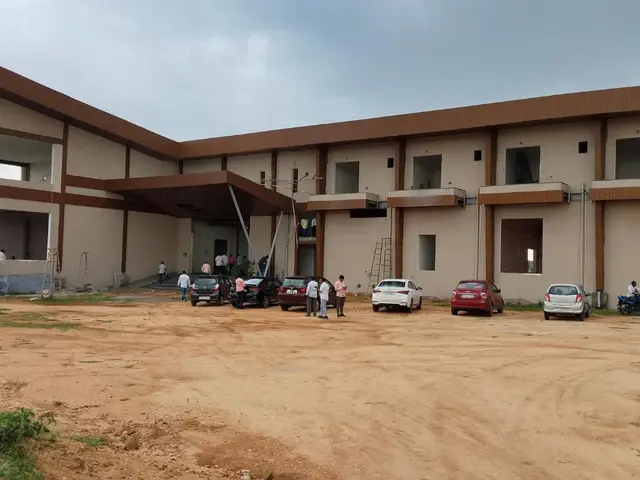
Fortune delite
AARADHYA INFRA HOUSING PROJECTS · Nalgonda · RERA P01800009543
Fortune delite is a plotted development in Gundram Palle, Chityal Mandal, Nalgonda District. The registered promoter is AARADHYA INFRA HOUSING PROJECTS. The layout has a registered land area of 9,105.42 sq. m and 31 residential plots; plot configurations are not stated. It is registered with TG-RERA under P01800009543, with a proposed completion date of 20/01/2027.
01What we found
Read from TG-RERA filings, approvals, land and registration records and court records. A court case is counted only when the court record states this project's survey number with its village, or names the project.
02Check before you pay
7 items to check before you pay, 4 high - from the title chain, court records and approvals, each with what to ask the builder or your advocate. An item may not be a problem with the project: records can be incomplete.
1. Project at a glance
Project identity
| Item | Record |
|---|---|
| Registered project name | Fortune delite RERA record |
| Project type | Plotted development / proposed residential plotted layout RERA record RERA filing |
| Phase or registered portion | Not separately identified as a phase; the RERA record identifies the project land as Survey No. 576/1. RERA record |
| TG-RERA registration | P01800009543, effective 21 September 2024; the certificate states validity through 20 September 2026, unless extended by the Authority. RERA record |
| Registered promoter | AARADHYA INFRA HOUSING PROJECTS, identified as a partnership. RERA record RERA filing Corporate record |
| RERA status in supplied record | Registered; the certificate is a Form C registration certificate, not an allottee’s sale agreement or conveyance. Approvals record |
Land and geographic identity
| Item | Record |
|---|---|
| Locality | Gundrampally / Gundram Palle RERA record |
| Revenue village | Gundram Palle; the filed layout documents also spell it Gundrampally. RERA record |
| Mandal | Chityal; the layout documents also use Chityala and Chityala Mandal. RERA record |
| District | Nalgonda RERA record |
| PIN | 508114 RERA record |
| Project survey identity | RERA certificate: 576/1. Layout plan and demarcation material: Survey No. 576 Part / 576 part; the field measurement sketch also lists 576 and SYB/4. RERA record |
| Registered site extent | RERA land details state 9,105.42 sq. m total and net area. The layout drawing’s area statement gives 9,105.43 sq. m total site area. RERA filing Layout record |
| Boundaries recorded in RERA filing | East: ROAD; West: SURVEY NUMBER PART OF 576; North: SURVEY NUMBER PART OF 576; South: SURVEY NUMBER PART OF 576 CN PRAMOD KUMAR. RERA filing |
| Layout area in draft approval | Ac. 2.25 Cents; 10,890.00 Sq. Yds. |
Development identity
| Item | Record |
|---|---|
| Sanctioning authority | District Town & Country Planning Officer, Nalgonda District; the draft layout records delegation to Gundrampally Gram Panchayat. Approvals record |
| Principal approval | Approval No. 17/2024/DTCPO/NLG, dated 21-09-2024; the document describes a Draft Technical Layout Pattern for residential plots in Sy. No. 576 Part. Approvals record |
| Plan / application identifiers also on file | 10421/278/2024/DTCPO/NLG; E.P.No. 10421/278/2024/DTCPO/NLG; application 10421/278 of E-Panchayat. RERA record Approvals record |
| Approved built-up area | Not stated as a building area in the supplied plotted-layout records; the RERA filing shows 9,105.42 sq. m as approved built-up area. RERA filing |
| Buildings, floors, parking levels | Not applicable as a stated building configuration for this plotted layout; no building count, floor configuration or parking-level schedule is supplied. |
| Plots | 31 Nos. in the draft layout document. |
| Layout land-use figures | The drawing-derived area statement gives plotted area 5,459.21 sq. m, roads 2,735.67 sq. m, and parks/open space 910.54 sq. m. Layout record |
Offering and status
| Item | Record |
|---|---|
| Unit type | Plots within a proposed residential layout; individual plot sizes, saleable-area schedule and plot-wise inventory are not available in the supplied material. Layout record |
| Booked / available plots | Not disclosed in the supplied evidence. RERA record Document index |
| Construction / development stage | Project filing completeness is recorded as 60%; this is a record-status measure, not independently verified physical construction progress. The draft layout requires the developer to undertake layout development works. RERA record |
| Proposed completion | 20/01/2027 in the RERA project information. RERA record |
| Registration validity | Certificate validity stated as 21/09/2024 to 20/09/2026, unless extended. This is separate from the stated project completion date. |
| Original / revised completion dates | No original-versus-revised completion history supplied; only the proposed completion date above is available. RERA record |
| Occupancy / completion certificate | No occupancy or completion certificate is supplied. The record concerns a plotted layout; no phase- or building-specific OC status is stated. Document index |
2. The project story
Fortune delite is registered with TG-RERA as a plotted development at Gundram Palle, Chityal Mandal, Nalgonda District. Its project identity is tied in the registration certificate to Survey No. 576/1, while the filed layout and demarcation documents describe the proposed layout as being in Survey No. 576 Part. RERA record
The filed layout document describes a residential arrangement of 31 plots over Ac. 2.25 Cents; 10,890.00 Sq. Yds., with 33' wide roads. It sets aside open space, roads and mortgage plots; it also states that the plotted sites are intended for detached single-family dwellings. The record therefore describes land subdivided for plot sales, not an apartment or multi-building project.
The layout is identified in the supplied approval document as a Draft Technical Layout Pattern, subject to conditions and further requirements before final layout release. The RERA filing gives a proposed completion date of 20/01/2027. The supplied material does not establish independently verified on-site completion of the layout works or an occupancy/completion certificate. RERA record
3. Master plan, architecture & building design
The layout drawing is for a residential plotted layout in Survey No. 576 Part. Its area statement gives 9,105.43 sq. m as the total site area, with 5,459.21 sq. m plotted area, 2,735.67 sq. m roads and 910.54 sq. m parks/open space. These are drawing-derived values; the RERA land details separately record a total and net area of 9,105.42 sq. m. Layout record RERA filing
The draft approval states 31 plots, with 33' wide road access. It identifies plots 16 to 20 as the mortgage plots and requires the open-space and road areas to be handed over to the Gram Panchayat by registered gift deed before release of the final layout. The approval document’s land-use schedule and conditions should be read with the layout drawing; no building footprints, plot-by-plot dimensions, building elevations or floor plans are supplied.
The RERA filing’s 9,105.42 sq. m approved built-up area is recorded under that field, but the supplied material does not provide a building schedule or further information explaining a built-up area for this plotted development. No FSI-counted area, saleable area, carpet area or plot-size schedule is available. RERA filing Document index
4. Homes, configurations & floor plans
This is a plotted project, so the offering is plots rather than flats. The filed draft layout states 31 Nos.; the supplied evidence does not include the individual plot numbers-and-sizes schedule, plot-wise bookings or availability. Document index
The available drawing review records one layout sheet, but plot sizes are not complete in the supplied extracted data. The floor-plan review concerns building floor plans and records no measured homes; it does not provide a RERA-filed or software-measured plot-size range. Layout record Floor plans
| Configuration | Units | Booked | Available | RERA saleable area | Measured carpet area | Loading (if supplied) |
|---|---|---|---|---|---|---|
| Residential plots | 31 in draft layout | Not disclosed | Not disclosed | Not disclosed | Not applicable | Not supplied |
5. Parking & vehicle circulation
No project-wide parking count, visitor or accessible parking provision, or plot-wise parking allocation is stated in the supplied evidence. The layout document records 33' wide roads and requires roads to be opened for accessibility to neighbouring sites; it does not establish exclusive parking rights for any particular plot.
6. Amenities, recreation & open spaces
The draft layout approval requires the developer to carry out layout infrastructure works, including open-space preparation and landscaping-related items. The amenities register records facilities as available in the filing, while the progress field shown for each item is 0; this does not establish that a facility has been physically completed. RERA amenities
| Description / size | Layout area statement: 910.54 sq. m; approval states Ac. 0.225 cents (10.00%), or 1089.00 Sq.yds. Layout record |
|---|---|
| Evidence source | Layout drawing and draft approval |
| Declared progress / verified status | No independent completion evidence supplied; amenities progress recorded as 0. RERA amenities |
| Description / size | Required in public open spaces. |
|---|---|
| Evidence source | Draft layout approval |
| Declared progress / verified status | Required by approval condition; completion not verified. |
| Description / size | Road area in drawing-derived statement: 2,735.67 sq. m; draft approval describes 33' wide road and requires roads to be opened to neighbouring sites. Layout record |
|---|---|
| Evidence source | Layout drawing and draft approval |
| Declared progress / verified status | Not independently verified complete. |
| Description / size | Listed in the RERA amenities register; no size or capacity supplied. RERA amenities |
|---|---|
| Evidence source | RERA amenities register |
| Declared progress / verified status | Progress recorded as 0; no completion evidence supplied. |
7. Utilities, building services & safety
The draft layout approval requires the developer to undertake development works including leveling and formation of roads, drains, greenery, rainwater-harvesting pits, fencing of open spaces, street lighting, electricity, sewerage disposal and protected water supply under Gram Panchayat supervision. It also lists underground or side drains and avenue plantation in public open spaces. These are approval conditions, not evidence that the works have been completed.
| Service | Supplied record |
|---|---|
| Water | Protected water supply is required by the draft approval; no source, storage capacity or treatment details supplied. |
| Sewerage and drainage | Sewerage disposal, underground/side drains and drainage are listed as development works; no treatment-plant capacity or reuse details supplied. RERA amenities |
| Storm water / rainwater | Rainwater-harvesting pits are required; the approval states 4 per Acre. Storm-water drains and water conservation/rainwater harvesting are also listed in the amenities register. RERA amenities |
| Electrical / lighting | Electricity facilities and street lighting are required; no supply capacity, substation or backup details supplied. |
| Fire and life safety | No project-specific fire-system or fire-clearance details supplied for this plotted layout. RERA amenities |
| Waste and security | No project-specific waste-management or security-system details supplied. RERA amenities |
| Accessibility | The approval requires roads to be opened for accessibility to neighbouring sites; no accessible-route or ramp specification is supplied. |
8. Location, access & connectivity
The registered revenue location is Gundram Palle, Chityal Mandal, Nalgonda District, Telangana, PIN 508114. The supplied coordinate is identified as the cadastral parcel centroid at 17.259488143566248, 79.00833054102972. RERA record Location record
The location dataset lists the nearest sampled Outer Ring Road interchange at approximately 40.8 km. No measured distance to other landmarks or public-transport services is supplied in the location record. Location record
9. Developer & development status
The registered promoter is AARADHYA INFRA HOUSING PROJECTS, recorded as a partnership, with GSTIN 36ABRFA6776D1Z1. The supplied corporate record identifies partners Machineni Sindhura Chowdary and Machineni Srinivasa Rao, with Machineni Srinivasa Rao recorded as authorized signatory. RERA record RERA filing Corporate record Parties record
The promoter’s address in the supplied RERA filing is H.no8-2-293/82/J/A/86, Journalist Colony, gundrampally, gundrampally, Chityal, Nalgonda, 508114. A separate address appears in the registration certificate, but no official contact number, email address or registered website is established in the supplied RERA documents. RERA filing
10. Approvals, official records & documents
| Record | What the supplied document establishes |
|---|---|
| TG-RERA registration certificate, P01800009543 | Form C certificate for Fortune delite, naming Aaradhya Infra Housing Projects as promoter; validity stated as 21/09/2024–20/09/2026, unless extended. |
| DTCP draft layout approval, 17/2024/DTCPO/NLG, dated 21-09-2024 | Draft Technical Layout Pattern for 31 residential plots in Sy. No. 576 Part, with conditions including mortgage plots 16 to 20 and later registered gift deeds for open space and roads before final layout release. |
| Layout plan, document 524516 | Drawing-derived layout area statement and land-use split; includes 33' road widths and mortgage plots 16 to 20. |
| Demarcation certificate, file A3/484/2023 | Survey and Land Records certificate concerning 576 part; it states that it does not create title or right and that DTCP must verify legal ownership before approving the layout. |
| Field measurement sketch, document 519956 | Identifies Gundrampally, Chityala, Nalgonda, and survey references 576 and SYB/4; describes the instrument as a field measurement sketch. |
| Extract of village map, document 558588 | Records reference 10421 / 278 and D.T.L.P. number /7 / 2024 / DTCPO / NLG. |
| Additional commencement-certificate file, document 549717 | OCR fragment with fee/challan information; it does not establish a clear approval instrument or layout/building sanction. |
| RERA amenities register | Lists proposed infrastructure and services, including roads, water supply, sewerage, storm-water drainage, street lighting and rainwater harvesting; the supplied progress values are 0. RERA amenities |
No occupancy or completion certificate is included in the supplied documents. The approval record provided is expressly a draft layout approval, and the supplied materials do not establish final layout release. Document index
1. Project at a glance
Project identity
Registered project name: Fortune delite
Project type: Plotted development / proposed residential plotted layout
Phase or registered portion: Not separately identified as a phase; the RERA record identifies the project land as Survey No. 576/1.
TG-RERA registration: P01800009543, effective 21 September 2024; the certificate states validity through 20 September 2026, unless extended by the Authority.
Registered promoter: AARADHYA INFRA HOUSING PROJECTS, identified as a partnership.
RERA status in supplied record: Registered; the certificate is a Form C registration certificate, not an allottee’s sale agreement or conveyance.
Land and geographic identity
Locality: Gundrampally / Gundram Palle
Revenue village: Gundram Palle; the filed layout documents also spell it Gundrampally.
Mandal: Chityal; the layout documents also use Chityala and Chityala Mandal.
District: Nalgonda
PIN: 508114
Project survey identity: RERA certificate: 576/1. Layout plan and demarcation material: Survey No. 576 Part / 576 part; the field measurement sketch also lists 576 and SYB/4.
Registered site extent: RERA land details state 9,105.42 sq. m total and net area. The layout drawing’s area statement gives 9,105.43 sq. m total site area.
Boundaries recorded in RERA filing: East: ROAD; West: SURVEY NUMBER PART OF 576; North: SURVEY NUMBER PART OF 576; South: SURVEY NUMBER PART OF 576 CN PRAMOD KUMAR.
Layout area in draft approval: Ac. 2.25 Cents; 10,890.00 Sq. Yds.
Development identity
Sanctioning authority: District Town & Country Planning Officer, Nalgonda District; the draft layout records delegation to Gundrampally Gram Panchayat.
Principal approval: Approval No. 17/2024/DTCPO/NLG, dated 21-09-2024; the document describes a Draft Technical Layout Pattern for residential plots in Sy. No. 576 Part.
Plan / application identifiers also on file: 10421/278/2024/DTCPO/NLG; E.P.No. 10421/278/2024/DTCPO/NLG; application 10421/278 of E-Panchayat.
Approved built-up area: Not stated as a building area in the supplied plotted-layout records; the RERA filing shows 9,105.42 sq. m as approved built-up area.
Buildings, floors, parking levels: Not applicable as a stated building configuration for this plotted layout; no building count, floor configuration or parking-level schedule is supplied.
Plots: 31 Nos. in the draft layout document.
Layout land-use figures: The drawing-derived area statement gives plotted area 5,459.21 sq. m, roads 2,735.67 sq. m, and parks/open space 910.54 sq. m.
Offering and status
Unit type: Plots within a proposed residential layout; individual plot sizes, saleable-area schedule and plot-wise inventory are not available in the supplied material.
Booked / available plots: Not disclosed in the supplied evidence.
Construction / development stage: Project filing completeness is recorded as 60%; this is a record-status measure, not independently verified physical construction progress. The draft layout requires the developer to undertake layout development works.
Proposed completion: 20/01/2027 in the RERA project information.
Registration validity: Certificate validity stated as 21/09/2024 to 20/09/2026, unless extended. This is separate from the stated project completion date.
Original / revised completion dates: No original-versus-revised completion history supplied; only the proposed completion date above is available.
Occupancy / completion certificate: No occupancy or completion certificate is supplied. The record concerns a plotted layout; no phase- or building-specific OC status is stated.
2. The project story
Fortune delite is registered with TG-RERA as a plotted development at Gundram Palle, Chityal Mandal, Nalgonda District. Its project identity is tied in the registration certificate to Survey No. 576/1, while the filed layout and demarcation documents describe the proposed layout as being in Survey No. 576 Part.
The filed layout document describes a residential arrangement of 31 plots over Ac. 2.25 Cents; 10,890.00 Sq. Yds., with 33' wide roads. It sets aside open space, roads and mortgage plots; it also states that the plotted sites are intended for detached single-family dwellings. The record therefore describes land subdivided for plot sales, not an apartment or multi-building project.
The layout is identified in the supplied approval document as a Draft Technical Layout Pattern, subject to conditions and further requirements before final layout release. The RERA filing gives a proposed completion date of 20/01/2027. The supplied material does not establish independently verified on-site completion of the layout works or an occupancy/completion certificate.
3. Master plan, architecture & building design
The layout drawing is for a residential plotted layout in Survey No. 576 Part. Its area statement gives 9,105.43 sq. m as the total site area, with 5,459.21 sq. m plotted area, 2,735.67 sq. m roads and 910.54 sq. m parks/open space. These are drawing-derived values; the RERA land details separately record a total and net area of 9,105.42 sq. m.
The draft approval states 31 plots, with 33' wide road access. It identifies plots 16 to 20 as the mortgage plots and requires the open-space and road areas to be handed over to the Gram Panchayat by registered gift deed before release of the final layout. The approval document’s land-use schedule and conditions should be read with the layout drawing; no building footprints, plot-by-plot dimensions, building elevations or floor plans are supplied.
The RERA filing’s 9,105.42 sq. m approved built-up area is recorded under that field, but the supplied material does not provide a building schedule or further information explaining a built-up area for this plotted development. No FSI-counted area, saleable area, carpet area or plot-size schedule is available.
4. Homes, configurations & floor plans
This is a plotted project, so the offering is plots rather than flats. The filed draft layout states 31 Nos.; the supplied evidence does not include the individual plot numbers-and-sizes schedule, plot-wise bookings or availability.
The available drawing review records one layout sheet, but plot sizes are not complete in the supplied extracted data. The floor-plan review concerns building floor plans and records no measured homes; it does not provide a RERA-filed or software-measured plot-size range.
| Configuration | Units | Booked | Available | RERA saleable area | Measured carpet area | Loading (if supplied) |
|---|---|---|---|---|---|---|
| Residential plots | 31 in draft layout | Not disclosed | Not disclosed | Not disclosed | Not applicable | Not supplied |
5. Parking & vehicle circulation
No project-wide parking count, visitor or accessible parking provision, or plot-wise parking allocation is stated in the supplied evidence. The layout document records 33' wide roads and requires roads to be opened for accessibility to neighbouring sites; it does not establish exclusive parking rights for any particular plot.
6. Amenities, recreation & open spaces
The draft layout approval requires the developer to carry out layout infrastructure works, including open-space preparation and landscaping-related items. The amenities register records facilities as available in the filing, while the progress field shown for each item is 0; this does not establish that a facility has been physically completed.
| Description / size | Layout area statement: 910.54 sq. m; approval states Ac. 0.225 cents (10.00%), or 1089.00 Sq.yds. |
|---|---|
| Evidence source | Layout drawing and draft approval |
| Declared progress / verified status | No independent completion evidence supplied; amenities progress recorded as 0. |
| Description / size | Required in public open spaces. |
|---|---|
| Evidence source | Draft layout approval |
| Declared progress / verified status | Required by approval condition; completion not verified. |
| Description / size | Road area in drawing-derived statement: 2,735.67 sq. m; draft approval describes 33' wide road and requires roads to be opened to neighbouring sites. |
|---|---|
| Evidence source | Layout drawing and draft approval |
| Declared progress / verified status | Not independently verified complete. |
| Description / size | Listed in the RERA amenities register; no size or capacity supplied. |
|---|---|
| Evidence source | RERA amenities register |
| Declared progress / verified status | Progress recorded as 0; no completion evidence supplied. |
7. Utilities, building services & safety
The draft layout approval requires the developer to undertake development works including leveling and formation of roads, drains, greenery, rainwater-harvesting pits, fencing of open spaces, street lighting, electricity, sewerage disposal and protected water supply under Gram Panchayat supervision. It also lists underground or side drains and avenue plantation in public open spaces. These are approval conditions, not evidence that the works have been completed.
Water: Protected water supply is required by the draft approval; no source, storage capacity or treatment details supplied.
Sewerage and drainage: Sewerage disposal, underground/side drains and drainage are listed as development works; no treatment-plant capacity or reuse details supplied.
Storm water / rainwater: Rainwater-harvesting pits are required; the approval states 4 per Acre. Storm-water drains and water conservation/rainwater harvesting are also listed in the amenities register.
Electrical / lighting: Electricity facilities and street lighting are required; no supply capacity, substation or backup details supplied.
Fire and life safety: No project-specific fire-system or fire-clearance details supplied for this plotted layout.
Waste and security: No project-specific waste-management or security-system details supplied.
Accessibility: The approval requires roads to be opened for accessibility to neighbouring sites; no accessible-route or ramp specification is supplied.
8. Location, access & connectivity
The registered revenue location is Gundram Palle, Chityal Mandal, Nalgonda District, Telangana, PIN 508114. The supplied coordinate is identified as the cadastral parcel centroid at 17.259488143566248, 79.00833054102972.
The location dataset lists the nearest sampled Outer Ring Road interchange at approximately 40.8 km. No measured distance to other landmarks or public-transport services is supplied in the location record.
9. Developer & development status
The registered promoter is AARADHYA INFRA HOUSING PROJECTS, recorded as a partnership, with GSTIN 36ABRFA6776D1Z1. The supplied corporate record identifies partners Machineni Sindhura Chowdary and Machineni Srinivasa Rao, with Machineni Srinivasa Rao recorded as authorized signatory.
The promoter’s address in the supplied RERA filing is H.no8-2-293/82/J/A/86, Journalist Colony, gundrampally, gundrampally, Chityal, Nalgonda, 508114. A separate address appears in the registration certificate, but no official contact number, email address or registered website is established in the supplied RERA documents.
10. Approvals, official records & documents
TG-RERA registration certificate, P01800009543: Form C certificate for Fortune delite, naming Aaradhya Infra Housing Projects as promoter; validity stated as 21/09/2024–20/09/2026, unless extended.
DTCP draft layout approval, 17/2024/DTCPO/NLG, dated 21-09-2024: Draft Technical Layout Pattern for 31 residential plots in Sy. No. 576 Part, with conditions including mortgage plots 16 to 20 and later registered gift deeds for open space and roads before final layout release.
Layout plan, document 524516: Drawing-derived layout area statement and land-use split; includes 33' road widths and mortgage plots 16 to 20.
Demarcation certificate, file A3/484/2023: Survey and Land Records certificate concerning 576 part; it states that it does not create title or right and that DTCP must verify legal ownership before approving the layout.
Field measurement sketch, document 519956: Identifies Gundrampally, Chityala, Nalgonda, and survey references 576 and SYB/4; describes the instrument as a field measurement sketch.
Extract of village map, document 558588: Records reference 10421 / 278 and D.T.L.P. number /7 / 2024 / DTCPO / NLG.
Additional commencement-certificate file, document 549717: OCR fragment with fee/challan information; it does not establish a clear approval instrument or layout/building sanction.
RERA amenities register: Lists proposed infrastructure and services, including roads, water supply, sewerage, storm-water drainage, street lighting and rainwater harvesting; the supplied progress values are 0.
No occupancy or completion certificate is included in the supplied documents. The approval record provided is expressly a draft layout approval, and the supplied materials do not establish final layout release.
Frequently asked questions
Is Fortune delite registered with Telangana RERA?
Yes. Fortune delite is registered with the Telangana Real Estate Regulatory Authority as P01800009543; the registration status is New Project.
Who is the developer of Fortune delite?
The promoter named in the RERA registration is AARADHYA INFRA HOUSING PROJECTS.
Where is Fortune delite located?
Fortune delite is in gundrampally, Gundram Palle, Chityal, Nalgonda, Telangana (508114).
When will Fortune delite be completed?
The promoter's proposed date of completion filed with RERA is 20/01/2027. This is the promoter's declaration, not a guarantee.
More projects in Gundram Palle