JBs NATURE VALLEY PHASE-I
JB INFRA DEVELOPERS · Nalgonda · RERA P01800002990
JBs NATURE VALLEY PHASE-I is a plotted development at Gundram Palle, Chityal Mandal, Nalgonda District, developed by the registered promoter JB INFRA DEVELOPERS. The RERA-filed land area is 326905.06 sqmts, and the filed DTCP layout records 575 residential plots; individual plot configurations are not supplied. The project is registered under TG-RERA number P01800002990, with a proposed completion date of 18/09/2026.
01What we found
Read from TG-RERA filings, approvals, land and registration records and court records. A court case is counted only when the court record states this project's survey number with its village, or names the project.
02Check before you pay
7 items to check before you pay, 3 high - from the title chain, court records and approvals, each with what to ask the builder or your advocate. An item may not be a problem with the project: records can be incomplete.
1. Project at a glance
Project identity
| Item | Record |
|---|---|
| Registered project name | JBs NATURE VALLEY PHASE-I RERA record |
| Project type | Plotted development RERA record RERA filing |
| Phase / registered portion | Phase-I; the registration record identifies this phase, but a phase-specific plot schedule is not provided here RERA record |
| TG-RERA registration number | P01800002990 |
| Registration validity | 20/05/2021 to 18/09/2026; the certificate says it is valid for five years unless extended. It records no extension |
| Registered promoter | JB INFRA DEVELOPERS RERA record |
| RERA status | New Project, as shown in the supplied project record RERA filing |
Land and geographic identity
| Item | Record |
|---|---|
| Locality / revenue village | Gundram Palle; the filed layout documents call the village Gundrampally RERA record RERA filing |
| Mandal | Chityal; the layout approval uses “Chityala” RERA record |
| District / PIN | Nalgonda / 508114 RERA record |
| All project survey numbers and subdivisions | 294/P, 298, 304/P, 305/P, 306, 307, 308, 309, 310/P, 315/P RERA record |
| RERA-filed total area | 326905.06 sqmts RERA filing |
| RERA-filed net area | 326905.06 sqmts RERA filing |
| Layout approval area | Ac. 80.78 cts; 390975.20 Syds |
| Boundaries recorded in the RERA land fields | North, south, east and west: “ROAD WIDTH” RERA filing |
Development identity
| Item | Record |
|---|---|
| Sanctioning authority | Director of Town and Country Planning (DTCP); the filed layout records delegation to Gundrampally Gram Panchayat |
| Principal layout approval | TLP.No. 214/2020/H; final layout approval dated 17-01-2022 |
| Earlier layout document | Draft TLP.No. 214/2020/H, dated 08-10-2020 |
| Approved built-up area | Not disclosed in the supplied approval extracts; the RERA fields list 326905 sqmts as approved built-up area RERA filing |
| Building / tower count and floor configuration | Not applicable to the layout-level evidence supplied; individual building plans and configurations are not provided |
| Parking provision | No parking count or parking-level plan supplied |
| Approved plot count | 575 plots in the filed DTCP layout records |
| RERA-declared plot count and plot schedule | Not supplied in the available RERA unit data |
Offering and status
| Item | Record |
|---|---|
| Unit type | Residential plots; the filed layout specifies residential dwelling-house use for building sites |
| Plot size range / RERA saleable area | No plot-size range or RERA-filed saleable-area schedule supplied |
| Booked / available counts | Not supplied |
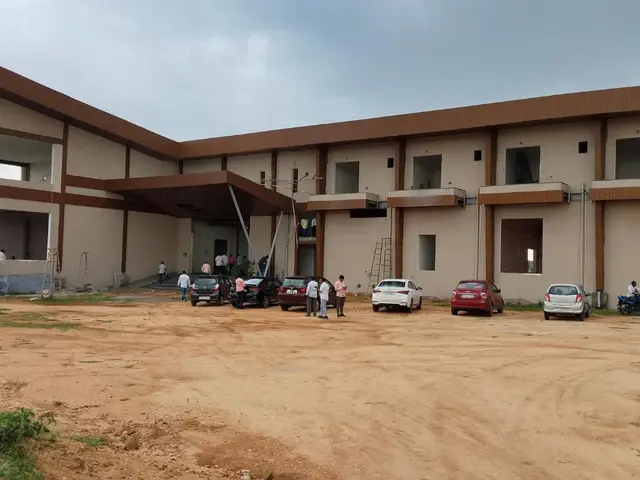
| Construction stage | The supplied project record labels the status “New Project”; no independently verified site-progress record is supplied RERA filing |
| Proposed completion date | 18/09/2026 in the project record RERA record RERA filing |
| Original / revised completion dates | Not separately identified in the supplied data |
| Occupancy / completion record | An architect’s Form 1A states overall project completion and lists OC No. 10421/846/020/H, dated 17-01-2022. The record does not specify a tower-level scope; this is a plotted layout project |
| Final layout release | The filed DTCP record identifies a final technical layout approval dated 17-01-2022 |
Registration validity, the stated completion deadline and the filed completion/OC evidence are separate record items; the available extracts do not explain their relationship.
2. The project story
JBs NATURE VALLEY PHASE-I is registered as a plotted development at Gundram Palle, Chityal Mandal, Nalgonda District. Its registered land identity covers the ten survey entries listed above. The RERA land fields record 326905.06 sqmts as both total and net area. The DTCP layout documents describe a layout area of Ac. 80.78 cts and identify 575 plots. RERA record RERA filing
The filed final layout divides the site into plotted land, roads, open space, nala and buffer areas, and earmarked school and convenient-shopping sites. It also records water supply, sewerage and drainage disposal systems, street lighting, rainwater harvesting and other civic amenities as layout provisions. These are approval-recorded provisions, not a statement that each item has been completed or independently inspected.
The project record gives a proposed completion date of 18/09/2026 and labels the project “New Project.” Separately, an architect’s Form 1A states that the registered project was completed in all aspects and identifies an occupancy certificate dated 17-01-2022. The supplied materials do not provide a site-progress report, plot-wise completion evidence or a detailed scope linking that certificate to specific layout works. RERA filing
3. Master plan, architecture & building design
This is a plotted layout rather than a supplied apartment or tower scheme. The filed DTCP layout records Ac. 80.78 cts; 390975.20 Syds overall, with Ac. 0.90 cts; 4356.0 Syds identified as nala area, Ac. 1.81 cts; 8760.40 Syds as buffer area and Ac. 78.07 cts; 377858.80 Syds as net layout area.
The layout allocation in the filed approval is:
| Layout component | Filed area / allocation |
|---|---|
| Open space (park) | Ac. 7.81 cts; 37800.4 Syds (10%) |
| Roads | Ac. 25.28 cts; 122355.20 Syds (32.38%) |
| Plotted area | Ac. 44.98 cts; 217703.20 Syds (57.62%) |
| Primary School | Ac. 1.25 cts; 6050.00 Syds |
| Nursery School | Ac. 0.25 cts; 1210.00 Syds |
| Convenient Shopping, plots 538 to 544 | Ac. 0.475 cts; 2299.00 Syds |
| Mortgage area, plots 378 to 438 | Ac. 6.90 cts; 33396.00 Syds (15.34%) |
The approval records 575 plots and specifies residential dwelling-house use for building sites, with individual building permission to be considered under the applicable building rules. The supplied extracts do not include a readable layout drawing from which to describe plot-by-plot arrangement, road widths, building footprints, or individual plot dimensions. No tower, floor, lift or building-height schedule is available.
4. Homes, configurations & floor plans
The RERA unit-type schedule and plot-wise booking/availability data are not supplied, so a configuration table with booked and available counts or RERA saleable areas cannot be completed. The DTCP filed layout records 575 plots, but that count is not accompanied here by an individual plot-size schedule.
| Configuration | Units | Booked | Available | RERA saleable area | Measured carpet area | Loading (if supplied) |
|---|---|---|---|---|---|---|
| Residential plots | 575 in the filed DTCP layout; RERA unit count not supplied | Not supplied | Not supplied | Not supplied | Not applicable | Not supplied |
No plot-specific floor plans or software measurements are available. The two drawing records in the supplied floor-plan data are scans pending measurement, and no flat layouts are identified. Floor plans
5. Parking & vehicle circulation
No project-specific parking count, parking allocation schedule, parking-level plan, visitor-space provision or vehicle-entry/exit arrangement is supplied. The layout approval identifies roads, but the available extracts do not provide road widths or detailed circulation drawings.
6. Amenities, recreation & open spaces
The filed DTCP layout records open space and civic/community land uses, alongside listed layout infrastructure. The amenities register includes several items marked “YES” but shows 0 progress for the listed entries; it does not establish independent completion. RERA amenities
| Facility | Description / size | Evidence source | Declared progress / verified status |
|---|---|---|---|
| Park / open space | Ac. 7.81 cts; 37800.4 Syds; 10% of the layout allocation | DTCP filed layout | Approval-recorded; completion not independently verified |
| Primary School | Ac. 1.25 cts; 6050.00 Syds | DTCP filed layout | Earmarked in layout; delivery status not supplied |
| Nursery School | Ac. 0.25 cts; 1210.00 Syds | DTCP filed layout | Earmarked in layout; delivery status not supplied |
| Convenient Shopping | Ac. 0.475 cts; 2299.00 Syds; plots 538 to 544 | DTCP filed layout | Earmarked in layout; delivery status not supplied |
The layout document states that open space and roads are to be handed over to the local body by registered gift deed before release of the final layout; the final-layout extract also records that roads and open spaces have been taken over by registered deed.
7. Utilities, building services & safety
The DTCP final-layout extract lists water supply, sewerage and drainage disposal systems, street lighting, rainwater-harvesting structures and other civic amenities. The RERA amenities register also lists water supply, sewerage, storm-water drains, solid-waste management, energy management and an electrical meter room/sub-station/receiving station. The register marks water supply, street lighting, rainwater harvesting, energy management and electrical facilities “YES,” while the displayed progress is 0 for its listed entries. No capacity, commissioning record or independent verification is supplied. RERA amenities
The filed final-layout conditions require rainwater-harvesting structures and specify a minimum safety distance of 3m (10-0") vertically and horizontally between an individual building and high-tension electricity lines. The supplied evidence does not include project-specific fire-system details, accessible-circulation plans, electrical backup arrangements, water-source/storage capacities, or waste-management operating details.
8. Location, access & connectivity
The registered location is Gundram Palle, Chityal Mandal, Nalgonda District, PIN 508114. The filed layout documents use the spelling Gundrampally and identify Gundrampally Gram Panchayat. RERA record
No verified project access-road description, public-transport information or measured distances to landmarks are supplied. The location record contains a connectivity entry for Financial District (Nanakramguda) at 1.2 km, but it identifies the point as a cadastral parcel centroid; it is not accompanied by a verified route or travel-time assessment. Location record
9. Developer & development status
The registered legal promoter is JB INFRA DEVELOPERS, identified in the supplied RERA record as a partnership. Its GSTIN is 36ADZFS7887CIZZ. The RERA certificate lists the promoter office as Village: PEDDAAMBERPET, Mandal: Abdullapurmet, District: Ranga Reddy, PIN 500079. RERA record Parties record Corporate record
The supplied record identifies B. Manohar Reddy as an authorized signatory. A project-specific official contact number and email are not established by the RERA materials provided here. The project record labels status “New Project”; no independently verified physical-progress evidence or plot-wise completion schedule is supplied. Parties record RERA filing
10. Approvals, official records & documents
| Record | What the supplied document establishes |
|---|---|
| TG-RERA Form C certificate | Registration of JBs NATURE VALLEY PHASE-I as P01800002990, issued 20/05/2021; validity through 18/09/2026 unless extended |
| Draft layout approval | Director of Town and Country Planning draft Technical Layout Pattern, Draft TLP.No. 214/2020/H, dated 08-10-2020; records 575 plots and conditions |
| Final technical layout approval | DTCP final layout approval TLP.No. 214/2020/H, dated 17-01-2022; records the layout land allocations and conditions |
| Architect’s completion / OC record | Form 1A states overall completion and lists OC No. 10421/846/020/H, dated 17-01-2022 |
| RERA Form B declaration | Promoter declaration asserting title and that the land is free from encumbrances; the completion-period field is blank in the extracted declaration |
The available drawing records include two unmeasured scans pending review. No project-specific plot schedule, detailed road/layout drawing, parking plan or individual building plan is provided in the supplied materials. Floor plans
1. Project at a glance
Project identity
Registered project name: JBs NATURE VALLEY PHASE-I
Project type: Plotted development
Phase / registered portion: Phase-I; the registration record identifies this phase, but a phase-specific plot schedule is not provided here
TG-RERA registration number: P01800002990
Registration validity: 20/05/2021 to 18/09/2026; the certificate says it is valid for five years unless extended. It records no extension
Registered promoter: JB INFRA DEVELOPERS
RERA status: New Project, as shown in the supplied project record
Land and geographic identity
Locality / revenue village: Gundram Palle; the filed layout documents call the village Gundrampally
Mandal: Chityal; the layout approval uses “Chityala”
District / PIN: Nalgonda / 508114
All project survey numbers and subdivisions: 294/P, 298, 304/P, 305/P, 306, 307, 308, 309, 310/P, 315/P
RERA-filed total area: 326905.06 sqmts
RERA-filed net area: 326905.06 sqmts
Layout approval area: Ac. 80.78 cts; 390975.20 Syds
Boundaries recorded in the RERA land fields: North, south, east and west: “ROAD WIDTH”
Development identity
Sanctioning authority: Director of Town and Country Planning (DTCP); the filed layout records delegation to Gundrampally Gram Panchayat
Principal layout approval: TLP.No. 214/2020/H; final layout approval dated 17-01-2022
Earlier layout document: Draft TLP.No. 214/2020/H, dated 08-10-2020
Approved built-up area: Not disclosed in the supplied approval extracts; the RERA fields list 326905 sqmts as approved built-up area
Building / tower count and floor configuration: Not applicable to the layout-level evidence supplied; individual building plans and configurations are not provided
Parking provision: No parking count or parking-level plan supplied
Approved plot count: 575 plots in the filed DTCP layout records
RERA-declared plot count and plot schedule: Not supplied in the available RERA unit data
Offering and status
Unit type: Residential plots; the filed layout specifies residential dwelling-house use for building sites
Plot size range / RERA saleable area: No plot-size range or RERA-filed saleable-area schedule supplied
Booked / available counts: Not supplied
Construction stage: The supplied project record labels the status “New Project”; no independently verified site-progress record is supplied
Proposed completion date: 18/09/2026 in the project record
Original / revised completion dates: Not separately identified in the supplied data
Occupancy / completion record: An architect’s Form 1A states overall project completion and lists OC No. 10421/846/020/H, dated 17-01-2022. The record does not specify a tower-level scope; this is a plotted layout project
Final layout release: The filed DTCP record identifies a final technical layout approval dated 17-01-2022
Registration validity, the stated completion deadline and the filed completion/OC evidence are separate record items; the available extracts do not explain their relationship.
2. The project story
JBs NATURE VALLEY PHASE-I is registered as a plotted development at Gundram Palle, Chityal Mandal, Nalgonda District. Its registered land identity covers the ten survey entries listed above. The RERA land fields record 326905.06 sqmts as both total and net area. The DTCP layout documents describe a layout area of Ac. 80.78 cts and identify 575 plots.
The filed final layout divides the site into plotted land, roads, open space, nala and buffer areas, and earmarked school and convenient-shopping sites. It also records water supply, sewerage and drainage disposal systems, street lighting, rainwater harvesting and other civic amenities as layout provisions. These are approval-recorded provisions, not a statement that each item has been completed or independently inspected.
The project record gives a proposed completion date of 18/09/2026 and labels the project “New Project.” Separately, an architect’s Form 1A states that the registered project was completed in all aspects and identifies an occupancy certificate dated 17-01-2022. The supplied materials do not provide a site-progress report, plot-wise completion evidence or a detailed scope linking that certificate to specific layout works.
3. Master plan, architecture & building design
This is a plotted layout rather than a supplied apartment or tower scheme. The filed DTCP layout records Ac. 80.78 cts; 390975.20 Syds overall, with Ac. 0.90 cts; 4356.0 Syds identified as nala area, Ac. 1.81 cts; 8760.40 Syds as buffer area and Ac. 78.07 cts; 377858.80 Syds as net layout area.
The layout allocation in the filed approval is:
Open space (park): Ac. 7.81 cts; 37800.4 Syds (10%)
Roads: Ac. 25.28 cts; 122355.20 Syds (32.38%)
Plotted area: Ac. 44.98 cts; 217703.20 Syds (57.62%)
Primary School: Ac. 1.25 cts; 6050.00 Syds
Nursery School: Ac. 0.25 cts; 1210.00 Syds
Convenient Shopping, plots 538 to 544: Ac. 0.475 cts; 2299.00 Syds
Mortgage area, plots 378 to 438: Ac. 6.90 cts; 33396.00 Syds (15.34%)
The approval records 575 plots and specifies residential dwelling-house use for building sites, with individual building permission to be considered under the applicable building rules. The supplied extracts do not include a readable layout drawing from which to describe plot-by-plot arrangement, road widths, building footprints, or individual plot dimensions. No tower, floor, lift or building-height schedule is available.
4. Homes, configurations & floor plans
The RERA unit-type schedule and plot-wise booking/availability data are not supplied, so a configuration table with booked and available counts or RERA saleable areas cannot be completed. The DTCP filed layout records 575 plots, but that count is not accompanied here by an individual plot-size schedule.
| Configuration | Units | Booked | Available | RERA saleable area | Measured carpet area | Loading (if supplied) |
|---|---|---|---|---|---|---|
| Residential plots | 575 in the filed DTCP layout; RERA unit count not supplied | Not supplied | Not supplied | Not supplied | Not applicable | Not supplied |
No plot-specific floor plans or software measurements are available. The two drawing records in the supplied floor-plan data are scans pending measurement, and no flat layouts are identified.
5. Parking & vehicle circulation
No project-specific parking count, parking allocation schedule, parking-level plan, visitor-space provision or vehicle-entry/exit arrangement is supplied. The layout approval identifies roads, but the available extracts do not provide road widths or detailed circulation drawings.
6. Amenities, recreation & open spaces
The filed DTCP layout records open space and civic/community land uses, alongside listed layout infrastructure. The amenities register includes several items marked “YES” but shows 0 progress for the listed entries; it does not establish independent completion.
| Facility | Description / size | Evidence source | Declared progress / verified status |
|---|---|---|---|
| Park / open space | Ac. 7.81 cts; 37800.4 Syds; 10% of the layout allocation | DTCP filed layout | Approval-recorded; completion not independently verified |
| Primary School | Ac. 1.25 cts; 6050.00 Syds | DTCP filed layout | Earmarked in layout; delivery status not supplied |
| Nursery School | Ac. 0.25 cts; 1210.00 Syds | DTCP filed layout | Earmarked in layout; delivery status not supplied |
| Convenient Shopping | Ac. 0.475 cts; 2299.00 Syds; plots 538 to 544 | DTCP filed layout | Earmarked in layout; delivery status not supplied |
The layout document states that open space and roads are to be handed over to the local body by registered gift deed before release of the final layout; the final-layout extract also records that roads and open spaces have been taken over by registered deed.
7. Utilities, building services & safety
The DTCP final-layout extract lists water supply, sewerage and drainage disposal systems, street lighting, rainwater-harvesting structures and other civic amenities. The RERA amenities register also lists water supply, sewerage, storm-water drains, solid-waste management, energy management and an electrical meter room/sub-station/receiving station. The register marks water supply, street lighting, rainwater harvesting, energy management and electrical facilities “YES,” while the displayed progress is 0 for its listed entries. No capacity, commissioning record or independent verification is supplied.
The filed final-layout conditions require rainwater-harvesting structures and specify a minimum safety distance of 3m (10-0") vertically and horizontally between an individual building and high-tension electricity lines. The supplied evidence does not include project-specific fire-system details, accessible-circulation plans, electrical backup arrangements, water-source/storage capacities, or waste-management operating details.
8. Location, access & connectivity
The registered location is Gundram Palle, Chityal Mandal, Nalgonda District, PIN 508114. The filed layout documents use the spelling Gundrampally and identify Gundrampally Gram Panchayat.
No verified project access-road description, public-transport information or measured distances to landmarks are supplied. The location record contains a connectivity entry for Financial District (Nanakramguda) at 1.2 km, but it identifies the point as a cadastral parcel centroid; it is not accompanied by a verified route or travel-time assessment.
9. Developer & development status
The registered legal promoter is JB INFRA DEVELOPERS, identified in the supplied RERA record as a partnership. Its GSTIN is 36ADZFS7887CIZZ. The RERA certificate lists the promoter office as Village: PEDDAAMBERPET, Mandal: Abdullapurmet, District: Ranga Reddy, PIN 500079.
The supplied record identifies B. Manohar Reddy as an authorized signatory. A project-specific official contact number and email are not established by the RERA materials provided here. The project record labels status “New Project”; no independently verified physical-progress evidence or plot-wise completion schedule is supplied.
10. Approvals, official records & documents
TG-RERA Form C certificate: Registration of JBs NATURE VALLEY PHASE-I as P01800002990, issued 20/05/2021; validity through 18/09/2026 unless extended
Draft layout approval: Director of Town and Country Planning draft Technical Layout Pattern, Draft TLP.No. 214/2020/H, dated 08-10-2020; records 575 plots and conditions
Final technical layout approval: DTCP final layout approval TLP.No. 214/2020/H, dated 17-01-2022; records the layout land allocations and conditions
Architect’s completion / OC record: Form 1A states overall completion and lists OC No. 10421/846/020/H, dated 17-01-2022
RERA Form B declaration: Promoter declaration asserting title and that the land is free from encumbrances; the completion-period field is blank in the extracted declaration
The available drawing records include two unmeasured scans pending review. No project-specific plot schedule, detailed road/layout drawing, parking plan or individual building plan is provided in the supplied materials.
Frequently asked questions
Is JBs NATURE VALLEY PHASE-I registered with Telangana RERA?
Yes. JBs NATURE VALLEY PHASE-I is registered with the Telangana Real Estate Regulatory Authority as P01800002990; the registration status is New Project.
Who is the developer of JBs NATURE VALLEY PHASE-I?
The promoter named in the RERA registration is JB INFRA DEVELOPERS.
Where is JBs NATURE VALLEY PHASE-I located?
JBs NATURE VALLEY PHASE-I is in GUNDRAM PALLE, Chityal, Nalgonda, Telangana (508114).
When will JBs NATURE VALLEY PHASE-I be completed?
The promoter's proposed date of completion filed with RERA is 18/09/2026. This is the promoter's declaration, not a guarantee.