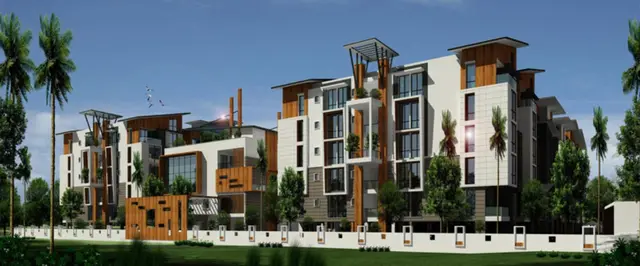
Titania
GHR INFRA · Rangareddy · RERA P02400001817
TITANIA is a residential apartment project in MASJID BANDA, Serilingampally Mandal, Ranga Reddy District, developed by the registered promoter GHR INFRA. The site covers 19,079.66 m² and comprises two residential towers, Tower A and Tower B, and a clubhouse; Tower A has 2 Cellar + 2 Stilt + 10 upper floors, Tower B has 2 Stilt + 10 upper floors, and the clubhouse has 1 Ground + 6 upper floors. The project has 447 apartments: 129 2BHK homes with a RERA-filed saleable area of 119.33 m² and 318 3BHK homes with a RERA-filed saleable area of 175.92 m². Its TG-RERA registration is P02400001817, and the proposed completion date is 19/12/2025.
01What we found
Read from TG-RERA filings, approvals, land and registration records and court records. A court case is counted only when the court record states this project's survey number with its village, or names the project.
02Check before you pay
12 items to check before you pay, 3 high - from the title chain, court records and approvals, each with what to ask the builder or your advocate. An item may not be a problem with the project: records can be incomplete.
1. Project at a glance
Project identity
| Item | Record |
|---|---|
| Registered project name | TITANIA RERA record |
| Project type | Residential apartment project RERA record |
| Phase / registered portion | Registration is recorded for Survey No. 218/11. A separate phase designation is not disclosed. |
| TG-RERA registration | P02400001817; granted under section 5 on 20/03/2020; certificate states validity from 20/03/2020 to 19/12/2025, unless extended. No extension is recorded in the supplied registration-certificate data. |
| Registered promoter | GHR INFRA (also written “M/s. GHR INFRA” in filed documents); partnership entity in the project record. RERA record RERA filing Corporate record |
| RERA status | The registration validity ended on 19/12/2025 according to the certificate. The supplied record does not establish a later extension or current registration status. |
Land and geographic identity
| Item | Record |
|---|---|
| Locality | MASJID BANDA RERA record RERA filing |
| Revenue village | Masjid Banda in the project identity record; project documents also identify the land as Kondapur Village. These names are retained as recorded. RERA record RERA filing |
| Mandal | Serilingampally RERA record RERA filing |
| District | Ranga Reddy RERA record |
| PIN | 500084 RERA record |
| Project survey number(s) | 218/11 RERA record Land records |
| Site extent | 19,079.66 m²; road-affected area 0.00 m²; net area 19,079.66 m² in the filed approval/OC extracts. |
| Boundaries recorded in project filing | North: 60 FEET WIDE ROAD; South: NEIGHBOURS LAND IN SY NO 218 BY II; East and West: NEIGHBOURS LAND IN SY NO 218 BY II PART. RERA filing |
Development identity
| Item | Record |
|---|---|
| Sanctioning authority | Greater Hyderabad Municipal Corporation (GHMC) |
| Principal building permit | 1/C20/18425/2019, dated 19 December, 2019 |
| Approved built-up area | The project record gives 115,231.40 m² as approved built-up area. The building-permit extract separately lists residential and club floor areas; these are not treated here as interchangeable measures. RERA filing |
| Buildings and uses | Two residential towers (Tower A and Tower B) and a clubhouse building, described as commercial in the approval extracts. |
| Sanctioned floors | Tower B: 2 Stilt + 10 upper floors. Tower A: 2 Cellar + 2 Stilt + 10 upper floors. Clubhouse: 1 Ground + 6 upper floors. |
| Parking provision in approval extract | Tower B: 8,995.65 m² parking area; Tower A: 21,200.78 m² cellar parking area and 7,111.83 m² stilt parking area. The OC extract also lists parking areas by building; see the approval documents for scope. Space counts and individual allocations are not supplied. |
| Units | 447 total units: 2BHK 129 and 3BHK 318, as recorded in the TG-RERA unit data. The building permit requires that sanctioned unit numbers not be increased without GHMC approval. RERA unit table RERA unit details |
Offering and status
| Item | Record |
|---|---|
| RERA-filed configurations and saleable area | 2BHK: 119.33 m²; 3BHK: 175.92 m². RERA unit table RERA unit details |
| Booked / available | 2BHK: 84 booked / 45 available; 3BHK: 220 booked / 98 available. Portal counts have no as-of date in the supplied record and are indicative. RERA unit table RERA unit details |
| Construction stage / completion | GHMC occupancy-certificate extracts record completed buildings and fitness for occupation. The certificate extract lists completion dates 31 July, 2024 and 31 January, 2025; it does not map those dates to individual towers in the supplied facts. |
| Occupancy certificates | The supplied extract records proceedings 0097/GHMC/SLP/2025-OC, dated 11 February, 2025, and 0402/GHMC/SLP/2025-OC, dated 24 March, 2025. The extract identifies the CLUB, TOWER A and TOWER B as covered buildings; the specific building-to-proceeding allocation is not fully set out in the supplied facts. |
| Completion deadline | The RERA header records proposed completion 19/12/2025. The Form B declaration states an undertaking to complete by 25-11-2025. RERA record |
2. The project story
TITANIA is a residential apartment development registered with TG-RERA as P02400001817, on Survey No. 218/11, with the RERA identity record locating it at Masjid Banda, Serilingampally, Ranga Reddy. The project’s GHMC permit and occupancy-certificate extracts describe the site as Kondapur Village. RERA record
The filed development consists of two residential towers and a clubhouse. The RERA unit record lists 447 apartments in 2BHK and 3BHK configurations. GHMC occupancy-certificate extracts describe the clubhouse, Tower A and Tower B as completed and fit for occupation. This is documentary certification, not an independent site inspection for this report. RERA unit table
3. Master plan, architecture & building design
GHMC’s building-permit extract identifies a site area of 19,079.66 m², with net area also 19,079.66 m², and shows three buildings: Tower A, Tower B and a clubhouse. The permit extract lists Tower A at 30 m high, Tower B at 30 m, and the clubhouse at 21 m.
| Building | Use in approval extract | Sanctioned floor configuration | Area figures in supplied approval extracts |
|---|---|---|---|
| Tower A | Residential | 2 Cellar + 2 Stilt + 10 upper floors | Residential: 33,645.44 m²; cellar parking: 21,200.78 m²; stilt parking: 7,111.83 m² |
| Tower B | Residential | 2 Stilt + 10 upper floors | Residential: 38,988.90 m²; stilt parking: 8,995.65 m² |
| Clubhouse | Commercial in the permit extract | 1 Ground + 6 upper floors | Permit extract: 243.85 m² ground-floor figure and 1,936.30 m² upper-floor figure; OC extract lists clubhouse floor area 2,180.15 m². |
The project record gives approved built-up area as 115,231.40 m²; the approval extracts also list building-specific area figures as above. No FSI-counted area, carpet area, floor-by-floor apartment arrangement, lift or stair count, building footprint, or detailed approved landscape plan is established by the supplied drawing data. The available floor-plan set contains eight drawings, but none has a software-measured apartment layout in the supplied records. RERA filing Floor plans
The permit extract records 950 Trees, a compound wall of 651.05 RM, a tot-lot area of 1,911.79 m², a transformer space, a garbage house and a rainwater-harvesting percolation-pit structure. These are approval-record items; the supplied evidence does not independently verify their present condition.
4. Homes, configurations & floor plans
TG-RERA unit data lists 447 apartments across two configurations. The portal’s booked and available counts are indicative because the supplied record has no count-as-of date. RERA unit table RERA unit details
| Configuration | Units | Booked | Available | RERA saleable area | Measured carpet area | Loading (if supplied) |
|---|---|---|---|---|---|---|
| 2BHK | 129 | 84 | 45 | 119.33 m² | Not measured in supplied drawing record | Not supplied RERA unit details Floor plans |
| 3BHK | 318 | 220 | 98 | 175.92 m² | Not measured in supplied drawing record | Not supplied RERA unit details Floor plans |
The saleable areas above are RERA-filed figures. Carpet area and room dimensions are not available as measured values in the supplied records: the drawing set contains eight drawings, with zero software-measured plans and no apartment plans identified in the measurement summary. RERA unit details Floor plans
5. Parking & vehicle circulation
GHMC’s building-permit extract records parking in Tower A’s two cellar levels and two stilt levels, and Tower B’s two stilt levels. It lists 21,200.78 m² of cellar parking and 7,111.83 m² of stilt parking for Tower A, and 8,995.65 m² of stilt parking for Tower B. The permit states that cellar and stilt areas approved for parking are to be used exclusively for vehicle parking without partition walls or rolling shutters.
The supplied records provide parking area, not a count of spaces, visitor or accessible spaces, two-wheeler provision, EV charging provision in the sanctioned record, or unit-wise parking allocations. A parking bay shown or an area recorded in an approval does not establish an individual buyer’s exclusive parking right. RERA filing
6. Amenities, recreation & open spaces
| Facility | Description / size | Evidence source | Declared progress / verified status |
|---|---|---|---|
| Clubhouse | Clubhouse building; 1 Ground + 6 upper floors in the permit extract | GHMC occupancy-certificate extract identifies the CLUB as completed and fit for occupation; no independent site verification supplied. | |
| Tot-lot | 1,911.79 m² listed in the permit extract; OC extract records tot-lot areas for Tower A and Tower B | Approval/OC-recorded; current condition not independently verified. | |
| Tree planting | 950 Trees listed in the permit extract | Approval-record item; planting and survival not independently verified. | |
| Green strip / tot lot / park | RERA amenity record marks “YES” | RERA amenities | RERA-listed; no independent completion verification supplied. |
| Community buildings | RERA amenity record marks “YES” | RERA amenities | RERA-listed; no separate facility details supplied beyond the clubhouse record. |
| Street lighting | RERA amenity record marks “YES” | RERA amenities | RERA-listed; no independent completion verification supplied. |
The promoter’s vendor record lists additional marketed features, including a swimming pool, gymnasium, yoga/meditation hall, amphitheatre, coworking space, smart homes and 24-hour security. The supplied TG-RERA and approval extracts do not establish these individual features’ sizes, sanctioned status or delivery; they are therefore not treated as confirmed facilities in this overview. Promoter website
7. Utilities, building services & safety
The TG-RERA amenity record marks water supply, sewerage (including chamber, lines, septic tank and STP), storm-water drains, sewage treatment/disposal, solid-waste management, water conservation/rainwater harvesting, energy management, fire protection, and an electrical meter room/substation/receiving station as provided or planned. These are filing-record declarations; the supplied evidence does not include capacities, system specifications, commissioning records or independent operational verification. RERA amenities
The GHMC permit extract specifically records a transformer space, a garbage house and a rainwater-harvesting percolation-pit structure. It also requires compliance with Fire Services Department and Airports Authority of India NOC conditions, and records a requirement to submit revised fire information for Tower 1 and Tower 2 at occupancy-certificate stage. The supplied extract does not provide the detailed NOC conditions or establish the status of each fire-safety component.
Water storage and source, STP capacity and treated-water reuse, electrical backup capacity, lift numbers/capacities, emergency access and escape-stair details, waste segregation arrangements, CCTV/access-control specifications and accessible circulation are not established in the supplied data. RERA amenities
8. Location, access & connectivity
The registered identity record places the project in Masjid Banda, Serilingampally Mandal, Ranga Reddy District, PIN 500084; GHMC project documents identify the site as Kondapur Village. The RERA boundary record identifies a 60 FEET WIDE ROAD to the north. The permit extract refers to 18 mt. road widths but does not, in the supplied details, identify a specific frontage or route. RERA record RERA filing
The supplied location record identifies the Financial District (Nanakramguda) at 1.2 km from the cadastral parcel centroid. This is a recorded distance, not a travel-time estimate. Location record
The promoter’s vendor record supplies travel-time claims for nearby destinations, but they are promotional claims and are not used here as verified connectivity measurements. The supplied data does not establish public-transport routes or additional measured approach distances. Promoter website
9. Developer & development status
The registered promoter is GHR INFRA, identified in the project record as a partnership. The registration certificate names “Ghr Infra”; the certificate gives the promoter office as Kondapur, Serilingampally, Ranga Reddy, PIN 500084. The project record lists Vangala Shyam Sunder Reddy and Kisari Srinivasa Reddy as authorized signatories. A company registration number or other corporate identifier is not established in the supplied overview data. RERA record RERA filing Corporate record
GHMC occupancy-certificate extracts record completed, occupation-fit buildings for the CLUB, Tower A and Tower B. The project record’s proposed completion date is 19/12/2025, while the Form B declaration states a completion undertaking of 25-11-2025. Registration validity is a separate matter: the certificate states it ended on 19/12/2025, and no extension is shown in the supplied certificate data. RERA record
10. Approvals, official records & documents
| Identifier / date | P02400001817, issued 20/03/2020; stated validity to 19/12/2025 |
|---|---|
| Scope and source | TITANIA; Survey No. 218/11; certificate under section 5. |
| Identifier / date | 1/C20/18425/2019, 19 December, 2019; file 1/C20/11598/2019 |
|---|---|
| Scope and source | Sanctions for Tower A, Tower B and clubhouse, with floor configurations, site area and permit conditions. |
| Identifier / date | 0097/GHMC/SLP/2025-OC, 11 February, 2025; application 000204/GHMC/0106/SLP1/2025-OC |
|---|---|
| Scope and source | OC extract identifies the CLUB, Tower A and Tower B; includes completion and fitness-for-occupation statements. |
| Identifier / date | 0402/GHMC/SLP/2025-OC, 24 March, 2025; application 002495/GHMC/1078/SLP1/2025-OC |
|---|---|
| Scope and source | Recorded in the supplied OC extract. |
| Identifier / date | Verified at Hyderabad on 24 December 2019 (date appears as “24” day of December 2019” in the extraction) |
|---|---|
| Scope and source | Promoter declaration includes completion undertaking and project-account undertakings. |
The supplied approval records describe occupancy certification for the clubhouse and both residential towers. The building permit also states that an occupancy certificate is compulsory before occupation and that the sanctioned plan is to be followed. Detailed approval conditions and further approval review belong in the Approvals section.
1. Project at a glance
Project identity
Registered project name: TITANIA
Project type: Residential apartment project
Phase / registered portion: Registration is recorded for Survey No. 218/11. A separate phase designation is not disclosed.
TG-RERA registration: P02400001817; granted under section 5 on 20/03/2020; certificate states validity from 20/03/2020 to 19/12/2025, unless extended. No extension is recorded in the supplied registration-certificate data.
Registered promoter: GHR INFRA (also written “M/s. GHR INFRA” in filed documents); partnership entity in the project record.
RERA status: The registration validity ended on 19/12/2025 according to the certificate. The supplied record does not establish a later extension or current registration status.
Land and geographic identity
Locality: MASJID BANDA
Revenue village: Masjid Banda in the project identity record; project documents also identify the land as Kondapur Village. These names are retained as recorded.
Mandal: Serilingampally
District: Ranga Reddy
PIN: 500084
Project survey number(s): 218/11
Site extent: 19,079.66 m²; road-affected area 0.00 m²; net area 19,079.66 m² in the filed approval/OC extracts.
Boundaries recorded in project filing: North: 60 FEET WIDE ROAD; South: NEIGHBOURS LAND IN SY NO 218 BY II; East and West: NEIGHBOURS LAND IN SY NO 218 BY II PART.
Development identity
Sanctioning authority: Greater Hyderabad Municipal Corporation (GHMC)
Principal building permit: 1/C20/18425/2019, dated 19 December, 2019
Approved built-up area: The project record gives 115,231.40 m² as approved built-up area. The building-permit extract separately lists residential and club floor areas; these are not treated here as interchangeable measures.
Buildings and uses: Two residential towers (Tower A and Tower B) and a clubhouse building, described as commercial in the approval extracts.
Sanctioned floors: Tower B: 2 Stilt + 10 upper floors. Tower A: 2 Cellar + 2 Stilt + 10 upper floors. Clubhouse: 1 Ground + 6 upper floors.
Parking provision in approval extract: Tower B: 8,995.65 m² parking area; Tower A: 21,200.78 m² cellar parking area and 7,111.83 m² stilt parking area. The OC extract also lists parking areas by building; see the approval documents for scope. Space counts and individual allocations are not supplied.
Units: 447 total units: 2BHK 129 and 3BHK 318, as recorded in the TG-RERA unit data. The building permit requires that sanctioned unit numbers not be increased without GHMC approval.
Offering and status
RERA-filed configurations and saleable area: 2BHK: 119.33 m²; 3BHK: 175.92 m².
Booked / available: 2BHK: 84 booked / 45 available; 3BHK: 220 booked / 98 available. Portal counts have no as-of date in the supplied record and are indicative.
Construction stage / completion: GHMC occupancy-certificate extracts record completed buildings and fitness for occupation. The certificate extract lists completion dates 31 July, 2024 and 31 January, 2025; it does not map those dates to individual towers in the supplied facts.
Occupancy certificates: The supplied extract records proceedings 0097/GHMC/SLP/2025-OC, dated 11 February, 2025, and 0402/GHMC/SLP/2025-OC, dated 24 March, 2025. The extract identifies the CLUB, TOWER A and TOWER B as covered buildings; the specific building-to-proceeding allocation is not fully set out in the supplied facts.
Completion deadline: The RERA header records proposed completion 19/12/2025. The Form B declaration states an undertaking to complete by 25-11-2025.
2. The project story
TITANIA is a residential apartment development registered with TG-RERA as P02400001817, on Survey No. 218/11, with the RERA identity record locating it at Masjid Banda, Serilingampally, Ranga Reddy. The project’s GHMC permit and occupancy-certificate extracts describe the site as Kondapur Village.
The filed development consists of two residential towers and a clubhouse. The RERA unit record lists 447 apartments in 2BHK and 3BHK configurations. GHMC occupancy-certificate extracts describe the clubhouse, Tower A and Tower B as completed and fit for occupation. This is documentary certification, not an independent site inspection for this report.
3. Master plan, architecture & building design
GHMC’s building-permit extract identifies a site area of 19,079.66 m², with net area also 19,079.66 m², and shows three buildings: Tower A, Tower B and a clubhouse. The permit extract lists Tower A at 30 m high, Tower B at 30 m, and the clubhouse at 21 m.
| Building | Use in approval extract | Sanctioned floor configuration | Area figures in supplied approval extracts |
|---|---|---|---|
| Tower A | Residential | 2 Cellar + 2 Stilt + 10 upper floors | Residential: 33,645.44 m²; cellar parking: 21,200.78 m²; stilt parking: 7,111.83 m² |
| Tower B | Residential | 2 Stilt + 10 upper floors | Residential: 38,988.90 m²; stilt parking: 8,995.65 m² |
| Clubhouse | Commercial in the permit extract | 1 Ground + 6 upper floors | Permit extract: 243.85 m² ground-floor figure and 1,936.30 m² upper-floor figure; OC extract lists clubhouse floor area 2,180.15 m². |
The project record gives approved built-up area as 115,231.40 m²; the approval extracts also list building-specific area figures as above. No FSI-counted area, carpet area, floor-by-floor apartment arrangement, lift or stair count, building footprint, or detailed approved landscape plan is established by the supplied drawing data. The available floor-plan set contains eight drawings, but none has a software-measured apartment layout in the supplied records.
The permit extract records 950 Trees, a compound wall of 651.05 RM, a tot-lot area of 1,911.79 m², a transformer space, a garbage house and a rainwater-harvesting percolation-pit structure. These are approval-record items; the supplied evidence does not independently verify their present condition.
4. Homes, configurations & floor plans
TG-RERA unit data lists 447 apartments across two configurations. The portal’s booked and available counts are indicative because the supplied record has no count-as-of date.
| Configuration | Units | Booked | Available | RERA saleable area | Measured carpet area | Loading (if supplied) |
|---|---|---|---|---|---|---|
| 2BHK | 129 | 84 | 45 | 119.33 m² | Not measured in supplied drawing record | Not supplied |
| 3BHK | 318 | 220 | 98 | 175.92 m² | Not measured in supplied drawing record | Not supplied |
The saleable areas above are RERA-filed figures. Carpet area and room dimensions are not available as measured values in the supplied records: the drawing set contains eight drawings, with zero software-measured plans and no apartment plans identified in the measurement summary.
5. Parking & vehicle circulation
GHMC’s building-permit extract records parking in Tower A’s two cellar levels and two stilt levels, and Tower B’s two stilt levels. It lists 21,200.78 m² of cellar parking and 7,111.83 m² of stilt parking for Tower A, and 8,995.65 m² of stilt parking for Tower B. The permit states that cellar and stilt areas approved for parking are to be used exclusively for vehicle parking without partition walls or rolling shutters.
The supplied records provide parking area, not a count of spaces, visitor or accessible spaces, two-wheeler provision, EV charging provision in the sanctioned record, or unit-wise parking allocations. A parking bay shown or an area recorded in an approval does not establish an individual buyer’s exclusive parking right.
6. Amenities, recreation & open spaces
| Facility | Description / size | Evidence source | Declared progress / verified status |
|---|---|---|---|
| Clubhouse | Clubhouse building; 1 Ground + 6 upper floors in the permit extract | GHMC occupancy-certificate extract identifies the CLUB as completed and fit for occupation; no independent site verification supplied. | |
| Tot-lot | 1,911.79 m² listed in the permit extract; OC extract records tot-lot areas for Tower A and Tower B | Approval/OC-recorded; current condition not independently verified. | |
| Tree planting | 950 Trees listed in the permit extract | Approval-record item; planting and survival not independently verified. | |
| Green strip / tot lot / park | RERA amenity record marks “YES” | RERA-listed; no independent completion verification supplied. | |
| Community buildings | RERA amenity record marks “YES” | RERA-listed; no separate facility details supplied beyond the clubhouse record. | |
| Street lighting | RERA amenity record marks “YES” | RERA-listed; no independent completion verification supplied. |
The promoter’s vendor record lists additional marketed features, including a swimming pool, gymnasium, yoga/meditation hall, amphitheatre, coworking space, smart homes and 24-hour security. The supplied TG-RERA and approval extracts do not establish these individual features’ sizes, sanctioned status or delivery; they are therefore not treated as confirmed facilities in this overview.
7. Utilities, building services & safety
The TG-RERA amenity record marks water supply, sewerage (including chamber, lines, septic tank and STP), storm-water drains, sewage treatment/disposal, solid-waste management, water conservation/rainwater harvesting, energy management, fire protection, and an electrical meter room/substation/receiving station as provided or planned. These are filing-record declarations; the supplied evidence does not include capacities, system specifications, commissioning records or independent operational verification.
The GHMC permit extract specifically records a transformer space, a garbage house and a rainwater-harvesting percolation-pit structure. It also requires compliance with Fire Services Department and Airports Authority of India NOC conditions, and records a requirement to submit revised fire information for Tower 1 and Tower 2 at occupancy-certificate stage. The supplied extract does not provide the detailed NOC conditions or establish the status of each fire-safety component.
Water storage and source, STP capacity and treated-water reuse, electrical backup capacity, lift numbers/capacities, emergency access and escape-stair details, waste segregation arrangements, CCTV/access-control specifications and accessible circulation are not established in the supplied data.
8. Location, access & connectivity
The registered identity record places the project in Masjid Banda, Serilingampally Mandal, Ranga Reddy District, PIN 500084; GHMC project documents identify the site as Kondapur Village. The RERA boundary record identifies a 60 FEET WIDE ROAD to the north. The permit extract refers to 18 mt. road widths but does not, in the supplied details, identify a specific frontage or route.
The supplied location record identifies the Financial District (Nanakramguda) at 1.2 km from the cadastral parcel centroid. This is a recorded distance, not a travel-time estimate.
The promoter’s vendor record supplies travel-time claims for nearby destinations, but they are promotional claims and are not used here as verified connectivity measurements. The supplied data does not establish public-transport routes or additional measured approach distances.
9. Developer & development status
The registered promoter is GHR INFRA, identified in the project record as a partnership. The registration certificate names “Ghr Infra”; the certificate gives the promoter office as Kondapur, Serilingampally, Ranga Reddy, PIN 500084. The project record lists Vangala Shyam Sunder Reddy and Kisari Srinivasa Reddy as authorized signatories. A company registration number or other corporate identifier is not established in the supplied overview data.
GHMC occupancy-certificate extracts record completed, occupation-fit buildings for the CLUB, Tower A and Tower B. The project record’s proposed completion date is 19/12/2025, while the Form B declaration states a completion undertaking of 25-11-2025. Registration validity is a separate matter: the certificate states it ended on 19/12/2025, and no extension is shown in the supplied certificate data.
10. Approvals, official records & documents
| Identifier / date | P02400001817, issued 20/03/2020; stated validity to 19/12/2025 |
|---|---|
| Scope and source | TITANIA; Survey No. 218/11; certificate under section 5. |
| Identifier / date | 1/C20/18425/2019, 19 December, 2019; file 1/C20/11598/2019 |
|---|---|
| Scope and source | Sanctions for Tower A, Tower B and clubhouse, with floor configurations, site area and permit conditions. |
| Identifier / date | 0097/GHMC/SLP/2025-OC, 11 February, 2025; application 000204/GHMC/0106/SLP1/2025-OC |
|---|---|
| Scope and source | OC extract identifies the CLUB, Tower A and Tower B; includes completion and fitness-for-occupation statements. |
| Identifier / date | 0402/GHMC/SLP/2025-OC, 24 March, 2025; application 002495/GHMC/1078/SLP1/2025-OC |
|---|---|
| Scope and source | Recorded in the supplied OC extract. |
| Identifier / date | Verified at Hyderabad on 24 December 2019 (date appears as “24” day of December 2019” in the extraction) |
|---|---|
| Scope and source | Promoter declaration includes completion undertaking and project-account undertakings. |
The supplied approval records describe occupancy certification for the clubhouse and both residential towers. The building permit also states that an occupancy certificate is compulsory before occupation and that the sanctioned plan is to be followed. Detailed approval conditions and further approval review belong in the Approvals section.
Frequently asked questions
Is TITANIA registered with Telangana RERA?
Yes. TITANIA is registered with the Telangana Real Estate Regulatory Authority as P02400001817; the registration status is New Project.
Who is the developer of TITANIA?
The promoter named in the RERA registration is GHR INFRA.
Where is TITANIA located?
TITANIA is in MASJID BANDA, Serilingampally, Rangareddy, Telangana (500084).
When will TITANIA be completed?
The promoter's proposed date of completion filed with RERA is 19/12/2025. This is the promoter's declaration, not a guarantee.
More projects in Masjid Banda