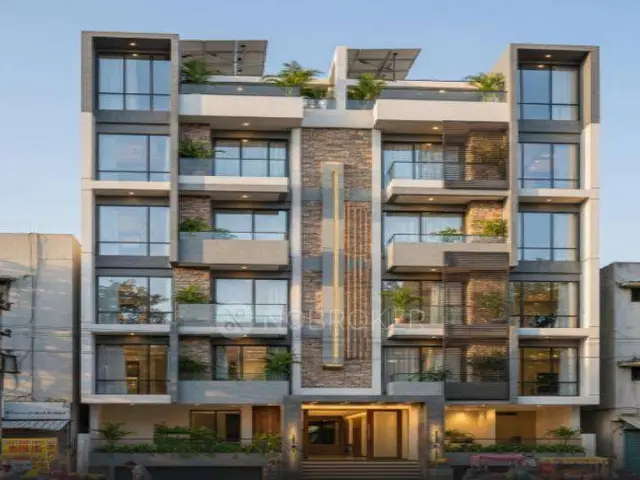
Aadya
SAI PADMAJA ESTATES · Rangareddy · RERA P02400007988
AADYA is a residential apartment project in Madinaguda, Serilingampally mandal, Ranga Reddy district, developed by registered promoter SAI PADMAJA ESTATES. The project is on 468.24 sq. m. of land and comprises one residential block with 1 Stilt + 5 upper floors and 10 homes, configured as 3BHK with a RERA-filed saleable area of 152.36 sq. m. TG-RERA registration number P02400007988 gives a proposed completion date of 15 February 2025.
More from Sai Padmaja Estates · 3 projects →
01What we found
Read from TG-RERA filings, approvals, land and registration records and court records. A court case is counted only when the court record states this project's survey number with its village, or names the project.
02Check before you pay
9 items to check before you pay, 4 high - from the title chain, court records and approvals, each with what to ask the builder or your advocate. An item may not be a problem with the project: records can be incomplete.

Project at a glance
Project identity
| Item | Record |
|---|---|
| Registered project name | AADYA RERA record |
| Project type | Residential apartment project RERA filing |
| Phase / registered portion | No separate phase is identified in the supplied record; the registration describes the project at Survey No. 126. RERA record |
| TG-RERA registration | P02400007988 |
| Registration validity | 2 April 2024 to 15 February 2025, as stated in the registration certificate. This is the registration period, distinct from the completion deadline. |
| Registered promoter | SAI PADMAJA ESTATES; partnership. RERA filing Corporate record |
| RERA status | Listed as “On-Going Project” in the RERA project information. The supplied record does not establish a later extension. RERA filing Approvals record |
Land and geographic identity
| Item | Record |
|---|---|
| Locality | Madinaguda RERA filing |
| Revenue village | Madina Guda; the filed building-permit plan also names MADINAGUDA(V). RERA filing |
| Mandal / district / PIN | Serilingampally / Ranga Reddy / 500049 RERA filing RERA filing |
| Project survey number(s) | Survey No. 126; no subdivision is stated in the supplied project record. RERA filing |
| Plot | Plot No. 11 RERA filing |
| Site extent | 468.24 sq. m. total and net plot area in the filed building-permit record. |
| Boundaries | North: 60 Feet Wide Road; south: Plot Nos. 8 and 7; east: Open Space; west: Site Belongs to Deepthi Sree Colony. RERA filing |
Development identity
| Item | Record |
|---|---|
| Sanctioning authority | Greater Hyderabad Municipal Corporation (GHMC) |
| Principal building-permit reference | 2176/GHMC/SLP/2022-BP, dated 15 February 2022 |
| Approved building form | One residential block, 1 Stilt + 5 upper floors |
| Building height | 14.95 m in the permit’s sanctioned parameters; the supplied drawing extraction also records other height figures. The applicable drawing details should be checked in the approval record. |
| Approved built-up area | The building-permit record states residential area of 1,219.30 sq. m. and total built-up area of 1,488.93 sq. m.; the drawing extraction separately records net residential BUA of 1,219.30 sq. m. |
| Sanctioned and RERA-filed homes | 10 units are stated in the permit drawing and the RERA unit record. RERA unit table |
| Parking | The drawing extraction states “PROPOSED NUMBER OF PARKINGS: 7” and “TOTAL PARKING: 10”; the permit also records total parking area of 237.05 sq. m. |
Offering and status
| Item | Record |
|---|---|
| RERA-filed configuration | 3BHK; saleable area 152.36 sq. m. RERA unit table |
| RERA portal booking counts | 0 booked and 10 available in the last-read record; the portal data has no as-of date, so these counts are indicative. RERA unit table |
| Construction stage | The project is listed as “On-Going Project”; the supplied evidence does not provide independently verified current site progress. RERA filing RERA amenities |
| Completion deadline | 15 February 2025, as stated in the RERA record and promoter’s Form B undertaking. RERA record |
| Occupancy / completion certificate | No occupancy or completion certificate is established by the supplied documents. The filed Form–1A completion-certificate item contains only “NOT APPLICABLE.” |
The project story
AADYA is registered as a residential apartment project on Plot No. 11, Survey No. 126, in Madina Guda village, Serilingampally mandal, Ranga Reddy district. The filed GHMC permit describes one building with a stilt level and five upper floors, with 10 residential units. RERA record RERA filing
The RERA filing lists ten 3BHK homes, all shown as available and none booked in the portal data supplied; that inventory snapshot has no as-of date and should be treated as indicative rather than current confirmation. RERA unit table The project is described as ongoing, and the promoter’s Form B undertaking gives a completion date of 15 February 2025. Neither that declaration nor the portal’s status is independent evidence of present construction progress. RERA filing
No occupancy or completion certificate is evidenced in the supplied records. The permit states that an occupancy certificate is required before occupation and that the completion notice is to be submitted after construction.
Master plan, architecture & building design
The filed GHMC building-permit material concerns one residential block on a site of 468.24 sq. m. It describes 1 Stilt + 5 upper floors and records residential built-up area of 1,219.30 sq. m. and total built-up area of 1,488.93 sq. m. These are approval-record area figures; they are not the same as a home’s RERA saleable area or the software-measured carpet area described below.
The drawing extraction records a proposed coverage area of 251.36 sq. m., vacant plot area of 216.89 sq. m. and proposed coverage percentage of 53.68%. It also lists both seven proposed parking spaces and a total parking figure of 10. The supplied extracts do not establish floor-by-floor unit distribution, building footprint geometry beyond the stated coverage, lift or stair arrangements, or detailed circulation.
The plan lists a tot-lot, peripheral greenery and tree planting, and requires rainwater-harvesting construction. These are plan conditions or listed provisions, not confirmation that the works are complete. The supplied material does not identify a separate project phase. RERA record
Homes, configurations & floor plans
| Configuration | Units | Booked | Available | RERA saleable area | Measured carpet area | Loading (if supplied) |
|---|---|---|---|---|---|---|
| 3BHK | 10 | 0 | 10 | 152.36 sq. m. | 99.1–99.4 sq. m. (software-measured range) | 35% |
The 3BHK configuration and unit count are RERA-filed. The carpet-area range and 35% loading are software measurements from the approved floor-plan drawing geometry, not RERA disclosures; six flat designs were measured and the measurement is marked as needing review. The RERA saleable area includes the home’s share of common areas, so it should not be treated as carpet area. RERA unit table Floor plans RERA unit details
The supplied measured flat plan shows a living/dining room, kitchen, three bedrooms, two attached toilets, a wash area and a utility area. For one measured flat, the drawing extraction gives living/dining dimensions of 4.53 m × 6.8 m and a utility area of 0.99 m × 3.06 m; the utility is marked as excluded from the carpet measurement. These are drawing-derived software measurements and should be verified against the plan. RERA unit details
Parking & vehicle circulation
The filed drawing extraction gives two parking figures: “PROPOSED NUMBER OF PARKINGS: 7” and “TOTAL PARKING: 10.” The GHMC permit records a total parking area of 237.05 sq. m.; the supplied material does not explain the difference between the two space counts or specify resident, visitor or accessible allocations.
The building is approved with a stilt level, and the permit conditions state that the cellar and stilts approved for parking are to be used exclusively for vehicle parking and not partitioned or converted to another use. The supplied extracts do not establish a basement, podium, mechanical parking, ramp arrangement, EV charging, pedestrian separation or unit-specific parking allocation. A drawn parking space does not itself establish exclusive ownership.
Amenities, recreation & open spaces
| Description / size | Tot-lot and peripheral greenery are listed in the permit material; the tot-lot is to be fenced and maintained as greenery. No size is supplied. |
|---|---|
| Declared progress / verified status | Plan condition; completion not verified. |
| Description / size | Tree plantation is required along the site periphery and in front of the premises. |
|---|---|
| Declared progress / verified status | Plan condition; completion not verified. |
| Description / size | RERA amenities record lists community buildings and aggregate recreational open space at 0% progress; no facility size or further detail is supplied. |
|---|---|
| Evidence source | RERA amenities |
| Declared progress / verified status | Portal progress record; no independent verification. |
No clubhouse, indoor recreation facility or sports facility is identified in the supplied RERA or approval material. RERA amenities
Utilities, building services & safety
The filed plan lists an underground static water-storage tank with a capacity of 25,000 litres and a terrace tank with a capacity of 25,000 litres. The RERA amenities record marks water supply as available and gives it 50% progress; it does not establish the water source or independent completion of the storage and supply systems. RERA amenities
The approval material lists rainwater-harvesting structures, including five pits in the building-permit record, and requires a transformer space, garbage house, generator, emergency lighting, fire extinguishers, hose reel, down corner and automatic sprinkler system. It also lists electrical wiring and transformer provision. These are filed or sanctioned provisions; the evidence does not establish their installation, capacities beyond the stated tanks, or operational status.
The RERA amenities record lists sewerage, sewage and sullage treatment/disposal, solid-waste management, storm-water drains, energy management, fire protection, and an electrical meter room/sub-station/receiving station. The listed items show 0% progress except where marked otherwise, and the record does not supply design capacities or independent verification. RERA amenities The supplied documents do not state lift numbers or capacities, service lifts, CCTV, access-control arrangements or accessibility provisions.
Location, access & connectivity
The registered location is Madina Guda village, Serilingampally mandal, Ranga Reddy district, PIN 500049. The site is identified as Plot No. 11 in Survey No. 126 and is bounded to the north by a 60 Feet Wide Road. The permit material also refers to an 18.00 MT wide proposed road. RERA filing RERA filing
The supplied location data identifies HITEC City at 6.5 km. This is a supplied distance, not a travel-time estimate. Location record The evidence does not provide public-transport routes or additional independently verified connectivity details.
Developer & development status
The registered promoter is SAI PADMAJA ESTATES, identified in the RERA record as a partnership. The RERA record names GOKARAJU PADMAJA as partner and GOKARAJU VENKATA RAMANA RAJU as authorized signatory. Corporate record Parties record A supplied authorization document is described as concerning SAI PADMAJA ESTATES BUILDERS & DEVELOPERS; it authorizes G. V. Ramana Raju for RERA-related work on AADYA and does not establish land ownership or transfer of title.
The Form B filing, signed by the authorized signatory, identifies Smt. N. Sudeepa as landowner and declares a project completion date of 15 February 2025. This is a promoter declaration. The available evidence does not provide independently verified current construction progress, an official contact number, or a promoter website. Parties record
Approvals, official records & documents
| Record | Supplied evidence |
|---|---|
| TG-RERA registration | Form C certificate for AADYA, P02400007988; registration validity stated as 2 April 2024 to 15 February 2025. |
| GHMC building permit | Building Permit Order 2176/GHMC/SLP/2022-BP, dated 15 February 2022, for a residential building at Plot No. 11, Survey No. 126, with 1 Stilt + 5 upper floors. |
| Filed plan/drawing | GHMC plan material identified by approval number TS/052543/2021, dated 26 October 2021, describing a residential building at Plot No. 11, Survey No. 126. |
| Commencement / construction timing | The building-permit record states construction was to commence before 15 August 2022 and be completed before 15 February 2025. |
| Occupancy / completion record | The supplied Form–1A completion item states “NOT APPLICABLE”; no occupancy or completion certificate is established by the supplied documents. |
| Other filed documents | Form B promoter declaration; land title report and supporting title/development instruments; encumbrance statement; draft allotment letter and partially completed agreement for sale. |
The building-permit record includes conditions concerning commencement and completion notices, occupancy certification before occupation, and fire NOC before issue of the occupancy certificate. These are recorded approval conditions; the supplied overview evidence does not establish whether they have been discharged.
Project at a glance
Project identity
Registered project name: AADYA
Project type: Residential apartment project
Phase / registered portion: No separate phase is identified in the supplied record; the registration describes the project at Survey No. 126.
TG-RERA registration: P02400007988
Registration validity: 2 April 2024 to 15 February 2025, as stated in the registration certificate. This is the registration period, distinct from the completion deadline.
Registered promoter: SAI PADMAJA ESTATES; partnership.
RERA status: Listed as “On-Going Project” in the RERA project information. The supplied record does not establish a later extension.
Land and geographic identity
Locality: Madinaguda
Revenue village: Madina Guda; the filed building-permit plan also names MADINAGUDA(V).
Mandal / district / PIN: Serilingampally / Ranga Reddy / 500049
Project survey number(s): Survey No. 126; no subdivision is stated in the supplied project record.
Plot: Plot No. 11
Site extent: 468.24 sq. m. total and net plot area in the filed building-permit record.
Boundaries: North: 60 Feet Wide Road; south: Plot Nos. 8 and 7; east: Open Space; west: Site Belongs to Deepthi Sree Colony.
Development identity
Sanctioning authority: Greater Hyderabad Municipal Corporation (GHMC)
Principal building-permit reference: 2176/GHMC/SLP/2022-BP, dated 15 February 2022
Approved building form: One residential block, 1 Stilt + 5 upper floors
Building height: 14.95 m in the permit’s sanctioned parameters; the supplied drawing extraction also records other height figures. The applicable drawing details should be checked in the approval record.
Approved built-up area: The building-permit record states residential area of 1,219.30 sq. m. and total built-up area of 1,488.93 sq. m.; the drawing extraction separately records net residential BUA of 1,219.30 sq. m.
Sanctioned and RERA-filed homes: 10 units are stated in the permit drawing and the RERA unit record.
Parking: The drawing extraction states “PROPOSED NUMBER OF PARKINGS: 7” and “TOTAL PARKING: 10”; the permit also records total parking area of 237.05 sq. m.
Offering and status
RERA-filed configuration: 3BHK; saleable area 152.36 sq. m.
RERA portal booking counts: 0 booked and 10 available in the last-read record; the portal data has no as-of date, so these counts are indicative.
Construction stage: The project is listed as “On-Going Project”; the supplied evidence does not provide independently verified current site progress.
Completion deadline: 15 February 2025, as stated in the RERA record and promoter’s Form B undertaking.
Occupancy / completion certificate: No occupancy or completion certificate is established by the supplied documents. The filed Form–1A completion-certificate item contains only “NOT APPLICABLE.”
The project story
AADYA is registered as a residential apartment project on Plot No. 11, Survey No. 126, in Madina Guda village, Serilingampally mandal, Ranga Reddy district. The filed GHMC permit describes one building with a stilt level and five upper floors, with 10 residential units.
The RERA filing lists ten 3BHK homes, all shown as available and none booked in the portal data supplied; that inventory snapshot has no as-of date and should be treated as indicative rather than current confirmation. The project is described as ongoing, and the promoter’s Form B undertaking gives a completion date of 15 February 2025. Neither that declaration nor the portal’s status is independent evidence of present construction progress.
No occupancy or completion certificate is evidenced in the supplied records. The permit states that an occupancy certificate is required before occupation and that the completion notice is to be submitted after construction.
Master plan, architecture & building design
The filed GHMC building-permit material concerns one residential block on a site of 468.24 sq. m. It describes 1 Stilt + 5 upper floors and records residential built-up area of 1,219.30 sq. m. and total built-up area of 1,488.93 sq. m. These are approval-record area figures; they are not the same as a home’s RERA saleable area or the software-measured carpet area described below.
The drawing extraction records a proposed coverage area of 251.36 sq. m., vacant plot area of 216.89 sq. m. and proposed coverage percentage of 53.68%. It also lists both seven proposed parking spaces and a total parking figure of 10. The supplied extracts do not establish floor-by-floor unit distribution, building footprint geometry beyond the stated coverage, lift or stair arrangements, or detailed circulation.
The plan lists a tot-lot, peripheral greenery and tree planting, and requires rainwater-harvesting construction. These are plan conditions or listed provisions, not confirmation that the works are complete. The supplied material does not identify a separate project phase.
Homes, configurations & floor plans
| Configuration | Units | Booked | Available | RERA saleable area | Measured carpet area | Loading (if supplied) |
|---|---|---|---|---|---|---|
| 3BHK | 10 | 0 | 10 | 152.36 sq. m. | 99.1–99.4 sq. m. (software-measured range) | 35% |
The 3BHK configuration and unit count are RERA-filed. The carpet-area range and 35% loading are software measurements from the approved floor-plan drawing geometry, not RERA disclosures; six flat designs were measured and the measurement is marked as needing review. The RERA saleable area includes the home’s share of common areas, so it should not be treated as carpet area.
The supplied measured flat plan shows a living/dining room, kitchen, three bedrooms, two attached toilets, a wash area and a utility area. For one measured flat, the drawing extraction gives living/dining dimensions of 4.53 m × 6.8 m and a utility area of 0.99 m × 3.06 m; the utility is marked as excluded from the carpet measurement. These are drawing-derived software measurements and should be verified against the plan.
Parking & vehicle circulation
The filed drawing extraction gives two parking figures: “PROPOSED NUMBER OF PARKINGS: 7” and “TOTAL PARKING: 10.” The GHMC permit records a total parking area of 237.05 sq. m.; the supplied material does not explain the difference between the two space counts or specify resident, visitor or accessible allocations.
The building is approved with a stilt level, and the permit conditions state that the cellar and stilts approved for parking are to be used exclusively for vehicle parking and not partitioned or converted to another use. The supplied extracts do not establish a basement, podium, mechanical parking, ramp arrangement, EV charging, pedestrian separation or unit-specific parking allocation. A drawn parking space does not itself establish exclusive ownership.
Amenities, recreation & open spaces
| Description / size | Tot-lot and peripheral greenery are listed in the permit material; the tot-lot is to be fenced and maintained as greenery. No size is supplied. |
|---|---|
| Declared progress / verified status | Plan condition; completion not verified. |
| Description / size | Tree plantation is required along the site periphery and in front of the premises. |
|---|---|
| Declared progress / verified status | Plan condition; completion not verified. |
| Description / size | RERA amenities record lists community buildings and aggregate recreational open space at 0% progress; no facility size or further detail is supplied. |
|---|---|
| Declared progress / verified status | Portal progress record; no independent verification. |
No clubhouse, indoor recreation facility or sports facility is identified in the supplied RERA or approval material.
Utilities, building services & safety
The filed plan lists an underground static water-storage tank with a capacity of 25,000 litres and a terrace tank with a capacity of 25,000 litres. The RERA amenities record marks water supply as available and gives it 50% progress; it does not establish the water source or independent completion of the storage and supply systems.
The approval material lists rainwater-harvesting structures, including five pits in the building-permit record, and requires a transformer space, garbage house, generator, emergency lighting, fire extinguishers, hose reel, down corner and automatic sprinkler system. It also lists electrical wiring and transformer provision. These are filed or sanctioned provisions; the evidence does not establish their installation, capacities beyond the stated tanks, or operational status.
The RERA amenities record lists sewerage, sewage and sullage treatment/disposal, solid-waste management, storm-water drains, energy management, fire protection, and an electrical meter room/sub-station/receiving station. The listed items show 0% progress except where marked otherwise, and the record does not supply design capacities or independent verification. The supplied documents do not state lift numbers or capacities, service lifts, CCTV, access-control arrangements or accessibility provisions.
Location, access & connectivity
The registered location is Madina Guda village, Serilingampally mandal, Ranga Reddy district, PIN 500049. The site is identified as Plot No. 11 in Survey No. 126 and is bounded to the north by a 60 Feet Wide Road. The permit material also refers to an 18.00 MT wide proposed road.
The supplied location data identifies HITEC City at 6.5 km. This is a supplied distance, not a travel-time estimate. The evidence does not provide public-transport routes or additional independently verified connectivity details.
Developer & development status
The registered promoter is SAI PADMAJA ESTATES, identified in the RERA record as a partnership. The RERA record names GOKARAJU PADMAJA as partner and GOKARAJU VENKATA RAMANA RAJU as authorized signatory. A supplied authorization document is described as concerning SAI PADMAJA ESTATES BUILDERS & DEVELOPERS; it authorizes G. V. Ramana Raju for RERA-related work on AADYA and does not establish land ownership or transfer of title.
The Form B filing, signed by the authorized signatory, identifies Smt. N. Sudeepa as landowner and declares a project completion date of 15 February 2025. This is a promoter declaration. The available evidence does not provide independently verified current construction progress, an official contact number, or a promoter website.
Approvals, official records & documents
TG-RERA registration: Form C certificate for AADYA, P02400007988; registration validity stated as 2 April 2024 to 15 February 2025.
GHMC building permit: Building Permit Order 2176/GHMC/SLP/2022-BP, dated 15 February 2022, for a residential building at Plot No. 11, Survey No. 126, with 1 Stilt + 5 upper floors.
Filed plan/drawing: GHMC plan material identified by approval number TS/052543/2021, dated 26 October 2021, describing a residential building at Plot No. 11, Survey No. 126.
Commencement / construction timing: The building-permit record states construction was to commence before 15 August 2022 and be completed before 15 February 2025.
Occupancy / completion record: The supplied Form–1A completion item states “NOT APPLICABLE”; no occupancy or completion certificate is established by the supplied documents.
Other filed documents: Form B promoter declaration; land title report and supporting title/development instruments; encumbrance statement; draft allotment letter and partially completed agreement for sale.
The building-permit record includes conditions concerning commencement and completion notices, occupancy certification before occupation, and fire NOC before issue of the occupancy certificate. These are recorded approval conditions; the supplied overview evidence does not establish whether they have been discharged.
Frequently asked questions
Is AADYA registered with Telangana RERA?
Yes. AADYA is registered with the Telangana Real Estate Regulatory Authority as P02400007988; the registration status is On-Going Project.
Who is the developer of AADYA?
The promoter named in the RERA registration is SAI PADMAJA ESTATES.
Where is AADYA located?
AADYA is in Madinaguda, Madina Guda, Serilingampally, Rangareddy, Telangana (500049).
When will AADYA be completed?
The promoter's proposed date of completion filed with RERA is 15/02/2025. This is the promoter's declaration, not a guarantee.
More projects in Madina Guda