Srusti Symphony
Srusti Infradevelopers (India) Private Limited · Rangareddy · RERA P02400000750
Srusti Symphony is a residential apartment project in Masjid Banda, Serilingampally Mandal, Ranga Reddy District, developed by registered promoter Srusti Infradevelopers (India) Private Limited. The project has a site area of 10,117.05 sq m and five building units, with 170 homes in 2BHK, 3BHK and 4BHK configurations. It is registered with TG-RERA under P02400000750, with proposed and revised proposed completion of 31/03/2021.
01What we found
Read from TG-RERA filings, approvals, land and registration records and court records. A court case is counted only when the court record states this project's survey number with its village, or names the project.
02Check before you pay
9 items to check before you pay, 4 high - from the title chain, court records and approvals, each with what to ask the builder or your advocate. An item may not be a problem with the project: records can be incomplete.
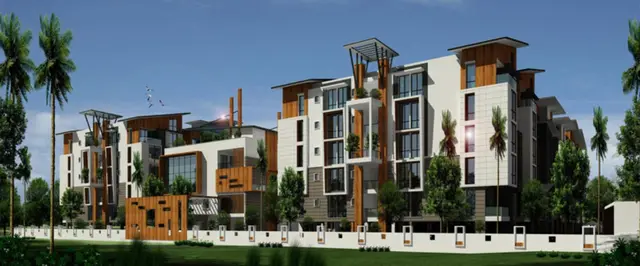
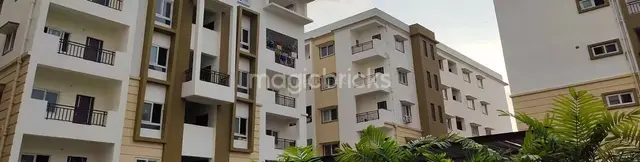
1. Project at a glance
Project identity
| Item | TG-RERA record |
|---|---|
| Registered project name | Srusti Symphony |
| Project type | Residential apartment project RERA record RERA filing |
| Phase / registered portion | Not separately identified in the supplied TG-RERA record; the registration is for Srusti Symphony, registration no. P02400000750 |
| TG-RERA registration | P02400000750 |
| Registration validity | 15/05/2019 to 31/03/2021; the supplied certificate does not record an extension |
| Registered promoter | Srusti Infradevelopers (India) Private Limited |
| RERA status | “On-Going Project” in the project record RERA record |
Land and geographic identity
| Item | Record |
|---|---|
| Locality | Masjid Banda RERA record |
| Revenue village | Masjid Banda is the project-record village; the title and approval documents also describe the site as Masidbanda, Hamlet of Kondapur Village / Kondapur Village. These are the supplied village descriptions, not a reconciliation of revenue identity. RERA record |
| Mandal / district / PIN | Serilingampally / Ranga Reddy / 500084 RERA record |
| Project survey numbers and subdivisions | Sy No. 186(P) and 187(P) RERA record |
| Site extent | Total area 10,117.05 sq m; net area 10,117.05 sq m, as filed RERA filing |
| Boundaries as filed | East: Mr Prasad property; West: 40 ft Road; North: Mr Prasad Property in Sy No-187; South: Deccan Chronicle Holdings RERA filing |
Development identity
| Item | Record |
|---|---|
| Sanctioning authority | Greater Hyderabad Municipal Corporation (GHMC) |
| Principal building permit | No. 53443/HO/WZ/Cir-11/2016, dated 21 02 2018 Approvals record |
| Approved built-up area | 22,457.65 sq m in the project record RERA filing |
| RERA-filed building count | 5 building units RERA filing |
| Sanctioned building arrangement in the supplied permit extract | Two blocks, identified there as “Sitara and Sarod” and “A & E Blocks”; each is described as cellar, stilt for parking and five upper floors. This is the supplied permit extract, not a confirmation of the current built form. |
| Parking floors | Cellar and stilt are shown for parking in the permit extract |
| Unit counts | The project record lists 170 units across five blocks; the permit extract for the named building/blocks states 65 residential flats. The permit extract’s stated scope is not further mapped to the RERA building count in the supplied material. RERA unit table |
Offering and status
| Item | Record |
|---|---|
| Configurations | 2BHK, 3BHK and 4BHK RERA unit table |
| Booked / available | 85 booked / 85 available out of 170, as last read from TG-RERA; the portal record supplied here gives no booking-count as-of date, so counts are indicative. RERA unit table |
| Construction stage | The record says “On-Going Project” and supplies a 90% completeness figure; the basis and observation date for that percentage are not provided here. It is not independent site verification. RERA record |
| Completion dates | Proposed and revised proposed completion: 31/03/2021 RERA record |
| Occupancy / completion certificate | No occupancy or completion certificate is present in the supplied project documents. The building permit states that an Occupancy Certificate is compulsory before occupation. |
2. The project story
Srusti Symphony is recorded with TG-RERA as a residential apartment project at Masjid Banda, Serilingampally Mandal, Ranga Reddy District, on Sy No. 186(P) and 187(P). The RERA record gives a site area of 10,117.05 sq m and identifies five building units. It records 170 apartments in three configurations: 2BHK, 3BHK and 4BHK. RERA record RERA filing RERA unit table
The filed project record describes the development as ongoing and gives 90% completeness, but does not provide a progress measurement date or independent site inspection evidence. Its proposed and revised completion date is 31/03/2021. The supplied materials do not establish which buildings or facilities, if any, are complete or occupied, and do not include an OC. RERA record
The GHMC permit extract describes a residential building named “Sitara and Sarod,” with two blocks identified as “A & E Blocks,” and records cellar, stilt parking and five upper floors. It also lists 65 residential flats for that permit extract. The supplied evidence does not explain how that permit scope maps to all five buildings in the RERA project record. RERA filing
3. Master plan, architecture & building design
The RERA record reports a total/net site area of 10,117.05 sq m and an approved built-up area of 22,457.65 sq m. The GHMC permit extract records site and net area of 10,117.05 sq m, road-affected area of 1,055.45 sq m, building height of 14.80 m, and a cellar, stilt and five upper floors for the blocks described in that permit. These are distinct filed/sanctioned figures; the supplied evidence does not provide a separate FSI-counted area, carpet-area total or building-footprint total. RERA filing RERA filing
The RERA record gives five building units. The permit extract describes two blocks, while the filed plan material also names blocks including Sitara, Santoor, Sarinda and Sarangi. The supplied plans do not establish a complete, reliable block-by-block schedule for the five recorded buildings. RERA filing
The permit identifies an 18 mt road width and states that a tot-lot is to be provided, fenced and maintained as greenery. Its stated site parameters include 10 RWHPs and a tot-lot of 1,055.45 sq m. The extract does not provide a complete, legible schedule of apartment layouts, flats per floor, lifts, stairs, entrances, circulation or landscaping beyond those items.
4. Homes, configurations & floor plans
| Configuration | Units | Booked | Available | RERA saleable area | Measured carpet area | Loading (if supplied) |
|---|---|---|---|---|---|---|
| 2BHK | 106 | 52 | 54 | 47.65 sq m | Not available | Not supplied |
| 3BHK | 55 | 28 | 27 | 86.21 sq m | Not available | Not supplied |
| 4BHK | 9 | 5 | 4 | 276.39 sq m | Not available | Not supplied |
Configuration, count and saleable-area figures are from the TG-RERA project record. Booked and available figures are indicative because the supplied portal record has no as-of date. RERA unit table RERA unit details
Four floor-plan drawings are recorded, but none has been measured; all four are listed as scans pending. Therefore, no software-measured carpet area or room dimensions can be reported from the supplied drawing analysis. Carpet area, saleable area and any common-area loading are not interchangeable; no drawing-based carpet measurement or loading figure is available here. Floor plans
5. Parking & vehicle circulation
The GHMC permit extract identifies the cellar and stilt for parking and states they are to be used exclusively for vehicle parking without partition walls or rolling shutters. The extract does not give a sanctioned parking-space count, visitor or accessible-space allocation, or a parking schedule by unit. The project record lists a mortgage area of 2,283.33 sq m, but the supplied record does not establish that figure as a parking allocation. RERA filing
The permit drawing extract also notes that no parking or construction is to be made in setback areas. No unit-specific parking allotment, EV provision, ramp arrangement, or verified spaces-per-home ratio is supplied.
6. Amenities, recreation & open spaces
The following facilities appear in the supplied RERA-filed permit extract and project amenity record. The supplied materials do not establish that these facilities are complete or independently inspected.
| Facility | Description / size | Evidence source | Declared progress / verified status |
|---|---|---|---|
| Tot-lot / greenery | 1,055.45 sq m; permit states it is to be fenced and maintained as greenery | Required by the permit before OC; completion not established | |
| Rainwater harvesting | Percolation pit structure listed | Listed in permit; completion not established | |
| Water-recycling plant | Listed; permit requires provision before OC | Completion not established | |
| Sewerage treatment plant (STP) | Listed; permit requires provision before OC | Completion not established | |
| Transformer space | Space for transformer listed | Completion not established | |
| Garbage house | Listed | Completion not established | |
| Community buildings | RERA amenity record lists community buildings | RERA amenities | Progress shown as 0%; completion not established |
| Other filed amenity categories | Internal roads and footpaths; water supply; sewerage; storm-water drains; green strip/tot-lot/park; street lighting; sewage and sullage treatment/disposal; solid-waste management; water conservation/rainwater harvesting; energy management; fire protection; electrical meter room/sub-station/receiving station; recreational open space | RERA amenities | Record shows 0% progress for the listed categories; this is not independent verification |
7. Utilities, building services & safety
The GHMC permit lists water supply, a water-recycling plant, STP, rainwater-harvesting structure, transformer space and a garbage house. It requires the water-recycling plant and STP before obtaining an Occupancy Certificate. The amenity record also lists storm-water drainage, sewage/sullage treatment, solid-waste management, energy management and an electrical meter room/sub-station/receiving station; the supplied record marks these amenity categories at 0% progress. No capacities, operating status or independent completion verification are supplied. RERA amenities
For fire and life safety, the permit requires automatic sprinklers in the cellar floors and fire-safety measures as per NBC norms before OC. It also assigns structural and fire-safety requirements to the owner, builder/developer, architect and structural engineer. The supplied evidence does not establish completion or statutory clearance.
No verified information is supplied on water-source capacity, storage, backup power, lifts, accessible circulation, CCTV, security arrangements, waste segregation procedures or fire-service access. RERA amenities
8. Location, access & connectivity
The registered project location is Masjid Banda, Serilingampally Mandal, Ranga Reddy District, PIN 500084, on Sy No. 186(P) and 187(P). The RERA record gives the site boundaries as Mr Prasad property to the east, a 40 ft Road to the west, Mr Prasad Property in Sy No-187 to the north, and Deccan Chronicle Holdings to the south. RERA record RERA filing
The GHMC permit extract refers to an 18 mt road width, and the filed plan extract depicts a 40-0" (12.00m) wide road. A supplied location record gives the Financial District (Nanakramguda) at 1.2 km from the cadastral parcel centroid. No public-transport details or independently sourced travel times are supplied. Location record
9. Developer & development status
The registered legal promoter is Srusti Infradevelopers (India) Private Limited, recorded as a company. The RERA record identifies R. Shyam Sunder Rao as authorized signatory and lists Vimaladevi Katikaneni, Varalaxmi Jupally and Venkatesh Reddy Gobbur as directors. RERA record Corporate record Parties record
The promoter’s Form B declaration states a completion undertaking of March 2021. The registration certificate records validity through 31/03/2021 and the supplied certificate states no extension. The project record gives revised proposed completion as 31/03/2021 and labels the project ongoing, with 90% completeness; the supplied evidence does not independently verify the progress figure or establish current building-by-building completion or OC status. RERA record
10. Approvals, official records & documents
| Identifier / date | P02400000750, issued 15/05/2019; valid through 31/03/2021 |
|---|---|
| What the supplied record establishes | Registration of Srusti Symphony under section 5, with stated conditions including the separate-account requirement. |
| Identifier / date | 53443/HO/WZ/Cir-11/2016, 21 02 2018 |
|---|---|
| What the supplied record establishes | Conditional building sanction; extract describes a cellar, stilt parking and five upper floors and requires an Occupancy Certificate before occupation. Approvals record |
| Identifier / date | 53276/HO/WZ/Cir-11/2016, 28-06-2017 |
|---|---|
| What the supplied record establishes | Earlier permit reference recorded in the later order. |
| Identifier / date | Permit No. 53443 and file reference 15863806101/2018 appear in a plan extract |
|---|---|
| What the supplied record establishes | Plan material depicts proposed apartment blocks; it does not establish completion or an OC. |
| Identifier / date | Dated 28-03-2018 |
|---|---|
| What the supplied record establishes | Title report concerning the supplied survey and village descriptions, with the underlying title documents identified in the filed report. |
| Identifier / date | Dated 30 November 2018 |
|---|---|
| What the supplied record establishes | Promoter declaration identifying the project and stating a March 2021 completion undertaking. |
| Identifier / date | Not present in supplied documents |
|---|---|
| What the supplied record establishes | The supplied building permit makes OC compulsory before occupation; no OC or completion certificate is included in this evidence set. |
1. Project at a glance
Project identity
Registered project name: Srusti Symphony
Project type: Residential apartment project
Phase / registered portion: Not separately identified in the supplied TG-RERA record; the registration is for Srusti Symphony, registration no. P02400000750
TG-RERA registration: P02400000750
Registration validity: 15/05/2019 to 31/03/2021; the supplied certificate does not record an extension
Registered promoter: Srusti Infradevelopers (India) Private Limited
RERA status: “On-Going Project” in the project record
Land and geographic identity
Locality: Masjid Banda
Revenue village: Masjid Banda is the project-record village; the title and approval documents also describe the site as Masidbanda, Hamlet of Kondapur Village / Kondapur Village. These are the supplied village descriptions, not a reconciliation of revenue identity.
Mandal / district / PIN: Serilingampally / Ranga Reddy / 500084
Project survey numbers and subdivisions: Sy No. 186(P) and 187(P)
Site extent: Total area 10,117.05 sq m; net area 10,117.05 sq m, as filed
Boundaries as filed: East: Mr Prasad property; West: 40 ft Road; North: Mr Prasad Property in Sy No-187; South: Deccan Chronicle Holdings
Development identity
Sanctioning authority: Greater Hyderabad Municipal Corporation (GHMC)
Principal building permit: No. 53443/HO/WZ/Cir-11/2016, dated 21 02 2018
Approved built-up area: 22,457.65 sq m in the project record
RERA-filed building count: 5 building units
Sanctioned building arrangement in the supplied permit extract: Two blocks, identified there as “Sitara and Sarod” and “A & E Blocks”; each is described as cellar, stilt for parking and five upper floors. This is the supplied permit extract, not a confirmation of the current built form.
Parking floors: Cellar and stilt are shown for parking in the permit extract
Unit counts: The project record lists 170 units across five blocks; the permit extract for the named building/blocks states 65 residential flats. The permit extract’s stated scope is not further mapped to the RERA building count in the supplied material.
Offering and status
Configurations: 2BHK, 3BHK and 4BHK
Booked / available: 85 booked / 85 available out of 170, as last read from TG-RERA; the portal record supplied here gives no booking-count as-of date, so counts are indicative.
Construction stage: The record says “On-Going Project” and supplies a 90% completeness figure; the basis and observation date for that percentage are not provided here. It is not independent site verification.
Completion dates: Proposed and revised proposed completion: 31/03/2021
Occupancy / completion certificate: No occupancy or completion certificate is present in the supplied project documents. The building permit states that an Occupancy Certificate is compulsory before occupation.
2. The project story
Srusti Symphony is recorded with TG-RERA as a residential apartment project at Masjid Banda, Serilingampally Mandal, Ranga Reddy District, on Sy No. 186(P) and 187(P). The RERA record gives a site area of 10,117.05 sq m and identifies five building units. It records 170 apartments in three configurations: 2BHK, 3BHK and 4BHK.
The filed project record describes the development as ongoing and gives 90% completeness, but does not provide a progress measurement date or independent site inspection evidence. Its proposed and revised completion date is 31/03/2021. The supplied materials do not establish which buildings or facilities, if any, are complete or occupied, and do not include an OC.
The GHMC permit extract describes a residential building named “Sitara and Sarod,” with two blocks identified as “A & E Blocks,” and records cellar, stilt parking and five upper floors. It also lists 65 residential flats for that permit extract. The supplied evidence does not explain how that permit scope maps to all five buildings in the RERA project record.
3. Master plan, architecture & building design
The RERA record reports a total/net site area of 10,117.05 sq m and an approved built-up area of 22,457.65 sq m. The GHMC permit extract records site and net area of 10,117.05 sq m, road-affected area of 1,055.45 sq m, building height of 14.80 m, and a cellar, stilt and five upper floors for the blocks described in that permit. These are distinct filed/sanctioned figures; the supplied evidence does not provide a separate FSI-counted area, carpet-area total or building-footprint total.
The RERA record gives five building units. The permit extract describes two blocks, while the filed plan material also names blocks including Sitara, Santoor, Sarinda and Sarangi. The supplied plans do not establish a complete, reliable block-by-block schedule for the five recorded buildings.
The permit identifies an 18 mt road width and states that a tot-lot is to be provided, fenced and maintained as greenery. Its stated site parameters include 10 RWHPs and a tot-lot of 1,055.45 sq m. The extract does not provide a complete, legible schedule of apartment layouts, flats per floor, lifts, stairs, entrances, circulation or landscaping beyond those items.
4. Homes, configurations & floor plans
| Configuration | Units | Booked | Available | RERA saleable area | Measured carpet area | Loading (if supplied) |
|---|---|---|---|---|---|---|
| 2BHK | 106 | 52 | 54 | 47.65 sq m | Not available | Not supplied |
| 3BHK | 55 | 28 | 27 | 86.21 sq m | Not available | Not supplied |
| 4BHK | 9 | 5 | 4 | 276.39 sq m | Not available | Not supplied |
Configuration, count and saleable-area figures are from the TG-RERA project record. Booked and available figures are indicative because the supplied portal record has no as-of date.
Four floor-plan drawings are recorded, but none has been measured; all four are listed as scans pending. Therefore, no software-measured carpet area or room dimensions can be reported from the supplied drawing analysis. Carpet area, saleable area and any common-area loading are not interchangeable; no drawing-based carpet measurement or loading figure is available here.
5. Parking & vehicle circulation
The GHMC permit extract identifies the cellar and stilt for parking and states they are to be used exclusively for vehicle parking without partition walls or rolling shutters. The extract does not give a sanctioned parking-space count, visitor or accessible-space allocation, or a parking schedule by unit. The project record lists a mortgage area of 2,283.33 sq m, but the supplied record does not establish that figure as a parking allocation.
The permit drawing extract also notes that no parking or construction is to be made in setback areas. No unit-specific parking allotment, EV provision, ramp arrangement, or verified spaces-per-home ratio is supplied.
6. Amenities, recreation & open spaces
The following facilities appear in the supplied RERA-filed permit extract and project amenity record. The supplied materials do not establish that these facilities are complete or independently inspected.
| Facility | Description / size | Evidence source | Declared progress / verified status |
|---|---|---|---|
| Tot-lot / greenery | 1,055.45 sq m; permit states it is to be fenced and maintained as greenery | Required by the permit before OC; completion not established | |
| Rainwater harvesting | Percolation pit structure listed | Listed in permit; completion not established | |
| Water-recycling plant | Listed; permit requires provision before OC | Completion not established | |
| Sewerage treatment plant (STP) | Listed; permit requires provision before OC | Completion not established | |
| Transformer space | Space for transformer listed | Completion not established | |
| Garbage house | Listed | Completion not established | |
| Community buildings | RERA amenity record lists community buildings | Progress shown as 0%; completion not established | |
| Other filed amenity categories | Internal roads and footpaths; water supply; sewerage; storm-water drains; green strip/tot-lot/park; street lighting; sewage and sullage treatment/disposal; solid-waste management; water conservation/rainwater harvesting; energy management; fire protection; electrical meter room/sub-station/receiving station; recreational open space | Record shows 0% progress for the listed categories; this is not independent verification |
7. Utilities, building services & safety
The GHMC permit lists water supply, a water-recycling plant, STP, rainwater-harvesting structure, transformer space and a garbage house. It requires the water-recycling plant and STP before obtaining an Occupancy Certificate. The amenity record also lists storm-water drainage, sewage/sullage treatment, solid-waste management, energy management and an electrical meter room/sub-station/receiving station; the supplied record marks these amenity categories at 0% progress. No capacities, operating status or independent completion verification are supplied.
For fire and life safety, the permit requires automatic sprinklers in the cellar floors and fire-safety measures as per NBC norms before OC. It also assigns structural and fire-safety requirements to the owner, builder/developer, architect and structural engineer. The supplied evidence does not establish completion or statutory clearance.
No verified information is supplied on water-source capacity, storage, backup power, lifts, accessible circulation, CCTV, security arrangements, waste segregation procedures or fire-service access.
8. Location, access & connectivity
The registered project location is Masjid Banda, Serilingampally Mandal, Ranga Reddy District, PIN 500084, on Sy No. 186(P) and 187(P). The RERA record gives the site boundaries as Mr Prasad property to the east, a 40 ft Road to the west, Mr Prasad Property in Sy No-187 to the north, and Deccan Chronicle Holdings to the south.
The GHMC permit extract refers to an 18 mt road width, and the filed plan extract depicts a 40-0" (12.00m) wide road. A supplied location record gives the Financial District (Nanakramguda) at 1.2 km from the cadastral parcel centroid. No public-transport details or independently sourced travel times are supplied.
9. Developer & development status
The registered legal promoter is Srusti Infradevelopers (India) Private Limited, recorded as a company. The RERA record identifies R. Shyam Sunder Rao as authorized signatory and lists Vimaladevi Katikaneni, Varalaxmi Jupally and Venkatesh Reddy Gobbur as directors.
The promoter’s Form B declaration states a completion undertaking of March 2021. The registration certificate records validity through 31/03/2021 and the supplied certificate states no extension. The project record gives revised proposed completion as 31/03/2021 and labels the project ongoing, with 90% completeness; the supplied evidence does not independently verify the progress figure or establish current building-by-building completion or OC status.
10. Approvals, official records & documents
| Identifier / date | P02400000750, issued 15/05/2019; valid through 31/03/2021 |
|---|---|
| What the supplied record establishes | Registration of Srusti Symphony under section 5, with stated conditions including the separate-account requirement. |
| Identifier / date | 53443/HO/WZ/Cir-11/2016, 21 02 2018 |
|---|---|
| What the supplied record establishes | Conditional building sanction; extract describes a cellar, stilt parking and five upper floors and requires an Occupancy Certificate before occupation. |
| Identifier / date | 53276/HO/WZ/Cir-11/2016, 28-06-2017 |
|---|---|
| What the supplied record establishes | Earlier permit reference recorded in the later order. |
| Identifier / date | Permit No. 53443 and file reference 15863806101/2018 appear in a plan extract |
|---|---|
| What the supplied record establishes | Plan material depicts proposed apartment blocks; it does not establish completion or an OC. |
| Identifier / date | Dated 28-03-2018 |
|---|---|
| What the supplied record establishes | Title report concerning the supplied survey and village descriptions, with the underlying title documents identified in the filed report. |
| Identifier / date | Dated 30 November 2018 |
|---|---|
| What the supplied record establishes | Promoter declaration identifying the project and stating a March 2021 completion undertaking. |
| Identifier / date | Not present in supplied documents |
|---|---|
| What the supplied record establishes | The supplied building permit makes OC compulsory before occupation; no OC or completion certificate is included in this evidence set. |
Frequently asked questions
Is Srusti Symphony registered with Telangana RERA?
Yes. Srusti Symphony is registered with the Telangana Real Estate Regulatory Authority as P02400000750; the registration status is On-Going Project.
Who is the developer of Srusti Symphony?
The promoter named in the RERA registration is Srusti Infradevelopers (India) Private Limited.
Where is Srusti Symphony located?
Srusti Symphony is in Masjid Banda, Serilingampally, Rangareddy, Telangana (500084).
When will Srusti Symphony be completed?
The promoter's proposed date of completion filed with RERA is 31/03/2021. This is the promoter's declaration, not a guarantee.
More projects in Masjid Banda




