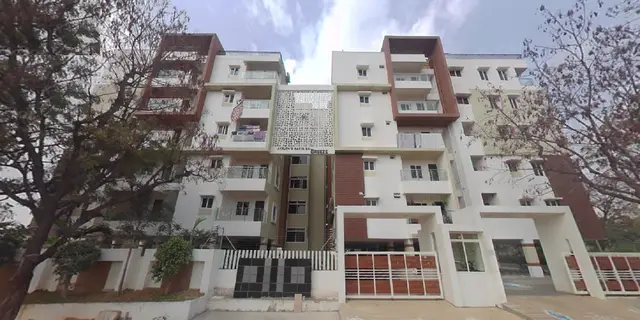
Aakriti Miro A Block
AAKRITI CONSTRUCTIONS AND DEVELOPERS PRIVATE LIMITED · Rangareddy · RERA P02400000131
Aakriti Miro A Block is a residential apartment project in Nallagandla, Serilingampally Mandal, Ranga Reddy District, developed by AAKRITI CONSTRUCTIONS AND DEVELOPERS PRIVATE LIMITED. The TG-RERA record lists a total land area of 14,285.27 sq m and one building with 117 apartments: 40 2BHK and 77 3BHK units. The project is registered under TG-RERA number P02400000131, with a proposed completion date of 11/11/2023.
More from Aakriti Constructions And Developers Pvt Ltd · 7 projects →
01What we found
Read from TG-RERA filings, approvals, land and registration records and court records. A court case is counted only when the court record states this project's survey number with its village, or names the project.
02Check before you pay
11 items to check before you pay, 4 high - from the title chain, court records and approvals, each with what to ask the builder or your advocate. An item may not be a problem with the project: records can be incomplete.

1. Project at a glance
Project identity
| Item | Project record |
|---|---|
| Registered project name | Aakriti Miro A Block RERA record |
| Project type | Residential apartment project RERA record RERA filing |
| Phase / registered portion | A Block; the RERA completion certificate identifies “Aakriti Miro A block G+12.” |
| TG-RERA registration | P02400000131; registration certificate issued 07/01/2019 under section 5. RERA record |
| Registration validity | The certificate states validity from 07/01/2019 through 11/11/2023, unless extended. The supplied certificate records no extension. |
| Registered promoter | AAKRITI CONSTRUCTIONS AND DEVELOPERS PRIVATE LIMITED RERA record Corporate record |
| RERA status | Listed as “On-Going Project” in the RERA record. RERA filing |
Land and geographic identity
| Item | Project record |
|---|---|
| Locality | Nallagandla RERA record RERA filing |
| Revenue village | Nallagandla Village RERA record Land records |
| Mandal / district / PIN | Serilingampally / Ranga Reddy / 500019 RERA record |
| Survey numbers | 312(P) and 313(P); the building-permit and registration records also describe these as Sy.No.312/Part and Sy.No.313/Part. RERA record Land records |
| Site extent | RERA land record: total area 14,285.27 sq m, net area 13,709.44 sq m, and affected area 409.62 sq m. RERA filing Land records |
| Building-permit site extent | The 2020 GHMC permit records site area 14285.27 and road-affected area 1267.73. |
| Boundaries | East: 40 feet road wide road from darga to lingampally; west: land in Sy No 313 part; north: 40 feet wide road; south: land in Sy No 312 part and 313 part. RERA filing |
Development identity
| Item | Project record |
|---|---|
| Sanctioning authority | Greater Hyderabad Municipal Corporation (GHMC) Approvals record |
| Principal building-permit record | Permit 53612/HO/WZ/Cir-11/2016, file 219951/17/04/2019/HO; the supplied extraction records approved date as “10 2020.” Approvals record |
| Approved built-up area | The permit extraction states 59561.00+700.18(Amenities) =60261.18. |
| Approved building arrangement | Four residential blocks, A–D, with two cellars for parking and Ground + 14 upper floors; an amenities block with stilt + 4 upper floors. |
| Approved height | 45 m in the 2020 permit extraction. |
| Units | GHMC permit: 404 residential flats; TG-RERA filing for A Block: 117 units, comprising one building. RERA unit table |
| Earlier building permit | Permit 53386/HO/WZ/Cir-11/2016, dated 13.11. 2017, records Ground + 12 residential floors and a Ground + 3 amenities block. Approvals record |
Offering and status
| Item | Project record |
|---|---|
| RERA-filed configurations | 2BHK: 40 units; 3BHK: 77 units. RERA unit table RERA unit details |
| RERA-filed saleable area | 2BHK: 119.03 sq m; 3BHK: 155.32 sq m. RERA unit table RERA unit details |
| Booked / available | 2BHK: 20 booked / 20 available; 3BHK: 46 booked / 31 available. Counts are portal figures without a supplied as-of date and are indicative. RERA unit table |
| Completion dates | Promoter’s RERA declaration states completion by 11-11-2023; the RERA header gives proposed and revised completion dates as 11/11/2023. RERA record |
| Occupancy certificate | The completion filing identifies a GHMC occupancy certificate for the A Block, number recorded as I)07608/GHMCl3715l iLPl/2023-OC, dated 1710812023. The architect’s Form–1A certifies completion of Aakriti Miro A Block G+12. |
| Construction stage | Completion is certified in the filed Form–1A; the RERA portal status remains “On-Going Project.” This report does not independently verify site condition. RERA filing |
2. The project story
- Aakriti Miro A Block is the registered residential-apartment portion of a larger GHMC-sanctioned residential development at Nallagandla Village, Serilingampally Mandal, Ranga Reddy District, on Survey Nos. 312(P) and 313(P). The TG-RERA filing records one building and 117 apartments in A Block; the GHMC permit describes a four-block residential scheme with a separate amenities block. RERA record Land records RERA unit table
- The RERA-filed A Block inventory comprises 40 two-bedroom apartments and 77 three-bedroom apartments. An architect’s Form–1A filed for the project certifies A Block, described as G+12, complete in all aspects and refers to the GHMC occupancy certificate. That certificate is evidence of the filed completion claim for A Block; it does not establish the completion or occupancy status of every block in the larger GHMC-sanctioned scheme. RERA unit details
3. Master plan, architecture & building design
- The GHMC permit describes a larger development of residential Blocks A, B, C and D plus an amenities block. In the permit extraction, the residential blocks are approved with 2-cellars for parking, Ground + 14 upper Floors; the amenities block is approved with Stilt + 4 upper floors. The permit records a building height of 45 m and an approved built-up-area figure of 59561.00+700.18(Amenities) =60261.18.
- The earlier GHMC permit 53386/HO/WZ/Cir-11/2016 describes a residential building as Ground + 12 and an amenities block as Ground + 3, with two cellars for parking. The supplied evidence also includes an architect’s completion certificate specifically describing Aakriti Miro A Block as G+12.
- The registration record gives a total land area of 14,285.27 sq m, an affected area of 409.62 sq m, and a net area of 13,709.44 sq m. The 2020 permit extraction records 1267.73 as road-affected area. No drawing-derived floor layouts, footprint, apartments-per-floor arrangement, lift/stair details, or separately identified carpet-area measurements are available in the supplied material. RERA filing Land records Floor plans
4. Homes, configurations & floor plans
The table below presents the RERA-filed unit counts and saleable areas. The floor-plan drawing set contains 11 drawings, but none has been software-measured; drawing-based carpet and room measurements therefore cannot be reported from this evidence. RERA unit table RERA unit details Floor plans
| Configuration | Units | Booked | Available | RERA saleable area | Measured carpet area | Loading (if supplied) |
|---|---|---|---|---|---|---|
| 2BHK | 40 | 20 | 20 | 119.03 sq m | Not available | Not supplied |
| 3BHK | 77 | 46 | 31 | 155.32 sq m | Not available | Not supplied |
- The booking counts are TG-RERA portal figures with no as-of date supplied, so they should be treated as indicative. Saleable area is the RERA-filed figure; it is not a measured carpet-area figure. The supplied floor-plan record says the drawings are not yet measured and notes that software-measured carpet area, when available, would be a drawing measurement rather than a RERA disclosure. RERA unit table Floor plans
5. Parking & vehicle circulation
- The 2020 GHMC permit describes two cellar levels for parking in the residential blocks and a stilt level for parking in the amenities block. It states that the approved cellars and stilt are to be used exclusively for vehicle parking. The supplied permit extraction does not give a parking-space count, resident/visitor allocation, accessible spaces, or unit-specific parking allotments.
- The earlier permit also refers to two cellars for parking and says they are to be used exclusively for parking. No information is supplied on parking ramps, separate pedestrian circulation, mechanical parking, EV charging, or the legal allocation of particular parking spaces to apartments.
6. Amenities, recreation & open spaces
The RERA amenity record marks the following items “YES”; its percentage figures are declared progress/status values, not independent verification. RERA amenities
| Facility | Description / size | Evidence source | Declared progress / verified status |
|---|---|---|---|
| Internal roads and footpaths | No size supplied | TG-RERA amenities record | YES; 100% declared |
| Water supply | No source, storage or capacity supplied | TG-RERA amenities record | YES; 100% declared |
| Sewerage and sewage treatment/disposal | Includes chamber, lines, septic tank and STP in the filing description; no capacity supplied | TG-RERA amenities record | YES; 100% declared |
| Storm-water drains | No size supplied | TG-RERA amenities record | YES; 100% declared |
| Green strip / tot-lot / park | The 2020 GHMC permit lists tot-lot 1355.35 m²; an earlier permit lists 1387.96 m² | TG-RERA amenities record; GHMC permits | RERA record: YES; 10% declared |
| Street lighting | No details supplied | TG-RERA amenities record | YES; 100% declared |
| Community buildings | No further description supplied | TG-RERA amenities record | YES; 100% declared |
| Solid-waste management and disposal | No facility capacity supplied | TG-RERA amenities record | YES; 100% declared |
| Water conservation / rainwater harvesting | GHMC permits list rainwater-harvesting structures; the 2020 permit lists 5 RWHPs and the earlier permit lists 11 | TG-RERA amenities record; GHMC permits | RERA record: YES; 100% declared |
| Energy management | No details supplied | TG-RERA amenities record | YES; 100% declared |
| Fire protection and fire-safety requirements | No system specifications supplied | TG-RERA amenities record | YES; 100% declared |
| Electrical meter room / sub-station / receiving station | The 2020 permit lists space for a transformer | TG-RERA amenities record; GHMC permit | RERA record: YES; 100% declared |
| Recreational open space | Aggregate area recorded as available; no size supplied in the RERA amenity record | TG-RERA amenities record | YES; 100% declared |
The permit also lists a garbage house, plantation of trees, and a water-recycling plant in the earlier permit, and an STP provision and rainwater-harvesting structure in the 2020 permit. These are approval-record provisions; the supplied evidence does not independently establish their present operating condition.
7. Utilities, building services & safety
- The RERA amenities record marks water supply, sewerage, storm-water drains, sewage treatment/disposal, water conservation, energy management, fire protection, and electrical meter-room/sub-station provision as available, with declared percentages shown in the amenities table above. The GHMC permit lists provision for an STP, a transformer space, a garbage house and rainwater-harvesting structures. No capacities, water-source details, equipment schedules, or independent commissioning evidence are supplied. RERA amenities
- The building-permit conditions require an occupancy certificate before occupation, require construction to follow the sanctioned plan, and identify parking-only use for approved cellars and stilt. The permit also records a requirement to maintain specified clearance from high-tension and low-tension electrical lines. No supplied drawing or certificate provides detailed fire-system specifications, lift count or capacity, backup-power capacity, CCTV/access-control details, waste-segregation arrangements, or accessibility provisions.
8. Location, access & connectivity
- The project’s registered location is Nallagandla Village, Serilingampally Mandal, Ranga Reddy District, Telangana, PIN 500019. The RERA land record describes road boundaries to the north and east, including a 40 feet wide road and a 40 feet road “from darga to lingampally.” RERA record RERA filing
- The supplied location record lists the nearest sampled Outer Ring Road interchange at approximately 5.9 km. This is a measured location-record distance, not a travel-time estimate. No public-transport routes or additional landmark distances are supplied. Location record
9. Developer & development status
- The registered legal promoter is AAKRITI CONSTRUCTIONS AND DEVELOPERS PRIVATE LIMITED, a private limited company. Its supplied corporate identifier is GSTIN 36AAMCS2153D1ZH. The RERA record gives the promoter address as Adityaram Square, Road No 36, Nallagandla, Serilingampally, Ranga Reddy, 500019; the Form B declaration is signed by Mr. K. Manoj Kumar, identified as a director. RERA record Corporate record Parties record
- The promoter’s Form B declaration undertakes completion by 11-11-2023 and discloses project finance from “lndia lnfotine Housing Finance timited” as an exception to its no-encumbrances statement. The filed architect’s Form–1A certifies A Block completion and refers to a GHMC occupancy certificate; the supplied records do not independently verify current site conditions.
10. Approvals, official records & documents
| Identifier / date | P02400000131; issued 07/01/2019; stated validity through 11/11/2023 unless extended |
|---|---|
| What the supplied record establishes | Registration of Aakriti Miro A Block under section 5; the certificate also records the separate-account condition. |
| Identifier / date | 53612/HO/WZ/Cir-11/2016; file 219951/17/04/2019/HO; approved date recorded as “10 2020”; validity through 20.06.2026 |
|---|---|
| What the supplied record establishes | Permit extraction describes four residential blocks and an amenities block, associated site parameters and conditions. |
| Identifier / date | 53386/HO/WZ/Cir-11/2016; dated 13.11. 2017 |
|---|---|
| What the supplied record establishes | Permit extraction describes a residential Ground + 12 building and amenities Ground + 3 floors, with two cellars for parking. |
| Identifier / date | GHMC OC number I)07608/GHMCl3715l iLPl/2023-OC; date recorded as 1710812023; Form–1A dated 25/04/2024 |
|---|---|
| What the supplied record establishes | Architect’s Form–1A certifies Aakriti Miro A Block G+12 complete in all aspects and identifies a GHMC occupancy certificate. |
| Identifier / date | Declaration date transcribed as “19th day of November ZOtg” |
|---|---|
| What the supplied record establishes | Promoter declaration includes the completion undertaking and project-finance exception. |
The supplied material does not include a publicly accessible HMDA approved-layout lookup result or a detailed floor-plan measurement set. The RERA documents identify the relevant survey numbers and building-permit records; the available evidence index does not establish a separate layout approval number. HMDA Document index Floor plans
1. Project at a glance
Project identity
Registered project name: Aakriti Miro A Block
Project type: Residential apartment project
Phase / registered portion: A Block; the RERA completion certificate identifies “Aakriti Miro A block G+12.”
TG-RERA registration: P02400000131; registration certificate issued 07/01/2019 under section 5.
Registration validity: The certificate states validity from 07/01/2019 through 11/11/2023, unless extended. The supplied certificate records no extension.
Registered promoter: AAKRITI CONSTRUCTIONS AND DEVELOPERS PRIVATE LIMITED
RERA status: Listed as “On-Going Project” in the RERA record.
Land and geographic identity
Locality: Nallagandla
Revenue village: Nallagandla Village
Mandal / district / PIN: Serilingampally / Ranga Reddy / 500019
Survey numbers: 312(P) and 313(P); the building-permit and registration records also describe these as Sy.No.312/Part and Sy.No.313/Part.
Site extent: RERA land record: total area 14,285.27 sq m, net area 13,709.44 sq m, and affected area 409.62 sq m.
Building-permit site extent: The 2020 GHMC permit records site area 14285.27 and road-affected area 1267.73.
Boundaries: East: 40 feet road wide road from darga to lingampally; west: land in Sy No 313 part; north: 40 feet wide road; south: land in Sy No 312 part and 313 part.
Development identity
Sanctioning authority: Greater Hyderabad Municipal Corporation (GHMC)
Principal building-permit record: Permit 53612/HO/WZ/Cir-11/2016, file 219951/17/04/2019/HO; the supplied extraction records approved date as “10 2020.”
Approved built-up area: The permit extraction states 59561.00+700.18(Amenities) =60261.18.
Approved building arrangement: Four residential blocks, A–D, with two cellars for parking and Ground + 14 upper floors; an amenities block with stilt + 4 upper floors.
Approved height: 45 m in the 2020 permit extraction.
Units: GHMC permit: 404 residential flats; TG-RERA filing for A Block: 117 units, comprising one building.
Earlier building permit: Permit 53386/HO/WZ/Cir-11/2016, dated 13.11. 2017, records Ground + 12 residential floors and a Ground + 3 amenities block.
Offering and status
RERA-filed configurations: 2BHK: 40 units; 3BHK: 77 units.
RERA-filed saleable area: 2BHK: 119.03 sq m; 3BHK: 155.32 sq m.
Booked / available: 2BHK: 20 booked / 20 available; 3BHK: 46 booked / 31 available. Counts are portal figures without a supplied as-of date and are indicative.
Completion dates: Promoter’s RERA declaration states completion by 11-11-2023; the RERA header gives proposed and revised completion dates as 11/11/2023.
Occupancy certificate: The completion filing identifies a GHMC occupancy certificate for the A Block, number recorded as I)07608/GHMCl3715l iLPl/2023-OC, dated 1710812023. The architect’s Form–1A certifies completion of Aakriti Miro A Block G+12.
Construction stage: Completion is certified in the filed Form–1A; the RERA portal status remains “On-Going Project.” This report does not independently verify site condition.
2. The project story
- Aakriti Miro A Block is the registered residential-apartment portion of a larger GHMC-sanctioned residential development at Nallagandla Village, Serilingampally Mandal, Ranga Reddy District, on Survey Nos. 312(P) and 313(P). The TG-RERA filing records one building and 117 apartments in A Block; the GHMC permit describes a four-block residential scheme with a separate amenities block.
- The RERA-filed A Block inventory comprises 40 two-bedroom apartments and 77 three-bedroom apartments. An architect’s Form–1A filed for the project certifies A Block, described as G+12, complete in all aspects and refers to the GHMC occupancy certificate. That certificate is evidence of the filed completion claim for A Block; it does not establish the completion or occupancy status of every block in the larger GHMC-sanctioned scheme.
3. Master plan, architecture & building design
- The GHMC permit describes a larger development of residential Blocks A, B, C and D plus an amenities block. In the permit extraction, the residential blocks are approved with 2-cellars for parking, Ground + 14 upper Floors; the amenities block is approved with Stilt + 4 upper floors. The permit records a building height of 45 m and an approved built-up-area figure of 59561.00+700.18(Amenities) =60261.18.
- The earlier GHMC permit 53386/HO/WZ/Cir-11/2016 describes a residential building as Ground + 12 and an amenities block as Ground + 3, with two cellars for parking. The supplied evidence also includes an architect’s completion certificate specifically describing Aakriti Miro A Block as G+12.
- The registration record gives a total land area of 14,285.27 sq m, an affected area of 409.62 sq m, and a net area of 13,709.44 sq m. The 2020 permit extraction records 1267.73 as road-affected area. No drawing-derived floor layouts, footprint, apartments-per-floor arrangement, lift/stair details, or separately identified carpet-area measurements are available in the supplied material.
4. Homes, configurations & floor plans
The table below presents the RERA-filed unit counts and saleable areas. The floor-plan drawing set contains 11 drawings, but none has been software-measured; drawing-based carpet and room measurements therefore cannot be reported from this evidence.
| Configuration | Units | Booked | Available | RERA saleable area | Measured carpet area | Loading (if supplied) |
|---|---|---|---|---|---|---|
| 2BHK | 40 | 20 | 20 | 119.03 sq m | Not available | Not supplied |
| 3BHK | 77 | 46 | 31 | 155.32 sq m | Not available | Not supplied |
- The booking counts are TG-RERA portal figures with no as-of date supplied, so they should be treated as indicative. Saleable area is the RERA-filed figure; it is not a measured carpet-area figure. The supplied floor-plan record says the drawings are not yet measured and notes that software-measured carpet area, when available, would be a drawing measurement rather than a RERA disclosure.
5. Parking & vehicle circulation
- The 2020 GHMC permit describes two cellar levels for parking in the residential blocks and a stilt level for parking in the amenities block. It states that the approved cellars and stilt are to be used exclusively for vehicle parking. The supplied permit extraction does not give a parking-space count, resident/visitor allocation, accessible spaces, or unit-specific parking allotments.
- The earlier permit also refers to two cellars for parking and says they are to be used exclusively for parking. No information is supplied on parking ramps, separate pedestrian circulation, mechanical parking, EV charging, or the legal allocation of particular parking spaces to apartments.
6. Amenities, recreation & open spaces
The RERA amenity record marks the following items “YES”; its percentage figures are declared progress/status values, not independent verification.
| Facility | Description / size | Evidence source | Declared progress / verified status |
|---|---|---|---|
| Internal roads and footpaths | No size supplied | TG-RERA amenities record | YES; 100% declared |
| Water supply | No source, storage or capacity supplied | TG-RERA amenities record | YES; 100% declared |
| Sewerage and sewage treatment/disposal | Includes chamber, lines, septic tank and STP in the filing description; no capacity supplied | TG-RERA amenities record | YES; 100% declared |
| Storm-water drains | No size supplied | TG-RERA amenities record | YES; 100% declared |
| Green strip / tot-lot / park | The 2020 GHMC permit lists tot-lot 1355.35 m²; an earlier permit lists 1387.96 m² | TG-RERA amenities record; GHMC permits | RERA record: YES; 10% declared |
| Street lighting | No details supplied | TG-RERA amenities record | YES; 100% declared |
| Community buildings | No further description supplied | TG-RERA amenities record | YES; 100% declared |
| Solid-waste management and disposal | No facility capacity supplied | TG-RERA amenities record | YES; 100% declared |
| Water conservation / rainwater harvesting | GHMC permits list rainwater-harvesting structures; the 2020 permit lists 5 RWHPs and the earlier permit lists 11 | TG-RERA amenities record; GHMC permits | RERA record: YES; 100% declared |
| Energy management | No details supplied | TG-RERA amenities record | YES; 100% declared |
| Fire protection and fire-safety requirements | No system specifications supplied | TG-RERA amenities record | YES; 100% declared |
| Electrical meter room / sub-station / receiving station | The 2020 permit lists space for a transformer | TG-RERA amenities record; GHMC permit | RERA record: YES; 100% declared |
| Recreational open space | Aggregate area recorded as available; no size supplied in the RERA amenity record | TG-RERA amenities record | YES; 100% declared |
The permit also lists a garbage house, plantation of trees, and a water-recycling plant in the earlier permit, and an STP provision and rainwater-harvesting structure in the 2020 permit. These are approval-record provisions; the supplied evidence does not independently establish their present operating condition.
7. Utilities, building services & safety
- The RERA amenities record marks water supply, sewerage, storm-water drains, sewage treatment/disposal, water conservation, energy management, fire protection, and electrical meter-room/sub-station provision as available, with declared percentages shown in the amenities table above. The GHMC permit lists provision for an STP, a transformer space, a garbage house and rainwater-harvesting structures. No capacities, water-source details, equipment schedules, or independent commissioning evidence are supplied.
- The building-permit conditions require an occupancy certificate before occupation, require construction to follow the sanctioned plan, and identify parking-only use for approved cellars and stilt. The permit also records a requirement to maintain specified clearance from high-tension and low-tension electrical lines. No supplied drawing or certificate provides detailed fire-system specifications, lift count or capacity, backup-power capacity, CCTV/access-control details, waste-segregation arrangements, or accessibility provisions.
8. Location, access & connectivity
- The project’s registered location is Nallagandla Village, Serilingampally Mandal, Ranga Reddy District, Telangana, PIN 500019. The RERA land record describes road boundaries to the north and east, including a 40 feet wide road and a 40 feet road “from darga to lingampally.”
- The supplied location record lists the nearest sampled Outer Ring Road interchange at approximately 5.9 km. This is a measured location-record distance, not a travel-time estimate. No public-transport routes or additional landmark distances are supplied.
9. Developer & development status
- The registered legal promoter is AAKRITI CONSTRUCTIONS AND DEVELOPERS PRIVATE LIMITED, a private limited company. Its supplied corporate identifier is GSTIN 36AAMCS2153D1ZH. The RERA record gives the promoter address as Adityaram Square, Road No 36, Nallagandla, Serilingampally, Ranga Reddy, 500019; the Form B declaration is signed by Mr. K. Manoj Kumar, identified as a director.
- The promoter’s Form B declaration undertakes completion by 11-11-2023 and discloses project finance from “lndia lnfotine Housing Finance timited” as an exception to its no-encumbrances statement. The filed architect’s Form–1A certifies A Block completion and refers to a GHMC occupancy certificate; the supplied records do not independently verify current site conditions.
10. Approvals, official records & documents
| Identifier / date | P02400000131; issued 07/01/2019; stated validity through 11/11/2023 unless extended |
|---|---|
| What the supplied record establishes | Registration of Aakriti Miro A Block under section 5; the certificate also records the separate-account condition. |
| Identifier / date | 53612/HO/WZ/Cir-11/2016; file 219951/17/04/2019/HO; approved date recorded as “10 2020”; validity through 20.06.2026 |
|---|---|
| What the supplied record establishes | Permit extraction describes four residential blocks and an amenities block, associated site parameters and conditions. |
| Identifier / date | 53386/HO/WZ/Cir-11/2016; dated 13.11. 2017 |
|---|---|
| What the supplied record establishes | Permit extraction describes a residential Ground + 12 building and amenities Ground + 3 floors, with two cellars for parking. |
| Identifier / date | GHMC OC number I)07608/GHMCl3715l iLPl/2023-OC; date recorded as 1710812023; Form–1A dated 25/04/2024 |
|---|---|
| What the supplied record establishes | Architect’s Form–1A certifies Aakriti Miro A Block G+12 complete in all aspects and identifies a GHMC occupancy certificate. |
| Identifier / date | Declaration date transcribed as “19th day of November ZOtg” |
|---|---|
| What the supplied record establishes | Promoter declaration includes the completion undertaking and project-finance exception. |
The supplied material does not include a publicly accessible HMDA approved-layout lookup result or a detailed floor-plan measurement set. The RERA documents identify the relevant survey numbers and building-permit records; the available evidence index does not establish a separate layout approval number.
Frequently asked questions
Is Aakriti Miro A Block registered with Telangana RERA?
Yes. Aakriti Miro A Block is registered with the Telangana Real Estate Regulatory Authority as P02400000131; the registration status is On-Going Project.
Who is the developer of Aakriti Miro A Block?
The promoter named in the RERA registration is AAKRITI CONSTRUCTIONS AND DEVELOPERS PRIVATE LIMITED.
Where is Aakriti Miro A Block located?
Aakriti Miro A Block is in Nallagandla, Serilingampally, Rangareddy, Telangana (500019).
When will Aakriti Miro A Block be completed?
The promoter's proposed date of completion filed with RERA is 11/11/2023. This is the promoter's declaration, not a guarantee.
More projects in Nallagandla