Tiara
SRIAS LIFESPACES LLP · Medchal-Malkajgiri · RERA P02200006939
TIARA is a residential apartment project in Bowrampet, Dundigal Gandimaisamma Mandal, Medchal-Malkajgiri District, developed by registered promoter Srias Lifespaces LLP. The RERA land area is 38822.45 sq.m, with four residential blocks, each with 3 Cellars + Ground + 18 Upper Floors, and 1,345 total building units. The RERA-filed home configurations are 2BHK, 3BHK and 3.5BHK. TIARA is registered under TG-RERA number P02200006939, with a proposed completion date of 18/07/2028.
More from Srias Life Spaces LLP · 2 projects →
01What we found
Read from TG-RERA filings, approvals, land and registration records and court records. A court case is counted only when the court record states this project's survey number with its village, or names the project.
02Check before you pay
9 items to check before you pay, 2 high - from the title chain, court records and approvals, each with what to ask the builder or your advocate. An item may not be a problem with the project: records can be incomplete.
1. Project at a glance
Project identity
| Item | Project record |
|---|---|
| Registered project name | TIARA |
| Project type | Residential apartment project RERA record |
| Phase / registered portion | Phase not separately identified in the supplied registration record; the registration covers TIARA |
| TG-RERA registration | P02200006939 |
| Registration validity | 11/09/2023–18/03/2028, unless extended by the Authority |
| Registered promoter | Srias Lifespaces LLP (also shown in project documents as M/s. SRIAS LIFE SPACES LLP) |
| RERA status | The certificate records registration granted under section 5; it does not record an extension |
Land and geographic identity
| Item | Project record |
|---|---|
| Locality | Bowrampet RERA record |
| Revenue village | Bowrampet Village |
| Mandal | Dundigal Gandimaisamma |
| District | Medchal-Malkajgiri |
| PIN | 500043 |
| Project survey numbers | 433, 436 and 437 (registration-certificate identifiers) |
| Survey numbers/subdivisions appearing in the HMDA building-permit document | Sy.No.433; 436; 436/A/A; 436/A/2; 437/E/AA |
| Area identified in HMDA permission | 38131.11 Sq.Mts |
| RERA land area | Total area 38822.45 sq.m; affected in road widening/FTL of tanks/nala widening 691.34 sq.m; net area 38131.11 sq.m RERA filing |
| Boundaries | East: EXISTING ROAD; West: SURVEY NO 461; North: SURVEY NO 463; South: SURVEY NO 437 PART RERA filing |
Development identity
| Item | Project record |
|---|---|
| Sanctioning authority | Hyderabad Metropolitan Development Authority (HMDA) |
| Principal building-permit number and date | 002642/BP/HMDA/0539/MED/2023, dated 06-07-2023 |
| Approved built-up area | 215368 sq.m as recorded in the RERA project fields RERA filing |
| Residential building count and configuration | Four residential blocks—Block A, B, C,D—each described in the HMDA approval as 3 Cellars + Ground + 18 Upper Floors |
| Amenities building | One Amenities Block, described as Ground+ 5 Upper Floors |
| Parking levels | The HMDA approval says stilts/cellars are to be used exclusively for vehicle parking. The project’s vendor-listed specification describes 3 levels of parking at basements; this is a vendor claim, not a count of approved spaces Promoter website |
| Units | RERA fields report 1,345 total building units and four proposed building units; the configuration table identifies 1,330 homes in named configurations plus 15 rows classified as not-for-sale unit-number entries RERA filing RERA unit table |
Offering and status
| Item | Project record |
|---|---|
| RERA-filed home configurations | 2BHK, 3BHK and 3.5BHK RERA unit table |
| RERA-filed saleable area | 2BHK: 547.9 sq.m; 3BHK: 372.0–835.0 sq.m; 3.5BHK: 522.5 sq.m RERA unit table |
| Booked / available | 2BHK: 71 / 191; 3BHK: 156 / 838; 3.5BHK: 18 / 56 RERA unit table |
| Booking-count context | These counts were read from TG-RERA; the record supplied here has no as-of date. Treat them as indicative, not a live inventory confirmation RERA unit table |
| Construction stage | No independently verified site-progress figure or tower-by-tower construction status is supplied. The RERA amenity/infrastructure entries show 0% progress for each listed item RERA amenities |
| Promoter-declared completion | Form B dated 10-07-2023 undertakes completion by 10-07-2028 |
| RERA project completion field | 18/07/2028 RERA record |
| Occupancy certificate (OC) | No OC is supplied for TIARA. HMDA’s permission requires an OC before occupation |
Registration validity, the promoter’s completion undertaking and the RERA completion field are separate dates with separate purposes; none establishes that an OC has been issued.
2. The project story
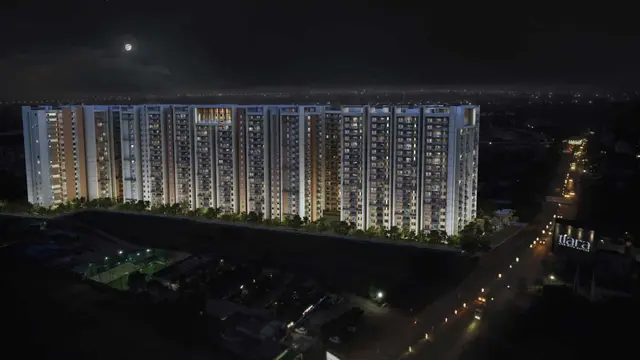
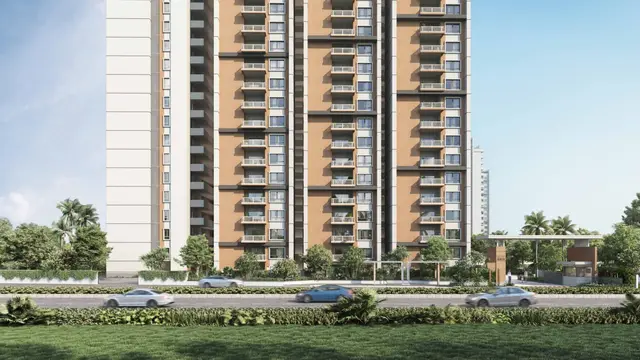
TIARA is registered as a residential apartment development at Bowrampet Village, Dundigal Gandimaisamma Mandal, Medchal-Malkajgiri District. The HMDA building-permit document describes four residential blocks, each with three cellars, a ground floor and 18 upper floors, together with a separate amenities block of ground plus five upper floors. RERA record
The RERA unit record identifies 2BHK, 3BHK and 3.5BHK homes. Its stated total of 1,345 building units includes 15 entries that the supplied unit analysis classifies as unit-number rows rather than homes for sale; the named home configurations account for 1,330 units. Booked and available counts are as read from the TG-RERA portal but have no as-of date in the supplied record. RERA unit table
No construction inspection, dated site photographs or verified tower-wise progress information is supplied. The RERA infrastructure and amenity entries mark each of 14 listed items as available “YES” while recording 0% progress; these entries alone do not establish that those facilities are built or operational. No occupancy certificate is supplied. RERA amenities Document index
3. Master plan, architecture & building design
The HMDA building-permit record describes four residential blocks, “Block A, B, C,D,” at 3 Cellars + Ground + 18 Upper Floors, and an amenities block at Ground+ 5 Upper Floors. The approved site extent in that document is 38131.11 Sq.Mts. The RERA fields separately record approved built-up area of 215368 sq.m and land total/net areas of 38822.45 sq.m / 38131.11 sq.m. RERA filing RERA filing
The HMDA document directs that cellars/stilts be used exclusively for vehicle parking, except that 10% of cellar may be used for utilities and non-habitation purposes. It also specifies 18 mt. road widths and requires setbacks to be maintained without parking or construction. The available extraction does not provide tower-by-tower footprints, flats per floor, lift or stair counts, or an approved landscape/open-space schedule with measured areas.
No floor-plan geometry measurement is available for the homes in the supplied review: 22 drawings are listed, with one measured and 21 scans pending, but no configuration has a reported measured flat design. Accordingly, no software-measured carpet or room dimensions can be stated here. Floor plans
4. Homes, configurations & floor plans
The following counts and saleable areas are from the TG-RERA configuration record. The booking snapshot has no supplied as-of date. RERA-filed saleable area is not a measured carpet-area figure; the supplied floor-plan review does not contain a usable carpet-area measurement for these configurations. RERA unit table RERA unit details Floor plans
| Configuration | Units | Booked | Available | RERA saleable area | Measured carpet area | Loading (if supplied) |
|---|---|---|---|---|---|---|
| 2BHK | 262 | 71 | 191 | 547.9 sq.m | Not supplied | Not supplied |
| 3BHK | 994 | 156 | 838 | 372.0–835.0 sq.m | Not supplied | Not supplied |
| 3.5BHK | 74 | 18 | 56 | 522.5 sq.m | Not supplied | Not supplied |
The TG-RERA unit record also contains 15 entries filed as “2” and “3”: 13 units in the “3” row and 2 in the “2” row. The supplied unit analysis classifies these as unit-number entries, not homes on sale, so they are not included in the configuration table above. RERA unit table RERA unit details
Carpet area, if later measured from drawings, would be a drawing-derived measurement rather than a RERA disclosure; saleable area is the RERA-filed measure and includes the home’s share of common areas according to the supplied floor-plan note. No room dimensions or typical flat layouts can be confirmed from the available drawing review. Floor plans
5. Parking & vehicle circulation
The HMDA approval requires the stilts/cellars to be used exclusively for vehicle parking, without partition walls or rolling shutters; it permits 10% of cellar area for utilities and non-habitation purposes. The permission also states that no parking or construction may be placed in setback areas. The document describes four residential blocks with three cellars each, but the supplied extract does not state the number of sanctioned car or two-wheeler spaces, visitor or accessible spaces, or unit-wise parking allocations.
The promoter/vendor-listed specifications describe 3 levels of parking at basements and EV charging points in parking areas with kiosks at designated zones, stated as chargeable at 50,000/car park. These are vendor claims; the supplied documents do not establish the number of EV points or spaces, the final installed provision, or exclusive parking rights for a particular home. Promoter website
6. Amenities, recreation & open spaces
The project’s RERA record lists 14 infrastructure/amenity categories, each marked “YES” with 0% progress. The HMDA approval also specifies certain site facilities and conditions. Separately, the promoter/vendor lists a larger set of recreational features and a clubhouse. The supplied evidence does not establish completion or independent verification of any of these facilities. RERA amenities Promoter website
| Description / size | 60,000 sft; vendor-listed |
|---|---|
| Evidence source | Promoter website |
| Declared progress / verified status | Vendor claim; completion not verified |
| Description / size | Vendor lists, among others, multicourt, half basketball court, badminton, swimming, cricket, soccer, skating rink, jogging/walking track, outdoor gym, children’s play areas, pet park and open-air theater; individual sizes not supplied |
|---|---|
| Evidence source | Promoter website |
| Declared progress / verified status | Vendor-listed; completion not verified |
| Description / size | Vendor lists curated gardens, plantation themes, hammock garden, reflexology and sand-bed walkways, lawns, tot-lot and other landscape features; sizes not supplied |
|---|---|
| Evidence source | Promoter website |
| Declared progress / verified status | Vendor-listed; completion not verified |
| Description / size | Vendor lists a multipurpose party lawn, hobby pavilion, community notice board, spectators’ lounge and other social spaces; sizes not supplied |
|---|---|
| Evidence source | Promoter website |
| Declared progress / verified status | Vendor-listed; completion not verified |
| Description / size | RERA infrastructure category |
|---|---|
| Evidence source | RERA amenities |
| Declared progress / verified status | Marked “YES”; progress 0%; not independently verified |
| Description / size | RERA infrastructure category |
|---|---|
| Evidence source | RERA amenities |
| Declared progress / verified status | Marked “YES”; progress 0%; not independently verified |
| Description / size | HMDA approval requires rainwater-harvesting structures; RERA also lists water conservation/rainwater harvesting |
|---|---|
| Evidence source | RERA amenities |
| Declared progress / verified status | Required/listed; installation and operation not verified |
7. Utilities, building services & safety
The HMDA approval identifies an STP, rainwater-harvesting structures, a transformer, a garbage house, solar water-heating and solar-lighting systems, and refuse chutes. It also requires provision for storm-water drains and directs the promoter to approach HMWS&SB for bulk water supply. These are approval requirements or stated project provisions; the supplied material does not verify installation, capacity, connection, commissioning or operation.
The RERA infrastructure record lists water supply, sewerage/STP, storm-water drains, treatment and disposal of sewage and sullage water, solid-waste management, energy management, fire protection/fire safety, and an electrical meter room/substation/receiving station. Each is marked “YES” with 0% progress. The HMDA approval requires fire-service clearances and other stated clearances to be fulfilled, but no project-specific fire-clearance certificate is supplied in this Overview evidence. RERA amenities
The vendor lists a water-softener plant for borewell water, a water meter for each unit, adequate passenger and service lifts, round-the-clock security/surveillance, CCTV at the main security point, tower entrances, common facilities and lift cabins, and DG backup. It describes “100%” backup in common areas and inside flats except ACs, geysers and 16A sockets. These are vendor specifications, not independently verified operating conditions; lift numbers and capacities, water-storage capacity, STP capacity, backup capacity, and accessibility provisions are not supplied. Promoter website
8. Location, access & connectivity
The registered project location is Bowrampet, Bowrampet Village, Dundigal Gandimaisamma Mandal, Medchal-Malkajgiri District, Telangana, PIN 500043. The RERA land record gives the site boundaries as east: EXISTING ROAD; west: SURVEY NO 461; north: SURVEY NO 463; south: SURVEY NO 437 PART. RERA record RERA filing
The HMDA approval refers to 18 mt. road widths. The supplied location record identifies Financial District (Nanakramguda), 2.2 km from the recorded cadastral parcel centroid. No verified public-transport route or additional measured distance is provided. Location record
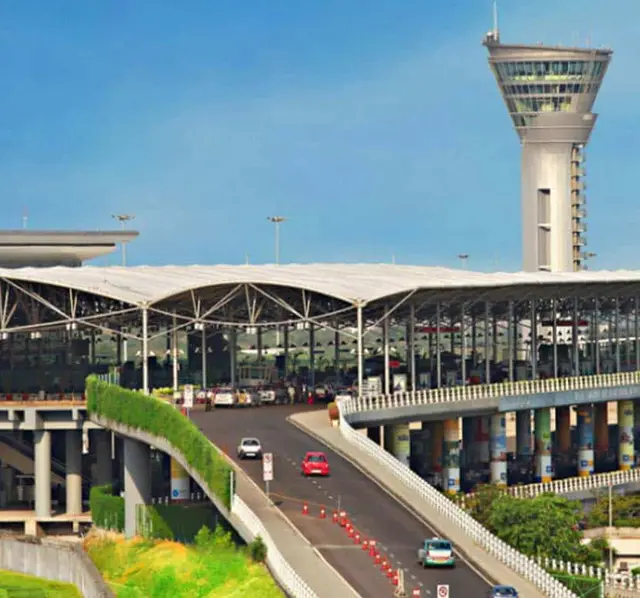
The promoter/vendor separately states drive times to VNR VIJET, ORR Exit 5, MAMS Hospital, Nizampet Metro Station, Miyapur X Roads, Miyapur Metro Station and Rajiv Gandhi International Airport. These are promoter/vendor claims and are not independently verified here. Promoter website
9. Developer & development status
The registered promoter is SRIAS LIFESPACES LLP, an LLP, with GSTIN 36AELFS2427N1ZI. The RERA certificate lists the promoter office as Village: Kondapur, Mandal: Serilingampally, District: Ranga Reddy, Pin: 500084; the project evidence also records a promoter address at Modern Profound Techpark, White fields road, Narsapur Road, Bowrampet, Dundigal Gandimaisamma, Medchal-Malkajgiri, 500043. These are the addresses supplied in the project records. Corporate record Parties record
The promoter’s Form B affidavit, made by PARVATHAREDDY SURESH KUMAR REDDY as Managing Partner, declares completion by 10-07-2028 and states that 70% of amounts realised from allottees will be held in a separate scheduled-bank account for land and construction costs. The RERA project field separately records a proposed completion date of 18/07/2028. No construction progress assessment or OC is supplied, and the project’s registration is recorded as valid through 18/03/2028 unless extended. RERA record
The supplied evidence names https://srias.co.in/projects/tiara/ as the promoter’s project website. No additional official contact details are supplied here. Parties record
10. Approvals, official records & documents
| Record | Supplied evidence and scope |
|---|---|
| TG-RERA registration | Form C records TIARA, registration P02200006939, granted under section 5 on 11/09/2023, valid through 18/03/2028 unless extended; it lists survey numbers 433, 436, 437 and the promoter’s RERA obligations. |
| HMDA building permission | HMDA Planning Department technical approval 002642/BP/HMDA/0539/MED/2023, dated 06-07-2023, for the Bowrampet project; the filed document describes the residential blocks and amenities block, site extent, and permission conditions. |
| Form B declaration | Promoter affidavit dated 10-07-2023, signed by PARVATHAREDDY SURESH KUMAR REDDY for SRIAS LIFE SPACES LLP; includes the promoter’s completion undertaking and other declarations. |
| Building/layout drawings | The supplied register identifies layout-plan and building-floor-plan filing entries, but those entries are not extracted as usable drawing evidence in this Overview data. The HMDA permission document is the available source for the stated building configuration. Document index |
| Occupancy/completion certificate | No TIARA OC or completion certificate is included in the supplied records. HMDA’s permission requires an OC before occupation. |
The available evidence establishes the registration certificate and an HMDA building-permit document for the Bowrampet project. It does not provide a usable approved layout drawing, a TIARA occupancy certificate, or verified construction-completion records.
1. Project at a glance
Project identity
Registered project name: TIARA
Project type: Residential apartment project
Phase / registered portion: Phase not separately identified in the supplied registration record; the registration covers TIARA
TG-RERA registration: P02200006939
Registration validity: 11/09/2023–18/03/2028, unless extended by the Authority
Registered promoter: Srias Lifespaces LLP (also shown in project documents as M/s. SRIAS LIFE SPACES LLP)
RERA status: The certificate records registration granted under section 5; it does not record an extension
Land and geographic identity
Locality: Bowrampet
Revenue village: Bowrampet Village
Mandal: Dundigal Gandimaisamma
District: Medchal-Malkajgiri
PIN: 500043
Project survey numbers: 433, 436 and 437 (registration-certificate identifiers)
Survey numbers/subdivisions appearing in the HMDA building-permit document: Sy.No.433; 436; 436/A/A; 436/A/2; 437/E/AA
Area identified in HMDA permission: 38131.11 Sq.Mts
RERA land area: Total area 38822.45 sq.m; affected in road widening/FTL of tanks/nala widening 691.34 sq.m; net area 38131.11 sq.m
Boundaries: East: EXISTING ROAD; West: SURVEY NO 461; North: SURVEY NO 463; South: SURVEY NO 437 PART
Development identity
Sanctioning authority: Hyderabad Metropolitan Development Authority (HMDA)
Principal building-permit number and date: 002642/BP/HMDA/0539/MED/2023, dated 06-07-2023
Approved built-up area: 215368 sq.m as recorded in the RERA project fields
Residential building count and configuration: Four residential blocks—Block A, B, C,D—each described in the HMDA approval as 3 Cellars + Ground + 18 Upper Floors
Amenities building: One Amenities Block, described as Ground+ 5 Upper Floors
Parking levels: The HMDA approval says stilts/cellars are to be used exclusively for vehicle parking. The project’s vendor-listed specification describes 3 levels of parking at basements; this is a vendor claim, not a count of approved spaces
Units: RERA fields report 1,345 total building units and four proposed building units; the configuration table identifies 1,330 homes in named configurations plus 15 rows classified as not-for-sale unit-number entries
Offering and status
RERA-filed home configurations: 2BHK, 3BHK and 3.5BHK
RERA-filed saleable area: 2BHK: 547.9 sq.m; 3BHK: 372.0–835.0 sq.m; 3.5BHK: 522.5 sq.m
Booked / available: 2BHK: 71 / 191; 3BHK: 156 / 838; 3.5BHK: 18 / 56
Booking-count context: These counts were read from TG-RERA; the record supplied here has no as-of date. Treat them as indicative, not a live inventory confirmation
Construction stage: No independently verified site-progress figure or tower-by-tower construction status is supplied. The RERA amenity/infrastructure entries show 0% progress for each listed item
Promoter-declared completion: Form B dated 10-07-2023 undertakes completion by 10-07-2028
RERA project completion field: 18/07/2028
Occupancy certificate (OC): No OC is supplied for TIARA. HMDA’s permission requires an OC before occupation
Registration validity, the promoter’s completion undertaking and the RERA completion field are separate dates with separate purposes; none establishes that an OC has been issued.
2. The project story
TIARA is registered as a residential apartment development at Bowrampet Village, Dundigal Gandimaisamma Mandal, Medchal-Malkajgiri District. The HMDA building-permit document describes four residential blocks, each with three cellars, a ground floor and 18 upper floors, together with a separate amenities block of ground plus five upper floors.
The RERA unit record identifies 2BHK, 3BHK and 3.5BHK homes. Its stated total of 1,345 building units includes 15 entries that the supplied unit analysis classifies as unit-number rows rather than homes for sale; the named home configurations account for 1,330 units. Booked and available counts are as read from the TG-RERA portal but have no as-of date in the supplied record.
No construction inspection, dated site photographs or verified tower-wise progress information is supplied. The RERA infrastructure and amenity entries mark each of 14 listed items as available “YES” while recording 0% progress; these entries alone do not establish that those facilities are built or operational. No occupancy certificate is supplied.
3. Master plan, architecture & building design
The HMDA building-permit record describes four residential blocks, “Block A, B, C,D,” at 3 Cellars + Ground + 18 Upper Floors, and an amenities block at Ground+ 5 Upper Floors. The approved site extent in that document is 38131.11 Sq.Mts. The RERA fields separately record approved built-up area of 215368 sq.m and land total/net areas of 38822.45 sq.m / 38131.11 sq.m.
The HMDA document directs that cellars/stilts be used exclusively for vehicle parking, except that 10% of cellar may be used for utilities and non-habitation purposes. It also specifies 18 mt. road widths and requires setbacks to be maintained without parking or construction. The available extraction does not provide tower-by-tower footprints, flats per floor, lift or stair counts, or an approved landscape/open-space schedule with measured areas.
No floor-plan geometry measurement is available for the homes in the supplied review: 22 drawings are listed, with one measured and 21 scans pending, but no configuration has a reported measured flat design. Accordingly, no software-measured carpet or room dimensions can be stated here.
4. Homes, configurations & floor plans
The following counts and saleable areas are from the TG-RERA configuration record. The booking snapshot has no supplied as-of date. RERA-filed saleable area is not a measured carpet-area figure; the supplied floor-plan review does not contain a usable carpet-area measurement for these configurations.
| Configuration | Units | Booked | Available | RERA saleable area | Measured carpet area | Loading (if supplied) |
|---|---|---|---|---|---|---|
| 2BHK | 262 | 71 | 191 | 547.9 sq.m | Not supplied | Not supplied |
| 3BHK | 994 | 156 | 838 | 372.0–835.0 sq.m | Not supplied | Not supplied |
| 3.5BHK | 74 | 18 | 56 | 522.5 sq.m | Not supplied | Not supplied |
The TG-RERA unit record also contains 15 entries filed as “2” and “3”: 13 units in the “3” row and 2 in the “2” row. The supplied unit analysis classifies these as unit-number entries, not homes on sale, so they are not included in the configuration table above.
Carpet area, if later measured from drawings, would be a drawing-derived measurement rather than a RERA disclosure; saleable area is the RERA-filed measure and includes the home’s share of common areas according to the supplied floor-plan note. No room dimensions or typical flat layouts can be confirmed from the available drawing review.
5. Parking & vehicle circulation
The HMDA approval requires the stilts/cellars to be used exclusively for vehicle parking, without partition walls or rolling shutters; it permits 10% of cellar area for utilities and non-habitation purposes. The permission also states that no parking or construction may be placed in setback areas. The document describes four residential blocks with three cellars each, but the supplied extract does not state the number of sanctioned car or two-wheeler spaces, visitor or accessible spaces, or unit-wise parking allocations.
The promoter/vendor-listed specifications describe 3 levels of parking at basements and EV charging points in parking areas with kiosks at designated zones, stated as chargeable at 50,000/car park. These are vendor claims; the supplied documents do not establish the number of EV points or spaces, the final installed provision, or exclusive parking rights for a particular home.
6. Amenities, recreation & open spaces
The project’s RERA record lists 14 infrastructure/amenity categories, each marked “YES” with 0% progress. The HMDA approval also specifies certain site facilities and conditions. Separately, the promoter/vendor lists a larger set of recreational features and a clubhouse. The supplied evidence does not establish completion or independent verification of any of these facilities.
| Description / size | 60,000 sft; vendor-listed |
|---|---|
| Declared progress / verified status | Vendor claim; completion not verified |
| Description / size | Vendor lists, among others, multicourt, half basketball court, badminton, swimming, cricket, soccer, skating rink, jogging/walking track, outdoor gym, children’s play areas, pet park and open-air theater; individual sizes not supplied |
|---|---|
| Declared progress / verified status | Vendor-listed; completion not verified |
| Description / size | Vendor lists curated gardens, plantation themes, hammock garden, reflexology and sand-bed walkways, lawns, tot-lot and other landscape features; sizes not supplied |
|---|---|
| Declared progress / verified status | Vendor-listed; completion not verified |
| Description / size | Vendor lists a multipurpose party lawn, hobby pavilion, community notice board, spectators’ lounge and other social spaces; sizes not supplied |
|---|---|
| Declared progress / verified status | Vendor-listed; completion not verified |
| Description / size | RERA infrastructure category |
|---|---|
| Declared progress / verified status | Marked “YES”; progress 0%; not independently verified |
| Description / size | RERA infrastructure category |
|---|---|
| Declared progress / verified status | Marked “YES”; progress 0%; not independently verified |
| Description / size | HMDA approval requires rainwater-harvesting structures; RERA also lists water conservation/rainwater harvesting |
|---|---|
| Declared progress / verified status | Required/listed; installation and operation not verified |
7. Utilities, building services & safety
The HMDA approval identifies an STP, rainwater-harvesting structures, a transformer, a garbage house, solar water-heating and solar-lighting systems, and refuse chutes. It also requires provision for storm-water drains and directs the promoter to approach HMWS&SB for bulk water supply. These are approval requirements or stated project provisions; the supplied material does not verify installation, capacity, connection, commissioning or operation.
The RERA infrastructure record lists water supply, sewerage/STP, storm-water drains, treatment and disposal of sewage and sullage water, solid-waste management, energy management, fire protection/fire safety, and an electrical meter room/substation/receiving station. Each is marked “YES” with 0% progress. The HMDA approval requires fire-service clearances and other stated clearances to be fulfilled, but no project-specific fire-clearance certificate is supplied in this Overview evidence.
The vendor lists a water-softener plant for borewell water, a water meter for each unit, adequate passenger and service lifts, round-the-clock security/surveillance, CCTV at the main security point, tower entrances, common facilities and lift cabins, and DG backup. It describes “100%” backup in common areas and inside flats except ACs, geysers and 16A sockets. These are vendor specifications, not independently verified operating conditions; lift numbers and capacities, water-storage capacity, STP capacity, backup capacity, and accessibility provisions are not supplied.
8. Location, access & connectivity
The registered project location is Bowrampet, Bowrampet Village, Dundigal Gandimaisamma Mandal, Medchal-Malkajgiri District, Telangana, PIN 500043. The RERA land record gives the site boundaries as east: EXISTING ROAD; west: SURVEY NO 461; north: SURVEY NO 463; south: SURVEY NO 437 PART.
The HMDA approval refers to 18 mt. road widths. The supplied location record identifies Financial District (Nanakramguda), 2.2 km from the recorded cadastral parcel centroid. No verified public-transport route or additional measured distance is provided.
The promoter/vendor separately states drive times to VNR VIJET, ORR Exit 5, MAMS Hospital, Nizampet Metro Station, Miyapur X Roads, Miyapur Metro Station and Rajiv Gandhi International Airport. These are promoter/vendor claims and are not independently verified here.
9. Developer & development status
The registered promoter is SRIAS LIFESPACES LLP, an LLP, with GSTIN 36AELFS2427N1ZI. The RERA certificate lists the promoter office as Village: Kondapur, Mandal: Serilingampally, District: Ranga Reddy, Pin: 500084; the project evidence also records a promoter address at Modern Profound Techpark, White fields road, Narsapur Road, Bowrampet, Dundigal Gandimaisamma, Medchal-Malkajgiri, 500043. These are the addresses supplied in the project records.
The promoter’s Form B affidavit, made by PARVATHAREDDY SURESH KUMAR REDDY as Managing Partner, declares completion by 10-07-2028 and states that 70% of amounts realised from allottees will be held in a separate scheduled-bank account for land and construction costs. The RERA project field separately records a proposed completion date of 18/07/2028. No construction progress assessment or OC is supplied, and the project’s registration is recorded as valid through 18/03/2028 unless extended.
The supplied evidence names https://srias.co.in/projects/tiara/ as the promoter’s project website. No additional official contact details are supplied here.
10. Approvals, official records & documents
TG-RERA registration: Form C records TIARA, registration P02200006939, granted under section 5 on 11/09/2023, valid through 18/03/2028 unless extended; it lists survey numbers 433, 436, 437 and the promoter’s RERA obligations.
HMDA building permission: HMDA Planning Department technical approval 002642/BP/HMDA/0539/MED/2023, dated 06-07-2023, for the Bowrampet project; the filed document describes the residential blocks and amenities block, site extent, and permission conditions.
Form B declaration: Promoter affidavit dated 10-07-2023, signed by PARVATHAREDDY SURESH KUMAR REDDY for SRIAS LIFE SPACES LLP; includes the promoter’s completion undertaking and other declarations.
Building/layout drawings: The supplied register identifies layout-plan and building-floor-plan filing entries, but those entries are not extracted as usable drawing evidence in this Overview data. The HMDA permission document is the available source for the stated building configuration.
Occupancy/completion certificate: No TIARA OC or completion certificate is included in the supplied records. HMDA’s permission requires an OC before occupation.
The available evidence establishes the registration certificate and an HMDA building-permit document for the Bowrampet project. It does not provide a usable approved layout drawing, a TIARA occupancy certificate, or verified construction-completion records.
Frequently asked questions
Is TIARA registered with Telangana RERA?
Yes. TIARA is registered with the Telangana Real Estate Regulatory Authority as P02200006939; the registration status is New Project.
Who is the developer of TIARA?
The promoter named in the RERA registration is SRIAS LIFESPACES LLP.
Where is TIARA located?
TIARA is in Bowrampet, Dundigal Gandimaisamma, Medchal-Malkajgiri, Telangana (500043).
When will TIARA be completed?
The promoter's proposed date of completion filed with RERA is 18/07/2028. This is the promoter's declaration, not a guarantee.
More projects in Bowrampet





