The Sanctuary
BENSUP INFRA · Medchal-Malkajgiri · RERA P02200006470
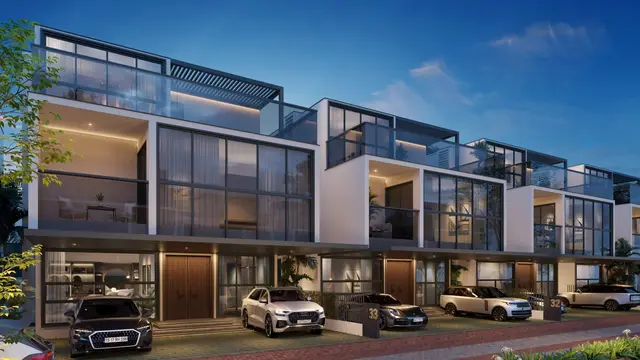
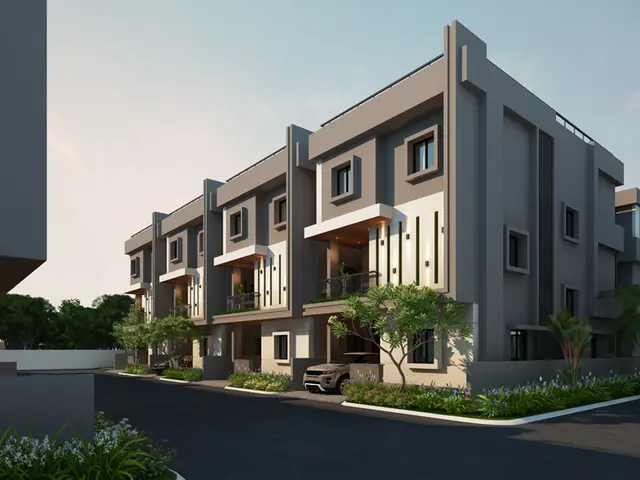
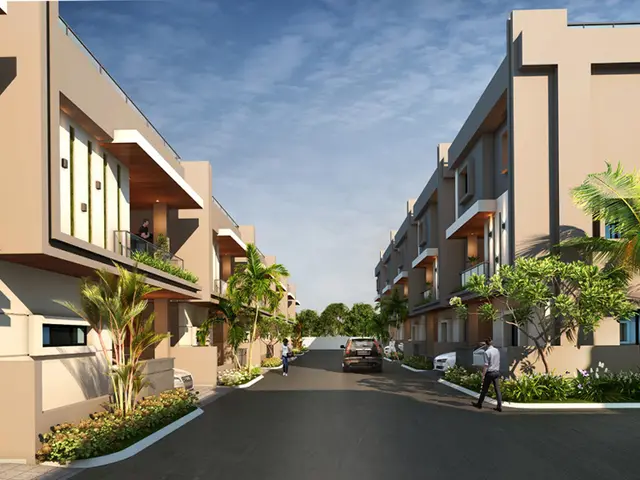
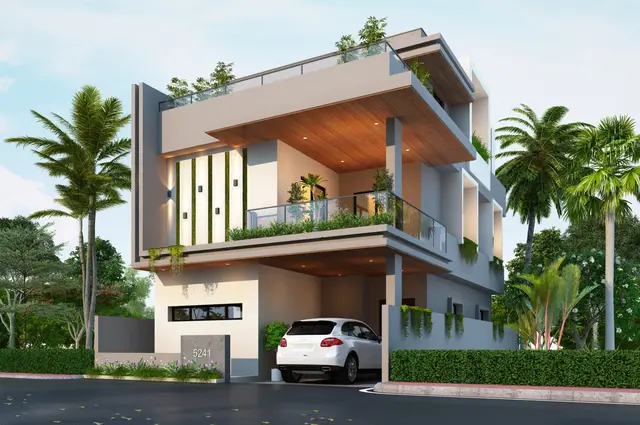
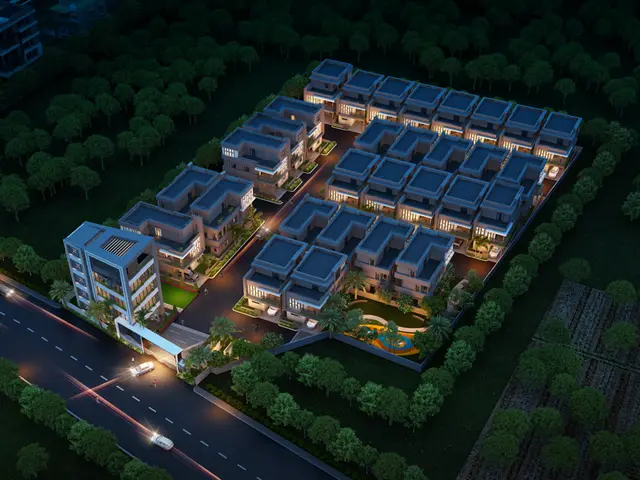
THE SANCTUARY is a residential gated-community layout with housing and villas in Gowdavelly, Medchal mandal, Medchal-Malkajgiri district. The registered promoter is Bensup Infra. The project has a total site area of 8315.22 sq.m. and is recorded as 31 buildings with 30 dwelling units: 29 4BHK villas and 1 5BHK villa, alongside an amenity building; the villas are shown as Ground + 2 upper floors. It is registered under TG-RERA number P02200006470, and the proposed completion date is 02/06/2029.
01What we found
Read from TG-RERA filings, approvals, land and registration records and court records. A court case is counted only when the court record states this project's survey number with its village, or names the project.
02Check before you pay
8 items to check before you pay, 4 high - from the title chain, court records and approvals, each with what to ask the builder or your advocate. An item may not be a problem with the project: records can be incomplete.
Project at a glance
Project identity
| Item | Project record |
|---|---|
| Registered name | THE SANCTUARY. RERA record |
| Project type / registered portion | Residential, described in the filed plan as a gated-community layout with housing and villas. No separately named phase is identified in the supplied record. RERA record |
| TG-RERA registration | P02200006470, granted from 07/07/2023 to 02/02/2029. Registration validity is distinct from the project completion undertaking and occupancy status. Approvals record |
| Registered promoter | Bensup Infra. RERA record |
| RERA status | Registered; the supplied certificate does not record an extension. The project is identified as “New Project.” RERA record |
Land and geographic identity
| Item | Project record |
|---|---|
| Locality / revenue village | Gowdavelly; the filed layout documents also use Goudavelle and Gowdavelly-ORRGC Village. RERA record |
| Mandal / district / PIN | Medchal / Medchal-Malkajgiri / 501401. RERA record |
| Project survey numbers and subdivisions | 513/A/7/5, 513/A/7/3, 513/A/8/1, 513/A/8/2, 513/A/7/4, 513/A/7/2, 513/A/7/1, 513/A/8/1/1/1. RERA record |
| Site area | Total site area: 8315.22 sq.m. Net area: 7968.01 sq.m. Road-widening area: 347.22 sq.m. Land records |
| Boundaries | East: Existing 40 Ft Road and 100 Ft Proposed road; West: Venture of Bell Mount; North: Venture of Bell Mount; South: Neighbours Land. RERA filing |
Development identity
| Item | Project record |
|---|---|
| Sanctioning authority / principal record | Hyderabad Metropolitan Development Authority (HMDA); technical/draft layout approval 000031/LO/Plg/HMDA/2023, dated 02/02/2023, file 057087/MED/LT/U6/HMDA/29092022. The supplied plan describes technical approval forwarded to the local body for final sanction. Approvals record |
| Approved built-up area | Plan extraction records Total Built Up Area: 7672.82 Sq.mt. and Total Net BUA Area: 7669.82 Sq.mt. These are plan-recorded figures, not saleable or carpet area. |
| Buildings / homes | Plan extraction records 31 buildings and 30 dwelling units; the layout is described as 30 villas plus an amenity building. |
| Villa floors / height | Villas are shown as Ground + 2 upper floors, with a recorded building height of 9.95 MT. |
| Amenity building | Shown as Stilt + 3 upper floors; the plan extraction records a height of 9.00 MT. A separate plan parameter records 14.50 mt. Total Ht.; the supplied extract does not explain that additional figure. |
| Parking levels / approved counts | The amenity building is labelled “Stilt” in the plan. A sanctioned parking-space count or a unit-by-unit parking allocation is not established by the supplied extracts. |
| RERA-declared unit count | The RERA unit record lists 29 4BHK, 1 5BHK, and 3 AMENITY entries. The amenity entries are not homes for sale. RERA unit table RERA unit table |
Offering and status
| Item | Project record |
|---|---|
| Homes offered | 4BHK and 5BHK villas. RERA-filed saleable areas are 266.94 sq.m. and 313.08 sq.m., respectively. RERA unit table RERA unit details |
| Booked / available | Portal-derived counts show 0 booked / 29 available for 4BHK and 0 booked / 1 available for 5BHK. The portal record has no as-of date, so counts are indicative. RERA unit table |
| Construction stage | The RERA amenity disclosure reports internal roads and footpaths at 50% and the listed other facilities at 0%. These are reported progress figures, not independent site verification. No overall construction percentage is supplied. RERA amenities |
| Completion timeline | Promoter’s Form B undertaking states completion by 2.02.2029. The supplied record also gives a proposed completion date of 02/06/2029; it does not identify an extension order reconciling the dates. RERA record |
| Occupancy / completion certificate | No occupancy or completion certificate is included in the supplied project documents. The available plan record is a draft/technical approval, not evidence of an issued OC. Document index |
The project story
THE SANCTUARY is recorded as a residential gated-community villa development in Gowdavelly, Medchal mandal, Medchal-Malkajgiri district. The filed layout covers the eight survey numbers listed above and describes 30 villas alongside an amenity building. Villas are drawn as ground plus two upper floors; the amenity building is separately shown with a stilt and upper floors. RERA record
The plan’s land-use statement identifies 2490.27 sq.m. for layout roads, 849.61 sq.m. as organized open space/park/utility area and 161.10 sq.m. as amenity area. It also records 4467.02 sq.m. as plotted area, 2323.60 sq.m. as vacant plot area and 347.22 sq.m. affected by road widening. These are figures from the submitted plan record.
The supplied materials do not establish that construction is complete or that any villa or common facility has been independently inspected. RERA’s facility progress entry reports internal roads and footpaths at 50%, with other listed facility entries at 0%; no overall construction-progress figure or OC is provided. RERA amenities Document index
Master plan, architecture & building design
The submitted HMDA plan describes a residential gated community with villas and an amenity building. Its land statement records total site area of 8315.22 sq.m., net area of 7968.01 sq.m., road-widening area of 347.22 sq.m., layout road area of 2490.27 sq.m., organized open space/park/utility area of 849.61 sq.m., amenity area of 161.10 sq.m., plotted area of 4467.02 sq.m., and vacant plot area of 2323.60 sq.m.
The plan depicts 30 villas, each generally described as ground plus two upper floors, and an amenity building shown as stilt plus three upper floors. The plan extraction records 31 buildings and 30 dwelling units. The recorded total built-up area is 7672.82 Sq.mt. and total net built-up area is 7669.82 Sq.mt.; residential net BUA is recorded as 7338.17 Sq.mt. and commercial net BUA as 315.16 Sq.mt. These are approved-plan extraction labels, not RERA saleable or carpet areas.
The drawings identify internal roads, including 30' and 40' wide roads and references to existing 60' and proposed 100' wide roads. The plan also identifies park/open space, a green belt and a tot-lot. The supplied extracts do not establish a complete building-by-building arrangement, villa footprints, or detailed circulation dimensions.
The plan records a 700.00 sq.m. HMDA mortgage area covering Plot nos. 02 to 06 (5 Units) and states that those units/area are not to be sold while mortgaged.
Homes, configurations & floor plans
RERA’s unit record lists 30 homes: 29 4BHK villas and one 5BHK villa. The three AMENITY entries in the unit table are classified as not for sale and are not included as homes. Portal booking and availability figures are indicative because the record has no as-of date. No drawing-derived carpet-area measurements are available for the RERA-matched villa configurations in the supplied floor-plan data. RERA unit table RERA unit details Floor plans
| Configuration | Units | Booked | Available | RERA saleable area | Measured carpet area | Loading (if supplied) |
|---|---|---|---|---|---|---|
| 4BHK | 29 | 0 | 29 | 266.94 sq.m. each | Not supplied for this RERA-matched configuration | Not supplied |
| 5BHK | 1 | 0 | 1 | 313.08 sq.m. | Not supplied for this RERA-matched configuration | Not supplied |
Saleable area is the area recorded in the RERA unit data. Carpet area is not supplied here; the supplied drawing-measurement data does not provide measured carpet figures for these RERA configurations. No carpet-to-saleable loading figure is established. RERA unit table RERA unit details Floor plans
Parking & vehicle circulation
The submitted plan shows internal roads and identifies a stilt level in the amenity-building drawing. The available extracts do not establish sanctioned parking-space counts, resident or visitor allocations, accessible spaces, parking arrangements within each villa, EV charging, or a unit-specific parking entitlement. A plan label or depicted area alone does not establish exclusive parking rights. Document index
Amenities, recreation & open spaces
The plan and RERA amenity record identify the following facilities. The progress percentages below are RERA-reported portal figures; they are not independent verification of completion. RERA amenities
| Description / size | Club house labelled 220 Sqyrds in the plan; the plan also identifies an amenity area of 161.10 sq.m. |
|---|---|
| Evidence source | Submitted plan |
| Declared progress / verified status | No separate completion status supplied |
| Description / size | Tot-lot, park and open-space/green-belt labels; organized open space/park/utility area recorded as 849.61 sq.m. |
|---|---|
| Evidence source | Submitted plan |
| Declared progress / verified status | RERA portal lists “Green Strip/TOT LOT/Park” as available “YES”, 0% |
| Description / size | Internal circulation; plan shows road areas and road widths. |
|---|---|
| Evidence source | Submitted plan; RERA amenity record |
| Declared progress / verified status | RERA portal reports 50% |
| Description / size | Amenity building shown as stilt plus three upper floors. |
|---|---|
| Evidence source | Submitted plan; RERA amenity record |
| Declared progress / verified status | RERA portal lists “Community Buildings” as available “YES”, 0% |
The project’s vendor-provided marketing list mentions additional facilities, but the supplied record does not establish those as sanctioned, RERA-declared or delivered project facilities; they are not treated here as confirmed amenities. Promoter website
Utilities, building services & safety
The submitted plan labels a water sump with capacity 1,00,000.00 Liters, water-supply lines, overhead tank, common septic tank / STP, underground drainage lines, storm-water drainage, rainwater-harvesting and percolation/recharge pits, transformer and street lights. These are plan labels/proposed provisions; the supplied evidence does not establish their installation, operating status, or service capacities beyond the stated sump figure.
The RERA amenity record lists water supply, sewerage, storm-water drains, street lighting, water conservation/rainwater harvesting, energy management, fire protection and fire-safety requirements, and electrical meter room/sub-station/receiving station. Their progress entries are shown as 0%, except internal roads and footpaths at 50%. The supplied project materials do not establish completed fire systems, backup-power capacity, lift provision, waste-management operation, CCTV/security systems, EV charging, or accessible circulation. RERA amenities
Location, access & connectivity
The registered project location is Gowdavelly, Medchal mandal, Medchal-Malkajgiri district, Telangana, PIN 501401. The project boundary record identifies an existing 40 Ft Road and a 100 Ft proposed road on the east side; the submitted layout also labels internal roads and references existing 60' and proposed 100' wide roads. RERA record RERA filing RERA filing
A location record gives the nearest sampled Outer Ring Road interchange as approximately 0.6 km. This is a supplied mapped-distance figure, not a stated travel time. The supplied evidence does not provide verified public-transport routes or measured distances to other landmarks. Location record
Developer & development status
The registered promoter is Bensup Infra, recorded as a partnership. Its GSTIN is 36AAMFB6396A1ZD. The RERA record gives the promoter office location as Gundlapochampally, Medchal mandal, Medchal-Malkajgiri district, PIN 501401. Parties record Corporate record
The promoter’s Form B affidavit, signed by PALLY RATNA RAJU on 11 April 2023, undertakes completion by 2.02.2029 and includes declarations concerning title basis, encumbrances, approvals and project-account obligations. These are promoter declarations, not independent verification of those matters.
The plan record assigns development to Bensup Infra and identifies the proposal as new development. The supplied materials do not give an independently verified construction-progress percentage, completion certificate or occupancy certificate. The RERA amenity portal reports internal roads/footpaths at 50% and other listed facilities at 0%. RERA amenities Document index
Approvals, official records & documents
| Record | Supplied evidence and scope |
|---|---|
| TG-RERA registration | Form C for THE SANCTUARY, registration P02200006470, valid 07/07/2023–02/02/2029. |
| HMDA layout/technical approval | Draft layout and plan under approval number 000031/LO/Plg/HMDA/2023, dated 02/02/2023, file 057087/MED/LT/U6/HMDA/29092022. The document states that technical approval was forwarded to the local body for final sanction. |
| Layout and building drawings | Submitted plan sheets include the layout, villas and amenity-building drawings, with plan-recorded land-use, floor and building information. |
| Commencement / occupancy / completion certificates | The RERA document register labels an item as “Commencement Certificates for each building in each phase,” but the supplied extraction describes HMDA’s draft layout/technical approval. No separate commencement certificate or occupancy/completion certificate is established by the supplied material. Document index |
| Promoter declaration | Form B affidavit by PALLY RATNA RAJU, dated 11 April 2023, containing promoter declarations and completion undertaking. |
| RERA amenity disclosure | Portal record lists 14 infrastructure/amenity categories and progress entries, including internal roads/footpaths at 50%. RERA amenities |
Project at a glance
Project identity
Registered name: THE SANCTUARY.
Project type / registered portion: Residential, described in the filed plan as a gated-community layout with housing and villas. No separately named phase is identified in the supplied record.
TG-RERA registration: P02200006470, granted from 07/07/2023 to 02/02/2029. Registration validity is distinct from the project completion undertaking and occupancy status.
Registered promoter: Bensup Infra.
RERA status: Registered; the supplied certificate does not record an extension. The project is identified as “New Project.”
Land and geographic identity
Locality / revenue village: Gowdavelly; the filed layout documents also use Goudavelle and Gowdavelly-ORRGC Village.
Mandal / district / PIN: Medchal / Medchal-Malkajgiri / 501401.
Project survey numbers and subdivisions: 513/A/7/5, 513/A/7/3, 513/A/8/1, 513/A/8/2, 513/A/7/4, 513/A/7/2, 513/A/7/1, 513/A/8/1/1/1.
Site area: Total site area: 8315.22 sq.m. Net area: 7968.01 sq.m. Road-widening area: 347.22 sq.m.
Boundaries: East: Existing 40 Ft Road and 100 Ft Proposed road; West: Venture of Bell Mount; North: Venture of Bell Mount; South: Neighbours Land.
Development identity
Sanctioning authority / principal record: Hyderabad Metropolitan Development Authority (HMDA); technical/draft layout approval 000031/LO/Plg/HMDA/2023, dated 02/02/2023, file 057087/MED/LT/U6/HMDA/29092022. The supplied plan describes technical approval forwarded to the local body for final sanction.
Approved built-up area: Plan extraction records Total Built Up Area: 7672.82 Sq.mt. and Total Net BUA Area: 7669.82 Sq.mt. These are plan-recorded figures, not saleable or carpet area.
Buildings / homes: Plan extraction records 31 buildings and 30 dwelling units; the layout is described as 30 villas plus an amenity building.
Villa floors / height: Villas are shown as Ground + 2 upper floors, with a recorded building height of 9.95 MT.
Amenity building: Shown as Stilt + 3 upper floors; the plan extraction records a height of 9.00 MT. A separate plan parameter records 14.50 mt. Total Ht.; the supplied extract does not explain that additional figure.
Parking levels / approved counts: The amenity building is labelled “Stilt” in the plan. A sanctioned parking-space count or a unit-by-unit parking allocation is not established by the supplied extracts.
RERA-declared unit count: The RERA unit record lists 29 4BHK, 1 5BHK, and 3 AMENITY entries. The amenity entries are not homes for sale.
Offering and status
Homes offered: 4BHK and 5BHK villas. RERA-filed saleable areas are 266.94 sq.m. and 313.08 sq.m., respectively.
Booked / available: Portal-derived counts show 0 booked / 29 available for 4BHK and 0 booked / 1 available for 5BHK. The portal record has no as-of date, so counts are indicative.
Construction stage: The RERA amenity disclosure reports internal roads and footpaths at 50% and the listed other facilities at 0%. These are reported progress figures, not independent site verification. No overall construction percentage is supplied.
Completion timeline: Promoter’s Form B undertaking states completion by 2.02.2029. The supplied record also gives a proposed completion date of 02/06/2029; it does not identify an extension order reconciling the dates.
Occupancy / completion certificate: No occupancy or completion certificate is included in the supplied project documents. The available plan record is a draft/technical approval, not evidence of an issued OC.
The project story
THE SANCTUARY is recorded as a residential gated-community villa development in Gowdavelly, Medchal mandal, Medchal-Malkajgiri district. The filed layout covers the eight survey numbers listed above and describes 30 villas alongside an amenity building. Villas are drawn as ground plus two upper floors; the amenity building is separately shown with a stilt and upper floors.
The plan’s land-use statement identifies 2490.27 sq.m. for layout roads, 849.61 sq.m. as organized open space/park/utility area and 161.10 sq.m. as amenity area. It also records 4467.02 sq.m. as plotted area, 2323.60 sq.m. as vacant plot area and 347.22 sq.m. affected by road widening. These are figures from the submitted plan record.
The supplied materials do not establish that construction is complete or that any villa or common facility has been independently inspected. RERA’s facility progress entry reports internal roads and footpaths at 50%, with other listed facility entries at 0%; no overall construction-progress figure or OC is provided.
Master plan, architecture & building design
The submitted HMDA plan describes a residential gated community with villas and an amenity building. Its land statement records total site area of 8315.22 sq.m., net area of 7968.01 sq.m., road-widening area of 347.22 sq.m., layout road area of 2490.27 sq.m., organized open space/park/utility area of 849.61 sq.m., amenity area of 161.10 sq.m., plotted area of 4467.02 sq.m., and vacant plot area of 2323.60 sq.m.
The plan depicts 30 villas, each generally described as ground plus two upper floors, and an amenity building shown as stilt plus three upper floors. The plan extraction records 31 buildings and 30 dwelling units. The recorded total built-up area is 7672.82 Sq.mt. and total net built-up area is 7669.82 Sq.mt.; residential net BUA is recorded as 7338.17 Sq.mt. and commercial net BUA as 315.16 Sq.mt. These are approved-plan extraction labels, not RERA saleable or carpet areas.
The drawings identify internal roads, including 30' and 40' wide roads and references to existing 60' and proposed 100' wide roads. The plan also identifies park/open space, a green belt and a tot-lot. The supplied extracts do not establish a complete building-by-building arrangement, villa footprints, or detailed circulation dimensions.
The plan records a 700.00 sq.m. HMDA mortgage area covering Plot nos. 02 to 06 (5 Units) and states that those units/area are not to be sold while mortgaged.
Homes, configurations & floor plans
RERA’s unit record lists 30 homes: 29 4BHK villas and one 5BHK villa. The three AMENITY entries in the unit table are classified as not for sale and are not included as homes. Portal booking and availability figures are indicative because the record has no as-of date. No drawing-derived carpet-area measurements are available for the RERA-matched villa configurations in the supplied floor-plan data.
| Configuration | Units | Booked | Available | RERA saleable area | Measured carpet area | Loading (if supplied) |
|---|---|---|---|---|---|---|
| 4BHK | 29 | 0 | 29 | 266.94 sq.m. each | Not supplied for this RERA-matched configuration | Not supplied |
| 5BHK | 1 | 0 | 1 | 313.08 sq.m. | Not supplied for this RERA-matched configuration | Not supplied |
Saleable area is the area recorded in the RERA unit data. Carpet area is not supplied here; the supplied drawing-measurement data does not provide measured carpet figures for these RERA configurations. No carpet-to-saleable loading figure is established.
Parking & vehicle circulation
The submitted plan shows internal roads and identifies a stilt level in the amenity-building drawing. The available extracts do not establish sanctioned parking-space counts, resident or visitor allocations, accessible spaces, parking arrangements within each villa, EV charging, or a unit-specific parking entitlement. A plan label or depicted area alone does not establish exclusive parking rights.
Amenities, recreation & open spaces
The plan and RERA amenity record identify the following facilities. The progress percentages below are RERA-reported portal figures; they are not independent verification of completion.
| Description / size | Club house labelled 220 Sqyrds in the plan; the plan also identifies an amenity area of 161.10 sq.m. |
|---|---|
| Evidence source | Submitted plan |
| Declared progress / verified status | No separate completion status supplied |
| Description / size | Tot-lot, park and open-space/green-belt labels; organized open space/park/utility area recorded as 849.61 sq.m. |
|---|---|
| Evidence source | Submitted plan |
| Declared progress / verified status | RERA portal lists “Green Strip/TOT LOT/Park” as available “YES”, 0% |
| Description / size | Internal circulation; plan shows road areas and road widths. |
|---|---|
| Evidence source | Submitted plan; RERA amenity record |
| Declared progress / verified status | RERA portal reports 50% |
| Description / size | Amenity building shown as stilt plus three upper floors. |
|---|---|
| Evidence source | Submitted plan; RERA amenity record |
| Declared progress / verified status | RERA portal lists “Community Buildings” as available “YES”, 0% |
The project’s vendor-provided marketing list mentions additional facilities, but the supplied record does not establish those as sanctioned, RERA-declared or delivered project facilities; they are not treated here as confirmed amenities.
Utilities, building services & safety
The submitted plan labels a water sump with capacity 1,00,000.00 Liters, water-supply lines, overhead tank, common septic tank / STP, underground drainage lines, storm-water drainage, rainwater-harvesting and percolation/recharge pits, transformer and street lights. These are plan labels/proposed provisions; the supplied evidence does not establish their installation, operating status, or service capacities beyond the stated sump figure.
The RERA amenity record lists water supply, sewerage, storm-water drains, street lighting, water conservation/rainwater harvesting, energy management, fire protection and fire-safety requirements, and electrical meter room/sub-station/receiving station. Their progress entries are shown as 0%, except internal roads and footpaths at 50%. The supplied project materials do not establish completed fire systems, backup-power capacity, lift provision, waste-management operation, CCTV/security systems, EV charging, or accessible circulation.
Location, access & connectivity
The registered project location is Gowdavelly, Medchal mandal, Medchal-Malkajgiri district, Telangana, PIN 501401. The project boundary record identifies an existing 40 Ft Road and a 100 Ft proposed road on the east side; the submitted layout also labels internal roads and references existing 60' and proposed 100' wide roads.
A location record gives the nearest sampled Outer Ring Road interchange as approximately 0.6 km. This is a supplied mapped-distance figure, not a stated travel time. The supplied evidence does not provide verified public-transport routes or measured distances to other landmarks.
Developer & development status
The registered promoter is Bensup Infra, recorded as a partnership. Its GSTIN is 36AAMFB6396A1ZD. The RERA record gives the promoter office location as Gundlapochampally, Medchal mandal, Medchal-Malkajgiri district, PIN 501401.
The promoter’s Form B affidavit, signed by PALLY RATNA RAJU on 11 April 2023, undertakes completion by 2.02.2029 and includes declarations concerning title basis, encumbrances, approvals and project-account obligations. These are promoter declarations, not independent verification of those matters.
The plan record assigns development to Bensup Infra and identifies the proposal as new development. The supplied materials do not give an independently verified construction-progress percentage, completion certificate or occupancy certificate. The RERA amenity portal reports internal roads/footpaths at 50% and other listed facilities at 0%.
Approvals, official records & documents
TG-RERA registration: Form C for THE SANCTUARY, registration P02200006470, valid 07/07/2023–02/02/2029.
HMDA layout/technical approval: Draft layout and plan under approval number 000031/LO/Plg/HMDA/2023, dated 02/02/2023, file 057087/MED/LT/U6/HMDA/29092022. The document states that technical approval was forwarded to the local body for final sanction.
Layout and building drawings: Submitted plan sheets include the layout, villas and amenity-building drawings, with plan-recorded land-use, floor and building information.
Commencement / occupancy / completion certificates: The RERA document register labels an item as “Commencement Certificates for each building in each phase,” but the supplied extraction describes HMDA’s draft layout/technical approval. No separate commencement certificate or occupancy/completion certificate is established by the supplied material.
Promoter declaration: Form B affidavit by PALLY RATNA RAJU, dated 11 April 2023, containing promoter declarations and completion undertaking.
RERA amenity disclosure: Portal record lists 14 infrastructure/amenity categories and progress entries, including internal roads/footpaths at 50%.
Frequently asked questions
Is THE SANCTUARY registered with Telangana RERA?
Yes. THE SANCTUARY is registered with the Telangana Real Estate Regulatory Authority as P02200006470; the registration status is New Project.
Who is the developer of THE SANCTUARY?
The promoter named in the RERA registration is BENSUP INFRA.
Where is THE SANCTUARY located?
THE SANCTUARY is in Gowdavelly, Medchal, Medchal-Malkajgiri, Telangana (501401).
When will THE SANCTUARY be completed?
The promoter's proposed date of completion filed with RERA is 02/06/2029. This is the promoter's declaration, not a guarantee.
More projects in Gowdavelly