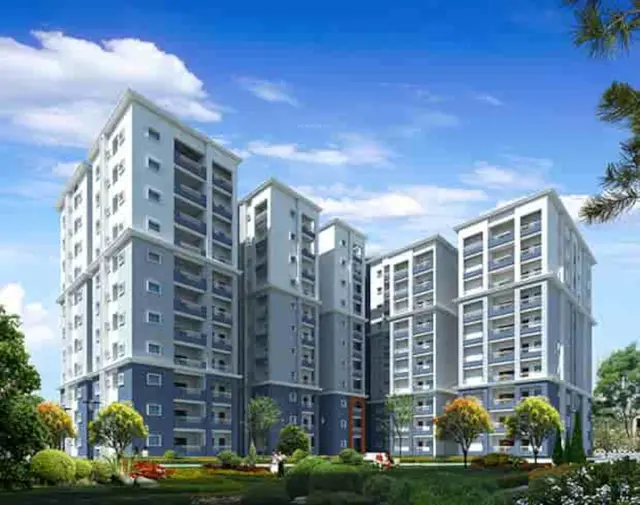
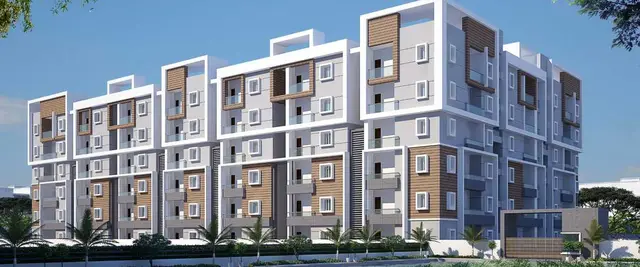
Golden Keys Mayura Sriven
GOLDEN KEY PRIME PROPERTIES LLP · Medchal-Malkajgiri · RERA P02200004426
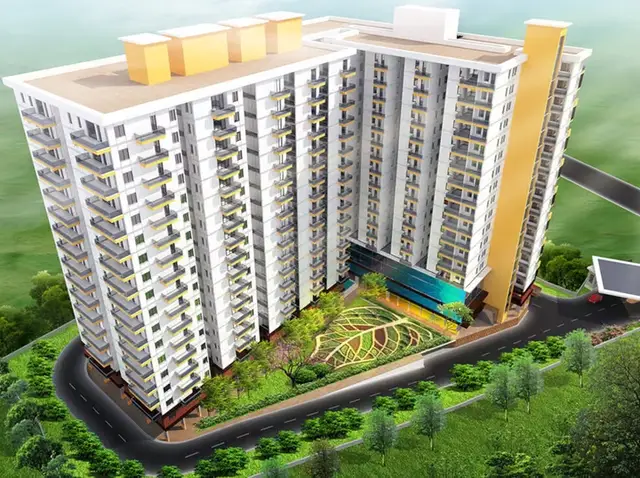
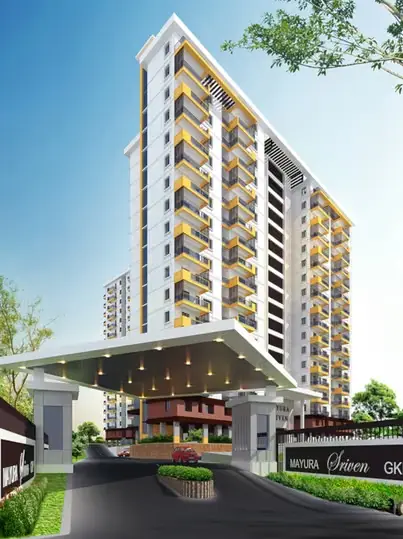
GOLDEN KEYS MAYURA SRIVEN is a residential apartment project in GOUDAVELLE, Medchal Mandal, Medchal-Malkajgiri District, developed by the registered promoter GOLDEN KEY PRIME PROPERTIES LLP. The project records a land area of 9,920.95 sq. m and one building with 2 Cellar + 1 Stilt + 17 Upper floors and 328 homes: 246 2BHK and 82 3BHK. Its TG-RERA registration number is P02200004426, and the RERA record gives a proposed completion date of 27/09/2028.
01What we found
Read from TG-RERA filings, approvals, land and registration records and court records. A court case is counted only when the court record states this project's survey number with its village, or names the project.
02Check before you pay
8 items to check before you pay, 3 high - from the title chain, court records and approvals, each with what to ask the builder or your advocate. An item may not be a problem with the project: records can be incomplete.
1. Project at a glance
Project identity
| Item | Project record |
|---|---|
| Registered project name | GOLDEN KEYS MAYURA SRIVEN RERA record |
| Project type | Residential apartment project RERA record |
| Phase / registered portion | Phase not separately identified in the supplied record; TG-RERA registration is for the project on Survey No. 439 PART |
| TG-RERA registration number | P02200004426 RERA record |
| Registration validity | 02/05/2022 to 27/05/2028, as stated in the certificate |
| Registered promoter | GOLDEN KEY PRIME PROPERTIES LLP Corporate record |
| RERA status | Registered; the certificate states six years’ validity, subject to its conditions |
Land and geographic identity
| Item | Project record |
|---|---|
| Locality | GOUDAVELLE RERA record |
| Revenue village | Goudavelle / Goudavelle Village RERA record |
| Mandal | Medchal / Medchal Mandal RERA record |
| District | Medchal-Malkajgiri / Medchal-Malkajgiri District RERA record |
| PIN | 501401 RERA record |
| Project survey number and subdivision | Survey No. 439 PART; also described in the HMDA technical approval as Survey No. 439 (PART) RERA record |
| Registered site extent | 9,920.95 Sq. Mt. in the HMDA technical approval |
| Total / net area | RERA filing records total area and net area as 9,920.95 sq. m, with affected area recorded as 0; HMDA technical approval states 9,920.95 Sq. Mt. RERA filing |
| Boundaries | East: FULL; West: FULL; North: FULL; South: FULL, as entered in the RERA filing RERA filing |
Development identity
| Item | Project record |
|---|---|
| Sanctioning authority | Hyderabad Metropolitan Development Authority (HMDA) Approvals record |
| Principal approval number / date | 046011/MED/R1/U6/HMDA/27052021; HMDA technical approval dated 08/02/2022 Approvals record |
| Approval status and scope | The supplied HMDA document is a technical approval for a proposed residential apartment building. It directs that building plans be sanctioned by the Executive Authority in conformity with the technically approved plans |
| Approved built-up area | 44,243.5 sq. m, as recorded in the RERA filing and HMDA technical approval parameters RERA filing |
| Building count | One building recorded in the RERA filing RERA filing |
| Floor configuration | 2 Cellar + 1 Stilt + 17 Upper floors in the HMDA technical approval |
| Parking levels / provision | The HMDA approval requires the cellars to be used exclusively for vehicle parking; parking-space count is not supplied |
| Units | RERA filing records 328 total units in one proposed building; the HMDA document states that sanctioned unit numbers must not be increased without prior approval RERA unit table |
Offering and status
| Item | Project record |
|---|---|
| RERA-filed configurations | 2BHK and 3BHK RERA unit table |
| RERA-filed saleable area | 2BHK: 29.56 sq. m; 3BHK: 183.54 sq. m RERA unit table |
| Booked / available | 2BHK: 55 booked / 191 available; 3BHK: 23 booked / 59 available. Counts are from the TG-RERA portal record and have no supplied as-of date, so they are indicative RERA unit table |
| Construction stage | The RERA filing reports progress by facility/infrastructure item; no overall construction-stage percentage or independently verified site inspection is supplied RERA amenities |
| Completion dates | The RERA header records proposed completion as 27/09/2028; the Form B declaration undertakes completion by 08.02.2028 RERA record |
| Occupancy / completion certificate | No occupancy or completion certificate is identified in the supplied documents. The HMDA technical approval is not an occupancy certificate |
The filing provides a single-building residential development on Survey No. 439 PART in Goudavelle. It records 328 proposed units across two configurations. The unit counts, booking counts and saleable areas above are TG-RERA filing figures; the available booking counts are indicative because the record gives no snapshot date. RERA unit table RERA filing
The project’s registration validity, proposed completion date and occupancy-certificate position are separate matters: the registration certificate runs through 27/05/2028; the project header gives proposed completion of 27/09/2028; and no occupancy or completion certificate is present in the supplied material. RERA record Document index
2. The project story
GOLDEN KEYS MAYURA SRIVEN is a registered residential apartment project at Goudavelle, Medchal Mandal, Medchal-Malkajgiri District, PIN 501401. The registered parcel is Survey No. 439 PART, and the RERA filing records 9,920.95 sq. m of land and one building. RERA record RERA filing
The HMDA technical approval describes a proposed residential building with 2 Cellar + 1 Stilt + 17 Upper floors. The TG-RERA filing lists 328 units: 246 2BHK and 82 3BHK. No separate phase, tower-by-tower delivery schedule, overall percentage-complete figure, or independent site-progress verification is supplied. RERA unit table RERA amenities
The RERA record gives a proposed completion date of 27/09/2028, while the promoter’s Form B declaration undertakes completion by 08.02.2028. No occupancy or completion certificate is included in the supplied project documents; the HMDA technical approval itself is not such a certificate. RERA record
3. Master plan, architecture & building design
The RERA filing records 9,920.95 sq. m as both total and net site area, with zero area recorded as affected by road widening, tank FTL or nala widening. The HMDA technical approval separately records a gift of 869.15 sq. m of road-affected land under a proposed 30m road to the Gowdevelly Gram Panchayat, under registered Gift Deed No. 234 of 2022 dated 04.01.2022. RERA filing
The technical approval describes one proposed residential building with 2 Cellar + 1 Stilt + 17 Upper floors. It records approved built-up area of 44,243.5 sq. m and proposed built-up area of 47,507.76 sq. m; these are distinct figures in the approval and are not saleable or carpet-area measurements. The document also records a building height of 49.98, without a unit stated in the supplied extraction.
The approval refers to a tot-lot/open space and peripheral greenery, and directs that the cellars be used exclusively for vehicle parking. The supplied material does not provide a verified floor-by-floor apartment arrangement, building footprint, flats per floor, lift or stair count, internal circulation plan, or measured open-space area. Six floor-plan drawings are listed, but none has been measured; all six are pending scan review. Floor plans
The approval describes a 10% built-up-area mortgage and a 5% built-up-area mortgage in favour of HMDA, and the RERA filing records mortgage area of 4,429.32 sq. m. These are approval/filing records, not evidence of an allottee’s parking or unit allocation. RERA filing
4. Homes, configurations & floor plans
The TG-RERA record lists 328 homes in two configurations. The RERA-filed saleable areas below are reproduced as supplied; the record does not provide carpet-area measurements or loading figures. Booking and availability counts have no supplied as-of date. RERA unit table RERA unit details
| Configuration | Units | Booked | Available | RERA saleable area | Measured carpet area | Loading (if supplied) |
|---|---|---|---|---|---|---|
| 2BHK | 246 | 55 | 191 | 29.56 sq. m | Not measured in supplied drawings | Not supplied |
| 3BHK | 82 | 23 | 59 | 183.54 sq. m | Not measured in supplied drawings | Not supplied |
The six listed floor-plan drawings are pending scan review, with zero measured. Accordingly, no drawing-based room dimensions, room layouts, balcony or utility details, orientation, or software-measured carpet areas can be reported. Carpet area, balcony/utility areas, common-area share and saleable area are distinct measures; no project-specific breakdown for these components is supplied here. Floor plans RERA unit details
5. Parking & vehicle circulation
The HMDA technical approval specifies two cellar levels and requires the cellars to be used exclusively for vehicle parking, without partition walls or rolling shutters. A minimum width of 4.5m and height clearance of 5m is also recorded in the approval, but the supplied extraction does not identify the feature to which that dimension applies.
No sanctioned car or two-wheeler space count, visitor or accessible-parking count, parking allotment schedule, ramp arrangement, or unit-specific parking allocation is supplied. A vendor record lists car parking, closed car parking and visitor parking, but provides no quantities or project-specific allocation evidence. Promoter website
6. Amenities, recreation & open spaces
The HMDA technical approval includes requirements for a tot-lot, peripheral greenery, rainwater harvesting, a transformer, a garbage house, a sewage treatment plant, refuse chute, solar water heating and solar lighting. These are approval-document requirements or described provisions; the supplied record does not establish that they are complete or independently inspected.
TG-RERA’s amenity record reports availability as “YES” and gives item-level progress percentages. These are filing-reported progress figures, not independent completion verification. RERA amenities
| Facility | Description / size | Evidence source | Declared progress / verified status |
|---|---|---|---|
| Clubhouse / indoor | |||
| Community Buildings | Size not supplied | TG-RERA amenity record RERA amenities | 70% reported; not independently verified |
| Clubhouse | The approval refers to a club house in the mortgaged-area description; size not supplied | HMDA technical approval | No completion status supplied |
| Gymnasium; indoor games; conference room; business centre; party hall; multipurpose hall | No sizes or capacities supplied | Vendor amenity list Promoter website | Vendor-listed; no project-specific completion verification supplied |
| Sports / recreation | |||
| Tot-lot / children’s play area | Size and equipment not supplied; HMDA approval requires fenced tot-lot maintained as greenery | HMDA technical approval Promoter website | Approval condition; completion not independently verified |
| Swimming pool; badminton court; recreation facilities | No sizes or capacities supplied | Vendor amenity list Promoter website | Vendor-listed; no project-specific completion verification supplied |
| Landscape / open space | |||
| Green strip / tot-lot / park | Size not supplied | TG-RERA amenity record RERA amenities | 98% reported; not independently verified |
| Aggregate recreational open space | Area not supplied | TG-RERA amenity record RERA amenities | 0% reported; not independently verified |
| Convenience / community | |||
| Internal roads & footpaths | Dimensions not supplied | TG-RERA amenity record RERA amenities | 90% reported; not independently verified |
| Street lighting | Quantity and specification not supplied | TG-RERA amenity record RERA amenities | 5% reported; not independently verified |
| Security; intercom; internet/Wi-Fi | Specifications and coverage not supplied | Vendor amenity list Promoter website | Vendor-listed; no project-specific completion verification supplied |
7. Utilities, building services & safety
TG-RERA’s amenity record reports 10% progress for water supply, 95% for sewerage, 100% for storm-water drains, 95% for water conservation/rainwater harvesting, 50% for treatment and disposal of sewage and sullage water, and 60% for solid-waste management and disposal. These are filing-reported percentages; no independent inspection or completion evidence is supplied. RERA amenities
The HMDA technical approval calls for a sewage treatment plant, refuse chute, garbage house, rainwater-harvesting structures, transformer, solar water heating and solar lighting. It also requires appropriate separation of water-supply and sewerage-disposal sources and states that the local body is to ensure specified requirements before issuing an occupancy certificate. No capacities, water-source details, storage volumes, reuse scheme, electrical backup capacity, lift count or lift capacity are supplied.
For safety, the HMDA document makes the applicant responsible for structural safety and safety requirements, requires worker-safety measures, and refers to conditions in NOCs issued by AAI, Fire and SEIAA. The record also refers to minimum clearances from high- and low-tension electrical lines. No NOC copies, fire-system design details, escape-stair information, accessible-circulation details, or evidence of completed safety systems are supplied in this overview pack.
8. Location, access & connectivity
The registered location is Goudavelle, Medchal Mandal, Medchal-Malkajgiri District, PIN 501401; the project parcel is identified as Survey No. 439 PART. The supplied location record also provides a cadastral parcel centroid of 17.41528, 78.35459. RERA record Location record
The location dataset lists these measured distances: ADP 0.0 km; IndusInd Bank 0.4 km; Nanakramguda Govt primary school 0.5 km; Financial District (Nanakramguda) 1.2 km; an unnamed park 1.2 km; Manuu Polytechnic Hyderabad 1.6 km; Sankaraya Eye Hospital 1.6 km; an unnamed bus station 2.2 km; and South India Shopping Mall 2.6 km. These are supplied location-record distances; no travel times or road-by-road routes are provided. Location record
9. Developer & development status
The registered promoter is GOLDEN KEY PRIME PROPERTIES LLP, an LLP, with GSTIN 36AAVFG8641E1ZZ. The RERA record identifies Satyanarayana Raju Vadapalli as Authorized Signatory and Jhansi Lakshmi V as Partner. Corporate record Parties record The registration certificate lists the promoter office as Village: Gachi Bowli, Mandal: Serilingampally, District: Ranga Reddy, PIN 500032.
The Form B declaration dated 07 April 2022, made through Designated Partner V Satyanarayana Raju, states a completion undertaking of 08.02.2028. The project header records proposed completion of 27/09/2028. The supplied record contains no overall independent construction-progress assessment or occupancy/completion certificate. RERA record Document index
10. Approvals, official records & documents
| Supplied evidence | Form C certificate, registration P02200004426, issued 02/05/2022; valid through 27/05/2028 |
|---|---|
| Scope / note | Project registered under the name GOLDEN KEYS MAYURA SRIVEN; Survey No. 439 PART |
| Supplied evidence | Approval No. 046011/MED/R1/U6/HMDA/27052021, dated 08/02/2022 |
|---|---|
| Scope / note | Technical approval for a proposed residential building; it directs that the Executive Authority sanction plans in conformity with HMDA’s technical approval |
| Supplied evidence | Six floor-plan drawings listed; zero measured and six scans pending Floor plans |
|---|---|
| Scope / note | Drawing-based room and carpet-area review is unavailable in the supplied extract |
| Supplied evidence | Declaration by GOLDEN KEY PRIME PROPERTIES LLP, dated 07 April 2022 |
|---|---|
| Scope / note | Promoter declaration regarding land, encumbrances, project funds and completion undertaking |
| Supplied evidence | Title reports and deed material, including documents 230667, 230670, 228670, 228671 and 228672 Document index |
|---|---|
| Scope / note | Full deed-by-deed account and title-chain assessment are addressed in the Land & Title section |
| Supplied evidence | HMDA DPMS approved-layout lookup is reported unavailable through the public internet HMDA |
|---|---|
| Scope / note | The supplied record does not establish whether a separate stamped layout approval is available |
The supplied document list does not include an occupancy or completion certificate. The HMDA document expressly identifies itself as a technical approval rather than an occupancy certificate.
1. Project at a glance
Project identity
Registered project name: GOLDEN KEYS MAYURA SRIVEN
Project type: Residential apartment project
Phase / registered portion: Phase not separately identified in the supplied record; TG-RERA registration is for the project on Survey No. 439 PART
TG-RERA registration number: P02200004426
Registration validity: 02/05/2022 to 27/05/2028, as stated in the certificate
Registered promoter: GOLDEN KEY PRIME PROPERTIES LLP
RERA status: Registered; the certificate states six years’ validity, subject to its conditions
Land and geographic identity
Locality: GOUDAVELLE
Revenue village: Goudavelle / Goudavelle Village
Mandal: Medchal / Medchal Mandal
District: Medchal-Malkajgiri / Medchal-Malkajgiri District
PIN: 501401
Project survey number and subdivision: Survey No. 439 PART; also described in the HMDA technical approval as Survey No. 439 (PART)
Registered site extent: 9,920.95 Sq. Mt. in the HMDA technical approval
Total / net area: RERA filing records total area and net area as 9,920.95 sq. m, with affected area recorded as 0; HMDA technical approval states 9,920.95 Sq. Mt.
Boundaries: East: FULL; West: FULL; North: FULL; South: FULL, as entered in the RERA filing
Development identity
Sanctioning authority: Hyderabad Metropolitan Development Authority (HMDA)
Principal approval number / date: 046011/MED/R1/U6/HMDA/27052021; HMDA technical approval dated 08/02/2022
Approval status and scope: The supplied HMDA document is a technical approval for a proposed residential apartment building. It directs that building plans be sanctioned by the Executive Authority in conformity with the technically approved plans
Approved built-up area: 44,243.5 sq. m, as recorded in the RERA filing and HMDA technical approval parameters
Building count: One building recorded in the RERA filing
Floor configuration: 2 Cellar + 1 Stilt + 17 Upper floors in the HMDA technical approval
Parking levels / provision: The HMDA approval requires the cellars to be used exclusively for vehicle parking; parking-space count is not supplied
Units: RERA filing records 328 total units in one proposed building; the HMDA document states that sanctioned unit numbers must not be increased without prior approval
Offering and status
RERA-filed configurations: 2BHK and 3BHK
RERA-filed saleable area: 2BHK: 29.56 sq. m; 3BHK: 183.54 sq. m
Booked / available: 2BHK: 55 booked / 191 available; 3BHK: 23 booked / 59 available. Counts are from the TG-RERA portal record and have no supplied as-of date, so they are indicative
Construction stage: The RERA filing reports progress by facility/infrastructure item; no overall construction-stage percentage or independently verified site inspection is supplied
Completion dates: The RERA header records proposed completion as 27/09/2028; the Form B declaration undertakes completion by 08.02.2028
Occupancy / completion certificate: No occupancy or completion certificate is identified in the supplied documents. The HMDA technical approval is not an occupancy certificate
The filing provides a single-building residential development on Survey No. 439 PART in Goudavelle. It records 328 proposed units across two configurations. The unit counts, booking counts and saleable areas above are TG-RERA filing figures; the available booking counts are indicative because the record gives no snapshot date.
The project’s registration validity, proposed completion date and occupancy-certificate position are separate matters: the registration certificate runs through 27/05/2028; the project header gives proposed completion of 27/09/2028; and no occupancy or completion certificate is present in the supplied material.
2. The project story
GOLDEN KEYS MAYURA SRIVEN is a registered residential apartment project at Goudavelle, Medchal Mandal, Medchal-Malkajgiri District, PIN 501401. The registered parcel is Survey No. 439 PART, and the RERA filing records 9,920.95 sq. m of land and one building.
The HMDA technical approval describes a proposed residential building with 2 Cellar + 1 Stilt + 17 Upper floors. The TG-RERA filing lists 328 units: 246 2BHK and 82 3BHK. No separate phase, tower-by-tower delivery schedule, overall percentage-complete figure, or independent site-progress verification is supplied.
The RERA record gives a proposed completion date of 27/09/2028, while the promoter’s Form B declaration undertakes completion by 08.02.2028. No occupancy or completion certificate is included in the supplied project documents; the HMDA technical approval itself is not such a certificate.
3. Master plan, architecture & building design
The RERA filing records 9,920.95 sq. m as both total and net site area, with zero area recorded as affected by road widening, tank FTL or nala widening. The HMDA technical approval separately records a gift of 869.15 sq. m of road-affected land under a proposed 30m road to the Gowdevelly Gram Panchayat, under registered Gift Deed No. 234 of 2022 dated 04.01.2022.
The technical approval describes one proposed residential building with 2 Cellar + 1 Stilt + 17 Upper floors. It records approved built-up area of 44,243.5 sq. m and proposed built-up area of 47,507.76 sq. m; these are distinct figures in the approval and are not saleable or carpet-area measurements. The document also records a building height of 49.98, without a unit stated in the supplied extraction.
The approval refers to a tot-lot/open space and peripheral greenery, and directs that the cellars be used exclusively for vehicle parking. The supplied material does not provide a verified floor-by-floor apartment arrangement, building footprint, flats per floor, lift or stair count, internal circulation plan, or measured open-space area. Six floor-plan drawings are listed, but none has been measured; all six are pending scan review.
The approval describes a 10% built-up-area mortgage and a 5% built-up-area mortgage in favour of HMDA, and the RERA filing records mortgage area of 4,429.32 sq. m. These are approval/filing records, not evidence of an allottee’s parking or unit allocation.
4. Homes, configurations & floor plans
The TG-RERA record lists 328 homes in two configurations. The RERA-filed saleable areas below are reproduced as supplied; the record does not provide carpet-area measurements or loading figures. Booking and availability counts have no supplied as-of date.
| Configuration | Units | Booked | Available | RERA saleable area | Measured carpet area | Loading (if supplied) |
|---|---|---|---|---|---|---|
| 2BHK | 246 | 55 | 191 | 29.56 sq. m | Not measured in supplied drawings | Not supplied |
| 3BHK | 82 | 23 | 59 | 183.54 sq. m | Not measured in supplied drawings | Not supplied |
The six listed floor-plan drawings are pending scan review, with zero measured. Accordingly, no drawing-based room dimensions, room layouts, balcony or utility details, orientation, or software-measured carpet areas can be reported. Carpet area, balcony/utility areas, common-area share and saleable area are distinct measures; no project-specific breakdown for these components is supplied here.
5. Parking & vehicle circulation
The HMDA technical approval specifies two cellar levels and requires the cellars to be used exclusively for vehicle parking, without partition walls or rolling shutters. A minimum width of 4.5m and height clearance of 5m is also recorded in the approval, but the supplied extraction does not identify the feature to which that dimension applies.
No sanctioned car or two-wheeler space count, visitor or accessible-parking count, parking allotment schedule, ramp arrangement, or unit-specific parking allocation is supplied. A vendor record lists car parking, closed car parking and visitor parking, but provides no quantities or project-specific allocation evidence.
6. Amenities, recreation & open spaces
The HMDA technical approval includes requirements for a tot-lot, peripheral greenery, rainwater harvesting, a transformer, a garbage house, a sewage treatment plant, refuse chute, solar water heating and solar lighting. These are approval-document requirements or described provisions; the supplied record does not establish that they are complete or independently inspected.
TG-RERA’s amenity record reports availability as “YES” and gives item-level progress percentages. These are filing-reported progress figures, not independent completion verification.
| Facility | Description / size | Evidence source | Declared progress / verified status |
|---|---|---|---|
| Clubhouse / indoor | |||
| Community Buildings | Size not supplied | TG-RERA amenity record | 70% reported; not independently verified |
| Clubhouse | The approval refers to a club house in the mortgaged-area description; size not supplied | HMDA technical approval | No completion status supplied |
| Gymnasium; indoor games; conference room; business centre; party hall; multipurpose hall | No sizes or capacities supplied | Vendor amenity list | Vendor-listed; no project-specific completion verification supplied |
| Sports / recreation | |||
| Tot-lot / children’s play area | Size and equipment not supplied; HMDA approval requires fenced tot-lot maintained as greenery | HMDA technical approval | Approval condition; completion not independently verified |
| Swimming pool; badminton court; recreation facilities | No sizes or capacities supplied | Vendor amenity list | Vendor-listed; no project-specific completion verification supplied |
| Landscape / open space | |||
| Green strip / tot-lot / park | Size not supplied | TG-RERA amenity record | 98% reported; not independently verified |
| Aggregate recreational open space | Area not supplied | TG-RERA amenity record | 0% reported; not independently verified |
| Convenience / community | |||
| Internal roads & footpaths | Dimensions not supplied | TG-RERA amenity record | 90% reported; not independently verified |
| Street lighting | Quantity and specification not supplied | TG-RERA amenity record | 5% reported; not independently verified |
| Security; intercom; internet/Wi-Fi | Specifications and coverage not supplied | Vendor amenity list | Vendor-listed; no project-specific completion verification supplied |
7. Utilities, building services & safety
TG-RERA’s amenity record reports 10% progress for water supply, 95% for sewerage, 100% for storm-water drains, 95% for water conservation/rainwater harvesting, 50% for treatment and disposal of sewage and sullage water, and 60% for solid-waste management and disposal. These are filing-reported percentages; no independent inspection or completion evidence is supplied.
The HMDA technical approval calls for a sewage treatment plant, refuse chute, garbage house, rainwater-harvesting structures, transformer, solar water heating and solar lighting. It also requires appropriate separation of water-supply and sewerage-disposal sources and states that the local body is to ensure specified requirements before issuing an occupancy certificate. No capacities, water-source details, storage volumes, reuse scheme, electrical backup capacity, lift count or lift capacity are supplied.
For safety, the HMDA document makes the applicant responsible for structural safety and safety requirements, requires worker-safety measures, and refers to conditions in NOCs issued by AAI, Fire and SEIAA. The record also refers to minimum clearances from high- and low-tension electrical lines. No NOC copies, fire-system design details, escape-stair information, accessible-circulation details, or evidence of completed safety systems are supplied in this overview pack.
8. Location, access & connectivity
The registered location is Goudavelle, Medchal Mandal, Medchal-Malkajgiri District, PIN 501401; the project parcel is identified as Survey No. 439 PART. The supplied location record also provides a cadastral parcel centroid of 17.41528, 78.35459.
The location dataset lists these measured distances: ADP 0.0 km; IndusInd Bank 0.4 km; Nanakramguda Govt primary school 0.5 km; Financial District (Nanakramguda) 1.2 km; an unnamed park 1.2 km; Manuu Polytechnic Hyderabad 1.6 km; Sankaraya Eye Hospital 1.6 km; an unnamed bus station 2.2 km; and South India Shopping Mall 2.6 km. These are supplied location-record distances; no travel times or road-by-road routes are provided.
9. Developer & development status
The registered promoter is GOLDEN KEY PRIME PROPERTIES LLP, an LLP, with GSTIN 36AAVFG8641E1ZZ. The RERA record identifies Satyanarayana Raju Vadapalli as Authorized Signatory and Jhansi Lakshmi V as Partner. The registration certificate lists the promoter office as Village: Gachi Bowli, Mandal: Serilingampally, District: Ranga Reddy, PIN 500032.
The Form B declaration dated 07 April 2022, made through Designated Partner V Satyanarayana Raju, states a completion undertaking of 08.02.2028. The project header records proposed completion of 27/09/2028. The supplied record contains no overall independent construction-progress assessment or occupancy/completion certificate.
10. Approvals, official records & documents
| Supplied evidence | Form C certificate, registration P02200004426, issued 02/05/2022; valid through 27/05/2028 |
|---|---|
| Scope / note | Project registered under the name GOLDEN KEYS MAYURA SRIVEN; Survey No. 439 PART |
| Supplied evidence | Approval No. 046011/MED/R1/U6/HMDA/27052021, dated 08/02/2022 |
|---|---|
| Scope / note | Technical approval for a proposed residential building; it directs that the Executive Authority sanction plans in conformity with HMDA’s technical approval |
| Supplied evidence | Six floor-plan drawings listed; zero measured and six scans pending |
|---|---|
| Scope / note | Drawing-based room and carpet-area review is unavailable in the supplied extract |
| Supplied evidence | Declaration by GOLDEN KEY PRIME PROPERTIES LLP, dated 07 April 2022 |
|---|---|
| Scope / note | Promoter declaration regarding land, encumbrances, project funds and completion undertaking |
| Supplied evidence | Title reports and deed material, including documents 230667, 230670, 228670, 228671 and 228672 |
|---|---|
| Scope / note | Full deed-by-deed account and title-chain assessment are addressed in the Land & Title section |
| Supplied evidence | HMDA DPMS approved-layout lookup is reported unavailable through the public internet |
|---|---|
| Scope / note | The supplied record does not establish whether a separate stamped layout approval is available |
The supplied document list does not include an occupancy or completion certificate. The HMDA document expressly identifies itself as a technical approval rather than an occupancy certificate.
Frequently asked questions
Is GOLDEN KEYS MAYURA SRIVEN registered with Telangana RERA?
Yes. GOLDEN KEYS MAYURA SRIVEN is registered with the Telangana Real Estate Regulatory Authority as P02200004426; the registration status is New Project.
Who is the developer of GOLDEN KEYS MAYURA SRIVEN?
The promoter named in the RERA registration is GOLDEN KEY PRIME PROPERTIES LLP.
Where is GOLDEN KEYS MAYURA SRIVEN located?
GOLDEN KEYS MAYURA SRIVEN is in GOUDAVELLE, Medchal, Medchal-Malkajgiri, Telangana (501401).
When will GOLDEN KEYS MAYURA SRIVEN be completed?
The promoter's proposed date of completion filed with RERA is 27/09/2028. This is the promoter's declaration, not a guarantee.
More projects in Gowdavelly