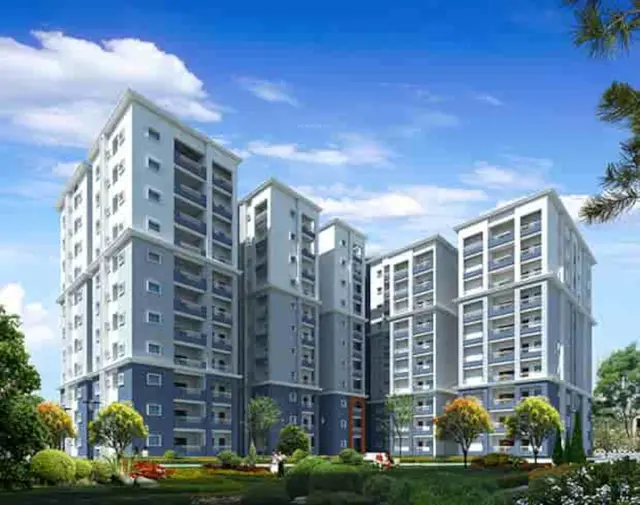
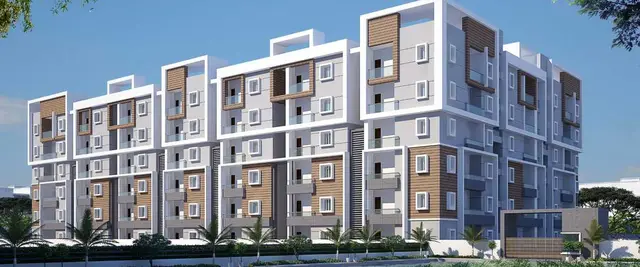
Saket Pranamam Block B And Block D
Saket Engineers Pvt Ltd · Medchal-Malkajgiri · RERA P02200002280
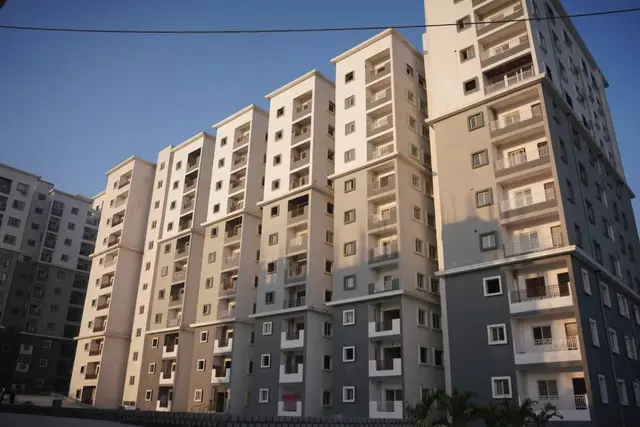
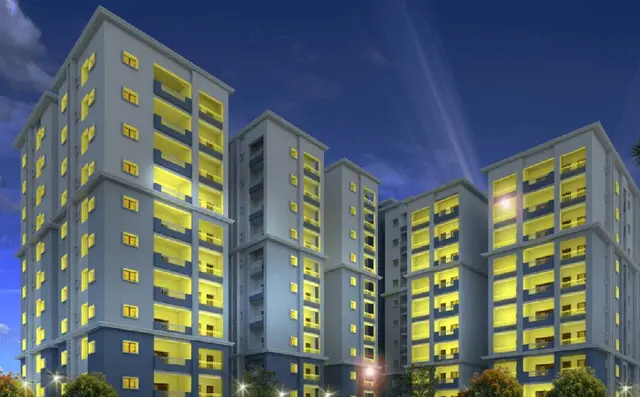
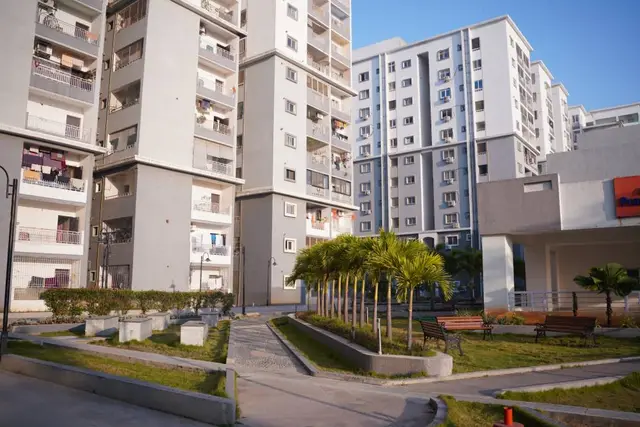
SAKET PRANAMAM BLOCK B AND BLOCK D is a residential apartment project in Gowdavelly, Medchal Mandal, Medchal-Malkajgiri District. It is being developed by the registered promoter, Saket Engineers Pvt Ltd. The registered site area is 22,866.98 sq. m, and the project comprises Block B, with 1Cellar + 1Ground + 11 Upper floors, and Block D, with 1Ground + 10; the RERA filing records 178 units in 1BHK/1RK, 2BHK and 3BHK configurations. Its TG-RERA registration number is P02200002280, and the RERA project record lists proposed completion as 06/09/2027.
More from Saket Engineers Pvt Ltd · 6 projects →
01What we found
Read from TG-RERA filings, approvals, land and registration records and court records. A court case is counted only when the court record states this project's survey number with its village, or names the project.
02Check before you pay
6 items to check before you pay, 4 high - from the title chain, court records and approvals, each with what to ask the builder or your advocate. An item may not be a problem with the project: records can be incomplete.
1. Project at a glance
Project identity
| Item | Project record |
|---|---|
| Registered project name | SAKET PRANAMAM BLOCK B AND BLOCK D RERA record |
| Project type / registered portion | Residential apartments; the registration names Block B and Block D. RERA record RERA filing |
| TG-RERA registration | P02200002280 |
| Registration validity | 31/10/2020–06/09/2026; the certificate states a five-year validity period, subject to extension by the Authority. Registration validity is distinct from the completion date. |
| Registered promoter | Saket Engineers Pvt Ltd |
| RERA status in supplied record | Registered; the supplied registration certificate does not record an extension. |
Land and geographic identity
| Item | Project record |
|---|---|
| Locality | Gowdavelly; the RERA filing address also refers to Near Kompally and Ayodhya Cross Roads. RERA record RERA filing |
| Revenue village | Gowdavelly (also rendered “Gowdavelly-ORRGC Village” in the HMDA technical approval). RERA record |
| Mandal / district / PIN | Medchal / Medchal-Malkajgiri / 501401. RERA record |
| Project survey number | 425 (p); the related approval and OC records also write it as 425(p) and 425/p. RERA record Land records |
| Registered site extent | 22,866.98 sq. m total and net area in the RERA land details. RERA filing |
| Boundaries recorded in RERA | East: CTS No; West: CTS No; North: Road Width-36; South: CTS No. RERA filing |
Development identity
| Item | Project record |
|---|---|
| Sanctioning authority | Hyderabad Metropolitan Development Authority (HMDA); the technical approval was for building-plan sanction/release through the Gowdavelly Gram Panchayat. |
| Principal building approval | HMDA technical approval 030853/ZOC/R1/U6/HMDA/22112019, dated 07/09/2020, for two proposed blocks. |
| Approved built-up area | 22,446.39 sq. m in the RERA filing and the earlier technical-approval extraction. RERA filing |
| Blocks and floor configurations | Block D: 1Ground + 10; Block B: 1Cellar + 1Ground + 11 Upper floors in the technical approval. The Block B OC record describes 1Celler+0 Stilt; 1Ground Floor + 11Upper Floor. |
| Parking levels / provision | The technical approval identifies cellar and stilt areas for parking; the Block B OC records Parking Area 2288 m² as both sanctioned and completed. A total project-wide count of parking spaces is not established in the supplied records. |
| Unit counts | RERA filing: 178 units across the two registered blocks. RERA unit table |
| Approval and filing scope | The supplied records include a later building-permit approval and an amended environmental-clearance record. Their scope and technical particulars are indexed below; this overview does not treat them as a change to the registered block/unit count. |
Offering and status
| Item | Project record |
|---|---|
| RERA-filed configurations | 1BHK / 1RK, 2BHK and 3BHK. RERA unit table |
| RERA-filed saleable areas | 1BHK/1RK: 38.2–75.14 sq. m; 2BHK: 47.28 sq. m; 3BHK: 132.16 sq. m. RERA unit table |
| Booked / available | 132 booked / 46 available in the portal snapshot supplied; it has no as-of date, so counts are indicative. RERA unit table |
| Completion dates | Promoter’s Form B undertaking: 06.09.2026; the RERA project record lists proposed completion as 06/09/2027. These are presented as separate recorded dates, not as verified construction progress. RERA record |
| Occupancy certificate status | HMDA OC 062502/OC/U6/HMDA/23032024, dated 30/05/2024, is for Block B. The supplied records do not establish an OC for Block D. |
| Construction stage | The supplied architect’s certificate states completion of construction work for Block B and Block D; the OC evidence supplied specifically covers Block B. No independent site inspection or current physical-progress verification is supplied. |
2. The project story
This is a residential apartment project registered as SAKET PRANAMAM BLOCK B AND BLOCK D, on Survey No. 425 (p) in Gowdavelly village, Medchal Mandal, Medchal-Malkajgiri District. The registered portion comprises two blocks: Block B and Block D. The RERA filing records 178 units, with 1BHK/1RK, 2BHK and 3BHK configurations. RERA record RERA filing RERA unit table
The supplied HMDA technical approval describes Block B with a cellar, ground floor and 11 upper floors, and Block D with a ground floor and 10 upper floors. An architect’s certificate dated 10-07-2024 states that construction work for Blocks B and D was complete. The separate HMDA occupancy certificate provided is for Block B only, and declares that building fit for occupation. The evidence supplied does not establish occupancy certification for Block D or independently verify present-day site conditions.
The record also contains a later HMDA building-permit approval for a residential building on Survey No. 425(p) and an amended environmental-clearance document that describes a wider multi-block project. These are included in the official-record index; their particulars should not be taken as a separate description of the registered Block B and Block D offering.
3. Master plan, architecture & building design
The RERA filing records a site area of 22,866.98 sq. m, comprising both total and net area, and an approved built-up area of 22,446.39 sq. m. HMDA’s technical approval lists Block D at 3,797.47 built-up area and height 34.44, and Block B at 18,648.92 built-up area and height 38.1; it also gives total built-up area as 22,446.39 sq. m. RERA filing RERA filing
The technical approval describes Block B as 1Cellar + 1Ground + 11 Upper floors and Block D as 1Ground + 10. Its stated conditions include use of approved cellar and stilt areas exclusively for vehicle parking, rainwater-harvesting structures, an STP, a tot-lot/open space to be maintained as greenery, and solar water heating and solar lighting. These are approval conditions or specified provisions; the supplied material does not independently confirm their current installation or operation.
The RERA filing identifies 2 total building units and 2 proposed building units. No supplied drawing-derived record establishes the buildings’ footprints, flats per floor, lift or stair counts, internal circulation, or residential/common-area breakdown. The later building-permit document describes a building with cellar, stilt and 11 upper floors; it is indexed separately below. RERA filing
4. Homes, configurations & floor plans
The RERA filing lists 178 units. Its 1BHK grouping includes both 1BHK and 1RK entries. The saleable areas and booking counts below are RERA-filed; booking counts are portal figures without an as-of date. RERA unit table RERA unit details
| Configuration | Units | Booked | Available | RERA saleable area | Measured carpet area | Loading (if supplied) |
|---|---|---|---|---|---|---|
| 1BHK / 1RK | 44 | 35 | 9 | 1BHK: 75.14 sq. m (34 units); 1RK: 38.2 sq. m (10 units) | Not supplied | Not supplied |
| 2BHK | 53 | 42 | 11 | 47.28 sq. m | Not supplied | Not supplied |
| 3BHK | 81 | 55 | 26 | 132.16 sq. m | Software-measured from floor-plan drawings: 106.7–117.4 sq. m; median 117.4 sq. m (7 designs measured) | Not supplied |
Software-measured carpet area is not a RERA-filed area and the drawing-based measurement is flagged as needing review. Carpet area is distinct from saleable area; the supplied drawing-measurement note says saleable area also counts the home’s share of common areas. For the measured 3BHK drawing, the extraction identifies bedrooms, living/dining, kitchen, toilets and a dress room; it records balconies separately and excludes them from the carpet-area measurement. RERA unit details Floor plans
5. Parking & vehicle circulation
The HMDA technical approval identifies cellar and stilt areas for parking and states that those areas should be used exclusively for vehicle parking. The Block B OC record lists 2,288 m² of parking area both as sanctioned and as completed. The later building-permit approval also includes a cellar and stilt, but the supplied extraction does not establish the number of parking spaces or whether this provision relates to individual unit allocations.
No supplied record establishes a project-wide parking-space count, visitor or accessible-space provision, parking allocation by apartment, EV charging completion, or vehicle/pedestrian circulation arrangement. A parking area or drawn parking provision alone does not establish exclusive ownership or allocation.
6. Amenities, recreation & open spaces
The RERA amenities record includes project infrastructure and common facilities, but its percentages are portal-reported values, not independent verification. The HMDA approval also specifies several site provisions as conditions. RERA amenities
| Description / size | No size supplied |
|---|---|
| Evidence source | RERA amenities record |
| Declared progress / verified status | Portal reports 100%; no independent verification supplied |
| Description / size | Size not supplied; HMDA approval requires tot-lot/open space to be maintained as greenery |
|---|---|
| Evidence source | RERA amenities record; HMDA approval |
| Declared progress / verified status | Portal reports 98%; not independently verified |
| Description / size | Size not supplied |
|---|---|
| Evidence source | RERA amenities record |
| Declared progress / verified status | Portal reports 98%; not independently verified |
| Description / size | Vendor material lists a clubhouse, indoor gaming room, indoor swimming pool, air-conditioned dining hall, coffee shop, geriatric gym, yoga and meditation space, physiotherapy centre, semi-covered party area and walking trails |
|---|---|
| Evidence source | Vendor material Promoter website |
| Declared progress / verified status | Promoter-marketed; no supplied RERA or approval evidence confirming delivery or progress |
| Description / size | Vendor material lists Apollo 24/7 healthcare, doctor consultation, ambulance facility, housekeeping assistance and nutritious dining |
|---|---|
| Evidence source | Vendor material Promoter website |
| Declared progress / verified status | Promoter-marketed; no supplied evidence of current operating status |
| Description / size | Vendor material lists intercom/CCTV, grab bars and provision for shower seats, and elevators with emergency rescue devices and power backup |
|---|---|
| Evidence source | Vendor material Promoter website |
| Declared progress / verified status | Promoter-marketed; not independently verified |
7. Utilities, building services & safety
The HMDA technical approval specifies an STP, rainwater-harvesting structures, solar water heating and solar lighting, and identifies a transformer and garbage house among the listed utilities. It also requires compliance with conditions laid down by the Airports Authority of India and the State Disaster Response & Fire Services Department. These are approval-filed requirements or listed provisions, not evidence that each system is installed, commissioned or operating.
The later HMDA building-permit extraction lists an STP, transformer, garbage house, generator and Electric Vehicle Charging Infrastructure; it specifies separate underground static and terrace water-storage tanks of 25,000 litres each and fire-protection requirements. These details relate to that permit document and are not independently verified as completed services for the registered blocks.
The amended environmental-clearance record specifies an STP capacity of 380 and 230 KLD in its listed values, and 3 Nos. X 200 kVA DG sets; it also requires sewage treatment and reuse to the maximum extent for gardening/avenue plantation. The supplied material does not establish the current installed capacities or operation.
The RERA amenities record reports water supply at 98%, sewerage and treatment/disposal at 100% and 97%, and fire protection and fire safety at 100%. It records storm-water drains, street lighting, solid-waste management, water conservation/rainwater harvesting, energy management and aggregate recreational open space at 0%. These are portal-reported progress figures, not independent site verification. RERA amenities
8. Location, access & connectivity
The registered location is Gowdavelly village, Medchal Mandal, Medchal-Malkajgiri District, Telangana, PIN 501401. The RERA filing address also identifies Near Kompally, Ayodhya Cross Roads and the Nehru Outer Ring Road as address details. RERA record RERA filing
A cadastral parcel-centroid coordinate is supplied as 17.41528, 78.35459. The HMDA technical approval records an 18 mt. road width. No verified project-specific public-transport or travel-time information is supplied. Location record
9. Developer & development status
The registered legal promoter is Saket Engineers Pvt Ltd, a company. Its supplied GSTIN is 36AAFCS3079K1ZY. The project registration certificate gives the promoter office location as Gowdavelly, Medchal, Medchal-Malkajgiri, PIN 501401; the RERA filing gives the address as Saket, Near Kompally, Ayodhya Cross Roads, Gowdavelly. No direct contact details are supplied here. Corporate record Parties record RERA filing
The promoter’s Form B affidavit, signed by G. Ravi Kumar as director, declares that the project land is free from encumbrances and undertakes completion by 06.09.2026. The registration record separately lists proposed completion as 06/09/2027. These are recorded declarations/dates; this overview does not determine construction progress from them. RERA record
An architect’s certificate dated 10-07-2024 states construction work for Blocks B and D was complete. The supplied OC is for Block B only, dated 30/05/2024. No Block D OC is established in the supplied documents.
10. Approvals, official records & documents
| Record | Supplied evidence |
|---|---|
| TG-RERA registration | Form C registration certificate for SAKET PRANAMAM BLOCK B AND BLOCK D, registration P02200002280, issued 31/10/2020, valid through 06/09/2026 unless extended. |
| HMDA technical approval | Approval 030853/ZOC/R1/U6/HMDA/22112019, dated 07/09/2020, for Block B and Block D on Survey No. 425(p). |
| Gram Panchayat communication | Building-permit communication for Survey No. 425 (P), approval number 030853/ZOC/R1/U6 /HMDA /22112019, dated 07/09/2019. |
| HMDA occupancy certificate | OC 062502/OC/U6/HMDA/23032024, dated 30/05/2024, for Block B; the record states the building was inspected and declared fit for occupation. |
| Architect’s completion certificate | Certificate dated 10-07-2024 states construction work for Block B and Block D was complete and refers to Block B’s OC. |
| Later HMDA building-permit approval | Approval 010100/BP/HMDA/2631/MED/2024, dated 24 February, 2026, for a residential building on Survey No. 425(p); the supplied extraction records cellar, stilt and 11 upper floors. |
| Environmental clearance amendment | SEIAA Telangana amendment record EC25C3801TG5218401A, proposal SIA/TG/INFRA2/544171/2025, dated 13/08/2025, for the Residential Apartments Construction Project for Senior Citizens, Saket Pranamam, Survey No. 425(P), Gowdavelly Village. |
| Title and RERA filing documents | Supplied documents include a title report, Form B declaration, encumbrance statement, agreement-for-sale template and project approval/occupancy records. |
1. Project at a glance
Project identity
Registered project name: SAKET PRANAMAM BLOCK B AND BLOCK D
Project type / registered portion: Residential apartments; the registration names Block B and Block D.
TG-RERA registration: P02200002280
Registration validity: 31/10/2020–06/09/2026; the certificate states a five-year validity period, subject to extension by the Authority. Registration validity is distinct from the completion date.
Registered promoter: Saket Engineers Pvt Ltd
RERA status in supplied record: Registered; the supplied registration certificate does not record an extension.
Land and geographic identity
Locality: Gowdavelly; the RERA filing address also refers to Near Kompally and Ayodhya Cross Roads.
Revenue village: Gowdavelly (also rendered “Gowdavelly-ORRGC Village” in the HMDA technical approval).
Mandal / district / PIN: Medchal / Medchal-Malkajgiri / 501401.
Project survey number: 425 (p); the related approval and OC records also write it as 425(p) and 425/p.
Registered site extent: 22,866.98 sq. m total and net area in the RERA land details.
Boundaries recorded in RERA: East: CTS No; West: CTS No; North: Road Width-36; South: CTS No.
Development identity
Sanctioning authority: Hyderabad Metropolitan Development Authority (HMDA); the technical approval was for building-plan sanction/release through the Gowdavelly Gram Panchayat.
Principal building approval: HMDA technical approval 030853/ZOC/R1/U6/HMDA/22112019, dated 07/09/2020, for two proposed blocks.
Approved built-up area: 22,446.39 sq. m in the RERA filing and the earlier technical-approval extraction.
Blocks and floor configurations: Block D: 1Ground + 10; Block B: 1Cellar + 1Ground + 11 Upper floors in the technical approval. The Block B OC record describes 1Celler+0 Stilt; 1Ground Floor + 11Upper Floor.
Parking levels / provision: The technical approval identifies cellar and stilt areas for parking; the Block B OC records Parking Area 2288 m² as both sanctioned and completed. A total project-wide count of parking spaces is not established in the supplied records.
Unit counts: RERA filing: 178 units across the two registered blocks.
Approval and filing scope: The supplied records include a later building-permit approval and an amended environmental-clearance record. Their scope and technical particulars are indexed below; this overview does not treat them as a change to the registered block/unit count.
Offering and status
RERA-filed configurations: 1BHK / 1RK, 2BHK and 3BHK.
RERA-filed saleable areas: 1BHK/1RK: 38.2–75.14 sq. m; 2BHK: 47.28 sq. m; 3BHK: 132.16 sq. m.
Booked / available: 132 booked / 46 available in the portal snapshot supplied; it has no as-of date, so counts are indicative.
Completion dates: Promoter’s Form B undertaking: 06.09.2026; the RERA project record lists proposed completion as 06/09/2027. These are presented as separate recorded dates, not as verified construction progress.
Occupancy certificate status: HMDA OC 062502/OC/U6/HMDA/23032024, dated 30/05/2024, is for Block B. The supplied records do not establish an OC for Block D.
Construction stage: The supplied architect’s certificate states completion of construction work for Block B and Block D; the OC evidence supplied specifically covers Block B. No independent site inspection or current physical-progress verification is supplied.
2. The project story
This is a residential apartment project registered as SAKET PRANAMAM BLOCK B AND BLOCK D, on Survey No. 425 (p) in Gowdavelly village, Medchal Mandal, Medchal-Malkajgiri District. The registered portion comprises two blocks: Block B and Block D. The RERA filing records 178 units, with 1BHK/1RK, 2BHK and 3BHK configurations.
The supplied HMDA technical approval describes Block B with a cellar, ground floor and 11 upper floors, and Block D with a ground floor and 10 upper floors. An architect’s certificate dated 10-07-2024 states that construction work for Blocks B and D was complete. The separate HMDA occupancy certificate provided is for Block B only, and declares that building fit for occupation. The evidence supplied does not establish occupancy certification for Block D or independently verify present-day site conditions.
The record also contains a later HMDA building-permit approval for a residential building on Survey No. 425(p) and an amended environmental-clearance document that describes a wider multi-block project. These are included in the official-record index; their particulars should not be taken as a separate description of the registered Block B and Block D offering.
3. Master plan, architecture & building design
The RERA filing records a site area of 22,866.98 sq. m, comprising both total and net area, and an approved built-up area of 22,446.39 sq. m. HMDA’s technical approval lists Block D at 3,797.47 built-up area and height 34.44, and Block B at 18,648.92 built-up area and height 38.1; it also gives total built-up area as 22,446.39 sq. m.
The technical approval describes Block B as 1Cellar + 1Ground + 11 Upper floors and Block D as 1Ground + 10. Its stated conditions include use of approved cellar and stilt areas exclusively for vehicle parking, rainwater-harvesting structures, an STP, a tot-lot/open space to be maintained as greenery, and solar water heating and solar lighting. These are approval conditions or specified provisions; the supplied material does not independently confirm their current installation or operation.
The RERA filing identifies 2 total building units and 2 proposed building units. No supplied drawing-derived record establishes the buildings’ footprints, flats per floor, lift or stair counts, internal circulation, or residential/common-area breakdown. The later building-permit document describes a building with cellar, stilt and 11 upper floors; it is indexed separately below.
4. Homes, configurations & floor plans
The RERA filing lists 178 units. Its 1BHK grouping includes both 1BHK and 1RK entries. The saleable areas and booking counts below are RERA-filed; booking counts are portal figures without an as-of date.
| Configuration | Units | Booked | Available | RERA saleable area | Measured carpet area | Loading (if supplied) |
|---|---|---|---|---|---|---|
| 1BHK / 1RK | 44 | 35 | 9 | 1BHK: 75.14 sq. m (34 units); 1RK: 38.2 sq. m (10 units) | Not supplied | Not supplied |
| 2BHK | 53 | 42 | 11 | 47.28 sq. m | Not supplied | Not supplied |
| 3BHK | 81 | 55 | 26 | 132.16 sq. m | Software-measured from floor-plan drawings: 106.7–117.4 sq. m; median 117.4 sq. m (7 designs measured) | Not supplied |
Software-measured carpet area is not a RERA-filed area and the drawing-based measurement is flagged as needing review. Carpet area is distinct from saleable area; the supplied drawing-measurement note says saleable area also counts the home’s share of common areas. For the measured 3BHK drawing, the extraction identifies bedrooms, living/dining, kitchen, toilets and a dress room; it records balconies separately and excludes them from the carpet-area measurement.
5. Parking & vehicle circulation
The HMDA technical approval identifies cellar and stilt areas for parking and states that those areas should be used exclusively for vehicle parking. The Block B OC record lists 2,288 m² of parking area both as sanctioned and as completed. The later building-permit approval also includes a cellar and stilt, but the supplied extraction does not establish the number of parking spaces or whether this provision relates to individual unit allocations.
No supplied record establishes a project-wide parking-space count, visitor or accessible-space provision, parking allocation by apartment, EV charging completion, or vehicle/pedestrian circulation arrangement. A parking area or drawn parking provision alone does not establish exclusive ownership or allocation.
6. Amenities, recreation & open spaces
The RERA amenities record includes project infrastructure and common facilities, but its percentages are portal-reported values, not independent verification. The HMDA approval also specifies several site provisions as conditions.
| Description / size | No size supplied |
|---|---|
| Evidence source | RERA amenities record |
| Declared progress / verified status | Portal reports 100%; no independent verification supplied |
| Description / size | Size not supplied; HMDA approval requires tot-lot/open space to be maintained as greenery |
|---|---|
| Evidence source | RERA amenities record; HMDA approval |
| Declared progress / verified status | Portal reports 98%; not independently verified |
| Description / size | Size not supplied |
|---|---|
| Evidence source | RERA amenities record |
| Declared progress / verified status | Portal reports 98%; not independently verified |
| Description / size | Vendor material lists a clubhouse, indoor gaming room, indoor swimming pool, air-conditioned dining hall, coffee shop, geriatric gym, yoga and meditation space, physiotherapy centre, semi-covered party area and walking trails |
|---|---|
| Evidence source | Vendor material |
| Declared progress / verified status | Promoter-marketed; no supplied RERA or approval evidence confirming delivery or progress |
| Description / size | Vendor material lists Apollo 24/7 healthcare, doctor consultation, ambulance facility, housekeeping assistance and nutritious dining |
|---|---|
| Evidence source | Vendor material |
| Declared progress / verified status | Promoter-marketed; no supplied evidence of current operating status |
| Description / size | Vendor material lists intercom/CCTV, grab bars and provision for shower seats, and elevators with emergency rescue devices and power backup |
|---|---|
| Evidence source | Vendor material |
| Declared progress / verified status | Promoter-marketed; not independently verified |
7. Utilities, building services & safety
The HMDA technical approval specifies an STP, rainwater-harvesting structures, solar water heating and solar lighting, and identifies a transformer and garbage house among the listed utilities. It also requires compliance with conditions laid down by the Airports Authority of India and the State Disaster Response & Fire Services Department. These are approval-filed requirements or listed provisions, not evidence that each system is installed, commissioned or operating.
The later HMDA building-permit extraction lists an STP, transformer, garbage house, generator and Electric Vehicle Charging Infrastructure; it specifies separate underground static and terrace water-storage tanks of 25,000 litres each and fire-protection requirements. These details relate to that permit document and are not independently verified as completed services for the registered blocks.
The amended environmental-clearance record specifies an STP capacity of 380 and 230 KLD in its listed values, and 3 Nos. X 200 kVA DG sets; it also requires sewage treatment and reuse to the maximum extent for gardening/avenue plantation. The supplied material does not establish the current installed capacities or operation.
The RERA amenities record reports water supply at 98%, sewerage and treatment/disposal at 100% and 97%, and fire protection and fire safety at 100%. It records storm-water drains, street lighting, solid-waste management, water conservation/rainwater harvesting, energy management and aggregate recreational open space at 0%. These are portal-reported progress figures, not independent site verification.
8. Location, access & connectivity
The registered location is Gowdavelly village, Medchal Mandal, Medchal-Malkajgiri District, Telangana, PIN 501401. The RERA filing address also identifies Near Kompally, Ayodhya Cross Roads and the Nehru Outer Ring Road as address details.
A cadastral parcel-centroid coordinate is supplied as 17.41528, 78.35459. The HMDA technical approval records an 18 mt. road width. No verified project-specific public-transport or travel-time information is supplied.
9. Developer & development status
The registered legal promoter is Saket Engineers Pvt Ltd, a company. Its supplied GSTIN is 36AAFCS3079K1ZY. The project registration certificate gives the promoter office location as Gowdavelly, Medchal, Medchal-Malkajgiri, PIN 501401; the RERA filing gives the address as Saket, Near Kompally, Ayodhya Cross Roads, Gowdavelly. No direct contact details are supplied here.
The promoter’s Form B affidavit, signed by G. Ravi Kumar as director, declares that the project land is free from encumbrances and undertakes completion by 06.09.2026. The registration record separately lists proposed completion as 06/09/2027. These are recorded declarations/dates; this overview does not determine construction progress from them.
An architect’s certificate dated 10-07-2024 states construction work for Blocks B and D was complete. The supplied OC is for Block B only, dated 30/05/2024. No Block D OC is established in the supplied documents.
10. Approvals, official records & documents
TG-RERA registration: Form C registration certificate for SAKET PRANAMAM BLOCK B AND BLOCK D, registration P02200002280, issued 31/10/2020, valid through 06/09/2026 unless extended.
HMDA technical approval: Approval 030853/ZOC/R1/U6/HMDA/22112019, dated 07/09/2020, for Block B and Block D on Survey No. 425(p).
Gram Panchayat communication: Building-permit communication for Survey No. 425 (P), approval number 030853/ZOC/R1/U6 /HMDA /22112019, dated 07/09/2019.
HMDA occupancy certificate: OC 062502/OC/U6/HMDA/23032024, dated 30/05/2024, for Block B; the record states the building was inspected and declared fit for occupation.
Architect’s completion certificate: Certificate dated 10-07-2024 states construction work for Block B and Block D was complete and refers to Block B’s OC.
Later HMDA building-permit approval: Approval 010100/BP/HMDA/2631/MED/2024, dated 24 February, 2026, for a residential building on Survey No. 425(p); the supplied extraction records cellar, stilt and 11 upper floors.
Environmental clearance amendment: SEIAA Telangana amendment record EC25C3801TG5218401A, proposal SIA/TG/INFRA2/544171/2025, dated 13/08/2025, for the Residential Apartments Construction Project for Senior Citizens, Saket Pranamam, Survey No. 425(P), Gowdavelly Village.
Title and RERA filing documents: Supplied documents include a title report, Form B declaration, encumbrance statement, agreement-for-sale template and project approval/occupancy records.
Frequently asked questions
Is SAKET PRANAMAM BLOCK B AND BLOCK D registered with Telangana RERA?
Yes. SAKET PRANAMAM BLOCK B AND BLOCK D is registered with the Telangana Real Estate Regulatory Authority as P02200002280; the registration status is New Project.
Who is the developer of SAKET PRANAMAM BLOCK B AND BLOCK D?
The promoter named in the RERA registration is Saket Engineers Pvt Ltd.
Where is SAKET PRANAMAM BLOCK B AND BLOCK D located?
SAKET PRANAMAM BLOCK B AND BLOCK D is in Gowdavelly, Medchal, Medchal-Malkajgiri, Telangana (501401).
When will SAKET PRANAMAM BLOCK B AND BLOCK D be completed?
The promoter's proposed date of completion filed with RERA is 06/09/2027. This is the promoter's declaration, not a guarantee.
More projects in Gowdavelly