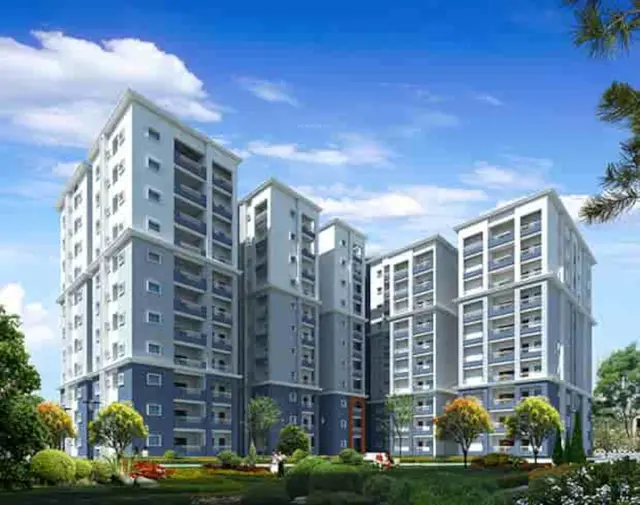
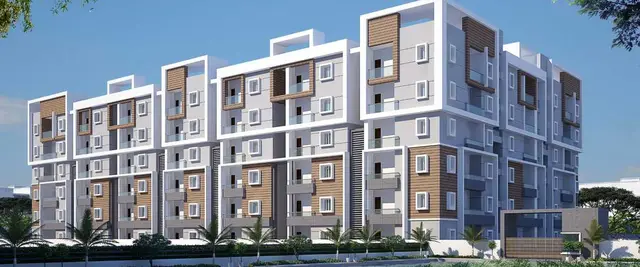
BHUVANA s URBAN GREENS
BHUVANA INFRA · Medchal-Malkajgiri · RERA P02200003416
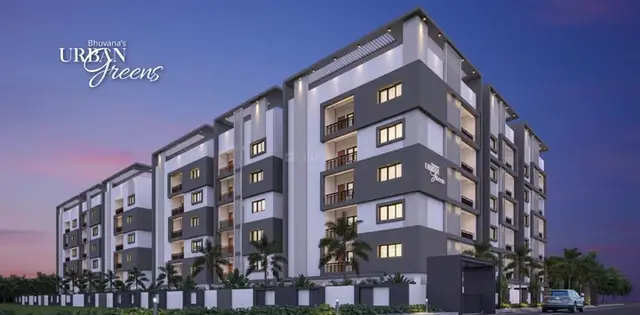
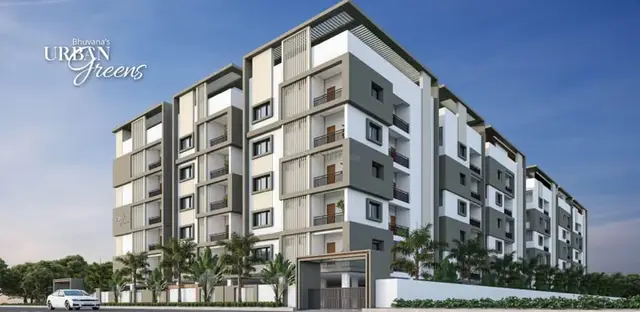
BHUVANA s URBAN GREENS is a residential apartment project in Gowdavelly, Medchal Mandal, Medchal-Malkajgiri district. Registered promoter Bhuvana Infra is developing it on a land area of 3,998.80 Sq. Mt.; the project comprises one residential building with 1Stilt + 5 Upper floors and 80 apartments: 40 2BHK and 40 3BHK. The project is registered under TG-RERA P02200003416, with proposed completion on 08/06/2025.
More from Bhuvana Infra · 3 projects →
01What we found
Read from TG-RERA filings, approvals, land and registration records and court records. A court case is counted only when the court record states this project's survey number with its village, or names the project.
02Check before you pay
8 items to check before you pay, 4 high - from the title chain, court records and approvals, each with what to ask the builder or your advocate. An item may not be a problem with the project: records can be incomplete.
1. Project at a glance
Project identity
| Field | Project record |
|---|---|
| Registered project name | BHUVANA s URBAN GREENS RERA record |
| Project type | Residential apartment project RERA record RERA filing |
| Phase / registered portion | No phase designation is disclosed in the supplied record. The registration covers the project identified on Survey No. 446 (as per Pattedhar Pass Book in Sy No. 446/1/5). |
| TG-RERA registration | P02200003416 |
| Registration validity | Certificate states validity from 24/09/2021 to 08/06/2025; the certificate records no extension. This is the registration period, not a statement of current project completion or occupancy status. |
| Registered promoter | Bhuvana Infra; the filing identifies the organization as a partnership. RERA record Corporate record |
| RERA status | The supplied certificate records registration under section 5. It does not establish whether the project has since received an occupancy certificate or completion certificate. |
Land and geographic identity
| Field | Project record |
|---|---|
| Locality / revenue village | Gowdavelly; the filed and approval records also render the village as Goudavelle, Gowdavelly Village, and Goudevelle (V). RERA record |
| Mandal | Medchal RERA record |
| District | Medchal-Malkajgiri RERA record |
| PIN | 501401 in the project identity record and registration certificate. RERA record |
| Project survey identifiers | 446 (AS PER PATTEDHAR PASS BOOK IN SY NO. 446/1/5); the local permission also identifies 446/Part. The RERA certificate records 446(As Per Pattedhar Pass Book in Sy No. 446/1/5. |
| Site extent | 3,998.80 Sq. Mt. in the approval records; the RERA land record states total area 3998.80 sqmts and net area 3998.80 sqmts. Land records |
| Boundaries recorded in RERA filing | North: OTHER LAND; South: ROAD WIDTH 9; East: OTHER LAND; West: OTHER LAND. RERA filing |
Development identity
| Field | Project record |
|---|---|
| Sanctioning / technical approval authority | Hyderabad Metropolitan Development Authority (HMDA). Local permission to proceed with construction is recorded from GramaPanchayath, Gowdavelly. |
| Principal approval number | 044640/MED/R1/U6/HMDA/26032021; the RERA filing also lists 044640/MED/R1/U6/HMD as the plan approval number. RERA filing |
| Approval date | HMDA technical approval: 08/06/2021. GramaPanchayath permission: 31-07-2021. |
| Building configuration | One residential building, recorded as 1Stilt + 5 Upper floors. |
| Approved built-up area | The project filing records 10879.51 sqmts. The HMDA approval extract separately lists Built up Area 10720.1, Total Built up Area (In Sq.mts) 13319.7, and Provided Mortgage area 1102.2. These are distinct approval-record figures; the supplied extract does not clarify their measurement bases. RERA filing |
| Building count | 1 building/unit in the project information and land details. RERA filing |
| Parking levels / count | Stilt is identified in the approved configuration; the supplied records do not provide a total number of parking spaces or parking allocation by unit. |
| Unit counts | RERA unit record lists 80 apartments: 40 2BHK and 40 3BHK. RERA unit table RERA unit details |
Offering and status
| Field | Project record |
|---|---|
| Configurations | 2BHK and 3BHK. RERA unit table |
| RERA-filed saleable areas | 2BHK: 117.87 sqm; 3BHK: 157.0 sqm. RERA unit table |
| Booked / available | Portal-derived record shows 0 booked and 40 available for each configuration, total 80 available. The record supplies no as-of date, so counts are indicative rather than current confirmation. RERA unit table |
| Construction stage | No independently verified site-progress assessment is supplied. The RERA filing labels the project New Project; the RERA portal amenity progress entries supplied here show 0% where a percentage is recorded. RERA filing RERA amenities |
| Completion deadline | Promoter’s Form B undertaking and the registration record state 08/06/2025 as the proposed completion date. RERA record |
| Occupancy / completion certificate | No occupancy or completion certificate is included in the supplied documents. The available records do not establish that one has been issued for the building. Document index |
2. The project story
BHUVANA s URBAN GREENS is registered as a residential apartment project on the Gowdavelly site in Medchal Mandal, Medchal-Malkajgiri district. Its project land is identified in the records as Survey No. 446, with the passbook subdivision reference 446/1/5; the local construction permission also describes the land as 446/Part. The recorded site extent is 3,998.80 Sq. Mt. RERA record Land records
The approved development is one residential building with a stilt level and five upper floors. The RERA unit record lists 80 apartments—40 2BHK and 40 3BHK. The portal-derived booking information indicates all 80 as available and none booked, but has no as-of date. This should therefore be treated as a snapshot of the supplied portal data, not a live inventory confirmation. RERA unit table
The promoter undertook to complete the project by 08/06/2025, and the registration certificate states validity through that date. The supplied evidence does not include a later extension, an occupancy/completion certificate, or an independently verified construction update. The filing’s 90% completeness figure is not accompanied here by a measurement method or site-verification evidence. RERA record
3. Master plan, architecture & building design
The project record describes a single residential building on a site of 3,998.80 sqmts. HMDA’s technical approval and the Gowdavelly local permission identify the configuration as 1Stilt + 5; the approval extract describes a building height of 14.95 (the local permission extract specifies 14.95 Mts.). The supplied materials do not include a readable floor-by-floor plan description, building footprint, number of apartments per floor, lift or stair arrangement, or detailed circulation plan. Land records
The project filing reports approved built-up area of 10879.51 sqmts. The HMDA technical-approval extract separately lists Built up Area 10720.1, Total Built up Area (In Sq.mts) 13319.7, and Provided Mortgage area 1102.2; the supplied material does not define the measurement bases for each of these fields. They should not be treated as interchangeable with RERA saleable area or carpet area. RERA filing
No drawing-derived measurements are available for the two supplied floor-plan drawings: the record indicates two drawings, zero measured, zero pending scans, and two with no flats identified. Accordingly, room layouts, balconies, flat positions, building footprint, and detailed floor organization cannot be described from the supplied drawing data. Floor plans
4. Homes, configurations & floor plans
The TG-RERA unit record lists 80 apartments across two configurations. The available booking figures are from a portal record without an as-of date. No software-measured carpet areas or loading figures are supplied for these units. RERA unit table RERA unit details Floor plans
| Configuration | Units | Booked | Available | RERA saleable area | Measured carpet area | Loading (if supplied) |
|---|---|---|---|---|---|---|
| 2BHK | 40 | 0 | 40 | 117.87 sqm | Not measured in supplied floor-plan records | Not supplied |
| 3BHK | 40 | 0 | 40 | 157.0 sqm | Not measured in supplied floor-plan records | Not supplied |
The RERA-filed figures are saleable area, not carpet area. Carpet area and saleable area are different measures; the supplied floor-plan data notes that saleable area includes the home’s share of common areas, while no drawing-based carpet measurement is available here. Confirm the current inventory and unit-specific area in the project’s updated RERA record and proposed sale documents. RERA unit table Floor plans
5. Parking & vehicle circulation
The approved building configuration includes a stilt level, and the HMDA approval conditions state that cellar and stilt areas approved for parking are to be used exclusively for vehicle parking. However, the supplied extracts do not establish the approved number of parking spaces, the number of visitor or accessible spaces, any allocation to individual apartments, or the presence of ramps, mechanical parking, EV charging, or separated pedestrian routes.
The RERA registration and supplied documents do not establish an exclusive legal parking allocation to any particular apartment. A buyer should check the sanctioned plan and the agreement documents for the parking arrangement applicable to the specific unit.
6. Amenities, recreation & open spaces
The RERA amenity record lists 14 infrastructure and common-facility categories. Several are shown as available, but the supplied progress fields show 0% where percentages are recorded; these records do not establish that facilities are complete or independently verified. The HMDA technical-approval conditions also refer to a fenced tot-lot/greenery requirement and specified on-site provisions. RERA amenities
| Description / size | Listed; no size supplied |
|---|---|
| Evidence source | RERA amenity record |
| Declared progress / verified status | 0%; completion not independently verified RERA amenities |
| Description / size | Listed as YES; capacity/source not specified |
|---|---|
| Evidence source | RERA amenity record |
| Declared progress / verified status | 0% progress entry; completion not independently verified RERA amenities |
| Description / size | Listed as YES; capacity not specified |
|---|---|
| Evidence source | RERA amenity record |
| Declared progress / verified status | 0% progress entry; completion not independently verified RERA amenities |
| Description / size | Listed; details not supplied |
|---|---|
| Evidence source | RERA amenity record |
| Declared progress / verified status | 0%; completion not independently verified RERA amenities |
| Description / size | Listed; area not supplied. HMDA condition requires the tot-lot to be fenced and maintained as greenery before OC. |
|---|---|
| Evidence source | RERA amenity record; HMDA technical-approval conditions |
| Declared progress / verified status | 0%; no verified completion evidence supplied RERA amenities |
| Description / size | Listed; no details supplied |
|---|---|
| Evidence source | RERA amenity record |
| Declared progress / verified status | 0%; completion not independently verified RERA amenities |
| Description / size | Listed; type/size not supplied |
|---|---|
| Evidence source | RERA amenity record |
| Declared progress / verified status | 0%; completion not independently verified RERA amenities |
| Description / size | Listed; system/capacity not specified |
|---|---|
| Evidence source | RERA amenity record |
| Declared progress / verified status | 0%; completion not independently verified RERA amenities |
| Description / size | Listed; details not supplied |
|---|---|
| Evidence source | RERA amenity record |
| Declared progress / verified status | 0%; completion not independently verified RERA amenities |
| Description / size | Listed as YES; HMDA approval also requires rainwater-harvesting structures |
|---|---|
| Evidence source | RERA amenity record; HMDA technical-approval conditions |
| Declared progress / verified status | 0% progress entry; completion not independently verified RERA amenities |
| Description / size | Listed; details not supplied |
|---|---|
| Evidence source | RERA amenity record |
| Declared progress / verified status | 0%; completion not independently verified RERA amenities |
| Description / size | Listed; system details not supplied |
|---|---|
| Evidence source | RERA amenity record |
| Declared progress / verified status | 0%; completion not independently verified RERA amenities |
| Description / size | Listed as YES; HMDA conditions require provision for a transformer |
|---|---|
| Evidence source | RERA amenity record; HMDA technical-approval conditions |
| Declared progress / verified status | 0% progress entry; completion not independently verified RERA amenities |
| Description / size | Aggregate area listed; no area figure supplied |
|---|---|
| Evidence source | RERA amenity record |
| Declared progress / verified status | 0%; completion not independently verified RERA amenities |
The developer-site brochure lists children’s play area, senior-citizen sitting area, security/CCTV, power backup, lift, car parking, yoga/meditation space, water harvesting, and terrace amenities. These are promoter-marketed descriptions, not evidence in the supplied record of sanctioned or delivered facilities.
7. Utilities, building services & safety
- Water and drainage: The RERA amenity record lists water supply, sewerage infrastructure, storm-water drains, and water conservation/rainwater harvesting. HMDA’s technical-approval conditions require rainwater-harvesting structures, an ETP, and a septic tank. The supplied records do not specify water source, storage, treatment capacity, sewage-treatment capacity, or reuse quantities, and do not verify installation or operation. RERA amenities
- Electrical and building services: The RERA amenity record lists an electrical meter room/sub-station/receiving station as available. HMDA’s conditions require provision for a transformer. The materials do not provide electrical load, backup capacity, or an approved lift schedule. The developer-site brochure markets a 10 Passenger capacity Lift and common-area power backup with inverter provision for individual flats; these are brochure statements, not independently verified completion evidence. RERA amenities Promoter website
- Fire and life safety: Fire protection and fire-safety requirements are listed in the RERA amenity record, without system details or completion evidence. The supplied materials do not establish a fire clearance, equipment specification, escape-stair arrangement, or completed fire-safety inspection. RERA amenities
- Waste and accessibility: The RERA amenity record lists solid-waste management and disposal. HMDA’s conditions require a garbage house within the premises. The supplied records do not specify waste-processing arrangements, security/access-control provisions, CCTV installation, or accessible routes, and do not confirm their completion. RERA amenities
8. Location, access & connectivity
The official project identity places the site in Gowdavelly, Medchal Mandal, Medchal-Malkajgiri district, PIN 501401. HMDA and local-permission records identify the site as Goudavelle/Gowdavelly and describe an adjoining ROAD WIDTH 9 boundary in the RERA land details. RERA record RERA filing
The supplied location record lists approximate reference distances to the Outer Ring Road nearest sampled interchange (0.6 km), TGSRTC Bus Station, Medchal (0.2 km), Community Health Centre, Ghatkesar (0.4 km), Kandlakoya Oxygen Park (3.4 km), and Medchal railway station (1.2 km). These are recorded connectivity data points; no travel times or route conditions are supplied. Location record
9. Developer & development status
- The registered promoter is BHUVANA INFRA, identified as a partnership, with GSTIN 36AAXFB2873M1ZN. The project filing lists TIMMAYAGARI JAIPAL REDDY as authorized signatory and names ALLURI HARINI, ELETI LAXMA REDDY, BAIRAGONI VIKRAM GOUD, and VEERABATTINI PRIYANKA as partners. Corporate record Parties record
- The registration certificate gives the promoter office location as Village: Mandal: District: Medchal-Malkajgiri, Pin: 500067. The supplied record does not provide a complete office address or verified official project contact details. Corporate record
- The promoter’s Form B declares the land free from encumbrances and undertakes completion by 08/06/2025. Those are promoter declarations in the registration file; the supplied evidence does not independently verify current construction progress or completion.
10. Approvals, official records & documents
| Identifier / date | P02200003416; issued 24/09/2021 |
|---|---|
| What the supplied record establishes | Form C records registration for BHUVANA s URBAN GREENS and validity through 08/06/2025. |
| Identifier / date | 044640/MED/R1/U6/HMDA/26032021; approved 08/06/2021 |
|---|---|
| What the supplied record establishes | Technical approval for a residential building described as 1Stilt + 5 Upper floors, subject to the listed conditions. The document states that it does not itself confer ownership rights. |
| Identifier / date | GPG/47/2021-22; dated 31-07-2021 |
|---|---|
| What the supplied record establishes | Permission to proceed with residential apartment construction on Survey No. 446/Part, requiring compliance with the HMDA proceeding conditions. |
| Identifier / date | Title report 180160; title-deed copies 170782, 180990; encumbrance statement 170783 |
|---|---|
| What the supplied record establishes | These are listed in the project-file record; detailed title and encumbrance assessment is addressed in the Land & Title section. Document index |
| Identifier / date | 185855 |
|---|---|
| What the supplied record establishes | Promoter affidavit includes title and encumbrance declarations, the completion undertaking, and project-account commitments. |
| Identifier / date | 185852 |
|---|---|
| What the supplied record establishes | Partially filled template; the supplied extraction says project, unit, price, approval and other transaction particulars are blank or unfilled. |
| Identifier / date | Not supplied |
|---|---|
| What the supplied record establishes | The supplied document set does not establish issuance of an occupancy or completion certificate for the building. Document index |
The HMDA approval conditions include requirements relating to commencement and completion notices, occupancy certification before occupation, parking use, rainwater harvesting, transformer and garbage-house provisions, and the mortgaged built-up area. This table identifies the approval record; the full conditions and their project implications are for the Approvals section.
1. Project at a glance
Project identity
Registered project name: BHUVANA s URBAN GREENS
Project type: Residential apartment project
Phase / registered portion: No phase designation is disclosed in the supplied record. The registration covers the project identified on Survey No. 446 (as per Pattedhar Pass Book in Sy No. 446/1/5).
TG-RERA registration: P02200003416
Registration validity: Certificate states validity from 24/09/2021 to 08/06/2025; the certificate records no extension. This is the registration period, not a statement of current project completion or occupancy status.
Registered promoter: Bhuvana Infra; the filing identifies the organization as a partnership.
RERA status: The supplied certificate records registration under section 5. It does not establish whether the project has since received an occupancy certificate or completion certificate.
Land and geographic identity
Locality / revenue village: Gowdavelly; the filed and approval records also render the village as Goudavelle, Gowdavelly Village, and Goudevelle (V).
Mandal: Medchal
District: Medchal-Malkajgiri
PIN: 501401 in the project identity record and registration certificate.
Project survey identifiers: 446 (AS PER PATTEDHAR PASS BOOK IN SY NO. 446/1/5); the local permission also identifies 446/Part. The RERA certificate records 446(As Per Pattedhar Pass Book in Sy No. 446/1/5.
Site extent: 3,998.80 Sq. Mt. in the approval records; the RERA land record states total area 3998.80 sqmts and net area 3998.80 sqmts.
Boundaries recorded in RERA filing: North: OTHER LAND; South: ROAD WIDTH 9; East: OTHER LAND; West: OTHER LAND.
Development identity
Sanctioning / technical approval authority: Hyderabad Metropolitan Development Authority (HMDA). Local permission to proceed with construction is recorded from GramaPanchayath, Gowdavelly.
Principal approval number: 044640/MED/R1/U6/HMDA/26032021; the RERA filing also lists 044640/MED/R1/U6/HMD as the plan approval number.
Approval date: HMDA technical approval: 08/06/2021. GramaPanchayath permission: 31-07-2021.
Building configuration: One residential building, recorded as 1Stilt + 5 Upper floors.
Approved built-up area: The project filing records 10879.51 sqmts. The HMDA approval extract separately lists Built up Area 10720.1, Total Built up Area (In Sq.mts) 13319.7, and Provided Mortgage area 1102.2. These are distinct approval-record figures; the supplied extract does not clarify their measurement bases.
Building count: 1 building/unit in the project information and land details.
Parking levels / count: Stilt is identified in the approved configuration; the supplied records do not provide a total number of parking spaces or parking allocation by unit.
Unit counts: RERA unit record lists 80 apartments: 40 2BHK and 40 3BHK.
Offering and status
Configurations: 2BHK and 3BHK.
RERA-filed saleable areas: 2BHK: 117.87 sqm; 3BHK: 157.0 sqm.
Booked / available: Portal-derived record shows 0 booked and 40 available for each configuration, total 80 available. The record supplies no as-of date, so counts are indicative rather than current confirmation.
Construction stage: No independently verified site-progress assessment is supplied. The RERA filing labels the project New Project; the RERA portal amenity progress entries supplied here show 0% where a percentage is recorded.
Completion deadline: Promoter’s Form B undertaking and the registration record state 08/06/2025 as the proposed completion date.
Occupancy / completion certificate: No occupancy or completion certificate is included in the supplied documents. The available records do not establish that one has been issued for the building.
2. The project story
BHUVANA s URBAN GREENS is registered as a residential apartment project on the Gowdavelly site in Medchal Mandal, Medchal-Malkajgiri district. Its project land is identified in the records as Survey No. 446, with the passbook subdivision reference 446/1/5; the local construction permission also describes the land as 446/Part. The recorded site extent is 3,998.80 Sq. Mt.
The approved development is one residential building with a stilt level and five upper floors. The RERA unit record lists 80 apartments—40 2BHK and 40 3BHK. The portal-derived booking information indicates all 80 as available and none booked, but has no as-of date. This should therefore be treated as a snapshot of the supplied portal data, not a live inventory confirmation.
The promoter undertook to complete the project by 08/06/2025, and the registration certificate states validity through that date. The supplied evidence does not include a later extension, an occupancy/completion certificate, or an independently verified construction update. The filing’s 90% completeness figure is not accompanied here by a measurement method or site-verification evidence.
3. Master plan, architecture & building design
The project record describes a single residential building on a site of 3,998.80 sqmts. HMDA’s technical approval and the Gowdavelly local permission identify the configuration as 1Stilt + 5; the approval extract describes a building height of 14.95 (the local permission extract specifies 14.95 Mts.). The supplied materials do not include a readable floor-by-floor plan description, building footprint, number of apartments per floor, lift or stair arrangement, or detailed circulation plan.
The project filing reports approved built-up area of 10879.51 sqmts. The HMDA technical-approval extract separately lists Built up Area 10720.1, Total Built up Area (In Sq.mts) 13319.7, and Provided Mortgage area 1102.2; the supplied material does not define the measurement bases for each of these fields. They should not be treated as interchangeable with RERA saleable area or carpet area.
No drawing-derived measurements are available for the two supplied floor-plan drawings: the record indicates two drawings, zero measured, zero pending scans, and two with no flats identified. Accordingly, room layouts, balconies, flat positions, building footprint, and detailed floor organization cannot be described from the supplied drawing data.
4. Homes, configurations & floor plans
The TG-RERA unit record lists 80 apartments across two configurations. The available booking figures are from a portal record without an as-of date. No software-measured carpet areas or loading figures are supplied for these units.
| Configuration | Units | Booked | Available | RERA saleable area | Measured carpet area | Loading (if supplied) |
|---|---|---|---|---|---|---|
| 2BHK | 40 | 0 | 40 | 117.87 sqm | Not measured in supplied floor-plan records | Not supplied |
| 3BHK | 40 | 0 | 40 | 157.0 sqm | Not measured in supplied floor-plan records | Not supplied |
The RERA-filed figures are saleable area, not carpet area. Carpet area and saleable area are different measures; the supplied floor-plan data notes that saleable area includes the home’s share of common areas, while no drawing-based carpet measurement is available here. Confirm the current inventory and unit-specific area in the project’s updated RERA record and proposed sale documents.
5. Parking & vehicle circulation
The approved building configuration includes a stilt level, and the HMDA approval conditions state that cellar and stilt areas approved for parking are to be used exclusively for vehicle parking. However, the supplied extracts do not establish the approved number of parking spaces, the number of visitor or accessible spaces, any allocation to individual apartments, or the presence of ramps, mechanical parking, EV charging, or separated pedestrian routes.
The RERA registration and supplied documents do not establish an exclusive legal parking allocation to any particular apartment. A buyer should check the sanctioned plan and the agreement documents for the parking arrangement applicable to the specific unit.
6. Amenities, recreation & open spaces
The RERA amenity record lists 14 infrastructure and common-facility categories. Several are shown as available, but the supplied progress fields show 0% where percentages are recorded; these records do not establish that facilities are complete or independently verified. The HMDA technical-approval conditions also refer to a fenced tot-lot/greenery requirement and specified on-site provisions.
| Facility | Description / size | Evidence source | Declared progress / verified status |
|---|---|---|---|
| Internal roads & footpaths | Listed; no size supplied | RERA amenity record | 0%; completion not independently verified |
| Water supply | Listed as YES; capacity/source not specified | RERA amenity record | 0% progress entry; completion not independently verified |
| Sewerage (Chamber, Lines, Septic Tank, STP) | Listed as YES; capacity not specified | RERA amenity record | 0% progress entry; completion not independently verified |
| Storm-water drains | Listed; details not supplied | RERA amenity record | 0%; completion not independently verified |
| Green strip / tot-lot / park | Listed; area not supplied. HMDA condition requires the tot-lot to be fenced and maintained as greenery before OC. | RERA amenity record; HMDA technical-approval conditions | 0%; no verified completion evidence supplied |
| Street lighting | Listed; no details supplied | RERA amenity record | 0%; completion not independently verified |
| Community buildings | Listed; type/size not supplied | RERA amenity record | 0%; completion not independently verified |
| Treatment and disposal of sewage and sullage water | Listed; system/capacity not specified | RERA amenity record | 0%; completion not independently verified |
| Solid-waste management and disposal | Listed; details not supplied | RERA amenity record | 0%; completion not independently verified |
| Water conservation / rainwater harvesting | Listed as YES; HMDA approval also requires rainwater-harvesting structures | RERA amenity record; HMDA technical-approval conditions | 0% progress entry; completion not independently verified |
| Energy management | Listed; details not supplied | RERA amenity record | 0%; completion not independently verified |
| Fire protection and fire-safety requirements | Listed; system details not supplied | RERA amenity record | 0%; completion not independently verified |
| Electrical meter room / sub-station / receiving station | Listed as YES; HMDA conditions require provision for a transformer | RERA amenity record; HMDA technical-approval conditions | 0% progress entry; completion not independently verified |
| Recreational open space | Aggregate area listed; no area figure supplied | RERA amenity record | 0%; completion not independently verified |
The developer-site brochure lists children’s play area, senior-citizen sitting area, security/CCTV, power backup, lift, car parking, yoga/meditation space, water harvesting, and terrace amenities. These are promoter-marketed descriptions, not evidence in the supplied record of sanctioned or delivered facilities.
7. Utilities, building services & safety
- Water and drainage: The RERA amenity record lists water supply, sewerage infrastructure, storm-water drains, and water conservation/rainwater harvesting. HMDA’s technical-approval conditions require rainwater-harvesting structures, an ETP, and a septic tank. The supplied records do not specify water source, storage, treatment capacity, sewage-treatment capacity, or reuse quantities, and do not verify installation or operation.
- Electrical and building services: The RERA amenity record lists an electrical meter room/sub-station/receiving station as available. HMDA’s conditions require provision for a transformer. The materials do not provide electrical load, backup capacity, or an approved lift schedule. The developer-site brochure markets a 10 Passenger capacity Lift and common-area power backup with inverter provision for individual flats; these are brochure statements, not independently verified completion evidence.
- Fire and life safety: Fire protection and fire-safety requirements are listed in the RERA amenity record, without system details or completion evidence. The supplied materials do not establish a fire clearance, equipment specification, escape-stair arrangement, or completed fire-safety inspection.
- Waste and accessibility: The RERA amenity record lists solid-waste management and disposal. HMDA’s conditions require a garbage house within the premises. The supplied records do not specify waste-processing arrangements, security/access-control provisions, CCTV installation, or accessible routes, and do not confirm their completion.
8. Location, access & connectivity
The official project identity places the site in Gowdavelly, Medchal Mandal, Medchal-Malkajgiri district, PIN 501401. HMDA and local-permission records identify the site as Goudavelle/Gowdavelly and describe an adjoining ROAD WIDTH 9 boundary in the RERA land details.
The supplied location record lists approximate reference distances to the Outer Ring Road nearest sampled interchange (0.6 km), TGSRTC Bus Station, Medchal (0.2 km), Community Health Centre, Ghatkesar (0.4 km), Kandlakoya Oxygen Park (3.4 km), and Medchal railway station (1.2 km). These are recorded connectivity data points; no travel times or route conditions are supplied.
9. Developer & development status
- The registered promoter is BHUVANA INFRA, identified as a partnership, with GSTIN 36AAXFB2873M1ZN. The project filing lists TIMMAYAGARI JAIPAL REDDY as authorized signatory and names ALLURI HARINI, ELETI LAXMA REDDY, BAIRAGONI VIKRAM GOUD, and VEERABATTINI PRIYANKA as partners.
- The registration certificate gives the promoter office location as Village: Mandal: District: Medchal-Malkajgiri, Pin: 500067. The supplied record does not provide a complete office address or verified official project contact details.
- The promoter’s Form B declares the land free from encumbrances and undertakes completion by 08/06/2025. Those are promoter declarations in the registration file; the supplied evidence does not independently verify current construction progress or completion.
10. Approvals, official records & documents
| Identifier / date | P02200003416; issued 24/09/2021 |
|---|---|
| What the supplied record establishes | Form C records registration for BHUVANA s URBAN GREENS and validity through 08/06/2025. |
| Identifier / date | 044640/MED/R1/U6/HMDA/26032021; approved 08/06/2021 |
|---|---|
| What the supplied record establishes | Technical approval for a residential building described as 1Stilt + 5 Upper floors, subject to the listed conditions. The document states that it does not itself confer ownership rights. |
| Identifier / date | GPG/47/2021-22; dated 31-07-2021 |
|---|---|
| What the supplied record establishes | Permission to proceed with residential apartment construction on Survey No. 446/Part, requiring compliance with the HMDA proceeding conditions. |
| Identifier / date | Title report 180160; title-deed copies 170782, 180990; encumbrance statement 170783 |
|---|---|
| What the supplied record establishes | These are listed in the project-file record; detailed title and encumbrance assessment is addressed in the Land & Title section. |
| Identifier / date | 185855 |
|---|---|
| What the supplied record establishes | Promoter affidavit includes title and encumbrance declarations, the completion undertaking, and project-account commitments. |
| Identifier / date | 185852 |
|---|---|
| What the supplied record establishes | Partially filled template; the supplied extraction says project, unit, price, approval and other transaction particulars are blank or unfilled. |
| Identifier / date | Not supplied |
|---|---|
| What the supplied record establishes | The supplied document set does not establish issuance of an occupancy or completion certificate for the building. |
The HMDA approval conditions include requirements relating to commencement and completion notices, occupancy certification before occupation, parking use, rainwater harvesting, transformer and garbage-house provisions, and the mortgaged built-up area. This table identifies the approval record; the full conditions and their project implications are for the Approvals section.
Frequently asked questions
Is BHUVANA s URBAN GREENS registered with Telangana RERA?
Yes. BHUVANA s URBAN GREENS is registered with the Telangana Real Estate Regulatory Authority as P02200003416; the registration status is New Project.
Who is the developer of BHUVANA s URBAN GREENS?
The promoter named in the RERA registration is BHUVANA INFRA.
Where is BHUVANA s URBAN GREENS located?
BHUVANA s URBAN GREENS is in GOWDAVELLY, Medchal, Medchal-Malkajgiri, Telangana (501401).
When will BHUVANA s URBAN GREENS be completed?
The promoter's proposed date of completion filed with RERA is 08/06/2025. This is the promoter's declaration, not a guarantee.
More projects in Gowdavelly