Casagrand Belair
CASAGRAND HYDERWISE PRIVATE LIMITED · Medchal-Malkajgiri · RERA P02200009521
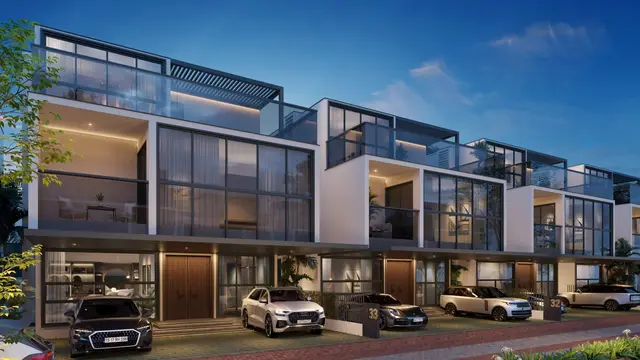
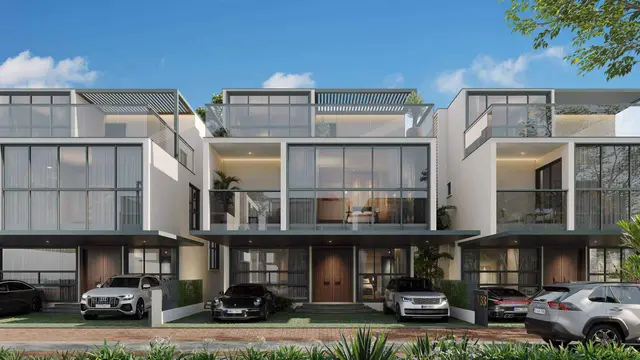
CASAGRAND BELAIR is a gated-community villa development in Gowdavelli, Medchal Mandal, Medchal-Malkajgiri District. The registered promoter is CASAGRAND HYDERWISE PRIVATE LIMITED. The development covers 37,837.84 sq.m. and has 81 individual sub-plots; the TG-RERA unit schedule lists 79 4BHK homes, each with a saleable area of 355.27 sq.m., and two clubhouse entries. It is registered under TG-RERA number P02200009521, with a proposed completion date of 22/08/2028.
📘 Project brochure from the promoter’s website ↗More from Casagrand Hyderwise Pvt Ltd · 8 projects →
01What we found
Read from TG-RERA filings, approvals, land and registration records and court records. A court case is counted only when the court record states this project's survey number with its village, or names the project.
02Check before you pay
7 items to check before you pay, 4 high - from the title chain, court records and approvals, each with what to ask the builder or your advocate. An item may not be a problem with the project: records can be incomplete.
1. Project at a glance
Project identity
| Field | Project record |
|---|---|
| Registered name | CASAGRAND BELAIR RERA record |
| Project type | Gated-community villa development; TG-RERA certificate describes the project type as “apartment.” RERA record |
| Phase / registered portion | No separate phase name is disclosed. The registration and layout documents identify the 81-plot/villa development. Approvals record |
| TG-RERA registration | P02200009521 |
| Registration validity | 22/04/2025 to 22/04/2028, stated as a three-year registration, unless extended by the Authority. This is registration validity, not the project’s completion deadline. |
| Registered promoter | CASAGRAND HYDERWISE PRIVATE LIMITED RERA record |
| RERA status | Registered; the supplied certificate records the registration period above. Approvals record |
Land and geographic identity
| Field | Project record |
|---|---|
| Locality | Gowdavelli / Gowdavalli, as named in the project records RERA record |
| Revenue village | Gowdavelly (also rendered as Gowdavelli / Goudavelle in supplied project documents) RERA filing |
| Mandal | Medchal RERA filing |
| District | Medchal-Malkajgiri RERA filing |
| PIN | 501401 RERA filing |
| Project survey numbers | 525/A/1, 525/A/2 and 525/B/1 |
| Total site extent | 37,837.84 sq.m. |
| Road-affected / road-widening area | 7,577.25 sq.m. |
| Net layout area | 30,260.59 sq.m. in the layout area statement |
| Boundaries filed | East: Sy No 552; West: Dundigal Village Border; North: Girmapur Village; South: Road RERA filing |
Development identity
| Field | Project record |
|---|---|
| Sanctioning authority | Hyderabad Metropolitan Development Authority (HMDA); the draft layout letter is issued through Goudavelly Gram Panchayat. Approvals record |
| Principal layout approval | 006469/LO/HMDA/1516/MED/2024, dated 22 April 2025 Approvals record |
| HMDA file / LTP licence number | TS/015146/2025; LTP licence dated 18-03-2025 Approvals record |
| Approved built-up area | 27,506.33 sq.m. excluding parking, as shown in the layout record |
| Buildings / arrangement | The layout schedule states 81 individual sub-plots; the approved drawing identifies villa types and two clubhouse buildings. Layout record |
| Villa floors and height | Sanctioned parameters state 3 floors and 9.90 MT for villas. The drawing describes the proposed villas as ground plus two upper floors. |
| Clubhouse floors and heights | Each clubhouse is shown with 4 floors; heights stated are 14.05 MT for Club House 1 and 14.95 MT for Club House 2. |
| Parking | The layout record states 75 cars proposed and a Parking Area of 703.65; the unit for that area is not stated in the supplied extracted parameter. |
| Unit count | 81 plots/villas in the layout approval; the RERA unit schedule lists 79 4BHK homes and two clubhouse entries, which are common facilities, not homes for sale. RERA unit details |
Offering and status
| Field | Project record |
|---|---|
| RERA-filed homes | 79 4BHK units RERA unit table RERA unit details |
| RERA-filed saleable area | 355.27 sq.m. per 4BHK unit RERA unit table RERA unit details |
| Booked / available | 0 booked / 79 available, as last read from the TG-RERA portal; the record supplies no as-of date, so these counts are indicative. RERA unit table RERA unit details |
| Construction stage | No construction-progress percentage or independently verified site-progress report is supplied. Document index RERA amenities |
| Completion undertaking | The promoter’s Form B declaration undertakes completion by 22 April 2028. |
| Proposed completion date in project header | 22/08/2028 RERA record |
| Occupancy / completion certificate | No occupancy or completion certificate is supplied; the record does not identify any completed or OC-certified phase, tower, villa or common facility. Document index |
2. The project story
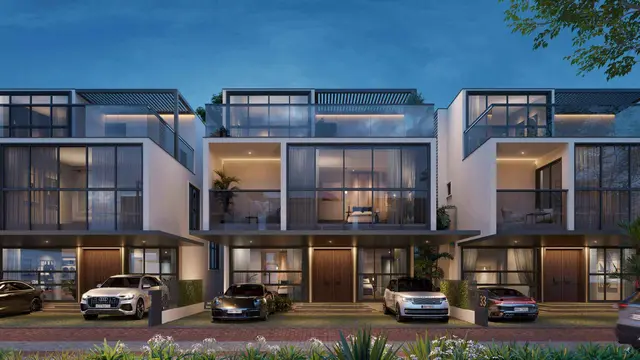
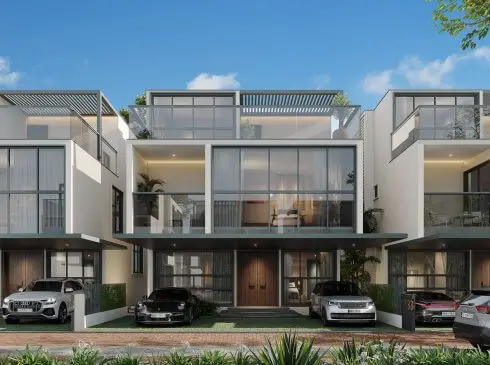
CASAGRAND BELAIR is registered as a residential project and is presented in the layout record as a gated community of villas on land in Gowdavelly, Medchal Mandal, Medchal-Malkajgiri District. The registered land identity is Survey Nos. 525/A/1, 525/A/2 and 525/B/1. The layout shows 81 individual sub-plots, while the RERA unit schedule identifies 79 homes and two clubhouse entries. RERA record RERA unit details
The approved drawing describes multiple villa types and two four-floor clubhouse buildings. The RERA filing lists the homes as 4BHK and reports 79 units; the clubhouse rows are common-area facilities, not homes on sale. The layout also identifies internal roads, a park/open space, utility land and infrastructure areas. RERA unit table
The available documents establish registration, a draft layout permission and a promoter completion undertaking. They do not provide a current construction-progress percentage or independent confirmation of on-site work or completed facilities. The stated completion date is a promoter declaration, not evidence that construction is complete. No occupancy or completion certificate is in the supplied record. Document index
3. Master plan, architecture & building design
The layout plan identifies a total site area of 37,837.84 sq.m., including 7,577.25 sq.m. of road-affected area, and a net layout area of 30,260.59 sq.m. Its land-use statement allocates 17,275.39 sq.m. to plotted area, 7,394.67 sq.m. to layout roads, 3,027.00 sq.m. to organized open space/park, and 2,563.50 sq.m. to utilities.
The approved-plan extract records 27,506.33 sq.m. of proposed built-up area excluding parking and 28,209.98 sq.m. including parking. These are approved-plan figures; they are not RERA saleable area or carpet area.
The drawing shows villa types including Type A, B1, B2, C, D, D1, E1, E2 and E3, with east-, west- and north-facing variants identified in the plan. The sanctioned parameters state three floors and a 9.90 MT building height for villas; the plan labels villa construction as ground plus two upper floors. Club House 1 and Club House 2 are each shown as four floors, with recorded heights of 14.05 MT and 14.95 MT respectively.
The drawing lists 9 M, 12 M, 12.00 MT, 36.00 MT, proposed 30 MTS master plan road, and 6.00 M road widths. It also lists 10% organized open space and identifies a park. The layout’s listed infrastructure includes utilities and service areas; the drawing does not provide evidence of as-built completion.
4. Homes, configurations & floor plans
The TG-RERA unit schedule identifies 79 homes filed as 4BHK, each with a saleable area of 355.27 sq.m. It records 0 booked and 79 available, but provides no as-of date for those portal counts. The two clubhouse rows are not homes for sale. RERA unit table RERA unit details
| Configuration | Units | Booked | Available | RERA saleable area | Measured carpet area | Loading (if supplied) |
|---|---|---|---|---|---|---|
| 4BHK | 79 | 0 | 79 | 355.27 sq.m. | Not supplied | Not supplied |
The floor-plan measurement extract does not provide a usable carpet-area measurement for the RERA-filed 4BHK configuration. The supplied drawing measurement record instead identifies an unmatched 1BHK configuration with no measured designs; it should not be treated as a project home type. Accordingly, no drawing-based carpet area or room-dimension description can be reported here. Floor plans RERA unit details
Saleable area and carpet area are different measures: the RERA-filed figure above is saleable area; no carpet area or loading figure for these homes is established by the supplied data. RERA unit table Floor plans
5. Parking & vehicle circulation
The approved layout record states 75 cars proposed and a Parking Area of 703.65; the extracted parameter does not specify the area unit. No resident-versus-visitor or accessible-space breakdown, parking-level arrangement, bay allocation to individual purchasers, EV charging provision in the approved-plan extract, or spaces-per-home ratio is supplied. A drawn or proposed parking provision does not by itself establish an individual buyer’s exclusive parking allocation.
The layout drawing lists internal roads of differing widths and identifies a proposed 30 MTS master-plan road. It does not establish a detailed vehicle-entry, ramp, pedestrian-separation or circulation design in the supplied extracts.
6. Amenities, recreation & open spaces
The approved layout and related permission records identify two clubhouse buildings, a park and tot-lot, and site utility/infrastructure areas. The RERA amenities record lists facilities as available but reports 0% progress for the listed amenities. That filing status is not independent verification that any facility has been constructed or is operational. RERA amenities
| Description / size | Four floors; height 14.05 MT; RERA unit schedule lists 922.07 sq.m. RERA unit table |
|---|---|
| Evidence source | Approved layout / RERA unit schedule |
| Declared progress / verified status | RERA amenities progress 0%; completion not independently verified RERA amenities |
| Description / size | Four floors; height 14.95 MT; RERA unit schedule lists 688.24 sq.m. RERA unit table |
|---|---|
| Evidence source | Approved layout / RERA unit schedule |
| Declared progress / verified status | RERA amenities progress 0%; completion not independently verified RERA amenities |
| Description / size | 3,027.00 sq.m.; layout statement records 10.00% open space |
|---|---|
| Evidence source | Approved layout |
| Declared progress / verified status | RERA amenities progress 0%; completion not independently verified RERA amenities |
| Description / size | Identified in the layout’s amenities/utilities list |
|---|---|
| Evidence source | Approved layout |
| Declared progress / verified status | RERA amenities progress 0%; completion not independently verified RERA amenities |
| Description / size | Listed in the RERA amenities record RERA amenities |
|---|---|
| Evidence source | TG-RERA amenities record |
| Declared progress / verified status | Listed as available; progress shown as 0%; completion not independently verified RERA amenities |
| Description / size | Listed in the RERA amenities record RERA amenities |
|---|---|
| Evidence source | TG-RERA amenities record |
| Declared progress / verified status | Listed as available; progress shown as 0%; completion not independently verified RERA amenities |
| Description / size | Listed in the RERA amenities record RERA amenities |
|---|---|
| Evidence source | TG-RERA amenities record |
| Declared progress / verified status | Listed as available; progress shown as 0%; completion not independently verified RERA amenities |
7. Utilities, building services & safety
The approved layout and permission extracts list a 45 KLD STP and a 35 KLD STP, as well as a pump room, domestic tank, raw-water tank, treated-water tank, UF treated-water tank, UF backwash tank, sequential batch reactor, collection pit and drain pit. The permission documents also list a common septic tank/STP, overhead tank, internal water-supply pipelines, transformer, rainwater-harvesting pits and solid-waste bio-compost unit. These are plan or permission disclosures; no evidence supplied here establishes their construction, operating capacity in practice, or completion.
The RERA amenities record lists water supply, sewerage/sewage treatment, storm-water drains, rainwater harvesting, solid-waste management, fire-protection and fire-safety requirements, and an electrical meter room/substation/receiving station. Each listed amenity shows 0% progress in that record; the supplied evidence does not establish completion or statutory compliance. RERA amenities
No detailed capacities for water storage, electrical supply or backup, lifts, fire systems, escape stairs, CCTV, access control or accessibility provisions are established by the RERA filing and approval extracts used here. RERA amenities Document index
8. Location, access & connectivity
The registered project location is Gowdavelly, Medchal Mandal, Medchal-Malkajgiri District, Telangana, PIN 501401. The approved layout names the site as Gowdavelli Village and identifies its boundaries as Sy No 552 to the east, Dundigal Village Border to the west, Girmapur Village to the north and a road to the south. RERA filing
A supplied location record gives the nearest sampled Outer Ring Road interchange as approximately 0.6 km. This is a measured location-record distance, not a travel-time claim. No project-specific public-transport information or verified distances to other landmarks are supplied. Location record
9. Developer & development status
The registered legal promoter is CASAGRAND HYDERWISE PRIVATE LIMITED, a private limited company. The supplied incorporation record gives CIN U70109TN2021PTC148904 and a recorded mailing address of NPL Devi, No.111, L.B.Road, Thiruvanmiyur, Chennai, Chennai, Tamil Nadu, India, 600041. The RERA filing separately gives the project/promoter address as Casagrand, Beside 01 Play School, Gowdavelli Dundigal Road, Gowdavelli, Medchal, Medchal-Malkajgiri, 501401. Corporate record Parties record
The Form B affidavit is a promoter declaration, signed by authorized signatory Smt. Deepika Mallabadi on 22 April 2025. It states that the promoter has legal title, that the land is free from encumbrances and that the project will be completed by 22 April 2028. These are the promoter’s declarations, not independent findings in this Overview.
The project registration is valid to 22/04/2028; the project header separately records a proposed completion date of 22/08/2028. No construction-progress percentage, independently verified construction status or occupancy/completion certificate is supplied. RERA record Document index
10. Approvals, official records & documents
| Identifier / date | P02200009521; valid 22/04/2025–22/04/2028 |
|---|---|
| What it establishes in the supplied record | Registers CASAGRAND BELAIR and identifies the promoter, location and survey numbers. |
| Identifier / date | 006469/LO/HMDA/1516/MED/2024; approved 22 April 2025 |
|---|---|
| What it establishes in the supplied record | Draft layout permission for 81 plots/villas on Survey Nos. 525/A/1, 525/A/2 and 525/B/1. The document states that the permission is not proof of land title and that roads, open spaces and utilities are to be gifted before final layout release. |
| Identifier / date | File / LTP licence TS/015146/2025 |
|---|---|
| What it establishes in the supplied record | Layout drawing and area statement for the gated-community villa development, including roads, open space, utilities, villa types and clubhouse buildings. |
| Identifier / date | 006469/LO/HMDA/1516/MED/2024 |
|---|---|
| What it establishes in the supplied record | Records four mortgage villas/plots—Nos. 27, 28, 29 and 30, extent 1,375.84 sq.m.—in favour of the Metropolitan Commissioner, HMDA. |
| Identifier / date | Document No. 4702/2025, dated 17 April 2025 |
|---|---|
| What it establishes in the supplied record | The approval extracts identify this as the mortgage instrument for the four HMDA-reserved villas/plots. |
| Identifier / date | 22 April 2025 |
|---|---|
| What it establishes in the supplied record | Records the promoter’s title, encumbrance, completion and RERA-related declarations. |
| Identifier / date | Not supplied |
|---|---|
| What it establishes in the supplied record | No completion or occupancy certificate is evidenced in the supplied project documents. Document index |
The HMDA layout extracts describe the permission as a draft layout and state that roads, open spaces and utilities must be handed over by registered gift deed before final layout release. No final layout release document, individual commencement certificate or occupancy/completion certificate is supplied here.
1. Project at a glance
Project identity
Registered name: CASAGRAND BELAIR
Project type: Gated-community villa development; TG-RERA certificate describes the project type as “apartment.”
Phase / registered portion: No separate phase name is disclosed. The registration and layout documents identify the 81-plot/villa development.
TG-RERA registration: P02200009521
Registration validity: 22/04/2025 to 22/04/2028, stated as a three-year registration, unless extended by the Authority. This is registration validity, not the project’s completion deadline.
Registered promoter: CASAGRAND HYDERWISE PRIVATE LIMITED
RERA status: Registered; the supplied certificate records the registration period above.
Land and geographic identity
Locality: Gowdavelli / Gowdavalli, as named in the project records
Revenue village: Gowdavelly (also rendered as Gowdavelli / Goudavelle in supplied project documents)
Mandal: Medchal
District: Medchal-Malkajgiri
PIN: 501401
Project survey numbers: 525/A/1, 525/A/2 and 525/B/1
Total site extent: 37,837.84 sq.m.
Road-affected / road-widening area: 7,577.25 sq.m.
Net layout area: 30,260.59 sq.m. in the layout area statement
Boundaries filed: East: Sy No 552; West: Dundigal Village Border; North: Girmapur Village; South: Road
Development identity
Sanctioning authority: Hyderabad Metropolitan Development Authority (HMDA); the draft layout letter is issued through Goudavelly Gram Panchayat.
Principal layout approval: 006469/LO/HMDA/1516/MED/2024, dated 22 April 2025
HMDA file / LTP licence number: TS/015146/2025; LTP licence dated 18-03-2025
Approved built-up area: 27,506.33 sq.m. excluding parking, as shown in the layout record
Buildings / arrangement: The layout schedule states 81 individual sub-plots; the approved drawing identifies villa types and two clubhouse buildings.
Villa floors and height: Sanctioned parameters state 3 floors and 9.90 MT for villas. The drawing describes the proposed villas as ground plus two upper floors.
Clubhouse floors and heights: Each clubhouse is shown with 4 floors; heights stated are 14.05 MT for Club House 1 and 14.95 MT for Club House 2.
Parking: The layout record states 75 cars proposed and a Parking Area of 703.65; the unit for that area is not stated in the supplied extracted parameter.
Unit count: 81 plots/villas in the layout approval; the RERA unit schedule lists 79 4BHK homes and two clubhouse entries, which are common facilities, not homes for sale.
Offering and status
RERA-filed homes: 79 4BHK units
RERA-filed saleable area: 355.27 sq.m. per 4BHK unit
Booked / available: 0 booked / 79 available, as last read from the TG-RERA portal; the record supplies no as-of date, so these counts are indicative.
Construction stage: No construction-progress percentage or independently verified site-progress report is supplied.
Completion undertaking: The promoter’s Form B declaration undertakes completion by 22 April 2028.
Proposed completion date in project header: 22/08/2028
Occupancy / completion certificate: No occupancy or completion certificate is supplied; the record does not identify any completed or OC-certified phase, tower, villa or common facility.
2. The project story
CASAGRAND BELAIR is registered as a residential project and is presented in the layout record as a gated community of villas on land in Gowdavelly, Medchal Mandal, Medchal-Malkajgiri District. The registered land identity is Survey Nos. 525/A/1, 525/A/2 and 525/B/1. The layout shows 81 individual sub-plots, while the RERA unit schedule identifies 79 homes and two clubhouse entries.
The approved drawing describes multiple villa types and two four-floor clubhouse buildings. The RERA filing lists the homes as 4BHK and reports 79 units; the clubhouse rows are common-area facilities, not homes on sale. The layout also identifies internal roads, a park/open space, utility land and infrastructure areas.
The available documents establish registration, a draft layout permission and a promoter completion undertaking. They do not provide a current construction-progress percentage or independent confirmation of on-site work or completed facilities. The stated completion date is a promoter declaration, not evidence that construction is complete. No occupancy or completion certificate is in the supplied record.
3. Master plan, architecture & building design
The layout plan identifies a total site area of 37,837.84 sq.m., including 7,577.25 sq.m. of road-affected area, and a net layout area of 30,260.59 sq.m. Its land-use statement allocates 17,275.39 sq.m. to plotted area, 7,394.67 sq.m. to layout roads, 3,027.00 sq.m. to organized open space/park, and 2,563.50 sq.m. to utilities.
The approved-plan extract records 27,506.33 sq.m. of proposed built-up area excluding parking and 28,209.98 sq.m. including parking. These are approved-plan figures; they are not RERA saleable area or carpet area.
The drawing shows villa types including Type A, B1, B2, C, D, D1, E1, E2 and E3, with east-, west- and north-facing variants identified in the plan. The sanctioned parameters state three floors and a 9.90 MT building height for villas; the plan labels villa construction as ground plus two upper floors. Club House 1 and Club House 2 are each shown as four floors, with recorded heights of 14.05 MT and 14.95 MT respectively.
The drawing lists 9 M, 12 M, 12.00 MT, 36.00 MT, proposed 30 MTS master plan road, and 6.00 M road widths. It also lists 10% organized open space and identifies a park. The layout’s listed infrastructure includes utilities and service areas; the drawing does not provide evidence of as-built completion.
4. Homes, configurations & floor plans
The TG-RERA unit schedule identifies 79 homes filed as 4BHK, each with a saleable area of 355.27 sq.m. It records 0 booked and 79 available, but provides no as-of date for those portal counts. The two clubhouse rows are not homes for sale.
| Configuration | Units | Booked | Available | RERA saleable area | Measured carpet area | Loading (if supplied) |
|---|---|---|---|---|---|---|
| 4BHK | 79 | 0 | 79 | 355.27 sq.m. | Not supplied | Not supplied |
The floor-plan measurement extract does not provide a usable carpet-area measurement for the RERA-filed 4BHK configuration. The supplied drawing measurement record instead identifies an unmatched 1BHK configuration with no measured designs; it should not be treated as a project home type. Accordingly, no drawing-based carpet area or room-dimension description can be reported here.
Saleable area and carpet area are different measures: the RERA-filed figure above is saleable area; no carpet area or loading figure for these homes is established by the supplied data.
5. Parking & vehicle circulation
The approved layout record states 75 cars proposed and a Parking Area of 703.65; the extracted parameter does not specify the area unit. No resident-versus-visitor or accessible-space breakdown, parking-level arrangement, bay allocation to individual purchasers, EV charging provision in the approved-plan extract, or spaces-per-home ratio is supplied. A drawn or proposed parking provision does not by itself establish an individual buyer’s exclusive parking allocation.
The layout drawing lists internal roads of differing widths and identifies a proposed 30 MTS master-plan road. It does not establish a detailed vehicle-entry, ramp, pedestrian-separation or circulation design in the supplied extracts.
6. Amenities, recreation & open spaces
The approved layout and related permission records identify two clubhouse buildings, a park and tot-lot, and site utility/infrastructure areas. The RERA amenities record lists facilities as available but reports 0% progress for the listed amenities. That filing status is not independent verification that any facility has been constructed or is operational.
| Description / size | Four floors; height 14.05 MT; RERA unit schedule lists 922.07 sq.m. |
|---|---|
| Evidence source | Approved layout / RERA unit schedule |
| Declared progress / verified status | RERA amenities progress 0%; completion not independently verified |
| Description / size | Four floors; height 14.95 MT; RERA unit schedule lists 688.24 sq.m. |
|---|---|
| Evidence source | Approved layout / RERA unit schedule |
| Declared progress / verified status | RERA amenities progress 0%; completion not independently verified |
| Description / size | 3,027.00 sq.m.; layout statement records 10.00% open space |
|---|---|
| Evidence source | Approved layout |
| Declared progress / verified status | RERA amenities progress 0%; completion not independently verified |
| Description / size | Identified in the layout’s amenities/utilities list |
|---|---|
| Evidence source | Approved layout |
| Declared progress / verified status | RERA amenities progress 0%; completion not independently verified |
| Description / size | Listed in the RERA amenities record |
|---|---|
| Evidence source | TG-RERA amenities record |
| Declared progress / verified status | Listed as available; progress shown as 0%; completion not independently verified |
| Description / size | Listed in the RERA amenities record |
|---|---|
| Evidence source | TG-RERA amenities record |
| Declared progress / verified status | Listed as available; progress shown as 0%; completion not independently verified |
| Description / size | Listed in the RERA amenities record |
|---|---|
| Evidence source | TG-RERA amenities record |
| Declared progress / verified status | Listed as available; progress shown as 0%; completion not independently verified |
7. Utilities, building services & safety
The approved layout and permission extracts list a 45 KLD STP and a 35 KLD STP, as well as a pump room, domestic tank, raw-water tank, treated-water tank, UF treated-water tank, UF backwash tank, sequential batch reactor, collection pit and drain pit. The permission documents also list a common septic tank/STP, overhead tank, internal water-supply pipelines, transformer, rainwater-harvesting pits and solid-waste bio-compost unit. These are plan or permission disclosures; no evidence supplied here establishes their construction, operating capacity in practice, or completion.
The RERA amenities record lists water supply, sewerage/sewage treatment, storm-water drains, rainwater harvesting, solid-waste management, fire-protection and fire-safety requirements, and an electrical meter room/substation/receiving station. Each listed amenity shows 0% progress in that record; the supplied evidence does not establish completion or statutory compliance.
No detailed capacities for water storage, electrical supply or backup, lifts, fire systems, escape stairs, CCTV, access control or accessibility provisions are established by the RERA filing and approval extracts used here.
8. Location, access & connectivity
The registered project location is Gowdavelly, Medchal Mandal, Medchal-Malkajgiri District, Telangana, PIN 501401. The approved layout names the site as Gowdavelli Village and identifies its boundaries as Sy No 552 to the east, Dundigal Village Border to the west, Girmapur Village to the north and a road to the south.
A supplied location record gives the nearest sampled Outer Ring Road interchange as approximately 0.6 km. This is a measured location-record distance, not a travel-time claim. No project-specific public-transport information or verified distances to other landmarks are supplied.
9. Developer & development status
The registered legal promoter is CASAGRAND HYDERWISE PRIVATE LIMITED, a private limited company. The supplied incorporation record gives CIN U70109TN2021PTC148904 and a recorded mailing address of NPL Devi, No.111, L.B.Road, Thiruvanmiyur, Chennai, Chennai, Tamil Nadu, India, 600041. The RERA filing separately gives the project/promoter address as Casagrand, Beside 01 Play School, Gowdavelli Dundigal Road, Gowdavelli, Medchal, Medchal-Malkajgiri, 501401.
The Form B affidavit is a promoter declaration, signed by authorized signatory Smt. Deepika Mallabadi on 22 April 2025. It states that the promoter has legal title, that the land is free from encumbrances and that the project will be completed by 22 April 2028. These are the promoter’s declarations, not independent findings in this Overview.
The project registration is valid to 22/04/2028; the project header separately records a proposed completion date of 22/08/2028. No construction-progress percentage, independently verified construction status or occupancy/completion certificate is supplied.
10. Approvals, official records & documents
| Identifier / date | P02200009521; valid 22/04/2025–22/04/2028 |
|---|---|
| What it establishes in the supplied record | Registers CASAGRAND BELAIR and identifies the promoter, location and survey numbers. |
| Identifier / date | 006469/LO/HMDA/1516/MED/2024; approved 22 April 2025 |
|---|---|
| What it establishes in the supplied record | Draft layout permission for 81 plots/villas on Survey Nos. 525/A/1, 525/A/2 and 525/B/1. The document states that the permission is not proof of land title and that roads, open spaces and utilities are to be gifted before final layout release. |
| Identifier / date | File / LTP licence TS/015146/2025 |
|---|---|
| What it establishes in the supplied record | Layout drawing and area statement for the gated-community villa development, including roads, open space, utilities, villa types and clubhouse buildings. |
| Identifier / date | 006469/LO/HMDA/1516/MED/2024 |
|---|---|
| What it establishes in the supplied record | Records four mortgage villas/plots—Nos. 27, 28, 29 and 30, extent 1,375.84 sq.m.—in favour of the Metropolitan Commissioner, HMDA. |
| Identifier / date | Document No. 4702/2025, dated 17 April 2025 |
|---|---|
| What it establishes in the supplied record | The approval extracts identify this as the mortgage instrument for the four HMDA-reserved villas/plots. |
| Identifier / date | 22 April 2025 |
|---|---|
| What it establishes in the supplied record | Records the promoter’s title, encumbrance, completion and RERA-related declarations. |
| Identifier / date | Not supplied |
|---|---|
| What it establishes in the supplied record | No completion or occupancy certificate is evidenced in the supplied project documents. |
The HMDA layout extracts describe the permission as a draft layout and state that roads, open spaces and utilities must be handed over by registered gift deed before final layout release. No final layout release document, individual commencement certificate or occupancy/completion certificate is supplied here.
Frequently asked questions
Is CASAGRAND BELAIR registered with Telangana RERA?
Yes. CASAGRAND BELAIR is registered with the Telangana Real Estate Regulatory Authority as P02200009521; the registration status is New Project.
Who is the developer of CASAGRAND BELAIR?
The promoter named in the RERA registration is CASAGRAND HYDERWISE PRIVATE LIMITED.
Where is CASAGRAND BELAIR located?
CASAGRAND BELAIR is in Gowdavelli, Gowdavelly, Medchal, Medchal-Malkajgiri, Telangana (501401).
When will CASAGRAND BELAIR be completed?
The promoter's proposed date of completion filed with RERA is 22/08/2028. This is the promoter's declaration, not a guarantee.
More projects in Gowdavelly