The Crown Villas
NIHIRA REALTORS LLP · Sangareddy · RERA P01100007199
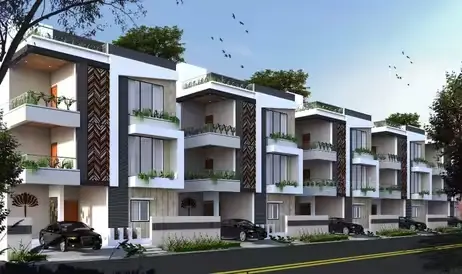
THE CROWN VILLAS is a residential villa project in RAMESHWAR BANDA, Patancheru mandal, Sangareddy district, developed by registered promoter NIHIRA REALTORS LLP. The project covers 34,924.19 sq. m and has 130 building units; the RERA record lists 130 3BHK homes with a saleable area of 230.51 sq. m. The villa types are described as Ground + 2 upper floors. It is registered under TG-RERA number P01100007199, with proposed completion recorded as 01/12/2029.
01What we found
Read from TG-RERA filings, approvals, land and registration records and court records. A court case is counted only when the court record states this project's survey number with its village, or names the project.
02Check before you pay
9 items to check before you pay, 3 high - from the title chain, court records and approvals, each with what to ask the builder or your advocate. An item may not be a problem with the project: records can be incomplete.
1. Project at a glance
Project identity
| Field | Record |
|---|---|
| Registered name | THE CROWN VILLAS RERA record |
| Project type / phase | Residential, villa project; the RERA record identifies it as a New Project. A phase or separately registered portion is not disclosed. RERA record RERA filing |
| TG-RERA registration | P01100007199 RERA record |
| Registration validity | 04/11/2023 to 01/08/2029; the certificate states five years. This is the registration-validity period, not the completion deadline. Approvals record |
| Registered promoter | NIHIRA REALTORS LLP, an LLP RERA record Corporate record |
| RERA status | New Project; the registration certificate is on file. The supplied record does not identify a cancellation or extension. RERA filing |
Land and geographic identity
| Field | Record |
|---|---|
| Locality | RAMESHWAR BANDA RERA record |
| Revenue village | Rameshwar Banda (also rendered in filed approval documents as Rameshwarambanda / Rameshwaramband-ORRGC) RERA record |
| Mandal | PATANCHERU / Patancheru RERA record |
| District | Sangareddy RERA record |
| PIN | 502319 RERA record |
| Project survey numbers and subdivisions | 162/A1, 162/A1/1/1, 162/A1/2, 162/A1/1/2, 162/AA2, 162/E1, 162/E2, 166/AA2, 166/E3 RERA record Land records |
| Registered site extent | 34,924.19 sq. m RERA filing |
| Total / net area | RERA land details state total area and net area as 34,924.19 sq. m; HMDA’s filed draft layout letter also records total site area and net site area as 34,924.19 sq. m. RERA filing |
| Boundaries | East, west, north and south are each recorded as OTHERS LAND; adjoining owners or more specific boundary descriptions are not disclosed in the supplied project record. RERA filing |
Development identity
| Field | Record |
|---|---|
| Sanctioning authority / principal approval | HMDA; Layout Permit 000145/LO/Plg/HMDA/2023, dated 01 August 2023, recorded in the filed HMDA draft layout letter. Approvals record |
| Local-body record | Gram Panchayat proceedings 04/RB/2023, dated 01-09-2023, concern draft gated-community housing layout development. Approvals record |
| Approved built-up area | The supplied HMDA plan extraction reports “Net BUA Area 28092.88 Sq.mt.” and “Total Net BUA Area 29007.48 Sq.mt.” The record does not clarify the distinction between these two figures. |
| Building count and arrangement | The RERA record lists 130 total building units as per approved plan. The HMDA drawing extraction identifies villa types and a clubhouse, but the supplied material does not provide a reliable consolidated count by villa type. RERA filing |
| Sanctioned floor configuration | The extracted HMDA drawings describe villa types as Ground + 2 upper floors and identify the clubhouse as Ground + 2 upper floors. Basement, stilt, podium and parking-floor details are not established in the supplied record. |
| Parking | No reliable sanctioned parking count, parking level or allocation schedule is available in the supplied documents. Document index |
| Unit counts | 130 total building units as per the RERA land-details field; the normalized RERA unit record also lists 130 units. RERA filing RERA unit table |
Offering and status
| Field | Record |
|---|---|
| RERA-filed unit type | 3BHK RERA unit table |
| RERA-filed saleable area | 230.51 sq. m for the listed 3BHK configuration RERA unit table |
| Booked / available | 0 booked / 130 available in the portal data supplied; that data carries no as-of date and should be treated as indicative. RERA unit table |
| Construction stage | Not disclosed in the supplied project record; the RERA progress fields shown do not establish an independently verified construction stage. RERA amenities Document index |
| Completion dates | Form-B promoter declaration: 01-08-2027. Project header proposed completion: 01/12/2029. These are recorded as separate dates; the supplied material does not establish a revised completion order. RERA record |
| Occupancy / completion certificate | No occupancy certificate or completion certificate is included in the supplied documents. The record does not establish any completed or OC-certified tower or phase. Document index |
2. The project story
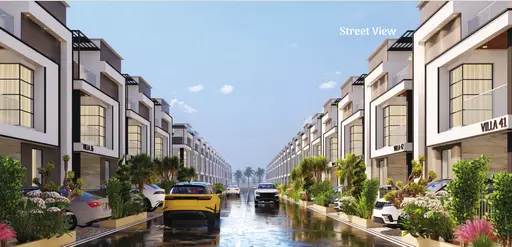
The RERA-registered project is a gated residential villa development at Rameshwar Banda village, Patancheru mandal, Sangareddy district, on the nine listed survey numbers and subdivisions. Its filed HMDA layout drawing describes residential villas, internal layout roads and open-space/park land, with a clubhouse shown in the plan. The RERA record lists 130 building units and one 3BHK configuration. RERA record Land records RERA unit table
The approval documents describe a draft gated-community layout and specify development works and conditions, including roads, drainage, water-supply infrastructure, street lighting, planting and park development. These are approval requirements or plan provisions, not evidence that the works have been completed. The supplied RERA progress data records 0% for the listed infrastructure and amenity categories; no independent site inspection or construction-progress evidence is supplied. RERA amenities
No occupancy or completion certificate is provided, and the supplied documents do not establish completed or occupied portions. The promoter’s Form-B affidavit declares a completion date of 01-08-2027; the project header separately records proposed completion as 01/12/2029. RERA record
3. Master plan, architecture & building design
The filed HMDA layout records a site and net site area of 34,924.19 sq. m. Its area statement lists 19,815.45 sq. m as plotted area, 11,556.94 sq. m as layout road area, and 3,551.74 sq. m as park area; it records zero master-plan-road-affected area and zero amenities area in that statement. These are layout area categories, not built-up or saleable areas.
The drawing extraction separately records “Net BUA Area 28092.88 Sq.mt.” and “Total Net BUA Area 29007.48 Sq.mt.”; the supplied pages do not explain the difference. The extracted plan also records proposed coverage area 24401.27, “Vacant Plot Area 10522.92,” and building-height entries including 9.20 MT., 10.20 mt. Total Ht. and 13.62 mt. Total Ht. The record does not map all these figures to a complete, unambiguous building schedule.
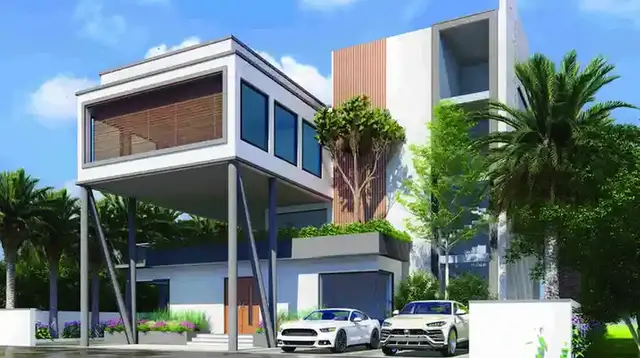
The approved-drawing extraction shows villa types, generally described as Ground + 2 upper floors, and a Ground + 2-floor clubhouse. It also identifies internal layout roads and a park/open-space area. The supplied extracts do not establish a complete building-by-building footprint, villa-type count, internal circulation plan, parking arrangement, or landscaping completion status.
A 1,471.48 sq. m mortgage area is identified on plots 39, 48, 116, 117, 70, 97, 98, 99 and 100 in favour of HMDA. The approval documents state that the mortgaged plots cannot be sold while subject to the mortgage and link their release to completion of development works and approval conditions.
4. Homes, configurations & floor plans
The RERA unit record lists 130 3BHK units, with 0 booked and 130 available in the supplied portal data. The record has no booking-data as-of date. RERA saleable area is 230.51 sq. m per listed unit. RERA unit table
| Configuration | Units | Booked | Available | RERA saleable area | Measured carpet area | Loading (if supplied) |
|---|---|---|---|---|---|---|
| 3BHK | 130 | 0 | 130 | 230.51 sq. m | 137.5 sq. m (software-measured from one drawing design; review required) | 40% (drawing-derived record) |
Software measurement of the approved-plan drawing reports a 3BHK carpet-area median of 137.5 sq. m (1,480 sq. ft.) from one measured design, marked as needing review. This is not a RERA-filed carpet-area disclosure. The RERA saleable area and drawing-measured carpet area describe different area bases; the supplied floor-plan caveat notes that saleable area includes the home’s share of common areas. Verify any unit’s dimensions against its applicable approved drawing and agreement. Floor plans RERA unit details
The plan extraction includes room labels and dimensions for one measured 3BHK design, including bedrooms, toilets, dining/kitchen and a sitout; the supplied data flags the measurement for review and does not establish that every villa follows that measured design. RERA unit details
5. Parking & vehicle circulation
No reliable sanctioned parking-space count, resident or visitor allocation, accessible-space provision, parking level, ramp arrangement, EV-charging provision or unit-specific parking allocation is established by the supplied documents. The layout identifies roads and road widths, but that does not establish an individual purchaser’s parking entitlement. Confirm any promised parking provision and allocation in the applicable sanctioned plan and registered agreement. Document index
6. Amenities, recreation & open spaces
| Description / size | Shown as a Ground + 2 upper-floor clubhouse; the supplied record gives no reliable facility schedule or capacity. |
|---|---|
| Evidence source | HMDA layout drawing |
| Declared progress / verified status | Shown in drawing; completion not established. |
| Description / size | Named in the layout-plan extraction; no size or equipment details supplied. |
|---|---|
| Evidence source | Layout-plan extraction |
| Declared progress / verified status | Shown as a plan provision; completion not established. |
| Description / size | 3,551.74 sq. m; the HMDA letter describes this as park area, 10.17% of the site. |
|---|---|
| Evidence source | HMDA draft layout letter |
| Declared progress / verified status | Required in the approval record; handover/development is a condition. Completion not independently verified. |
| Description / size | Road area 11,556.94 sq. m in the HMDA area statement. The Gram Panchayat proceedings specify road formation and footpath/open-space-related development requirements. |
|---|---|
| Evidence source | HMDA and Gram Panchayat records |
| Declared progress / verified status | Approval-condition / planned works; completion not established. |
| Description / size | Named in the HMDA drawing extraction; no dimensions supplied. |
|---|---|
| Evidence source | HMDA drawing extraction |
| Declared progress / verified status | Plan feature; completion not established. |
The supplied RERA amenity-progress register reports 0% for its listed categories, including internal roads and footpaths, community buildings, parks/open space, water supply, sewerage, storm-water drains, street lighting, waste management and rainwater harvesting. It separately marks energy management “YES” while also showing 0%; this is not evidence of completed delivery. RERA amenities
7. Utilities, building services & safety
The HMDA and Gram Panchayat records specify or require infrastructure including storm-water drains, underground drainage lines and a common septic tank/STP, internal water-supply pipelines and a hydro-pneumatic system, electrical supply lines, street lights and a transformer. The HMDA letter also specifies rainwater-harvesting pits and requires an STP; the Gram Panchayat proceedings call for at least four rainwater-harvesting pits per acre. These are approval provisions and development conditions, not verified completed services.
The draft layout extraction also lists underground ducting of utilities, a bio-compost unit, garbage segregation and avenue planting as conditions or plan features. No capacities, commissioning certificates, operating data, fire-system specifications, lift information, backup-power details, CCTV/access-control evidence or accessibility provisions are supplied. The brochure’s service and security claims are marketing material and are not treated here as verified or RERA-declared provision. [web_documents-1f71cd656aab]
8. Location, access & connectivity
The registered project location is RAMESHWAR BANDA, Rameshwar Banda village, Patancheru mandal, Sangareddy district, PIN 502319. The HMDA approval material describes the site within the Outer Ring Road Growth Corridor (ORRGC). RERA record
The supplied location data identifies the nearest sampled Outer Ring Road interchange at approximately 2.9 km. No other verified road, public-transport or landmark distances, or travel times, are provided. Location record
9. Developer & development status
The registered promoter is NIHIRA REALTORS LLP, an LLP, with GSTIN 36AAUFN4256F1ZW. The project record gives the promoter address as PJR Stadium Road, Rameshwar Banda, Patancheru, Sangareddy, Telangana, 502319. The RERA certificate separately lists the promoter office as “Village: Mandal: District: Ranga Reddy, Pin: 500050.” No official promoter website or contact details for NIHIRA REALTORS LLP are supplied in this evidence. Corporate record Parties record
The RERA record names Mettu Yellaiah and others as a landowner/promoter participant under an area-share arrangement. The promoter’s Form-B affidavit, signed by Miriyala Preetham for NIHIRA REALTORS LLP on 07 August, 2023, declares that the project would be completed by 01-08-2027. The project header separately gives a proposed completion date of 01/12/2029; the supplied material does not establish an approved revised completion date. Parties record RERA record
The supplied record does not establish construction progress through an independent inspection or provide an occupancy/completion certificate for any part of the project. RERA amenities Document index
10. Approvals, official records & documents
| Record | Supplied evidence |
|---|---|
| TG-RERA registration | Form ‘C’ certificate for THE CROWN VILLAS, registration P01100007199, issued 04/11/2023; validity through 01/08/2029. |
| HMDA layout permission | Draft layout letter under Layout Permit 000145/LO/Plg/HMDA/2023, dated 01 August 2023; identifies the project land, site extent and development conditions. |
| HMDA drawings | Filed layout and building-plan drawing record showing villa types, clubhouse and layout features; cited plan references include 058743/SKP/LT/U6/HMDA/31122022 and 060465/SKP/LT/U6/HMDA/10042023. |
| Gram Panchayat proceedings | Proceedings 04/RB/2023, dated 01-09-2023, for draft gated-community housing layout development and associated infrastructure conditions. |
| Promoter declaration | Form-B affidavit by NIHIRA REALTORS LLP, dated 07 August 2023, including promoter declarations on land, funds, approvals and completion undertaking. |
| Occupancy / completion certificate | Not present in the supplied documents. Document index |
| Other approval document | Document 356596 is too garbled to identify its heading or reliably establish an approval instrument or the land it covers. |
1. Project at a glance
Project identity
Registered name: THE CROWN VILLAS
Project type / phase: Residential, villa project; the RERA record identifies it as a New Project. A phase or separately registered portion is not disclosed.
TG-RERA registration: P01100007199
Registration validity: 04/11/2023 to 01/08/2029; the certificate states five years. This is the registration-validity period, not the completion deadline.
Registered promoter: NIHIRA REALTORS LLP, an LLP
RERA status: New Project; the registration certificate is on file. The supplied record does not identify a cancellation or extension.
Land and geographic identity
Locality: RAMESHWAR BANDA
Revenue village: Rameshwar Banda (also rendered in filed approval documents as Rameshwarambanda / Rameshwaramband-ORRGC)
Mandal: PATANCHERU / Patancheru
District: Sangareddy
PIN: 502319
Project survey numbers and subdivisions: 162/A1, 162/A1/1/1, 162/A1/2, 162/A1/1/2, 162/AA2, 162/E1, 162/E2, 166/AA2, 166/E3
Registered site extent: 34,924.19 sq. m
Total / net area: RERA land details state total area and net area as 34,924.19 sq. m; HMDA’s filed draft layout letter also records total site area and net site area as 34,924.19 sq. m.
Boundaries: East, west, north and south are each recorded as OTHERS LAND; adjoining owners or more specific boundary descriptions are not disclosed in the supplied project record.
Development identity
Sanctioning authority / principal approval: HMDA; Layout Permit 000145/LO/Plg/HMDA/2023, dated 01 August 2023, recorded in the filed HMDA draft layout letter.
Local-body record: Gram Panchayat proceedings 04/RB/2023, dated 01-09-2023, concern draft gated-community housing layout development.
Approved built-up area: The supplied HMDA plan extraction reports “Net BUA Area 28092.88 Sq.mt.” and “Total Net BUA Area 29007.48 Sq.mt.” The record does not clarify the distinction between these two figures.
Building count and arrangement: The RERA record lists 130 total building units as per approved plan. The HMDA drawing extraction identifies villa types and a clubhouse, but the supplied material does not provide a reliable consolidated count by villa type.
Sanctioned floor configuration: The extracted HMDA drawings describe villa types as Ground + 2 upper floors and identify the clubhouse as Ground + 2 upper floors. Basement, stilt, podium and parking-floor details are not established in the supplied record.
Parking: No reliable sanctioned parking count, parking level or allocation schedule is available in the supplied documents.
Unit counts: 130 total building units as per the RERA land-details field; the normalized RERA unit record also lists 130 units.
Offering and status
RERA-filed unit type: 3BHK
RERA-filed saleable area: 230.51 sq. m for the listed 3BHK configuration
Booked / available: 0 booked / 130 available in the portal data supplied; that data carries no as-of date and should be treated as indicative.
Construction stage: Not disclosed in the supplied project record; the RERA progress fields shown do not establish an independently verified construction stage.
Completion dates: Form-B promoter declaration: 01-08-2027. Project header proposed completion: 01/12/2029. These are recorded as separate dates; the supplied material does not establish a revised completion order.
Occupancy / completion certificate: No occupancy certificate or completion certificate is included in the supplied documents. The record does not establish any completed or OC-certified tower or phase.
2. The project story
The RERA-registered project is a gated residential villa development at Rameshwar Banda village, Patancheru mandal, Sangareddy district, on the nine listed survey numbers and subdivisions. Its filed HMDA layout drawing describes residential villas, internal layout roads and open-space/park land, with a clubhouse shown in the plan. The RERA record lists 130 building units and one 3BHK configuration.
The approval documents describe a draft gated-community layout and specify development works and conditions, including roads, drainage, water-supply infrastructure, street lighting, planting and park development. These are approval requirements or plan provisions, not evidence that the works have been completed. The supplied RERA progress data records 0% for the listed infrastructure and amenity categories; no independent site inspection or construction-progress evidence is supplied.
No occupancy or completion certificate is provided, and the supplied documents do not establish completed or occupied portions. The promoter’s Form-B affidavit declares a completion date of 01-08-2027; the project header separately records proposed completion as 01/12/2029.
3. Master plan, architecture & building design
The filed HMDA layout records a site and net site area of 34,924.19 sq. m. Its area statement lists 19,815.45 sq. m as plotted area, 11,556.94 sq. m as layout road area, and 3,551.74 sq. m as park area; it records zero master-plan-road-affected area and zero amenities area in that statement. These are layout area categories, not built-up or saleable areas.
The drawing extraction separately records “Net BUA Area 28092.88 Sq.mt.” and “Total Net BUA Area 29007.48 Sq.mt.”; the supplied pages do not explain the difference. The extracted plan also records proposed coverage area 24401.27, “Vacant Plot Area 10522.92,” and building-height entries including 9.20 MT., 10.20 mt. Total Ht. and 13.62 mt. Total Ht. The record does not map all these figures to a complete, unambiguous building schedule.
The approved-drawing extraction shows villa types, generally described as Ground + 2 upper floors, and a Ground + 2-floor clubhouse. It also identifies internal layout roads and a park/open-space area. The supplied extracts do not establish a complete building-by-building footprint, villa-type count, internal circulation plan, parking arrangement, or landscaping completion status.
A 1,471.48 sq. m mortgage area is identified on plots 39, 48, 116, 117, 70, 97, 98, 99 and 100 in favour of HMDA. The approval documents state that the mortgaged plots cannot be sold while subject to the mortgage and link their release to completion of development works and approval conditions.
4. Homes, configurations & floor plans
The RERA unit record lists 130 3BHK units, with 0 booked and 130 available in the supplied portal data. The record has no booking-data as-of date. RERA saleable area is 230.51 sq. m per listed unit.
| Configuration | Units | Booked | Available | RERA saleable area | Measured carpet area | Loading (if supplied) |
|---|---|---|---|---|---|---|
| 3BHK | 130 | 0 | 130 | 230.51 sq. m | 137.5 sq. m (software-measured from one drawing design; review required) | 40% (drawing-derived record) |
Software measurement of the approved-plan drawing reports a 3BHK carpet-area median of 137.5 sq. m (1,480 sq. ft.) from one measured design, marked as needing review. This is not a RERA-filed carpet-area disclosure. The RERA saleable area and drawing-measured carpet area describe different area bases; the supplied floor-plan caveat notes that saleable area includes the home’s share of common areas. Verify any unit’s dimensions against its applicable approved drawing and agreement.
The plan extraction includes room labels and dimensions for one measured 3BHK design, including bedrooms, toilets, dining/kitchen and a sitout; the supplied data flags the measurement for review and does not establish that every villa follows that measured design.
5. Parking & vehicle circulation
No reliable sanctioned parking-space count, resident or visitor allocation, accessible-space provision, parking level, ramp arrangement, EV-charging provision or unit-specific parking allocation is established by the supplied documents. The layout identifies roads and road widths, but that does not establish an individual purchaser’s parking entitlement. Confirm any promised parking provision and allocation in the applicable sanctioned plan and registered agreement.
6. Amenities, recreation & open spaces
| Description / size | Shown as a Ground + 2 upper-floor clubhouse; the supplied record gives no reliable facility schedule or capacity. |
|---|---|
| Evidence source | HMDA layout drawing |
| Declared progress / verified status | Shown in drawing; completion not established. |
| Description / size | Named in the layout-plan extraction; no size or equipment details supplied. |
|---|---|
| Evidence source | Layout-plan extraction |
| Declared progress / verified status | Shown as a plan provision; completion not established. |
| Description / size | 3,551.74 sq. m; the HMDA letter describes this as park area, 10.17% of the site. |
|---|---|
| Evidence source | HMDA draft layout letter |
| Declared progress / verified status | Required in the approval record; handover/development is a condition. Completion not independently verified. |
| Description / size | Road area 11,556.94 sq. m in the HMDA area statement. The Gram Panchayat proceedings specify road formation and footpath/open-space-related development requirements. |
|---|---|
| Evidence source | HMDA and Gram Panchayat records |
| Declared progress / verified status | Approval-condition / planned works; completion not established. |
| Description / size | Named in the HMDA drawing extraction; no dimensions supplied. |
|---|---|
| Evidence source | HMDA drawing extraction |
| Declared progress / verified status | Plan feature; completion not established. |
The supplied RERA amenity-progress register reports 0% for its listed categories, including internal roads and footpaths, community buildings, parks/open space, water supply, sewerage, storm-water drains, street lighting, waste management and rainwater harvesting. It separately marks energy management “YES” while also showing 0%; this is not evidence of completed delivery.
7. Utilities, building services & safety
The HMDA and Gram Panchayat records specify or require infrastructure including storm-water drains, underground drainage lines and a common septic tank/STP, internal water-supply pipelines and a hydro-pneumatic system, electrical supply lines, street lights and a transformer. The HMDA letter also specifies rainwater-harvesting pits and requires an STP; the Gram Panchayat proceedings call for at least four rainwater-harvesting pits per acre. These are approval provisions and development conditions, not verified completed services.
The draft layout extraction also lists underground ducting of utilities, a bio-compost unit, garbage segregation and avenue planting as conditions or plan features. No capacities, commissioning certificates, operating data, fire-system specifications, lift information, backup-power details, CCTV/access-control evidence or accessibility provisions are supplied. The brochure’s service and security claims are marketing material and are not treated here as verified or RERA-declared provision. [web_documents-1f71cd656aab]
8. Location, access & connectivity
The registered project location is RAMESHWAR BANDA, Rameshwar Banda village, Patancheru mandal, Sangareddy district, PIN 502319. The HMDA approval material describes the site within the Outer Ring Road Growth Corridor (ORRGC).
The supplied location data identifies the nearest sampled Outer Ring Road interchange at approximately 2.9 km. No other verified road, public-transport or landmark distances, or travel times, are provided.
9. Developer & development status
The registered promoter is NIHIRA REALTORS LLP, an LLP, with GSTIN 36AAUFN4256F1ZW. The project record gives the promoter address as PJR Stadium Road, Rameshwar Banda, Patancheru, Sangareddy, Telangana, 502319. The RERA certificate separately lists the promoter office as “Village: Mandal: District: Ranga Reddy, Pin: 500050.” No official promoter website or contact details for NIHIRA REALTORS LLP are supplied in this evidence.
The RERA record names Mettu Yellaiah and others as a landowner/promoter participant under an area-share arrangement. The promoter’s Form-B affidavit, signed by Miriyala Preetham for NIHIRA REALTORS LLP on 07 August, 2023, declares that the project would be completed by 01-08-2027. The project header separately gives a proposed completion date of 01/12/2029; the supplied material does not establish an approved revised completion date.
The supplied record does not establish construction progress through an independent inspection or provide an occupancy/completion certificate for any part of the project.
10. Approvals, official records & documents
TG-RERA registration: Form ‘C’ certificate for THE CROWN VILLAS, registration P01100007199, issued 04/11/2023; validity through 01/08/2029.
HMDA layout permission: Draft layout letter under Layout Permit 000145/LO/Plg/HMDA/2023, dated 01 August 2023; identifies the project land, site extent and development conditions.
HMDA drawings: Filed layout and building-plan drawing record showing villa types, clubhouse and layout features; cited plan references include 058743/SKP/LT/U6/HMDA/31122022 and 060465/SKP/LT/U6/HMDA/10042023.
Gram Panchayat proceedings: Proceedings 04/RB/2023, dated 01-09-2023, for draft gated-community housing layout development and associated infrastructure conditions.
Promoter declaration: Form-B affidavit by NIHIRA REALTORS LLP, dated 07 August 2023, including promoter declarations on land, funds, approvals and completion undertaking.
Occupancy / completion certificate: Not present in the supplied documents.
Other approval document: Document 356596 is too garbled to identify its heading or reliably establish an approval instrument or the land it covers.
Frequently asked questions
Is THE CROWN VILLAS registered with Telangana RERA?
Yes. THE CROWN VILLAS is registered with the Telangana Real Estate Regulatory Authority as P01100007199; the registration status is New Project.
Who is the developer of THE CROWN VILLAS?
The promoter named in the RERA registration is NIHIRA REALTORS LLP.
Where is THE CROWN VILLAS located?
THE CROWN VILLAS is in RAMESHWAR BANDA, PATANCHERU, Sangareddy, Telangana (502319).
When will THE CROWN VILLAS be completed?
The promoter's proposed date of completion filed with RERA is 01/12/2029. This is the promoter's declaration, not a guarantee.
More projects in Rameshwar Banda