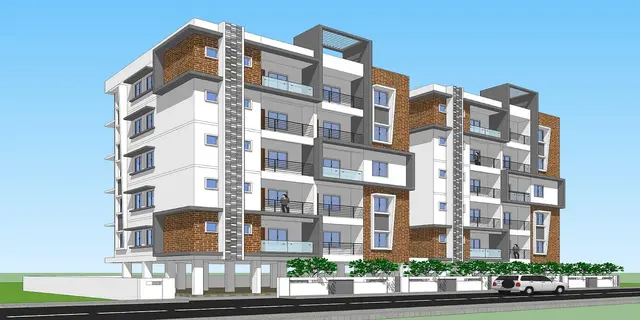
Aaradhya Aavas
AARADHYA AAVAS · Sangareddy · RERA P01100002480
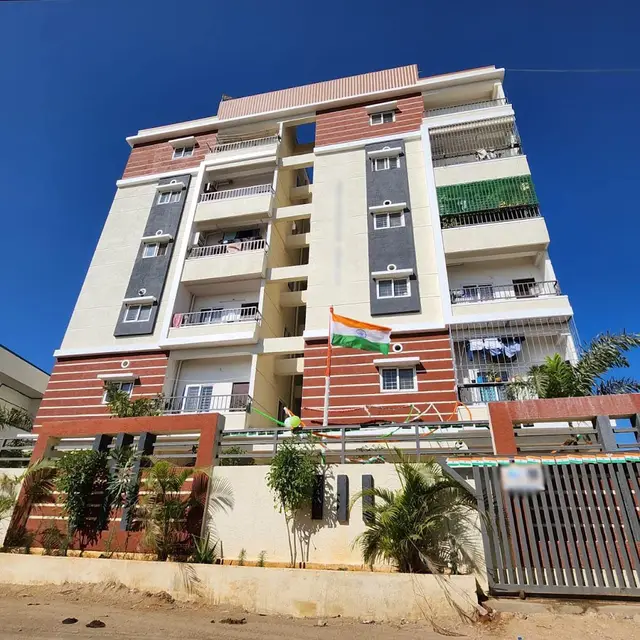
AARADHYA AAVAS is a residential apartment project in CHITKUL, PATANCHERU mandal, Sangareddy district, developed by the registered promoter AARADHYA AAVAS, recorded as a partnership. The RERA-filed site area is 2,017.11 sq. m.; the development comprises one building with 1 stilt + 5 upper floors and 60 2BHK apartments. It is registered with TG-RERA under P01100002480, with an original and revised proposed completion date of 31/01/2025.
01What we found
Read from TG-RERA filings, approvals, land and registration records and court records. A court case is counted only when the court record states this project's survey number with its village, or names the project.
02Check before you pay
9 items to check before you pay, 6 high - from the title chain, court records and approvals, each with what to ask the builder or your advocate. An item may not be a problem with the project: records can be incomplete.

1. Project at a glance
Project identity
| Item | Project record |
|---|---|
| Registered project name | AARADHYA AAVAS RERA record |
| Project type / registered portion | Residential apartment project; the RERA filing records one building. A separate phase name or phase number is not disclosed. RERA record RERA filing |
| TG-RERA registration | P01100002480; issued 11/01/2021; valid through 31/01/2025, unless extended by the Authority. The supplied registration certificate records no extension. Registration validity is distinct from the project completion deadline. RERA record |
| Registered promoter | AARADHYA AAVAS, recorded as a partnership. RERA filing Corporate record |
| RERA status | The filing labels the project “On-Going Project.” The registration validity ended on 31/01/2025; a current extension or renewed registration is not evidenced in the supplied records. RERA record |
Land and geographic identity
| Item | Project record |
|---|---|
| Locality / revenue village | CHITKUL; the approval record also identifies Chitkul Village. RERA record |
| Mandal | PATANCHERU (also written as Patancheruvu in the HMDA approval extraction). RERA record |
| District | Sangareddy (the approval extraction uses “Sanga Reddy”). RERA record |
| PIN | 502319 RERA record |
| Project survey number and subdivision | 294/A2 RERA record |
| RERA-filed site area | 2,017.11 sq. m. total and net area; affected area recorded as 0 sq. m. RERA filing |
| Boundaries as filed | East: ROAD WIDTH 9; west, north and south: CTS NO. RERA filing |
Development identity
| Item | Project record |
|---|---|
| Sanctioning authority / principal approval | Hyderabad Metropolitan Development Authority (HMDA), technical approval 028616/SKP/R1/U6/HMDA/25092019, dated 31/01/2020. The RERA filing lists plan approval number 028616/SKP/R1/U6/HMD. Approvals record RERA filing |
| Approved built-up area | The RERA filing records 5,613.00 sq. m. as approved built-up area. The HMDA technical-approval extraction separately lists “Built up Area 4549.3” and “Proposed Built-up Area 5605.8”; these labels are reproduced as recorded, not treated as interchangeable measurements. RERA filing |
| Building count and floors | One building; HMDA technical approval describes 1 stilt + 5 upper floors. RERA filing |
| Parking provision | The HMDA approval conditions say the stilt/cellar is to be used exclusively for vehicle parking. The supplied records do not establish a parking-space count or unit-by-unit allocation. |
| Approved versus RERA-declared units | The RERA land details record 1 total building unit and 1 proposed building unit; the RERA unit schedule records 60 apartments. RERA filing RERA unit table |
Offering and status
| Item | Project record |
|---|---|
| RERA-filed configuration | 2BHK; 60 units. RERA unit table RERA unit details |
| RERA-filed saleable area | 48.63 sq. m. per unit. No software-measured carpet area is available for this configuration in the supplied floor-plan extraction. RERA unit table RERA unit details Floor plans |
| Booking figures | Portal-derived filing data records 0 booked / 60 available; no as-of date is supplied, so these figures are indicative rather than a current inventory confirmation. RERA unit table |
| Construction stage | Not established by the supplied evidence. The project’s “On-Going Project” label is a RERA status, not independent verification of current site progress. RERA record |
| Completion dates | Original and revised proposed completion date: 31/01/2025. RERA record |
| Occupancy / completion certificate | No occupancy or completion certificate is included in the supplied documents. The approval conditions require an occupancy certificate before occupation. Document index |
2. The project story
AARADHYA AAVAS is registered with TG-RERA as a residential apartment project at Chitkul, Patancheru mandal, Sangareddy district, on survey 294/A2. The RERA filing describes a single-building development with 60 two-bedroom apartments. RERA record RERA filing RERA unit table
HMDA’s technical approval describes a residential building of 1 stilt + 5 upper floors. The file also includes a floor-plan document bearing an STP-details label, but the supplied extraction does not establish the complete layout, installed services, or present construction condition.
The RERA registration certificate gives a validity end date of 31/01/2025, and the promoter’s Form B states a completion undertaking for that same date. The supplied evidence does not establish current construction progress, completion, or occupancy certification; these statuses should not be inferred from the project’s RERA “On-Going Project” label. RERA record
3. Master plan, architecture & building design
The RERA record identifies a site of 2,017.11 sq. m. and one building. The HMDA technical approval describes a residential building with 1 stilt + 5 upper floors. The supplied building-plan extraction does not provide a verified floor-by-floor apartment arrangement, building footprint, lift or stair count, or circulation details. RERA filing
The HMDA approval extraction records “Built up Area 4549.3” and “Proposed Built-up Area 5605.8”; the RERA filing separately records 5,613.00 sq. m. as approved built-up area. These are presented with their source labels and are not used as substitutes for carpet or saleable area. RERA filing
HMDA’s technical approval includes conditions concerning a tot-lot, peripheral greenery, rainwater-harvesting structures, a transformer and garbage house. The supplied record does not establish the dimensions or delivered status of these items.
The HMDA Master Plan 2031 sheet for the Patancheru area is available as an image, but the supplied evidence does not determine the exact zone at the project survey. The HMDA approved-layout lookup was not publicly reachable through the supplied research record; this does not establish whether an approval exists. HMDA
4. Homes, configurations & floor plans
| Configuration | Units | Booked | Available | RERA saleable area | Measured carpet area | Loading (if supplied) |
|---|---|---|---|---|---|---|
| 2BHK | 60 | 0 | 60 | 48.63 sq. m. | Not supplied; no measured flat design reported | Not supplied |
The unit counts and saleable area are RERA-filed figures; the booking and availability figures are portal-derived and have no supplied as-of date. RERA unit table RERA unit details
The drawing review reports no measured flat designs for the 2BHK configuration. Accordingly, no software-measured carpet area or room dimensions can be stated. Carpet area, which excludes the home’s share of common areas, should not be treated as the RERA-filed saleable area. Floor plans RERA unit details
5. Parking & vehicle circulation
HMDA’s approval conditions state that the stilt/cellar area is to be used exclusively for vehicle parking, without partition walls or rolling shutters. The RERA filing does not provide a parking-space count, and the supplied evidence does not establish visitor or accessible parking, parking allocation to individual apartments, or a separate parking level. A stated parking provision does not by itself establish exclusive ownership or an allotment to a particular unit. RERA filing
6. Amenities, recreation & open spaces
| Description / size | HMDA approval requires a fenced tot-lot maintained as greenery before occupancy certification, and peripheral greenery. No size supplied. |
|---|---|
| Evidence source | HMDA technical approval |
| Declared progress / verified status | Approval condition; delivery not verified. |
| Description / size | HMDA approval requires rainwater-harvesting structures; the RERA amenity record marks water conservation/rainwater harvesting “YES.” No capacity supplied. |
|---|---|
| Evidence source | RERA amenities |
| Declared progress / verified status | RERA-declared / approval condition; completion not verified. |
| Description / size | Listed in the RERA amenity record; no size or facility description supplied. |
|---|---|
| Evidence source | RERA amenities |
| Declared progress / verified status | Progress is recorded as 0%; completion not verified. |
| Description / size | Listed in the RERA amenity record; no area supplied. |
|---|---|
| Evidence source | RERA amenities |
| Declared progress / verified status | Progress is recorded as 0%; completion not verified. |
The vendor record lists additional features including a community hall, indoor games, garden, park and children’s play area; these are vendor-supplied claims, not established by the supplied RERA or approval records. Promoter website
7. Utilities, building services & safety
| Evidence in the supplied records | RERA amenity data marks water supply “YES.” HMDA’s approval conditions address water-source siting and bore-well depth; no source capacity, storage or treatment details are supplied. |
|---|---|
| Status / limitation | RERA-declared; installation and operation not verified. RERA amenities |
| Evidence in the supplied records | RERA amenity data lists sewerage, including chambers, lines, septic tank and STP, and treatment/disposal of sewage and sullage. A filed plan is labelled with “STP details”; the HMDA approval conditions also require a septic tank. |
|---|---|
| Status / limitation | Listed in filed records; capacity, configuration and completion are not established. RERA amenities |
| Evidence in the supplied records | Storm-water drains are listed in the RERA amenity record; rainwater harvesting is marked “YES” and is also an HMDA approval condition. |
|---|---|
| Status / limitation | Progress is recorded as 0% for listed amenity items; completion not verified. RERA amenities |
| Evidence in the supplied records | The amenity record marks an electrical meter room/sub-station/receiving station “YES.” HMDA requires space for a transformer. |
|---|---|
| Status / limitation | Filed/approval provision; installation and capacity not verified. RERA amenities |
| Evidence in the supplied records | Fire protection and fire-safety requirements appear in the RERA amenity list. HMDA’s approval conditions refer to fire-service norms and structural safety. |
|---|---|
| Status / limitation | No supplied evidence establishes installed systems, clearances or completion. RERA amenities |
| Evidence in the supplied records | Solid-waste management/disposal is listed in the RERA amenity record; HMDA’s conditions require a garbage house within the premises. |
|---|---|
| Status / limitation | Provision is recorded; operational status not verified. RERA amenities |
| Evidence in the supplied records | No lift count, lift capacity or project-filed backup/security specification is supplied. |
|---|---|
| Status / limitation | Not established by the supplied project records. |
| Evidence in the supplied records | No project-specific accessible-route or accessibility details are supplied. |
|---|---|
| Status / limitation | Not established by the supplied project records. |
8. Location, access & connectivity
The registered project location is CHITKUL, Patancheru mandal, Sangareddy district, Telangana, PIN 502319. The RERA-filed eastern boundary is recorded as “ROAD WIDTH 9”; the other three boundaries are recorded as “CTS NO.” RERA record RERA filing
The location record identifies the nearest sampled Outer Ring Road interchange at approximately 4.5 km. This is a sampled map distance, not a stated travel time. Location record
No public-transport details or further verified project-access routes are supplied. The vendor record includes nearby-school and hospital distance claims, but those are vendor-supplied rather than RERA-filed location measurements. Promoter website
9. Developer & development status
The TG-RERA record identifies AARADHYA AAVAS as the registered promoter and records its organization type as Partnership. The filing names SRI RAMI REDDY BADDURI as authorized signatory and YERRAM SITA REDDY as partner. A board resolution in the project file authorizes SRI RAMI REDDY to act for the registration. Corporate record RERA filing
The registration certificate lists a promoter-office address as “Village: Mandal: District: Ranga Reddy, Pin: 500019.” The supplied record does not provide a verified current office address, official project contact details or official website.
The promoter’s Form B declares a completion date of 31/01/2025. The supplied evidence does not provide a current construction-progress measurement or establish completion or occupancy certification. Document index
10. Approvals, official records & documents
| Record | Evidence and scope |
|---|---|
| TG-RERA registration certificate | Form C records project AARADHYA AAVAS, registration P01100002480, for survey 294/A2, issued 11/01/2021 and valid through 31/01/2025; no extension is recorded in the supplied certificate. |
| HMDA technical building approval | Approval 028616/SKP/R1/U6/HMDA/25092019, dated 31/01/2020, for a residential building at survey 294/A2, Chitkul Village; describes 1 stilt + 5 upper floors and includes conditions requiring separate occupancy certification. |
| Filed floor-plan document | A document headed “1 Floor Plan,” with a plan at 1:200 and an STP-details label; the extraction does not provide a complete apartment-by-apartment plan description. |
| Promoter Form B | Promoter declaration covering title, encumbrance, project funds, approvals and completion undertaking; these are promoter declarations in the filed affidavit. |
| Occupancy / completion certificate | Not present in the supplied document set. HMDA’s approval conditions state that an occupancy certificate is compulsory before occupation. Document index |
| Approved-layout lookup | HMDA DPMS approved-layout lookup was not publicly reachable in the supplied research record. This is an access limitation, not evidence of refusal or non-existence. HMDA |
1. Project at a glance
Project identity
Registered project name: AARADHYA AAVAS
Project type / registered portion: Residential apartment project; the RERA filing records one building. A separate phase name or phase number is not disclosed.
TG-RERA registration: P01100002480; issued 11/01/2021; valid through 31/01/2025, unless extended by the Authority. The supplied registration certificate records no extension. Registration validity is distinct from the project completion deadline.
Registered promoter: AARADHYA AAVAS, recorded as a partnership.
RERA status: The filing labels the project “On-Going Project.” The registration validity ended on 31/01/2025; a current extension or renewed registration is not evidenced in the supplied records.
Land and geographic identity
Locality / revenue village: CHITKUL; the approval record also identifies Chitkul Village.
Mandal: PATANCHERU (also written as Patancheruvu in the HMDA approval extraction).
District: Sangareddy (the approval extraction uses “Sanga Reddy”).
PIN: 502319
Project survey number and subdivision: 294/A2
RERA-filed site area: 2,017.11 sq. m. total and net area; affected area recorded as 0 sq. m.
Boundaries as filed: East: ROAD WIDTH 9; west, north and south: CTS NO.
Development identity
Sanctioning authority / principal approval: Hyderabad Metropolitan Development Authority (HMDA), technical approval 028616/SKP/R1/U6/HMDA/25092019, dated 31/01/2020. The RERA filing lists plan approval number 028616/SKP/R1/U6/HMD.
Approved built-up area: The RERA filing records 5,613.00 sq. m. as approved built-up area. The HMDA technical-approval extraction separately lists “Built up Area 4549.3” and “Proposed Built-up Area 5605.8”; these labels are reproduced as recorded, not treated as interchangeable measurements.
Building count and floors: One building; HMDA technical approval describes 1 stilt + 5 upper floors.
Parking provision: The HMDA approval conditions say the stilt/cellar is to be used exclusively for vehicle parking. The supplied records do not establish a parking-space count or unit-by-unit allocation.
Approved versus RERA-declared units: The RERA land details record 1 total building unit and 1 proposed building unit; the RERA unit schedule records 60 apartments.
Offering and status
RERA-filed configuration: 2BHK; 60 units.
RERA-filed saleable area: 48.63 sq. m. per unit. No software-measured carpet area is available for this configuration in the supplied floor-plan extraction.
Booking figures: Portal-derived filing data records 0 booked / 60 available; no as-of date is supplied, so these figures are indicative rather than a current inventory confirmation.
Construction stage: Not established by the supplied evidence. The project’s “On-Going Project” label is a RERA status, not independent verification of current site progress.
Completion dates: Original and revised proposed completion date: 31/01/2025.
Occupancy / completion certificate: No occupancy or completion certificate is included in the supplied documents. The approval conditions require an occupancy certificate before occupation.
2. The project story
AARADHYA AAVAS is registered with TG-RERA as a residential apartment project at Chitkul, Patancheru mandal, Sangareddy district, on survey 294/A2. The RERA filing describes a single-building development with 60 two-bedroom apartments.
HMDA’s technical approval describes a residential building of 1 stilt + 5 upper floors. The file also includes a floor-plan document bearing an STP-details label, but the supplied extraction does not establish the complete layout, installed services, or present construction condition.
The RERA registration certificate gives a validity end date of 31/01/2025, and the promoter’s Form B states a completion undertaking for that same date. The supplied evidence does not establish current construction progress, completion, or occupancy certification; these statuses should not be inferred from the project’s RERA “On-Going Project” label.
3. Master plan, architecture & building design
The RERA record identifies a site of 2,017.11 sq. m. and one building. The HMDA technical approval describes a residential building with 1 stilt + 5 upper floors. The supplied building-plan extraction does not provide a verified floor-by-floor apartment arrangement, building footprint, lift or stair count, or circulation details.
The HMDA approval extraction records “Built up Area 4549.3” and “Proposed Built-up Area 5605.8”; the RERA filing separately records 5,613.00 sq. m. as approved built-up area. These are presented with their source labels and are not used as substitutes for carpet or saleable area.
HMDA’s technical approval includes conditions concerning a tot-lot, peripheral greenery, rainwater-harvesting structures, a transformer and garbage house. The supplied record does not establish the dimensions or delivered status of these items.
The HMDA Master Plan 2031 sheet for the Patancheru area is available as an image, but the supplied evidence does not determine the exact zone at the project survey. The HMDA approved-layout lookup was not publicly reachable through the supplied research record; this does not establish whether an approval exists.
4. Homes, configurations & floor plans
| Configuration | Units | Booked | Available | RERA saleable area | Measured carpet area | Loading (if supplied) |
|---|---|---|---|---|---|---|
| 2BHK | 60 | 0 | 60 | 48.63 sq. m. | Not supplied; no measured flat design reported | Not supplied |
The unit counts and saleable area are RERA-filed figures; the booking and availability figures are portal-derived and have no supplied as-of date.
The drawing review reports no measured flat designs for the 2BHK configuration. Accordingly, no software-measured carpet area or room dimensions can be stated. Carpet area, which excludes the home’s share of common areas, should not be treated as the RERA-filed saleable area.
5. Parking & vehicle circulation
HMDA’s approval conditions state that the stilt/cellar area is to be used exclusively for vehicle parking, without partition walls or rolling shutters. The RERA filing does not provide a parking-space count, and the supplied evidence does not establish visitor or accessible parking, parking allocation to individual apartments, or a separate parking level. A stated parking provision does not by itself establish exclusive ownership or an allotment to a particular unit.
6. Amenities, recreation & open spaces
| Description / size | HMDA approval requires a fenced tot-lot maintained as greenery before occupancy certification, and peripheral greenery. No size supplied. |
|---|---|
| Evidence source | HMDA technical approval |
| Declared progress / verified status | Approval condition; delivery not verified. |
| Description / size | HMDA approval requires rainwater-harvesting structures; the RERA amenity record marks water conservation/rainwater harvesting “YES.” No capacity supplied. |
|---|---|
| Declared progress / verified status | RERA-declared / approval condition; completion not verified. |
| Description / size | Listed in the RERA amenity record; no size or facility description supplied. |
|---|---|
| Declared progress / verified status | Progress is recorded as 0%; completion not verified. |
| Description / size | Listed in the RERA amenity record; no area supplied. |
|---|---|
| Declared progress / verified status | Progress is recorded as 0%; completion not verified. |
The vendor record lists additional features including a community hall, indoor games, garden, park and children’s play area; these are vendor-supplied claims, not established by the supplied RERA or approval records.
7. Utilities, building services & safety
| Evidence in the supplied records | RERA amenity data marks water supply “YES.” HMDA’s approval conditions address water-source siting and bore-well depth; no source capacity, storage or treatment details are supplied. |
|---|---|
| Status / limitation | RERA-declared; installation and operation not verified. |
| Evidence in the supplied records | RERA amenity data lists sewerage, including chambers, lines, septic tank and STP, and treatment/disposal of sewage and sullage. A filed plan is labelled with “STP details”; the HMDA approval conditions also require a septic tank. |
|---|---|
| Status / limitation | Listed in filed records; capacity, configuration and completion are not established. |
| Evidence in the supplied records | Storm-water drains are listed in the RERA amenity record; rainwater harvesting is marked “YES” and is also an HMDA approval condition. |
|---|---|
| Status / limitation | Progress is recorded as 0% for listed amenity items; completion not verified. |
| Evidence in the supplied records | The amenity record marks an electrical meter room/sub-station/receiving station “YES.” HMDA requires space for a transformer. |
|---|---|
| Status / limitation | Filed/approval provision; installation and capacity not verified. |
| Evidence in the supplied records | Fire protection and fire-safety requirements appear in the RERA amenity list. HMDA’s approval conditions refer to fire-service norms and structural safety. |
|---|---|
| Status / limitation | No supplied evidence establishes installed systems, clearances or completion. |
| Evidence in the supplied records | Solid-waste management/disposal is listed in the RERA amenity record; HMDA’s conditions require a garbage house within the premises. |
|---|---|
| Status / limitation | Provision is recorded; operational status not verified. |
| Evidence in the supplied records | No lift count, lift capacity or project-filed backup/security specification is supplied. |
|---|---|
| Status / limitation | Not established by the supplied project records. |
| Evidence in the supplied records | No project-specific accessible-route or accessibility details are supplied. |
|---|---|
| Status / limitation | Not established by the supplied project records. |
8. Location, access & connectivity
The registered project location is CHITKUL, Patancheru mandal, Sangareddy district, Telangana, PIN 502319. The RERA-filed eastern boundary is recorded as “ROAD WIDTH 9”; the other three boundaries are recorded as “CTS NO.”
The location record identifies the nearest sampled Outer Ring Road interchange at approximately 4.5 km. This is a sampled map distance, not a stated travel time.
No public-transport details or further verified project-access routes are supplied. The vendor record includes nearby-school and hospital distance claims, but those are vendor-supplied rather than RERA-filed location measurements.
9. Developer & development status
The TG-RERA record identifies AARADHYA AAVAS as the registered promoter and records its organization type as Partnership. The filing names SRI RAMI REDDY BADDURI as authorized signatory and YERRAM SITA REDDY as partner. A board resolution in the project file authorizes SRI RAMI REDDY to act for the registration.
The registration certificate lists a promoter-office address as “Village: Mandal: District: Ranga Reddy, Pin: 500019.” The supplied record does not provide a verified current office address, official project contact details or official website.
The promoter’s Form B declares a completion date of 31/01/2025. The supplied evidence does not provide a current construction-progress measurement or establish completion or occupancy certification.
10. Approvals, official records & documents
TG-RERA registration certificate: Form C records project AARADHYA AAVAS, registration P01100002480, for survey 294/A2, issued 11/01/2021 and valid through 31/01/2025; no extension is recorded in the supplied certificate.
HMDA technical building approval: Approval 028616/SKP/R1/U6/HMDA/25092019, dated 31/01/2020, for a residential building at survey 294/A2, Chitkul Village; describes 1 stilt + 5 upper floors and includes conditions requiring separate occupancy certification.
Filed floor-plan document: A document headed “1 Floor Plan,” with a plan at 1:200 and an STP-details label; the extraction does not provide a complete apartment-by-apartment plan description.
Promoter Form B: Promoter declaration covering title, encumbrance, project funds, approvals and completion undertaking; these are promoter declarations in the filed affidavit.
Occupancy / completion certificate: Not present in the supplied document set. HMDA’s approval conditions state that an occupancy certificate is compulsory before occupation.
Approved-layout lookup: HMDA DPMS approved-layout lookup was not publicly reachable in the supplied research record. This is an access limitation, not evidence of refusal or non-existence.
Frequently asked questions
Is AARADHYA AAVAS registered with Telangana RERA?
Yes. AARADHYA AAVAS is registered with the Telangana Real Estate Regulatory Authority as P01100002480; the registration status is On-Going Project.
Who is the developer of AARADHYA AAVAS?
The promoter named in the RERA registration is AARADHYA AAVAS.
Where is AARADHYA AAVAS located?
AARADHYA AAVAS is in CHITKUL, PATANCHERU, Sangareddy, Telangana (502319).
When will AARADHYA AAVAS be completed?
The promoter's proposed date of completion filed with RERA is 31/01/2025. This is the promoter's declaration, not a guarantee.
More projects in Chitkul