Greentech O2 Community
SRI ADITYA SQUARES N · Sangareddy · RERA P01100005569
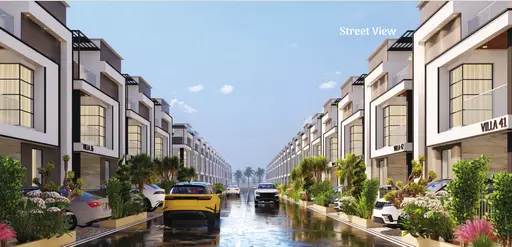
GREENTECH O2 COMMUNITY is a residential villa project in Rameshwar Banda, PATANCHERU, Sangareddy. It is being developed by the registered promoter Sri Aditya Squares N. The project covers 86,805.02 sq. mtrs and the RERA summary lists 274 blocks/homes; the unit filing records 288 3BHK units, each with a filed saleable area of 319.93 sq. mtrs, while floor counts are not disclosed. It is registered with TG-RERA as P01100005569, and the RERA project fields state a proposed completion date of 31/07/2028.
01What we found
Read from TG-RERA filings, approvals, land and registration records and court records. A court case is counted only when the court record states this project's survey number with its village, or names the project.
02Check before you pay
6 items to check before you pay, 3 high - from the title chain, court records and approvals, each with what to ask the builder or your advocate. An item may not be a problem with the project: records can be incomplete.
1. Project at a glance
Project identity
| Item | Project record |
|---|---|
| Registered name | GREENTECH O2 COMMUNITY RERA record |
| Project type | Residential; the RERA record categorises it as a villa project. The HMDA approval describes a residential draft layout with housing. RERA record RERA filing |
| Phase / registered portion | Phase not separately identified in the supplied registration record. RERA record |
| TG-RERA registration | P01100005569, granted under section 5; certificate issued 20/12/2022. RERA record |
| Registration validity | 20/12/2022 through 31/03/2028; the certificate states five years, subject to the Act and rules. This is registration validity, not the project completion deadline. RERA record |
| Registered promoter | Sri Aditya Squares N. The RERA record identifies the organisation type as a partnership. RERA record RERA filing Corporate record |
| RERA status | The supplied certificate records the registration; no extension is recorded in the certificate extract. |
Land and geographic identity
| Item | Project record |
|---|---|
| Locality / revenue village | Rameshwar Banda; the HMDA documents also spell the village “Rameswarbanda.” RERA record RERA filing |
| Mandal / district / PIN | PATANCHERU (also rendered PATANCHERU/PATANCHERUVU in supplied records); Sangareddy; 502319. RERA record RERA filing |
| Survey numbers and subdivisions | 99/A, 99/AA, 99/E, 100/A(P), 102/A(P), 103/EE(P). RERA record |
| Registered site area | HMDA approval documents state 86,805.02 sq. mtrs or Ac.21.18 gts. |
| RERA land-area figures | Total area 86,805.02 sq. mtrs; area affected in road widening/FTL/Nala widening 3,333.75 sq. mtrs; net area 83,471.27 sq. mtrs. RERA filing |
| Boundaries recorded in RERA filing | North: PROPOSED 30M WIDE ROAD; south: PROPOSED 100M WIDE ROAD; east and west: NEIGHBOURS LAND. RERA filing |
Development identity
| Item | Project record |
|---|---|
| Sanctioning authority | Hyderabad Metropolitan Development Authority (HMDA). Approvals record |
| Principal approval | HMDA Layout Permit 25/LO/Plg/HMDA/2022, dated 10-08-2022; the approval document also prints 25/LO/Plg/HMDA/2018 with that date. Approvals record |
| Earlier HMDA intimation | File 051805/SKP/LT/U6/HMDA/20012022, dated 29-03-2022; the document describes an application/intimation and says it is not approval or permission for development. Approvals record |
| Approved built-up area | 95,341.64 sq. mtrs is reported in the RERA project fields; the supplied extracts do not provide a drawing-based breakdown. RERA filing |
| Approved / RERA-declared units | RERA project fields state 274 total building units as per approved plan and 274 proposed units as per agreement. The unit filing separately records 288 units. RERA filing RERA unit details |
| Buildings / layout organization | The RERA summary lists 274 blocks/homes, while the supplied HMDA approval is for a residential draft layout with housing. No building-by-building or site-layout drawing measurements are supplied here. RERA unit table |
| Floor configuration / parking levels | Not disclosed in the supplied project records. Document index |
Offering and status
| Item | Project record |
|---|---|
| Filed configuration | 3BHK, recorded as 288 units. RERA unit details RERA unit table |
| Filed saleable area | 319.93 sq. mtrs per recorded 3BHK configuration. RERA unit details RERA unit table |
| Booked / available | 0 booked / 288 available, as last read from the TG-RERA portal; the supplied record has no as-of date, so counts are indicative. RERA unit table RERA unit details |
| Construction stage | The project is described as “New Project” in the RERA header; no independently verified site-progress evidence or stage percentage is supplied. RERA record RERA amenities |
| Completion dates | Promoter’s Form B undertaking states 31-03-2028. The RERA project fields state proposed completion 31/07/2028. These are recorded here as separate supplied declarations/fields; the evidence does not identify a revised date. RERA filing |
| Occupancy / completion certificate | No occupancy or completion certificate is identified in the supplied records. No tower-wise or phase-wise OC status is supplied. Document index |
2. The project story
GREENTECH O2 COMMUNITY is registered with TG-RERA as a residential project promoted by Sri Aditya Squares N. The filed project identity describes a villa development at Rameshwar Banda, Patancheru, Sangareddy; HMDA’s approval is framed as a residential draft layout with housing over the listed survey land. The HMDA approval describes plots and layout infrastructure, including roads, open space and utility provisions. RERA record RERA filing
The project land is identified in the RERA certificate as survey numbers 99/A, 99/AA, 99/E, 100/A(P), 102/A(P) and 103/EE(P). The RERA land details state a total area of 86,805.02 sq. mtrs, a net area of 83,471.27 sq. mtrs and 3,333.75 sq. mtrs affected by road widening/FTL/Nala widening. RERA filing
The RERA unit filing lists 288 3BHK units and reports none booked and 288 available, but has no as-of date. The project fields separately report 274 units as per the approved plan and 274 proposed units as per agreement. The supplied evidence does not establish the reason for the different counts, nor provide verified construction progress. RERA unit details RERA filing RERA unit table
3. Master plan, architecture & building design
The RERA filing reports 86,805.02 sq. mtrs total land area and 83,471.27 sq. mtrs net area, with 3,333.75 sq. mtrs affected by road widening/FTL/Nala widening. The RERA fields report 95,341.64 sq. mtrs approved built-up area and 4,767.08 sq. mtrs mortgage area. These are filed figures; no drawing-based measurement breakdown is supplied. RERA filing RERA filing
HMDA’s approval is for a residential draft layout with housing. It identifies roads of 18 mts and above and directs development of road formation, storm-water drains, underground drainage, internal water-supply lines, an overhead tank, electrical lines and street lights, transformer, avenue plantation, park development and rainwater-harvesting pits. These are approval requirements/descriptions; the supplied record does not verify their completion.
The supplied extracts do not establish the site arrangement of individual villas, building footprints, floor counts, heights, homes per floor, lifts, stairs, internal circulation dimensions, or residential/common-area distribution by drawing. Two floor-plan drawing sheets are recorded, but both remain unmeasured and scans are pending. Floor plans
4. Homes, configurations & floor plans
| Configuration | Units | Booked | Available | RERA saleable area | Measured carpet area | Loading (if supplied) |
|---|---|---|---|---|---|---|
| 3BHK | 288 | 0 | 288 | 319.93 sq. mtrs | Not measured | Not supplied |
RERA-filed saleable area includes the home’s share of common areas and is not the same as carpet area. The supplied floor-plan record says carpet-area measurement is software-based and not a RERA disclosure; here, no drawing has yet been measured, so no measured carpet area or room dimensions can be reported. Booking and availability counts are indicative because the portal record has no as-of date. RERA unit details RERA unit table Floor plans RERA unit table
5. Parking & vehicle circulation
The supplied records do not establish a sanctioned parking count, visitor or accessible spaces, parking levels, ramps, internal driveways, EV-charging provision, or unit-specific parking allocations. A vendor listing mentions “Reserved Parking” and “Visitor Parking,” but does not provide quantities or allocation evidence; these are not treated here as confirmed sanctioned or delivered provision. Promoter website
6. Amenities, recreation & open spaces
The RERA amenity register lists 14 infrastructure/facility categories. Each listed percentage is 0; that is a recorded progress field, not independent site verification. HMDA’s layout approval also specifies infrastructure and open-space works. RERA amenities
| Description / size | Listed as available; no size supplied |
|---|---|
| Evidence source | RERA amenities; HMDA approval RERA amenities |
| Declared progress / verified status | RERA percentage 0; completion not independently verified |
| Description / size | Listed as available; no area or count supplied |
|---|---|
| Evidence source | RERA amenities; HMDA approval RERA amenities |
| Declared progress / verified status | RERA percentage 0; completion not independently verified |
| Description / size | Listed as available; no size or capacity supplied |
|---|---|
| Evidence source | RERA amenities RERA amenities |
| Declared progress / verified status | RERA percentage 0; completion not independently verified |
| Description / size | Listed as available; HMDA approval calls for rainwater-harvesting pits |
|---|---|
| Evidence source | RERA amenities; HMDA approval RERA amenities |
| Declared progress / verified status | RERA percentage 0; completion not independently verified |
| Description / size | HMDA approval refers to park development and open-space development; no size or capacity supplied |
|---|---|
| Evidence source | HMDA approval |
| Declared progress / verified status | Required by the approval; completion not independently verified |
The vendor listing advertises a clubhouse, swimming pool, gymnasium, cafeteria/food court, netted cricket court, walk track, activity zones and children’s play areas, among other features. These are vendor-marketed claims and are not established by the supplied RERA amenity register or approval extract as sanctioned or delivered facilities. Promoter website
7. Utilities, building services & safety
HMDA’s approval specifies an independent sewerage-disposal system, protected water supply with OHT/sumps, underground ducting for utilities, street lighting and electricity, sufficient harvesting pits, a septic tank and sump/OHT, a transformer yard, underground storm-water drainage, garbage segregation and a bio-compost unit. The later approval also describes underground drainage lines and a common septic tank/STP, internal water-supply pipelines and an overhead tank. These are approval requirements or descriptions; completion and capacities are not established by the supplied evidence.
The RERA amenity register lists water supply, sewerage, storm-water drains, sewage treatment/disposal, solid-waste management, water conservation/rainwater harvesting, energy management, fire protection and fire safety, and an electrical meter room/substation/receiving station. Progress fields shown in that register are 0%; no independent completion verification or technical capacity details are supplied. RERA amenities
No project-specific evidence supplied here establishes water source or storage capacity, sewage-treatment capacity or reuse volumes, electrical backup, lifts, fire-system specifications, CCTV/security systems, accessibility provisions, or completed life-safety clearances. The vendor listing mentions power backup, security, CCTV and solar trees for car charging, but these remain vendor claims in this evidence set. Promoter website
8. Location, access & connectivity
The registered location is Rameshwar Banda, PATANCHERU, Sangareddy, Telangana, 502319. The supplied cadastral coordinate is a parcel centroid at 17.56330, 78.28992; it is a mapped reference point, not a surveyed entrance. RERA record Location record Cadastral map
The RERA land record gives a proposed 30M-wide road on the north and a proposed 100M-wide road on the south. The location data identifies the nearest sampled Outer Ring Road interchange at approximately 4.9 km. RERA filing Location record
9. Developer & development status
The registered promoter is Sri Aditya Squares N, recorded as a partnership, with GSTIN 36AENFS1511F1Z6. The supplied RERA promoter record lists the office address as Plot No. 472, 3rd Floor, Sai Galleria, Road No. 36, with the address fields also naming Rameshwar Banda, Patancheru, Sangareddy, PIN 502319. The RERA certificate separately prints the promoter office as “Village: Mandal: Shaikpet, District: Hyderabad, Pin: 500033.” RERA filing RERA filing
The partnership record identifies Srikanth Reddy Ramalingam as authorised signatory and Srinivas Babu Neeli, Damodaram Madhavaneni and Madhusudhana Reddy Julakanti as partners. The registration certificate records validity through 31/03/2028; Form B contains a promoter undertaking to complete by 31-03-2028, while the RERA project fields state a proposed completion date of 31/07/2028. No independent construction-progress report or occupancy certificate is supplied. Parties record Corporate record RERA filing
10. Approvals, official records & documents
| Record | Supplied evidence |
|---|---|
| TG-RERA registration | Form C for GREENTECH O2 COMMUNITY, registration P01100005569, issued 20/12/2022, valid through 31/03/2028. |
| HMDA application/intimation | File 051805/SKP/LT/U6/HMDA/20012022, dated 29-03-2022; the extract describes an application/intimation and expressly says it is not approval or permission for development. |
| HMDA layout approval | Approval of residential draft layout with housing, Layout Permit 25/LO/Plg/HMDA/2022, dated 10-08-2022; the document also prints 25/LO/Plg/HMDA/2018, dated 10-08-2022. |
| HMDA mortgage and road-affected area records | The approval extract lists mortgage deeds 18048 of 2022 and 18049 of 2022, dated 16.05.2022, and 24925 of 2022, dated 12.07.2022; it also refers to Gift Deed 26312/2022, dated 23.07.2022, for the road-affected area. |
| Other approval references in HMDA extract | Irrigation Department letter SEIC/SRD/DEE(T)/TS4/2633, dated 14.12.2021; SEIAA letter SIA/TG/MOS/253064/2022, dated 27.04.2022. |
| Promoter Form B | Affidavit-cum-declaration dated 28 November 2022, declaring title and no encumbrances and undertaking completion by 31-03-2028. |
| Occupancy / completion certificate | None identified in the supplied evidence. Document index |
1. Project at a glance
Project identity
Registered name: GREENTECH O2 COMMUNITY
Project type: Residential; the RERA record categorises it as a villa project. The HMDA approval describes a residential draft layout with housing.
Phase / registered portion: Phase not separately identified in the supplied registration record.
TG-RERA registration: P01100005569, granted under section 5; certificate issued 20/12/2022.
Registration validity: 20/12/2022 through 31/03/2028; the certificate states five years, subject to the Act and rules. This is registration validity, not the project completion deadline.
Registered promoter: Sri Aditya Squares N. The RERA record identifies the organisation type as a partnership.
RERA status: The supplied certificate records the registration; no extension is recorded in the certificate extract.
Land and geographic identity
Locality / revenue village: Rameshwar Banda; the HMDA documents also spell the village “Rameswarbanda.”
Mandal / district / PIN: PATANCHERU (also rendered PATANCHERU/PATANCHERUVU in supplied records); Sangareddy; 502319.
Survey numbers and subdivisions: 99/A, 99/AA, 99/E, 100/A(P), 102/A(P), 103/EE(P).
Registered site area: HMDA approval documents state 86,805.02 sq. mtrs or Ac.21.18 gts.
RERA land-area figures: Total area 86,805.02 sq. mtrs; area affected in road widening/FTL/Nala widening 3,333.75 sq. mtrs; net area 83,471.27 sq. mtrs.
Boundaries recorded in RERA filing: North: PROPOSED 30M WIDE ROAD; south: PROPOSED 100M WIDE ROAD; east and west: NEIGHBOURS LAND.
Development identity
Sanctioning authority: Hyderabad Metropolitan Development Authority (HMDA).
Principal approval: HMDA Layout Permit 25/LO/Plg/HMDA/2022, dated 10-08-2022; the approval document also prints 25/LO/Plg/HMDA/2018 with that date.
Earlier HMDA intimation: File 051805/SKP/LT/U6/HMDA/20012022, dated 29-03-2022; the document describes an application/intimation and says it is not approval or permission for development.
Approved built-up area: 95,341.64 sq. mtrs is reported in the RERA project fields; the supplied extracts do not provide a drawing-based breakdown.
Approved / RERA-declared units: RERA project fields state 274 total building units as per approved plan and 274 proposed units as per agreement. The unit filing separately records 288 units.
Buildings / layout organization: The RERA summary lists 274 blocks/homes, while the supplied HMDA approval is for a residential draft layout with housing. No building-by-building or site-layout drawing measurements are supplied here.
Floor configuration / parking levels: Not disclosed in the supplied project records.
Offering and status
Filed configuration: 3BHK, recorded as 288 units.
Filed saleable area: 319.93 sq. mtrs per recorded 3BHK configuration.
Booked / available: 0 booked / 288 available, as last read from the TG-RERA portal; the supplied record has no as-of date, so counts are indicative.
Construction stage: The project is described as “New Project” in the RERA header; no independently verified site-progress evidence or stage percentage is supplied.
Completion dates: Promoter’s Form B undertaking states 31-03-2028. The RERA project fields state proposed completion 31/07/2028. These are recorded here as separate supplied declarations/fields; the evidence does not identify a revised date.
Occupancy / completion certificate: No occupancy or completion certificate is identified in the supplied records. No tower-wise or phase-wise OC status is supplied.
2. The project story
GREENTECH O2 COMMUNITY is registered with TG-RERA as a residential project promoted by Sri Aditya Squares N. The filed project identity describes a villa development at Rameshwar Banda, Patancheru, Sangareddy; HMDA’s approval is framed as a residential draft layout with housing over the listed survey land. The HMDA approval describes plots and layout infrastructure, including roads, open space and utility provisions.
The project land is identified in the RERA certificate as survey numbers 99/A, 99/AA, 99/E, 100/A(P), 102/A(P) and 103/EE(P). The RERA land details state a total area of 86,805.02 sq. mtrs, a net area of 83,471.27 sq. mtrs and 3,333.75 sq. mtrs affected by road widening/FTL/Nala widening.
The RERA unit filing lists 288 3BHK units and reports none booked and 288 available, but has no as-of date. The project fields separately report 274 units as per the approved plan and 274 proposed units as per agreement. The supplied evidence does not establish the reason for the different counts, nor provide verified construction progress.
3. Master plan, architecture & building design
The RERA filing reports 86,805.02 sq. mtrs total land area and 83,471.27 sq. mtrs net area, with 3,333.75 sq. mtrs affected by road widening/FTL/Nala widening. The RERA fields report 95,341.64 sq. mtrs approved built-up area and 4,767.08 sq. mtrs mortgage area. These are filed figures; no drawing-based measurement breakdown is supplied.
HMDA’s approval is for a residential draft layout with housing. It identifies roads of 18 mts and above and directs development of road formation, storm-water drains, underground drainage, internal water-supply lines, an overhead tank, electrical lines and street lights, transformer, avenue plantation, park development and rainwater-harvesting pits. These are approval requirements/descriptions; the supplied record does not verify their completion.
The supplied extracts do not establish the site arrangement of individual villas, building footprints, floor counts, heights, homes per floor, lifts, stairs, internal circulation dimensions, or residential/common-area distribution by drawing. Two floor-plan drawing sheets are recorded, but both remain unmeasured and scans are pending.
4. Homes, configurations & floor plans
| Configuration | Units | Booked | Available | RERA saleable area | Measured carpet area | Loading (if supplied) |
|---|---|---|---|---|---|---|
| 3BHK | 288 | 0 | 288 | 319.93 sq. mtrs | Not measured | Not supplied |
RERA-filed saleable area includes the home’s share of common areas and is not the same as carpet area. The supplied floor-plan record says carpet-area measurement is software-based and not a RERA disclosure; here, no drawing has yet been measured, so no measured carpet area or room dimensions can be reported. Booking and availability counts are indicative because the portal record has no as-of date.
5. Parking & vehicle circulation
The supplied records do not establish a sanctioned parking count, visitor or accessible spaces, parking levels, ramps, internal driveways, EV-charging provision, or unit-specific parking allocations. A vendor listing mentions “Reserved Parking” and “Visitor Parking,” but does not provide quantities or allocation evidence; these are not treated here as confirmed sanctioned or delivered provision.
6. Amenities, recreation & open spaces
The RERA amenity register lists 14 infrastructure/facility categories. Each listed percentage is 0; that is a recorded progress field, not independent site verification. HMDA’s layout approval also specifies infrastructure and open-space works.
| Description / size | Listed as available; no size supplied |
|---|---|
| Evidence source | RERA amenities; HMDA approval |
| Declared progress / verified status | RERA percentage 0; completion not independently verified |
| Description / size | Listed as available; no area or count supplied |
|---|---|
| Evidence source | RERA amenities; HMDA approval |
| Declared progress / verified status | RERA percentage 0; completion not independently verified |
| Description / size | Listed as available; no size or capacity supplied |
|---|---|
| Evidence source | RERA amenities |
| Declared progress / verified status | RERA percentage 0; completion not independently verified |
| Description / size | Listed as available; HMDA approval calls for rainwater-harvesting pits |
|---|---|
| Evidence source | RERA amenities; HMDA approval |
| Declared progress / verified status | RERA percentage 0; completion not independently verified |
| Description / size | HMDA approval refers to park development and open-space development; no size or capacity supplied |
|---|---|
| Evidence source | HMDA approval |
| Declared progress / verified status | Required by the approval; completion not independently verified |
The vendor listing advertises a clubhouse, swimming pool, gymnasium, cafeteria/food court, netted cricket court, walk track, activity zones and children’s play areas, among other features. These are vendor-marketed claims and are not established by the supplied RERA amenity register or approval extract as sanctioned or delivered facilities.
7. Utilities, building services & safety
HMDA’s approval specifies an independent sewerage-disposal system, protected water supply with OHT/sumps, underground ducting for utilities, street lighting and electricity, sufficient harvesting pits, a septic tank and sump/OHT, a transformer yard, underground storm-water drainage, garbage segregation and a bio-compost unit. The later approval also describes underground drainage lines and a common septic tank/STP, internal water-supply pipelines and an overhead tank. These are approval requirements or descriptions; completion and capacities are not established by the supplied evidence.
The RERA amenity register lists water supply, sewerage, storm-water drains, sewage treatment/disposal, solid-waste management, water conservation/rainwater harvesting, energy management, fire protection and fire safety, and an electrical meter room/substation/receiving station. Progress fields shown in that register are 0%; no independent completion verification or technical capacity details are supplied.
No project-specific evidence supplied here establishes water source or storage capacity, sewage-treatment capacity or reuse volumes, electrical backup, lifts, fire-system specifications, CCTV/security systems, accessibility provisions, or completed life-safety clearances. The vendor listing mentions power backup, security, CCTV and solar trees for car charging, but these remain vendor claims in this evidence set.
8. Location, access & connectivity
The registered location is Rameshwar Banda, PATANCHERU, Sangareddy, Telangana, 502319. The supplied cadastral coordinate is a parcel centroid at 17.56330, 78.28992; it is a mapped reference point, not a surveyed entrance.
The RERA land record gives a proposed 30M-wide road on the north and a proposed 100M-wide road on the south. The location data identifies the nearest sampled Outer Ring Road interchange at approximately 4.9 km.
9. Developer & development status
The registered promoter is Sri Aditya Squares N, recorded as a partnership, with GSTIN 36AENFS1511F1Z6. The supplied RERA promoter record lists the office address as Plot No. 472, 3rd Floor, Sai Galleria, Road No. 36, with the address fields also naming Rameshwar Banda, Patancheru, Sangareddy, PIN 502319. The RERA certificate separately prints the promoter office as “Village: Mandal: Shaikpet, District: Hyderabad, Pin: 500033.”
The partnership record identifies Srikanth Reddy Ramalingam as authorised signatory and Srinivas Babu Neeli, Damodaram Madhavaneni and Madhusudhana Reddy Julakanti as partners. The registration certificate records validity through 31/03/2028; Form B contains a promoter undertaking to complete by 31-03-2028, while the RERA project fields state a proposed completion date of 31/07/2028. No independent construction-progress report or occupancy certificate is supplied.
10. Approvals, official records & documents
TG-RERA registration: Form C for GREENTECH O2 COMMUNITY, registration P01100005569, issued 20/12/2022, valid through 31/03/2028.
HMDA application/intimation: File 051805/SKP/LT/U6/HMDA/20012022, dated 29-03-2022; the extract describes an application/intimation and expressly says it is not approval or permission for development.
HMDA layout approval: Approval of residential draft layout with housing, Layout Permit 25/LO/Plg/HMDA/2022, dated 10-08-2022; the document also prints 25/LO/Plg/HMDA/2018, dated 10-08-2022.
HMDA mortgage and road-affected area records: The approval extract lists mortgage deeds 18048 of 2022 and 18049 of 2022, dated 16.05.2022, and 24925 of 2022, dated 12.07.2022; it also refers to Gift Deed 26312/2022, dated 23.07.2022, for the road-affected area.
Other approval references in HMDA extract: Irrigation Department letter SEIC/SRD/DEE(T)/TS4/2633, dated 14.12.2021; SEIAA letter SIA/TG/MOS/253064/2022, dated 27.04.2022.
Promoter Form B: Affidavit-cum-declaration dated 28 November 2022, declaring title and no encumbrances and undertaking completion by 31-03-2028.
Occupancy / completion certificate: None identified in the supplied evidence.
Frequently asked questions
Is GREENTECH O2 COMMUNITY registered with Telangana RERA?
Yes. GREENTECH O2 COMMUNITY is registered with the Telangana Real Estate Regulatory Authority as P01100005569; the registration status is New Project.
Who is the developer of GREENTECH O2 COMMUNITY?
The promoter named in the RERA registration is SRI ADITYA SQUARES N.
Where is GREENTECH O2 COMMUNITY located?
GREENTECH O2 COMMUNITY is in RAMESHWAR BANDA, PATANCHERU, Sangareddy, Telangana (502319).
When will GREENTECH O2 COMMUNITY be completed?
The promoter's proposed date of completion filed with RERA is 31/07/2028. This is the promoter's declaration, not a guarantee.
More projects in Rameshwar Banda