The Bilwa
SRAVYA INFRA PROJECTS PVT LTD · Sangareddy · RERA P01100005944
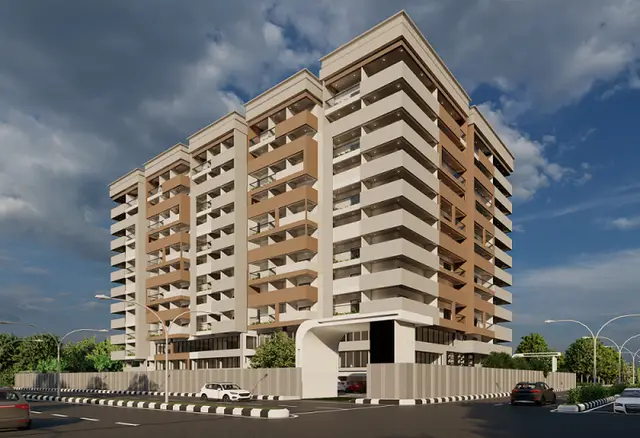
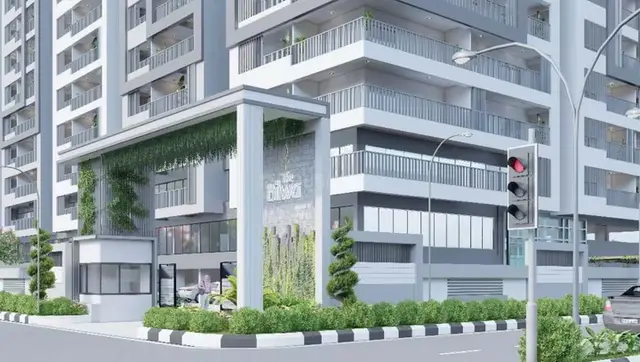
THE BILWA is a residential apartment project in MADHAVPURI TOWNSHIP SOUTH AVENUE (PJR COLONY), AMEENPUR, Sangareddy. It is being developed by the registered promoter SRAVYA INFRA PROJECTS PVT LTD. The project has a site extent of 4683.43 sq. m and one building; the revised permit describes an existing cellar, two stilt floors and floors 1–10, with floors 11 and 12 proposed, and the RERA filing lists 128 3BHK units with saleable areas of 170.94–190.28 sq. m. It is registered under TG-RERA P01100005944, with proposed completion listed as 01/05/2028.
01What we found
Read from TG-RERA filings, approvals, land and registration records and court records. A court case is counted only when the court record states this project's survey number with its village, or names the project.
02Check before you pay
7 items to check before you pay, 3 high - from the title chain, court records and approvals, each with what to ask the builder or your advocate. An item may not be a problem with the project: records can be incomplete.
1. Project at a glance
Project identity
| Field | Record |
|---|---|
| Registered project name | THE BILWA RERA record |
| Project type | Residential apartment project; the revised permit also records a commercial component. RERA record |
| Phase / registered portion | Phase not separately identified in the supplied record. The registration and approval records identify one building on the listed plots. RERA record |
| TG-RERA registration | P01100005944; registered from 04/01/2023. RERA record |
| Registration validity | Certificate states validity through 01/01/2028, unless extended by the Authority. This is registration validity, not the construction completion deadline. |
| Registered promoter | SRAVYA INFRA PROJECTS PVT LTD RERA record Corporate record |
| RERA status | Registration certificate on file; the supplied certificate says it was issued 07/05/2026. No extension is recorded in the supplied data. |
Land and geographic identity
| Field | Record |
|---|---|
| Locality | MADHAVPURI TOWNSHIP SOUTH AVENUE (PJR COLONY) in the RERA project record; the approval documents identify Madhavpuri Township South Avenue. RERA record RERA filing |
| Revenue village | Ameenpur / Ameenpur-Village in the title and approval documents. The project record’s village field is not disclosed. Land records |
| Mandal / district / PIN | AMEENPUR, Sangareddy, 500050 RERA record |
| Survey number(s) | Survey No. 340; no subdivision is stated in the project identity or approval records. RERA record Land records |
| Plots identified in the registration certificate | 525, 526, 527, 528, 529, 530, 525-A, 526-A, 527-A, 528-A, 529-A, 530-A |
| Site extent | 4683.43 sq. m; the permit records the same figure as plot area and net plot area. RERA filing |
| Boundaries in RERA record | East: 40 FEET WIDE ROAD; West: 100 FEET WIDE ROAD; North: 60 FEET WIDE ROAD; South: PARK AND NEIGHBOURS LAND. RERA filing |
Development identity
| Field | Record |
|---|---|
| Approval authorities / principal permit | Ameenpur municipal building permission 129 2022-23, dated 12 01 2023; revised building permit order 2004/HMDA/SWBP/2026, dated 09/04/2026, issued by Cyberabad Municipal Corporation and recording HMDA technical approval. |
| Approved built-up area | The project record lists 22207.40 sq. m as approved built-up area. The revised permit separately records 21522.25 sq. m residential and 685.15 sq. m commercial. RERA filing |
| Building count | RERA record: 1 building. RERA filing |
| Sanctioned floor configuration | Earlier permission: 1 cellar + 2 stilt + 10 upper floors. The revised permit describes Existing 1 Cellar + 2 Stilts + 1st - 10th Floor and Proposed 11th, 12th Floor. |
| Height and parking levels | Earlier permission records 29.4 mts height; revised permit records 35.4 and 1 cellar parking floor plus 2 stilt parking floors. |
| Unit count | RERA filing: 128 units; the RERA project record also states 1 proposed building unit. RERA unit table RERA filing |
| Approval scope | The revised permit records residential and commercial floor area; the RERA unit data supplied is residential 3BHK inventory. RERA unit table |
Offering and status
| Field | Record |
|---|---|
| RERA-filed configuration and saleable area | 3BHK, 128 units; filed saleable area range 170.94–190.28 sq. m. RERA unit table |
| Booked / available | 70 booked / 58 available, as last read from the TG-RERA portal; the portal record has no as-of date, so counts are indicative. RERA unit table |
| Completion dates recorded | RERA certificate validity ends 01/01/2028; Form B declarations state completion by January 2028. The project header lists proposed completion 01/05/2028. These are recorded dates, not proof of construction progress or possession. RERA record |
| Construction stage | No independently verified site-progress measurement is supplied. The revised permit identifies floors 11 and 12 as proposed; it does not establish their construction status. |
| Occupancy / completion certificate | No project occupancy or completion certificate is identified in the supplied documents. Document index |
2. The project story
THE BILWA is registered as a residential apartment project on Survey No. 340 in Ameenpur, Sangareddy, on the plots listed in the registration certificate. The approved proposal is for a single building. Its earlier permission allowed a cellar, two stilt floors and ten upper floors; a revised permit records floors 11 and 12 as proposed. RERA record
The revised permit records residential and commercial components, while the supplied RERA unit schedule describes 128 three-bedroom homes. The filing indicates 70 booked and 58 available, but gives no as-of date for those counts. No independent construction-progress evidence or occupancy certificate is supplied; therefore, the documents establish approvals and declared timelines, not completed or occupied status. RERA unit table Document index
3. Master plan, architecture & building design
The approved site extent is 4683.43 sq. m. The revised permit records 4683.43 sq. m as both plot area and net plot area, and identifies a 489.18 sq. m tot-lot. It records 21522.25 sq. m residential and 685.15 sq. m commercial floor area. These are permit figures; they are not RERA saleable area or carpet area.
The revised permit describes an existing cellar, two stilt floors and floors 1–10, with floors 11 and 12 proposed. It records a building height of 35.4, one cellar parking floor and two stilt parking floors. The earlier municipal permission instead specifies 29.4 mts and one cellar, two stilt floors and ten upper floors. The project’s sanctioned drawing set and full floor-by-floor arrangement are not available for review here; no flats-per-floor, lift, stair, entrance, or circulation details are supplied.
The revised permit records 14% open space in the earlier permission and identifies open space to be maintained with greenery in the revised permit; the permit also lists trees and rainwater-harvesting pits. The full site layout, internal arrangement and detailed drawings are not supplied.
4. Homes, configurations & floor plans
The RERA filing identifies 128 three-bedroom units, reported across three labels: 3BHK, THREE BED ROM and THREE BED ROOM. Their filed saleable areas range from 170.94 to 190.28 sq. m. The portal shows 70 booked and 58 available, without an as-of date. RERA unit table RERA unit details
| Configuration | Units | Booked | Available | RERA saleable area | Measured carpet area | Loading (if supplied) |
|---|---|---|---|---|---|---|
| 3BHK | 128 | 70 | 58 | 170.94–190.28 sq. m | Software-measured 97.3–127.9 sq. m; median 99.1 sq. m; drawing measurements need review. | Not supplied |
The floor-plan software measured 49 3BHK designs from drawing document 694099. For one illustrated flat, the drawing labels bedrooms, toilets, dining and kitchen, an open-to-air balcony and a utility area. The software-measured carpet area is derived from drawing geometry, is not a RERA disclosure and needs checking against the drawing. Carpet area does not include the excluded balcony/utility spaces; RERA saleable area is a separate filed figure that includes the home’s share of common areas. RERA unit details Floor plans
5. Parking & vehicle circulation
The revised permit records 7409.25 sq. m as total parking area and identifies one cellar and two stilt parking floors. The earlier municipal permission states that the approved cellar and stilt areas are to be used exclusively for vehicle parking. No parking-space count, visitor or accessible-space provision, parking allocation to individual units, ramp details or EV-charging provision is supplied. A parking area in an approval does not itself establish an exclusive allocation to a buyer.
The revised permit also requires one entry and one exit with a minimum width of 4.5mts. and height clearance of 5mts.
6. Amenities, recreation & open spaces
| Facility | Description / size | Evidence source | Declared progress / verified status |
|---|---|---|---|
| Tot-lot / recreational open space | Revised permit records 489.18 sq. m; earlier permission requires the tot-lot to be fenced and maintained as greenery. | Sanctioned permit | Approved / required; delivery not verified. |
| Trees and greenery | Revised permit lists 225 trees; earlier permission lists 100 and requires planting around the periphery and front. | Sanctioned permits | Permit-listed; planting and maintenance not verified. |
| Community buildings | Listed in the RERA amenities schedule, with no description or size supplied. | RERA amenities RERA amenities | Status not specified; progress field is 0. |
| Green strip / tot lot / park | Marked YES in the RERA amenities schedule. | RERA amenities RERA amenities | RERA-listed; progress field is 0. |
| Internal roads and footpaths | Listed in the RERA amenities schedule. | RERA amenities RERA amenities | RERA-listed; progress field is 0. |
| Street lighting | Marked YES in the RERA amenities schedule. | RERA amenities RERA amenities | RERA-listed; progress field is 0. |
The supplied RERA amenities schedule also lists water supply, sewerage, storm-water drains, sewage and sullage treatment/disposal, solid-waste management, water conservation/rainwater harvesting, energy management, fire protection, electrical meter room/substation/receiving station and aggregate recreational open space. Their progress fields are 0; the schedule does not establish completion. RERA amenities
7. Utilities, building services & safety
The revised permit lists an STP, solar water-heating and solar-lighting systems, a refuse chute and dual piping. It also records 15 rainwater-harvesting pits, a transformer and a garbage house. These are permit-listed provisions; installation and operation are not verified.
The earlier permission specifies separate underground and terrace water tanks of 25,000 lits. each, a rainwater-harvesting structure, transformer space and a garbage house. Its fire and life-safety conditions include fire-fighting installations, fire-resistant lift swing doors, emergency lighting in corridors/common passages and staircases, extinguishers, a manually operated alarm system, hose reel and down corner. It also specifies a generator as an alternate electricity source. These are approval conditions, not evidence that the systems are installed or commissioned.
The revised permit requires a minimum 100 ft distance from the raw-water channel to the building line and records a 4.50 Mrs buffer belt along the channel. The supplied materials do not describe lift numbers or capacities, water source or treatment capacity, electrical backup capacity, accessible circulation, CCTV or access-control arrangements.
8. Location, access & connectivity
The project is recorded in Madhavpuri Township South Avenue (PJR Colony), Ameenpur mandal, Sangareddy district, PIN 500050. The approval documents locate it in Ameenpur village on Survey No. 340. The RERA project record names roads of 40 FEET WIDE ROAD on the east, 100 FEET WIDE ROAD on the west and 60 FEET WIDE ROAD on the north; it records park and neighbours’ land to the south. RERA record Land records RERA filing
The supplied connectivity record gives Financial District (Nanakramguda) — 1.2 km. No public-transport details or other measured landmark distances are supplied. Location record
9. Developer & development status
The registered promoter is SRAVYA INFRA PROJECTS PVT LTD, a private limited company. Its listed GSTIN is 36AAOCS8383H1ZN. The supplied promoter address is BIJJAM HOUSE, BNR HILLS, ROAD NO 11, MADHAVPURI TOWNSHIP SOUTH AVENUE (PJR COLONY), AMEENPUR, Sangareddy, 500050. The supplied vendor record lists siplprojects.com; no official telephone or email contact is supplied. Corporate record Parties record Promoter website
Form B declarations signed by B. Pranitha for the promoter state a completion undertaking of January 2028 and describe the promoter’s proposed separate-account, audit and approval obligations. These are promoter declarations. The RERA certificate separately records its validity through 01/01/2028, while the project header lists proposed completion 01/05/2028; no supplied document establishes actual completion or an occupancy certificate. RERA record
10. Approvals, official records & documents
| Record | Supplied evidence |
|---|---|
| TG-RERA registration | FORM C for THE BILWA, P01100005944; certificate states validity from 04/01/2023 to 01/01/2028 unless extended. |
| Earlier building permission | Ameenpur municipal permission 129 2022-23, dated 12 01 2023, for Survey No. 340 and the stated plots; permission describes one cellar, two stilt floors and ten upper floors. |
| HMDA technical approval | HMDA “Approval for Building Construction” concerning the same site and plots, with application number 007718/HMDA/02299/SWBP/SKP2/2025-ADD; forwarded to Ameenpur Municipality for release of proceedings and plans. |
| Revised building permit | Cyberabad Municipal Corporation revised permit 2004/HMDA/SWBP/2026, dated 09/04/2026, recording HMDA technical approval; permit scope includes floors 11 and 12 as proposed. |
| Approved layout reference | 401/MP/PLG/HUDA/2002 is cited in the revised permit. The approved layout drawing itself is not supplied. |
| Structural / environmental records cited in revised permit | Structural drawings and designs clearance JNTU/CEH/CIVIL/M.T.L/Proofchecking /11467/2026, dated 04.04.2026; environmental clearance SIA/TG/INFRA2/402979/2022, dated 13.12.2022. |
| Title and project declarations | Advocate’s land-title search report 300343; Form B declarations 310593, 323003 and 323009. |
| Occupancy / completion certificate | None identified in the supplied document list. Document index |
The available approval extracts describe permit scope and selected conditions; the complete sanctioned plan set and an occupancy/completion certificate are not supplied for this overview.
1. Project at a glance
Project identity
Registered project name: THE BILWA
Project type: Residential apartment project; the revised permit also records a commercial component.
Phase / registered portion: Phase not separately identified in the supplied record. The registration and approval records identify one building on the listed plots.
TG-RERA registration: P01100005944; registered from 04/01/2023.
Registration validity: Certificate states validity through 01/01/2028, unless extended by the Authority. This is registration validity, not the construction completion deadline.
Registered promoter: SRAVYA INFRA PROJECTS PVT LTD
RERA status: Registration certificate on file; the supplied certificate says it was issued 07/05/2026. No extension is recorded in the supplied data.
Land and geographic identity
Locality: MADHAVPURI TOWNSHIP SOUTH AVENUE (PJR COLONY) in the RERA project record; the approval documents identify Madhavpuri Township South Avenue.
Revenue village: Ameenpur / Ameenpur-Village in the title and approval documents. The project record’s village field is not disclosed.
Mandal / district / PIN: AMEENPUR, Sangareddy, 500050
Survey number(s): Survey No. 340; no subdivision is stated in the project identity or approval records.
Plots identified in the registration certificate: 525, 526, 527, 528, 529, 530, 525-A, 526-A, 527-A, 528-A, 529-A, 530-A
Site extent: 4683.43 sq. m; the permit records the same figure as plot area and net plot area.
Boundaries in RERA record: East: 40 FEET WIDE ROAD; West: 100 FEET WIDE ROAD; North: 60 FEET WIDE ROAD; South: PARK AND NEIGHBOURS LAND.
Development identity
Approval authorities / principal permit: Ameenpur municipal building permission 129 2022-23, dated 12 01 2023; revised building permit order 2004/HMDA/SWBP/2026, dated 09/04/2026, issued by Cyberabad Municipal Corporation and recording HMDA technical approval.
Approved built-up area: The project record lists 22207.40 sq. m as approved built-up area. The revised permit separately records 21522.25 sq. m residential and 685.15 sq. m commercial.
Building count: RERA record: 1 building.
Sanctioned floor configuration: Earlier permission: 1 cellar + 2 stilt + 10 upper floors. The revised permit describes Existing 1 Cellar + 2 Stilts + 1st - 10th Floor and Proposed 11th, 12th Floor.
Height and parking levels: Earlier permission records 29.4 mts height; revised permit records 35.4 and 1 cellar parking floor plus 2 stilt parking floors.
Unit count: RERA filing: 128 units; the RERA project record also states 1 proposed building unit.
Approval scope: The revised permit records residential and commercial floor area; the RERA unit data supplied is residential 3BHK inventory.
Offering and status
RERA-filed configuration and saleable area: 3BHK, 128 units; filed saleable area range 170.94–190.28 sq. m.
Booked / available: 70 booked / 58 available, as last read from the TG-RERA portal; the portal record has no as-of date, so counts are indicative.
Completion dates recorded: RERA certificate validity ends 01/01/2028; Form B declarations state completion by January 2028. The project header lists proposed completion 01/05/2028. These are recorded dates, not proof of construction progress or possession.
Construction stage: No independently verified site-progress measurement is supplied. The revised permit identifies floors 11 and 12 as proposed; it does not establish their construction status.
Occupancy / completion certificate: No project occupancy or completion certificate is identified in the supplied documents.
2. The project story
THE BILWA is registered as a residential apartment project on Survey No. 340 in Ameenpur, Sangareddy, on the plots listed in the registration certificate. The approved proposal is for a single building. Its earlier permission allowed a cellar, two stilt floors and ten upper floors; a revised permit records floors 11 and 12 as proposed.
The revised permit records residential and commercial components, while the supplied RERA unit schedule describes 128 three-bedroom homes. The filing indicates 70 booked and 58 available, but gives no as-of date for those counts. No independent construction-progress evidence or occupancy certificate is supplied; therefore, the documents establish approvals and declared timelines, not completed or occupied status.
3. Master plan, architecture & building design
The approved site extent is 4683.43 sq. m. The revised permit records 4683.43 sq. m as both plot area and net plot area, and identifies a 489.18 sq. m tot-lot. It records 21522.25 sq. m residential and 685.15 sq. m commercial floor area. These are permit figures; they are not RERA saleable area or carpet area.
The revised permit describes an existing cellar, two stilt floors and floors 1–10, with floors 11 and 12 proposed. It records a building height of 35.4, one cellar parking floor and two stilt parking floors. The earlier municipal permission instead specifies 29.4 mts and one cellar, two stilt floors and ten upper floors. The project’s sanctioned drawing set and full floor-by-floor arrangement are not available for review here; no flats-per-floor, lift, stair, entrance, or circulation details are supplied.
The revised permit records 14% open space in the earlier permission and identifies open space to be maintained with greenery in the revised permit; the permit also lists trees and rainwater-harvesting pits. The full site layout, internal arrangement and detailed drawings are not supplied.
4. Homes, configurations & floor plans
The RERA filing identifies 128 three-bedroom units, reported across three labels: 3BHK, THREE BED ROM and THREE BED ROOM. Their filed saleable areas range from 170.94 to 190.28 sq. m. The portal shows 70 booked and 58 available, without an as-of date.
| Configuration | Units | Booked | Available | RERA saleable area | Measured carpet area | Loading (if supplied) |
|---|---|---|---|---|---|---|
| 3BHK | 128 | 70 | 58 | 170.94–190.28 sq. m | Software-measured 97.3–127.9 sq. m; median 99.1 sq. m; drawing measurements need review. | Not supplied |
The floor-plan software measured 49 3BHK designs from drawing document 694099. For one illustrated flat, the drawing labels bedrooms, toilets, dining and kitchen, an open-to-air balcony and a utility area. The software-measured carpet area is derived from drawing geometry, is not a RERA disclosure and needs checking against the drawing. Carpet area does not include the excluded balcony/utility spaces; RERA saleable area is a separate filed figure that includes the home’s share of common areas.
5. Parking & vehicle circulation
The revised permit records 7409.25 sq. m as total parking area and identifies one cellar and two stilt parking floors. The earlier municipal permission states that the approved cellar and stilt areas are to be used exclusively for vehicle parking. No parking-space count, visitor or accessible-space provision, parking allocation to individual units, ramp details or EV-charging provision is supplied. A parking area in an approval does not itself establish an exclusive allocation to a buyer.
The revised permit also requires one entry and one exit with a minimum width of 4.5mts. and height clearance of 5mts.
6. Amenities, recreation & open spaces
| Facility | Description / size | Evidence source | Declared progress / verified status |
|---|---|---|---|
| Tot-lot / recreational open space | Revised permit records 489.18 sq. m; earlier permission requires the tot-lot to be fenced and maintained as greenery. | Sanctioned permit | Approved / required; delivery not verified. |
| Trees and greenery | Revised permit lists 225 trees; earlier permission lists 100 and requires planting around the periphery and front. | Sanctioned permits | Permit-listed; planting and maintenance not verified. |
| Community buildings | Listed in the RERA amenities schedule, with no description or size supplied. | RERA amenities | Status not specified; progress field is 0. |
| Green strip / tot lot / park | Marked YES in the RERA amenities schedule. | RERA amenities | RERA-listed; progress field is 0. |
| Internal roads and footpaths | Listed in the RERA amenities schedule. | RERA amenities | RERA-listed; progress field is 0. |
| Street lighting | Marked YES in the RERA amenities schedule. | RERA amenities | RERA-listed; progress field is 0. |
The supplied RERA amenities schedule also lists water supply, sewerage, storm-water drains, sewage and sullage treatment/disposal, solid-waste management, water conservation/rainwater harvesting, energy management, fire protection, electrical meter room/substation/receiving station and aggregate recreational open space. Their progress fields are 0; the schedule does not establish completion.
7. Utilities, building services & safety
The revised permit lists an STP, solar water-heating and solar-lighting systems, a refuse chute and dual piping. It also records 15 rainwater-harvesting pits, a transformer and a garbage house. These are permit-listed provisions; installation and operation are not verified.
The earlier permission specifies separate underground and terrace water tanks of 25,000 lits. each, a rainwater-harvesting structure, transformer space and a garbage house. Its fire and life-safety conditions include fire-fighting installations, fire-resistant lift swing doors, emergency lighting in corridors/common passages and staircases, extinguishers, a manually operated alarm system, hose reel and down corner. It also specifies a generator as an alternate electricity source. These are approval conditions, not evidence that the systems are installed or commissioned.
The revised permit requires a minimum 100 ft distance from the raw-water channel to the building line and records a 4.50 Mrs buffer belt along the channel. The supplied materials do not describe lift numbers or capacities, water source or treatment capacity, electrical backup capacity, accessible circulation, CCTV or access-control arrangements.
8. Location, access & connectivity
The project is recorded in Madhavpuri Township South Avenue (PJR Colony), Ameenpur mandal, Sangareddy district, PIN 500050. The approval documents locate it in Ameenpur village on Survey No. 340. The RERA project record names roads of 40 FEET WIDE ROAD on the east, 100 FEET WIDE ROAD on the west and 60 FEET WIDE ROAD on the north; it records park and neighbours’ land to the south.
The supplied connectivity record gives Financial District (Nanakramguda) — 1.2 km. No public-transport details or other measured landmark distances are supplied.
9. Developer & development status
The registered promoter is SRAVYA INFRA PROJECTS PVT LTD, a private limited company. Its listed GSTIN is 36AAOCS8383H1ZN. The supplied promoter address is BIJJAM HOUSE, BNR HILLS, ROAD NO 11, MADHAVPURI TOWNSHIP SOUTH AVENUE (PJR COLONY), AMEENPUR, Sangareddy, 500050. The supplied vendor record lists siplprojects.com; no official telephone or email contact is supplied.
Form B declarations signed by B. Pranitha for the promoter state a completion undertaking of January 2028 and describe the promoter’s proposed separate-account, audit and approval obligations. These are promoter declarations. The RERA certificate separately records its validity through 01/01/2028, while the project header lists proposed completion 01/05/2028; no supplied document establishes actual completion or an occupancy certificate.
10. Approvals, official records & documents
TG-RERA registration: FORM C for THE BILWA, P01100005944; certificate states validity from 04/01/2023 to 01/01/2028 unless extended.
Earlier building permission: Ameenpur municipal permission 129 2022-23, dated 12 01 2023, for Survey No. 340 and the stated plots; permission describes one cellar, two stilt floors and ten upper floors.
HMDA technical approval: HMDA “Approval for Building Construction” concerning the same site and plots, with application number 007718/HMDA/02299/SWBP/SKP2/2025-ADD; forwarded to Ameenpur Municipality for release of proceedings and plans.
Revised building permit: Cyberabad Municipal Corporation revised permit 2004/HMDA/SWBP/2026, dated 09/04/2026, recording HMDA technical approval; permit scope includes floors 11 and 12 as proposed.
Approved layout reference: 401/MP/PLG/HUDA/2002 is cited in the revised permit. The approved layout drawing itself is not supplied.
Structural / environmental records cited in revised permit: Structural drawings and designs clearance JNTU/CEH/CIVIL/M.T.L/Proofchecking /11467/2026, dated 04.04.2026; environmental clearance SIA/TG/INFRA2/402979/2022, dated 13.12.2022.
Title and project declarations: Advocate’s land-title search report 300343; Form B declarations 310593, 323003 and 323009.
Occupancy / completion certificate: None identified in the supplied document list.
The available approval extracts describe permit scope and selected conditions; the complete sanctioned plan set and an occupancy/completion certificate are not supplied for this overview.
Frequently asked questions
Is THE BILWA registered with Telangana RERA?
Yes. THE BILWA is registered with the Telangana Real Estate Regulatory Authority as P01100005944; the registration status is New Project.
Who is the developer of THE BILWA?
The promoter named in the RERA registration is SRAVYA INFRA PROJECTS PVT LTD.
Where is THE BILWA located?
THE BILWA is in MADHAVPURI TOWNSHIP SOUTH AVENUE (PJR COLONY), AMEENPUR, Sangareddy, Telangana (500050).
When will THE BILWA be completed?
The promoter's proposed date of completion filed with RERA is 01/05/2028. This is the promoter's declaration, not a guarantee.
More projects in Ameenpur





