Team4 Nyla
TEAM4 LIFE SPACES LLP · Rangareddy · RERA P02400003672
TEAM4 NYLA is a residential apartment project in Miyapur, with the RERA certificate locality recorded as Madina Guda, Serilingampally Mandal, Ranga Reddy District. The registered promoter is TEAM4 LIFE SPACES LLP. The project covers 24430.94 m² and comprises three residential blocks and one amenities block; the residential blocks are shown as 3 cellars + 2 stilts + 35 upper floors, and the RERA unit schedule lists 936 homes: 104 2BHK, 209 2.5BHK and 623 3BHK. Its TG-RERA registration number is P02400003672, and the registered completion undertaking is 10 October, 2027.
📘 Project brochure from the promoter’s website ↗01What we found
Read from TG-RERA filings, approvals, land and registration records and court records. A court case is counted only when the court record states this project's survey number with its village, or names the project.
02Check before you pay
8 items to check before you pay, 4 high - from the title chain, court records and approvals, each with what to ask the builder or your advocate. An item may not be a problem with the project: records can be incomplete.

1. Project at a glance
Project identity
| Item | Record |
|---|---|
| Registered project name | TEAM4 NYLA |
| Project type | Residential apartment project; the RERA record describes the status as “New Project.” RERA record RERA filing |
| Phase / registered portion | Phase is not separately identified in the supplied registration record. The registration and approval documents identify the development across Survey Nos. 199/AA, 200/AA, 201/AA and 205/2/AA. [REGCERT-27569] |
| TG-RERA registration | P02400003672, registered under section 5; valid from 03/12/2021 to 10/10/2027. The certificate states “5 years.” [REGCERT-27569] |
| Registered promoter | TEAM4 LIFE SPACES LLP, an LLP. RERA record Corporate record [REGCERT-27569] |
| RERA status | Registration is shown as valid through 10/10/2027. This is registration validity, not an occupancy certificate or a statement that every building or facility is complete. [REGCERT-27569] |
Land and geographic identity
| Item | Record |
|---|---|
| Locality | Miyapur; RERA certificate locality: Madina Guda. RERA record [REGCERT-27569] |
| Revenue village | Madina Guda / Madeenaguda (as recorded in the project and approval documents). RERA record [REGCERT-27569] |
| Mandal / district / PIN | Serilingampally / Ranga Reddy / 500049. RERA record [REGCERT-27569] |
| All project survey numbers | 199/AA, 200/AA, 201/AA and 205/2/AA. [REGCERT-27569] |
| Site extent and areas | Total/site area: 24430.94 m². The building permit records net area 18882.8 m² and road-affected area 5534.95 m²; the RERA filing records net area 18895.99 m². RERA filing |
| Boundaries in RERA filing | East: ROAD; North: ROAD; West: OTHERS; South: OTHERS LAND. RERA filing |
Development identity
| Item | Record |
|---|---|
| Sanctioning authority | Greater Hyderabad Municipal Corporation (GHMC). |
| Principal building permit | 1/C21/09919/2021, approved 10 October, 2021; file number 1/C21/07090/2021. |
| Approved built-up area | The RERA filing reports 205547.69 m² as approved built-up area. The filed plan separately labels 155243.19 as built-up area, comprising residential net BUA 145033.77 and commercial net BUA 4170.54; these are different plan figures and are retained as labelled. RERA filing |
| Residential blocks and floors | Three residential blocks—A, B and C—shown in the plan as 3 cellars + 2 stilts + 35 upper floors. The permit’s block-specific descriptions record Block A as 3 Cellar + 2 Stilt + 35 upper floors, and Blocks B and C as 2 Stilt + 35 upper floors. |
| Amenity block | One amenities block. The permit records 1 Ground + 6 upper floors; the layout-plan text also describes it as 3 cellars + ground + 6 upper floors. |
| Parking provision | The plan states 1208 proposed parking spaces. Cellar and stilt parking areas are listed in the permit, but the supplied records do not break the space count down by type or allocation. |
| Units | The RERA unit schedule lists 943 total units: 936 homes across three configurations, plus 7 amenity entries that are not homes for sale. RERA unit table RERA unit table |
Offering and status
| Item | Record |
|---|---|
| RERA-filed home configurations | 2BHK: 104 units; 2.5BHK: 209 units; 3BHK: 623 units. RERA unit table RERA unit table |
| RERA-filed saleable areas | 2BHK 111.48 m²; 2.5BHK 123.56 m²; 3BHK 169.31 m². RERA unit table |
| Booked / available | RERA portal counts, with no as-of date supplied: 379 booked and 564 available overall (homes: 379 booked and 557 available; the remaining seven entries are amenity entries). Treat as indicative. RERA unit table |
| Construction / completion status | The RERA registration declaration sets a completion undertaking of 10 October, 2027. GHMC occupancy documents certify stated residential blocks in stages; see the scope and conditions in sections 2 and 10. |
| Occupancy-certificate status | GHMC occupancy records include certificates dated 17/06/2025, 07/11/2025 and 06/01/2026. The supplied OC record includes a condition that occupation is not allowed until the STP is completed; the extracts do not establish the current completion of that condition. |
2. The project story
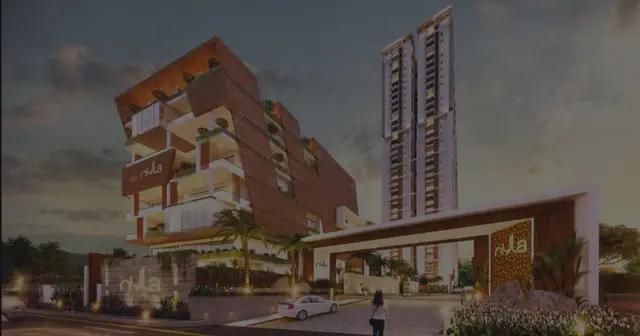
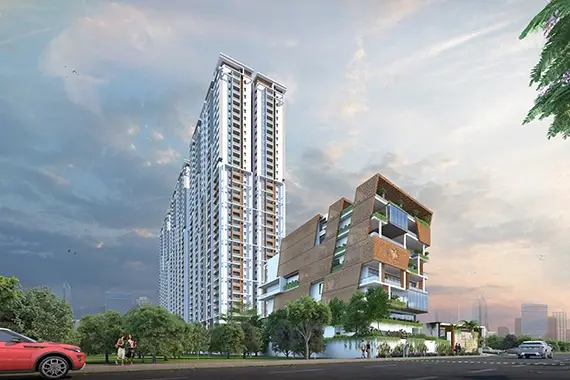
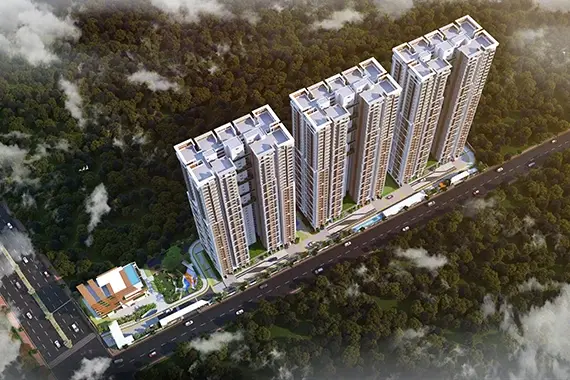
TEAM4 NYLA is a multi-building residential apartment development in Miyapur, in the revenue village recorded as Madina Guda / Madeenaguda, Serilingampally Mandal, Ranga Reddy District. Its registered land description covers Survey Nos. 199/AA, 200/AA, 201/AA and 205/2/AA. The sanctioned arrangement comprises three residential blocks and an amenities block, with high-rise residential buildings and a separate multi-storey amenity building. RERA record [REGCERT-27569]
The RERA schedule records 2BHK, 2.5BHK and 3BHK homes. Its 943-unit total includes 936 residential homes and seven amenity entries, which should not be treated as saleable apartments. Booked and available figures are portal counts with no supplied as-of date. RERA unit table RERA unit table
The project is not accurately described as simply “under construction” or wholly complete on the evidence supplied. GHMC documents record occupancy certification for named blocks and separate proceedings, while the latest certificate supplied is dated 06/01/2026. One certificate carries an STP-completion condition. The RERA Form-1A architect certificate identifies completion for Blocks A, B and C; neither that certificate nor the OC extracts establish, in the supplied material, that every common facility is complete or that the STP condition has since been discharged. The RERA-filed completion undertaking remains 10 October, 2027.
3. Master plan, architecture & building design
The GHMC permit and filed plan describe three residential blocks—A, B and C—and an amenities block. The plan’s general configuration is 3 cellars + 2 stilts + 35 upper floors for the residential blocks, while the permit’s block descriptions specify 3 cellars for A and 2 stilts + 35 upper floors for B and C. The permit records the amenity block as 1 Ground + 6 upper floors; the layout-plan text also refers to 3 cellars beneath the amenity block.
The plan records site area 24430.94 m², road-affected area 5534.95 m², splay area 13.18 m², net plot area 18882.80 m², vacant plot area 12629.07 m², and proposed coverage area 6253.73 m² (33.1%). It labels residential net BUA as 145033.77, commercial net BUA as 4170.54, built-up area as 155243.19, and mortgage area as 14980.17. The RERA fields separately report approved built-up area 205547.69 m². These are reported under their source labels; the supplied material does not provide a reconciliation of the different area figures. RERA filing
The filed plan also shows TOT-lot 2004 m², a 90.08 sq.m refuge area, internal roads and footpaths, and a listed range of road widths. The evidence supplied does not establish detailed flat-per-floor layouts, tower-to-tower spacing, lift counts, stair counts, or the dimensions and layout of open spaces beyond the figures noted here.
4. Homes, configurations & floor plans
RERA-filed home counts and saleable areas are shown below. Carpet-area figures are software measurements from the filed plan drawing, not RERA disclosures; the drawing measurements are flagged for review. Saleable area is not the same as carpet area: it includes the home’s share of common areas, while the drawing-based carpet measurement excludes the separately identified utility areas in the examples below. RERA unit table RERA unit details Floor plans
| Configuration | Units | Booked | Available | RERA saleable area | Measured carpet area | Loading (if supplied) |
|---|---|---|---|---|---|---|
| 2BHK | 104 | 35 | 69 | 111.48 m² | Median 78.0 m²; range 72.2–78.6 m² (software-measured) | 30% |
| 2.5BHK | 209 | 93 | 116 | 123.56 m² | Not measured in supplied drawing data | Not supplied |
| 3BHK | 623 | 251 | 372 | 169.31 m² | Median 108.8 m²; range 101.7–112.5 m² (software-measured) | 36% |
The 2BHK sample drawing shows bedrooms, a study, dining area, kitchen, toilets and a utility; the measured utility area is excluded from carpet area. The 3BHK sample shows a living and dining area, three bedrooms, toilets, pooja area, kitchen, sit-out and wide utility; the utility is excluded from carpet area. These measurements are drawing-derived and require review against the actual approved drawing. RERA unit details
The seven “AMENITIES” entries in the unit table are not homes on sale and are excluded from the home configuration counts. RERA unit table RERA unit table
5. Parking & vehicle circulation
The GHMC-filed layout states 1208 proposed parking spaces and identifies parking in cellars and stilts. The building permit lists cellar parking area 42,839.89 m² and stilt parking area 2,488.20 m²; the OC record lists parking-area figures of 18,055.0 m² and 44,906.63 m² in its sanctioned parameters. These are area figures, not additional parking-space counts.
The plan names car parking and two-wheeler parking and shows entry and exit ramps, each 3.60 m wide, with lengths 24.00 m and 29.27 m respectively. The supplied material does not establish the number of visitor or accessible spaces, EV charging provision as an approved or delivered facility, or parking allocations attached to particular units. A plan depiction does not establish exclusive ownership or allotment.
6. Amenities, recreation & open spaces
RERA’s amenity and infrastructure schedule lists facilities and reports progress percentages for selected items. The GHMC plan identifies a multi-storey clubhouse/amenity block and names several facilities and services. The table distinguishes those records from the brochure’s marketing list; no independent site verification of the listed facilities is supplied. RERA amenities
| Facility | Clubhouse / amenities block |
|---|---|
| Description / size | Plan names “CLUB HOUSE (3C+G+6 Floors)” and lists indoor games, table tennis, hobby room, entrance lounge, society office / project utility / maintenance office. No clubhouse area is established by the plan extract. |
| Declared progress / verified status | No separate completion percentage supplied; delivery not independently verified. |
| Facility | Swimming pool and kids pool |
|---|---|
| Description / size | Both listed in the filed plan; no pool size or capacity supplied. |
| Declared progress / verified status | No separate progress or independent completion evidence supplied. |
| Facility | Badminton court; squash court; aerobics/yoga/meditation; indoor games |
|---|---|
| Description / size | Facilities named in the filed plan; no dimensions or capacities supplied. |
| Declared progress / verified status | No separate progress or independent completion evidence supplied. |
| Facility | Tot-lot / green strip |
|---|---|
| Description / size | GHMC permit records TOT-lot 2004 m² and requires the tot-lot to be fenced and maintained as greenery. |
| Declared progress / verified status | RERA amenity schedule reports Green Strip/TOT LOT/Park at 0%; not independently verified complete. RERA amenities |
| Facility | Recreational open space |
|---|---|
| Description / size | Listed in the RERA amenity schedule; no area is supplied there. |
| Evidence source | RERA amenities |
| Declared progress / verified status | Reported at 0%; not independently verified complete. |
| Facility | Community buildings |
|---|---|
| Description / size | Listed in the RERA amenity schedule. |
| Evidence source | RERA amenities |
| Declared progress / verified status | Reported at 0%; not independently verified complete. |
| Facility | Internal roads and footpaths |
|---|---|
| Description / size | Listed in the RERA amenity schedule. |
| Evidence source | RERA amenities |
| Declared progress / verified status | Reported at 0%. |
| Facility | Water supply; sewerage/STP; storm-water drains |
|---|---|
| Description / size | Infrastructure entries in the RERA amenity schedule. |
| Evidence source | RERA amenities |
| Declared progress / verified status | Water supply 50%; sewerage 50%; storm-water drains 12%. These are RERA-reported progress figures, not independent site verification. |
| Facility | Street lighting; sewage treatment/disposal; solid-waste management; rainwater harvesting; energy management; fire protection; electrical meter room/sub-station |
|---|---|
| Description / size | Listed in the RERA amenity schedule. |
| Evidence source | RERA amenities |
| Declared progress / verified status | Progress reported as 0% for each listed item except electrical meter room/sub-station at 30%; not independently verified complete. |
The developer brochure also markets a wider recreation and clubhouse offer, including a 45,000 sq ft clubhouse and additional sports and social facilities. Those are marketing claims and are not treated here as RERA-declared or independently verified delivery.
7. Utilities, building services & safety
The GHMC-filed plan names raw-water and treated-water sumps, an STP, fire sumps, fire pump room, electrical and generator rooms, fire shafts, emergency lighting, refuge area, and a transformer yard. It lists raw-water sumps 485 KL, treated-water sumps 485 KL, and STP 600 KL in B2&B3. The same plan’s parameters include separate fire sumps of 200 KL each and a separate underground static water-storage tank and terrace tank of 25,000 litres each. These are plan entries, not independent evidence of current operation or completion.
For life safety, the plan lists fire-fighting installations, manually operated alarm systems, sprinkler provision where the basement area exceeds 200 Sq.mts., emergency lighting in corridors/common passages and staircases, fire-resistant lift swing doors, and a 90.08 sq.m refuge area. The permit states that an occupancy fire NOC is to be obtained before issue of an occupancy certificate, and assigns safety requirements to the owner, developer and technical professionals. These records do not by themselves establish a current fire-clearance status.
The filed plan also calls for a generator as an alternate electricity source, a transformer, and a garbage house; it names a PHC ramp. Lift types are listed as passenger and fire/service lifts, but capacities and quantities are not supplied. The records do not establish current utility capacities, water source arrangements, treated-water reuse quantities, waste-management operations, CCTV or access-control systems, or accessible circulation beyond the plan’s ramp reference.
8. Location, access & connectivity
The registered location is Miyapur, Madina Guda / Madeenaguda Village, Serilingampally Mandal, Ranga Reddy District, Telangana, PIN 500049. The RERA address field places the site opposite the Hyundai showroom on Bachupally Cross Road, near Aurigen Pharmaceutical; the project record also gives “near Honda service centre.” RERA record RERA filing
The supplied location data gives HITEC City: 1.9 km. The geocode record identifies a point described as “Gachibowli - Miyapur Highway,” but does not provide a measured distance to that road. No other independently measured access or public-transport distances are supplied. Location record
9. Developer & development status
The registered promoter is TEAM4 LIFE SPACES LLP, an LLP, with GSTIN 36AARFT3727E1ZX and LLP identification number AAW-0898. The RERA record lists KONDAIAH RAVURI as authorized signatory. The project website supplied is team4lifespaces.com/nyla-luxury-apartments-miyapur-hyderabad. Corporate record Parties record
The RERA Form B declaration dated 14 October 2021 states that the promoter has legal title or development documentation for the project land, declares the land free of encumbrances, and undertakes completion by 10 October 2027. These are promoter declarations in the filed affidavit.
GHMC documents identify residential Blocks A, B and C and the amenities block. The supplied Form-1A architect certificate records completion certification for Blocks A, B and C and references GHMC occupancy proceedings; the GHMC occupancy records include staged certificates, with the latest supplied dated 06/01/2026. One certificate states occupation is not allowed until the STP is completed. The evidence supplied does not independently verify the present status of that condition or all project-wide amenities.
10. Approvals, official records & documents
| Identifier / date | P02400003672, issued 03/12/2021; valid to 10/10/2027 |
|---|---|
| Scope and evidence | Form C identifies TEAM4 NYLA and TEAM4 LIFE SPACES LLP. [REGCERT-27569] |
| Identifier / date | Approval 1/C21/09919/2021, approved 10 October, 2021; file 1/C21/07090/2021 |
|---|---|
| Scope and evidence | Permit for the project site and the residential and amenity blocks; includes plan conditions and a requirement for occupancy certification before occupation. |
| Identifier / date | Approval 1/C21/09919/2021; application 1/C21/07090/2021 |
|---|---|
| Scope and evidence | Plan identifies the project’s survey numbers, building configuration, site areas, parking and listed facilities. |
| Identifier / date | Approval reference 007848/GHMC/03668/S WOC/SLP1/2025, dated 07/11/2025 |
|---|---|
| Scope and evidence | Architect certificate records completion for Blocks A, B and C and references GHMC occupancy records. |
| Identifier / date | Proceedings 001278/GHMC/00833/SWOC/SLP1/2025, dated 17/06/2025; 007848/GHMC/03668/SWOC/SLP1/2025, dated 07/11/2025; 012385/GHMC/05539/SWOC/SLP1/2025, dated 06/01/2026 |
|---|---|
| Scope and evidence | GHMC record covers named residential blocks and the amenities building; one certificate includes an STP-completion condition. |
| Identifier / date | Dated 14 October 2021 |
|---|---|
| Scope and evidence | Promoter declarations on title, encumbrances, completion undertaking, separate-account arrangements and pending approvals. |
The supplied HMDA master-plan zoning sheets are image-only and do not provide a verified survey-level zoning determination in this evidence set. The public HMDA DPMS layout lookup is reported as unavailable to public access; no approved-layout lookup result is supplied. HMDA The project document set also includes title reports, encumbrance statements and a corporate incorporation certificate; their substantive title and encumbrance implications are addressed in the relevant title and risk sections rather than inferred here. Document index
1. Project at a glance
Project identity
Registered project name: TEAM4 NYLA
Project type: Residential apartment project; the RERA record describes the status as “New Project.”
Phase / registered portion: Phase is not separately identified in the supplied registration record. The registration and approval documents identify the development across Survey Nos. 199/AA, 200/AA, 201/AA and 205/2/AA. [REGCERT-27569]
TG-RERA registration: P02400003672, registered under section 5; valid from 03/12/2021 to 10/10/2027. The certificate states “5 years.” [REGCERT-27569]
Registered promoter: TEAM4 LIFE SPACES LLP, an LLP. [REGCERT-27569]
RERA status: Registration is shown as valid through 10/10/2027. This is registration validity, not an occupancy certificate or a statement that every building or facility is complete. [REGCERT-27569]
Land and geographic identity
Locality: Miyapur; RERA certificate locality: Madina Guda. [REGCERT-27569]
Revenue village: Madina Guda / Madeenaguda (as recorded in the project and approval documents). [REGCERT-27569]
Mandal / district / PIN: Serilingampally / Ranga Reddy / 500049. [REGCERT-27569]
All project survey numbers: 199/AA, 200/AA, 201/AA and 205/2/AA. [REGCERT-27569]
Site extent and areas: Total/site area: 24430.94 m². The building permit records net area 18882.8 m² and road-affected area 5534.95 m²; the RERA filing records net area 18895.99 m².
Boundaries in RERA filing: East: ROAD; North: ROAD; West: OTHERS; South: OTHERS LAND.
Development identity
Sanctioning authority: Greater Hyderabad Municipal Corporation (GHMC).
Principal building permit: 1/C21/09919/2021, approved 10 October, 2021; file number 1/C21/07090/2021.
Approved built-up area: The RERA filing reports 205547.69 m² as approved built-up area. The filed plan separately labels 155243.19 as built-up area, comprising residential net BUA 145033.77 and commercial net BUA 4170.54; these are different plan figures and are retained as labelled.
Residential blocks and floors: Three residential blocks—A, B and C—shown in the plan as 3 cellars + 2 stilts + 35 upper floors. The permit’s block-specific descriptions record Block A as 3 Cellar + 2 Stilt + 35 upper floors, and Blocks B and C as 2 Stilt + 35 upper floors.
Amenity block: One amenities block. The permit records 1 Ground + 6 upper floors; the layout-plan text also describes it as 3 cellars + ground + 6 upper floors.
Parking provision: The plan states 1208 proposed parking spaces. Cellar and stilt parking areas are listed in the permit, but the supplied records do not break the space count down by type or allocation.
Units: The RERA unit schedule lists 943 total units: 936 homes across three configurations, plus 7 amenity entries that are not homes for sale.
Offering and status
RERA-filed home configurations: 2BHK: 104 units; 2.5BHK: 209 units; 3BHK: 623 units.
RERA-filed saleable areas: 2BHK 111.48 m²; 2.5BHK 123.56 m²; 3BHK 169.31 m².
Booked / available: RERA portal counts, with no as-of date supplied: 379 booked and 564 available overall (homes: 379 booked and 557 available; the remaining seven entries are amenity entries). Treat as indicative.
Construction / completion status: The RERA registration declaration sets a completion undertaking of 10 October, 2027. GHMC occupancy documents certify stated residential blocks in stages; see the scope and conditions in sections 2 and 10.
Occupancy-certificate status: GHMC occupancy records include certificates dated 17/06/2025, 07/11/2025 and 06/01/2026. The supplied OC record includes a condition that occupation is not allowed until the STP is completed; the extracts do not establish the current completion of that condition.
2. The project story
TEAM4 NYLA is a multi-building residential apartment development in Miyapur, in the revenue village recorded as Madina Guda / Madeenaguda, Serilingampally Mandal, Ranga Reddy District. Its registered land description covers Survey Nos. 199/AA, 200/AA, 201/AA and 205/2/AA. The sanctioned arrangement comprises three residential blocks and an amenities block, with high-rise residential buildings and a separate multi-storey amenity building. [REGCERT-27569]
The RERA schedule records 2BHK, 2.5BHK and 3BHK homes. Its 943-unit total includes 936 residential homes and seven amenity entries, which should not be treated as saleable apartments. Booked and available figures are portal counts with no supplied as-of date.
The project is not accurately described as simply “under construction” or wholly complete on the evidence supplied. GHMC documents record occupancy certification for named blocks and separate proceedings, while the latest certificate supplied is dated 06/01/2026. One certificate carries an STP-completion condition. The RERA Form-1A architect certificate identifies completion for Blocks A, B and C; neither that certificate nor the OC extracts establish, in the supplied material, that every common facility is complete or that the STP condition has since been discharged. The RERA-filed completion undertaking remains 10 October, 2027.
3. Master plan, architecture & building design
The GHMC permit and filed plan describe three residential blocks—A, B and C—and an amenities block. The plan’s general configuration is 3 cellars + 2 stilts + 35 upper floors for the residential blocks, while the permit’s block descriptions specify 3 cellars for A and 2 stilts + 35 upper floors for B and C. The permit records the amenity block as 1 Ground + 6 upper floors; the layout-plan text also refers to 3 cellars beneath the amenity block.
The plan records site area 24430.94 m², road-affected area 5534.95 m², splay area 13.18 m², net plot area 18882.80 m², vacant plot area 12629.07 m², and proposed coverage area 6253.73 m² (33.1%). It labels residential net BUA as 145033.77, commercial net BUA as 4170.54, built-up area as 155243.19, and mortgage area as 14980.17. The RERA fields separately report approved built-up area 205547.69 m². These are reported under their source labels; the supplied material does not provide a reconciliation of the different area figures.
The filed plan also shows TOT-lot 2004 m², a 90.08 sq.m refuge area, internal roads and footpaths, and a listed range of road widths. The evidence supplied does not establish detailed flat-per-floor layouts, tower-to-tower spacing, lift counts, stair counts, or the dimensions and layout of open spaces beyond the figures noted here.
4. Homes, configurations & floor plans
RERA-filed home counts and saleable areas are shown below. Carpet-area figures are software measurements from the filed plan drawing, not RERA disclosures; the drawing measurements are flagged for review. Saleable area is not the same as carpet area: it includes the home’s share of common areas, while the drawing-based carpet measurement excludes the separately identified utility areas in the examples below.
| Configuration | Units | Booked | Available | RERA saleable area | Measured carpet area | Loading (if supplied) |
|---|---|---|---|---|---|---|
| 2BHK | 104 | 35 | 69 | 111.48 m² | Median 78.0 m²; range 72.2–78.6 m² (software-measured) | 30% |
| 2.5BHK | 209 | 93 | 116 | 123.56 m² | Not measured in supplied drawing data | Not supplied |
| 3BHK | 623 | 251 | 372 | 169.31 m² | Median 108.8 m²; range 101.7–112.5 m² (software-measured) | 36% |
The 2BHK sample drawing shows bedrooms, a study, dining area, kitchen, toilets and a utility; the measured utility area is excluded from carpet area. The 3BHK sample shows a living and dining area, three bedrooms, toilets, pooja area, kitchen, sit-out and wide utility; the utility is excluded from carpet area. These measurements are drawing-derived and require review against the actual approved drawing.
The seven “AMENITIES” entries in the unit table are not homes on sale and are excluded from the home configuration counts.
5. Parking & vehicle circulation
The GHMC-filed layout states 1208 proposed parking spaces and identifies parking in cellars and stilts. The building permit lists cellar parking area 42,839.89 m² and stilt parking area 2,488.20 m²; the OC record lists parking-area figures of 18,055.0 m² and 44,906.63 m² in its sanctioned parameters. These are area figures, not additional parking-space counts.
The plan names car parking and two-wheeler parking and shows entry and exit ramps, each 3.60 m wide, with lengths 24.00 m and 29.27 m respectively. The supplied material does not establish the number of visitor or accessible spaces, EV charging provision as an approved or delivered facility, or parking allocations attached to particular units. A plan depiction does not establish exclusive ownership or allotment.
6. Amenities, recreation & open spaces
RERA’s amenity and infrastructure schedule lists facilities and reports progress percentages for selected items. The GHMC plan identifies a multi-storey clubhouse/amenity block and names several facilities and services. The table distinguishes those records from the brochure’s marketing list; no independent site verification of the listed facilities is supplied.
| Facility | Clubhouse / amenities block |
|---|---|
| Description / size | Plan names “CLUB HOUSE (3C+G+6 Floors)” and lists indoor games, table tennis, hobby room, entrance lounge, society office / project utility / maintenance office. No clubhouse area is established by the plan extract. |
| Declared progress / verified status | No separate completion percentage supplied; delivery not independently verified. |
| Facility | Swimming pool and kids pool |
|---|---|
| Description / size | Both listed in the filed plan; no pool size or capacity supplied. |
| Declared progress / verified status | No separate progress or independent completion evidence supplied. |
| Facility | Badminton court; squash court; aerobics/yoga/meditation; indoor games |
|---|---|
| Description / size | Facilities named in the filed plan; no dimensions or capacities supplied. |
| Declared progress / verified status | No separate progress or independent completion evidence supplied. |
| Facility | Tot-lot / green strip |
|---|---|
| Description / size | GHMC permit records TOT-lot 2004 m² and requires the tot-lot to be fenced and maintained as greenery. |
| Declared progress / verified status | RERA amenity schedule reports Green Strip/TOT LOT/Park at 0%; not independently verified complete. |
| Facility | Recreational open space |
|---|---|
| Description / size | Listed in the RERA amenity schedule; no area is supplied there. |
| Declared progress / verified status | Reported at 0%; not independently verified complete. |
| Facility | Community buildings |
|---|---|
| Description / size | Listed in the RERA amenity schedule. |
| Declared progress / verified status | Reported at 0%; not independently verified complete. |
| Facility | Internal roads and footpaths |
|---|---|
| Description / size | Listed in the RERA amenity schedule. |
| Declared progress / verified status | Reported at 0%. |
| Facility | Water supply; sewerage/STP; storm-water drains |
|---|---|
| Description / size | Infrastructure entries in the RERA amenity schedule. |
| Declared progress / verified status | Water supply 50%; sewerage 50%; storm-water drains 12%. These are RERA-reported progress figures, not independent site verification. |
| Facility | Street lighting; sewage treatment/disposal; solid-waste management; rainwater harvesting; energy management; fire protection; electrical meter room/sub-station |
|---|---|
| Description / size | Listed in the RERA amenity schedule. |
| Declared progress / verified status | Progress reported as 0% for each listed item except electrical meter room/sub-station at 30%; not independently verified complete. |
The developer brochure also markets a wider recreation and clubhouse offer, including a 45,000 sq ft clubhouse and additional sports and social facilities. Those are marketing claims and are not treated here as RERA-declared or independently verified delivery.
7. Utilities, building services & safety
The GHMC-filed plan names raw-water and treated-water sumps, an STP, fire sumps, fire pump room, electrical and generator rooms, fire shafts, emergency lighting, refuge area, and a transformer yard. It lists raw-water sumps 485 KL, treated-water sumps 485 KL, and STP 600 KL in B2&B3. The same plan’s parameters include separate fire sumps of 200 KL each and a separate underground static water-storage tank and terrace tank of 25,000 litres each. These are plan entries, not independent evidence of current operation or completion.
For life safety, the plan lists fire-fighting installations, manually operated alarm systems, sprinkler provision where the basement area exceeds 200 Sq.mts., emergency lighting in corridors/common passages and staircases, fire-resistant lift swing doors, and a 90.08 sq.m refuge area. The permit states that an occupancy fire NOC is to be obtained before issue of an occupancy certificate, and assigns safety requirements to the owner, developer and technical professionals. These records do not by themselves establish a current fire-clearance status.
The filed plan also calls for a generator as an alternate electricity source, a transformer, and a garbage house; it names a PHC ramp. Lift types are listed as passenger and fire/service lifts, but capacities and quantities are not supplied. The records do not establish current utility capacities, water source arrangements, treated-water reuse quantities, waste-management operations, CCTV or access-control systems, or accessible circulation beyond the plan’s ramp reference.
8. Location, access & connectivity
The registered location is Miyapur, Madina Guda / Madeenaguda Village, Serilingampally Mandal, Ranga Reddy District, Telangana, PIN 500049. The RERA address field places the site opposite the Hyundai showroom on Bachupally Cross Road, near Aurigen Pharmaceutical; the project record also gives “near Honda service centre.”
The supplied location data gives HITEC City: 1.9 km. The geocode record identifies a point described as “Gachibowli - Miyapur Highway,” but does not provide a measured distance to that road. No other independently measured access or public-transport distances are supplied.
9. Developer & development status
The registered promoter is TEAM4 LIFE SPACES LLP, an LLP, with GSTIN 36AARFT3727E1ZX and LLP identification number AAW-0898. The RERA record lists KONDAIAH RAVURI as authorized signatory. The project website supplied is team4lifespaces.com/nyla-luxury-apartments-miyapur-hyderabad.
The RERA Form B declaration dated 14 October 2021 states that the promoter has legal title or development documentation for the project land, declares the land free of encumbrances, and undertakes completion by 10 October 2027. These are promoter declarations in the filed affidavit.
GHMC documents identify residential Blocks A, B and C and the amenities block. The supplied Form-1A architect certificate records completion certification for Blocks A, B and C and references GHMC occupancy proceedings; the GHMC occupancy records include staged certificates, with the latest supplied dated 06/01/2026. One certificate states occupation is not allowed until the STP is completed. The evidence supplied does not independently verify the present status of that condition or all project-wide amenities.
10. Approvals, official records & documents
| Identifier / date | P02400003672, issued 03/12/2021; valid to 10/10/2027 |
|---|---|
| Scope and evidence | Form C identifies TEAM4 NYLA and TEAM4 LIFE SPACES LLP. [REGCERT-27569] |
| Identifier / date | Approval 1/C21/09919/2021, approved 10 October, 2021; file 1/C21/07090/2021 |
|---|---|
| Scope and evidence | Permit for the project site and the residential and amenity blocks; includes plan conditions and a requirement for occupancy certification before occupation. |
| Identifier / date | Approval 1/C21/09919/2021; application 1/C21/07090/2021 |
|---|---|
| Scope and evidence | Plan identifies the project’s survey numbers, building configuration, site areas, parking and listed facilities. |
| Identifier / date | Approval reference 007848/GHMC/03668/S WOC/SLP1/2025, dated 07/11/2025 |
|---|---|
| Scope and evidence | Architect certificate records completion for Blocks A, B and C and references GHMC occupancy records. |
| Identifier / date | Proceedings 001278/GHMC/00833/SWOC/SLP1/2025, dated 17/06/2025; 007848/GHMC/03668/SWOC/SLP1/2025, dated 07/11/2025; 012385/GHMC/05539/SWOC/SLP1/2025, dated 06/01/2026 |
|---|---|
| Scope and evidence | GHMC record covers named residential blocks and the amenities building; one certificate includes an STP-completion condition. |
| Identifier / date | Dated 14 October 2021 |
|---|---|
| Scope and evidence | Promoter declarations on title, encumbrances, completion undertaking, separate-account arrangements and pending approvals. |
The supplied HMDA master-plan zoning sheets are image-only and do not provide a verified survey-level zoning determination in this evidence set. The public HMDA DPMS layout lookup is reported as unavailable to public access; no approved-layout lookup result is supplied. The project document set also includes title reports, encumbrance statements and a corporate incorporation certificate; their substantive title and encumbrance implications are addressed in the relevant title and risk sections rather than inferred here.
Frequently asked questions
Is TEAM4 NYLA registered with Telangana RERA?
Yes. TEAM4 NYLA is registered with the Telangana Real Estate Regulatory Authority as P02400003672; the registration status is New Project.
Who is the developer of TEAM4 NYLA?
The promoter named in the RERA registration is TEAM4 LIFE SPACES LLP.
Where is TEAM4 NYLA located?
TEAM4 NYLA is in MIYAPUR, Madina Guda, Serilingampally, Rangareddy, Telangana (500049).
When will TEAM4 NYLA be completed?
The promoter's proposed date of completion filed with RERA is 10/10/2027. This is the promoter's declaration, not a guarantee.
More projects in Madina Guda





