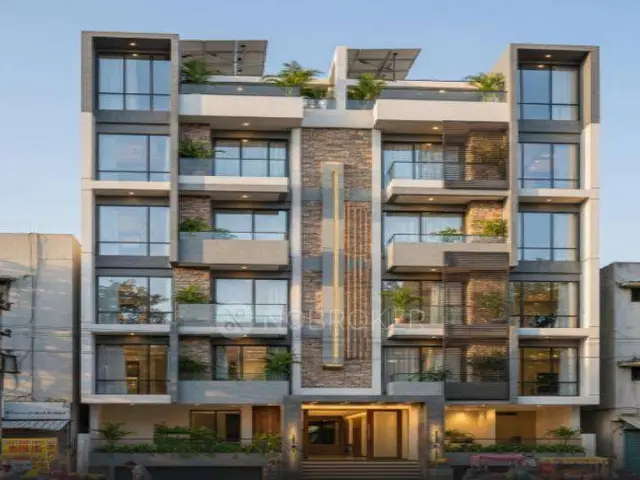
Aditi Sai Balaji Springs, Silpa Garden
ADITI AVENUES · Rangareddy · RERA P02400010717
ADITI SAI BALAJI SPRINGS, SILPA GARDEN is a residential apartment project in Madina Guda, Serilingampally Mandal, Ranga Reddy District. Registered promoter ADITI AVENUES is developing it on **418.0 sq.m**, with one building configured as **1 Stilt + 5 Floors** and **10** apartments, all **3BHK**. The project is registered under TG-RERA number **P02400010717**, with proposed completion by **25/10/2028**.
More from Aditi Avenues · 21 projects →
01What we found
Read from TG-RERA filings, approvals, land and registration records and court records. A court case is counted only when the court record states this project's survey number with its village, or names the project.
02Check before you pay
7 items to check before you pay, 3 high - from the title chain, court records and approvals, each with what to ask the builder or your advocate. An item may not be a problem with the project: records can be incomplete.

1. Project at a glance
Project identity
| Item | Project record |
|---|---|
| Registered project name | ADITI SAI BALAJI SPRINGS, SILPA GARDEN RERA record |
| Project type | Residential apartment project RERA record |
| Phase / registered portion | The supplied record identifies one building on Plot No. 70; a separate phase name or phase number is not disclosed. |
| TG-RERA registration | P02400010717 |
| Registration validity | 25/10/2025 to 25/10/2028; this is registration validity, not the project completion deadline. |
| Registered promoter | ADITI AVENUES |
| RERA status | Registered; Form C certificate states a three-year validity period. |
Land and geographic identity
| Item | Project record |
|---|---|
| Locality | Madina Guda; the GHMC permit also identifies SILPA GARDEN IN BLOCK NO.1. RERA record |
| Revenue village | Madina Guda (also rendered Madeenaguda in the GHMC permit and title materials). RERA record |
| Mandal / district / PIN | Serilingampally / Ranga Reddy / 500049. RERA record |
| Project survey number(s) and subdivision(s) | Survey No. 32/1; no further subdivision is stated. |
| Plot reference | Plot No. 70. |
| Registered site extent | 418.0 sq.m in the GHMC permit. |
| Total / net area | GHMC permit records plot area 418.0 sq.m and net plot area 418.0 sq.m. |
| Boundaries | North: Plot No. 69; South: Plot No. 71; East: Plot No. 73; West: 40 WIDE ROAD. RERA record |
Development identity
| Item | Project record |
|---|---|
| Sanctioning authority | Greater Hyderabad Municipal Corporation (GHMC). |
| Principal building-permit approval | 1556/GHMC/SWBP/SLP2/2025, approved 25/10/2025. |
| GHMC file number | 006255/GHMC/03016/SWBP/SLP2/2025. |
| Approved built-up area | 1122.7 sq.m residential area; the permit states total proposed BUA excluding parking: 1122.7 sq.m and including parking: 1347.24 sq.m. |
| Buildings / blocks | One residential apartment building is recorded. |
| Sanctioned configuration | 1 Stilt + 5 Floors. The supplied permit does not separately identify a basement or podium. |
| Parking provision | GHMC records 6.00 car parking spaces and 224.54 sq.m total parking area; the permit identifies the stilt as for parking. |
| Units | 10 dwelling units in the GHMC plan; the RERA filing records 10 units. RERA unit table |
Offering and status
| Item | Project record |
|---|---|
| Unit type | 3BHK apartments. RERA unit table |
| RERA-filed saleable area | 143.99 sq.m per unit. RERA unit table |
| Booked / available | 0 booked / 10 available, as last read from the TG-RERA portal; the portal record has no as-of date, so counts are indicative. RERA unit table |
| Construction stage | A RERA registration is recorded, but the supplied evidence does not establish current on-site construction progress. The filing’s amenity progress entries are each 0%. RERA amenities |
| Completion deadline | The RERA registration certificate and Form B declaration state 25/10/2028; the GHMC permit also says construction is to be completed before that date. |
| Occupancy / completion certificate | No occupancy or completion certificate is recorded in the supplied evidence; the GHMC plan extraction says completion is not certified. |
2. The project story
This is a single-building residential apartment project on Plot No. 70, Survey No. 32/1, in Madina Guda / Madeenaguda, Serilingampally Mandal, Ranga Reddy District. The GHMC permit describes a 1 Stilt + 5 Floors apartment building with 10 dwelling units, and the RERA filing lists ten 3BHK homes. RERA unit table
The project is registered under TG-RERA number P02400010717. The promoter’s declared completion date is 25/10/2028, while the registration remains valid through 25/10/2028. These are separate dates with separate meanings. The supplied record does not provide independently verified construction progress or evidence of an occupancy certificate; the filed amenity-progress entries show 0%. RERA amenities
3. Master plan, architecture & building design
The GHMC permit records a site area and net plot area of 418.0 sq.m, proposed coverage of 224.54 sq.m (54%), and vacant plot area of 172.17 sq.m. It records proposed BUA of 1122.7 sq.m excluding parking and 1347.24 sq.m including parking. These are permit figures; the available extracts do not provide a separate FSI-counted area.
The approved configuration is 1 Stilt + 5 Floors, with residential use recorded for 1122.7 sq.m and commercial and other areas recorded as 0.0. The permit lists a building height of 14.99 m in its sanctioned parameters. It also records setbacks of front 3.0 m, rear 2.5 m, and side setbacks of 2.5 m each.
The approved plan records 10 units. The supplied material does not establish the number of apartments on each floor, a detailed lift or stair arrangement, internal circulation, or separate residential and common-area schedules. GHMC records 15 trees and 3 rainwater-harvesting pits in the building-permit parameters.
4. Homes, configurations & floor plans
| Configuration | Units | Booked | Available | RERA saleable area | Measured carpet area | Loading (if supplied) |
|---|---|---|---|---|---|---|
| 3BHK | 10 | 0 | 10 | 143.99 sq.m | 82.1–86.3 sq.m; median 86.2 sq.m | 40% |
Unit counts, booking status and saleable area are RERA-filed figures; the booking counts are indicative because the portal record has no as-of date. Carpet-area figures are software-measured from the approved floor-plan drawing, are not RERA-filed, and are marked as requiring review. Four 3BHK flat designs were measured. RERA unit table Floor plans RERA unit details
In one measured typical-floor unit, the drawing labels three bedrooms, a kitchen, living/dining space, three toilets, a wash area and two “Open to Air Balcony” spaces. The drawing extraction provides dimensions for several rooms and balconies, but not for every space. Balcony area is excluded from the software-measured carpet figure. RERA unit details
Carpet area, balcony area and saleable area are not interchangeable. The supplied measurement notes that the RERA saleable area includes the home’s share of common areas, while the software-derived carpet measurements are based on drawing geometry and need review against the drawing. Floor plans RERA unit details
5. Parking & vehicle circulation
The GHMC permit records 6.00 car parking spaces and 224.54 sq.m of total parking area, and identifies the stilt as approved for parking. The permit requires approved cellar and stilt parking, where applicable, to be used exclusively for vehicle parking and not partitioned or converted to other use.
The permit also requires parking places to be provided with electric-vehicle charging infrastructure under the cited requirements; the supplied record does not specify charger numbers or locations. No buyer-specific parking allocation, visitor or accessible-space count, ramp arrangement, or unit-to-bay assignment is established in the evidence.
6. Amenities, recreation & open spaces
| Description / size | GHMC condition refers to a fenced tot-lot maintained as greenery; the permit’s extracted area schedule records Tot Lot 0 sq.m. |
|---|---|
| Declared progress / verified status | RERA amenity progress entry for Green Strip/TOT LOT/Park: 0%; completion not independently verified. RERA amenities |
| Description / size | GHMC permit records 15 trees and requires peripheral greenery. |
|---|---|
| Declared progress / verified status | Permit requirement; implementation not independently verified. |
| Description / size | Listed in the RERA amenity schedule; no size or facility details supplied. |
|---|---|
| Evidence source | RERA amenities |
| Declared progress / verified status | 0% reported in the schedule. |
| Description / size | Listed in the RERA amenity schedule; no area supplied. |
|---|---|
| Evidence source | RERA amenities |
| Declared progress / verified status | 0% reported in the schedule. |
| Description / size | Developer-site material lists power back-up, reserved parking, CCTV camera, entry/exit gate and fire-fighting equipment. |
|---|---|
| Evidence source | Promoter website |
| Declared progress / verified status | Marketing information; not established by the supplied approval extract as completed or delivered. |
7. Utilities, building services & safety
| Service | Evidence in the project record |
|---|---|
| Water | GHMC permit lists a water-supply line and bore well; it requires a water-feasibility certificate at OC application. No storage or treatment capacity is stated. |
| Sewerage and drainage | Permit lists a sewerage line, septic tank and storm-water line. The RERA amenity schedule also lists sewerage, storm-water drains, and treatment/disposal of sewage and sullage water, each at 0% progress. No STP capacity or reuse arrangement is specified. RERA amenities |
| Rainwater harvesting | GHMC permit records 3 rainwater-harvesting pits and requires a rainwater-harvesting structure (percolation pit). |
| Electrical | Permit requires space for a transformer and lists electrical-meter-room, sub-station and receiving-station items in the RERA amenity schedule; that schedule reports 0% progress. No supply or backup capacity is specified in the approval extract. RERA amenities |
| Lifts and plumbing | The GHMC plan condition requires lifts and plumbing to be executed under qualified technical supervision. The supplied evidence does not give lift count, capacity or service-lift details. |
| Fire and life safety | GHMC requires a fire NOC from the Director (EV&DM) before OC and assigns structural-safety and means-of-escape responsibilities to the listed project professionals. The RERA amenity schedule lists fire-protection and fire-safety requirements at 0% progress. The evidence supplied does not establish that an OC fire NOC has been issued. RERA amenities |
| Waste and security | GHMC permit requires a garbage house and lists dust bins; the RERA schedule lists solid-waste management and disposal at 0% progress. CCTV is listed in developer-site material, not established as completed by the approval record. RERA amenities Promoter website |
| Accessibility | The supplied building-permit conditions do not establish a specific accessibility design for this residential building. |
These records describe permit requirements and filed facility items; they do not establish that the services have been installed, commissioned or independently inspected.
8. Location, access & connectivity
The registered location is Madina Guda, Serilingampally Mandal, Ranga Reddy District, PIN 500049; the building-permit materials also identify Madeenaguda Village and Silpa Garden. RERA record
The site record gives boundaries of Plot No. 69 to the north, Plot No. 71 to the south, Plot No. 73 to the east and a 40 WIDE ROAD to the west. The GHMC permit references road widths of 12.0, 12.00 and 18 mt.; the supplied information does not map those widths to specific approach routes. RERA record
A location record gives HITEC City at 4.7 km. Developer-site material separately lists Meru International School (0.6 Km), Genesis International School (0.6 Km), Lakshmi Hospitals (0.5 Km) and GSM Mall & Multiplex (0.8 Km); these are attributed promotional connectivity claims, not independently verified measurements. Location record Promoter website
9. Developer & development status
The registered promoter is ADITI AVENUES, identified in the project record as a partnership. Its listed GSTIN is 36ABLFA4711E1ZQ. The supplied promoter address is SAI HYMA RESIDENCY, VISHALI NAGAR, MADINA GUDA, MADINA GUDA, Serilingampally, Ranga Reddy, 500049. The registration certificate lists the promoter’s address as Madina Guda, Serilingampally, Ranga Reddy, PIN 500049. Corporate record Parties record
The RERA record identifies SUDHEERU BABU KAKUMANU as an authorized signatory and lists SUDHEERU BABU KAKUMANU and NAGA SUMALATHA KAKUMANU as partners. It identifies T ASHOK KUMAR and T RAMA as landowners associated with the project. Parties record
The promoter’s Form B declaration gives 25th October 2028 as the completion undertaking. The GHMC permit requires commencement before 23/04/2026 and completion before 25/10/2028. The evidence supplied does not establish current construction progress or an issued occupancy certificate.
10. Approvals, official records & documents
| Record | What the supplied evidence establishes |
|---|---|
| TG-RERA Form C registration certificate | Project registered as P02400010717, with ADITI AVENUES as promoter and validity 25/10/2025–25/10/2028. |
| GHMC building-permit order | Permit 1556/GHMC/SWBP/SLP2/2025, dated 25/10/2025, for a residential building on Plot No. 70, Survey No. 32/1, Madeenaguda Village; includes conditions and the 1 Stilt + 5 Floors configuration. |
| GHMC plan / approval material | Plan extract records ten units, site and built-up-area figures, parking and project conditions. |
| Form B declaration | Promoter declaration includes the completion undertaking of 25th October 2028 and project-fund declarations. |
| Development agreement and title material | RERA-filed records include a registered Development Agreement-Cum-GPA and an advocate’s title-search report. These are listed here as project documents; their detailed treatment belongs in the title review. |
| Occupancy / completion certificate | No issued OC or completion certificate is included in the supplied evidence; the extracted GHMC approval record marks completion as not certified. |
The RERA registration certificate also records ongoing quarterly-update obligations and conditions concerning agreements for sale, conveyance and project accounts. The certificate is a project-registration record, not a buyer-specific agreement for sale or conveyance deed.
1. Project at a glance
Project identity
Registered project name: ADITI SAI BALAJI SPRINGS, SILPA GARDEN
Project type: Residential apartment project
Phase / registered portion: The supplied record identifies one building on Plot No. 70; a separate phase name or phase number is not disclosed.
TG-RERA registration: P02400010717
Registration validity: 25/10/2025 to 25/10/2028; this is registration validity, not the project completion deadline.
Registered promoter: ADITI AVENUES
RERA status: Registered; Form C certificate states a three-year validity period.
Land and geographic identity
Locality: Madina Guda; the GHMC permit also identifies SILPA GARDEN IN BLOCK NO.1.
Revenue village: Madina Guda (also rendered Madeenaguda in the GHMC permit and title materials).
Mandal / district / PIN: Serilingampally / Ranga Reddy / 500049.
Project survey number(s) and subdivision(s): Survey No. 32/1; no further subdivision is stated.
Plot reference: Plot No. 70.
Registered site extent: 418.0 sq.m in the GHMC permit.
Total / net area: GHMC permit records plot area 418.0 sq.m and net plot area 418.0 sq.m.
Boundaries: North: Plot No. 69; South: Plot No. 71; East: Plot No. 73; West: 40 WIDE ROAD.
Development identity
Sanctioning authority: Greater Hyderabad Municipal Corporation (GHMC).
Principal building-permit approval: 1556/GHMC/SWBP/SLP2/2025, approved 25/10/2025.
GHMC file number: 006255/GHMC/03016/SWBP/SLP2/2025.
Approved built-up area: 1122.7 sq.m residential area; the permit states total proposed BUA excluding parking: 1122.7 sq.m and including parking: 1347.24 sq.m.
Buildings / blocks: One residential apartment building is recorded.
Sanctioned configuration: 1 Stilt + 5 Floors. The supplied permit does not separately identify a basement or podium.
Parking provision: GHMC records 6.00 car parking spaces and 224.54 sq.m total parking area; the permit identifies the stilt as for parking.
Units: 10 dwelling units in the GHMC plan; the RERA filing records 10 units.
Offering and status
Unit type: 3BHK apartments.
RERA-filed saleable area: 143.99 sq.m per unit.
Booked / available: 0 booked / 10 available, as last read from the TG-RERA portal; the portal record has no as-of date, so counts are indicative.
Construction stage: A RERA registration is recorded, but the supplied evidence does not establish current on-site construction progress. The filing’s amenity progress entries are each 0%.
Completion deadline: The RERA registration certificate and Form B declaration state 25/10/2028; the GHMC permit also says construction is to be completed before that date.
Occupancy / completion certificate: No occupancy or completion certificate is recorded in the supplied evidence; the GHMC plan extraction says completion is not certified.
2. The project story
This is a single-building residential apartment project on Plot No. 70, Survey No. 32/1, in Madina Guda / Madeenaguda, Serilingampally Mandal, Ranga Reddy District. The GHMC permit describes a 1 Stilt + 5 Floors apartment building with 10 dwelling units, and the RERA filing lists ten 3BHK homes.
The project is registered under TG-RERA number P02400010717. The promoter’s declared completion date is 25/10/2028, while the registration remains valid through 25/10/2028. These are separate dates with separate meanings. The supplied record does not provide independently verified construction progress or evidence of an occupancy certificate; the filed amenity-progress entries show 0%.
3. Master plan, architecture & building design
The GHMC permit records a site area and net plot area of 418.0 sq.m, proposed coverage of 224.54 sq.m (54%), and vacant plot area of 172.17 sq.m. It records proposed BUA of 1122.7 sq.m excluding parking and 1347.24 sq.m including parking. These are permit figures; the available extracts do not provide a separate FSI-counted area.
The approved configuration is 1 Stilt + 5 Floors, with residential use recorded for 1122.7 sq.m and commercial and other areas recorded as 0.0. The permit lists a building height of 14.99 m in its sanctioned parameters. It also records setbacks of front 3.0 m, rear 2.5 m, and side setbacks of 2.5 m each.
The approved plan records 10 units. The supplied material does not establish the number of apartments on each floor, a detailed lift or stair arrangement, internal circulation, or separate residential and common-area schedules. GHMC records 15 trees and 3 rainwater-harvesting pits in the building-permit parameters.
4. Homes, configurations & floor plans
| Configuration | Units | Booked | Available | RERA saleable area | Measured carpet area | Loading (if supplied) |
|---|---|---|---|---|---|---|
| 3BHK | 10 | 0 | 10 | 143.99 sq.m | 82.1–86.3 sq.m; median 86.2 sq.m | 40% |
Unit counts, booking status and saleable area are RERA-filed figures; the booking counts are indicative because the portal record has no as-of date. Carpet-area figures are software-measured from the approved floor-plan drawing, are not RERA-filed, and are marked as requiring review. Four 3BHK flat designs were measured.
In one measured typical-floor unit, the drawing labels three bedrooms, a kitchen, living/dining space, three toilets, a wash area and two “Open to Air Balcony” spaces. The drawing extraction provides dimensions for several rooms and balconies, but not for every space. Balcony area is excluded from the software-measured carpet figure.
Carpet area, balcony area and saleable area are not interchangeable. The supplied measurement notes that the RERA saleable area includes the home’s share of common areas, while the software-derived carpet measurements are based on drawing geometry and need review against the drawing.
5. Parking & vehicle circulation
The GHMC permit records 6.00 car parking spaces and 224.54 sq.m of total parking area, and identifies the stilt as approved for parking. The permit requires approved cellar and stilt parking, where applicable, to be used exclusively for vehicle parking and not partitioned or converted to other use.
The permit also requires parking places to be provided with electric-vehicle charging infrastructure under the cited requirements; the supplied record does not specify charger numbers or locations. No buyer-specific parking allocation, visitor or accessible-space count, ramp arrangement, or unit-to-bay assignment is established in the evidence.
6. Amenities, recreation & open spaces
| Description / size | GHMC condition refers to a fenced tot-lot maintained as greenery; the permit’s extracted area schedule records Tot Lot 0 sq.m. |
|---|---|
| Declared progress / verified status | RERA amenity progress entry for Green Strip/TOT LOT/Park: 0%; completion not independently verified. |
| Description / size | GHMC permit records 15 trees and requires peripheral greenery. |
|---|---|
| Declared progress / verified status | Permit requirement; implementation not independently verified. |
| Description / size | Listed in the RERA amenity schedule; no size or facility details supplied. |
|---|---|
| Declared progress / verified status | 0% reported in the schedule. |
| Description / size | Listed in the RERA amenity schedule; no area supplied. |
|---|---|
| Declared progress / verified status | 0% reported in the schedule. |
| Description / size | Developer-site material lists power back-up, reserved parking, CCTV camera, entry/exit gate and fire-fighting equipment. |
|---|---|
| Declared progress / verified status | Marketing information; not established by the supplied approval extract as completed or delivered. |
7. Utilities, building services & safety
Water: GHMC permit lists a water-supply line and bore well; it requires a water-feasibility certificate at OC application. No storage or treatment capacity is stated.
Sewerage and drainage: Permit lists a sewerage line, septic tank and storm-water line. The RERA amenity schedule also lists sewerage, storm-water drains, and treatment/disposal of sewage and sullage water, each at 0% progress. No STP capacity or reuse arrangement is specified.
Rainwater harvesting: GHMC permit records 3 rainwater-harvesting pits and requires a rainwater-harvesting structure (percolation pit).
Electrical: Permit requires space for a transformer and lists electrical-meter-room, sub-station and receiving-station items in the RERA amenity schedule; that schedule reports 0% progress. No supply or backup capacity is specified in the approval extract.
Lifts and plumbing: The GHMC plan condition requires lifts and plumbing to be executed under qualified technical supervision. The supplied evidence does not give lift count, capacity or service-lift details.
Fire and life safety: GHMC requires a fire NOC from the Director (EV&DM) before OC and assigns structural-safety and means-of-escape responsibilities to the listed project professionals. The RERA amenity schedule lists fire-protection and fire-safety requirements at 0% progress. The evidence supplied does not establish that an OC fire NOC has been issued.
Waste and security: GHMC permit requires a garbage house and lists dust bins; the RERA schedule lists solid-waste management and disposal at 0% progress. CCTV is listed in developer-site material, not established as completed by the approval record.
Accessibility: The supplied building-permit conditions do not establish a specific accessibility design for this residential building.
These records describe permit requirements and filed facility items; they do not establish that the services have been installed, commissioned or independently inspected.
8. Location, access & connectivity
The registered location is Madina Guda, Serilingampally Mandal, Ranga Reddy District, PIN 500049; the building-permit materials also identify Madeenaguda Village and Silpa Garden.
The site record gives boundaries of Plot No. 69 to the north, Plot No. 71 to the south, Plot No. 73 to the east and a 40 WIDE ROAD to the west. The GHMC permit references road widths of 12.0, 12.00 and 18 mt.; the supplied information does not map those widths to specific approach routes.
A location record gives HITEC City at 4.7 km. Developer-site material separately lists Meru International School (0.6 Km), Genesis International School (0.6 Km), Lakshmi Hospitals (0.5 Km) and GSM Mall & Multiplex (0.8 Km); these are attributed promotional connectivity claims, not independently verified measurements.
9. Developer & development status
The registered promoter is ADITI AVENUES, identified in the project record as a partnership. Its listed GSTIN is 36ABLFA4711E1ZQ. The supplied promoter address is SAI HYMA RESIDENCY, VISHALI NAGAR, MADINA GUDA, MADINA GUDA, Serilingampally, Ranga Reddy, 500049. The registration certificate lists the promoter’s address as Madina Guda, Serilingampally, Ranga Reddy, PIN 500049.
The RERA record identifies SUDHEERU BABU KAKUMANU as an authorized signatory and lists SUDHEERU BABU KAKUMANU and NAGA SUMALATHA KAKUMANU as partners. It identifies T ASHOK KUMAR and T RAMA as landowners associated with the project.
The promoter’s Form B declaration gives 25th October 2028 as the completion undertaking. The GHMC permit requires commencement before 23/04/2026 and completion before 25/10/2028. The evidence supplied does not establish current construction progress or an issued occupancy certificate.
10. Approvals, official records & documents
TG-RERA Form C registration certificate: Project registered as P02400010717, with ADITI AVENUES as promoter and validity 25/10/2025–25/10/2028.
GHMC building-permit order: Permit 1556/GHMC/SWBP/SLP2/2025, dated 25/10/2025, for a residential building on Plot No. 70, Survey No. 32/1, Madeenaguda Village; includes conditions and the 1 Stilt + 5 Floors configuration.
GHMC plan / approval material: Plan extract records ten units, site and built-up-area figures, parking and project conditions.
Form B declaration: Promoter declaration includes the completion undertaking of 25th October 2028 and project-fund declarations.
Development agreement and title material: RERA-filed records include a registered Development Agreement-Cum-GPA and an advocate’s title-search report. These are listed here as project documents; their detailed treatment belongs in the title review.
Occupancy / completion certificate: No issued OC or completion certificate is included in the supplied evidence; the extracted GHMC approval record marks completion as not certified.
The RERA registration certificate also records ongoing quarterly-update obligations and conditions concerning agreements for sale, conveyance and project accounts. The certificate is a project-registration record, not a buyer-specific agreement for sale or conveyance deed.
Frequently asked questions
Is ADITI SAI BALAJI SPRINGS, SILPA GARDEN registered with Telangana RERA?
Yes. ADITI SAI BALAJI SPRINGS, SILPA GARDEN is registered with the Telangana Real Estate Regulatory Authority as P02400010717; the registration status is New Project.
Who is the developer of ADITI SAI BALAJI SPRINGS, SILPA GARDEN?
The promoter named in the RERA registration is ADITI AVENUES.
Where is ADITI SAI BALAJI SPRINGS, SILPA GARDEN located?
ADITI SAI BALAJI SPRINGS, SILPA GARDEN is in MADINA GUDA, Serilingampally, Rangareddy, Telangana (500049).
When will ADITI SAI BALAJI SPRINGS, SILPA GARDEN be completed?
The promoter's proposed date of completion filed with RERA is 25/02/2029. This is the promoter's declaration, not a guarantee.
More projects in Madina Guda