Synergy Breeze
SYNERGY INDIA BUILDERS AND DEVELOPERS LLP · Sangareddy · RERA P01100000602
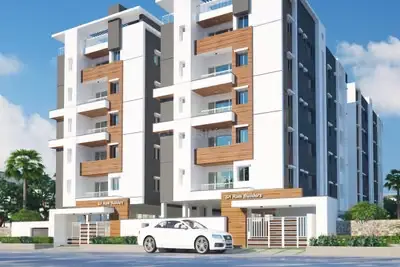
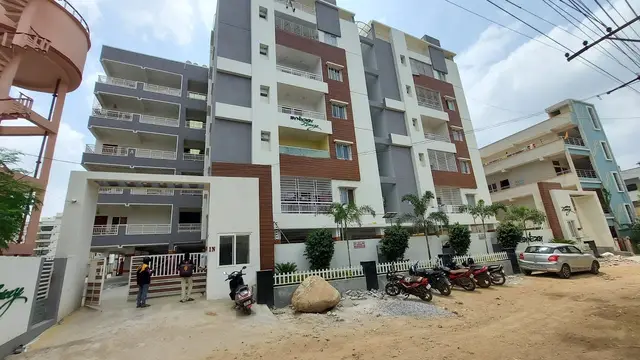
SYNERGY BREEZE is a residential apartment project in Beeramguda, Ameenpur mandal, Sangareddy district, developed by the registered promoter SYNERGY INDIA BUILDERS AND DEVELOPERS LLP. The RERA land record gives a site area of 2481.07 sqmts and records one building with 1Stilt + 5 Upper floors; the project record lists 60 units, with filed configurations of 40 2BHK units at 75.47 sqm and 15 3BHK units at 96.51 sqm. Its TG-RERA registration number is P01100000602, and the proposed completion date is 26/06/2024.
More from Synergy India Builders And Developers LLP · 2 projects →
01What we found
Read from TG-RERA filings, approvals, land and registration records and court records. A court case is counted only when the court record states this project's survey number with its village, or names the project.
02Check before you pay
8 items to check before you pay, 5 high - from the title chain, court records and approvals, each with what to ask the builder or your advocate. An item may not be a problem with the project: records can be incomplete.
1. Project at a glance
Project identity
| Field | Record |
|---|---|
| Registered project name | SYNERGY BREEZE RERA record |
| Project type | Residential apartment project RERA record |
| Phase / registered portion | Phase is not separately identified in the supplied registration record. The certificate identifies the project; the supplied RERA record lists one building. RERA record RERA filing |
| TG-RERA registration | P01100000602 RERA record |
| Registration validity | 12/04/2019 to 26/06/2024; the certificate states five years and says extension would be subject to Authority approval. The supplied record does not show an extension. Registration validity is distinct from the completion undertaking and from occupancy-certificate status. RERA record |
| Registered promoter | SYNERGY INDIA BUILDERS AND DEVELOPERS LLP RERA record Corporate record |
| RERA status | The project record describes it as On-Going Project. The supplied registration dates have passed; this description does not establish current registration validity or completion. RERA record RERA filing |
Land and geographic identity
| Field | Record |
|---|---|
| Locality | Beeramguda RERA record RERA filing |
| Revenue village | Ameenapur (also rendered as Ameenpur in some supplied records) RERA record Land records |
| Mandal | Ameenpur RERA record Land records |
| District | Sangareddy RERA record Land records |
| PIN | 502032 RERA record |
| Project survey numbers / subdivisions | Survey No. 687; 687/A; 687/AA. The RERA land record identifies 687/A and 687/AA; the registration certificate also lists 687. RERA record Land records |
| Site extent | RERA land record: total area 2481.07 sqmts, net area 2481.07 sqmts, affected area 0 sqmts. The parcel record separately gives 2475.46 sq.m for survey subdivisions 687/A and 687/AA. RERA filing Land records |
| Boundaries in RERA project fields | East: Survey Nos. 687A, 687AA; West: road width 9; North: Survey No. 686; South: Survey No. 688. RERA filing |
| Boundaries in parcel record | East: Survey No. 664; West: open land; North: Survey No. 686; South: Survey No. 688. Land records |
Development identity
| Field | Record |
|---|---|
| Technical sanctioning authority | Hyderabad Metropolitan Development Authority (HMDA); the technical approval records that building plans were to be sanctioned by the relevant local Executive Authority in conformity with HMDA’s technical approval. |
| Principal approval shown in project identity | 010654/SKP/R1/U6/HMDA/13042018, dated 26/06/2018, for a residential building described as 1Stilt + 5 Upper floors. Approvals record |
| Additional technical approval on file | 012282/SKP/R1/U6/HMDA/01062018, dated 31 August, 2018, for a residential building described as 1Stilt + 5. Approvals record |
| Approved built-up area | The supplied approval extracts give 6366.95 for the 2018 approval and 6046.8 for the later-extracted approval; the latter also states total built-up area 7534.9. These are figures as recorded in the respective approvals. Approvals record |
| Building count | One building/unit is recorded in the RERA land fields; the approval extracts each describe one building. RERA filing |
| Floors and parking levels | Approval descriptions specify 1Stilt + 5 Upper floors. No basement, podium or separate parking-floor configuration is supplied. |
| Units | RERA fields state 1 proposed building unit; the filed unit schedule lists 60 units in total (40 2BHK and 15 3BHK, with five units not accounted for in those configuration rows). RERA filing RERA unit table RERA unit table |
Offering and status
| Field | Record |
|---|---|
| RERA-filed configurations | 2BHK: 40 units, saleable area 75.47 sqm each; 3BHK: 15 units, saleable area 96.51 sqm each. RERA unit table RERA unit table |
| Booked / available | Portal-derived figures show 0 booked and 40 available 2BHK units; 0 booked and 15 available 3BHK units. The portal record has no as-of date, so these are indicative, not a current inventory confirmation. RERA unit table RERA unit table |
| Construction stage | The RERA amenities record reports water supply at 40% and lists several other infrastructure items at 0%; this is declared portal data, not independent site verification. RERA amenities |
| Completion dates | The RERA header gives original and revised proposed completion dates as 26/06/2024. Form B document 18190 also records that date; a separate Form B document 19436 gives an undertaking of 31s August, 2024. RERA record |
| Occupancy / completion certificate | No occupancy or completion certificate is included in the supplied project documents. The available evidence does not establish that one has been issued. Document index |
2. The project story
- SYNERGY BREEZE is recorded with TG-RERA as a residential apartment project in Beeramguda, Ameenapur village, Ameenpur mandal, Sangareddy district. Its registered land identity includes Survey No. 687 and subdivisions 687/A and 687/AA. RERA record Land records
- The RERA fields describe one building and the filed configuration rows identify 2BHK and 3BHK homes. The project registration record contains 60 total units, while the supplied configuration schedule accounts for 40 2BHK and 15 3BHK units. Portal inventory indicates no bookings in those rows when read, but has no as-of date. RERA filing RERA unit table
- HMDA’s technical approval extracts describe a residential building with one stilt and five upper floors. The available progress record reports water supply at 40%; other listed project-infrastructure items are recorded at 0%. These are portal-declared percentages, not a physical inspection or independent construction assessment. No occupancy or completion certificate is supplied. RERA amenities Document index
3. Master plan, architecture & building design
- The RERA land fields give a total and net site area of 2481.07 sqmts, with 0 recorded as affected by road widening, FTL or nala widening. The parcel record gives 2475.46 sq.m for Survey Nos. 687/A and 687/AA. RERA filing Land records
- The available HMDA technical approvals describe one residential building with 1Stilt + 5 Upper floors. The approval extracts state a building height of 14.99. One approval records built-up area 6366.95; the other records built-up area 6046.8 and total built-up area 7534.9. The supplied material does not label these as carpet area or saleable area, and does not provide a drawing-based breakdown of gross, FSI-counted or floor-wise area.
- The approval extract records a first-floor mortgage area in favour of HMDA: 638.76 in one approval and 604.68 sq mts in the other. The supplied extracts do not provide a complete architectural plan description of the building footprint, flats per floor, lift or stair count, internal circulation, landscape/open-space arrangement or phase organization.
4. Homes, configurations & floor plans
| Configuration | Units | Booked | Available | RERA saleable area | Measured carpet area | Loading (if supplied) |
|---|---|---|---|---|---|---|
| 2BHK | 40 | 0 | 40 | 75.47 sqm | Not supplied | Not supplied |
| 3BHK | 15 | 0 | 15 | 96.51 sqm | Not supplied | Not supplied |
- RERA-filed unit counts, booking figures and saleable areas are shown above. The booking figures are from a portal read with no as-of date and should be treated as indicative. RERA unit table RERA unit table
- Three drawing records are noted: one measured, one scan pending and one with no flats. The available floor-plan record does not include measured carpet-area or room-dimension results. Carpet area measured from drawing geometry, if later supplied, would be software-measured rather than RERA-filed; saleable area is the RERA figure and is not interchangeable with carpet area or common-area loading. Floor plans
5. Parking & vehicle circulation
- The approval extracts identify a stilt level, but the supplied evidence does not give a sanctioned parking-space count, resident or visitor allocation, accessible bays, two-wheeler spaces, mechanical parking, ramps or parking-allotment terms. A stilt-level description alone does not establish the number or legal allocation of parking spaces. Document index
- The RERA configuration rows mark the listed 2BHK and 3BHK units as mortgaged. That entry is not a parking allocation. RERA unit table
6. Amenities, recreation & open spaces
| Facility | Description / size | Evidence source | Declared progress / verified status |
|---|---|---|---|
| Internal roads and footpaths | No size supplied | RERA amenities record RERA amenities | 0%; portal-declared, not independently verified |
| Water supply | No source, storage or capacity supplied | RERA amenities record RERA amenities | Available: YES; 40% declared |
| Sewerage | Listed as chamber, lines, septic tank, STP; no capacity supplied | RERA amenities record RERA amenities | Available: YES; 0% declared |
| Storm-water drains | No further details supplied | RERA amenities record RERA amenities | 0% declared |
| Green strip / tot lot / park | No area or quantity supplied | RERA amenities record RERA amenities | 0% declared |
| Street lighting | No further details supplied | RERA amenities record RERA amenities | 0% declared |
| Community buildings | No description or size supplied | RERA amenities record RERA amenities | 0% declared |
| Sewage and sullage treatment/disposal | No capacity or reuse details supplied | RERA amenities record RERA amenities | 0% declared |
| Solid-waste management and disposal | No system details supplied | RERA amenities record RERA amenities | 0% declared |
| Water conservation / rainwater harvesting | No quantity or capacity supplied | RERA amenities record RERA amenities; approval condition | Available: YES; 0% declared |
| Energy management | No further details supplied | RERA amenities record RERA amenities | 0% declared |
| Fire protection and fire-safety requirements | No equipment schedule supplied | RERA amenities record RERA amenities | 0% declared |
| Electrical meter room / substation / receiving station | No capacity supplied | RERA amenities record RERA amenities | Available: YES; 0% declared |
| Recreational open space | No area supplied | RERA amenities record RERA amenities | 0% declared |
| Transformer and garbage house | Listed in an HMDA approval extract | Approval-listed; completion not established | |
| Generator and septic tank | Listed in the 31 August 2018 approval extract | Approval-listed; completion not established |
The vendor-supplied amenity list also names a jogging and strolling track, power backup, lift, reserved parking, intercom, gymnasium, meditation area, multipurpose hall and CCTV camera. These are third-party listing claims, not established here as RERA-filed, sanctioned or delivered facilities. Promoter website
7. Utilities, building services & safety
- Water and sewerage: The RERA amenities record marks water supply and sewerage as available, with declared progress of 40% and 0% respectively. It lists chambers, lines, septic tank and STP, but gives no source, capacity, treatment specification or reuse quantity. An approval extract separately lists a septic tank. RERA amenities
- Rainwater, electrical and backup: Rainwater harvesting is marked available in the RERA amenities record, at 0% declared progress. The technical approval extract requires rainwater-harvesting structures; it also lists a transformer and garbage house. Another approval lists a generator. These records establish listed or required provisions, not installation or operational status. RERA amenities
- Fire and life safety: The RERA amenities record lists fire protection and fire-safety requirements at 0%. The 31 August 2018 approval extract specifies fire-resistant swing doors for collapsible lifts, emergency lighting in corridors/common passages and staircases, and automatic sprinklers if the basement area exceeds 200 Sq.Mts. The supplied evidence does not establish installation, testing or statutory clearance. RERA amenities
- The supplied materials do not state lift numbers or capacities, service lifts, water-storage capacity, electrical backup capacity, waste-segregation arrangements, CCTV installation status, accessible circulation or ramp details. Document index RERA amenities
8. Location, access & connectivity
- The registered location is Beeramguda, Ameenapur village, Ameenpur mandal, Sangareddy district, PIN 502032. The RERA registration certificate gives the locality as “AMEENAPUR, AMEENPUR”; project fields identify Beeramguda and Ameenapur. RERA record RERA filing
- The available location record gives a cadastral parcel-centroid coordinate of 17.41528, 78.35459. It lists Financial District (Nanakramguda) at 1.2 km as an anchor distance; this is a supplied measured-distance record, not a travel-time estimate. Location record
- The project fields describe the western boundary as “ROAD WIDTH - 9”; the supplied material does not specify the road’s name or unit for that width. The HMDA approval extract requires one entry and one exit with a minimum width of 4.5 meters and height clearance of 5 meters. It does not establish that these access arrangements have been completed. RERA filing
9. Developer & development status
- The registered legal promoter is SYNERGY INDIA BUILDERS AND DEVELOPERS LLP, identified in the project record as an LLP and in promoter fields as a partnership organization. The supplied promoter record lists a Beeramguda, Ameenpur address; the registration certificate shows a promoter-office line with Ranga Reddy district and PIN 500049. Corporate record Parties record
- The project filing identifies MAADRI PRITHVI RAJ as a landowner/promoter participant under an area-share arrangement. The Form B declaration in document 18190 is attributed to Thummapudi Sriram, Managing Partner, and undertakes completion by 26t June, 2024. Another Form B, document 19436, records an undertaking of 31s August, 2024. Parties record
- The RERA header gives 26/06/2024 as both the original and revised proposed completion date. The supplied record reports no registration extension and includes no completion or occupancy certificate; it also provides no independently verified construction-stage assessment. RERA record Document index
10. Approvals, official records & documents
| Record | Evidence available |
|---|---|
| TG-RERA registration | Form C certificate for SYNERGY BREEZE, registration P01100000602, issued 12/04/2019, valid through 26/06/2024 as stated in the certificate. |
| HMDA technical approval | Approval 010654/SKP/R1/U6/HMDA/13042018, dated 26/06/2018; extract describes a 1Stilt + 5 Upper floors residential building and directs the applicant to obtain local Executive Authority sanction/release. |
| HMDA technical approval | Approval 012282/SKP/R1/U6/HMDA/01062018, dated 31 August, 2018; extract describes a 1Stilt + 5 residential building and records approval conditions. |
| Commencement / building approval documents | Two documents are listed under “Commencement Certificates for each building in each phase”; their supplied extracts describe HMDA technical approvals. The available records do not include a separate occupancy or completion certificate. Document index |
| Form B declarations | Promoter declarations are filed as documents 18190 and 19436. |
| Title report and related records | Title-related documents include 41020, 41023, 47333, 47334, 49198 and 18193. Document index |
| Layout / floor-plan availability | Layout-plan records 18185 and 19434 are listed but not extracted; building floor-plan record 38119 is also listed without an extracted drawing in the supplied pack. The HMDA DPMS approved-layout lookup is reported as unavailable publicly in the supplied evidence. Document index HMDA |
| Occupancy / completion certificate | Not supplied in the reviewed project documents. Document index |
1. Project at a glance
Project identity
Registered project name: SYNERGY BREEZE
Project type: Residential apartment project
Phase / registered portion: Phase is not separately identified in the supplied registration record. The certificate identifies the project; the supplied RERA record lists one building.
TG-RERA registration: P01100000602
Registration validity: 12/04/2019 to 26/06/2024; the certificate states five years and says extension would be subject to Authority approval. The supplied record does not show an extension. Registration validity is distinct from the completion undertaking and from occupancy-certificate status.
Registered promoter: SYNERGY INDIA BUILDERS AND DEVELOPERS LLP
RERA status: The project record describes it as On-Going Project. The supplied registration dates have passed; this description does not establish current registration validity or completion.
Land and geographic identity
Locality: Beeramguda
Revenue village: Ameenapur (also rendered as Ameenpur in some supplied records)
Mandal: Ameenpur
District: Sangareddy
PIN: 502032
Project survey numbers / subdivisions: Survey No. 687; 687/A; 687/AA. The RERA land record identifies 687/A and 687/AA; the registration certificate also lists 687.
Site extent: RERA land record: total area 2481.07 sqmts, net area 2481.07 sqmts, affected area 0 sqmts. The parcel record separately gives 2475.46 sq.m for survey subdivisions 687/A and 687/AA.
Boundaries in RERA project fields: East: Survey Nos. 687A, 687AA; West: road width 9; North: Survey No. 686; South: Survey No. 688.
Boundaries in parcel record: East: Survey No. 664; West: open land; North: Survey No. 686; South: Survey No. 688.
Development identity
Technical sanctioning authority: Hyderabad Metropolitan Development Authority (HMDA); the technical approval records that building plans were to be sanctioned by the relevant local Executive Authority in conformity with HMDA’s technical approval.
Principal approval shown in project identity: 010654/SKP/R1/U6/HMDA/13042018, dated 26/06/2018, for a residential building described as 1Stilt + 5 Upper floors.
Additional technical approval on file: 012282/SKP/R1/U6/HMDA/01062018, dated 31 August, 2018, for a residential building described as 1Stilt + 5.
Approved built-up area: The supplied approval extracts give 6366.95 for the 2018 approval and 6046.8 for the later-extracted approval; the latter also states total built-up area 7534.9. These are figures as recorded in the respective approvals.
Building count: One building/unit is recorded in the RERA land fields; the approval extracts each describe one building.
Floors and parking levels: Approval descriptions specify 1Stilt + 5 Upper floors. No basement, podium or separate parking-floor configuration is supplied.
Units: RERA fields state 1 proposed building unit; the filed unit schedule lists 60 units in total (40 2BHK and 15 3BHK, with five units not accounted for in those configuration rows).
Offering and status
RERA-filed configurations: 2BHK: 40 units, saleable area 75.47 sqm each; 3BHK: 15 units, saleable area 96.51 sqm each.
Booked / available: Portal-derived figures show 0 booked and 40 available 2BHK units; 0 booked and 15 available 3BHK units. The portal record has no as-of date, so these are indicative, not a current inventory confirmation.
Construction stage: The RERA amenities record reports water supply at 40% and lists several other infrastructure items at 0%; this is declared portal data, not independent site verification.
Completion dates: The RERA header gives original and revised proposed completion dates as 26/06/2024. Form B document 18190 also records that date; a separate Form B document 19436 gives an undertaking of 31s August, 2024.
Occupancy / completion certificate: No occupancy or completion certificate is included in the supplied project documents. The available evidence does not establish that one has been issued.
2. The project story
- SYNERGY BREEZE is recorded with TG-RERA as a residential apartment project in Beeramguda, Ameenapur village, Ameenpur mandal, Sangareddy district. Its registered land identity includes Survey No. 687 and subdivisions 687/A and 687/AA.
- The RERA fields describe one building and the filed configuration rows identify 2BHK and 3BHK homes. The project registration record contains 60 total units, while the supplied configuration schedule accounts for 40 2BHK and 15 3BHK units. Portal inventory indicates no bookings in those rows when read, but has no as-of date.
- HMDA’s technical approval extracts describe a residential building with one stilt and five upper floors. The available progress record reports water supply at 40%; other listed project-infrastructure items are recorded at 0%. These are portal-declared percentages, not a physical inspection or independent construction assessment. No occupancy or completion certificate is supplied.
3. Master plan, architecture & building design
- The RERA land fields give a total and net site area of 2481.07 sqmts, with 0 recorded as affected by road widening, FTL or nala widening. The parcel record gives 2475.46 sq.m for Survey Nos. 687/A and 687/AA.
- The available HMDA technical approvals describe one residential building with 1Stilt + 5 Upper floors. The approval extracts state a building height of 14.99. One approval records built-up area 6366.95; the other records built-up area 6046.8 and total built-up area 7534.9. The supplied material does not label these as carpet area or saleable area, and does not provide a drawing-based breakdown of gross, FSI-counted or floor-wise area.
- The approval extract records a first-floor mortgage area in favour of HMDA: 638.76 in one approval and 604.68 sq mts in the other. The supplied extracts do not provide a complete architectural plan description of the building footprint, flats per floor, lift or stair count, internal circulation, landscape/open-space arrangement or phase organization.
4. Homes, configurations & floor plans
| Configuration | Units | Booked | Available | RERA saleable area | Measured carpet area | Loading (if supplied) |
|---|---|---|---|---|---|---|
| 2BHK | 40 | 0 | 40 | 75.47 sqm | Not supplied | Not supplied |
| 3BHK | 15 | 0 | 15 | 96.51 sqm | Not supplied | Not supplied |
- RERA-filed unit counts, booking figures and saleable areas are shown above. The booking figures are from a portal read with no as-of date and should be treated as indicative.
- Three drawing records are noted: one measured, one scan pending and one with no flats. The available floor-plan record does not include measured carpet-area or room-dimension results. Carpet area measured from drawing geometry, if later supplied, would be software-measured rather than RERA-filed; saleable area is the RERA figure and is not interchangeable with carpet area or common-area loading.
5. Parking & vehicle circulation
- The approval extracts identify a stilt level, but the supplied evidence does not give a sanctioned parking-space count, resident or visitor allocation, accessible bays, two-wheeler spaces, mechanical parking, ramps or parking-allotment terms. A stilt-level description alone does not establish the number or legal allocation of parking spaces.
- The RERA configuration rows mark the listed 2BHK and 3BHK units as mortgaged. That entry is not a parking allocation.
6. Amenities, recreation & open spaces
| Facility | Description / size | Evidence source | Declared progress / verified status |
|---|---|---|---|
| Internal roads and footpaths | No size supplied | RERA amenities record | 0%; portal-declared, not independently verified |
| Water supply | No source, storage or capacity supplied | RERA amenities record | Available: YES; 40% declared |
| Sewerage | Listed as chamber, lines, septic tank, STP; no capacity supplied | RERA amenities record | Available: YES; 0% declared |
| Storm-water drains | No further details supplied | RERA amenities record | 0% declared |
| Green strip / tot lot / park | No area or quantity supplied | RERA amenities record | 0% declared |
| Street lighting | No further details supplied | RERA amenities record | 0% declared |
| Community buildings | No description or size supplied | RERA amenities record | 0% declared |
| Sewage and sullage treatment/disposal | No capacity or reuse details supplied | RERA amenities record | 0% declared |
| Solid-waste management and disposal | No system details supplied | RERA amenities record | 0% declared |
| Water conservation / rainwater harvesting | No quantity or capacity supplied | RERA amenities record; approval condition | Available: YES; 0% declared |
| Energy management | No further details supplied | RERA amenities record | 0% declared |
| Fire protection and fire-safety requirements | No equipment schedule supplied | RERA amenities record | 0% declared |
| Electrical meter room / substation / receiving station | No capacity supplied | RERA amenities record | Available: YES; 0% declared |
| Recreational open space | No area supplied | RERA amenities record | 0% declared |
| Transformer and garbage house | Listed in an HMDA approval extract | Approval-listed; completion not established | |
| Generator and septic tank | Listed in the 31 August 2018 approval extract | Approval-listed; completion not established |
The vendor-supplied amenity list also names a jogging and strolling track, power backup, lift, reserved parking, intercom, gymnasium, meditation area, multipurpose hall and CCTV camera. These are third-party listing claims, not established here as RERA-filed, sanctioned or delivered facilities.
7. Utilities, building services & safety
- Water and sewerage: The RERA amenities record marks water supply and sewerage as available, with declared progress of 40% and 0% respectively. It lists chambers, lines, septic tank and STP, but gives no source, capacity, treatment specification or reuse quantity. An approval extract separately lists a septic tank.
- Rainwater, electrical and backup: Rainwater harvesting is marked available in the RERA amenities record, at 0% declared progress. The technical approval extract requires rainwater-harvesting structures; it also lists a transformer and garbage house. Another approval lists a generator. These records establish listed or required provisions, not installation or operational status.
- Fire and life safety: The RERA amenities record lists fire protection and fire-safety requirements at 0%. The 31 August 2018 approval extract specifies fire-resistant swing doors for collapsible lifts, emergency lighting in corridors/common passages and staircases, and automatic sprinklers if the basement area exceeds 200 Sq.Mts. The supplied evidence does not establish installation, testing or statutory clearance.
- The supplied materials do not state lift numbers or capacities, service lifts, water-storage capacity, electrical backup capacity, waste-segregation arrangements, CCTV installation status, accessible circulation or ramp details.
8. Location, access & connectivity
- The registered location is Beeramguda, Ameenapur village, Ameenpur mandal, Sangareddy district, PIN 502032. The RERA registration certificate gives the locality as “AMEENAPUR, AMEENPUR”; project fields identify Beeramguda and Ameenapur.
- The available location record gives a cadastral parcel-centroid coordinate of 17.41528, 78.35459. It lists Financial District (Nanakramguda) at 1.2 km as an anchor distance; this is a supplied measured-distance record, not a travel-time estimate.
- The project fields describe the western boundary as “ROAD WIDTH - 9”; the supplied material does not specify the road’s name or unit for that width. The HMDA approval extract requires one entry and one exit with a minimum width of 4.5 meters and height clearance of 5 meters. It does not establish that these access arrangements have been completed.
9. Developer & development status
- The registered legal promoter is SYNERGY INDIA BUILDERS AND DEVELOPERS LLP, identified in the project record as an LLP and in promoter fields as a partnership organization. The supplied promoter record lists a Beeramguda, Ameenpur address; the registration certificate shows a promoter-office line with Ranga Reddy district and PIN 500049.
- The project filing identifies MAADRI PRITHVI RAJ as a landowner/promoter participant under an area-share arrangement. The Form B declaration in document 18190 is attributed to Thummapudi Sriram, Managing Partner, and undertakes completion by 26t June, 2024. Another Form B, document 19436, records an undertaking of 31s August, 2024.
- The RERA header gives 26/06/2024 as both the original and revised proposed completion date. The supplied record reports no registration extension and includes no completion or occupancy certificate; it also provides no independently verified construction-stage assessment.
10. Approvals, official records & documents
TG-RERA registration: Form C certificate for SYNERGY BREEZE, registration P01100000602, issued 12/04/2019, valid through 26/06/2024 as stated in the certificate.
HMDA technical approval: Approval 010654/SKP/R1/U6/HMDA/13042018, dated 26/06/2018; extract describes a 1Stilt + 5 Upper floors residential building and directs the applicant to obtain local Executive Authority sanction/release.
HMDA technical approval: Approval 012282/SKP/R1/U6/HMDA/01062018, dated 31 August, 2018; extract describes a 1Stilt + 5 residential building and records approval conditions.
Commencement / building approval documents: Two documents are listed under “Commencement Certificates for each building in each phase”; their supplied extracts describe HMDA technical approvals. The available records do not include a separate occupancy or completion certificate.
Form B declarations: Promoter declarations are filed as documents 18190 and 19436.
Title report and related records: Title-related documents include 41020, 41023, 47333, 47334, 49198 and 18193.
Layout / floor-plan availability: Layout-plan records 18185 and 19434 are listed but not extracted; building floor-plan record 38119 is also listed without an extracted drawing in the supplied pack. The HMDA DPMS approved-layout lookup is reported as unavailable publicly in the supplied evidence.
Occupancy / completion certificate: Not supplied in the reviewed project documents.
Other registrations of Synergy Breeze
Frequently asked questions
Is SYNERGY BREEZE registered with Telangana RERA?
Yes. SYNERGY BREEZE is registered with the Telangana Real Estate Regulatory Authority as P01100000602; the registration status is On-Going Project.
Who is the developer of SYNERGY BREEZE?
The promoter named in the RERA registration is SYNERGY INDIA BUILDERS AND DEVELOPERS LLP.
Where is SYNERGY BREEZE located?
SYNERGY BREEZE is in BEERAMGUDA, AMEENAPUR, AMEENPUR, Sangareddy, Telangana (502032).
When will SYNERGY BREEZE be completed?
The promoter's proposed date of completion filed with RERA is 26/06/2024. This is the promoter's declaration, not a guarantee.
More projects in Ameenapur





