Swetchas Dynasty
Swetcha Destinations LLP · Medchal-Malkajgiri · RERA P02200001606
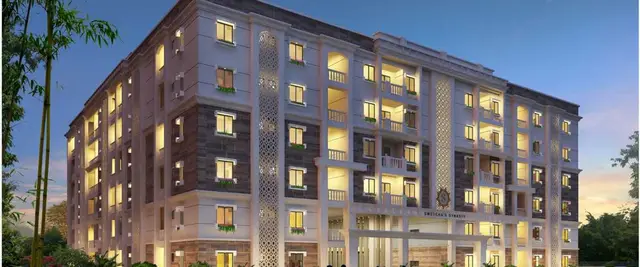
Swetchas Dynasty is a residential apartment project in Kompally, Medchal Mandal, Medchal-Malkajgiri District, being developed by registered promoter Swetcha Destinations LLP. The project has a site extent of 3132.80 sq. m and one proposed residential building with 1Cellar + 1Ground + 5 Upper floors, comprising 69 apartments: 35 2BHK units of 90.48 sq. m and 34 3BHK units of 124.97 sq. m. It is registered with TG-RERA under P02200001606, with proposed completion dated 01/11/2024.
01What we found
Read from TG-RERA filings, approvals, land and registration records and court records. A court case is counted only when the court record states this project's survey number with its village, or names the project.
02Check before you pay
9 items to check before you pay, 5 high - from the title chain, court records and approvals, each with what to ask the builder or your advocate. An item may not be a problem with the project: records can be incomplete.
1. Project at a glance
Project identity
| Item | Record |
|---|---|
| Registered project name | Swetchas Dynasty RERA record |
| Project type | Residential apartment project RERA record RERA filing |
| Phase / registered portion | No phase name or phase-specific scope is disclosed; TG-RERA identifies the project under registration P02200001606. RERA record |
| TG-RERA registration | P02200001606, Form C; registration commenced 09/02/2020 and ended 01/11/2024. The certificate records no extension. RERA record |
| Registered promoter | Swetcha Destinations LLP RERA record Corporate record |
| RERA status | Project data labels it “New Project”; the filed registration certificate shows the stated validity dates above. No current registration-status determination is supplied. RERA record |
Land and geographic identity
| Item | Record |
|---|---|
| Locality | Kompally RERA record RERA filing |
| Revenue village | TG-RERA land record identifies Kompally; the HMDA technical approval and title documents identify Gundla Pochampally / Gundlapochampally. The supplied records do not reconcile the revenue-village identity. RERA record Land records |
| Mandal | Medchal RERA record Land records |
| District | Medchal-Malkajgiri RERA record RERA filing |
| PIN | 501401 RERA record |
| Project survey number | 41/1 in the RERA record; title and approval documents describe 41/1 Part, 41/1part or 41/p. RERA record Land records |
| Site extent | RERA record: total area 3151.27 sq. m, affected area 18.47 sq. m, and net area 3132.80 sq. m. HMDA technical approval states an extent of 3,132.78 Sq. Mt. Land records |
| Boundaries in RERA record | North: 40 Feet Road; South: Residential Houses; East: Vacant Land; West: Vacant Land. Land records |
Development identity
| Item | Record |
|---|---|
| Sanctioning authority | Hyderabad Metropolitan Development Authority (HMDA); the technical approval states that final building-plan sanction and release are to be handled by the Executive Authority, subject to its conditions. Approvals record |
| Principal approval | 008412/MED/R1/U6/HMDA/15022018, approved 01/11/2018. Approvals record |
| Approved built-up area | HMDA technical approval lists Built up Area 8814.79; it separately states Total Built up Area (In Sq.mts) 9136.61. These are the approval’s separately labelled figures. |
| Building count and configuration | One proposed residential building: 1Cellar + 1Ground + 5 Upper floors. RERA filing |
| Parking levels / provision | The approval says the cellar/stilt is to be used exclusively for vehicle parking and not converted; a parking-space count is not supplied. |
| Unit count | RERA filing: 69 units—35 2BHK and 34 3BHK. The approval extract says the sanctioned unit count must not be increased, but does not provide a number in the supplied extract. RERA unit table RERA unit table |
Offering and status
| Item | Record |
|---|---|
| Unit types and RERA-filed saleable area | 2BHK: 90.48 sq. m; 3BHK: 124.97 sq. m. RERA unit table RERA unit table |
| Booked / available | Portal capture reports 0 booked and 35 available 2BHK units; 0 booked and 34 available 3BHK units. The booking record has no as-of date, so these counts are indicative. RERA unit table RERA unit table |
| Construction stage | No independently verified site-progress record is supplied. The RERA amenity record shows 0% against its listed items; this does not establish overall building completion. RERA amenities |
| Completion dates | TG-RERA project information records 31/12/2020 as the completion date at registration and 01/11/2024 as proposed completion. A promoter Form-B declaration separately undertakes completion by August 2020. RERA filing RERA record |
| Occupancy / completion certificate | No occupancy certificate or completion certificate is supplied. HMDA approval conditions require an occupancy certificate before occupation. Document index |
2. The project story
Swetchas Dynasty is registered as a residential apartment project with one proposed building on land recorded as survey 41/1; the title and HMDA documents refer to 41/1 Part or 41/p. The RERA filing gives Kompally as the locality and village, while the title and approval materials identify Gundla Pochampally/Gundlapochampally. RERA record Land records
The filed offering comprises 69 apartments: 35 two-bedroom and 34 three-bedroom units. The RERA portal’s captured inventory shows all 69 as available and none booked, but no capture date is provided. These are portal-recorded counts, not confirmation of current availability. RERA unit table RERA unit table
The project’s completion dates are disclosed separately in the registration information and promoter declaration. No site inspection, independently verified construction progress, or occupancy/completion certificate is included in the supplied evidence. Accordingly, the supplied record does not establish whether the building is under construction, complete, or occupied. RERA filing Document index
3. Master plan, architecture & building design
The HMDA technical approval extract describes a residential building with 1Cellar + 1Ground + 5 Upper floors. It records Built up Area 8814.79 and separately Total Built up Area (In Sq.mts) 9136.61; these figures are retained as labelled in the approval and are not treated as carpet or saleable area. The supplied extract does not give a building footprint, floor-by-floor apartment arrangement, tower height in floors beyond the stated configuration, or detailed circulation plan.
The approval conditions identify the cellar/stilt as vehicle parking, require a tot-lot and periphery greenery, and call for a transformer space and garbage house within the premises. These are conditions or stated provisions in the approval record; the supplied evidence does not verify that they have been delivered.
No measured floor-plan data is available: the drawing record lists two drawings, with 0 measured, 0 scans pending, and 2 no_flats. Thus no drawing-based carpet-area or room-layout measurements can be reported. Floor plans
4. Homes, configurations & floor plans
| Configuration | Units | Booked | Available | RERA saleable area | Measured carpet area | Loading (if supplied) |
|---|---|---|---|---|---|---|
| 2BHK | 35 | 0 | 35 | 90.48 sq. m | Not measured from drawings | Not supplied |
| 3BHK | 34 | 0 | 34 | 124.97 sq. m | Not measured from drawings | Not supplied |
RERA unit counts, saleable areas and captured booking/availability figures are from the project filing; the booking record has no as-of date and should be treated as indicative. RERA unit table RERA unit table
The floor-plan dataset reports two drawings but no measured flats. Therefore, there are no software-measured carpet areas or room dimensions to report. RERA saleable area is the filed unit-area measure; it should not be read as a measured carpet area. Floor plans RERA unit details
5. Parking & vehicle circulation
The HMDA technical approval requires the cellar/stilt to be used exclusively for vehicle parking, without partition walls or rolling shutters, and not to be converted to another use. It also refers to common parking in its inspection conditions. The supplied approval extract does not state the number of car or two-wheeler spaces, visitor or accessible spaces, bay allocation by apartment, ramp arrangement, or vehicle entry/exit design. A parking bay shown in a plan would not by itself establish exclusive ownership; no unit-specific parking allocation is supplied.
6. Amenities, recreation & open spaces
The RERA amenity record lists the following infrastructure and common-area items. Its recorded percentages are 0%; the record does not independently verify completion. RERA amenities
| Description / size | Size not supplied |
|---|---|
| Evidence source | RERA amenities |
| Declared progress / verified status | RERA amenity record: 0%; HMDA approval requires a tot-lot and periphery greenery. Delivery not independently verified. |
| Description / size | Size not supplied |
|---|---|
| Evidence source | RERA amenities |
| Declared progress / verified status | RERA amenity record: 0%; completion not independently verified. |
| Description / size | No description or size supplied |
|---|---|
| Evidence source | RERA amenities |
| Declared progress / verified status | RERA amenity record: 0%; completion not independently verified. |
| Description / size | No capacity or source detail in the amenity record |
|---|---|
| Evidence source | RERA amenities |
| Declared progress / verified status | RERA record marks “YES” and 0%; completion not independently verified. |
| Description / size | No capacity or facility-specific design detail supplied |
|---|---|
| Evidence source | RERA amenities |
| Declared progress / verified status | RERA record marks “YES” and 0%; completion not independently verified. |
| Description / size | Size not supplied |
|---|---|
| Evidence source | RERA amenities |
| Declared progress / verified status | RERA record marks “YES” and 0%; completion not independently verified. |
| Description / size | HMDA approval specifies a rain-water-harvesting structure (percolation pit); size not supplied |
|---|---|
| Evidence source | RERA amenities |
| Declared progress / verified status | RERA record marks “YES” and 0%; delivery not independently verified. |
| Description / size | Quantity and specification not supplied |
|---|---|
| Evidence source | RERA amenities |
| Declared progress / verified status | RERA record marks “YES” and 0%; completion not independently verified. |
| Description / size | No treatment capacity supplied |
|---|---|
| Evidence source | RERA amenities |
| Declared progress / verified status | RERA amenity record: 0%; completion not independently verified. |
| Description / size | HMDA approval requires a garbage house; no size or operating details supplied |
|---|---|
| Evidence source | RERA amenities |
| Declared progress / verified status | RERA amenity record: 0%; delivery not independently verified. |
| Description / size | HMDA approval calls for transformer space; no capacity supplied |
|---|---|
| Evidence source | RERA amenities |
| Declared progress / verified status | RERA record marks “YES” and 0%; completion not independently verified. |
| Description / size | No project-filed facility or size information supplied |
|---|---|
| Evidence source | RERA amenities |
| Declared progress / verified status | Not established in the supplied project records. |
7. Utilities, building services & safety
The project amenity record marks water supply, sewerage, storm-water drains, rainwater harvesting, and an electrical meter room/sub-station/receiving station as “YES,” but records 0% progress for those items. No capacities, detailed system designs, or independent completion evidence are supplied. RERA amenities
The HMDA technical approval specifies a rainwater-harvesting percolation pit, a transformer space, and a garbage house. It also sets conditions concerning water supply and sewerage disposal, including septic-tank and treated-sewage arrangements where applicable to the site. These are approval conditions, not evidence that the systems have been installed or commissioned.
The supplied materials do not establish lift count or capacity, backup-power arrangements, EV charging, fire-system specifications, escape-stair details, CCTV or access control, or accessible circulation. The approval makes the applicant responsible for structural safety and refers to safety requirements under the National Building Code of 2005; this does not by itself establish completed safety systems or statutory clearance.
8. Location, access & connectivity
The project record identifies Kompally, Medchal Mandal, Medchal-Malkajgiri District, PIN 501401. The RERA land record gives a 40 Feet Road boundary to the north. The HMDA approval refers to an 18 mt. road width in its conditions, but the supplied data does not identify the road segment or provide a confirmed approach-road plan. RERA record Land records
A parcel-centroid coordinate is supplied as 17.41528, 78.35459. The available project evidence does not provide verified distances or travel times to public transport, schools, healthcare, or other landmarks. Location record
9. Developer & development status
The registered promoter is Swetcha Destinations LLP, an LLP. The supplied promoter address is Greenmark Avenue, Near Suchitra, Kompally, Kompally, Medchal, Medchal-Malkajgiri, 501401. The record names Swadesh Kumar Veera as authorized signatory and Pushpa Rani Kotturi as a partner. Corporate record Parties record RERA record
A Ministry of Corporate Affairs certificate in the project documents identifies Swetcha Destinations LLP; the supplied extraction does not provide a corporate identification number or official project contact details.
Project data provides a completion date of 31/12/2020 at registration and a proposed completion date of 01/11/2024. The Form-B declaration states an undertaking to complete by August 2020. No verified construction-progress assessment or occupancy/completion certificate is supplied, so the present physical completion status cannot be established from these records. RERA filing RERA record Document index
10. Approvals, official records & documents
| Record | Supplied evidence |
|---|---|
| TG-RERA registration | Form C for Swetchas Dynasty, registration P02200001606; stated validity 09/02/2020–01/11/2024. The certificate records no extension. |
| HMDA technical approval | Approval 008412/MED/R1/U6/HMDA/15022018, dated 01/11/2018, for a proposed residential building. The document states final building-plan sanction and release are to be handled by the Executive Authority subject to conditions. |
| Commencement / building approval document | Filed under “Commencement Certificates for each building in each phase”; the supplied extraction is an HMDA technical approval letter and does not establish a separate completion or occupancy certificate. |
| Title and development records | Advocate’s title search report dated 30 November 2017, and a Development Agreement-cum-GPA dated 01 October 2018, are included in the project evidence. |
| Encumbrance statement | Project-filed encumbrance statement covers 01-01-1989 to 28-10-2018; a fresh current record is not supplied. |
| Promoter declaration | Form-B affidavit records the promoter’s declarations, including a completion undertaking of August 2020. |
| Occupancy / completion records | No occupancy certificate or completion certificate is included in the supplied project documents. Document index |
1. Project at a glance
Project identity
Registered project name: Swetchas Dynasty
Project type: Residential apartment project
Phase / registered portion: No phase name or phase-specific scope is disclosed; TG-RERA identifies the project under registration P02200001606.
TG-RERA registration: P02200001606, Form C; registration commenced 09/02/2020 and ended 01/11/2024. The certificate records no extension.
Registered promoter: Swetcha Destinations LLP
RERA status: Project data labels it “New Project”; the filed registration certificate shows the stated validity dates above. No current registration-status determination is supplied.
Land and geographic identity
Locality: Kompally
Revenue village: TG-RERA land record identifies Kompally; the HMDA technical approval and title documents identify Gundla Pochampally / Gundlapochampally. The supplied records do not reconcile the revenue-village identity.
Mandal: Medchal
District: Medchal-Malkajgiri
PIN: 501401
Project survey number: 41/1 in the RERA record; title and approval documents describe 41/1 Part, 41/1part or 41/p.
Site extent: RERA record: total area 3151.27 sq. m, affected area 18.47 sq. m, and net area 3132.80 sq. m. HMDA technical approval states an extent of 3,132.78 Sq. Mt.
Boundaries in RERA record: North: 40 Feet Road; South: Residential Houses; East: Vacant Land; West: Vacant Land.
Development identity
Sanctioning authority: Hyderabad Metropolitan Development Authority (HMDA); the technical approval states that final building-plan sanction and release are to be handled by the Executive Authority, subject to its conditions.
Principal approval: 008412/MED/R1/U6/HMDA/15022018, approved 01/11/2018.
Approved built-up area: HMDA technical approval lists Built up Area 8814.79; it separately states Total Built up Area (In Sq.mts) 9136.61. These are the approval’s separately labelled figures.
Building count and configuration: One proposed residential building: 1Cellar + 1Ground + 5 Upper floors.
Parking levels / provision: The approval says the cellar/stilt is to be used exclusively for vehicle parking and not converted; a parking-space count is not supplied.
Unit count: RERA filing: 69 units—35 2BHK and 34 3BHK. The approval extract says the sanctioned unit count must not be increased, but does not provide a number in the supplied extract.
Offering and status
Unit types and RERA-filed saleable area: 2BHK: 90.48 sq. m; 3BHK: 124.97 sq. m.
Booked / available: Portal capture reports 0 booked and 35 available 2BHK units; 0 booked and 34 available 3BHK units. The booking record has no as-of date, so these counts are indicative.
Construction stage: No independently verified site-progress record is supplied. The RERA amenity record shows 0% against its listed items; this does not establish overall building completion.
Completion dates: TG-RERA project information records 31/12/2020 as the completion date at registration and 01/11/2024 as proposed completion. A promoter Form-B declaration separately undertakes completion by August 2020.
Occupancy / completion certificate: No occupancy certificate or completion certificate is supplied. HMDA approval conditions require an occupancy certificate before occupation.
2. The project story
Swetchas Dynasty is registered as a residential apartment project with one proposed building on land recorded as survey 41/1; the title and HMDA documents refer to 41/1 Part or 41/p. The RERA filing gives Kompally as the locality and village, while the title and approval materials identify Gundla Pochampally/Gundlapochampally.
The filed offering comprises 69 apartments: 35 two-bedroom and 34 three-bedroom units. The RERA portal’s captured inventory shows all 69 as available and none booked, but no capture date is provided. These are portal-recorded counts, not confirmation of current availability.
The project’s completion dates are disclosed separately in the registration information and promoter declaration. No site inspection, independently verified construction progress, or occupancy/completion certificate is included in the supplied evidence. Accordingly, the supplied record does not establish whether the building is under construction, complete, or occupied.
3. Master plan, architecture & building design
The HMDA technical approval extract describes a residential building with 1Cellar + 1Ground + 5 Upper floors. It records Built up Area 8814.79 and separately Total Built up Area (In Sq.mts) 9136.61; these figures are retained as labelled in the approval and are not treated as carpet or saleable area. The supplied extract does not give a building footprint, floor-by-floor apartment arrangement, tower height in floors beyond the stated configuration, or detailed circulation plan.
The approval conditions identify the cellar/stilt as vehicle parking, require a tot-lot and periphery greenery, and call for a transformer space and garbage house within the premises. These are conditions or stated provisions in the approval record; the supplied evidence does not verify that they have been delivered.
No measured floor-plan data is available: the drawing record lists two drawings, with 0 measured, 0 scans pending, and 2 no_flats. Thus no drawing-based carpet-area or room-layout measurements can be reported.
4. Homes, configurations & floor plans
| Configuration | Units | Booked | Available | RERA saleable area | Measured carpet area | Loading (if supplied) |
|---|---|---|---|---|---|---|
| 2BHK | 35 | 0 | 35 | 90.48 sq. m | Not measured from drawings | Not supplied |
| 3BHK | 34 | 0 | 34 | 124.97 sq. m | Not measured from drawings | Not supplied |
RERA unit counts, saleable areas and captured booking/availability figures are from the project filing; the booking record has no as-of date and should be treated as indicative.
The floor-plan dataset reports two drawings but no measured flats. Therefore, there are no software-measured carpet areas or room dimensions to report. RERA saleable area is the filed unit-area measure; it should not be read as a measured carpet area.
5. Parking & vehicle circulation
The HMDA technical approval requires the cellar/stilt to be used exclusively for vehicle parking, without partition walls or rolling shutters, and not to be converted to another use. It also refers to common parking in its inspection conditions. The supplied approval extract does not state the number of car or two-wheeler spaces, visitor or accessible spaces, bay allocation by apartment, ramp arrangement, or vehicle entry/exit design. A parking bay shown in a plan would not by itself establish exclusive ownership; no unit-specific parking allocation is supplied.
6. Amenities, recreation & open spaces
The RERA amenity record lists the following infrastructure and common-area items. Its recorded percentages are 0%; the record does not independently verify completion.
| Facility | Description / size | Evidence source | Declared progress / verified status |
|---|---|---|---|
| Green Strip / TOT LOT / Park | Size not supplied | RERA amenity record: 0%; HMDA approval requires a tot-lot and periphery greenery. Delivery not independently verified. | |
| Internal Roads & Footpaths | Size not supplied | RERA amenity record: 0%; completion not independently verified. | |
| Community Buildings | No description or size supplied | RERA amenity record: 0%; completion not independently verified. | |
| Water Supply | No capacity or source detail in the amenity record | RERA record marks “YES” and 0%; completion not independently verified. | |
| Sewerage (Chamber, Lines, Septic Tank, STP) | No capacity or facility-specific design detail supplied | RERA record marks “YES” and 0%; completion not independently verified. | |
| Storm Water Drains | Size not supplied | RERA record marks “YES” and 0%; completion not independently verified. | |
| Water Conservation / Rain Water Harvesting | HMDA approval specifies a rain-water-harvesting structure (percolation pit); size not supplied | RERA record marks “YES” and 0%; delivery not independently verified. | |
| Street Lighting | Quantity and specification not supplied | RERA record marks “YES” and 0%; completion not independently verified. | |
| Treatment and Disposal of Sewage and Sullage Water | No treatment capacity supplied | RERA amenity record: 0%; completion not independently verified. | |
| Solid Waste Management and Disposal | HMDA approval requires a garbage house; no size or operating details supplied | RERA amenity record: 0%; delivery not independently verified. | |
| Electrical Meter Room, Sub-Station, Receiving Station | HMDA approval calls for transformer space; no capacity supplied | RERA record marks “YES” and 0%; completion not independently verified. | |
| Sports / indoor recreation facilities | No project-filed facility or size information supplied | Not established in the supplied project records. |
7. Utilities, building services & safety
The project amenity record marks water supply, sewerage, storm-water drains, rainwater harvesting, and an electrical meter room/sub-station/receiving station as “YES,” but records 0% progress for those items. No capacities, detailed system designs, or independent completion evidence are supplied.
The HMDA technical approval specifies a rainwater-harvesting percolation pit, a transformer space, and a garbage house. It also sets conditions concerning water supply and sewerage disposal, including septic-tank and treated-sewage arrangements where applicable to the site. These are approval conditions, not evidence that the systems have been installed or commissioned.
The supplied materials do not establish lift count or capacity, backup-power arrangements, EV charging, fire-system specifications, escape-stair details, CCTV or access control, or accessible circulation. The approval makes the applicant responsible for structural safety and refers to safety requirements under the National Building Code of 2005; this does not by itself establish completed safety systems or statutory clearance.
8. Location, access & connectivity
The project record identifies Kompally, Medchal Mandal, Medchal-Malkajgiri District, PIN 501401. The RERA land record gives a 40 Feet Road boundary to the north. The HMDA approval refers to an 18 mt. road width in its conditions, but the supplied data does not identify the road segment or provide a confirmed approach-road plan.
A parcel-centroid coordinate is supplied as 17.41528, 78.35459. The available project evidence does not provide verified distances or travel times to public transport, schools, healthcare, or other landmarks.
9. Developer & development status
The registered promoter is Swetcha Destinations LLP, an LLP. The supplied promoter address is Greenmark Avenue, Near Suchitra, Kompally, Kompally, Medchal, Medchal-Malkajgiri, 501401. The record names Swadesh Kumar Veera as authorized signatory and Pushpa Rani Kotturi as a partner.
A Ministry of Corporate Affairs certificate in the project documents identifies Swetcha Destinations LLP; the supplied extraction does not provide a corporate identification number or official project contact details.
Project data provides a completion date of 31/12/2020 at registration and a proposed completion date of 01/11/2024. The Form-B declaration states an undertaking to complete by August 2020. No verified construction-progress assessment or occupancy/completion certificate is supplied, so the present physical completion status cannot be established from these records.
10. Approvals, official records & documents
TG-RERA registration: Form C for Swetchas Dynasty, registration P02200001606; stated validity 09/02/2020–01/11/2024. The certificate records no extension.
HMDA technical approval: Approval 008412/MED/R1/U6/HMDA/15022018, dated 01/11/2018, for a proposed residential building. The document states final building-plan sanction and release are to be handled by the Executive Authority subject to conditions.
Commencement / building approval document: Filed under “Commencement Certificates for each building in each phase”; the supplied extraction is an HMDA technical approval letter and does not establish a separate completion or occupancy certificate.
Title and development records: Advocate’s title search report dated 30 November 2017, and a Development Agreement-cum-GPA dated 01 October 2018, are included in the project evidence.
Encumbrance statement: Project-filed encumbrance statement covers 01-01-1989 to 28-10-2018; a fresh current record is not supplied.
Promoter declaration: Form-B affidavit records the promoter’s declarations, including a completion undertaking of August 2020.
Occupancy / completion records: No occupancy certificate or completion certificate is included in the supplied project documents.
Frequently asked questions
Is Swetchas Dynasty registered with Telangana RERA?
Yes. Swetchas Dynasty is registered with the Telangana Real Estate Regulatory Authority as P02200001606; the registration status is New Project.
Who is the developer of Swetchas Dynasty?
The promoter named in the RERA registration is Swetcha Destinations LLP.
Where is Swetchas Dynasty located?
Swetchas Dynasty is in Kompally, Medchal, Medchal-Malkajgiri, Telangana (501401).
When will Swetchas Dynasty be completed?
The promoter's proposed date of completion filed with RERA is 01/11/2024. This is the promoter's declaration, not a guarantee.
More projects in Kompally