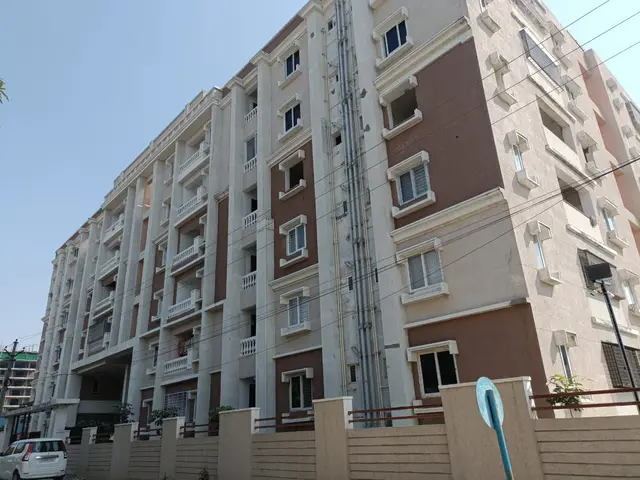
Laxmi Gold
SAVAN CONSTRUCTIONS · Medchal-Malkajgiri · RERA P02200001697
Laxmi Gold is a residential apartment project in Kompally Village, Medchal Mandal, Medchal-Malkajgiri District, developed by registered promoter Savan Constructions, a partnership. The project has a registered site extent of 1,805.33 sq. m. and one residential building with 1 Stilt + 5 Upper floors, comprising 35 homes: 20 2BHK and 15 3BHK apartments. It is registered with TG-RERA under P02200001697, and the promoter’s stated completion undertaking is 19/07/2024.
More from Savan Constructions · 2 projects →
01What we found
Read from TG-RERA filings, approvals, land and registration records and court records. A court case is counted only when the court record states this project's survey number with its village, or names the project.
02Check before you pay
8 items to check before you pay, 4 high - from the title chain, court records and approvals, each with what to ask the builder or your advocate. An item may not be a problem with the project: records can be incomplete.
1. Project at a glance
Project identity
| Item | Record |
|---|---|
| Registered project name | Laxmi Gold |
| Project type | Residential apartment project RERA record |
| Phase / registered portion | Not separately identified in the supplied record; one building is recorded RERA filing |
| TG-RERA registration | P02200001697, granted under section 5; issued 18/02/2020 and stated valid through 30/04/2025. The supplied certificate records no extension |
| Registered promoter | Savan Constructions, a partnership RERA filing |
| RERA status | The certificate’s stated validity ended 30/04/2025; the evidence supplied does not establish a subsequent extension or current registration status |
Land and geographic identity
| Item | Record |
|---|---|
| Locality / revenue village | Kompally / Kompally Village RERA record |
| Mandal / district / PIN | Medchal / Medchal-Malkajgiri / 500014 RERA record |
| Project survey number(s) | Sy. No. 120; the building-permit record identifies 120P and 120(P) |
| Registered site extent | 1,805.33 sq. m. RERA filing |
| Net / total area | Net area 1,805.33 sq. m.; total area 1,805.33 sq. m. in the RERA filing RERA filing |
| Boundaries | East: neighbours’ land; West: open land of P Krishna Parandama Reddy; North: neighbours’ land; South: 60 ft wide road RERA filing |
Development identity
| Item | Record |
|---|---|
| Building-plan authority and principal approval | Kompally Municipality building permit 0001/2019, dated 19 07 T 2019; HMDA technical approval 018084/MED/R1/U6/HMDA/06122018, dated 01.05.2019 |
| Approved built-up area | 4,158.15 sq. m. in the building-permit record |
| Buildings / blocks | One residential building, identified as A (BUILDING) |
| Sanctioned floor configuration | 1 Stilt + 5 Upper floors; the permit also refers to cellar and stilts for parking |
| Parking levels / provision | Cellar and stilt are designated for vehicle parking by the permit. The supplied record does not give a confirmed count of parking spaces |
| Units | RERA-filed: 35 total—20 2BHK and 15 3BHK. The permit states that the sanctioned unit count must not be increased without prior GHMC approval, but the extracted permit does not state a unit total RERA unit table |
Offering and status
| Item | Record |
|---|---|
| Configurations | 2BHK and 3BHK RERA unit table |
| RERA-filed saleable areas | 2BHK: 119.84 sq. m.; 3BHK: 168.46 sq. m. RERA unit table |
| Booking / availability | Portal reading records 0 booked and 20 available 2BHK units; 0 booked and 15 available 3BHK units. No as-of date is supplied, so these counts are indicative RERA unit table |
| Completion timeline | The Form B declaration states a promoter undertaking to complete by 19/07/2024. The RERA certificate’s validity ended 30/04/2025 |
| Construction stage | The supplied project evidence does not establish current construction progress Document index |
| Occupancy certificate status | A supplied GHMC occupancy-certificate extraction is for Plot No. 957, Uppal Bagayath, not the Kompally site described in the project identity. It does not establish OC status for Laxmi Gold at Kompally |
2. The project story
Laxmi Gold is registered with TG-RERA as a residential apartment project on Sy. No. 120 at Kompally Village, Medchal Mandal, Medchal-Malkajgiri District. The RERA filing identifies a site extent of 1,805.33 sq. m. and records one building with 35 proposed homes: 20 2BHK and 15 3BHK apartments RERA record RERA filing RERA unit table.
The building-permit material describes a residential Stilt + 5 upper-floor building and designates cellar and stilt areas for parking. The available evidence does not provide a reliable current site-progress statement, so the project’s present construction stage cannot be confirmed from this record RERA unit table Document index.
The supplied Form B contains the promoter’s completion undertaking of 19/07/2024. The TG-RERA certificate states registration validity through 30/04/2025. These are separate dates and neither, by itself, establishes actual completion or an occupancy certificate for the Kompally project.
3. Master plan, architecture & building design
The RERA-filed land area is 1,805.33 sq. m. The building-permit extraction records 4,158.15 sq. m. built-up area and a single residential building, A (BUILDING), with 1 Stilt + 5 Upper floors. It also records a proposed built-up area of 5,080.7; the extracted record does not specify a unit for that figure, so it is not treated here as an approved-area measure RERA filing.
The permit identifies cellar and stilt areas as parking, a tot-lot of 93.75 (unit shown in the extraction as m²), a transformer, a garbage house and rainwater-harvesting structures. It records 15 rainwater-harvesting points and 2 trees. No supplied drawing-derived evidence establishes flats per floor, lift or stair count, building footprint, internal circulation, or detailed open-space arrangement. The approved layout-plan item is present in the RERA document list but its content was not extracted.
4. Homes, configurations & floor plans
RERA records 20 2BHK and 15 3BHK apartments. Booked and available counts below are the last portal reading supplied; no reading date is stated. The saleable area is the RERA-filed figure. Carpet areas are software-measured from floor-plan drawing geometry, are not RERA disclosures, and require review against the drawing RERA unit table.
| Configuration | Units | Booked | Available | RERA saleable area | Measured carpet area | Loading (if supplied) |
|---|---|---|---|---|---|---|
| 2BHK | 20 | 0 | 20 | 119.84 sq. m. | 84.7–105.7 sq. m.; median 91.8 sq. m. | 23% |
| 3BHK | 15 | 0 | 15 | 168.46 sq. m. | 146.5 sq. m. | Not supplied |
The RERA saleable figure and software-measured carpet figure describe different area concepts. The drawing-measurement record notes that saleable area also includes a share of common areas; the supplied evidence does not separately quantify balcony, utility or common-area components for these configurations Floor plans.
The measured drawing set identifies a typical floor-plan panel labelled “TYPICAL 1,3,4 &5 FLOOR PLAN.” In one measured 2BHK flat, the drawing labels include a bedroom, master bedroom, kitchen/dining and wash area. In one measured 3BHK flat, labels include two bedrooms, a master bedroom, kitchen and wash area. These room areas and dimensions are drawing-based measurements, not RERA-filed room specifications RERA unit details.
5. Parking & vehicle circulation
The building permit designates cellar and stilt areas for vehicle parking and states they are to be used exclusively for parking, without partition walls or rolling shutters. It also requires one entry and one exit, each with a minimum width of 4.5 metres and height clearance of 5 metres.
The extracted occupancy-certificate document reports parking areas of 937.5 43.01 m2 “as per sanctioned plan and site building plan,” but identifies a different site at Uppal Bagayath and therefore is not used to establish Laxmi Gold’s parking provision. The supplied Kompally permit extraction does not establish parking-space counts, resident or visitor allocations, accessible spaces, EV charging, or legally documented unit-specific parking allotments.
6. Amenities, recreation & open spaces
The RERA amenity record lists 14 project items, with several showing 0% progress. “Available: YES” is a filing status and does not independently verify completion. The building permit separately identifies some site provisions RERA amenities.
| Facility | Description / size | Evidence source | Declared progress / verified status |
|---|---|---|---|
| Green strip / tot-lot / park | Building-permit record gives tot-lot as 93.75 (unit shown as m² in the extraction); RERA amenity record marks green strip/tot-lot/park “YES” | RERA amenities | RERA filing says “YES”; progress field is 0%; completion not independently verified |
| Aggregate recreational open space | No size supplied | RERA amenities | “YES”; progress field is 0%; completion not independently verified |
| Community buildings | No description or size supplied | RERA amenities | Progress field is 0%; completion not independently verified |
| Internal roads and footpaths | No dimensions supplied | RERA amenities | Progress field is 0%; completion not independently verified |
| Street lighting | No specification supplied | RERA amenities | Progress field is 0%; completion not independently verified |
| Indoor games | No description or size supplied; appears in vendor-supplied listing | Promoter website | Marketing/listing claim; no RERA progress or independent completion evidence supplied |
| Kids’ play areas / sand pits | No description or size supplied; appears in vendor-supplied listing | Promoter website | Marketing/listing claim; no independent completion evidence supplied |
7. Utilities, building services & safety
The RERA amenity record marks water supply, sewerage, green strip/tot-lot/park, water conservation/rainwater harvesting, electrical meter room/sub-station/receiving station and aggregate recreational open space as “YES.” Each corresponding progress field is shown as 0%. The record also lists storm-water drains, treatment and disposal of sewage and sullage water, solid-waste management, energy management, and fire protection and fire-safety requirements, without supplying further specifications RERA amenities.
The building permit requires rainwater-harvesting structures, a transformer and a garbage house, and directs the applicant to follow Fire Service Department norms. It records 15 rainwater-harvesting points but supplies no water-storage or treatment capacities, sewerage-treatment capacity, backup-power capacity, lift details, CCTV/access-control system, or accessibility arrangements.
A vendor-supplied listing mentions treated water, 24-hour water supply, power backup, lift, security, waste management, sewage treatment plant and fire safety. These are listing claims, not verified completion or performance evidence Promoter website.
8. Location, access & connectivity
The registered project location is Kompally Village, Medchal Mandal, Medchal-Malkajgiri District, PIN 500014. The filed southern boundary is a 60 ft wide road. The building-permit extraction also lists road widths of 60'0" and 18 mt. RERA record RERA filing.
The supplied location data includes a cadastral parcel centroid at 17.41528, 78.35459 Location record. No project-specific public-transport, approach-route or landmark distances are supplied in the structured location record. The vendor listing supplies distances to certain landmarks, but these are not used here as independently verified connectivity measurements Promoter website.
9. Developer & development status
The TG-RERA certificate identifies Savan Constructions as the registered promoter; the RERA organization record identifies it as a partnership. The supplied filing lists Gaddam Vijay Kumar Reddy as authorized signatory and Gaddam Deepika, Karunkar Reddy P and Produturi Sugunakar Reddy as partners RERA filing Corporate record.
The supplied promoter office entry in the registration certificate reads “Village: Mandal: District: Hyderabad, Pin: 500009.” The project evidence does not provide a verified official contact number, email address or website.
The Form B declaration records the promoter’s stated completion undertaking of 19/07/2024. No supplied current construction-progress update establishes actual completion status for the Kompally project Document index.
10. Approvals, official records & documents
| Identifier / date | P02200001697; issued 18/02/2020; stated validity through 30/04/2025 |
|---|---|
| Scope and evidence | Laxmi Gold; survey no. 120; promoter Savan Constructions. Certificate records no extension |
| Identifier / date | 0001/2019; dated 19 07 T 2019 |
|---|---|
| Scope and evidence | Kompally Municipality; Sy. No. 120P / 120(P), Kompally Village; residential building permit |
| Identifier / date | 018084/MED/R1/U6/HMDA/06122018; dated 01.05.2019 |
|---|---|
| Scope and evidence | Technical approval referenced in the Kompally Municipality building-permit record |
| Identifier / date | 018084/MED/R1/U6/HMDA/06122018; application dated 21-05-2019 |
|---|---|
| Scope and evidence | Recorded in the building-permit extraction |
| Identifier / date | Mortgage document 5660/2019, dated 17/4/2019 |
|---|---|
| Scope and evidence | Permit extraction records 415.81 sq. m. of second-floor built-up area mortgaged in favour of the Metropolitan Commissioner, HMDA; the permit’s tabulated mortgage-area figures also include 417.54 |
| Identifier / date | Form B; declaration date extracted as “OAT 2019” |
|---|---|
| Scope and evidence | Promoter declaration includes a stated completion date of 19/07/2024; the extraction does not state a project registration number |
| Identifier / date | Document ID 86052 |
|---|---|
| Scope and evidence | Listed as the layout-plan document; content was not extracted |
| Identifier / date | 1171/GHMC/LBN/2023-OC; dated 04 May, 2023 |
|---|---|
| Scope and evidence | Extraction describes Plot No. 957, Uppal Bagayath. It does not establish an OC for the Kompally project |
1. Project at a glance
Project identity
Registered project name: Laxmi Gold
Project type: Residential apartment project
Phase / registered portion: Not separately identified in the supplied record; one building is recorded
TG-RERA registration: P02200001697, granted under section 5; issued 18/02/2020 and stated valid through 30/04/2025. The supplied certificate records no extension
Registered promoter: Savan Constructions, a partnership
RERA status: The certificate’s stated validity ended 30/04/2025; the evidence supplied does not establish a subsequent extension or current registration status
Land and geographic identity
Locality / revenue village: Kompally / Kompally Village
Mandal / district / PIN: Medchal / Medchal-Malkajgiri / 500014
Project survey number(s): Sy. No. 120; the building-permit record identifies 120P and 120(P)
Registered site extent: 1,805.33 sq. m.
Net / total area: Net area 1,805.33 sq. m.; total area 1,805.33 sq. m. in the RERA filing
Boundaries: East: neighbours’ land; West: open land of P Krishna Parandama Reddy; North: neighbours’ land; South: 60 ft wide road
Development identity
Building-plan authority and principal approval: Kompally Municipality building permit 0001/2019, dated 19 07 T 2019; HMDA technical approval 018084/MED/R1/U6/HMDA/06122018, dated 01.05.2019
Approved built-up area: 4,158.15 sq. m. in the building-permit record
Buildings / blocks: One residential building, identified as A (BUILDING)
Sanctioned floor configuration: 1 Stilt + 5 Upper floors; the permit also refers to cellar and stilts for parking
Parking levels / provision: Cellar and stilt are designated for vehicle parking by the permit. The supplied record does not give a confirmed count of parking spaces
Units: RERA-filed: 35 total—20 2BHK and 15 3BHK. The permit states that the sanctioned unit count must not be increased without prior GHMC approval, but the extracted permit does not state a unit total
Offering and status
Configurations: 2BHK and 3BHK
RERA-filed saleable areas: 2BHK: 119.84 sq. m.; 3BHK: 168.46 sq. m.
Booking / availability: Portal reading records 0 booked and 20 available 2BHK units; 0 booked and 15 available 3BHK units. No as-of date is supplied, so these counts are indicative
Completion timeline: The Form B declaration states a promoter undertaking to complete by 19/07/2024. The RERA certificate’s validity ended 30/04/2025
Construction stage: The supplied project evidence does not establish current construction progress
Occupancy certificate status: A supplied GHMC occupancy-certificate extraction is for Plot No. 957, Uppal Bagayath, not the Kompally site described in the project identity. It does not establish OC status for Laxmi Gold at Kompally
2. The project story
Laxmi Gold is registered with TG-RERA as a residential apartment project on Sy. No. 120 at Kompally Village, Medchal Mandal, Medchal-Malkajgiri District. The RERA filing identifies a site extent of 1,805.33 sq. m. and records one building with 35 proposed homes: 20 2BHK and 15 3BHK apartments.
The building-permit material describes a residential Stilt + 5 upper-floor building and designates cellar and stilt areas for parking. The available evidence does not provide a reliable current site-progress statement, so the project’s present construction stage cannot be confirmed from this record.
The supplied Form B contains the promoter’s completion undertaking of 19/07/2024. The TG-RERA certificate states registration validity through 30/04/2025. These are separate dates and neither, by itself, establishes actual completion or an occupancy certificate for the Kompally project.
3. Master plan, architecture & building design
The RERA-filed land area is 1,805.33 sq. m. The building-permit extraction records 4,158.15 sq. m. built-up area and a single residential building, A (BUILDING), with 1 Stilt + 5 Upper floors. It also records a proposed built-up area of 5,080.7; the extracted record does not specify a unit for that figure, so it is not treated here as an approved-area measure.
The permit identifies cellar and stilt areas as parking, a tot-lot of 93.75 (unit shown in the extraction as m²), a transformer, a garbage house and rainwater-harvesting structures. It records 15 rainwater-harvesting points and 2 trees. No supplied drawing-derived evidence establishes flats per floor, lift or stair count, building footprint, internal circulation, or detailed open-space arrangement. The approved layout-plan item is present in the RERA document list but its content was not extracted.
4. Homes, configurations & floor plans
RERA records 20 2BHK and 15 3BHK apartments. Booked and available counts below are the last portal reading supplied; no reading date is stated. The saleable area is the RERA-filed figure. Carpet areas are software-measured from floor-plan drawing geometry, are not RERA disclosures, and require review against the drawing.
| Configuration | Units | Booked | Available | RERA saleable area | Measured carpet area | Loading (if supplied) |
|---|---|---|---|---|---|---|
| 2BHK | 20 | 0 | 20 | 119.84 sq. m. | 84.7–105.7 sq. m.; median 91.8 sq. m. | 23% |
| 3BHK | 15 | 0 | 15 | 168.46 sq. m. | 146.5 sq. m. | Not supplied |
The RERA saleable figure and software-measured carpet figure describe different area concepts. The drawing-measurement record notes that saleable area also includes a share of common areas; the supplied evidence does not separately quantify balcony, utility or common-area components for these configurations.
The measured drawing set identifies a typical floor-plan panel labelled “TYPICAL 1,3,4 &5 FLOOR PLAN.” In one measured 2BHK flat, the drawing labels include a bedroom, master bedroom, kitchen/dining and wash area. In one measured 3BHK flat, labels include two bedrooms, a master bedroom, kitchen and wash area. These room areas and dimensions are drawing-based measurements, not RERA-filed room specifications.
5. Parking & vehicle circulation
The building permit designates cellar and stilt areas for vehicle parking and states they are to be used exclusively for parking, without partition walls or rolling shutters. It also requires one entry and one exit, each with a minimum width of 4.5 metres and height clearance of 5 metres.
The extracted occupancy-certificate document reports parking areas of 937.5 43.01 m2 “as per sanctioned plan and site building plan,” but identifies a different site at Uppal Bagayath and therefore is not used to establish Laxmi Gold’s parking provision. The supplied Kompally permit extraction does not establish parking-space counts, resident or visitor allocations, accessible spaces, EV charging, or legally documented unit-specific parking allotments.
6. Amenities, recreation & open spaces
The RERA amenity record lists 14 project items, with several showing 0% progress. “Available: YES” is a filing status and does not independently verify completion. The building permit separately identifies some site provisions.
| Facility | Description / size | Evidence source | Declared progress / verified status |
|---|---|---|---|
| Green strip / tot-lot / park | Building-permit record gives tot-lot as 93.75 (unit shown as m² in the extraction); RERA amenity record marks green strip/tot-lot/park “YES” | RERA filing says “YES”; progress field is 0%; completion not independently verified | |
| Aggregate recreational open space | No size supplied | “YES”; progress field is 0%; completion not independently verified | |
| Community buildings | No description or size supplied | Progress field is 0%; completion not independently verified | |
| Internal roads and footpaths | No dimensions supplied | Progress field is 0%; completion not independently verified | |
| Street lighting | No specification supplied | Progress field is 0%; completion not independently verified | |
| Indoor games | No description or size supplied; appears in vendor-supplied listing | Marketing/listing claim; no RERA progress or independent completion evidence supplied | |
| Kids’ play areas / sand pits | No description or size supplied; appears in vendor-supplied listing | Marketing/listing claim; no independent completion evidence supplied |
7. Utilities, building services & safety
The RERA amenity record marks water supply, sewerage, green strip/tot-lot/park, water conservation/rainwater harvesting, electrical meter room/sub-station/receiving station and aggregate recreational open space as “YES.” Each corresponding progress field is shown as 0%. The record also lists storm-water drains, treatment and disposal of sewage and sullage water, solid-waste management, energy management, and fire protection and fire-safety requirements, without supplying further specifications.
The building permit requires rainwater-harvesting structures, a transformer and a garbage house, and directs the applicant to follow Fire Service Department norms. It records 15 rainwater-harvesting points but supplies no water-storage or treatment capacities, sewerage-treatment capacity, backup-power capacity, lift details, CCTV/access-control system, or accessibility arrangements.
A vendor-supplied listing mentions treated water, 24-hour water supply, power backup, lift, security, waste management, sewage treatment plant and fire safety. These are listing claims, not verified completion or performance evidence.
8. Location, access & connectivity
The registered project location is Kompally Village, Medchal Mandal, Medchal-Malkajgiri District, PIN 500014. The filed southern boundary is a 60 ft wide road. The building-permit extraction also lists road widths of 60'0" and 18 mt..
The supplied location data includes a cadastral parcel centroid at 17.41528, 78.35459. No project-specific public-transport, approach-route or landmark distances are supplied in the structured location record. The vendor listing supplies distances to certain landmarks, but these are not used here as independently verified connectivity measurements.
9. Developer & development status
The TG-RERA certificate identifies Savan Constructions as the registered promoter; the RERA organization record identifies it as a partnership. The supplied filing lists Gaddam Vijay Kumar Reddy as authorized signatory and Gaddam Deepika, Karunkar Reddy P and Produturi Sugunakar Reddy as partners.
The supplied promoter office entry in the registration certificate reads “Village: Mandal: District: Hyderabad, Pin: 500009.” The project evidence does not provide a verified official contact number, email address or website.
The Form B declaration records the promoter’s stated completion undertaking of 19/07/2024. No supplied current construction-progress update establishes actual completion status for the Kompally project.
10. Approvals, official records & documents
| Identifier / date | P02200001697; issued 18/02/2020; stated validity through 30/04/2025 |
|---|---|
| Scope and evidence | Laxmi Gold; survey no. 120; promoter Savan Constructions. Certificate records no extension |
| Identifier / date | 0001/2019; dated 19 07 T 2019 |
|---|---|
| Scope and evidence | Kompally Municipality; Sy. No. 120P / 120(P), Kompally Village; residential building permit |
| Identifier / date | 018084/MED/R1/U6/HMDA/06122018; dated 01.05.2019 |
|---|---|
| Scope and evidence | Technical approval referenced in the Kompally Municipality building-permit record |
| Identifier / date | 018084/MED/R1/U6/HMDA/06122018; application dated 21-05-2019 |
|---|---|
| Scope and evidence | Recorded in the building-permit extraction |
| Identifier / date | Mortgage document 5660/2019, dated 17/4/2019 |
|---|---|
| Scope and evidence | Permit extraction records 415.81 sq. m. of second-floor built-up area mortgaged in favour of the Metropolitan Commissioner, HMDA; the permit’s tabulated mortgage-area figures also include 417.54 |
| Identifier / date | Form B; declaration date extracted as “OAT 2019” |
|---|---|
| Scope and evidence | Promoter declaration includes a stated completion date of 19/07/2024; the extraction does not state a project registration number |
| Identifier / date | Document ID 86052 |
|---|---|
| Scope and evidence | Listed as the layout-plan document; content was not extracted |
| Identifier / date | 1171/GHMC/LBN/2023-OC; dated 04 May, 2023 |
|---|---|
| Scope and evidence | Extraction describes Plot No. 957, Uppal Bagayath. It does not establish an OC for the Kompally project |
Frequently asked questions
Is Laxmi Gold registered with Telangana RERA?
Yes. Laxmi Gold is registered with the Telangana Real Estate Regulatory Authority as P02200001697; the registration status is New Project.
Who is the developer of Laxmi Gold?
The promoter named in the RERA registration is SAVAN CONSTRUCTIONS.
Where is Laxmi Gold located?
Laxmi Gold is in Kompally, Medchal, Medchal-Malkajgiri, Telangana (500014).
When will Laxmi Gold be completed?
The promoter's proposed date of completion filed with RERA is 30/04/2025. This is the promoter's declaration, not a guarantee.
More projects in Kompally