Viksha Aithra
VIKSHA INFRA PROJECTS PRIVATE LIMITED · Medchal-Malkajgiri · RERA P02200009842
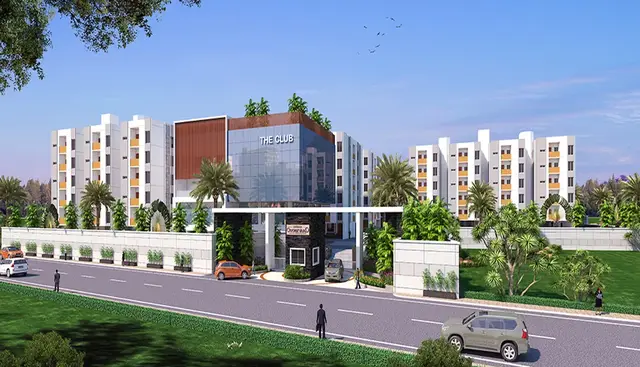
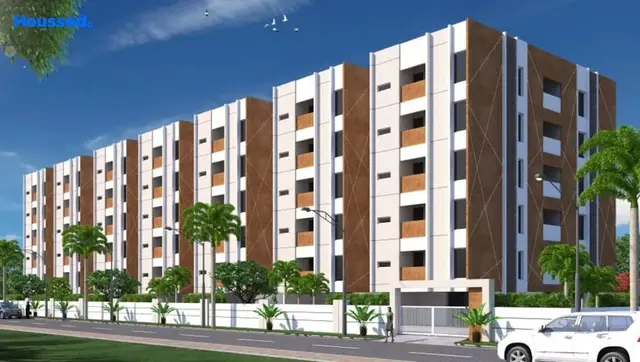
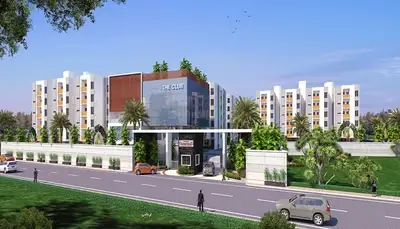
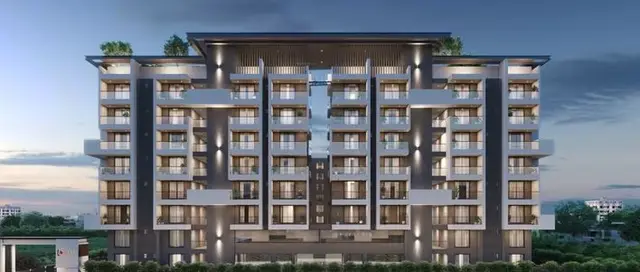
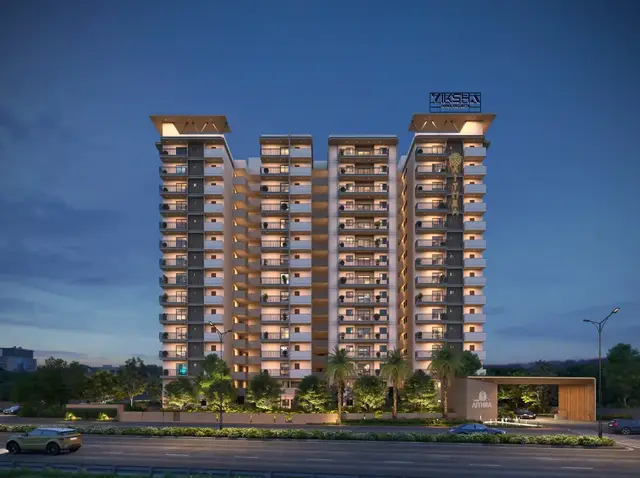
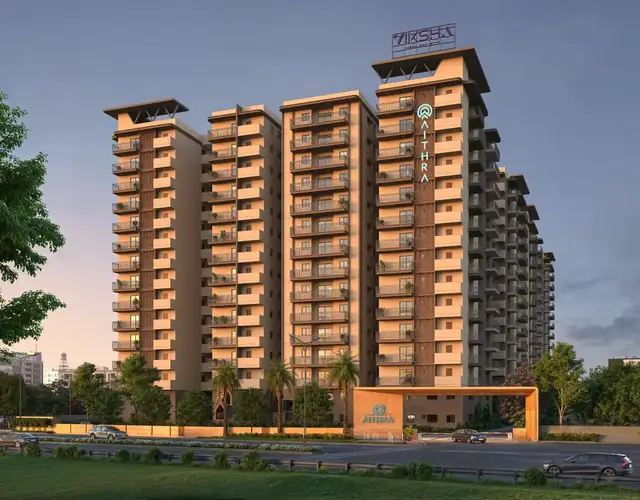
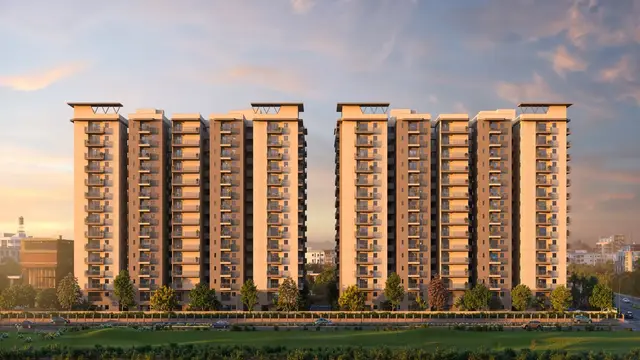
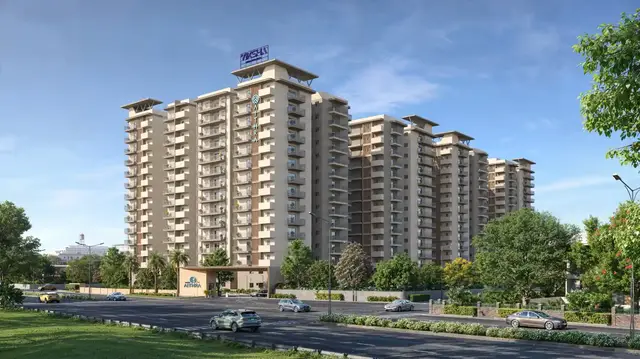
VIKSHA AITHRA is a residential apartment project in KANDLAKOYA, Medchal Mandal, Medchal-Malkajgiri District, developed by the registered promoter VIKSHA INFRA PROJECTS PRIVATE LIMITED. The TG-RERA filing records a total land area of 16,186.55 sq.m and 3 proposed building units; the building permit describes Block A, Block B and a clubhouse, with Block A at 3 Cellars + 1 Ground + 14 upper floors, Block B at 1 Ground + 14 upper floors, and the clubhouse at 1 Ground + 4 upper floors. The RERA-filed homes comprise 194 2BHK units with saleable area of 121.24 sq.m and 340 3BHK units with saleable area of 163.82 sq.m. The project is registered under TG-RERA number P02200009842, valid 16/06/2025–16/06/2030, and the promoter’s declared completion date is 16-Jun-2030.
More from Viksha Infra Projects Pvt Ltd · 2 projects →
01What we found
Read from TG-RERA filings, approvals, land and registration records and court records. A court case is counted only when the court record states this project's survey number with its village, or names the project.
02Check before you pay
7 items to check before you pay, 4 high - from the title chain, court records and approvals, each with what to ask the builder or your advocate. An item may not be a problem with the project: records can be incomplete.
1. Project at a glance
Project identity
| Item | Record |
|---|---|
| Registered project name | VIKSHA AITHRA RERA record |
| Project type | Residential apartment project RERA record |
| Phase / registered portion | No separate phase name is disclosed; TG-RERA registration is for the project. The filing identifies three proposed building units. RERA record RERA filing |
| TG-RERA registration number | P02200009842 RERA record |
| Registration validity | 16/06/2025–16/06/2030 (five years, unless extended by the Authority) RERA record |
| Registered promoter | VIKSHA INFRA PROJECTS PRIVATE LIMITED RERA record |
| RERA status | Registered; the certificate is Form C. Registration validity is distinct from the promoter’s declared completion date. RERA record |
Land and geographic identity
| Item | Record |
|---|---|
| Locality | KANDLAKOYA / Kandlakoya RERA record RERA filing |
| Revenue village | Kandlakoi (also written Kandlakoya in approval records) RERA record |
| Mandal | Medchal RERA record |
| District | Medchal-Malkajgiri RERA record |
| PIN | 501401 RERA record RERA filing |
| Project survey identity | SY NO 139/P; the building permit specifies 139/P. Other project-related approval records refer to Survey No. 139 Part or Sy.No. 139 part. RERA record |
| Registered site area | TG-RERA filing: total area 16,186.55 sq.m, affected area 2,522.12 sq.m, net area 13,664.43 sq.m. RERA filing |
| Boundaries | East: NEIGHBOURS LAND; West: 100 FEET ROAD; North: GOVT LAND; South: 100 FEET ROAD. RERA filing |
Development identity
| Item | Record |
|---|---|
| Sanctioning authority | Hyderabad Metropolitan Development Authority (HMDA) Approvals record |
| Principal building-permit number / date | 013381/BP/HMDA/2991/MED/2023, dated 16 June, 2025 Approvals record |
| Approved built-up area | The permit extraction lists total built-up area 108,170.95 sq.m and also lists 108,577.26 sq.m as total built-up area. The approved-plan extraction separately records 108,170.95 including parking and 78,441.21 excluding parking. |
| Buildings / filing count | TG-RERA filing: 3 proposed building units. The building permit describes Block A, Block B and a clubhouse. RERA filing |
| Sanctioned floor configuration | Block A: 3 Cellars + 1 Ground + 14 upper floors; Block B: 1 Ground + 14 upper floors in the building permit; clubhouse: 1 Ground + 4 upper floors. |
| Parking provision | Approved-plan extraction: 639 proposed cars; total parking area 27,781.75 (unit as extracted: plan figures are in sq.m); visitor car-parking proposed 1,920.06 (plan figure in sq.m). The environmental-clearance amendment records 4W – 810 No’s; 2W– 200 No’s. |
| Approved plan record | Building permit order and plan details filed with TG-RERA; the public HMDA DPMS lookup is unavailable in this review. HMDA |
Offering and status
| Item | Record |
|---|---|
| RERA-filed homes | 2BHK: 194 units; 3BHK: 340 units; 534 homes in total. RERA unit table RERA unit details |
| RERA-filed saleable area | 2BHK: 121.24 sq.m; 3BHK: 163.82 sq.m. RERA unit table RERA unit details |
| Booked / available | Portal-derived counts show 0 booked / 194 available for 2BHK and 0 booked / 340 available for 3BHK. Counts are indicative; the portal record has no as-of date. RERA unit table RERA unit details |
| Construction stage | The project is described as proposed in the permit and approval records. No independently verified site-progress measurement is supplied. |
| Completion dates | Promoter’s Form B declaration: completion by 16-Jun-2030. TG-RERA registration validity ends 16/06/2030; these are separate record fields. |
| Occupancy / completion certificate | No occupancy or completion certificate is included in the supplied records. The permit requires an Occupancy Certificate before occupation. |
2. The project story
VIKSHA AITHRA is registered with TG-RERA as a residential apartment project at Kandlakoi, Medchal Mandal, Medchal-Malkajgiri District, on the project land identified in the filing as SY NO 139/P. The HMDA building-permit record describes two residential blocks and a clubhouse; the RERA filing reports three proposed building units. The record is therefore of a multi-building apartment development, not a completed or occupancy-certified project. RERA record RERA filing
The RERA unit schedule lists 194 2BHK and 340 3BHK homes. The portal counts show all 534 as available and none booked, but the source provides no count-read date, so these figures should be treated as indicative rather than a live inventory guarantee. RERA unit table RERA unit details
The permit and fire-service records describe proposed buildings and provisional fire clearances. No construction-progress evidence or occupancy certificate is supplied here; the records do not establish that construction is complete or that any block is ready for occupation. The promoter’s Form B states a completion undertaking of 16-Jun-2030.
3. Master plan, architecture & building design
The RERA-filed land schedule gives a total site area of 16,186.55 sq.m, affected area of 2,522.12 sq.m and net area of 13,664.43 sq.m. The HMDA building-permit extraction gives 13,664.43 Sq. Mt. as the permit extent. The plan extraction also lists 8,455.61 as vacant plot area and identifies a proposed built-up area of 78,441.21 excluding parking and 106,222.96 including parking; it separately records 108,170.95 as total proposed built-up area and 108,170.95 as total built-up area in the permit extraction. These are recorded plan figures, not saleable or carpet areas. RERA filing
The building permit describes Block A at 3 Cellars + 1 Ground + 14 upper floors, Block B at 1 Ground + 14 upper floors, and the clubhouse at 1 Ground + 4 upper floors. It records heights of 44.95 MT. for Blocks A and B and 14.90 MT. for the clubhouse. The environmental-clearance amendment describes Block A as 3B+G+14 Floors, Block B as 2B+G+14 Floors, and the amenities block as 3B+G+4 Floors; these are approval-record descriptions.
The plan extraction includes ground-floor, first-floor, typical 2–14-floor and terrace-floor plan labels. It also records a 7 M WIDE DRIVEWAY, 18.00 M WIDE ROAD, 20.00 MT WIDE EXISTING ROAD, 30.00 MT WIDE PROPOSED ROAD and 30.00 MT WIDE MAINROAD (Access Road). The supplied evidence does not provide a sufficiently complete drawing-derived account of building footprints, apartment count per floor, lift arrangement, landscape area or phase boundaries.
4. Homes, configurations & floor plans
The TG-RERA filing lists 194 2BHK homes and 340 3BHK homes. Its saleable areas are shown below. Separately, software measurement of the approved floor-plan drawings provides carpet-area estimates for measured configurations; those drawing measurements are not RERA disclosures and require review against the drawings. Saleable area and carpet area are different measures: saleable area includes the unit’s share of common areas, while the measured carpet figure reflects the software-measured internal drawing geometry. RERA unit table RERA unit details Floor plans
| Configuration | Units | Booked | Available | RERA saleable area | Measured carpet area | Loading (if supplied) |
|---|---|---|---|---|---|---|
| 2BHK | 194 | 0 | 194 | 121.24 sq.m | Software-measured: 69.5–77.2 sq.m; median 71.4 sq.m | 41% |
| 3BHK | 340 | 0 | 340 | 163.82 sq.m | Software-measured: 92.7–125.5 sq.m; median 99.0 sq.m | 40% |
The 2BHK drawing sample includes a drawing room, dining/kitchen, bedrooms, toilets, balcony and utility areas. The 3BHK sample includes living/dining, bedrooms, kitchen, toilets and a utility area. The measured drawing records exclude balcony and utility areas from carpet area where identified. Measurements are drawing-based software outputs, not unit-specific RERA declarations. RERA unit details Floor plans
5. Parking & vehicle circulation
The HMDA plan extraction records 639 proposed car spaces and a proposed parking area of 27,781.75; required parking area is shown as 17,509.68. It records visitor car parking as 1,591.80 required and 1,920.06 proposed. The environmental-clearance amendment separately lists 4W – 810 No’s; 2W– 200 No’s. The supplied records do not establish individual flat parking allocations or exclusive ownership of any bay.
Cellar/stilt areas are designated for vehicle parking in the plan and permit conditions. Fire-service NOC extracts identify vehicle ramps: Block A has ramps connecting Ground to Cellar-3 and Ground to Cellar-2; Block B has three ramps between Cellar-2 and Ground. The permit also records a 20.00 mt. long 3.00 mt. High 5.40 mt. Wide Pedestrian Ramp. These are plan-recorded provisions; delivery and final configuration are not independently verified.
6. Amenities, recreation & open spaces
The RERA filing marks the following common amenities and infrastructure as available in the project schedule, with 0% progress recorded for each listed item. The figures do not establish completed or independently inspected facilities. RERA amenities
| Description / size | Clubhouse is shown in the building-permit and fire-service records; approved-plan extraction describes a clubhouse with ground and four upper floors. No clubhouse floor area is stated here as a RERA-filed amenity size. |
|---|---|
| Evidence source | RERA amenities |
| Declared progress / verified status | RERA schedule: 0%; completion not independently verified |
| Description / size | Green Strip and Tot-lot named in the plan extraction; RERA schedule groups Green Strip/TOT LOT/Park. |
|---|---|
| Evidence source | RERA amenities |
| Declared progress / verified status | RERA schedule: 0%; completion not independently verified |
| Description / size | Listed as provided in the RERA amenity schedule. |
|---|---|
| Evidence source | RERA amenities |
| Declared progress / verified status | 0%; completion not independently verified |
| Description / size | Listed in the RERA amenity schedule. |
|---|---|
| Evidence source | RERA amenities |
| Declared progress / verified status | 0%; completion not independently verified |
| Description / size | RERA schedule includes the field, but no area is supplied. |
|---|---|
| Evidence source | RERA amenities |
| Declared progress / verified status | 0%; area and completion not established |
Other facilities advertised in vendor material, including a rooftop swimming pool, multipurpose hall and kids’ play area, are not treated here as RERA-filed or verified delivered amenities. Promoter website
7. Utilities, building services & safety
The RERA amenity schedule lists water supply, sewerage, storm-water drains, street lighting, sewage/sullage treatment and disposal, solid-waste management, rainwater harvesting, energy management, fire protection, and electrical meter room/sub-station/receiving station; each is recorded at 0% progress. RERA amenities
The building-permit record requires a sewage treatment plant (STP), rainwater-harvesting structures and development of the approach road before release of the Occupancy Certificate. The environmental-clearance amendment specifies an STP capacity of 450 KLD, water requirement of 430.83 KLD, fresh water requirement of 281.86 KLD, recycled water of 148.97 KLD and sewage generation of 370.32 KLD. It also requires arrangements for STP maintenance and reuse of treated sewage to the maximum extent for gardening/avenue plantation. These are approval-record provisions, not evidence that the systems are installed or operating.
The environmental-clearance amendment lists diesel-generator capacity as 1 X 250 KVA & 2 X 750 KVA. The supplied evidence does not establish the project’s domestic electrical-backup arrangements, lift capacities, or installed/operational status.
Revised provisional fire NOCs are in the record for Block A, Block B and the clubhouse. The Block A and Block B extracts specify fire systems including extinguishers, hose reels, wet risers, sprinklers, alarms, fire-fighting shafts/fire lifts and water storage; the clubhouse extract also lists fire extinguishers, hose reels, wet riser, down comer and sprinklers. These are provisional fire-service records and require the stated further inspection/NOC before occupation; they are not occupancy certificates.
8. Location, access & connectivity
The registered location is Kandlakoi/Kandlakoya, Medchal Mandal, Medchal-Malkajgiri District, Telangana, PIN 501401. The RERA filing gives the site boundaries as 100 FEET ROAD to the west and south, government land to the north and neighbours’ land to the east. RERA record RERA filing RERA filing
The location record identifies the nearest sampled Outer Ring Road interchange at approximately 4.2 km. The approved-plan extraction names an existing 20.00 MT road, a proposed 30.00 MT road, a 30.00 MT main access road and an 18.00 M road. The supplied evidence does not provide independently verified public-transport details or measured distances to other landmarks. Location record
9. Developer & development status
The registered promoter is VIKSHA INFRA PROJECTS PRIVATE LIMITED, a private limited company. The project registration certificate identifies the company as promoter; the corporate record gives GSTIN 36AAHCV8460H1ZX. The company’s Form B affidavit-cum-declaration is dated 26-June-2025 and states a completion undertaking of 16-Jun-2030. RERA record Corporate record
The registration record names PADIRE VENU CHANDER REDDY as the promoter’s representative; the project filing lists him as authorized signatory and ANUGULA KAVITHA as director. The supplied company memorandum identifies the company and its objects but does not supply a full registered-office address suitable for verification. A promoter website is listed in the shared record, but contact details are not provided in the evidence for this overview. Parties record Corporate record
TG-RERA records 545 total units including common-area rows; the two home configurations account for 534 homes. The remaining filed rows concern amenity/common-area or ramp entries, not additional homes for sale. The portal’s home booking counts are indicative and undated. No construction progress independently verified at site is supplied. RERA unit table
10. Approvals, official records & documents
| Identifier / date | P02200009842; valid 16/06/2025–16/06/2030 |
|---|---|
| What the supplied record establishes | Registration of VIKSHA AITHRA with VIKSHA INFRA PROJECTS PRIVATE LIMITED as promoter. |
| Identifier / date | 013381/BP/HMDA/2991/MED/2023; 16 June, 2025 |
|---|---|
| What the supplied record establishes | Building permission for Blocks A and B and clubhouse, subject to stated conditions; requires an Occupancy Certificate before occupation. |
| Identifier / date | File no. CA/2018/97607 |
|---|---|
| What the supplied record establishes | Plan extraction includes building configuration, site and built-up figures, parking and internal-road widths. |
| Identifier / date | SIA/TG/INFRA2/504223/2024; approved 24/01/2025; EC ID EC24C3801TG5751327A |
|---|---|
| What the supplied record establishes | Amendment record for the residential apartment project at Survey No. 139 Part, Kandlakoi, including environmental conditions and listed project particulars. |
| Identifier / date | 16/02/2025 |
|---|---|
| What the supplied record establishes | Provisional fire clearance record for Block A; further fire inspection/NOC and occupancy requirements apply before occupation. |
| Identifier / date | 16/02/2025 |
|---|---|
| What the supplied record establishes | Provisional fire clearance record for Block B; occupancy requirements are stated in the record. |
| Identifier / date | 15/02/2025 |
|---|---|
| What the supplied record establishes | Provisional fire clearance record for the clubhouse. |
| Identifier / date | Licence no. 08/TPA-ECBC/GHMC/2024-29; January 2025 |
|---|---|
| What the supplied record establishes | Design-stage, 1 Star certificate record for the proposed clubhouse. |
| Identifier / date | Approval no. 237 19 HY; issued 13-03-2019; stated validity to 12-03-2027 |
|---|---|
| What the supplied record establishes | Height-clearance record; the document states that it is not a land-ownership document and does not replace other statutory clearances. |
| Identifier / date | 26-June-2025 |
|---|---|
| What the supplied record establishes | Promoter declaration includes title basis, encumbrance statement, project-account commitments and completion undertaking. |
The HMDA DPMS approved-layout lookup was not publicly reachable in this review; the supplied HMDA plan/permit records are the available approval evidence. No occupancy or completion certificate was supplied. HMDA
1. Project at a glance
Project identity
Registered project name: VIKSHA AITHRA
Project type: Residential apartment project
Phase / registered portion: No separate phase name is disclosed; TG-RERA registration is for the project. The filing identifies three proposed building units.
TG-RERA registration number: P02200009842
Registration validity: 16/06/2025–16/06/2030 (five years, unless extended by the Authority)
Registered promoter: VIKSHA INFRA PROJECTS PRIVATE LIMITED
RERA status: Registered; the certificate is Form C. Registration validity is distinct from the promoter’s declared completion date.
Land and geographic identity
Locality: KANDLAKOYA / Kandlakoya
Revenue village: Kandlakoi (also written Kandlakoya in approval records)
Mandal: Medchal
District: Medchal-Malkajgiri
PIN: 501401
Project survey identity: SY NO 139/P; the building permit specifies 139/P. Other project-related approval records refer to Survey No. 139 Part or Sy.No. 139 part.
Registered site area: TG-RERA filing: total area 16,186.55 sq.m, affected area 2,522.12 sq.m, net area 13,664.43 sq.m.
Boundaries: East: NEIGHBOURS LAND; West: 100 FEET ROAD; North: GOVT LAND; South: 100 FEET ROAD.
Development identity
Sanctioning authority: Hyderabad Metropolitan Development Authority (HMDA)
Principal building-permit number / date: 013381/BP/HMDA/2991/MED/2023, dated 16 June, 2025
Approved built-up area: The permit extraction lists total built-up area 108,170.95 sq.m and also lists 108,577.26 sq.m as total built-up area. The approved-plan extraction separately records 108,170.95 including parking and 78,441.21 excluding parking.
Buildings / filing count: TG-RERA filing: 3 proposed building units. The building permit describes Block A, Block B and a clubhouse.
Sanctioned floor configuration: Block A: 3 Cellars + 1 Ground + 14 upper floors; Block B: 1 Ground + 14 upper floors in the building permit; clubhouse: 1 Ground + 4 upper floors.
Parking provision: Approved-plan extraction: 639 proposed cars; total parking area 27,781.75 (unit as extracted: plan figures are in sq.m); visitor car-parking proposed 1,920.06 (plan figure in sq.m). The environmental-clearance amendment records 4W – 810 No’s; 2W– 200 No’s.
Approved plan record: Building permit order and plan details filed with TG-RERA; the public HMDA DPMS lookup is unavailable in this review.
Offering and status
RERA-filed homes: 2BHK: 194 units; 3BHK: 340 units; 534 homes in total.
RERA-filed saleable area: 2BHK: 121.24 sq.m; 3BHK: 163.82 sq.m.
Booked / available: Portal-derived counts show 0 booked / 194 available for 2BHK and 0 booked / 340 available for 3BHK. Counts are indicative; the portal record has no as-of date.
Construction stage: The project is described as proposed in the permit and approval records. No independently verified site-progress measurement is supplied.
Completion dates: Promoter’s Form B declaration: completion by 16-Jun-2030. TG-RERA registration validity ends 16/06/2030; these are separate record fields.
Occupancy / completion certificate: No occupancy or completion certificate is included in the supplied records. The permit requires an Occupancy Certificate before occupation.
2. The project story
VIKSHA AITHRA is registered with TG-RERA as a residential apartment project at Kandlakoi, Medchal Mandal, Medchal-Malkajgiri District, on the project land identified in the filing as SY NO 139/P. The HMDA building-permit record describes two residential blocks and a clubhouse; the RERA filing reports three proposed building units. The record is therefore of a multi-building apartment development, not a completed or occupancy-certified project.
The RERA unit schedule lists 194 2BHK and 340 3BHK homes. The portal counts show all 534 as available and none booked, but the source provides no count-read date, so these figures should be treated as indicative rather than a live inventory guarantee.
The permit and fire-service records describe proposed buildings and provisional fire clearances. No construction-progress evidence or occupancy certificate is supplied here; the records do not establish that construction is complete or that any block is ready for occupation. The promoter’s Form B states a completion undertaking of 16-Jun-2030.
3. Master plan, architecture & building design
The RERA-filed land schedule gives a total site area of 16,186.55 sq.m, affected area of 2,522.12 sq.m and net area of 13,664.43 sq.m. The HMDA building-permit extraction gives 13,664.43 Sq. Mt. as the permit extent. The plan extraction also lists 8,455.61 as vacant plot area and identifies a proposed built-up area of 78,441.21 excluding parking and 106,222.96 including parking; it separately records 108,170.95 as total proposed built-up area and 108,170.95 as total built-up area in the permit extraction. These are recorded plan figures, not saleable or carpet areas.
The building permit describes Block A at 3 Cellars + 1 Ground + 14 upper floors, Block B at 1 Ground + 14 upper floors, and the clubhouse at 1 Ground + 4 upper floors. It records heights of 44.95 MT. for Blocks A and B and 14.90 MT. for the clubhouse. The environmental-clearance amendment describes Block A as 3B+G+14 Floors, Block B as 2B+G+14 Floors, and the amenities block as 3B+G+4 Floors; these are approval-record descriptions.
The plan extraction includes ground-floor, first-floor, typical 2–14-floor and terrace-floor plan labels. It also records a 7 M WIDE DRIVEWAY, 18.00 M WIDE ROAD, 20.00 MT WIDE EXISTING ROAD, 30.00 MT WIDE PROPOSED ROAD and 30.00 MT WIDE MAINROAD (Access Road). The supplied evidence does not provide a sufficiently complete drawing-derived account of building footprints, apartment count per floor, lift arrangement, landscape area or phase boundaries.
4. Homes, configurations & floor plans
The TG-RERA filing lists 194 2BHK homes and 340 3BHK homes. Its saleable areas are shown below. Separately, software measurement of the approved floor-plan drawings provides carpet-area estimates for measured configurations; those drawing measurements are not RERA disclosures and require review against the drawings. Saleable area and carpet area are different measures: saleable area includes the unit’s share of common areas, while the measured carpet figure reflects the software-measured internal drawing geometry.
| Configuration | Units | Booked | Available | RERA saleable area | Measured carpet area | Loading (if supplied) |
|---|---|---|---|---|---|---|
| 2BHK | 194 | 0 | 194 | 121.24 sq.m | Software-measured: 69.5–77.2 sq.m; median 71.4 sq.m | 41% |
| 3BHK | 340 | 0 | 340 | 163.82 sq.m | Software-measured: 92.7–125.5 sq.m; median 99.0 sq.m | 40% |
The 2BHK drawing sample includes a drawing room, dining/kitchen, bedrooms, toilets, balcony and utility areas. The 3BHK sample includes living/dining, bedrooms, kitchen, toilets and a utility area. The measured drawing records exclude balcony and utility areas from carpet area where identified. Measurements are drawing-based software outputs, not unit-specific RERA declarations.
5. Parking & vehicle circulation
The HMDA plan extraction records 639 proposed car spaces and a proposed parking area of 27,781.75; required parking area is shown as 17,509.68. It records visitor car parking as 1,591.80 required and 1,920.06 proposed. The environmental-clearance amendment separately lists 4W – 810 No’s; 2W– 200 No’s. The supplied records do not establish individual flat parking allocations or exclusive ownership of any bay.
Cellar/stilt areas are designated for vehicle parking in the plan and permit conditions. Fire-service NOC extracts identify vehicle ramps: Block A has ramps connecting Ground to Cellar-3 and Ground to Cellar-2; Block B has three ramps between Cellar-2 and Ground. The permit also records a 20.00 mt. long 3.00 mt. High 5.40 mt. Wide Pedestrian Ramp. These are plan-recorded provisions; delivery and final configuration are not independently verified.
6. Amenities, recreation & open spaces
The RERA filing marks the following common amenities and infrastructure as available in the project schedule, with 0% progress recorded for each listed item. The figures do not establish completed or independently inspected facilities.
| Description / size | Clubhouse is shown in the building-permit and fire-service records; approved-plan extraction describes a clubhouse with ground and four upper floors. No clubhouse floor area is stated here as a RERA-filed amenity size. |
|---|---|
| Declared progress / verified status | RERA schedule: 0%; completion not independently verified |
| Description / size | Green Strip and Tot-lot named in the plan extraction; RERA schedule groups Green Strip/TOT LOT/Park. |
|---|---|
| Declared progress / verified status | RERA schedule: 0%; completion not independently verified |
| Description / size | Listed as provided in the RERA amenity schedule. |
|---|---|
| Declared progress / verified status | 0%; completion not independently verified |
| Description / size | Listed in the RERA amenity schedule. |
|---|---|
| Declared progress / verified status | 0%; completion not independently verified |
| Description / size | RERA schedule includes the field, but no area is supplied. |
|---|---|
| Declared progress / verified status | 0%; area and completion not established |
Other facilities advertised in vendor material, including a rooftop swimming pool, multipurpose hall and kids’ play area, are not treated here as RERA-filed or verified delivered amenities.
7. Utilities, building services & safety
The RERA amenity schedule lists water supply, sewerage, storm-water drains, street lighting, sewage/sullage treatment and disposal, solid-waste management, rainwater harvesting, energy management, fire protection, and electrical meter room/sub-station/receiving station; each is recorded at 0% progress.
The building-permit record requires a sewage treatment plant (STP), rainwater-harvesting structures and development of the approach road before release of the Occupancy Certificate. The environmental-clearance amendment specifies an STP capacity of 450 KLD, water requirement of 430.83 KLD, fresh water requirement of 281.86 KLD, recycled water of 148.97 KLD and sewage generation of 370.32 KLD. It also requires arrangements for STP maintenance and reuse of treated sewage to the maximum extent for gardening/avenue plantation. These are approval-record provisions, not evidence that the systems are installed or operating.
The environmental-clearance amendment lists diesel-generator capacity as 1 X 250 KVA & 2 X 750 KVA. The supplied evidence does not establish the project’s domestic electrical-backup arrangements, lift capacities, or installed/operational status.
Revised provisional fire NOCs are in the record for Block A, Block B and the clubhouse. The Block A and Block B extracts specify fire systems including extinguishers, hose reels, wet risers, sprinklers, alarms, fire-fighting shafts/fire lifts and water storage; the clubhouse extract also lists fire extinguishers, hose reels, wet riser, down comer and sprinklers. These are provisional fire-service records and require the stated further inspection/NOC before occupation; they are not occupancy certificates.
8. Location, access & connectivity
The registered location is Kandlakoi/Kandlakoya, Medchal Mandal, Medchal-Malkajgiri District, Telangana, PIN 501401. The RERA filing gives the site boundaries as 100 FEET ROAD to the west and south, government land to the north and neighbours’ land to the east.
The location record identifies the nearest sampled Outer Ring Road interchange at approximately 4.2 km. The approved-plan extraction names an existing 20.00 MT road, a proposed 30.00 MT road, a 30.00 MT main access road and an 18.00 M road. The supplied evidence does not provide independently verified public-transport details or measured distances to other landmarks.
9. Developer & development status
The registered promoter is VIKSHA INFRA PROJECTS PRIVATE LIMITED, a private limited company. The project registration certificate identifies the company as promoter; the corporate record gives GSTIN 36AAHCV8460H1ZX. The company’s Form B affidavit-cum-declaration is dated 26-June-2025 and states a completion undertaking of 16-Jun-2030.
The registration record names PADIRE VENU CHANDER REDDY as the promoter’s representative; the project filing lists him as authorized signatory and ANUGULA KAVITHA as director. The supplied company memorandum identifies the company and its objects but does not supply a full registered-office address suitable for verification. A promoter website is listed in the shared record, but contact details are not provided in the evidence for this overview.
TG-RERA records 545 total units including common-area rows; the two home configurations account for 534 homes. The remaining filed rows concern amenity/common-area or ramp entries, not additional homes for sale. The portal’s home booking counts are indicative and undated. No construction progress independently verified at site is supplied.
10. Approvals, official records & documents
| Identifier / date | P02200009842; valid 16/06/2025–16/06/2030 |
|---|---|
| What the supplied record establishes | Registration of VIKSHA AITHRA with VIKSHA INFRA PROJECTS PRIVATE LIMITED as promoter. |
| Identifier / date | 013381/BP/HMDA/2991/MED/2023; 16 June, 2025 |
|---|---|
| What the supplied record establishes | Building permission for Blocks A and B and clubhouse, subject to stated conditions; requires an Occupancy Certificate before occupation. |
| Identifier / date | File no. CA/2018/97607 |
|---|---|
| What the supplied record establishes | Plan extraction includes building configuration, site and built-up figures, parking and internal-road widths. |
| Identifier / date | SIA/TG/INFRA2/504223/2024; approved 24/01/2025; EC ID EC24C3801TG5751327A |
|---|---|
| What the supplied record establishes | Amendment record for the residential apartment project at Survey No. 139 Part, Kandlakoi, including environmental conditions and listed project particulars. |
| Identifier / date | 16/02/2025 |
|---|---|
| What the supplied record establishes | Provisional fire clearance record for Block A; further fire inspection/NOC and occupancy requirements apply before occupation. |
| Identifier / date | 16/02/2025 |
|---|---|
| What the supplied record establishes | Provisional fire clearance record for Block B; occupancy requirements are stated in the record. |
| Identifier / date | 15/02/2025 |
|---|---|
| What the supplied record establishes | Provisional fire clearance record for the clubhouse. |
| Identifier / date | Licence no. 08/TPA-ECBC/GHMC/2024-29; January 2025 |
|---|---|
| What the supplied record establishes | Design-stage, 1 Star certificate record for the proposed clubhouse. |
| Identifier / date | Approval no. 237 19 HY; issued 13-03-2019; stated validity to 12-03-2027 |
|---|---|
| What the supplied record establishes | Height-clearance record; the document states that it is not a land-ownership document and does not replace other statutory clearances. |
| Identifier / date | 26-June-2025 |
|---|---|
| What the supplied record establishes | Promoter declaration includes title basis, encumbrance statement, project-account commitments and completion undertaking. |
The HMDA DPMS approved-layout lookup was not publicly reachable in this review; the supplied HMDA plan/permit records are the available approval evidence. No occupancy or completion certificate was supplied.
Frequently asked questions
Is VIKSHA AITHRA registered with Telangana RERA?
Yes. VIKSHA AITHRA is registered with the Telangana Real Estate Regulatory Authority as P02200009842; the registration status is New Project.
Who is the developer of VIKSHA AITHRA?
The promoter named in the RERA registration is VIKSHA INFRA PROJECTS PRIVATE LIMITED.
Where is VIKSHA AITHRA located?
VIKSHA AITHRA is in KANDLAKOYA, Kandlakoi, Medchal, Medchal-Malkajgiri, Telangana (501401).
When will VIKSHA AITHRA be completed?
The promoter's proposed date of completion filed with RERA is 16/10/2030. This is the promoter's declaration, not a guarantee.
More projects in Kandlakoi