Surya Residency
SAIRAM BUILDERS · Medchal-Malkajgiri · RERA P02200002005
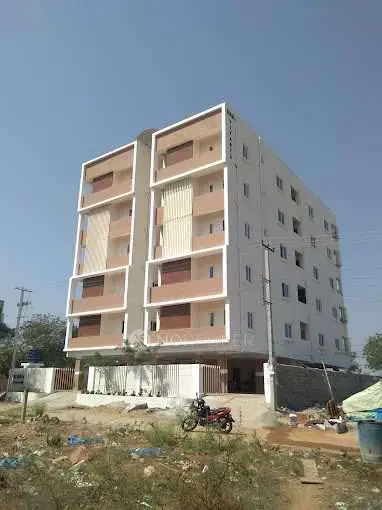
SURYA RESIDENCY is a residential apartment project in Simhapuri Colony, Bowrampet, Dundigal Gandimaisamma mandal, Medchal-Malkajgiri district. It is being developed by Sairam Builders, identified in the RERA record as a partnership, on a site of 2,006.30 sq m. The project comprises one building with 1Stilt + 5 floors and 40 apartments: 25 2BHK units of 70.77 sq m each and 15 3BHK units of 66.12 sq m each. Its TG-RERA registration is P02200002005, granted 06/07/2020, and the promoter’s Form B undertaking states a proposed completion date of 31/12/2021.
01What we found
Read from TG-RERA filings, approvals, land and registration records and court records. A court case is counted only when the court record states this project's survey number with its village, or names the project.
02Check before you pay
9 items to check before you pay, 4 high - from the title chain, court records and approvals, each with what to ask the builder or your advocate. An item may not be a problem with the project: records can be incomplete.

1. Project at a glance
Project identity
| Item | Project record |
|---|---|
| Registered name and type | SURYA RESIDENCY; residential apartment project. RERA record |
| Registered phase/portion | No phase name is disclosed. The RERA record describes one building and 40 units. RERA filing RERA unit table |
| TG-RERA registration | P02200002005, granted 06/07/2020; certificate validity ended 31/12/2021. The certificate states no extension. Registration validity is separate from the completion deadline. Approvals record |
| Registered promoter | Sairam Builders, identified in the RERA record as a partnership. RERA filing Corporate record |
| RERA status | The supplied certificate records the registration period above. A current registration-status determination is not supplied. |
Land and geographic identity
| Item | Project record |
|---|---|
| Locality and revenue village | Simhapuri Colony, Bowrampet; revenue village: Bowrampet. RERA record RERA filing |
| Mandal / district / PIN | Dundigal Gandimaisamma / Medchal-Malkajgiri / 500043. RERA record |
| Project survey identity | Survey No. 443; no subdivision is specified in the supplied project identity. RERA filing |
| Plots and site area | Plots B-17, B-18, B-19, B-34, B-35 and B-36; RERA-filed total and net area: 2,006.30 sq m. RERA filing |
| Boundaries (RERA filing) | East: road width 9; west: road width 30; north: plots B-20 and B-33; south: road width 9. Units for the boundary road-width figures are not stated in the RERA fields. RERA filing |
| Survey-level cadastral context | The supplied cadastral record reports Survey No. 443 at 69,955.61 sq m, on a whole-survey basis; that is not identified as the project site extent. Cadastral map |
Development identity
| Item | Project record |
|---|---|
| Sanctioning authority and principal approval | Hyderabad Metropolitan Development Authority (HMDA), technical approval 023924/MED/R1/U6/HMDA/22052019, dated 30/09/2019. Approvals record |
| Approved built-up area | 4,829.7 sq m is listed as the sanctioned built-up area. The same approval extraction separately lists proposed built-up area 6,730.76; the supplied record does not clarify the measurement basis for that figure. |
| Building count and configuration | One proposed residential building; sanctioned configuration stated as 1Stilt + 5 floors. Approval extraction gives building height 14.99; units for the height figure are not stated there. RERA filing |
| Parking levels / provision | Stilt is specified in the building configuration. No parking-space count, parking allocation, or additional parking-level detail is established in the supplied record. |
| Unit count | RERA record: 40 units in one building—25 2BHK and 15 3BHK. RERA unit table |
| Plan status | The HMDA document is described as a technical approval and says building plans are to be sanctioned by the Executive Authority in conformity with the technically approved plans. A separate final building sanction is not identified in the supplied documents. |
Offering and status
| Item | Project record |
|---|---|
| RERA-filed configurations and saleable areas | 2BHK: 25 units, 70.77 sq m each as recorded; 3BHK: 15 units, 66.12 sq m each as recorded. RERA unit table RERA unit details |
| Booked / available | Portal-derived counts show 0 booked and 25 available 2BHK units; 0 booked and 15 available 3BHK units. The portal record has no as-of date, so these counts are indicative, not a current inventory confirmation. RERA unit table |
| Completion deadline | Promoter’s Form B undertaking states 31/12/2021. |
| Construction stage | No independently verified or dated site-construction progress is supplied. The RERA amenity-progress fields shown in the supplied record are 0%; this is not an independent site inspection. RERA amenities |
| Occupancy / completion certificate | No occupancy or completion certificate is included in the supplied project documents. The HMDA technical approval says an occupancy certificate is compulsory before occupation. |
2. The project story
SURYA RESIDENCY is recorded with TG-RERA as a single-building residential apartment project on plots B-17, B-18, B-19, B-34, B-35 and B-36 in Survey No. 443, Simhapuri Colony, Bowrampet. The RERA-filed site area is 2,006.30 sq m. RERA record RERA filing
The HMDA technical-approval record describes a proposed building of 1 stilt plus five floors, with residential use. The RERA unit schedule lists 40 apartments: 25 2BHK and 15 3BHK. These are filed/project-record descriptions; the supplied evidence does not independently establish current construction progress, completion, or occupation. RERA unit table
Sairam Builders’ Form B affidavit states a completion undertaking of 31/12/2021. The supplied file set contains no occupancy or completion certificate, and no current site inspection evidence. The approval document specifies that an occupancy certificate is required before occupation.
3. Master plan, architecture & building design
The supplied HMDA technical-approval extraction identifies a residential building on Survey No. 443, Bowrampet, with a site extent of 2,006.30 sq m and configuration 1Stilt + 5 floors. It lists 4,829.7 as built-up area and separately records 6,730.76 as proposed built-up area; the extraction does not state the measurement basis for the latter figure. These figures should not be treated as carpet area or saleable area.
The approval extraction refers to a 10.01% mortgage area of 483.65 sq m in the first and second floors; the project fields list mortgage area 483.66 sq m. The technical approval also says no parking or construction is to be placed in setback areas. RERA filing
The available material does not establish building footprint, flats per floor, lift or stair counts, floor-by-floor layouts, internal circulation, landscaped-area dimensions, or a phase-wise arrangement. Two floor-plan drawings are recorded as reviewed by software, but no flat designs were measured or reported from them; they do not support room or floor-plan descriptions. Floor plans
4. Homes, configurations & floor plans
The RERA unit schedule records the following configurations and saleable areas. Booked and available counts come from the portal-derived record, which has no as-of date. No measured carpet areas or loading figures are available. RERA unit table RERA unit details Floor plans
| Configuration | Units | Booked | Available | RERA saleable area | Measured carpet area | Loading (if supplied) |
|---|---|---|---|---|---|---|
| 2BHK | 25 | 0 | 25 | 70.77 sq m | Not available | Not supplied |
| 3BHK | 15 | 0 | 15 | 66.12 sq m | Not available | Not supplied |
The floor-plan record says software measurement did not produce measured flat designs for either configuration. It describes carpet area, where measurable from drawings, as distinct from the RERA saleable area, which also includes a home’s share of common areas. No room dimensions, balcony or utility areas, or typical floor arrangements are established by the supplied evidence. Floor plans
5. Parking & vehicle circulation
The sanctioned configuration includes a stilt level, but the supplied documents do not establish the number of sanctioned car or two-wheeler spaces, visitor or accessible spaces, parking allocation to particular units, or any parking arrangement beyond that level. The HMDA technical approval states that parking is not permitted in setback areas.
No parking-space count, ramp or driveway design, pedestrian separation, mechanical parking, or EV charging information is supplied. The approval’s reference to a mortgaged area in the first and second floors is not a statement of parking allocation.
6. Amenities, recreation & open spaces
The RERA amenity record lists the following facilities. The progress entries shown are 0%; these are record fields, not independent confirmation of site conditions. The HMDA technical approval separately specifies certain site provisions. RERA amenities
| Facility | Description / size | Evidence source | Declared progress / verified status |
|---|---|---|---|
| Internal roads & footpaths | Listed; no size stated | RERA amenity record | 0%; not independently verified |
| Water supply | Listed; no capacity or source stated in the RERA amenity record | RERA amenity record | 0%; not independently verified |
| Sewerage | Chambers, lines, septic tank and STP are named in the RERA amenity record | RERA amenity record | 0%; not independently verified |
| Storm-water drains | Listed; no dimensions stated | RERA amenity record | 0%; not independently verified |
| Green strip / tot lot / park | Listed; no area stated | RERA amenity record; HMDA technical-approval condition for a tot-lot | 0% in RERA record; approval requires tot-lot to be fenced and maintained as greenery before occupancy certificate |
| Water conservation / rainwater harvesting | Listed; no capacity stated | RERA amenity record; HMDA technical-approval condition | 0% in RERA record; approval requires rainwater-harvesting structures |
| Street lighting | Listed | RERA amenity record | 0%; not independently verified |
| Community buildings | Listed | RERA amenity record | 0%; not independently verified |
| Treatment and disposal of sewage and sullage water | Listed | RERA amenity record | 0%; not independently verified |
| Solid-waste management and disposal | Listed | RERA amenity record | 0%; not independently verified |
| Energy management | Listed | RERA amenity record | 0%; not independently verified |
| Fire protection and fire-safety requirements | Listed | RERA amenity record | 0%; not independently verified |
| Electrical meter room / sub-station / receiving station | Listed | RERA amenity record | 0%; not independently verified |
| Recreational open space | Aggregate area listed; no area stated | RERA amenity record | 0%; not independently verified |
| Transformer and garbage house | HMDA approval requires provision within the premises | HMDA technical approval | Required by approval; completion not established |
A third-party vendor record lists a swimming pool, gym, children’s play area, clubhouse and covered car parking, among other features. Those are vendor-listed claims, not confirmed as sanctioned or delivered by the supplied project documents. Promoter website
7. Utilities, building services & safety
The HMDA technical-approval extraction names water supply, drainage and sewerage disposal, rainwater harvesting, a transformer and a garbage house as project provisions or conditions. It does not provide capacities, system designs, or evidence that these works have been completed.
The RERA amenity record lists sewerage/STP, storm-water drainage, water conservation, electrical-room/sub-station/receiving-station provision, energy management, fire protection and waste management, each with 0% progress shown. The approval requires structural safety in accordance with the National Building Code of 2005, a commencement notice before building work, and an occupancy certificate before occupation. The supplied records do not establish completion of fire systems, life-safety installations, water-treatment or storage capacity, backup power, lift capacity, CCTV, access control, or accessibility features. RERA amenities
A third-party vendor lists borewell water, a sewage-treatment plant, fire safety, security, CCTV, waste management, power backup and a lift. These are vendor descriptions and are not independently verified in the supplied RERA-filed documents. Promoter website
8. Location, access & connectivity
The registered project location is Simhapuri Colony, Bowrampet, Dundigal Gandimaisamma mandal, Medchal-Malkajgiri district, Telangana, PIN 500043. The HMDA technical approval identifies the locality as Simhapuri Colony, Bowrampet, and Survey No. 443. RERA record
The HMDA approval extraction refers to an 18 mt. road width. The supplied record does not establish the project’s approach route or the condition of nearby roads. The location dataset lists HITEC City at 11.6 km as an anchor distance; no travel time is supplied. Location record
A vendor listing describes Bowrampet as the nearest landmark and makes general statements about schools, airports, restaurants, bus stops and railway stations being nearby, without measured distances. Those statements are vendor-supplied and are not verified connectivity details. Promoter website
9. Developer & development status
The registered promoter is Sairam Builders, recorded as a partnership. The RERA record names partners Narsimha Reddy Chitla, Govind Reddy Police, Satyanarayana Rao K, Bal Reddy Sarugari and Chenna Kesava Rao Moduga; it identifies Narsimha Reddy Chitla and Chenna Kesava Rao Moduga as authorized signatories. Corporate record RERA filing
The supplied promoter address is 0, Simhapuri Colony, Dundigal Gandimaisamma, Simhapuri Colony Bowrampet, Dundigal Gandimaisamma, Medchal-Malkajgiri, 500043. No verified official website or contact details are supplied. Corporate record
The Form B affidavit, signed by the named managing partners, declares a completion target of 31/12/2021 and states that 70% of amounts realized would be deposited in a separate scheduled-bank account, with withdrawals linked to certified project completion. These are promoter declarations. No independently verified construction-progress assessment or occupancy/completion certificate is supplied. Parties record Document index
10. Approvals, official records & documents
| Record | Supplied evidence |
|---|---|
| TG-RERA registration | Form C certificate for SURYA RESIDENCY, registration P02200002005, issued 06/07/2020 and valid through 31/12/2021; certificate states no extension. |
| HMDA technical approval | Approval 023924/MED/R1/U6/HMDA/22052019, dated 30/09/2019, for a proposed residential building on Survey No. 443, Bowrampet. The document states that building plans are to be sanctioned by the Executive Authority in conformity with HMDA’s technically approved plans. |
| Form B declaration | Promoter affidavit-cum-declaration, verified at Hyderabad on 04** February, 2020; includes the promoter’s title-basis and completion-period declarations. |
| Title and development agreement records | RERA-filed title report and Development Agreement-Cum-General Power of Attorney materials concerning the project land and development arrangement. |
| Encumbrance statement | Filed encumbrance statement searched for 01-10-2007 to 27-12-2019. |
| Layout/building plan record | A layout-plan document entry is present, but it is not extracted. The supplied technical approval is not, by itself, evidence in this file set of a separate final building-sanction document. |
| Commencement / occupancy / completion certificates | The approval document includes a commencement-notice requirement and requires an occupancy certificate before occupation. No separate commencement notice or occupancy/completion certificate is included in the supplied documents. |
| Other project records | RERA-filed agreement-for-sale template is partially completed and does not identify a specific allottee or unit. |
The project record identifies Survey No. 443, Bowrampet, and plots B-17, B-18, B-19, B-34, B-35 and B-36. The supplied RERA record does not identify a further survey subdivision. RERA filing
1. Project at a glance
Project identity
Registered name and type: SURYA RESIDENCY; residential apartment project.
Registered phase/portion: No phase name is disclosed. The RERA record describes one building and 40 units.
TG-RERA registration: P02200002005, granted 06/07/2020; certificate validity ended 31/12/2021. The certificate states no extension. Registration validity is separate from the completion deadline.
Registered promoter: Sairam Builders, identified in the RERA record as a partnership.
RERA status: The supplied certificate records the registration period above. A current registration-status determination is not supplied.
Land and geographic identity
Locality and revenue village: Simhapuri Colony, Bowrampet; revenue village: Bowrampet.
Mandal / district / PIN: Dundigal Gandimaisamma / Medchal-Malkajgiri / 500043.
Project survey identity: Survey No. 443; no subdivision is specified in the supplied project identity.
Plots and site area: Plots B-17, B-18, B-19, B-34, B-35 and B-36; RERA-filed total and net area: 2,006.30 sq m.
Boundaries (RERA filing): East: road width 9; west: road width 30; north: plots B-20 and B-33; south: road width 9. Units for the boundary road-width figures are not stated in the RERA fields.
Survey-level cadastral context: The supplied cadastral record reports Survey No. 443 at 69,955.61 sq m, on a whole-survey basis; that is not identified as the project site extent.
Development identity
Sanctioning authority and principal approval: Hyderabad Metropolitan Development Authority (HMDA), technical approval 023924/MED/R1/U6/HMDA/22052019, dated 30/09/2019.
Approved built-up area: 4,829.7 sq m is listed as the sanctioned built-up area. The same approval extraction separately lists proposed built-up area 6,730.76; the supplied record does not clarify the measurement basis for that figure.
Building count and configuration: One proposed residential building; sanctioned configuration stated as 1Stilt + 5 floors. Approval extraction gives building height 14.99; units for the height figure are not stated there.
Parking levels / provision: Stilt is specified in the building configuration. No parking-space count, parking allocation, or additional parking-level detail is established in the supplied record.
Unit count: RERA record: 40 units in one building—25 2BHK and 15 3BHK.
Plan status: The HMDA document is described as a technical approval and says building plans are to be sanctioned by the Executive Authority in conformity with the technically approved plans. A separate final building sanction is not identified in the supplied documents.
Offering and status
RERA-filed configurations and saleable areas: 2BHK: 25 units, 70.77 sq m each as recorded; 3BHK: 15 units, 66.12 sq m each as recorded.
Booked / available: Portal-derived counts show 0 booked and 25 available 2BHK units; 0 booked and 15 available 3BHK units. The portal record has no as-of date, so these counts are indicative, not a current inventory confirmation.
Completion deadline: Promoter’s Form B undertaking states 31/12/2021.
Construction stage: No independently verified or dated site-construction progress is supplied. The RERA amenity-progress fields shown in the supplied record are 0%; this is not an independent site inspection.
Occupancy / completion certificate: No occupancy or completion certificate is included in the supplied project documents. The HMDA technical approval says an occupancy certificate is compulsory before occupation.
2. The project story
SURYA RESIDENCY is recorded with TG-RERA as a single-building residential apartment project on plots B-17, B-18, B-19, B-34, B-35 and B-36 in Survey No. 443, Simhapuri Colony, Bowrampet. The RERA-filed site area is 2,006.30 sq m.
The HMDA technical-approval record describes a proposed building of 1 stilt plus five floors, with residential use. The RERA unit schedule lists 40 apartments: 25 2BHK and 15 3BHK. These are filed/project-record descriptions; the supplied evidence does not independently establish current construction progress, completion, or occupation.
Sairam Builders’ Form B affidavit states a completion undertaking of 31/12/2021. The supplied file set contains no occupancy or completion certificate, and no current site inspection evidence. The approval document specifies that an occupancy certificate is required before occupation.
3. Master plan, architecture & building design
The supplied HMDA technical-approval extraction identifies a residential building on Survey No. 443, Bowrampet, with a site extent of 2,006.30 sq m and configuration 1Stilt + 5 floors. It lists 4,829.7 as built-up area and separately records 6,730.76 as proposed built-up area; the extraction does not state the measurement basis for the latter figure. These figures should not be treated as carpet area or saleable area.
The approval extraction refers to a 10.01% mortgage area of 483.65 sq m in the first and second floors; the project fields list mortgage area 483.66 sq m. The technical approval also says no parking or construction is to be placed in setback areas.
The available material does not establish building footprint, flats per floor, lift or stair counts, floor-by-floor layouts, internal circulation, landscaped-area dimensions, or a phase-wise arrangement. Two floor-plan drawings are recorded as reviewed by software, but no flat designs were measured or reported from them; they do not support room or floor-plan descriptions.
4. Homes, configurations & floor plans
The RERA unit schedule records the following configurations and saleable areas. Booked and available counts come from the portal-derived record, which has no as-of date. No measured carpet areas or loading figures are available.
| Configuration | Units | Booked | Available | RERA saleable area | Measured carpet area | Loading (if supplied) |
|---|---|---|---|---|---|---|
| 2BHK | 25 | 0 | 25 | 70.77 sq m | Not available | Not supplied |
| 3BHK | 15 | 0 | 15 | 66.12 sq m | Not available | Not supplied |
The floor-plan record says software measurement did not produce measured flat designs for either configuration. It describes carpet area, where measurable from drawings, as distinct from the RERA saleable area, which also includes a home’s share of common areas. No room dimensions, balcony or utility areas, or typical floor arrangements are established by the supplied evidence.
5. Parking & vehicle circulation
The sanctioned configuration includes a stilt level, but the supplied documents do not establish the number of sanctioned car or two-wheeler spaces, visitor or accessible spaces, parking allocation to particular units, or any parking arrangement beyond that level. The HMDA technical approval states that parking is not permitted in setback areas.
No parking-space count, ramp or driveway design, pedestrian separation, mechanical parking, or EV charging information is supplied. The approval’s reference to a mortgaged area in the first and second floors is not a statement of parking allocation.
6. Amenities, recreation & open spaces
The RERA amenity record lists the following facilities. The progress entries shown are 0%; these are record fields, not independent confirmation of site conditions. The HMDA technical approval separately specifies certain site provisions.
| Facility | Description / size | Evidence source | Declared progress / verified status |
|---|---|---|---|
| Internal roads & footpaths | Listed; no size stated | RERA amenity record | 0%; not independently verified |
| Water supply | Listed; no capacity or source stated in the RERA amenity record | RERA amenity record | 0%; not independently verified |
| Sewerage | Chambers, lines, septic tank and STP are named in the RERA amenity record | RERA amenity record | 0%; not independently verified |
| Storm-water drains | Listed; no dimensions stated | RERA amenity record | 0%; not independently verified |
| Green strip / tot lot / park | Listed; no area stated | RERA amenity record; HMDA technical-approval condition for a tot-lot | 0% in RERA record; approval requires tot-lot to be fenced and maintained as greenery before occupancy certificate |
| Water conservation / rainwater harvesting | Listed; no capacity stated | RERA amenity record; HMDA technical-approval condition | 0% in RERA record; approval requires rainwater-harvesting structures |
| Street lighting | Listed | RERA amenity record | 0%; not independently verified |
| Community buildings | Listed | RERA amenity record | 0%; not independently verified |
| Treatment and disposal of sewage and sullage water | Listed | RERA amenity record | 0%; not independently verified |
| Solid-waste management and disposal | Listed | RERA amenity record | 0%; not independently verified |
| Energy management | Listed | RERA amenity record | 0%; not independently verified |
| Fire protection and fire-safety requirements | Listed | RERA amenity record | 0%; not independently verified |
| Electrical meter room / sub-station / receiving station | Listed | RERA amenity record | 0%; not independently verified |
| Recreational open space | Aggregate area listed; no area stated | RERA amenity record | 0%; not independently verified |
| Transformer and garbage house | HMDA approval requires provision within the premises | HMDA technical approval | Required by approval; completion not established |
A third-party vendor record lists a swimming pool, gym, children’s play area, clubhouse and covered car parking, among other features. Those are vendor-listed claims, not confirmed as sanctioned or delivered by the supplied project documents.
7. Utilities, building services & safety
The HMDA technical-approval extraction names water supply, drainage and sewerage disposal, rainwater harvesting, a transformer and a garbage house as project provisions or conditions. It does not provide capacities, system designs, or evidence that these works have been completed.
The RERA amenity record lists sewerage/STP, storm-water drainage, water conservation, electrical-room/sub-station/receiving-station provision, energy management, fire protection and waste management, each with 0% progress shown. The approval requires structural safety in accordance with the National Building Code of 2005, a commencement notice before building work, and an occupancy certificate before occupation. The supplied records do not establish completion of fire systems, life-safety installations, water-treatment or storage capacity, backup power, lift capacity, CCTV, access control, or accessibility features.
A third-party vendor lists borewell water, a sewage-treatment plant, fire safety, security, CCTV, waste management, power backup and a lift. These are vendor descriptions and are not independently verified in the supplied RERA-filed documents.
8. Location, access & connectivity
The registered project location is Simhapuri Colony, Bowrampet, Dundigal Gandimaisamma mandal, Medchal-Malkajgiri district, Telangana, PIN 500043. The HMDA technical approval identifies the locality as Simhapuri Colony, Bowrampet, and Survey No. 443.
The HMDA approval extraction refers to an 18 mt. road width. The supplied record does not establish the project’s approach route or the condition of nearby roads. The location dataset lists HITEC City at 11.6 km as an anchor distance; no travel time is supplied.
A vendor listing describes Bowrampet as the nearest landmark and makes general statements about schools, airports, restaurants, bus stops and railway stations being nearby, without measured distances. Those statements are vendor-supplied and are not verified connectivity details.
9. Developer & development status
The registered promoter is Sairam Builders, recorded as a partnership. The RERA record names partners Narsimha Reddy Chitla, Govind Reddy Police, Satyanarayana Rao K, Bal Reddy Sarugari and Chenna Kesava Rao Moduga; it identifies Narsimha Reddy Chitla and Chenna Kesava Rao Moduga as authorized signatories.
The supplied promoter address is 0, Simhapuri Colony, Dundigal Gandimaisamma, Simhapuri Colony Bowrampet, Dundigal Gandimaisamma, Medchal-Malkajgiri, 500043. No verified official website or contact details are supplied.
The Form B affidavit, signed by the named managing partners, declares a completion target of 31/12/2021 and states that 70% of amounts realized would be deposited in a separate scheduled-bank account, with withdrawals linked to certified project completion. These are promoter declarations. No independently verified construction-progress assessment or occupancy/completion certificate is supplied.
10. Approvals, official records & documents
TG-RERA registration: Form C certificate for SURYA RESIDENCY, registration P02200002005, issued 06/07/2020 and valid through 31/12/2021; certificate states no extension.
HMDA technical approval: Approval 023924/MED/R1/U6/HMDA/22052019, dated 30/09/2019, for a proposed residential building on Survey No. 443, Bowrampet. The document states that building plans are to be sanctioned by the Executive Authority in conformity with HMDA’s technically approved plans.
Form B declaration: Promoter affidavit-cum-declaration, verified at Hyderabad on 04** February, 2020; includes the promoter’s title-basis and completion-period declarations.
Title and development agreement records: RERA-filed title report and Development Agreement-Cum-General Power of Attorney materials concerning the project land and development arrangement.
Encumbrance statement: Filed encumbrance statement searched for 01-10-2007 to 27-12-2019.
Layout/building plan record: A layout-plan document entry is present, but it is not extracted. The supplied technical approval is not, by itself, evidence in this file set of a separate final building-sanction document.
Commencement / occupancy / completion certificates: The approval document includes a commencement-notice requirement and requires an occupancy certificate before occupation. No separate commencement notice or occupancy/completion certificate is included in the supplied documents.
Other project records: RERA-filed agreement-for-sale template is partially completed and does not identify a specific allottee or unit.
The project record identifies Survey No. 443, Bowrampet, and plots B-17, B-18, B-19, B-34, B-35 and B-36. The supplied RERA record does not identify a further survey subdivision.
Frequently asked questions
Is SURYA RESIDENCY registered with Telangana RERA?
Yes. SURYA RESIDENCY is registered with the Telangana Real Estate Regulatory Authority as P02200002005; the registration status is New Project.
Who is the developer of SURYA RESIDENCY?
The promoter named in the RERA registration is SAIRAM BUILDERS.
Where is SURYA RESIDENCY located?
SURYA RESIDENCY is in SIMHAPURI COLONY BOWRAMPET, Bowrampet, Dundigal Gandimaisamma, Medchal-Malkajgiri, Telangana (500043).
When will SURYA RESIDENCY be completed?
The promoter's proposed date of completion filed with RERA is 31/12/2021. This is the promoter's declaration, not a guarantee.
More projects in Bowrampet





