Surya Land Mark
SURYA CONSTRUCTIONS · Medchal-Malkajgiri · RERA P02200000729
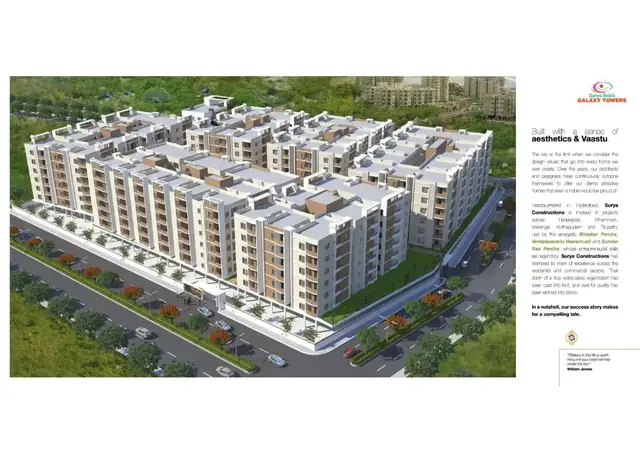
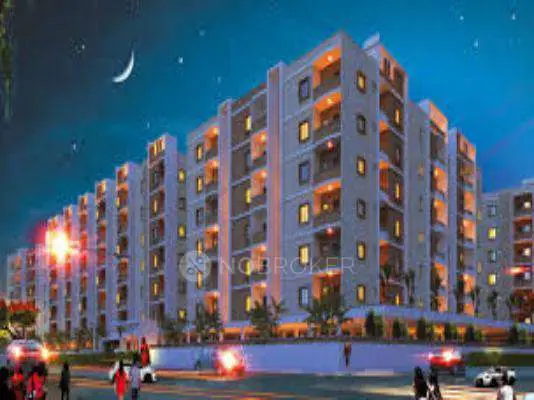
SURYA LAND MARK is a residential apartment project in Bachupally, Bachupally Mandal, Medchal-Malkajgiri District, developed by the registered promoter SURYA CONSTRUCTIONS. It has a land area of 631.44 sq. m and one residential building described as 1Stilt + 5 Upper floors, with 15 homes: 10 DOUBLE BED ROOM units and 5 TRIPLE BED ROOM units. The project is registered under TG-RERA number P02200000729, granted 13/05/2019, with a proposed completion date of 05/12/2023.
More from Surya Constructions · 2 projects →
01What we found
Read from TG-RERA filings, approvals, land and registration records and court records. A court case is counted only when the court record states this project's survey number with its village, or names the project.
02Check before you pay
8 items to check before you pay, 3 high - from the title chain, court records and approvals, each with what to ask the builder or your advocate. An item may not be a problem with the project: records can be incomplete.
1. Project at a glance
Project identity
| Field | Project record |
|---|---|
| Registered project name | SURYA LAND MARK RERA record |
| Project type | Residential apartment project RERA record RERA filing |
| Phase / registered portion | The record identifies one registered project and one residential building; a separate phase name is not disclosed. RERA record RERA filing |
| TG-RERA registration | P02200000729, granted 13/05/2019; the certificate states validity through 05/12/2023. RERA record Approvals record |
| RERA status | The registration certificate shows a stated end date of 05/12/2023 and no extension. A completion form and occupancy-certificate record are also filed; see the status summary below. |
| Registered promoter | SURYA CONSTRUCTIONS; entity type recorded as a partnership. RERA filing Corporate record |
Land and geographic identity
| Field | Project record |
|---|---|
| Locality | Bachupally RERA record RERA filing |
| Revenue village | Bachupally; approval documents also use “Bachpalle.” RERA record |
| Mandal / district / PIN | Bachupally Mandal; Medchal-Malkajgiri District; 500090 RERA record |
| Project survey numbers | 318/A and 318/B RERA record |
| Survey subdivisions / plot references | Survey entries are stated as 318/A and 318/B; the site is described as parts of plots 44, 45, 60/PART and 61/PART. The completion certificate describes western-side portions of plots 44, 45, 61 and 60. RERA filing |
| Registered site extent | 631.44 sq. m in the RERA land details and technical approval; the occupancy-certificate extraction also records 631.63 m² as per documents, 631.44 m² as per submitted plan, and Net Area 631.44 m². RERA filing |
| Boundaries in RERA land details | North: 40 Feet Road; South: Plot No 62 and 33; East: Plot No 60 PART and 61 PART; West: 40 Feet Road. RERA filing |
Development identity
| Field | Project record |
|---|---|
| Sanctioning authority | Hyderabad Metropolitan Development Authority (HMDA) Approvals record |
| Principal technical approval | 011282/MED/R1/U6/HMDA/02052018, dated 05/12/2018 Approvals record |
| Approved building | One residential building, described in the technical approval as 1Stilt + 5 Upper floors. RERA filing |
| Approved built-up area | 1952.83 sq. m RERA filing |
| RERA unit count | 15 units in one building: 10 “DOUBLE BED ROOM” and 5 “TRIPLE BED ROOM.” RERA unit table RERA unit table |
| Floor / parking configuration | Technical approval describes 1 stilt plus 5 upper floors and requires the stilt/cellar area to be used for vehicle parking. The occupancy-certificate extraction records the building as “Cellar + Stilt Ground +Upper Floors; 0Ground Floor + 5Upper Floor.” |
Offering and status
| Field | Project record |
|---|---|
| 2-bedroom configuration | 10 units; RERA-filed saleable area 104.05 sq. m per unit. RERA unit table RERA unit details |
| 3-bedroom configuration | 5 units; RERA-filed saleable area 146.79 sq. m per unit. RERA unit table RERA unit details |
| Booked / available | Portal figures show 0 booked and 15 available (10 two-bedroom; 5 three-bedroom). The portal record supplied has no as-of date, so these are indicative, not a current availability confirmation. RERA unit table RERA unit details |
| Registration validity | 13/05/2019 to 05/12/2023, according to the registration certificate; no extension is recorded there. |
| Completion timing | RERA header proposed completion: 05/12/2023. RERA record |
| Completion / OC record | An HMDA occupancy certificate is recorded under 035761/MED/OC/U6/HMDA/05052020, with approval date 18/7/2020 in the extracted certificate. The certificate records completion date as 30 April, 2020 and says the building was inspected and declared fit for occupation. An architect’s certificate also records an HMDA OC dated 05/05/2020. Approvals record |
2. The project story
SURYA LAND MARK is a single-building residential apartment project registered in Bachupally, Medchal-Malkajgiri District, on the stated site in Survey Nos. 318/A and 318/B and parts of plots 44, 45, 60 and 61. The RERA filing describes one building and 15 apartments: 10 two-bedroom units and 5 three-bedroom units. RERA record RERA filing RERA unit table
The technical approval describes a stilt and five upper floors. The project file includes an architect’s completion certificate and an HMDA occupancy-certificate record for the residential building. These are documentary records; no independent site inspection is included in the supplied evidence. The portal’s 0-booked/15-available figures have no as-of date and should not be treated as confirmation of present inventory. RERA unit table
3. Master plan, architecture & building design
The RERA record identifies a site extent of 631.44 sq. m, one building, and an approved built-up area of 1952.83 sq. m. The HMDA technical approval describes the residential building as 1Stilt + 5 Upper floors. The occupancy-certificate extraction records a cellar, stilt and five upper floors, and lists the same 1952.83 m² floor area for both the sanctioned plan and completed building plan. RERA filing RERA filing
The approval also records a 14.95 m building height and 337.93 m² parking area in both sanctioned and completed-plan figures. It lists a building footprint / built-up-area figure of 1614.9 and total built-up area of 1952.83; these are the figures as stated in the technical approval, not independently recalculated measures.
A floor-plan document is listed in the RERA file, but the supplied evidence includes software measurements for only the two-bedroom configuration. The other drawing is pending scan review. No supported details are supplied here for flats per floor, lift or stair counts, circulation layout, landscaping areas, or residential/common-area distribution. Document index Floor plans
4. Homes, configurations & floor plans
| Configuration | Units | Booked | Available | RERA saleable area | Measured carpet area | Loading (if supplied) |
|---|---|---|---|---|---|---|
| 2BHK (“DOUBLE BED ROOM”) | 10 | 0 | 10 | 104.05 sq. m | Median 63.2 sq. m; range 56.4–63.3 sq. m (software-measured) | 39% |
| 3BHK (“TRIPLE BED ROOM”) | 5 | 0 | 5 | 146.79 sq. m | Not available in supplied drawing measurements | Not supplied |
RERA-filed saleable areas and unit counts are from the project unit record; the booked/available figures are portal figures without a stated as-of date. RERA unit details RERA unit table RERA unit table
The two-bedroom carpet measurements were software-measured from the drawing identified as “TYPICAL - 1 & 3, 4, 5 FLOOR PLAN”; the supplied record says four designs were measured and notes that the measurements need review. These are drawing-based measurements, not RERA-filed carpet-area disclosures. The drawing lists a balcony for the illustrated flat; its stated dimensions are 0.95 m × 3.02 m, area 2.87 m², and it is excluded from the measured carpet area. Floor plans RERA unit details
Carpet area describes usable internal floor area; saleable area is a separate RERA-filed figure and must not be read as carpet area. The supplied record does not provide a measured 3BHK carpet area or its room-by-room dimensions. RERA unit details Floor plans
5. Parking & vehicle circulation
The HMDA occupancy-certificate extraction records 337.93 m² of parking area in both the sanctioned-plan and completed-building-plan figures. The technical approval describes a stilt and requires the stilt/cellar area to be used exclusively for vehicle parking without partitions or rolling shutters.
The supplied evidence does not establish the number of parking spaces, whether spaces are resident or visitor spaces, any accessible parking provision, or which parking area is allocated to a particular apartment. A drawn or approved parking area does not by itself establish exclusive ownership or allocation.
6. Amenities, recreation & open spaces
The RERA-filed amenity record lists the following infrastructure and facilities. Its percentages are recorded progress entries, not an independent site verification. RERA amenities
| Description / size | Size not stated |
|---|---|
| Evidence source | RERA amenity record |
| Declared progress / verified status | “YES,” 100% recorded; not independently verified RERA amenities |
| Description / size | Technical approval requires rainwater-harvesting structures; OC extraction lists RWH: 4 |
|---|---|
| Evidence source | RERA amenity record; HMDA documents |
| Declared progress / verified status | “YES,” 100% recorded; OC extraction identifies four structures RERA amenities |
| Description / size | Size or quantity not stated |
|---|---|
| Evidence source | RERA amenity record |
| Declared progress / verified status | “YES,” 100% recorded; not independently verified RERA amenities |
| Description / size | Appears only in third-party vendor descriptions; no project-filed size or capacity supplied |
|---|---|
| Evidence source | Vendor listing |
| Declared progress / verified status | Promoter-marketing/third-party claims; not established as sanctioned or delivered facilities Promoter website |
The supplied RERA amenity record gives 0% for internal roads and footpaths, sewerage, storm-water drains, community buildings, sewage/sullage treatment and disposal, solid-waste management, energy management, fire protection, electrical meter room/sub-station/receiving station, and aggregate recreational open space. These are record entries, not a current independent inspection. RERA amenities
7. Utilities, building services & safety
The RERA amenity record marks water supply and rainwater harvesting as “YES” and 100%; it does not specify water sources, storage or treatment capacity. A third-party listing mentions corporation and borewell water, but this is not a RERA-filed service specification. RERA amenities Promoter website
The HMDA technical approval requires rainwater-harvesting structures, a transformer and a garbage house. It also requires an occupancy certificate before occupation and sets conditions concerning parking, construction and access. The supplied material does not establish the capacities or present operating status of these services.
The RERA amenity record shows 0% for sewerage, storm-water drainage, sewage/sullage treatment, solid-waste management, energy management, fire protection and electrical meter room/sub-station/receiving station. No lift count, backup-power capacity, CCTV specification, accessible circulation details or verified fire-system details are supplied. RERA amenities
8. Location, access & connectivity
The registered location is Bachupally, Bachupally Mandal, Medchal-Malkajgiri District, Telangana, PIN 500090. The project’s recorded boundaries include 40 Feet Road to the north and west. RERA record RERA filing
A supplied location record lists HITEC City: 10.9 km. A vendor listing separately gives distances to Ganges Valley School (0.8 km), Venkatraya Nagar Colony Park (2.1 km), SLG Hospitals (0.7 km), and Nehru Outer Ring Road Hyderabad (~3.5 km); these are third-party claims, not independently verified measurements. Location record Promoter website
9. Developer & development status
The registered promoter is SURYA CONSTRUCTIONS, recorded as a partnership. The project file identifies partners Surya Narayana Kopparthi, Dharma Rao Naineni and Srinivas Rao Naineni, and lists Lakshmikanth Nainei as an authorized signatory. The supplied corporate record includes a Telangana acknowledgement that the firm was entered in the Register of Firms as No. 682 of 2018 at Medchal-Malkajgiri. RERA filing Parties record Corporate record
The registration certificate states validity from 13/05/2019 through 05/12/2023 and records no extension. The RERA header gives 05/12/2023 as the proposed completion date. Separately, the project file includes an architect’s completion certificate and an HMDA occupancy-certificate record for the building. The supplied evidence does not include an independent current-condition inspection. RERA record
10. Approvals, official records & documents
| Identifier / date | P02200000729; issued 13/05/2019; stated validity to 05/12/2023 |
|---|---|
| Scope and source | FORM ‘C’ certificate for SURYA LAND MARK |
| Identifier / date | 011282/MED/R1/U6/HMDA/02052018; dated 05/12/2018 |
|---|---|
| Scope and source | Residential building on specified portions of plots 44, 45, 61 and 60 in Survey Nos. 318/A and 318/B; includes stated floor configuration, built-up area and conditions |
| Identifier / date | Application 035761/MED/OC/U6/HMDA/05052020; certificate extraction records approval date 18/7/2020 and completion date 30 April, 2020 |
|---|---|
| Scope and source | Residential building; inspection/fit-for-occupation statement and sanctioned/completed plan figures |
| Identifier / date | HMDA OC number 035761/MED/OC/U 6/HMDA/05052020; dated 05/05/2020 |
|---|---|
| Scope and source | States that SURYA LAND MARK was completed in all aspects |
| Identifier / date | Dated 21.03.2019 |
|---|---|
| Scope and source | Advocate’s title opinion for the stated plots and Survey Nos. 318/A and 318/B |
| Identifier / date | Statement 30615840 |
|---|---|
| Scope and source | RERA-filed encumbrance statement for its stated search period and property description |
| Identifier / date | Dated 26 November 2018 |
|---|---|
| Scope and source | Promoter declaration and undertakings filed for the project |
The supplied evidence does not include an extracted approved-layout document or a separate commencement notice. The approval record identifies the technical building approval and the occupancy-certificate material noted above. Document index
1. Project at a glance
Project identity
Registered project name: SURYA LAND MARK
Project type: Residential apartment project
Phase / registered portion: The record identifies one registered project and one residential building; a separate phase name is not disclosed.
TG-RERA registration: P02200000729, granted 13/05/2019; the certificate states validity through 05/12/2023.
RERA status: The registration certificate shows a stated end date of 05/12/2023 and no extension. A completion form and occupancy-certificate record are also filed; see the status summary below.
Registered promoter: SURYA CONSTRUCTIONS; entity type recorded as a partnership.
Land and geographic identity
Locality: Bachupally
Revenue village: Bachupally; approval documents also use “Bachpalle.”
Mandal / district / PIN: Bachupally Mandal; Medchal-Malkajgiri District; 500090
Project survey numbers: 318/A and 318/B
Survey subdivisions / plot references: Survey entries are stated as 318/A and 318/B; the site is described as parts of plots 44, 45, 60/PART and 61/PART. The completion certificate describes western-side portions of plots 44, 45, 61 and 60.
Registered site extent: 631.44 sq. m in the RERA land details and technical approval; the occupancy-certificate extraction also records 631.63 m² as per documents, 631.44 m² as per submitted plan, and Net Area 631.44 m².
Boundaries in RERA land details: North: 40 Feet Road; South: Plot No 62 and 33; East: Plot No 60 PART and 61 PART; West: 40 Feet Road.
Development identity
Sanctioning authority: Hyderabad Metropolitan Development Authority (HMDA)
Principal technical approval: 011282/MED/R1/U6/HMDA/02052018, dated 05/12/2018
Approved building: One residential building, described in the technical approval as 1Stilt + 5 Upper floors.
Approved built-up area: 1952.83 sq. m
RERA unit count: 15 units in one building: 10 “DOUBLE BED ROOM” and 5 “TRIPLE BED ROOM.”
Floor / parking configuration: Technical approval describes 1 stilt plus 5 upper floors and requires the stilt/cellar area to be used for vehicle parking. The occupancy-certificate extraction records the building as “Cellar + Stilt Ground +Upper Floors; 0Ground Floor + 5Upper Floor.”
Offering and status
2-bedroom configuration: 10 units; RERA-filed saleable area 104.05 sq. m per unit.
3-bedroom configuration: 5 units; RERA-filed saleable area 146.79 sq. m per unit.
Booked / available: Portal figures show 0 booked and 15 available (10 two-bedroom; 5 three-bedroom). The portal record supplied has no as-of date, so these are indicative, not a current availability confirmation.
Registration validity: 13/05/2019 to 05/12/2023, according to the registration certificate; no extension is recorded there.
Completion timing: RERA header proposed completion: 05/12/2023.
Completion / OC record: An HMDA occupancy certificate is recorded under 035761/MED/OC/U6/HMDA/05052020, with approval date 18/7/2020 in the extracted certificate. The certificate records completion date as 30 April, 2020 and says the building was inspected and declared fit for occupation. An architect’s certificate also records an HMDA OC dated 05/05/2020.
2. The project story
SURYA LAND MARK is a single-building residential apartment project registered in Bachupally, Medchal-Malkajgiri District, on the stated site in Survey Nos. 318/A and 318/B and parts of plots 44, 45, 60 and 61. The RERA filing describes one building and 15 apartments: 10 two-bedroom units and 5 three-bedroom units.
The technical approval describes a stilt and five upper floors. The project file includes an architect’s completion certificate and an HMDA occupancy-certificate record for the residential building. These are documentary records; no independent site inspection is included in the supplied evidence. The portal’s 0-booked/15-available figures have no as-of date and should not be treated as confirmation of present inventory.
3. Master plan, architecture & building design
The RERA record identifies a site extent of 631.44 sq. m, one building, and an approved built-up area of 1952.83 sq. m. The HMDA technical approval describes the residential building as 1Stilt + 5 Upper floors. The occupancy-certificate extraction records a cellar, stilt and five upper floors, and lists the same 1952.83 m² floor area for both the sanctioned plan and completed building plan.
The approval also records a 14.95 m building height and 337.93 m² parking area in both sanctioned and completed-plan figures. It lists a building footprint / built-up-area figure of 1614.9 and total built-up area of 1952.83; these are the figures as stated in the technical approval, not independently recalculated measures.
A floor-plan document is listed in the RERA file, but the supplied evidence includes software measurements for only the two-bedroom configuration. The other drawing is pending scan review. No supported details are supplied here for flats per floor, lift or stair counts, circulation layout, landscaping areas, or residential/common-area distribution.
4. Homes, configurations & floor plans
| Configuration | Units | Booked | Available | RERA saleable area | Measured carpet area | Loading (if supplied) |
|---|---|---|---|---|---|---|
| 2BHK (“DOUBLE BED ROOM”) | 10 | 0 | 10 | 104.05 sq. m | Median 63.2 sq. m; range 56.4–63.3 sq. m (software-measured) | 39% |
| 3BHK (“TRIPLE BED ROOM”) | 5 | 0 | 5 | 146.79 sq. m | Not available in supplied drawing measurements | Not supplied |
RERA-filed saleable areas and unit counts are from the project unit record; the booked/available figures are portal figures without a stated as-of date.
The two-bedroom carpet measurements were software-measured from the drawing identified as “TYPICAL - 1 & 3, 4, 5 FLOOR PLAN”; the supplied record says four designs were measured and notes that the measurements need review. These are drawing-based measurements, not RERA-filed carpet-area disclosures. The drawing lists a balcony for the illustrated flat; its stated dimensions are 0.95 m × 3.02 m, area 2.87 m², and it is excluded from the measured carpet area.
Carpet area describes usable internal floor area; saleable area is a separate RERA-filed figure and must not be read as carpet area. The supplied record does not provide a measured 3BHK carpet area or its room-by-room dimensions.
5. Parking & vehicle circulation
The HMDA occupancy-certificate extraction records 337.93 m² of parking area in both the sanctioned-plan and completed-building-plan figures. The technical approval describes a stilt and requires the stilt/cellar area to be used exclusively for vehicle parking without partitions or rolling shutters.
The supplied evidence does not establish the number of parking spaces, whether spaces are resident or visitor spaces, any accessible parking provision, or which parking area is allocated to a particular apartment. A drawn or approved parking area does not by itself establish exclusive ownership or allocation.
6. Amenities, recreation & open spaces
The RERA-filed amenity record lists the following infrastructure and facilities. Its percentages are recorded progress entries, not an independent site verification.
| Description / size | Size not stated |
|---|---|
| Evidence source | RERA amenity record |
| Declared progress / verified status | “YES,” 100% recorded; not independently verified |
| Description / size | Technical approval requires rainwater-harvesting structures; OC extraction lists RWH: 4 |
|---|---|
| Evidence source | RERA amenity record; HMDA documents |
| Declared progress / verified status | “YES,” 100% recorded; OC extraction identifies four structures |
| Description / size | Size or quantity not stated |
|---|---|
| Evidence source | RERA amenity record |
| Declared progress / verified status | “YES,” 100% recorded; not independently verified |
| Description / size | Appears only in third-party vendor descriptions; no project-filed size or capacity supplied |
|---|---|
| Evidence source | Vendor listing |
| Declared progress / verified status | Promoter-marketing/third-party claims; not established as sanctioned or delivered facilities |
The supplied RERA amenity record gives 0% for internal roads and footpaths, sewerage, storm-water drains, community buildings, sewage/sullage treatment and disposal, solid-waste management, energy management, fire protection, electrical meter room/sub-station/receiving station, and aggregate recreational open space. These are record entries, not a current independent inspection.
7. Utilities, building services & safety
The RERA amenity record marks water supply and rainwater harvesting as “YES” and 100%; it does not specify water sources, storage or treatment capacity. A third-party listing mentions corporation and borewell water, but this is not a RERA-filed service specification.
The HMDA technical approval requires rainwater-harvesting structures, a transformer and a garbage house. It also requires an occupancy certificate before occupation and sets conditions concerning parking, construction and access. The supplied material does not establish the capacities or present operating status of these services.
The RERA amenity record shows 0% for sewerage, storm-water drainage, sewage/sullage treatment, solid-waste management, energy management, fire protection and electrical meter room/sub-station/receiving station. No lift count, backup-power capacity, CCTV specification, accessible circulation details or verified fire-system details are supplied.
8. Location, access & connectivity
The registered location is Bachupally, Bachupally Mandal, Medchal-Malkajgiri District, Telangana, PIN 500090. The project’s recorded boundaries include 40 Feet Road to the north and west.
A supplied location record lists HITEC City: 10.9 km. A vendor listing separately gives distances to Ganges Valley School (0.8 km), Venkatraya Nagar Colony Park (2.1 km), SLG Hospitals (0.7 km), and Nehru Outer Ring Road Hyderabad (~3.5 km); these are third-party claims, not independently verified measurements.
9. Developer & development status
The registered promoter is SURYA CONSTRUCTIONS, recorded as a partnership. The project file identifies partners Surya Narayana Kopparthi, Dharma Rao Naineni and Srinivas Rao Naineni, and lists Lakshmikanth Nainei as an authorized signatory. The supplied corporate record includes a Telangana acknowledgement that the firm was entered in the Register of Firms as No. 682 of 2018 at Medchal-Malkajgiri.
The registration certificate states validity from 13/05/2019 through 05/12/2023 and records no extension. The RERA header gives 05/12/2023 as the proposed completion date. Separately, the project file includes an architect’s completion certificate and an HMDA occupancy-certificate record for the building. The supplied evidence does not include an independent current-condition inspection.
10. Approvals, official records & documents
| Identifier / date | P02200000729; issued 13/05/2019; stated validity to 05/12/2023 |
|---|---|
| Scope and source | FORM ‘C’ certificate for SURYA LAND MARK |
| Identifier / date | 011282/MED/R1/U6/HMDA/02052018; dated 05/12/2018 |
|---|---|
| Scope and source | Residential building on specified portions of plots 44, 45, 61 and 60 in Survey Nos. 318/A and 318/B; includes stated floor configuration, built-up area and conditions |
| Identifier / date | Application 035761/MED/OC/U6/HMDA/05052020; certificate extraction records approval date 18/7/2020 and completion date 30 April, 2020 |
|---|---|
| Scope and source | Residential building; inspection/fit-for-occupation statement and sanctioned/completed plan figures |
| Identifier / date | HMDA OC number 035761/MED/OC/U 6/HMDA/05052020; dated 05/05/2020 |
|---|---|
| Scope and source | States that SURYA LAND MARK was completed in all aspects |
| Identifier / date | Dated 21.03.2019 |
|---|---|
| Scope and source | Advocate’s title opinion for the stated plots and Survey Nos. 318/A and 318/B |
| Identifier / date | Statement 30615840 |
|---|---|
| Scope and source | RERA-filed encumbrance statement for its stated search period and property description |
| Identifier / date | Dated 26 November 2018 |
|---|---|
| Scope and source | Promoter declaration and undertakings filed for the project |
The supplied evidence does not include an extracted approved-layout document or a separate commencement notice. The approval record identifies the technical building approval and the occupancy-certificate material noted above.
Frequently asked questions
Is SURYA LAND MARK registered with Telangana RERA?
Yes. SURYA LAND MARK is registered with the Telangana Real Estate Regulatory Authority as P02200000729; the registration status is New Project.
Who is the developer of SURYA LAND MARK?
The promoter named in the RERA registration is SURYA CONSTRUCTIONS.
Where is SURYA LAND MARK located?
SURYA LAND MARK is in Bachupally, Medchal-Malkajgiri, Telangana (500090).
When will SURYA LAND MARK be completed?
The promoter's proposed date of completion filed with RERA is 05/12/2023. This is the promoter's declaration, not a guarantee.
More projects in Bachupally





