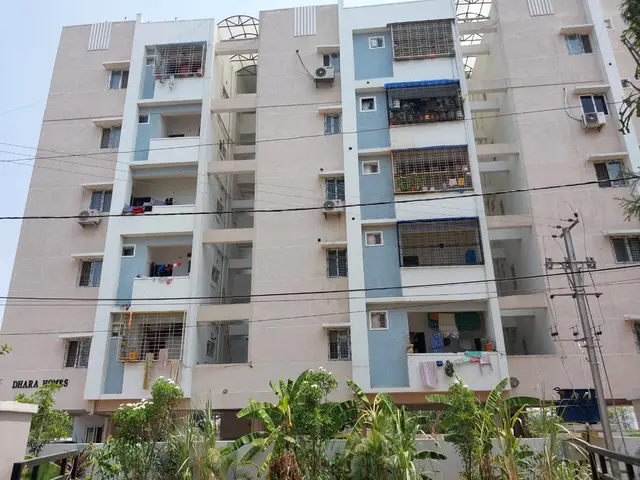
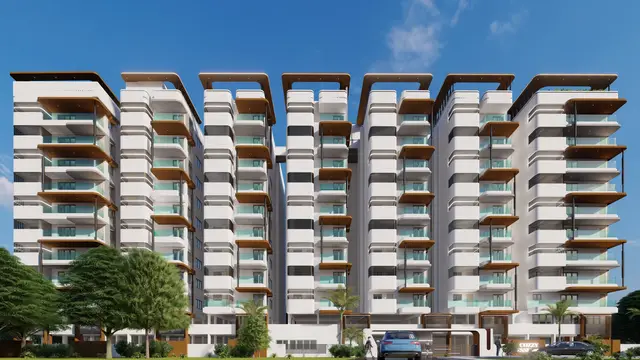
Sunyuga Eco Stay Tower - A
SUNYUGA PROJECTS · Medchal-Malkajgiri · RERA P02200008337
SUNYUGA ECO STAY TOWER - A is a residential apartment project in Doolapally / Dulapally, Dundigal Gandimaisamma mandal, Medchal-Malkajgiri district. Registered promoter SUNYUGA PROJECTS is developing it on a site of 998.84 sq.m.; it comprises one tower, with 1 stilt + 5 upper floors and 20 3BHK homes, each with a RERA-filed saleable area of 127.74 sq.m. The project is registered under TG-RERA number P02200008337, and the promoter’s Form B undertaking gives a completion date of 31/05/2026.
More from Sunyuga Projects · 3 projects →
01What we found
Read from TG-RERA filings, approvals, land and registration records and court records. A court case is counted only when the court record states this project's survey number with its village, or names the project.
02Check before you pay
13 items to check before you pay, 3 high - from the title chain, court records and approvals, each with what to ask the builder or your advocate. An item may not be a problem with the project: records can be incomplete.
Project at a glance
Project identity
| Field | Project record |
|---|---|
| Registered name | SUNYUGA ECO STAY TOWER - A RERA record |
| Project type | Residential apartment project RERA record RERA filing |
| Phase / registered portion | Tower A; the registration is for this project. The record identifies one tower/block. RERA record RERA unit table |
| TG-RERA registration | P02200008337 RERA record |
| Registration validity | 07/06/2024 to 31/05/2026, as stated on the registration certificate; this is registration validity, not the building-permit validity or the occupancy-certificate status. RERA record |
| Registered promoter | SUNYUGA PROJECTS, identified as a partnership in the project record. RERA record Corporate record |
| RERA status | The registration certificate records the project’s registration. The supplied record does not establish its current registration status as of the report date. |
Land and geographic identity
| Field | Project record |
|---|---|
| Locality / revenue village | Doolapally / Dulapally (also recorded as Dulapalle in supplied title-document material). RERA record |
| Mandal | Dundigal Gandimaisamma RERA record |
| District | Medchal-Malkajgiri RERA record |
| PIN | 500014 RERA record |
| Project survey number(s) | 150/B/B/1 RERA record Land records |
| Additional survey references in filed plan | 150/^B/^B/1 and 150/PART are printed in the layout-plan extraction; the supplied record does not resolve these references to a different or additional project parcel. |
| Site area | 998.84 sq.m.; the RERA land record gives total area and net area as 998.84 sq.m., with affected area 0. Land records RERA filing |
| Boundaries in RERA land record | North: ROAD; South, East and West: OTHERS LAND. RERA filing Land records |
Development identity
| Field | Project record |
|---|---|
| Building-sanctioning authority | Kompally Municipality/Municipal Corporation; the building-permit document names Kompally Municipality. Approvals record |
| Principal building permit | 0007/BP/3143/2024, dated 06 May, 2024. Approvals record |
| File number | 004165/BP/DTCP/3143/0007/2024. |
| Approved built-up area | The RERA registration record lists 2,490.10 sq.m. as approved built-up area. The filed building-permit extraction separately records 2,038.80 sq.m. excluding parking, 2,490.10 sq.m. including parking and 2,502.14 sq.m. as “TOTAL BUA”; these are distinct labels in the supplied plan extraction. RERA filing |
| Building count and floors | One residential building, Building A / Tower A: 1 stilt + 5 upper floors. RERA unit table |
| Height | The building-permit extraction states 14.98 MT. under height and also records 20.93mt. Total Ht. in its sanctioned-parameters list. |
| Parking provision | The plan extraction records 451.30 sq.m. proposed parking area and 448.54 Sq.Mts. required parking area. It identifies parking and visitors parking, but no parking-space count is supplied. |
| Unit count | The building-plan extraction records 20 dwelling units; the RERA unit record also lists 20 units. RERA unit table |
Offering and status
| Field | Project record |
|---|---|
| RERA-filed configuration | 3BHK; 20 units, 0 booked and 20 available in the portal snapshot, which has no stated as-of date. RERA unit table RERA unit details |
| RERA-filed saleable area | 127.74 sq.m. per unit. RERA unit table RERA unit details |
| Construction / completion record | The building’s completion notice is recorded as submitted 24/08/2025. The local-authority document records an occupancy certificate dated 12/09/2025 for the residential building. |
| Occupancy-certificate scope | The certificate identifies the residential building on Survey No. 150/B/B/1, at Dulapally, as fit for occupation. |
| Completion dates recorded in RERA materials | The promoter’s Form B undertaking gives 31/05/2026. The occupancy-certificate extraction also records 05/05/2027 as the building’s “Due date for completion”; these are the dates stated in their respective records. |
The project story
SUNYUGA ECO STAY TOWER - A is a single-building residential apartment development registered under TG-RERA number P02200008337. Its registered site is identified as 998.84 sq.m. at Doolapally/Dulapally, Dundigal Gandimaisamma mandal, Medchal-Malkajgiri district. The RERA record identifies survey number 150/B/B/1; the filed plan also prints 150/^B/^B/1 and 150/PART. RERA record Land records
The building permit describes one residential building with a stilt level and five upper floors, and records 20 dwelling units. The portal’s filed unit inventory lists 20 3BHK homes; it reports all 20 as available and none booked, but the snapshot has no as-of date. RERA unit table
The file includes an occupancy certificate dated 12/09/2025 for the residential building on Survey No. 150/B/B/1. This is a certificate recorded for that building, rather than evidence of a separate multi-tower or phase-wide completion.
Master plan, architecture & building design
The building-permit material describes a residential building on a site of 998.84 sq.m., comprising 1 stilt + 5 upper floors. Its sanctioned-parameter extraction lists 2,038.80 sq.m. of proposed built-up area excluding parking, 2,490.10 sq.m. including parking, a 451.30 sq.m. parking area, and 2,502.14 sq.m. as “TOTAL BUA.” These are reproduced as separately labelled figures; the supplied material does not provide a separate FSI-counted area or a carpet-area figure for the building.
The RERA project fields state approved built-up area of 2,490.10 sq.m. The building-permit extraction describes 20 dwelling units, while the RERA inventory records 20 3BHK units. The supplied data does not specify flats per floor, lift count, stair count, building footprint, detailed entries/exits, or a complete internal circulation plan. RERA filing RERA unit table
The local authority’s occupancy-certificate record identifies the building as 1 stilt floor, 5 upper floors, with sanctioned height 14.98 metres. Its completion details also record deviations, including completed built-up area of 2,153.199 sq. metres against sanctioned 2,038.8 sq. metres, and differences in rear and side setbacks. The completion record is an authority document; this overview does not assess those entries.
The plan extraction lists 547.51 as “VACANT PLOT AREA,” a 4.5M WIDE DRIVE WAY, a 9.00 MT WIDE EXISTING ROAD, and a 9.00 MT WIDE PROPOSED ROAD. These are plan-extraction labels; the supplied material does not provide a detailed area schedule for landscaped or other open spaces.
Homes, configurations & floor plans
| Configuration | Units | Booked | Available | RERA saleable area | Measured carpet area | Loading (if supplied) |
|---|---|---|---|---|---|---|
| 3BHK | 20 | 0 | 20 | 127.74 sq.m. | Not supplied for this configuration | Not supplied |
The unit counts, booking status and saleable area above are from the RERA-filed unit record; the portal snapshot does not state an as-of date. RERA unit table RERA unit details
The approved-plan drawing was software-measured for 2BHK layouts, but 2BHK does not appear as a configuration in the supplied TG-RERA unit filing. The drawing-based estimate is a software-measured, not RERA-filed, carpet-area median of 85.0 sq.m. (range 83.7–88.6 sq.m.) across eight measured flat designs. The measurement record flags one item as needing review. It gives example room measurements for a drawing panel labelled “TYPICAL - 1, 3, 4 & 5 FLOOR PLAN”; those are drawing-derived measurements, not RERA disclosures. RERA unit details Floor plans
Carpet area is the measured usable internal floor area; the RERA-filed saleable area is a separate figure and is not a substitute for measured carpet area. The supplied material does not provide a loading figure or measured carpet area for the RERA-filed 3BHK configuration. RERA unit details RERA unit table
Parking & vehicle circulation
The filed plan records 451.30 sq.m. as proposed parking area against 448.54 Sq.Mts. required parking area. The building-permit record describes the stilt as approved for parking and requires the stilt parking area to be used exclusively for parking; the plan extraction also lists “PARKING” and “Visitors Parking.” No number of car or two-wheeler spaces, accessible-space provision, mechanical parking, parking-allocation schedule or unit-specific parking entitlement is supplied.
The plan extraction lists a 4.5M WIDE DRIVE WAY, a 9.00 MT WIDE EXISTING ROAD and a 9.00 MT WIDE PROPOSED ROAD. It also includes a requirement for electric-vehicle charging infrastructure at parking places; the supplied records do not establish installed EV chargers or their number.
Amenities, recreation & open spaces
| Description / size | Plan extraction lists a tot-lot and green strip; the building-permit conditions require tree planting and state that the tot-lot is to be fenced and maintained as greenery before an occupancy certificate. |
|---|---|
| Declared progress / verified status | The RERA amenities record lists Green Strip/TOT LOT/Park as available at 100%. This is a filed progress figure, not an independent site verification. RERA amenities |
| Description / size | Listed in the filed plan; no count or area allocation for visitors is supplied. |
|---|---|
| Declared progress / verified status | No separate completion status supplied. |
| Description / size | RERA amenities record lists Community Buildings at 0%. |
|---|---|
| Evidence source | RERA amenities |
| Declared progress / verified status | Filed progress figure; no facility description or independent verification supplied. |
The supplied project-specific plan and RERA amenities record do not establish a clubhouse, indoor recreation facility or sports facility. No facility sizes, capacities or independent completion inspections are supplied. RERA amenities
Utilities, building services & safety
The building-permit materials list rain water harvesting, a septic tank, a sump, a distribution transformer, a lift, parking and visitors parking. The permit conditions require a rainwater-harvesting structure, space for a transformer, and a garbage house within the premises. The RERA amenities record marks Water Supply, Sewerage (Chamber, Lines, Septic Tank, STP), Water Conservation/Rain water Harvesting, Energy management, and Electrical Meter Room/Sub-Station/Receiving Station as available at 100%. These are recorded project disclosures; the supplied material does not give capacities, water sources, treatment details, backup arrangements or independent commissioning verification. RERA amenities
The project plan includes a dual-piping-system note, and the building-permit conditions require EV charging infrastructure at parking places. The supplied data does not establish the installed extent of either feature.
The building-permit conditions state that sanitation, plumbing, fire-safety requirements, lifts and electrical installations are to be executed under qualified technical supervision, and assign structural-safety and fire-safety responsibility to the owner, builder/developer, architect and structural engineer. The RERA amenities record lists Fire Protection and Fire Safety Requirements at 0%; no specific fire-system equipment, escape-stair details, lift capacity, accessibility provisions, CCTV or access-control system is supplied. RERA amenities
Location, access & connectivity
The registered location is Doolapally/Dulapally, in Dundigal Gandimaisamma mandal, Medchal-Malkajgiri district, PIN 500014. The RERA-filed site boundary description identifies a road on the north side and “OTHERS LAND” on the east, west and south sides. RERA record RERA filing
A supplied location record places the site near Doolapally Road and lists the nearest sampled Outer Ring Road interchange at approximately 8.9 km. No public-transport route, project access-road condition or travel-time evidence is supplied. Location record
Developer & development status
The registered promoter is SUNYUGA PROJECTS, identified in the project record as a partnership. The recorded GSTIN is 36ABWFM7191B1ZT. The project record names MADDIREDDY ANITHA as Partner and MADDIREDDY SOMASEKHAR as Authorized Signatory. The supplied registration certificate lists the promoter’s registered-office district and PIN as Medchal-Malkajgiri, 500100; it does not provide a complete office address or official promoter contact details. Corporate record RERA record Parties record
The RERA Form B declaration by the promoter’s authorized signatory undertakes completion by 31/05/2026. The project’s registration certificate records validity through 31/05/2026, while the local occupancy-certificate record is dated 12/09/2025 for the residential building on Survey No. 150/B/B/1. These are different records and statuses: the promoter’s declared completion date and registration validity do not themselves establish completion; the occupancy certificate is the supplied local-authority completion/occupation document for the identified building.
Approvals, official records & documents
| Identifier / date | P02200008337; validity stated as 07/06/2024 to 31/05/2026 |
|---|---|
| Scope and source | Form C certificate for SUNYUGA ECO STAY TOWER - A, identifying SUNYUGA PROJECTS as promoter. |
| Identifier / date | 0007/BP/3143/2024, dated 06 May, 2024; file 004165/BP/DTCP/3143/0007/2024 |
|---|---|
| Scope and source | Kompally Municipality/Municipal Corporation approval for a residential building on a 998.84 m2 site, Survey No. 150/B/B/1, with one stilt and five upper floors. |
| Identifier / date | Approval-plan document 449100; printed survey references 150/^B/^B/1 and 150/PART |
|---|---|
| Scope and source | Plan extraction for the proposed residential building; its approval-number and approved-date fields are shown as placeholders in the supplied extraction. |
| Identifier / date | 006277/KOMP/00021/SWOC/2025, dated 12/09/2025 |
|---|---|
| Scope and source | Kompally Municipality certificate for the residential building at Survey No. 150/B/B/1, Dulapally. |
| Identifier / date | 006277/KOMP/00021/SWOC/2025, dated 12/09/2025 |
|---|---|
| Scope and source | Form–1A certificate identifying SUNYUGA ECOSTAY TOWER A and the same RERA registration number. |
| Identifier / date | Dated 29 May, 2024 |
|---|---|
| Scope and source | Authorized signatory’s project declaration, including the promoter-stated completion date of 31/05/2026. |
The supplied project record does not include a separately identified approved-layout certificate. The building-permit document contains project-specific plan and permit information. Further sanction conditions and title matters are addressed in their respective report sections.
Project at a glance
Project identity
Registered name: SUNYUGA ECO STAY TOWER - A
Project type: Residential apartment project
Phase / registered portion: Tower A; the registration is for this project. The record identifies one tower/block.
TG-RERA registration: P02200008337
Registration validity: 07/06/2024 to 31/05/2026, as stated on the registration certificate; this is registration validity, not the building-permit validity or the occupancy-certificate status.
Registered promoter: SUNYUGA PROJECTS, identified as a partnership in the project record.
RERA status: The registration certificate records the project’s registration. The supplied record does not establish its current registration status as of the report date.
Land and geographic identity
Locality / revenue village: Doolapally / Dulapally (also recorded as Dulapalle in supplied title-document material).
Mandal: Dundigal Gandimaisamma
District: Medchal-Malkajgiri
PIN: 500014
Project survey number(s): 150/B/B/1
Additional survey references in filed plan: 150/^B/^B/1 and 150/PART are printed in the layout-plan extraction; the supplied record does not resolve these references to a different or additional project parcel.
Site area: 998.84 sq.m.; the RERA land record gives total area and net area as 998.84 sq.m., with affected area 0.
Boundaries in RERA land record: North: ROAD; South, East and West: OTHERS LAND.
Development identity
Building-sanctioning authority: Kompally Municipality/Municipal Corporation; the building-permit document names Kompally Municipality.
Principal building permit: 0007/BP/3143/2024, dated 06 May, 2024.
File number: 004165/BP/DTCP/3143/0007/2024.
Approved built-up area: The RERA registration record lists 2,490.10 sq.m. as approved built-up area. The filed building-permit extraction separately records 2,038.80 sq.m. excluding parking, 2,490.10 sq.m. including parking and 2,502.14 sq.m. as “TOTAL BUA”; these are distinct labels in the supplied plan extraction.
Building count and floors: One residential building, Building A / Tower A: 1 stilt + 5 upper floors.
Height: The building-permit extraction states 14.98 MT. under height and also records 20.93mt. Total Ht. in its sanctioned-parameters list.
Parking provision: The plan extraction records 451.30 sq.m. proposed parking area and 448.54 Sq.Mts. required parking area. It identifies parking and visitors parking, but no parking-space count is supplied.
Unit count: The building-plan extraction records 20 dwelling units; the RERA unit record also lists 20 units.
Offering and status
RERA-filed configuration: 3BHK; 20 units, 0 booked and 20 available in the portal snapshot, which has no stated as-of date.
RERA-filed saleable area: 127.74 sq.m. per unit.
Construction / completion record: The building’s completion notice is recorded as submitted 24/08/2025. The local-authority document records an occupancy certificate dated 12/09/2025 for the residential building.
Occupancy-certificate scope: The certificate identifies the residential building on Survey No. 150/B/B/1, at Dulapally, as fit for occupation.
Completion dates recorded in RERA materials: The promoter’s Form B undertaking gives 31/05/2026. The occupancy-certificate extraction also records 05/05/2027 as the building’s “Due date for completion”; these are the dates stated in their respective records.
The project story
SUNYUGA ECO STAY TOWER - A is a single-building residential apartment development registered under TG-RERA number P02200008337. Its registered site is identified as 998.84 sq.m. at Doolapally/Dulapally, Dundigal Gandimaisamma mandal, Medchal-Malkajgiri district. The RERA record identifies survey number 150/B/B/1; the filed plan also prints 150/^B/^B/1 and 150/PART.
The building permit describes one residential building with a stilt level and five upper floors, and records 20 dwelling units. The portal’s filed unit inventory lists 20 3BHK homes; it reports all 20 as available and none booked, but the snapshot has no as-of date.
The file includes an occupancy certificate dated 12/09/2025 for the residential building on Survey No. 150/B/B/1. This is a certificate recorded for that building, rather than evidence of a separate multi-tower or phase-wide completion.
Master plan, architecture & building design
The building-permit material describes a residential building on a site of 998.84 sq.m., comprising 1 stilt + 5 upper floors. Its sanctioned-parameter extraction lists 2,038.80 sq.m. of proposed built-up area excluding parking, 2,490.10 sq.m. including parking, a 451.30 sq.m. parking area, and 2,502.14 sq.m. as “TOTAL BUA.” These are reproduced as separately labelled figures; the supplied material does not provide a separate FSI-counted area or a carpet-area figure for the building.
The RERA project fields state approved built-up area of 2,490.10 sq.m. The building-permit extraction describes 20 dwelling units, while the RERA inventory records 20 3BHK units. The supplied data does not specify flats per floor, lift count, stair count, building footprint, detailed entries/exits, or a complete internal circulation plan.
The local authority’s occupancy-certificate record identifies the building as 1 stilt floor, 5 upper floors, with sanctioned height 14.98 metres. Its completion details also record deviations, including completed built-up area of 2,153.199 sq. metres against sanctioned 2,038.8 sq. metres, and differences in rear and side setbacks. The completion record is an authority document; this overview does not assess those entries.
The plan extraction lists 547.51 as “VACANT PLOT AREA,” a 4.5M WIDE DRIVE WAY, a 9.00 MT WIDE EXISTING ROAD, and a 9.00 MT WIDE PROPOSED ROAD. These are plan-extraction labels; the supplied material does not provide a detailed area schedule for landscaped or other open spaces.
Homes, configurations & floor plans
| Configuration | Units | Booked | Available | RERA saleable area | Measured carpet area | Loading (if supplied) |
|---|---|---|---|---|---|---|
| 3BHK | 20 | 0 | 20 | 127.74 sq.m. | Not supplied for this configuration | Not supplied |
The unit counts, booking status and saleable area above are from the RERA-filed unit record; the portal snapshot does not state an as-of date.
The approved-plan drawing was software-measured for 2BHK layouts, but 2BHK does not appear as a configuration in the supplied TG-RERA unit filing. The drawing-based estimate is a software-measured, not RERA-filed, carpet-area median of 85.0 sq.m. (range 83.7–88.6 sq.m.) across eight measured flat designs. The measurement record flags one item as needing review. It gives example room measurements for a drawing panel labelled “TYPICAL - 1, 3, 4 & 5 FLOOR PLAN”; those are drawing-derived measurements, not RERA disclosures.
Carpet area is the measured usable internal floor area; the RERA-filed saleable area is a separate figure and is not a substitute for measured carpet area. The supplied material does not provide a loading figure or measured carpet area for the RERA-filed 3BHK configuration.
Parking & vehicle circulation
The filed plan records 451.30 sq.m. as proposed parking area against 448.54 Sq.Mts. required parking area. The building-permit record describes the stilt as approved for parking and requires the stilt parking area to be used exclusively for parking; the plan extraction also lists “PARKING” and “Visitors Parking.” No number of car or two-wheeler spaces, accessible-space provision, mechanical parking, parking-allocation schedule or unit-specific parking entitlement is supplied.
The plan extraction lists a 4.5M WIDE DRIVE WAY, a 9.00 MT WIDE EXISTING ROAD and a 9.00 MT WIDE PROPOSED ROAD. It also includes a requirement for electric-vehicle charging infrastructure at parking places; the supplied records do not establish installed EV chargers or their number.
Amenities, recreation & open spaces
| Description / size | Plan extraction lists a tot-lot and green strip; the building-permit conditions require tree planting and state that the tot-lot is to be fenced and maintained as greenery before an occupancy certificate. |
|---|---|
| Declared progress / verified status | The RERA amenities record lists Green Strip/TOT LOT/Park as available at 100%. This is a filed progress figure, not an independent site verification. |
| Description / size | Listed in the filed plan; no count or area allocation for visitors is supplied. |
|---|---|
| Declared progress / verified status | No separate completion status supplied. |
| Description / size | RERA amenities record lists Community Buildings at 0%. |
|---|---|
| Declared progress / verified status | Filed progress figure; no facility description or independent verification supplied. |
The supplied project-specific plan and RERA amenities record do not establish a clubhouse, indoor recreation facility or sports facility. No facility sizes, capacities or independent completion inspections are supplied.
Utilities, building services & safety
The building-permit materials list rain water harvesting, a septic tank, a sump, a distribution transformer, a lift, parking and visitors parking. The permit conditions require a rainwater-harvesting structure, space for a transformer, and a garbage house within the premises. The RERA amenities record marks Water Supply, Sewerage (Chamber, Lines, Septic Tank, STP), Water Conservation/Rain water Harvesting, Energy management, and Electrical Meter Room/Sub-Station/Receiving Station as available at 100%. These are recorded project disclosures; the supplied material does not give capacities, water sources, treatment details, backup arrangements or independent commissioning verification.
The project plan includes a dual-piping-system note, and the building-permit conditions require EV charging infrastructure at parking places. The supplied data does not establish the installed extent of either feature.
The building-permit conditions state that sanitation, plumbing, fire-safety requirements, lifts and electrical installations are to be executed under qualified technical supervision, and assign structural-safety and fire-safety responsibility to the owner, builder/developer, architect and structural engineer. The RERA amenities record lists Fire Protection and Fire Safety Requirements at 0%; no specific fire-system equipment, escape-stair details, lift capacity, accessibility provisions, CCTV or access-control system is supplied.
Location, access & connectivity
The registered location is Doolapally/Dulapally, in Dundigal Gandimaisamma mandal, Medchal-Malkajgiri district, PIN 500014. The RERA-filed site boundary description identifies a road on the north side and “OTHERS LAND” on the east, west and south sides.
A supplied location record places the site near Doolapally Road and lists the nearest sampled Outer Ring Road interchange at approximately 8.9 km. No public-transport route, project access-road condition or travel-time evidence is supplied.
Developer & development status
The registered promoter is SUNYUGA PROJECTS, identified in the project record as a partnership. The recorded GSTIN is 36ABWFM7191B1ZT. The project record names MADDIREDDY ANITHA as Partner and MADDIREDDY SOMASEKHAR as Authorized Signatory. The supplied registration certificate lists the promoter’s registered-office district and PIN as Medchal-Malkajgiri, 500100; it does not provide a complete office address or official promoter contact details.
The RERA Form B declaration by the promoter’s authorized signatory undertakes completion by 31/05/2026. The project’s registration certificate records validity through 31/05/2026, while the local occupancy-certificate record is dated 12/09/2025 for the residential building on Survey No. 150/B/B/1. These are different records and statuses: the promoter’s declared completion date and registration validity do not themselves establish completion; the occupancy certificate is the supplied local-authority completion/occupation document for the identified building.
Approvals, official records & documents
| Identifier / date | P02200008337; validity stated as 07/06/2024 to 31/05/2026 |
|---|---|
| Scope and source | Form C certificate for SUNYUGA ECO STAY TOWER - A, identifying SUNYUGA PROJECTS as promoter. |
| Identifier / date | 0007/BP/3143/2024, dated 06 May, 2024; file 004165/BP/DTCP/3143/0007/2024 |
|---|---|
| Scope and source | Kompally Municipality/Municipal Corporation approval for a residential building on a 998.84 m2 site, Survey No. 150/B/B/1, with one stilt and five upper floors. |
| Identifier / date | Approval-plan document 449100; printed survey references 150/^B/^B/1 and 150/PART |
|---|---|
| Scope and source | Plan extraction for the proposed residential building; its approval-number and approved-date fields are shown as placeholders in the supplied extraction. |
| Identifier / date | 006277/KOMP/00021/SWOC/2025, dated 12/09/2025 |
|---|---|
| Scope and source | Kompally Municipality certificate for the residential building at Survey No. 150/B/B/1, Dulapally. |
| Identifier / date | 006277/KOMP/00021/SWOC/2025, dated 12/09/2025 |
|---|---|
| Scope and source | Form–1A certificate identifying SUNYUGA ECOSTAY TOWER A and the same RERA registration number. |
| Identifier / date | Dated 29 May, 2024 |
|---|---|
| Scope and source | Authorized signatory’s project declaration, including the promoter-stated completion date of 31/05/2026. |
The supplied project record does not include a separately identified approved-layout certificate. The building-permit document contains project-specific plan and permit information. Further sanction conditions and title matters are addressed in their respective report sections.
Other registrations of Sunyuga Eco Stay
Frequently asked questions
Is SUNYUGA ECO STAY TOWER - A registered with Telangana RERA?
Yes. SUNYUGA ECO STAY TOWER - A is registered with the Telangana Real Estate Regulatory Authority as P02200008337; the registration status is New Project.
Who is the developer of SUNYUGA ECO STAY TOWER - A?
The promoter named in the RERA registration is SUNYUGA PROJECTS.
Where is SUNYUGA ECO STAY TOWER - A located?
SUNYUGA ECO STAY TOWER - A is in DUNDIGAL GANDIMAISAMMA, Dulapally, Medchal-Malkajgiri, Telangana (500014).
When will SUNYUGA ECO STAY TOWER - A be completed?
The promoter's proposed date of completion filed with RERA is 31/05/2026. This is the promoter's declaration, not a guarantee.
More projects in Dulapally