Ekathva
COZY ESSENCE BUILDERS · Medchal-Malkajgiri · RERA P02200011115
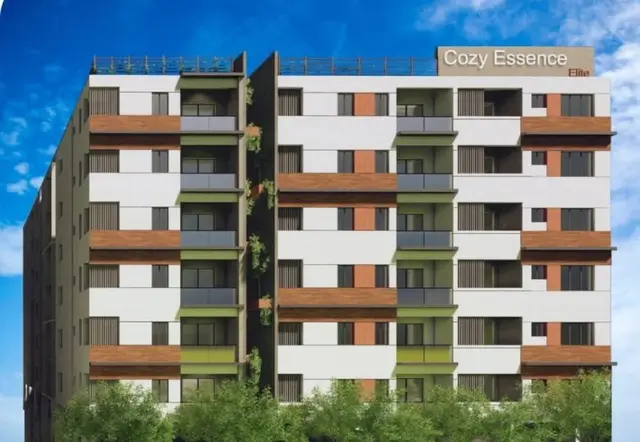
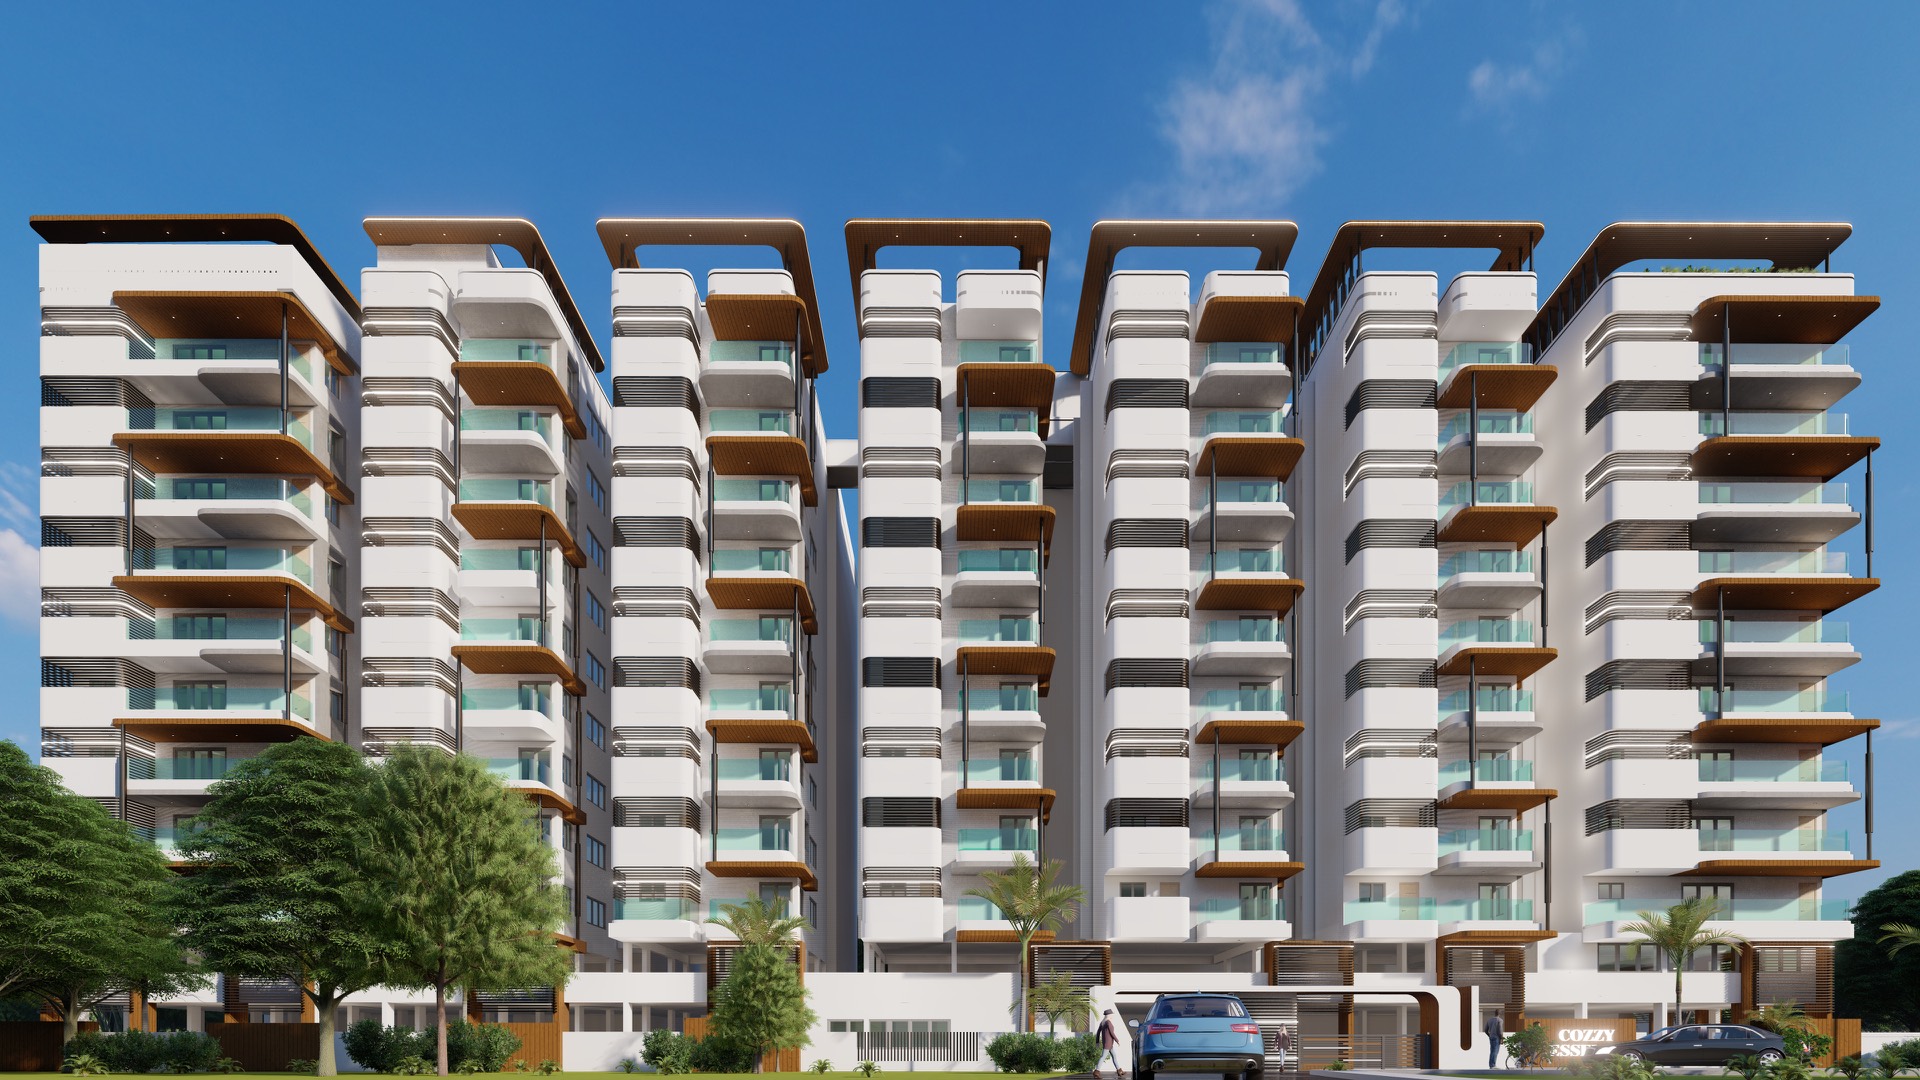
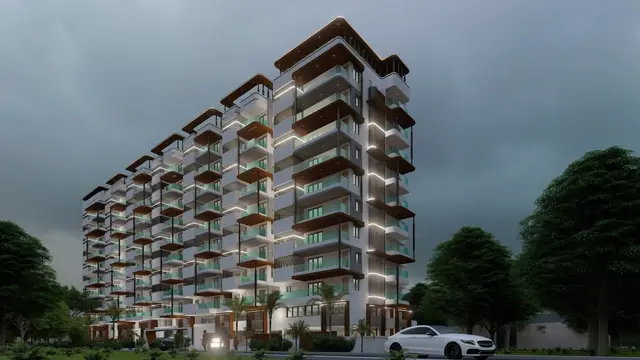
EKATHVA is a residential apartment project in Dulapally, Dundigal Gandimaisamma Mandal, Medchal-Malkajgiri District, developed by the registered promoter COZY ESSENCE BUILDERS. The project occupies 3,842.44 sq.m and comprises one building with 1 Cellar + 2 Stilts + 9 Floors, with 104 homes: 70 2BHK and 34 3BHK. Its TG-RERA registration number is P02200011115, and the proposed completion date is 23-03-2031.
More from Cozy Essence Builders · 3 projects →
01What we found
Read from TG-RERA filings, approvals, land and registration records and court records. A court case is counted only when the court record states this project's survey number with its village, or names the project.
02Check before you pay
7 items to check before you pay, 3 high - from the title chain, court records and approvals, each with what to ask the builder or your advocate. An item may not be a problem with the project: records can be incomplete.
1. Project at a glance
Project identity
| Item | Project record |
|---|---|
| Registered project name | EKATHVA RERA record |
| Project type | Residential apartment project; one registered project/building is recorded. RERA record RERA filing |
| Phase / registered portion | No separate phase name is disclosed. The registration and building-permit records concern the project at the survey numbers listed below. RERA record |
| TG-RERA registration | P02200011115; certificate states valid from 23/03/2026 to 23/03/2031, for 5 years unless extended by the Authority. Registration validity is separate from the building-permit validity and completion deadline. RERA record |
| Registered promoter | COZY ESSENCE BUILDERS. RERA record |
| RERA status | Registration certificate is on file; certificate captured on the TG-RERA record on 09/09/2026. Approvals record |
Land and geographic identity
| Item | Project record |
|---|---|
| Locality / revenue village | Dulapally; the approval documents also spell the village DULAPALLY and Doolapally. The recorded project village is Dulapally. RERA record |
| Mandal | Dundigal Gandimaisamma. RERA record |
| District | Medchal-Malkajgiri. RERA record |
| PIN | 500100. RERA record |
| Project survey numbers | 143/A/YE/1, 143/A/YE/2, 143/A/YE/3/, 143/A/YE/4, 143/A/YE/5, 143/A/RU/4. The layout-plan extraction renders the second number as 143/A/Y,E/2 and the permit extraction once joins the last two as 143/A/YE/5.143/A/RU/4; the registration certificate lists the numbers as shown here. RERA record |
| Registered site extent | 3,842.44 sq.m; RERA-filed land details identify total and net area as 3,842.44 sq.m. RERA filing |
| Boundaries | East: 40 Feet Road; west: neighbors’ land; north: land belonging to Prabhakar Reddy and Madavaiah; south: land belonging to Rammohan Rao and others. RERA filing |
Development identity
| Item | Project record |
|---|---|
| Sanctioning authority / permit issuer | HMDA technical approval; building permit order issued by Cyberabad Municipal Corporation. Approvals record |
| Principal approval | Building Permit / Proceedings 1894/HMDA/SWBP/2026, approved 23/03/2026; application/file reference 001339/HMDA/00357/SWBP/MDL2/2025. Approvals record |
| Approved building arrangement | One building, identified as PROP BLG, comprising 1 Cellar + 2 Stilts + 9 Floors. The plan describes the eighth and ninth floors as TDR floors. |
| Building height | Permit extraction records 27.0 m. |
| Approved built-up area | Permit plan records total proposed built-up area excluding parking: 15,302.81 sq.m and including parking: 20,850.91 sq.m. A separate plan area statement also records gross BUA 21,707.20 sq.m; these are distinct labels in the filed material. |
| Residential / commercial areas | Permit extraction lists 14,574.73 sq.m for residential upper floors and 728.08 sq.m for commercial upper floors. |
| Approved parking provision | 128 car parking spaces; proposed parking area 5,548.10 sq.m. Visitor parking area is recorded as 507.07 sq.m (16.18%). Cellar and stilts are approved for parking; 10% of the cellar is allocated for utilities and non-habitation use. |
| Unit counts | Building-permit extraction states 104 dwelling units; the TG-RERA unit record lists 70 2BHK homes and 34 3BHK homes, plus one commercial coffee-shop unit. RERA unit table |
Offering and status
| Item | Project record |
|---|---|
| RERA-filed homes | 2BHK: 70; 3BHK: 34. RERA unit table |
| RERA-filed saleable areas | 2BHK 134.7 sq.m; 3BHK 199.74 sq.m. RERA unit table |
| Booking availability | Portal reading records 0 booked and 70 available 2BHK homes; 0 booked and 34 available 3BHK homes. The filing data carries no as-of date for these counts; treat them as indicative. RERA unit table |
| Commercial unit | One unit listed as “107 AMNTY COFFE SHOP”; filing shows 0 booked and 1 available. RERA unit details RERA unit table |
| Construction stage | No construction-progress percentage or independent site-progress verification is supplied. The permit records construction commencement before 19/09/2026 and completion before 23/03/2031; permit extraction states completion is not certified. |
| Completion date | Promoter Form B declares completion by 23-03-2031; the permit states completion before 23/03/2031. |
| Occupancy / completion certificate | No occupancy or completion certificate is recorded in the supplied project documents; the permit record marks completion as not certified. |
2. The project story
- EKATHVA is registered as a residential apartment project on a 3,842.44 sq.m site in Dulapally, Dundigal Gandimaisamma Mandal, Medchal-Malkajgiri District. The sanctioned development is organized as one building, with a cellar, two stilt levels and nine floors; the plan identifies the eighth and ninth floors as TDR floors. RERA record
- The TG-RERA filing records 104 dwelling units: seventy 2BHK and thirty-four 3BHK homes. It also lists one commercial coffee-shop unit. The permit-area extraction identifies residential and commercial upper-floor areas, but the supplied evidence does not provide a unit-by-unit floor schedule or establish the exact placement of the commercial unit. RERA unit table RERA unit details
- The development is approved, but the supplied record does not establish its current construction stage through an independently verified site inspection or progress measurement. The building permit sets a completion deadline of 23/03/2031, and the available permit record says completion is not certified. No occupancy certificate is supplied.
3. Master plan, architecture & building design
- The approved plan describes one proposed residential apartment building on a gross and net plot area of 3,842.44 sq.m. The building-permit extraction records proposed coverage area of 1,759.28 sq.m and vacant plot area of 2,057.34 sq.m. These are plan figures; they do not establish completed site works.
- The sanctioned configuration is 1 Cellar + 2 Stilts + 9 Floors. The plan identifies the eighth and ninth floors as TDR floors. The permit extraction records a building height of 27.0 m. No verified floor-by-floor apartment schedule, flats-per-floor count, lift count, stair count or completed-building measurement is supplied.
- The plan records proposed built-up area excluding parking as 15,302.81 sq.m and including parking as 20,850.91 sq.m. It separately records gross BUA as 21,707.20 sq.m, total net BUA as 15,302.81 sq.m, and net parking area as 6,055.17 sq.m. These source labels are retained separately; no FSI-counted area, carpet-area total or independently measured built-up figure is supplied.
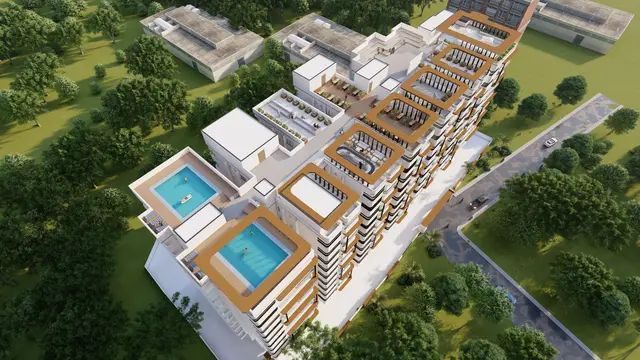
- The plan identifies a tot-lot of 388.62 sq.m and three green strips of 190.43 sq.m, 73.27 sq.m and 96.26 sq.m. It also labels a swimming pool, STP, SWH, generator and common facilities. The evidence supplied does not establish which of these are complete.
4. Homes, configurations & floor plans
| Configuration | Units | Booked | Available | RERA saleable area | Measured carpet area | Loading (if supplied) |
|---|---|---|---|---|---|---|
| 2BHK | 70 | 0 | 70 | 134.7 sq.m | Software-measured from 20 drawing designs: median 75.1 sq.m; range 70.5–120.5 sq.m | 44% (software-derived drawing measurement) |
| 3BHK | 34 | 0 | 34 | 199.74 sq.m | Not supplied | Not supplied |
RERA saleable area and drawing-measured carpet area are different measures. The 2BHK carpet measurements were produced by software from the approved floor-plan drawing and are explicitly marked as needing review; they are not RERA-filed measurements. The drawing identifies an open-to-air balcony, which is excluded from the measured carpet-area calculation. RERA unit details Floor plans
- The supplied 2BHK drawing sample includes two bedrooms, living area, kitchen, two toilets and an open-to-air balcony. One drawing records the balcony dimensions as 2.0 m × 7.92 m. The other room dimensions in that sample are drawing extractions; the carpet measurement remains software-measured, not an independent site measurement. RERA unit details
- The RERA unit table also lists one commercial unit, “107 AMNTY COFFE SHOP”, as available. It is not a residential home and has no saleable area stated in the supplied unit record. RERA unit details RERA unit table
5. Parking & vehicle circulation
- The building permit records 128 car parking spaces and 5,548.10 sq.m of proposed parking area. It identifies the cellar and stilt levels for parking and requires those areas to be used exclusively for vehicle parking, except for the stated 10% of cellar allocated to utilities and non-habitation use.
- The permit records visitor parking area of 507.07 sq.m (16.18%). The supplied evidence does not establish a resident-by-resident or visitor-space count, accessible-space count, two-wheeler allocation, EV charger installation or legally documented parking allocation to individual homes. A vendor description of parking allocation is not used here as proof of sanctioned or legally allocated spaces.
6. Amenities, recreation & open spaces
The table distinguishes permit-plan provisions from RERA-filed amenities. “YES” in the RERA amenities record indicates availability in the filing; the supplied data reports 0% progress for the listed items and does not independently verify completion. RERA amenities
| Facility | Description / size | Evidence source | Declared progress / verified status |
|---|---|---|---|
| Tot-lot | 388.62 sq.m | Sanctioned plan / building permit | Permit provision; completion not established. |
| Green strips | Greenstrip 1: 190.43 sq.m; Greenstrip 2: 73.27 sq.m; Greenstrip 3: 96.26 sq.m | Sanctioned plan | Plan-listed; completion not established. |
| Swimming pool | Size not supplied | Sanctioned-plan extraction | Listed in plan extraction; completion not established. |
| Party hall | Size not supplied; also appears as RERA unit row “105 AMNTY PARTY HALL” | Unit filing / plan extraction | Filing lists it as a non-sale common-area row; completion not established. RERA unit table |
| Library | Listed as “106 AMNTY LIBRARY”; size not supplied | RERA unit filing | Listed as a non-sale common-area row; completion not established. RERA unit table |
| Gym | Listed as “108 AMENITIES GYM”; size not supplied | RERA unit filing / plan extraction | Listed as a non-sale common-area row; completion not established. RERA unit table |
| Coffee shop | Listed as “107 AMNTY COFFE SHOP”; size not supplied | RERA unit filing | Listed as one commercial unit; filing shows 1 available. RERA unit table |
| Internal roads and footpaths | No dimensions in RERA amenity record | RERA amenities | Listed with 0% progress; completion not established. RERA amenities |
| Community buildings | No size supplied | RERA amenities | Listed with 0% progress; completion not established. RERA amenities |
| Recreational open space | Area not supplied in the RERA amenity record | RERA amenities | Listed as available in filing with 0% progress; completion not established. RERA amenities |
7. Utilities, building services & safety
| What the supplied project record says | RERA amenities record water supply as available. The permit requires potable water for drinking, cooking and bathing and dual piping for other uses. |
|---|---|
| Status / limitation | Filing/permit provision; source, storage capacity and installed system are not independently verified. RERA amenities |
| What the supplied project record says | RERA amenities lists sewerage and sewage/sullage treatment; the permit lists an STP and reserves 10% of the cellar for utilities/non-habitation uses. |
|---|---|
| Status / limitation | Provision recorded; capacity, commissioning and operational status are not supplied. RERA amenities |
| What the supplied project record says | RERA amenities lists storm-water drains and rainwater harvesting; the permit specifies 10 rainwater-harvesting pits. |
|---|---|
| Status / limitation | Permit/filed provision; installation is not verified. RERA amenities |
| What the supplied project record says | Permit requires space for a transformer and identifies electric installations among cellar utility uses. |
|---|---|
| Status / limitation | Provision recorded; installed substation or supply capacity is not supplied. |
| What the supplied project record says | The plan extraction lists a generator, while the permit allows generator room and other utilities in the cellar. |
|---|---|
| Status / limitation | Planned provision; generator capacity and installed/operating status are not supplied. |
| What the supplied project record says | RERA amenities records fire protection and fire-safety requirements as available. The permit refers to Fire Service NOC conditions and requires fire safety/means-of-escape provisions; it also states an occupancy Fire NOC is required before OC. |
|---|---|
| Status / limitation | These are recorded requirements/provisions, not evidence that the systems are installed, tested or cleared for occupancy. RERA amenities |
| What the supplied project record says | Permit requires a garbage house; RERA amenities includes solid-waste management and disposal. |
|---|---|
| Status / limitation | Required/listed; completion and operating arrangements are not verified. RERA amenities |
| What the supplied project record says | No project-specific lift count, lift capacity, accessible circulation plan or installed access-control system is established by the supplied RERA/building-permit evidence. |
|---|---|
| Status / limitation | Not disclosed in the supplied project records. |
8. Location, access & connectivity
- The registered location is Dulapally, Dundigal Gandimaisamma Mandal, Medchal-Malkajgiri District, PIN 500100. The project boundary information identifies a 40 Feet Road on the east. The permit material refers to road widths and driveways, including a 12.0 m existing road width and proposed/internal driveways, but does not establish a measured route from the project to a public-transport stop or landmark. RERA record RERA filing
- The supplied location record gives the nearest sampled Outer Ring Road interchange as approximately 9.4 km. No verified public-transport access, route distance to local services or travel-time assessment is supplied. Location record
9. Developer & development status
- The registered promoter is COZY ESSENCE BUILDERS, identified in the RERA filing as a partnership. Its GSTIN is 36AAPFC1480R1ZR. The RERA-listed address is Mallikarjuna Complex, Doolapally, Dulapally, Dundigal Gandimaisamma, Medchal-Malkajgiri, Telangana, PIN 500100. Parties record RERA filing Corporate record
- The RERA filing lists five project landowners with area-share arrangements: SAI SUMITRA BUILDERS & DEVELOPERS, BASAGALLA RAMESH, BASAGALLA SRINIVAS, M APARNA, and MADAVARAM VIJAYA SHANTHI. The building-permit and plan documents identify Cozy Essence Builders as developer/DA-cum-GPA holder. Parties record
- The promoter Form B, dated 19-06-2026, declares completion by 23-03-2031 and includes declarations about title, encumbrances, project funds and approvals. These are promoter declarations in the filed form, not independent verification of construction progress or title.
- No current construction-progress percentage or independent site inspection result is supplied. The permit records a construction-start deadline of 19/09/2026, a completion deadline of 23/03/2031, and no certified completion; no occupancy certificate is included in the supplied record.
10. Approvals, official records & documents
| Record | Evidence and scope |
|---|---|
| TG-RERA registration certificate | Form C for EKATHVA, registration P02200011115, promoter COZY ESSENCE BUILDERS, and the registered project location and survey numbers; certificate states validity from 23/03/2026 to 23/03/2031. |
| Building permit / principal sanction | 1894/HMDA/SWBP/2026, approved 23/03/2026; Cyberabad Municipal Corporation building permit following HMDA technical approval. Application/file reference 001339/HMDA/00357/SWBP/MDL2/2025. |
| Approved plan | Plan extraction for the proposed residential apartment, site area, building configuration and plan-listed facilities. |
| Commencement / completion status | Permit records commencement before 19/09/2026 and completion before 23/03/2031; completion is not certified in the supplied permit record. No occupancy certificate is supplied. |
| Registered mortgage for HMDA | Building-permit records identify Mortgage Deed 1521/2026, dated 03/02/2026, over 1,574.03 sq.m of built-up area in favour of the Metropolitan Commissioner, HMDA. |
| Structural drawings/design clearance | Permit lists JNTU clearance JNTU/CEH/CIVIL/PC/11154/2026, dated 23.01.2026. |
| Contractor’s all-risk policy and bank guarantee | Permit lists policy 5004/433463451/00/000, dated 19/03/2026, and bank guarantee BBDIPBG260710001, dated 12.03.2026. |
| Promoter declaration | Form B for EKATHVA, signed by the named promoter representatives and dated 19-06-2026. |
The public HMDA approved-layout lookup was unavailable to the supplied review; the available approval evidence is the project-filed plan and building-permit material. The listed documents do not establish construction completion or occupancy certification. HMDA
1. Project at a glance
Project identity
Registered project name: EKATHVA
Project type: Residential apartment project; one registered project/building is recorded.
Phase / registered portion: No separate phase name is disclosed. The registration and building-permit records concern the project at the survey numbers listed below.
TG-RERA registration: P02200011115; certificate states valid from 23/03/2026 to 23/03/2031, for 5 years unless extended by the Authority. Registration validity is separate from the building-permit validity and completion deadline.
Registered promoter: COZY ESSENCE BUILDERS.
RERA status: Registration certificate is on file; certificate captured on the TG-RERA record on 09/09/2026.
Land and geographic identity
Locality / revenue village: Dulapally; the approval documents also spell the village DULAPALLY and Doolapally. The recorded project village is Dulapally.
Mandal: Dundigal Gandimaisamma.
District: Medchal-Malkajgiri.
PIN: 500100.
Project survey numbers: 143/A/YE/1, 143/A/YE/2, 143/A/YE/3/, 143/A/YE/4, 143/A/YE/5, 143/A/RU/4. The layout-plan extraction renders the second number as 143/A/Y,E/2 and the permit extraction once joins the last two as 143/A/YE/5.143/A/RU/4; the registration certificate lists the numbers as shown here.
Registered site extent: 3,842.44 sq.m; RERA-filed land details identify total and net area as 3,842.44 sq.m.
Boundaries: East: 40 Feet Road; west: neighbors’ land; north: land belonging to Prabhakar Reddy and Madavaiah; south: land belonging to Rammohan Rao and others.
Development identity
Sanctioning authority / permit issuer: HMDA technical approval; building permit order issued by Cyberabad Municipal Corporation.
Principal approval: Building Permit / Proceedings 1894/HMDA/SWBP/2026, approved 23/03/2026; application/file reference 001339/HMDA/00357/SWBP/MDL2/2025.
Approved building arrangement: One building, identified as PROP BLG, comprising 1 Cellar + 2 Stilts + 9 Floors. The plan describes the eighth and ninth floors as TDR floors.
Building height: Permit extraction records 27.0 m.
Approved built-up area: Permit plan records total proposed built-up area excluding parking: 15,302.81 sq.m and including parking: 20,850.91 sq.m. A separate plan area statement also records gross BUA 21,707.20 sq.m; these are distinct labels in the filed material.
Residential / commercial areas: Permit extraction lists 14,574.73 sq.m for residential upper floors and 728.08 sq.m for commercial upper floors.
Approved parking provision: 128 car parking spaces; proposed parking area 5,548.10 sq.m. Visitor parking area is recorded as 507.07 sq.m (16.18%). Cellar and stilts are approved for parking; 10% of the cellar is allocated for utilities and non-habitation use.
Unit counts: Building-permit extraction states 104 dwelling units; the TG-RERA unit record lists 70 2BHK homes and 34 3BHK homes, plus one commercial coffee-shop unit.
Offering and status
RERA-filed homes: 2BHK: 70; 3BHK: 34.
RERA-filed saleable areas: 2BHK 134.7 sq.m; 3BHK 199.74 sq.m.
Booking availability: Portal reading records 0 booked and 70 available 2BHK homes; 0 booked and 34 available 3BHK homes. The filing data carries no as-of date for these counts; treat them as indicative.
Commercial unit: One unit listed as “107 AMNTY COFFE SHOP”; filing shows 0 booked and 1 available.
Construction stage: No construction-progress percentage or independent site-progress verification is supplied. The permit records construction commencement before 19/09/2026 and completion before 23/03/2031; permit extraction states completion is not certified.
Completion date: Promoter Form B declares completion by 23-03-2031; the permit states completion before 23/03/2031.
Occupancy / completion certificate: No occupancy or completion certificate is recorded in the supplied project documents; the permit record marks completion as not certified.
2. The project story
- EKATHVA is registered as a residential apartment project on a 3,842.44 sq.m site in Dulapally, Dundigal Gandimaisamma Mandal, Medchal-Malkajgiri District. The sanctioned development is organized as one building, with a cellar, two stilt levels and nine floors; the plan identifies the eighth and ninth floors as TDR floors.
- The TG-RERA filing records 104 dwelling units: seventy 2BHK and thirty-four 3BHK homes. It also lists one commercial coffee-shop unit. The permit-area extraction identifies residential and commercial upper-floor areas, but the supplied evidence does not provide a unit-by-unit floor schedule or establish the exact placement of the commercial unit.
- The development is approved, but the supplied record does not establish its current construction stage through an independently verified site inspection or progress measurement. The building permit sets a completion deadline of 23/03/2031, and the available permit record says completion is not certified. No occupancy certificate is supplied.
3. Master plan, architecture & building design
- The approved plan describes one proposed residential apartment building on a gross and net plot area of 3,842.44 sq.m. The building-permit extraction records proposed coverage area of 1,759.28 sq.m and vacant plot area of 2,057.34 sq.m. These are plan figures; they do not establish completed site works.
- The sanctioned configuration is 1 Cellar + 2 Stilts + 9 Floors. The plan identifies the eighth and ninth floors as TDR floors. The permit extraction records a building height of 27.0 m. No verified floor-by-floor apartment schedule, flats-per-floor count, lift count, stair count or completed-building measurement is supplied.
- The plan records proposed built-up area excluding parking as 15,302.81 sq.m and including parking as 20,850.91 sq.m. It separately records gross BUA as 21,707.20 sq.m, total net BUA as 15,302.81 sq.m, and net parking area as 6,055.17 sq.m. These source labels are retained separately; no FSI-counted area, carpet-area total or independently measured built-up figure is supplied.
- The plan identifies a tot-lot of 388.62 sq.m and three green strips of 190.43 sq.m, 73.27 sq.m and 96.26 sq.m. It also labels a swimming pool, STP, SWH, generator and common facilities. The evidence supplied does not establish which of these are complete.
4. Homes, configurations & floor plans
| Configuration | Units | Booked | Available | RERA saleable area | Measured carpet area | Loading (if supplied) |
|---|---|---|---|---|---|---|
| 2BHK | 70 | 0 | 70 | 134.7 sq.m | Software-measured from 20 drawing designs: median 75.1 sq.m; range 70.5–120.5 sq.m | 44% (software-derived drawing measurement) |
| 3BHK | 34 | 0 | 34 | 199.74 sq.m | Not supplied | Not supplied |
RERA saleable area and drawing-measured carpet area are different measures. The 2BHK carpet measurements were produced by software from the approved floor-plan drawing and are explicitly marked as needing review; they are not RERA-filed measurements. The drawing identifies an open-to-air balcony, which is excluded from the measured carpet-area calculation.
- The supplied 2BHK drawing sample includes two bedrooms, living area, kitchen, two toilets and an open-to-air balcony. One drawing records the balcony dimensions as 2.0 m × 7.92 m. The other room dimensions in that sample are drawing extractions; the carpet measurement remains software-measured, not an independent site measurement.
- The RERA unit table also lists one commercial unit, “107 AMNTY COFFE SHOP”, as available. It is not a residential home and has no saleable area stated in the supplied unit record.
5. Parking & vehicle circulation
- The building permit records 128 car parking spaces and 5,548.10 sq.m of proposed parking area. It identifies the cellar and stilt levels for parking and requires those areas to be used exclusively for vehicle parking, except for the stated 10% of cellar allocated to utilities and non-habitation use.
- The permit records visitor parking area of 507.07 sq.m (16.18%). The supplied evidence does not establish a resident-by-resident or visitor-space count, accessible-space count, two-wheeler allocation, EV charger installation or legally documented parking allocation to individual homes. A vendor description of parking allocation is not used here as proof of sanctioned or legally allocated spaces.
6. Amenities, recreation & open spaces
The table distinguishes permit-plan provisions from RERA-filed amenities. “YES” in the RERA amenities record indicates availability in the filing; the supplied data reports 0% progress for the listed items and does not independently verify completion.
| Facility | Description / size | Evidence source | Declared progress / verified status |
|---|---|---|---|
| Tot-lot | 388.62 sq.m | Sanctioned plan / building permit | Permit provision; completion not established. |
| Green strips | Greenstrip 1: 190.43 sq.m; Greenstrip 2: 73.27 sq.m; Greenstrip 3: 96.26 sq.m | Sanctioned plan | Plan-listed; completion not established. |
| Swimming pool | Size not supplied | Sanctioned-plan extraction | Listed in plan extraction; completion not established. |
| Party hall | Size not supplied; also appears as RERA unit row “105 AMNTY PARTY HALL” | Unit filing / plan extraction | Filing lists it as a non-sale common-area row; completion not established. |
| Library | Listed as “106 AMNTY LIBRARY”; size not supplied | RERA unit filing | Listed as a non-sale common-area row; completion not established. |
| Gym | Listed as “108 AMENITIES GYM”; size not supplied | RERA unit filing / plan extraction | Listed as a non-sale common-area row; completion not established. |
| Coffee shop | Listed as “107 AMNTY COFFE SHOP”; size not supplied | RERA unit filing | Listed as one commercial unit; filing shows 1 available. |
| Internal roads and footpaths | No dimensions in RERA amenity record | RERA amenities | Listed with 0% progress; completion not established. |
| Community buildings | No size supplied | RERA amenities | Listed with 0% progress; completion not established. |
| Recreational open space | Area not supplied in the RERA amenity record | RERA amenities | Listed as available in filing with 0% progress; completion not established. |
7. Utilities, building services & safety
| What the supplied project record says | RERA amenities record water supply as available. The permit requires potable water for drinking, cooking and bathing and dual piping for other uses. |
|---|---|
| Status / limitation | Filing/permit provision; source, storage capacity and installed system are not independently verified. |
| What the supplied project record says | RERA amenities lists sewerage and sewage/sullage treatment; the permit lists an STP and reserves 10% of the cellar for utilities/non-habitation uses. |
|---|---|
| Status / limitation | Provision recorded; capacity, commissioning and operational status are not supplied. |
| What the supplied project record says | RERA amenities lists storm-water drains and rainwater harvesting; the permit specifies 10 rainwater-harvesting pits. |
|---|---|
| Status / limitation | Permit/filed provision; installation is not verified. |
| What the supplied project record says | Permit requires space for a transformer and identifies electric installations among cellar utility uses. |
|---|---|
| Status / limitation | Provision recorded; installed substation or supply capacity is not supplied. |
| What the supplied project record says | The plan extraction lists a generator, while the permit allows generator room and other utilities in the cellar. |
|---|---|
| Status / limitation | Planned provision; generator capacity and installed/operating status are not supplied. |
| What the supplied project record says | RERA amenities records fire protection and fire-safety requirements as available. The permit refers to Fire Service NOC conditions and requires fire safety/means-of-escape provisions; it also states an occupancy Fire NOC is required before OC. |
|---|---|
| Status / limitation | These are recorded requirements/provisions, not evidence that the systems are installed, tested or cleared for occupancy. |
| What the supplied project record says | Permit requires a garbage house; RERA amenities includes solid-waste management and disposal. |
|---|---|
| Status / limitation | Required/listed; completion and operating arrangements are not verified. |
| What the supplied project record says | No project-specific lift count, lift capacity, accessible circulation plan or installed access-control system is established by the supplied RERA/building-permit evidence. |
|---|---|
| Status / limitation | Not disclosed in the supplied project records. |
8. Location, access & connectivity
- The registered location is Dulapally, Dundigal Gandimaisamma Mandal, Medchal-Malkajgiri District, PIN 500100. The project boundary information identifies a 40 Feet Road on the east. The permit material refers to road widths and driveways, including a 12.0 m existing road width and proposed/internal driveways, but does not establish a measured route from the project to a public-transport stop or landmark.
- The supplied location record gives the nearest sampled Outer Ring Road interchange as approximately 9.4 km. No verified public-transport access, route distance to local services or travel-time assessment is supplied.
9. Developer & development status
- The registered promoter is COZY ESSENCE BUILDERS, identified in the RERA filing as a partnership. Its GSTIN is 36AAPFC1480R1ZR. The RERA-listed address is Mallikarjuna Complex, Doolapally, Dulapally, Dundigal Gandimaisamma, Medchal-Malkajgiri, Telangana, PIN 500100.
- The RERA filing lists five project landowners with area-share arrangements: SAI SUMITRA BUILDERS & DEVELOPERS, BASAGALLA RAMESH, BASAGALLA SRINIVAS, M APARNA, and MADAVARAM VIJAYA SHANTHI. The building-permit and plan documents identify Cozy Essence Builders as developer/DA-cum-GPA holder.
- The promoter Form B, dated 19-06-2026, declares completion by 23-03-2031 and includes declarations about title, encumbrances, project funds and approvals. These are promoter declarations in the filed form, not independent verification of construction progress or title.
- No current construction-progress percentage or independent site inspection result is supplied. The permit records a construction-start deadline of 19/09/2026, a completion deadline of 23/03/2031, and no certified completion; no occupancy certificate is included in the supplied record.
10. Approvals, official records & documents
TG-RERA registration certificate: Form C for EKATHVA, registration P02200011115, promoter COZY ESSENCE BUILDERS, and the registered project location and survey numbers; certificate states validity from 23/03/2026 to 23/03/2031.
Building permit / principal sanction: 1894/HMDA/SWBP/2026, approved 23/03/2026; Cyberabad Municipal Corporation building permit following HMDA technical approval. Application/file reference 001339/HMDA/00357/SWBP/MDL2/2025.
Approved plan: Plan extraction for the proposed residential apartment, site area, building configuration and plan-listed facilities.
Commencement / completion status: Permit records commencement before 19/09/2026 and completion before 23/03/2031; completion is not certified in the supplied permit record. No occupancy certificate is supplied.
Registered mortgage for HMDA: Building-permit records identify Mortgage Deed 1521/2026, dated 03/02/2026, over 1,574.03 sq.m of built-up area in favour of the Metropolitan Commissioner, HMDA.
Structural drawings/design clearance: Permit lists JNTU clearance JNTU/CEH/CIVIL/PC/11154/2026, dated 23.01.2026.
Contractor’s all-risk policy and bank guarantee: Permit lists policy 5004/433463451/00/000, dated 19/03/2026, and bank guarantee BBDIPBG260710001, dated 12.03.2026.
Promoter declaration: Form B for EKATHVA, signed by the named promoter representatives and dated 19-06-2026.
The public HMDA approved-layout lookup was unavailable to the supplied review; the available approval evidence is the project-filed plan and building-permit material. The listed documents do not establish construction completion or occupancy certification.
Frequently asked questions
Is EKATHVA registered with Telangana RERA?
Yes. EKATHVA is registered with the Telangana Real Estate Regulatory Authority as P02200011115; the registration status is New Project.
Who is the developer of EKATHVA?
The promoter named in the RERA registration is COZY ESSENCE BUILDERS.
Where is EKATHVA located?
EKATHVA is in Dulapally, Dundigal Gandimaisamma, Medchal-Malkajgiri, Telangana (500100).
When will EKATHVA be completed?
The promoter's proposed date of completion filed with RERA is 23/07/2031. This is the promoter's declaration, not a guarantee.
More projects in Dulapally