Classic Brindavanam
classicbuilders · Medchal-Malkajgiri · RERA P02200004689
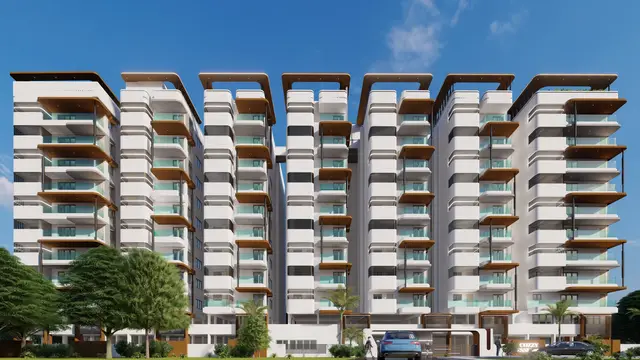
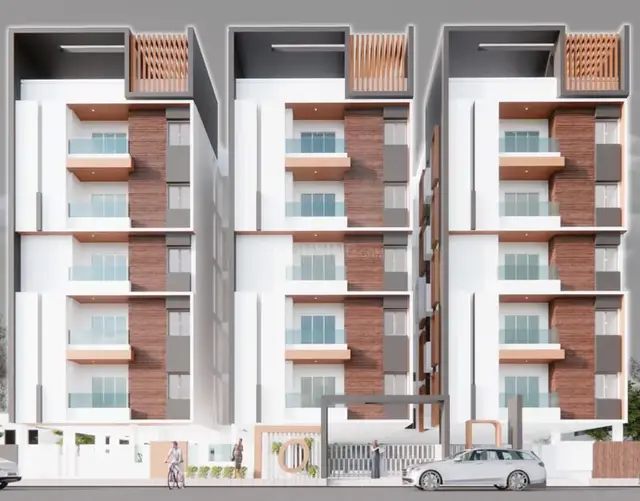
CLASSIC BRINDAVANAM is a residential apartment project at Plot No. 9, Survey No. 175, Dulapally, Dundigal Gandimaisamma mandal, Medchal-Malkajgiri district, developed by registered promoter Classicbuilders / M/s. CLASSIC BUILDERS. The project has a land area of 2614.6 sqmts, one building with 1 Stilt + 5 upper floors, and 50 3BHK units. It is registered under TG-RERA registration number P02200004689, with proposed completion by 14-02-2027.
01What we found
Read from TG-RERA filings, approvals, land and registration records and court records. A court case is counted only when the court record states this project's survey number with its village, or names the project.
02Check before you pay
8 items to check before you pay, 3 high - from the title chain, court records and approvals, each with what to ask the builder or your advocate. An item may not be a problem with the project: records can be incomplete.
1. Project at a glance
Project identity
| Field | Record |
|---|---|
| Registered project name | CLASSIC BRINDAVANAM RERA record |
| Project type | Residential apartment project RERA filing |
| Phase / registered portion | Phase not separately identified in the supplied record; registration relates to the project at Plot No. 9, Survey No. 175 |
| TG-RERA registration | P02200004689; issued 27/06/2022; stated validity 27/06/2022–14/02/2027 |
| Registered promoter | Classicbuilders / M/s. CLASSIC BUILDERS; partnership RERA record Corporate record |
| RERA status | New Project, as recorded in the project information; registration certificate records registration under section 5 RERA filing |
Land and geographic identity
| Field | Record |
|---|---|
| Locality | DULAPALLY; the registration certificate identifies Dulapally RERA filing |
| Revenue village | Dulapally / Dulapalle (the supplied records use both spellings) RERA filing |
| Mandal | Dundigal Gandimaisamma RERA filing |
| District | Medchal-Malkajgiri RERA filing |
| PIN | 500043 RERA filing |
| Project survey number(s) | Survey No. 175; the supplied project identity does not specify a subdivision Land records |
| Plot | Plot No. 9 RERA filing |
| Site extent | RERA-filed total area 2614.6 sqmts and net area 2614.60 sqmts RERA filing |
| Building-permit site area | 2614.92 sq. m; road-affected area 176.05 sq. m; net area 2438.87 sq. m |
| Boundaries in RERA filing | East: ROAD WIDTH-18; West: CTS NO-; North: CTS NO-; South: PLOT NO 10 RERA filing |
Development identity
| Field | Record |
|---|---|
| Sanctioning authority | Kompally Municipality |
| Building permit | Approval No. 0039/2020; File No. 0296/TP/KM/2021; approved date recorded as 15 02 2021 Approvals record |
| HMDA reference | Technical approval No. 025456/MED/R1/U6/HMDA/04072019, dated 02.02.2021 in the permit record Approvals record |
| Approved built-up area | Building permit states 5626.70 sq.m |
| Building count | One building/unit in the RERA land details; the permit describes one residential apartment building RERA filing |
| Sanctioned configuration | 1 Stilt + 5 upper floors |
| Parking provision | Stilt parking floor built-up area 1276.17 sq.m; parking-space count and allocation are not stated in the supplied records |
| Unit count | RERA unit schedule normalises to 50 units; the permit extract does not state a unit count RERA unit table |
Offering and status
| Field | Record |
|---|---|
| Configuration | 3BHK, normalised from multiple spelling variants in the RERA unit schedule RERA unit table |
| RERA-filed saleable area | 1210.0–1525.0 sq.m RERA unit table |
| Booked / available | 0 booked / 50 available, as last read from the TG-RERA portal; the record supplies no as-of date, so counts are indicative RERA unit table |
| Construction stage | The project is labelled “New Project” in the supplied RERA information. No construction-progress percentage or independently verified site-stage evidence is supplied RERA filing RERA amenities |
| Completion date | Promoter’s Form B undertaking states completion by 14-02-2027; the RERA certificate is valid to 14/02/2027 |
| Occupancy / completion certificate | No occupancy or completion certificate is included in the supplied project records; the building permit states an occupancy certificate is compulsory before occupation |
Registration validity, the promised completion date and the status of an occupancy certificate are separate matters. The supplied records do not show an extension or an issued occupancy certificate.
2. The project story
CLASSIC BRINDAVANAM is registered as a residential apartment development on Plot No. 9 in Survey No. 175, at Dulapally in Dundigal Gandimaisamma mandal, Medchal-Malkajgiri district. The registration certificate identifies the project as CLASSIC BRINDAVANAM and records promoter Classicbuilders.
The building permit describes a single residential apartment building comprising a stilt and five upper floors. The RERA unit schedule records 50 three-bedroom units, with 0 booked and 50 available on the portal reading supplied; no as-of date accompanies that inventory figure RERA unit table. Although a third-party vendor description calls the project under construction, the supplied RERA materials do not provide a verified construction-stage percentage, and no independent site-progress verification is included Promoter website RERA amenities.
The promoter’s Form B declaration states a completion target of 14-02-2027. The supplied records do not establish that the building is complete or occupancy-certified.
3. Master plan, architecture & building design
The supplied building-permit extract describes one residential apartment building on Plot No. 09, Survey No. 175, with 1 Stilt + 5 upper floors. It records approved built-up area of 5626.70 sq.m, including a stilt parking-floor built-up area of 1276.17 sq.m, and building height of 14.95 m.
The permit extract gives setbacks of Front 5.00 M, Rear 5.03M, Side -I 3.50M, and Side - II 4.57M to 5.74M. It also lists a Tot-lot 126.00; the extract does not specify a unit for this figure. No supplied drawing-derived record establishes footprint, flats per floor, lift or stair arrangements, internal circulation, or residential/common-area distribution.
The areas in the file are labelled differently and should be read as recorded: the RERA filing gives total site area 2614.6 sqmts and net area 2614.60 sqmts, while the building-permit extract gives site area 2614.92 sq. m, road-affected area 176.05 sq. m, and net area 2438.87 sq. m RERA filing. The permit’s stated built-up area is not a carpet-area or saleable-area figure. The RERA unit schedule separately reports saleable areas RERA unit table.
The HMDA document in the file is an intimation concerning processing of the proposal; it expressly says it is not approval of the proposal or permission for development. The building permit is separately identified as issued by Kompally Municipality.
4. Homes, configurations & floor plans
The TG-RERA schedule contains 11 differently spelled three-bedroom labels, normalised in the supplied record to a 3BHK configuration. The RERA-filed unit count and saleable-area range are presented below. Booked and available counts reflect the supplied portal reading, which has no as-of date RERA unit table.
| Configuration | Units | Booked | Available | RERA saleable area | Measured carpet area | Loading (if supplied) |
|---|---|---|---|---|---|---|
| 3BHK | 50 | 0 | 50 | 1210.0–1525.0 sq.m | Not established from matched floor-plan measurements | Not supplied |
The saleable-area range above is the RERA-filed range, not a carpet-area measurement. The supplied floor-plan analysis reports two drawings measured but no measured flat designs matched to the RERA configuration; its listed 2BHK and 5BHK drawing interpretations were held back as implausible. It therefore does not establish software-measured carpet area or room dimensions for the RERA-listed 3BHK homes Floor plans RERA unit details.
Carpet area, balcony or utility area, common-area share and saleable area are distinct measures; the supplied project records do not provide a verified breakdown of these components for the offered units.
5. Parking & vehicle circulation
The building permit records a stilt parking floor with built-up area 1276.17 sq.m. The RERA record also marks the listed 3BHK configuration as mortgaged for some units; this does not specify parking allocation RERA unit table.
No supplied record establishes the number of car or two-wheeler spaces, visitor or accessible parking, parking allotment to individual apartments, or vehicle ramps, entries and internal driveways. A third-party vendor listing mentions covered car parking, but no parking count or unit allocation is evidenced in the supplied approval or RERA extracts Promoter website.
6. Amenities, recreation & open spaces
The TG-RERA amenities record lists 14 infrastructure or facility categories. Each supplied percentage is 0; these entries do not establish completed facilities. The building-permit extract separately lists a tot-lot and rainwater-harvesting condition RERA amenities.
| Facility | Description / size | Evidence source | Declared progress / verified status |
|---|---|---|---|
| Green strip / tot lot / park | Permit lists Tot-lot 126.00; unit not stated | RERA amenities | Listed in permit / RERA amenity record; RERA percentage 0; completion not independently verified |
| Community buildings | Size not stated | RERA amenities | Listed; percentage 0 |
| Water conservation / rainwater harvesting | Permit requires a rainwater-harvesting percolation pit | RERA amenities | Required/listed; completion not independently verified |
| Internal roads and footpaths | Size not stated | RERA amenities | Listed; percentage 0 |
| Street lighting | Size not stated | RERA amenities | Listed; percentage 0 |
| Water supply | Capacity and source not stated | RERA amenities | Listed; percentage 0 |
| Sewerage, chambers, lines, septic tank and STP | Capacity not stated | RERA amenities | Listed; percentage 0 |
| Storm-water drains | Size not stated | RERA amenities | Listed; percentage 0 |
| Sewage and sullage treatment/disposal | Capacity not stated | RERA amenities | Listed; percentage 0 |
| Solid-waste management and disposal | Details not stated | RERA amenities | Listed; percentage 0 |
| Energy management | Details not stated | RERA amenities | Listed; percentage 0 |
| Fire protection and fire-safety requirements | Systems not specified | RERA amenities | Listed; percentage 0 |
| Electrical meter room, sub-station and receiving station | Capacity not stated | RERA amenities | Listed; percentage 0 |
| Aggregate recreational open space | Area not stated | RERA amenities | Listed; percentage 0 |
A third-party vendor list also names a clubhouse, gym, swimming pool, children’s play area, sand pits, security, CCTV and power backup. These are vendor-listed claims, not facilities established as sanctioned or delivered by the supplied project documents Promoter website.
7. Utilities, building services & safety
The RERA amenities record lists water supply; sewerage infrastructure including chambers, lines, septic tank and STP; storm-water drains; sewage and sullage treatment/disposal; rainwater harvesting; energy management; fire protection; electrical meter room/sub-station/receiving station; solid-waste management; street lighting; and internal roads and footpaths. Each supplied progress percentage is 0, and the record does not give capacities or demonstrate completion RERA amenities.
The building permit requires a rainwater-harvesting structure described as a percolation pit. It also states that an occupancy certificate is compulsory before occupation and that public water and electricity connections will be provided only on production of an occupancy certificate. The HMDA intimation lists STP and septic tank conditions for the proposal.
No supplied project record specifies lift numbers or capacities, backup-power capacity, fire-system equipment, escape-stair configuration, accessibility provisions, waste-storage design, or security-system specifications. The vendor’s references to power backup, CCTV and security are third-party listing claims and are not independently verified Promoter website.
8. Location, access & connectivity
The registered location is Dulapally, Dundigal Gandimaisamma mandal, Medchal-Malkajgiri district, Telangana, PIN 500043; the RERA certificate identifies Plot No. 9 and Survey No. 175 RERA filing.
A supplied location record gives an approximate distance of 9.4 km to the nearest sampled Outer Ring Road interchange. It does not identify the interchange or provide a travel time Location record. No project-specific public-transport routes, approach-road description or other measured landmark distances are supplied.
9. Developer & development status
The registered promoter is Classicbuilders / M/s. CLASSIC BUILDERS, identified in the project record as a partnership. Its supplied GSTIN is 36AALFC6641G1ZD. The promoter record lists an address in Madinaguda, Dulapally, Dundigal Gandimaisamma, Medchal-Malkajgiri, PIN 500043; no official website or contact details are supplied Corporate record RERA filing.
The Form B affidavit was made by authorised signatory Bacham Venkata Subba Reddy and states that the promoter undertook to complete the project by 14-02-2027. The RERA certificate records validity through 14/02/2027. No construction progress percentage or independently verified status is provided; no occupancy or completion certificate is included in the supplied project documents RERA amenities Document index.
The building-permit extract names K.R. Associates as developer/builder, while identifying M/s Classic Builder as the D.A.G.P.A. holder. These are roles recorded in the permit document, not substitutes for the registered promoter identity.
10. Approvals, official records & documents
| Identifier / date | P02200004689; issued 27/06/2022; valid to 14/02/2027 |
|---|---|
| What the supplied record establishes | Registration of CLASSIC BRINDAVANAM under section 5; certificate includes a separate-account condition |
| Identifier / date | Approval No. 0039/2020; File No. 0296/TP/KM/2021; approved date recorded 15 02 2021 |
|---|---|
| What the supplied record establishes | Permit extract sanctions a residential apartment building at Plot No. 09, Survey No. 175, with 1 Stilt + 5 upper floors |
| Identifier / date | 025456/MED/R1/U6/HMDA/04072019; dated 02.02.2021 in the building-permit extract |
|---|---|
| What the supplied record establishes | Reference recorded in the municipality permit |
| Identifier / date | Application No. 025456/MED/R1/U6/HMDA/04072019; intimation dated 13/11/2020 |
|---|---|
| What the supplied record establishes | Proposal-processing intimation; the document expressly states it is not approval or permission for development |
| Identifier / date | 23 February 2022 |
|---|---|
| What the supplied record establishes | Promoter declaration concerning title, encumbrances, statutory undertakings and completion target of 14-02-2027 |
| Identifier / date | Document 186755 |
|---|---|
| What the supplied record establishes | Partial agreement text on construction, possession and related terms; it does not identify a specific approval instrument or sanctioned-plan particulars |
| Identifier / date | No LP number in the RERA record; public lookup unavailable in supplied data |
|---|---|
| What the supplied record establishes | No approved-layout record is established by the supplied lookup information HMDA |
The building permit states that completion notice is to be submitted after construction to obtain an occupancy certificate and that occupation requires an occupancy certificate. No occupancy or completion certificate is included in the supplied documents.
1. Project at a glance
Project identity
Registered project name: CLASSIC BRINDAVANAM
Project type: Residential apartment project
Phase / registered portion: Phase not separately identified in the supplied record; registration relates to the project at Plot No. 9, Survey No. 175
TG-RERA registration: P02200004689; issued 27/06/2022; stated validity 27/06/2022–14/02/2027
Registered promoter: Classicbuilders / M/s. CLASSIC BUILDERS; partnership
RERA status: New Project, as recorded in the project information; registration certificate records registration under section 5
Land and geographic identity
Locality: DULAPALLY; the registration certificate identifies Dulapally
Revenue village: Dulapally / Dulapalle (the supplied records use both spellings)
Mandal: Dundigal Gandimaisamma
District: Medchal-Malkajgiri
PIN: 500043
Project survey number(s): Survey No. 175; the supplied project identity does not specify a subdivision
Plot: Plot No. 9
Site extent: RERA-filed total area 2614.6 sqmts and net area 2614.60 sqmts
Building-permit site area: 2614.92 sq. m; road-affected area 176.05 sq. m; net area 2438.87 sq. m
Boundaries in RERA filing: East: ROAD WIDTH-18; West: CTS NO-; North: CTS NO-; South: PLOT NO 10
Development identity
Sanctioning authority: Kompally Municipality
Building permit: Approval No. 0039/2020; File No. 0296/TP/KM/2021; approved date recorded as 15 02 2021
HMDA reference: Technical approval No. 025456/MED/R1/U6/HMDA/04072019, dated 02.02.2021 in the permit record
Approved built-up area: Building permit states 5626.70 sq.m
Building count: One building/unit in the RERA land details; the permit describes one residential apartment building
Sanctioned configuration: 1 Stilt + 5 upper floors
Parking provision: Stilt parking floor built-up area 1276.17 sq.m; parking-space count and allocation are not stated in the supplied records
Unit count: RERA unit schedule normalises to 50 units; the permit extract does not state a unit count
Offering and status
Configuration: 3BHK, normalised from multiple spelling variants in the RERA unit schedule
RERA-filed saleable area: 1210.0–1525.0 sq.m
Booked / available: 0 booked / 50 available, as last read from the TG-RERA portal; the record supplies no as-of date, so counts are indicative
Construction stage: The project is labelled “New Project” in the supplied RERA information. No construction-progress percentage or independently verified site-stage evidence is supplied
Completion date: Promoter’s Form B undertaking states completion by 14-02-2027; the RERA certificate is valid to 14/02/2027
Occupancy / completion certificate: No occupancy or completion certificate is included in the supplied project records; the building permit states an occupancy certificate is compulsory before occupation
Registration validity, the promised completion date and the status of an occupancy certificate are separate matters. The supplied records do not show an extension or an issued occupancy certificate.
2. The project story
CLASSIC BRINDAVANAM is registered as a residential apartment development on Plot No. 9 in Survey No. 175, at Dulapally in Dundigal Gandimaisamma mandal, Medchal-Malkajgiri district. The registration certificate identifies the project as CLASSIC BRINDAVANAM and records promoter Classicbuilders.
The building permit describes a single residential apartment building comprising a stilt and five upper floors. The RERA unit schedule records 50 three-bedroom units, with 0 booked and 50 available on the portal reading supplied; no as-of date accompanies that inventory figure. Although a third-party vendor description calls the project under construction, the supplied RERA materials do not provide a verified construction-stage percentage, and no independent site-progress verification is included.
The promoter’s Form B declaration states a completion target of 14-02-2027. The supplied records do not establish that the building is complete or occupancy-certified.
3. Master plan, architecture & building design
The supplied building-permit extract describes one residential apartment building on Plot No. 09, Survey No. 175, with 1 Stilt + 5 upper floors. It records approved built-up area of 5626.70 sq.m, including a stilt parking-floor built-up area of 1276.17 sq.m, and building height of 14.95 m.
The permit extract gives setbacks of Front 5.00 M, Rear 5.03M, Side -I 3.50M, and Side - II 4.57M to 5.74M. It also lists a Tot-lot 126.00; the extract does not specify a unit for this figure. No supplied drawing-derived record establishes footprint, flats per floor, lift or stair arrangements, internal circulation, or residential/common-area distribution.
The areas in the file are labelled differently and should be read as recorded: the RERA filing gives total site area 2614.6 sqmts and net area 2614.60 sqmts, while the building-permit extract gives site area 2614.92 sq. m, road-affected area 176.05 sq. m, and net area 2438.87 sq. m. The permit’s stated built-up area is not a carpet-area or saleable-area figure. The RERA unit schedule separately reports saleable areas.
The HMDA document in the file is an intimation concerning processing of the proposal; it expressly says it is not approval of the proposal or permission for development. The building permit is separately identified as issued by Kompally Municipality.
4. Homes, configurations & floor plans
The TG-RERA schedule contains 11 differently spelled three-bedroom labels, normalised in the supplied record to a 3BHK configuration. The RERA-filed unit count and saleable-area range are presented below. Booked and available counts reflect the supplied portal reading, which has no as-of date.
| Configuration | Units | Booked | Available | RERA saleable area | Measured carpet area | Loading (if supplied) |
|---|---|---|---|---|---|---|
| 3BHK | 50 | 0 | 50 | 1210.0–1525.0 sq.m | Not established from matched floor-plan measurements | Not supplied |
The saleable-area range above is the RERA-filed range, not a carpet-area measurement. The supplied floor-plan analysis reports two drawings measured but no measured flat designs matched to the RERA configuration; its listed 2BHK and 5BHK drawing interpretations were held back as implausible. It therefore does not establish software-measured carpet area or room dimensions for the RERA-listed 3BHK homes.
Carpet area, balcony or utility area, common-area share and saleable area are distinct measures; the supplied project records do not provide a verified breakdown of these components for the offered units.
5. Parking & vehicle circulation
The building permit records a stilt parking floor with built-up area 1276.17 sq.m. The RERA record also marks the listed 3BHK configuration as mortgaged for some units; this does not specify parking allocation.
No supplied record establishes the number of car or two-wheeler spaces, visitor or accessible parking, parking allotment to individual apartments, or vehicle ramps, entries and internal driveways. A third-party vendor listing mentions covered car parking, but no parking count or unit allocation is evidenced in the supplied approval or RERA extracts.
6. Amenities, recreation & open spaces
The TG-RERA amenities record lists 14 infrastructure or facility categories. Each supplied percentage is 0; these entries do not establish completed facilities. The building-permit extract separately lists a tot-lot and rainwater-harvesting condition.
| Facility | Description / size | Evidence source | Declared progress / verified status |
|---|---|---|---|
| Green strip / tot lot / park | Permit lists Tot-lot 126.00; unit not stated | Listed in permit / RERA amenity record; RERA percentage 0; completion not independently verified | |
| Community buildings | Size not stated | Listed; percentage 0 | |
| Water conservation / rainwater harvesting | Permit requires a rainwater-harvesting percolation pit | Required/listed; completion not independently verified | |
| Internal roads and footpaths | Size not stated | Listed; percentage 0 | |
| Street lighting | Size not stated | Listed; percentage 0 | |
| Water supply | Capacity and source not stated | Listed; percentage 0 | |
| Sewerage, chambers, lines, septic tank and STP | Capacity not stated | Listed; percentage 0 | |
| Storm-water drains | Size not stated | Listed; percentage 0 | |
| Sewage and sullage treatment/disposal | Capacity not stated | Listed; percentage 0 | |
| Solid-waste management and disposal | Details not stated | Listed; percentage 0 | |
| Energy management | Details not stated | Listed; percentage 0 | |
| Fire protection and fire-safety requirements | Systems not specified | Listed; percentage 0 | |
| Electrical meter room, sub-station and receiving station | Capacity not stated | Listed; percentage 0 | |
| Aggregate recreational open space | Area not stated | Listed; percentage 0 |
A third-party vendor list also names a clubhouse, gym, swimming pool, children’s play area, sand pits, security, CCTV and power backup. These are vendor-listed claims, not facilities established as sanctioned or delivered by the supplied project documents.
7. Utilities, building services & safety
The RERA amenities record lists water supply; sewerage infrastructure including chambers, lines, septic tank and STP; storm-water drains; sewage and sullage treatment/disposal; rainwater harvesting; energy management; fire protection; electrical meter room/sub-station/receiving station; solid-waste management; street lighting; and internal roads and footpaths. Each supplied progress percentage is 0, and the record does not give capacities or demonstrate completion.
The building permit requires a rainwater-harvesting structure described as a percolation pit. It also states that an occupancy certificate is compulsory before occupation and that public water and electricity connections will be provided only on production of an occupancy certificate. The HMDA intimation lists STP and septic tank conditions for the proposal.
No supplied project record specifies lift numbers or capacities, backup-power capacity, fire-system equipment, escape-stair configuration, accessibility provisions, waste-storage design, or security-system specifications. The vendor’s references to power backup, CCTV and security are third-party listing claims and are not independently verified.
8. Location, access & connectivity
The registered location is Dulapally, Dundigal Gandimaisamma mandal, Medchal-Malkajgiri district, Telangana, PIN 500043; the RERA certificate identifies Plot No. 9 and Survey No. 175.
A supplied location record gives an approximate distance of 9.4 km to the nearest sampled Outer Ring Road interchange. It does not identify the interchange or provide a travel time. No project-specific public-transport routes, approach-road description or other measured landmark distances are supplied.
9. Developer & development status
The registered promoter is Classicbuilders / M/s. CLASSIC BUILDERS, identified in the project record as a partnership. Its supplied GSTIN is 36AALFC6641G1ZD. The promoter record lists an address in Madinaguda, Dulapally, Dundigal Gandimaisamma, Medchal-Malkajgiri, PIN 500043; no official website or contact details are supplied.
The Form B affidavit was made by authorised signatory Bacham Venkata Subba Reddy and states that the promoter undertook to complete the project by 14-02-2027. The RERA certificate records validity through 14/02/2027. No construction progress percentage or independently verified status is provided; no occupancy or completion certificate is included in the supplied project documents.
The building-permit extract names K.R. Associates as developer/builder, while identifying M/s Classic Builder as the D.A.G.P.A. holder. These are roles recorded in the permit document, not substitutes for the registered promoter identity.
10. Approvals, official records & documents
| Identifier / date | P02200004689; issued 27/06/2022; valid to 14/02/2027 |
|---|---|
| What the supplied record establishes | Registration of CLASSIC BRINDAVANAM under section 5; certificate includes a separate-account condition |
| Identifier / date | Approval No. 0039/2020; File No. 0296/TP/KM/2021; approved date recorded 15 02 2021 |
|---|---|
| What the supplied record establishes | Permit extract sanctions a residential apartment building at Plot No. 09, Survey No. 175, with 1 Stilt + 5 upper floors |
| Identifier / date | 025456/MED/R1/U6/HMDA/04072019; dated 02.02.2021 in the building-permit extract |
|---|---|
| What the supplied record establishes | Reference recorded in the municipality permit |
| Identifier / date | Application No. 025456/MED/R1/U6/HMDA/04072019; intimation dated 13/11/2020 |
|---|---|
| What the supplied record establishes | Proposal-processing intimation; the document expressly states it is not approval or permission for development |
| Identifier / date | 23 February 2022 |
|---|---|
| What the supplied record establishes | Promoter declaration concerning title, encumbrances, statutory undertakings and completion target of 14-02-2027 |
| Identifier / date | Document 186755 |
|---|---|
| What the supplied record establishes | Partial agreement text on construction, possession and related terms; it does not identify a specific approval instrument or sanctioned-plan particulars |
| Identifier / date | No LP number in the RERA record; public lookup unavailable in supplied data |
|---|---|
| What the supplied record establishes | No approved-layout record is established by the supplied lookup information |
The building permit states that completion notice is to be submitted after construction to obtain an occupancy certificate and that occupation requires an occupancy certificate. No occupancy or completion certificate is included in the supplied documents.
Frequently asked questions
Is CLASSIC BRINDAVANAM registered with Telangana RERA?
Yes. CLASSIC BRINDAVANAM is registered with the Telangana Real Estate Regulatory Authority as P02200004689; the registration status is New Project.
Who is the developer of CLASSIC BRINDAVANAM?
The promoter named in the RERA registration is classicbuilders.
Where is CLASSIC BRINDAVANAM located?
CLASSIC BRINDAVANAM is in DULAPALLY, Dundigal Gandimaisamma, Medchal-Malkajgiri, Telangana (500043).
When will CLASSIC BRINDAVANAM be completed?
The promoter's proposed date of completion filed with RERA is 14/06/2027. This is the promoter's declaration, not a guarantee.
More projects in Dulapally