Dhara Homes
RUHIKA BUILDERS AND DEVELOPERS · Medchal-Malkajgiri · RERA P02200003431
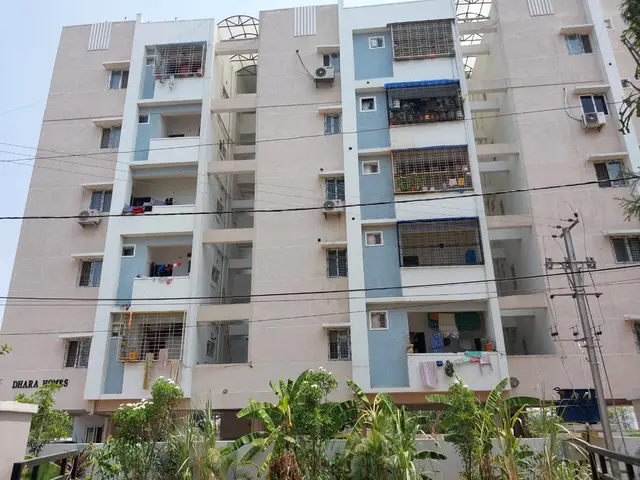
DHARA HOMES is a residential apartment project in Dulapally, Dundigal Gandimaisamma mandal, Medchal-Malkajgiri district, being developed by registered promoter Ruhika Builders and Developers. The project occupies 588.75 sq. m and comprises 1 building with stilt + 5 upper floors and 15 2BHK homes, each with a RERA-filed saleable area of 75.05 sq. m. It is registered with TG-RERA under P02200003431, and the promoter’s declared completion date is 26/01/2024.
01What we found
Read from TG-RERA filings, approvals, land and registration records and court records. A court case is counted only when the court record states this project's survey number with its village, or names the project.
02Check before you pay
7 items to check before you pay, 5 high - from the title chain, court records and approvals, each with what to ask the builder or your advocate. An item may not be a problem with the project: records can be incomplete.
Project at a glance
Project identity
| Field | Project record |
|---|---|
| Registered project name | DHARA HOMES |
| Project type | Residential apartment project RERA record |
| Phase / registered portion | Phase not separately identified in the supplied record; registration relates to the project on Plot Nos. 31 & 32 |
| TG-RERA registration | P02200003431 |
| Registration validity | 24/09/2021 to 26/01/2024; the certificate says validity could be extended by the Authority. No extension is recorded in the supplied evidence |
| Registered promoter | Ruhika Builders and Developers; partnership RERA record Corporate record |
| RERA status in supplied record | Registration certificate issued; the recorded validity end date has passed. Current registration status is not established by the supplied records |
Land and geographic identity
| Field | Project record |
|---|---|
| Locality | Dulapally RERA record |
| Revenue village | Dulapally / Dulapalle, as recorded in the project materials RERA record |
| Mandal | Dundigal Gandimaisamma RERA record |
| District | Medchal-Malkajgiri RERA record |
| PIN | 501401 RERA record |
| Project survey numbers and subdivisions | 148 PART, 176 & PART, and 179 PART appear in the building-approval records. The RERA registration certificate lists 148 PART and 176 & PART |
| Plot numbers | 31 & 32 |
| Site extent | 588.75 sq. m |
| Net / total area | 588.75 sq. m net and 588.75 sq. m total; affected area recorded as 0 RERA filing |
| Boundaries recorded in RERA filing | East: Survey No. 181; West: Plot No. 33; North: Plot Nos. 29 and 30; South: road width 12 RERA filing |
Development identity
| Field | Project record |
|---|---|
| Technical sanctioning authority | Hyderabad Metropolitan Development Authority (HMDA) |
| Principal HMDA approval | 012238/MED/R1/U6/HMDA/31052018, approved 26/01/2019 |
| Building permit | Kompally Municipality approval 0023/2019, dated 19 12 2019; file no. 2038/2019 |
| Approved built-up area | 1,335 sq. m in the RERA-filed project information RERA filing. The HMDA technical approval also records “Built up Area 1335”; its extracted parameters separately state “Proposed Built-up Area 1623.15” |
| Buildings / blocks | 1 approved building / 1 block in the RERA filing RERA filing RERA unit table |
| Sanctioned configuration | Stilt + 5 upper floors |
| Parking levels / approved parking count | Stilt is recorded in the building configuration; the supplied extracts do not establish a parking-space count or allocation |
| Approved vs. RERA-declared units | Approved plan information states that the sanctioned unit count must not be increased, but the supplied approval extract does not state the count. The RERA filing records 15 units RERA unit table |
Offering and status
| Field | Project record |
|---|---|
| RERA-filed configuration | 2BHK RERA unit table |
| RERA-filed saleable area | 75.05 sq. m per unit RERA unit table |
| Booked / available | 0 booked and 15 available in the portal data; the portal record has no as-of date, so these counts are indicative RERA unit table |
| Construction stage | Not established by supplied site-progress evidence RERA amenities |
| Promoter-declared completion date | 26/01/2024 |
| Revised completion date | None supplied |
| Occupancy / completion certificate | No occupancy or completion certificate is included in the supplied documents; certificate status is not established Document index |
Registration validity, the promoter’s completion undertaking and occupancy-certificate status are separate matters. The certificate’s recorded registration period ended on 26/01/2024; the promoter’s Form B also undertook completion by that date. The available evidence does not establish whether the project was completed or an occupancy certificate was later issued.
The project story
DHARA HOMES is registered as a residential apartment project on Plot Nos. 31 & 32 at Dulapally, in the recorded survey references 148 PART, 176 & PART, and 179 PART. The project filing identifies one building and a 15-unit, 2BHK offering. The building permit records a stilt-and-five-upper-floor residential building. RERA record RERA unit table
The registration certificate records a validity period ending 26/01/2024, and the promoter’s Form B gives the same date as its completion undertaking. The supplied material does not provide current construction progress, completion evidence, or an occupancy certificate, so it cannot establish whether the building is under construction, completed, or available for occupation. The RERA portal’s booking figures are indicative only because they have no stated as-of date. RERA unit table
Master plan, architecture & building design
The filed project information records a site area of 588.75 sq. m, approved built-up area of 1,335 sq. m, and one building. The HMDA technical approval describes a residential building with 1 stilt + 5 upper floors and records a building height of 14.75; the municipal permit also describes stilt + 5 upper floors and records height as 15 m. RERA filing RERA filing
The supplied approval extract also records proposed built-up area of 1623.15, distinct from the “Built up Area 1335” figure in the same technical approval and the RERA-filed approved built-up area. No floor plans are available in a form that permits measurement or description of flat arrangements, circulation, lifts, stairs, entrances, landscaping, or open-space distribution. The floor-plan record lists two drawings, neither measured, with no flats identified in the drawing extraction. Floor plans
Homes, configurations & floor plans
| Configuration | Units | Booked | Available | RERA saleable area | Measured carpet area | Loading (if supplied) |
|---|---|---|---|---|---|---|
| 2BHK | 15 | 0 | 15 | 75.05 sq. m | Not available | Not supplied |
Unit counts, booking counts and saleable area are RERA-filed figures; the booking record has no as-of date. No drawing-based carpet-area measurements or room dimensions are available. Saleable area is the RERA-filed area and should not be treated as a measured carpet area; no separate balcony, utility, or common-area loading figures are supplied. RERA unit table RERA unit details Floor plans
Parking & vehicle circulation
The building is sanctioned with a stilt level, and the municipal permit lists parking. The supplied approval extracts do not state the number of parking spaces, whether spaces are resident or visitor spaces, or the parking arrangement by unit. No ramp, driveway, pedestrian-separation, accessible-parking, mechanical-parking, or EV-charging details are established by the available project record. A parking provision in the permit does not by itself establish an exclusive allocation to a particular apartment.
Amenities, recreation & open spaces
| Description / size | Tot-lot; approval condition says it is to be fenced and maintained as greenery |
|---|---|
| Evidence source | HMDA technical approval; RERA amenity record RERA amenities |
| Declared progress / verified status | No completed status established; recorded progress is 0% RERA amenities |
| Description / size | Listed in the RERA amenity record; no further description or size supplied |
|---|---|
| Evidence source | RERA amenity record RERA amenities |
| Declared progress / verified status | Recorded progress is 0%; completion not independently verified RERA amenities |
| Description / size | Listed in third-party vendor material only |
|---|---|
| Evidence source | Vendor Promoter website |
| Declared progress / verified status | Marketing/vendor listing; not established as sanctioned, RERA-declared, or delivered |
The RERA amenity record also lists internal roads and footpaths, street lighting, solid-waste management and disposal, energy management, fire protection, and aggregate recreational open space, without supplied sizes or completed-status evidence. RERA amenities
Utilities, building services & safety
The RERA amenity record marks water supply, sewerage (including chamber, lines, septic tank or STP), storm-water drains, water conservation/rainwater harvesting, and an electrical meter room/sub-station/receiving station as “YES”; each is recorded at 0% progress. These entries are project disclosures, not evidence of completed or independently inspected services. RERA amenities
The HMDA approval lists rainwater-harvesting structures, a transformer, garbage house, ETP, generator, emergency lighting, fire extinguishers, an automatic sprinkler system, underground static water storage, a terrace tank, hose reel and down corner. The approval also requires fire-service norms to be followed and an occupancy certificate before occupation. The supplied record does not establish installation, capacity, commissioning, or compliance status for these services.
The municipal permit requires a rainwater-harvesting structure and records six RWHPs. It does not supply details of water source or storage capacity, sewerage-treatment capacity, backup-power capacity, lifts, accessibility provisions, or security and CCTV systems.
Location, access & connectivity
The registered project location is Dulapally, Dundigal Gandimaisamma mandal, Medchal-Malkajgiri district, PIN 501401. The HMDA technical approval refers to Plot Nos. 31 & 32 in Dulapalle Village and records road widths of 4.5 meters and 18 mt. RERA record
Supplied location data lists Kukatpally Metro at 9.0 km, State Bank of India at 0.6 km, Sri Chaitanya Junior College at 0.8 km, an unnamed hospital at 0.9 km, Transguard Electrical Systems at 2.1 km, an unnamed park at 1.9 km, and a primary school at 0.3 km. These are listed distances in the location record; no travel times or route conditions are supplied. Location record
Developer & development status
The registered promoter is RUHIKA BUILDERS AND DEVELOPERS, recorded as a partnership. The supplied corporate identifier is GSTIN 36ABAFR8539GIZY. The RERA filing identifies MAMIDI NITHIN REDDY as authorized signatory; the listed registered office is B, Mytrivan Colony, Dundigal Gandimaisamma, Dulapally, Medchal-Malkajgiri, 501401. RERA record Corporate record Parties record
The promoter’s Form B declares a completion undertaking of 26/01/2024. No revised completion date, current construction-progress report, or occupancy certificate is supplied, so present development status cannot be confirmed. Document index
Approvals, official records & documents
| Identifier / date | P02200003431; issued 24/09/2021; validity to 26/01/2024 |
|---|---|
| What the supplied record establishes | Registers DHARA HOMES and records project conditions, including the separate-account requirement |
| Identifier / date | 012238/MED/R1/U6/HMDA/31052018; approved 26/01/2019 |
|---|---|
| What the supplied record establishes | Technical approval for a residential stilt + 5-floor building; records site extent, building parameters and conditions |
| Identifier / date | 0023/2019; dated 19 12 2019; file no. 2038/2019 |
|---|---|
| What the supplied record establishes | Building permit for a stilt + 5-upper-floor residential building, subject to conditions |
| Identifier / date | DHARA HOMES; completion undertaking 26/01/2024 |
|---|---|
| What the supplied record establishes | Promoter declaration covering title basis, encumbrance statement, completion undertaking and project commitments |
| Identifier / date | Dated 19-05-2021 |
|---|---|
| What the supplied record establishes | Advocate’s title-search report concerning Plot Nos. 31 and 32; its full title analysis belongs in the Land & Title review |
| Identifier / date | Deed No. 10430 of 2017 and cited earlier deeds |
|---|---|
| What the supplied record establishes | Filed title material includes the 2017 sale deed and earlier title instruments; see the Land & Title review for the complete deed register |
| Identifier / date | Not supplied |
|---|---|
| What the supplied record establishes | No certificate establishing occupancy or completion status is available in the supplied project documents Document index |
Project at a glance
Project identity
Registered project name: DHARA HOMES
Project type: Residential apartment project
Phase / registered portion: Phase not separately identified in the supplied record; registration relates to the project on Plot Nos. 31 & 32
TG-RERA registration: P02200003431
Registration validity: 24/09/2021 to 26/01/2024; the certificate says validity could be extended by the Authority. No extension is recorded in the supplied evidence
Registered promoter: Ruhika Builders and Developers; partnership
RERA status in supplied record: Registration certificate issued; the recorded validity end date has passed. Current registration status is not established by the supplied records
Land and geographic identity
Locality: Dulapally
Revenue village: Dulapally / Dulapalle, as recorded in the project materials
Mandal: Dundigal Gandimaisamma
District: Medchal-Malkajgiri
PIN: 501401
Project survey numbers and subdivisions: 148 PART, 176 & PART, and 179 PART appear in the building-approval records. The RERA registration certificate lists 148 PART and 176 & PART
Plot numbers: 31 & 32
Site extent: 588.75 sq. m
Net / total area: 588.75 sq. m net and 588.75 sq. m total; affected area recorded as 0
Boundaries recorded in RERA filing: East: Survey No. 181; West: Plot No. 33; North: Plot Nos. 29 and 30; South: road width 12
Development identity
Technical sanctioning authority: Hyderabad Metropolitan Development Authority (HMDA)
Principal HMDA approval: 012238/MED/R1/U6/HMDA/31052018, approved 26/01/2019
Building permit: Kompally Municipality approval 0023/2019, dated 19 12 2019; file no. 2038/2019
Approved built-up area: 1,335 sq. m in the RERA-filed project information. The HMDA technical approval also records “Built up Area 1335”; its extracted parameters separately state “Proposed Built-up Area 1623.15”
Buildings / blocks: 1 approved building / 1 block in the RERA filing
Sanctioned configuration: Stilt + 5 upper floors
Parking levels / approved parking count: Stilt is recorded in the building configuration; the supplied extracts do not establish a parking-space count or allocation
Approved vs. RERA-declared units: Approved plan information states that the sanctioned unit count must not be increased, but the supplied approval extract does not state the count. The RERA filing records 15 units
Offering and status
RERA-filed configuration: 2BHK
RERA-filed saleable area: 75.05 sq. m per unit
Booked / available: 0 booked and 15 available in the portal data; the portal record has no as-of date, so these counts are indicative
Construction stage: Not established by supplied site-progress evidence
Promoter-declared completion date: 26/01/2024
Revised completion date: None supplied
Occupancy / completion certificate: No occupancy or completion certificate is included in the supplied documents; certificate status is not established
Registration validity, the promoter’s completion undertaking and occupancy-certificate status are separate matters. The certificate’s recorded registration period ended on 26/01/2024; the promoter’s Form B also undertook completion by that date. The available evidence does not establish whether the project was completed or an occupancy certificate was later issued.
The project story
DHARA HOMES is registered as a residential apartment project on Plot Nos. 31 & 32 at Dulapally, in the recorded survey references 148 PART, 176 & PART, and 179 PART. The project filing identifies one building and a 15-unit, 2BHK offering. The building permit records a stilt-and-five-upper-floor residential building.
The registration certificate records a validity period ending 26/01/2024, and the promoter’s Form B gives the same date as its completion undertaking. The supplied material does not provide current construction progress, completion evidence, or an occupancy certificate, so it cannot establish whether the building is under construction, completed, or available for occupation. The RERA portal’s booking figures are indicative only because they have no stated as-of date.
Master plan, architecture & building design
The filed project information records a site area of 588.75 sq. m, approved built-up area of 1,335 sq. m, and one building. The HMDA technical approval describes a residential building with 1 stilt + 5 upper floors and records a building height of 14.75; the municipal permit also describes stilt + 5 upper floors and records height as 15 m.
The supplied approval extract also records proposed built-up area of 1623.15, distinct from the “Built up Area 1335” figure in the same technical approval and the RERA-filed approved built-up area. No floor plans are available in a form that permits measurement or description of flat arrangements, circulation, lifts, stairs, entrances, landscaping, or open-space distribution. The floor-plan record lists two drawings, neither measured, with no flats identified in the drawing extraction.
Homes, configurations & floor plans
| Configuration | Units | Booked | Available | RERA saleable area | Measured carpet area | Loading (if supplied) |
|---|---|---|---|---|---|---|
| 2BHK | 15 | 0 | 15 | 75.05 sq. m | Not available | Not supplied |
Unit counts, booking counts and saleable area are RERA-filed figures; the booking record has no as-of date. No drawing-based carpet-area measurements or room dimensions are available. Saleable area is the RERA-filed area and should not be treated as a measured carpet area; no separate balcony, utility, or common-area loading figures are supplied.
Parking & vehicle circulation
The building is sanctioned with a stilt level, and the municipal permit lists parking. The supplied approval extracts do not state the number of parking spaces, whether spaces are resident or visitor spaces, or the parking arrangement by unit. No ramp, driveway, pedestrian-separation, accessible-parking, mechanical-parking, or EV-charging details are established by the available project record. A parking provision in the permit does not by itself establish an exclusive allocation to a particular apartment.
Amenities, recreation & open spaces
| Description / size | Tot-lot; approval condition says it is to be fenced and maintained as greenery |
|---|---|
| Evidence source | HMDA technical approval; RERA amenity record |
| Declared progress / verified status | No completed status established; recorded progress is 0% |
| Description / size | Listed in the RERA amenity record; no further description or size supplied |
|---|---|
| Evidence source | RERA amenity record |
| Declared progress / verified status | Recorded progress is 0%; completion not independently verified |
| Description / size | Listed in third-party vendor material only |
|---|---|
| Evidence source | Vendor |
| Declared progress / verified status | Marketing/vendor listing; not established as sanctioned, RERA-declared, or delivered |
The RERA amenity record also lists internal roads and footpaths, street lighting, solid-waste management and disposal, energy management, fire protection, and aggregate recreational open space, without supplied sizes or completed-status evidence.
Utilities, building services & safety
The RERA amenity record marks water supply, sewerage (including chamber, lines, septic tank or STP), storm-water drains, water conservation/rainwater harvesting, and an electrical meter room/sub-station/receiving station as “YES”; each is recorded at 0% progress. These entries are project disclosures, not evidence of completed or independently inspected services.
The HMDA approval lists rainwater-harvesting structures, a transformer, garbage house, ETP, generator, emergency lighting, fire extinguishers, an automatic sprinkler system, underground static water storage, a terrace tank, hose reel and down corner. The approval also requires fire-service norms to be followed and an occupancy certificate before occupation. The supplied record does not establish installation, capacity, commissioning, or compliance status for these services.
The municipal permit requires a rainwater-harvesting structure and records six RWHPs. It does not supply details of water source or storage capacity, sewerage-treatment capacity, backup-power capacity, lifts, accessibility provisions, or security and CCTV systems.
Location, access & connectivity
The registered project location is Dulapally, Dundigal Gandimaisamma mandal, Medchal-Malkajgiri district, PIN 501401. The HMDA technical approval refers to Plot Nos. 31 & 32 in Dulapalle Village and records road widths of 4.5 meters and 18 mt.
Supplied location data lists Kukatpally Metro at 9.0 km, State Bank of India at 0.6 km, Sri Chaitanya Junior College at 0.8 km, an unnamed hospital at 0.9 km, Transguard Electrical Systems at 2.1 km, an unnamed park at 1.9 km, and a primary school at 0.3 km. These are listed distances in the location record; no travel times or route conditions are supplied.
Developer & development status
The registered promoter is RUHIKA BUILDERS AND DEVELOPERS, recorded as a partnership. The supplied corporate identifier is GSTIN 36ABAFR8539GIZY. The RERA filing identifies MAMIDI NITHIN REDDY as authorized signatory; the listed registered office is B, Mytrivan Colony, Dundigal Gandimaisamma, Dulapally, Medchal-Malkajgiri, 501401.
The promoter’s Form B declares a completion undertaking of 26/01/2024. No revised completion date, current construction-progress report, or occupancy certificate is supplied, so present development status cannot be confirmed.
Approvals, official records & documents
| Identifier / date | P02200003431; issued 24/09/2021; validity to 26/01/2024 |
|---|---|
| What the supplied record establishes | Registers DHARA HOMES and records project conditions, including the separate-account requirement |
| Identifier / date | 012238/MED/R1/U6/HMDA/31052018; approved 26/01/2019 |
|---|---|
| What the supplied record establishes | Technical approval for a residential stilt + 5-floor building; records site extent, building parameters and conditions |
| Identifier / date | 0023/2019; dated 19 12 2019; file no. 2038/2019 |
|---|---|
| What the supplied record establishes | Building permit for a stilt + 5-upper-floor residential building, subject to conditions |
| Identifier / date | DHARA HOMES; completion undertaking 26/01/2024 |
|---|---|
| What the supplied record establishes | Promoter declaration covering title basis, encumbrance statement, completion undertaking and project commitments |
| Identifier / date | Dated 19-05-2021 |
|---|---|
| What the supplied record establishes | Advocate’s title-search report concerning Plot Nos. 31 and 32; its full title analysis belongs in the Land & Title review |
| Identifier / date | Deed No. 10430 of 2017 and cited earlier deeds |
|---|---|
| What the supplied record establishes | Filed title material includes the 2017 sale deed and earlier title instruments; see the Land & Title review for the complete deed register |
| Identifier / date | Not supplied |
|---|---|
| What the supplied record establishes | No certificate establishing occupancy or completion status is available in the supplied project documents |
Frequently asked questions
Is DHARA HOMES registered with Telangana RERA?
Yes. DHARA HOMES is registered with the Telangana Real Estate Regulatory Authority as P02200003431; the registration status is New Project.
Who is the developer of DHARA HOMES?
The promoter named in the RERA registration is RUHIKA BUILDERS AND DEVELOPERS.
Where is DHARA HOMES located?
DHARA HOMES is in DULAPALLY, Dundigal Gandimaisamma, Medchal-Malkajgiri, Telangana (501401).
When will DHARA HOMES be completed?
The promoter's proposed date of completion filed with RERA is 26/01/2024. This is the promoter's declaration, not a guarantee.
More projects in Dulapally