Sunshine Green Meadows
SUNSHINE INFRA PRIVATE LIMITED · Medchal-Malkajgiri · RERA P02200006843
SUNSHINE GREEN MEADOWS is a residential apartment project in Bowrampet, Dundigal Gandimaisamma mandal, Medchal-Malkajgiri district. It is being developed by the registered promoter SUNSHINE INFRA PRIVATE LIMITED on a site of 11,078.58 sq. m, with four residential blocks and one club building; the residential blocks are Block A with 1Cellar + 1Ground + 5 floors and Blocks B, C and D with 1Ground + 5 floors each. The RERA filing lists 240 homes: 145 2BHK apartments of 109.01 sq. m and 95 3BHK apartments of 144.93 sq. m. Its TG-RERA registration number is P02200006843, and the proposed completion date is 27/06/2029.
01What we found
Read from TG-RERA filings, approvals, land and registration records and court records. A court case is counted only when the court record states this project's survey number with its village, or names the project.
02Check before you pay
9 items to check before you pay, 3 high - from the title chain, court records and approvals, each with what to ask the builder or your advocate. An item may not be a problem with the project: records can be incomplete.
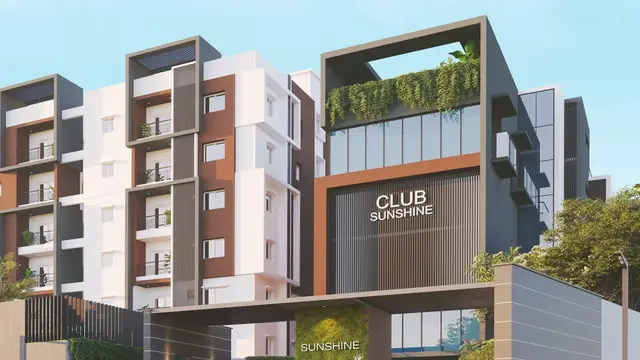
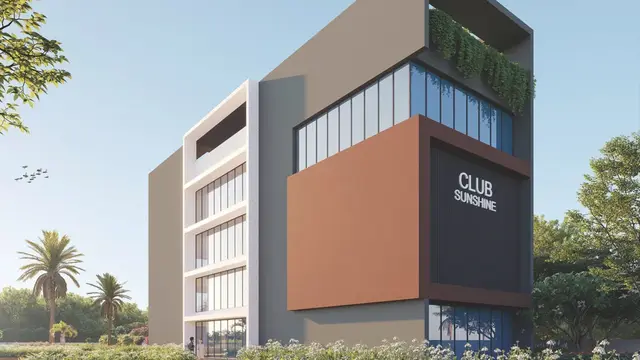
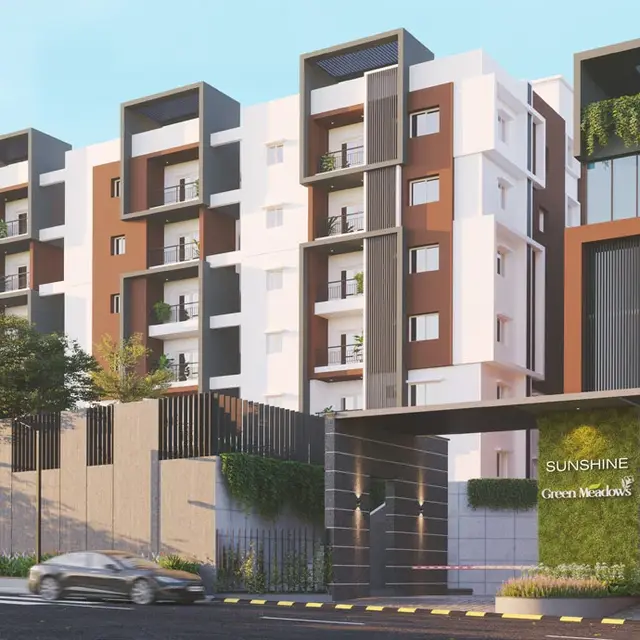
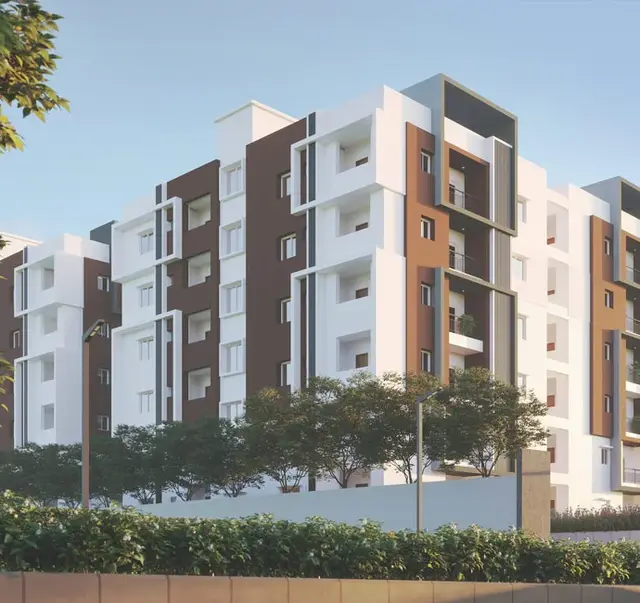
1. Project at a glance
Project identity
| Item | Project record |
|---|---|
| Registered name | SUNSHINE GREEN MEADOWS RERA record |
| Project type / status | Residential apartment project; recorded as “New Project” RERA record |
| Phase / registered portion | No phase designation is disclosed. The RERA record describes five building units: four residential blocks and one club building. RERA filing |
| TG-RERA registration | P02200006843 |
| Registration validity | 04/09/2023 to 27/02/2029, unless extended by the Authority; the certificate says it is valid for five years. This is the registration period, not an occupancy certificate. |
| Registered promoter | SUNSHINE INFRA PRIVATE LIMITED RERA record |
| RERA status | Registered; the supplied certificate records no extension. The record does not establish an occupancy certificate. |
Land and geographic identity
| Item | Project record |
|---|---|
| Locality / revenue village | Bowrampet (also recorded as BOWRAMPET) RERA record |
| Mandal | Dundigal Gandimaisamma RERA record |
| District / PIN | Medchal-Malkajgiri / 500043 RERA record |
| Project survey number(s) | SY NO 536; the approval and registration certificate state Survey No. 536. No project subdivision is disclosed. RERA filing |
| Registered site extent | 11,078.58 sq. m total area; 11,078.58 sq. m net area, with 0 area recorded as affected by road widening/FTL/nala widening in the RERA land details. RERA filing |
| Boundaries in RERA filing | East: 20-0 WIDE ROAD; West: CREEK SCHOOL; North: LAND OF POLICE FAMILY; South: LAND OF RANGAREDDY AND OTHERS. RERA filing |
Development identity
| Item | Project record |
|---|---|
| Sanctioning authority / principal approval | Hyderabad Metropolitan Development Authority (HMDA), Technical Approval No. 022337/MED/R1/U6/HMDA/02042019, dated 27/02/2023. The approval states that building plans must be sanctioned by the Executive Authority in conformity with HMDA’s technical approval. |
| Approved built-up area | The approval lists Total Built up Area: 27865.36 sq. m and separately Proposed Built-up Area: 27920.9 sq. m. These are distinct figures in the approval. The RERA filing records approved built-up area as 28014.90 sq. m. RERA filing |
| Building count and uses | Five buildings: Blocks A, B, C and D for residential use, plus a proposed club building. |
| Sanctioned floor configuration | Club: 1Ground + 3; Block A: 1Cellar + 1Ground + 5; Blocks B, C and D: 1Ground + 5 each. The approval gives building heights of 14.4 for the club, 17.7 for Block A, and 16.8 for each of Blocks B, C and D; the supplied record does not state a unit for these height figures. |
| Parking levels / provision | A cellar is shown for Block A. The supplied records do not establish a sanctioned parking-space count or a complete parking-level schedule. |
| Approved versus RERA-filed homes | The HMDA approval says sanctioned unit numbers must not be increased without prior GHMC approval, but the supplied approval extraction does not state a unit count. The RERA filing records 240 residential units (145 2BHK and 95 3BHK), plus four club-house entries that are not homes for sale. RERA unit table RERA unit table |
Offering and status
| Item | Project record |
|---|---|
| RERA-filed home configurations | 2BHK and 3BHK apartments. RERA unit table |
| RERA-filed saleable areas | 2BHK: 109.01 sq. m; 3BHK: 144.93 sq. m. These are filed saleable areas, not measured carpet areas. RERA unit table |
| Booked / available | 2BHK: 46 booked / 99 available; 3BHK: 44 booked / 51 available. Portal counts are indicative: the supplied record has no count as-of date. RERA unit table |
| Construction stage | The RERA amenity/infrastructure status records varying completion percentages for specified items (see sections 6 and 9); it is not an independent site inspection. No overall independently verified construction stage is supplied. RERA amenities |
| Completion date | The RERA header gives proposed completion as 27/06/2029. Form B separately records a promoter undertaking to complete by 27/02/2029. RERA record |
| Occupancy / completion certificate | No occupancy or completion certificate is included in the supplied project records. The HMDA approval states an occupancy certificate is compulsory before occupation. |
2. The project story
Sunshine Green Meadows is registered with TG-RERA as a residential apartment project at Bowrampet, Medchal-Malkajgiri, on SY NO 536. The registered site area is 11,078.58 sq. m. The project organization in the HMDA technical approval comprises four residential blocks and a separate club building. RERA record RERA filing
The RERA filing lists 145 2BHK and 95 3BHK homes. It also includes four “CLUB HOUSE” entries in the unit table; these are categorized as common-area entries, not homes offered for sale. Booking and availability figures are portal-recorded and have no supplied as-of date. RERA unit table RERA unit table
The approval describes the buildings as proposed and sets out conditions for commencement, completion and occupancy. The RERA infrastructure status reports progress for some services and common works, but no independent construction inspection or occupancy certificate is supplied. Accordingly, the available material supports describing the project as registered and approved at the technical-plan level, with reported infrastructure progress; it does not establish completed or occupancy-certified blocks. RERA amenities
3. Master plan, architecture & building design
The HMDA technical approval covers the 11,078.58 sq. m site at Bowrampet and identifies four residential blocks and one club building. It lists built-up-area figures of 27865.36 sq. m as total built-up area and 27920.9 sq. m as proposed built-up area. The RERA filing separately records 28014.90 sq. m as approved built-up area. These labels and figures are reported as stated in their respective project records; the supplied information does not provide a drawing-based area breakdown that reconciles or further classifies them. RERA filing
| Building | Use in HMDA approval | Floor configuration | Built-up area listed | Height listed |
|---|---|---|---|---|
| PROPOSED (CLUB) | Commercial / club | 1Ground + 3 | 959.32 sq. m | 14.4 |
| PROPOSED (BLOCK A) | Residential | 1Cellar + 1Ground + 5 | 5551.74 sq. m | 17.7 |
| PROPOSED (BLOCK D) | Residential | 1Ground + 5 | 7873.26 sq. m | 16.8 |
| PROPOSED (BLOCK B) | Residential | 1Ground + 5 | 6740.52 sq. m | 16.8 |
| PROPOSED (BLOCK C) | Residential | 1Ground + 5 | 6740.52 sq. m | 16.8 |
The supplied approval extraction does not specify the unit for building heights, building footprints, flats per floor, lift/stair counts, internal circulation, landscaping/open-space areas, or a detailed phase arrangement. The approval lists amenities/utilities including a transformer, garbage house, ETP, rainwater-harvesting structures and tot-lot.
4. Homes, configurations & floor plans
The TG-RERA filing lists two home configurations. The filed areas below are saleable areas; no drawing-based carpet-area measurements are available in the supplied floor-plan review. The floor-plan record says three drawings were identified, none measured, one scan is pending, two have no flats, and there are no layout sheets. RERA unit table RERA unit details Floor plans
| Configuration | Units | Booked | Available | RERA saleable area | Measured carpet area | Loading (if supplied) |
|---|---|---|---|---|---|---|
| 2BHK | 145 | 46 | 99 | 109.01 sq. m | Not measured from drawings in supplied record | Not supplied |
| 3BHK | 95 | 44 | 51 | 144.93 sq. m | Not measured from drawings in supplied record | Not supplied |
The booking and availability counts are from the TG-RERA portal record and are indicative because no as-of date is provided. Saleable area is not a carpet-area measurement; the supplied material does not establish room dimensions, balcony/utility areas, or common-area loading for these configurations. RERA unit table Floor plans
5. Parking & vehicle circulation
The HMDA approval identifies 1Cellar for Block A but does not specify in the supplied extraction the number of parking spaces or a complete parking arrangement by building or level. The RERA filing does not establish parking counts or unit-wise allocations. RERA unit table
Promoter-sourced specifications describe basement car parking, parking signage, a common car-wash facility and a common EV-charging point; these are promoter-marketed descriptions, not evidence of sanctioned quantities, completed provision, or exclusive parking rights for a particular apartment. Promoter website
6. Amenities, recreation & open spaces
The RERA amenity/status record reports progress for listed infrastructure and community items. Percentages below are filing-reported progress, not independently verified completion. Promoter-sourced amenity descriptions are identified separately. RERA amenities Promoter website
| Description / size | No size or capacity supplied |
|---|---|
| Evidence source | RERA amenity status |
| Declared progress / verified status | 0% recorded; not independently verified RERA amenities |
| Description / size | No area supplied; HMDA approval requires the tot-lot to be fenced and maintained as greenery before occupancy certificate |
|---|---|
| Evidence source | RERA amenity status; HMDA approval |
| Declared progress / verified status | 10% recorded in RERA status; approval condition applies; completion not independently verified RERA amenities |
| Description / size | HMDA approval lists a club building with 959.32 sq. m built-up area; promoter marketing describes a “Nearly 10,000 Sft. Clubhouse” |
|---|---|
| Evidence source | HMDA approval; promoter-sourced descriptions |
| Declared progress / verified status | RERA community-building status is 0%; no independent completion verification RERA amenities Promoter website |
| Description / size | Promoter-sourced descriptions include gym, multipurpose hall, indoor games, squash court, meditation/yoga centre, swimming pool, cricket net, children’s play area, walking/jogging track and landscaped areas; sizes and capacities not supplied |
|---|---|
| Evidence source | Promoter-sourced descriptions |
| Declared progress / verified status | No separate RERA progress or independent verification for these specific features supplied Promoter website |
| Description / size | Promoter-sourced descriptions include reception, waiting lounge, banquet hall, elders’ seating and pergolas; sizes and capacities not supplied |
|---|---|
| Evidence source | Promoter-sourced descriptions |
| Declared progress / verified status | No separate RERA progress or independent verification supplied Promoter website |
7. Utilities, building services & safety
The RERA infrastructure status gives progress percentages for several services. The HMDA approval also lists a transformer, garbage house, ETP, rainwater-harvesting structures and tot-lot, and requires the applicant to provide an ETP to standard specification. These records do not, by themselves, establish independent completion or statutory compliance. RERA amenities
| Evidence in supplied records | RERA amenity status marks water supply available; promoter-sourced specifications describe bore water, provision for a municipal-water connection, water treatment and 24-hour water facility. No source or storage capacity is supplied. |
|---|---|
| Status reported | RERA records 100% for water supply; completion not independently verified. RERA amenities Promoter website |
| Evidence in supplied records | RERA records sewerage and treatment/disposal of sewage and sullage water; HMDA lists an ETP. Promoter-sourced specifications describe an STP and reuse of treated sewage for landscaping/flushing. |
|---|---|
| Status reported | Sewerage: 90%; treatment/disposal: 75% in RERA status. No independent verification or capacity supplied. RERA amenities Promoter website |
| Evidence in supplied records | RERA records storm-water drains and water conservation/rainwater harvesting; HMDA lists rainwater-harvesting structures. |
|---|---|
| Status reported | Storm-water drains: 75%; water conservation/rainwater harvesting: 85%. RERA amenities |
| Evidence in supplied records | HMDA lists a transformer. RERA reports electrical meter room/sub-station/receiving station and energy management. Promoter-sourced specifications describe unit energy meters and DG backup. |
|---|---|
| Status reported | Meter room/sub-station/receiving station: 90%; energy management: 85%. No capacity or independent completion evidence supplied. RERA amenities Promoter website |
| Evidence in supplied records | Promoter-sourced specifications describe six-person lifts; the supplied HMDA approval extraction does not state lift numbers or capacities. |
|---|---|
| Status reported | Promoter-sourced description only; installation/completion not independently verified. Promoter website |
| Evidence in supplied records | RERA amenity status lists fire protection/fire-safety requirements without a completion percentage. Promoter-sourced material mentions fire-fighting equipment. |
|---|---|
| Status reported | No RERA progress percentage or clearance evidence supplied. RERA amenities Promoter website |
| Evidence in supplied records | HMDA lists a garbage house; RERA status records solid-waste management and disposal. |
|---|---|
| Status reported | RERA records 80%; completion not independently verified. RERA amenities |
| Evidence in supplied records | No project-specific evidence of accessible routes, ramps or accessible parking is supplied. |
|---|---|
| Status reported | Not disclosed in supplied records. |
8. Location, access & connectivity
The registered location is Bowrampet, Dundigal Gandimaisamma mandal, Medchal-Malkajgiri district, PIN 500043, on SY NO 536. The RERA filing records the eastern boundary as “20-0 WIDE ROAD”; the HMDA approval refers to an 18 mt. road width and delegates the approval context to Bowrampet (V) and Dundigal Municipality. RERA record RERA filing
A geocoded location record identifies Bowrampet, Medak Road, Bowrampet, Dundigal mandal, Medchal–Malkajgiri, Telangana, 500043. A sampled connectivity record gives the nearest sampled Outer Ring Road interchange as approximately 11.1 km. Location record
The promoter’s published location description places the project near HP Petrol Bunk and DPS Road, Bowrampet; the promoter also states travel-time claims for ORR Exit No. 4, Miyapur Metro Station, schools and hospitals. Those are promoter-sourced descriptions, not independently measured travel times in the supplied evidence. Promoter website
9. Developer & development status
The registered promoter is SUNSHINE INFRA PRIVATE LIMITED, a private limited company. The supplied corporate identifiers include CIN: U45309TG2016PTC110193 and GSTIN: 36AAXCS1847J1ZJ. The company’s RERA-recorded address is Flat No. 402, Sai Ram Nilayam, Bowrampet, Dundigal Gandimaisamma, Medchal-Malkajgiri, Telangana 500043. RERA record Corporate record Parties record
The RERA record identifies KONDA REDDY VENNAPUSA as authorized signatory. The promoter’s Form B affidavit, dated 5/07/2023, declares the land free from encumbrances and undertakes completion by 27/02/2029. The RERA header separately states proposed completion as 27/06/2029; both dates are recorded here as filed declarations, without treating either as proof of construction progress or completion. Parties record RERA record
The HMDA approval covers four residential blocks and one club building. RERA’s infrastructure-status record reports progress on selected items, including water supply, sewerage, storm-water drainage, waste management, rainwater harvesting, energy management and electrical facilities; it does not provide a single independently verified overall construction percentage. No occupancy certificate is included in the supplied material. RERA amenities
10. Approvals, official records & documents
| Record | What it establishes in this Overview |
|---|---|
| TG-RERA Form C certificate, P02200006843 | Registration of SUNSHINE GREEN MEADOWS; validity stated as 04/09/2023–27/02/2029, subject to the Act and rules. |
| HMDA Technical Approval No. 022337/MED/R1/U6/HMDA/02042019, dated 27/02/2023 | Technical approval for the proposed development on Survey No. 536, Bowrampet; identifies four residential blocks and a club, their stated floor configurations and approval conditions. The document says building plans are to be sanctioned by the Executive Authority in conformity with the technical approval. |
| HMDA approval references | Records registered mortgages 1944/2023 and 1945/2023, dated 25.01.2023, and registered gift deed 2860 of 2023, dated 02.02.2023, relating respectively to built-up areas mortgaged in HMDA’s favour and road-affected area gifted to Dundigal Municipality, as described in the approval. |
| Form B declaration | Promoter affidavit dated 5/07/2023, signed by authorized signatory Konda Reddy Vennapusa, with title, encumbrance and completion declarations. |
| Other filed project documents | The supplied register includes title-search materials, encumbrance statements, an allotment-letter form and agreement-for-sale form; these are indexed separately in the report’s relevant sections. Document index |
| Layout / occupancy evidence | The supplied RERA document list contains a layout-plan request/upload entry, but no extracted approved layout plan is available here. No occupancy or completion certificate is included in the supplied project evidence. Document index |
1. Project at a glance
Project identity
Registered name: SUNSHINE GREEN MEADOWS
Project type / status: Residential apartment project; recorded as “New Project”
Phase / registered portion: No phase designation is disclosed. The RERA record describes five building units: four residential blocks and one club building.
TG-RERA registration: P02200006843
Registration validity: 04/09/2023 to 27/02/2029, unless extended by the Authority; the certificate says it is valid for five years. This is the registration period, not an occupancy certificate.
Registered promoter: SUNSHINE INFRA PRIVATE LIMITED
RERA status: Registered; the supplied certificate records no extension. The record does not establish an occupancy certificate.
Land and geographic identity
Locality / revenue village: Bowrampet (also recorded as BOWRAMPET)
Mandal: Dundigal Gandimaisamma
District / PIN: Medchal-Malkajgiri / 500043
Project survey number(s): SY NO 536; the approval and registration certificate state Survey No. 536. No project subdivision is disclosed.
Registered site extent: 11,078.58 sq. m total area; 11,078.58 sq. m net area, with 0 area recorded as affected by road widening/FTL/nala widening in the RERA land details.
Boundaries in RERA filing: East: 20-0 WIDE ROAD; West: CREEK SCHOOL; North: LAND OF POLICE FAMILY; South: LAND OF RANGAREDDY AND OTHERS.
Development identity
Sanctioning authority / principal approval: Hyderabad Metropolitan Development Authority (HMDA), Technical Approval No. 022337/MED/R1/U6/HMDA/02042019, dated 27/02/2023. The approval states that building plans must be sanctioned by the Executive Authority in conformity with HMDA’s technical approval.
Approved built-up area: The approval lists Total Built up Area: 27865.36 sq. m and separately Proposed Built-up Area: 27920.9 sq. m. These are distinct figures in the approval. The RERA filing records approved built-up area as 28014.90 sq. m.
Building count and uses: Five buildings: Blocks A, B, C and D for residential use, plus a proposed club building.
Sanctioned floor configuration: Club: 1Ground + 3; Block A: 1Cellar + 1Ground + 5; Blocks B, C and D: 1Ground + 5 each. The approval gives building heights of 14.4 for the club, 17.7 for Block A, and 16.8 for each of Blocks B, C and D; the supplied record does not state a unit for these height figures.
Parking levels / provision: A cellar is shown for Block A. The supplied records do not establish a sanctioned parking-space count or a complete parking-level schedule.
Approved versus RERA-filed homes: The HMDA approval says sanctioned unit numbers must not be increased without prior GHMC approval, but the supplied approval extraction does not state a unit count. The RERA filing records 240 residential units (145 2BHK and 95 3BHK), plus four club-house entries that are not homes for sale.
Offering and status
RERA-filed home configurations: 2BHK and 3BHK apartments.
RERA-filed saleable areas: 2BHK: 109.01 sq. m; 3BHK: 144.93 sq. m. These are filed saleable areas, not measured carpet areas.
Booked / available: 2BHK: 46 booked / 99 available; 3BHK: 44 booked / 51 available. Portal counts are indicative: the supplied record has no count as-of date.
Construction stage: The RERA amenity/infrastructure status records varying completion percentages for specified items (see sections 6 and 9); it is not an independent site inspection. No overall independently verified construction stage is supplied.
Completion date: The RERA header gives proposed completion as 27/06/2029. Form B separately records a promoter undertaking to complete by 27/02/2029.
Occupancy / completion certificate: No occupancy or completion certificate is included in the supplied project records. The HMDA approval states an occupancy certificate is compulsory before occupation.
2. The project story
Sunshine Green Meadows is registered with TG-RERA as a residential apartment project at Bowrampet, Medchal-Malkajgiri, on SY NO 536. The registered site area is 11,078.58 sq. m. The project organization in the HMDA technical approval comprises four residential blocks and a separate club building.
The RERA filing lists 145 2BHK and 95 3BHK homes. It also includes four “CLUB HOUSE” entries in the unit table; these are categorized as common-area entries, not homes offered for sale. Booking and availability figures are portal-recorded and have no supplied as-of date.
The approval describes the buildings as proposed and sets out conditions for commencement, completion and occupancy. The RERA infrastructure status reports progress for some services and common works, but no independent construction inspection or occupancy certificate is supplied. Accordingly, the available material supports describing the project as registered and approved at the technical-plan level, with reported infrastructure progress; it does not establish completed or occupancy-certified blocks.
3. Master plan, architecture & building design
The HMDA technical approval covers the 11,078.58 sq. m site at Bowrampet and identifies four residential blocks and one club building. It lists built-up-area figures of 27865.36 sq. m as total built-up area and 27920.9 sq. m as proposed built-up area. The RERA filing separately records 28014.90 sq. m as approved built-up area. These labels and figures are reported as stated in their respective project records; the supplied information does not provide a drawing-based area breakdown that reconciles or further classifies them.
| Building | Use in HMDA approval | Floor configuration | Built-up area listed | Height listed |
|---|---|---|---|---|
| PROPOSED (CLUB) | Commercial / club | 1Ground + 3 | 959.32 sq. m | 14.4 |
| PROPOSED (BLOCK A) | Residential | 1Cellar + 1Ground + 5 | 5551.74 sq. m | 17.7 |
| PROPOSED (BLOCK D) | Residential | 1Ground + 5 | 7873.26 sq. m | 16.8 |
| PROPOSED (BLOCK B) | Residential | 1Ground + 5 | 6740.52 sq. m | 16.8 |
| PROPOSED (BLOCK C) | Residential | 1Ground + 5 | 6740.52 sq. m | 16.8 |
The supplied approval extraction does not specify the unit for building heights, building footprints, flats per floor, lift/stair counts, internal circulation, landscaping/open-space areas, or a detailed phase arrangement. The approval lists amenities/utilities including a transformer, garbage house, ETP, rainwater-harvesting structures and tot-lot.
4. Homes, configurations & floor plans
The TG-RERA filing lists two home configurations. The filed areas below are saleable areas; no drawing-based carpet-area measurements are available in the supplied floor-plan review. The floor-plan record says three drawings were identified, none measured, one scan is pending, two have no flats, and there are no layout sheets.
| Configuration | Units | Booked | Available | RERA saleable area | Measured carpet area | Loading (if supplied) |
|---|---|---|---|---|---|---|
| 2BHK | 145 | 46 | 99 | 109.01 sq. m | Not measured from drawings in supplied record | Not supplied |
| 3BHK | 95 | 44 | 51 | 144.93 sq. m | Not measured from drawings in supplied record | Not supplied |
The booking and availability counts are from the TG-RERA portal record and are indicative because no as-of date is provided. Saleable area is not a carpet-area measurement; the supplied material does not establish room dimensions, balcony/utility areas, or common-area loading for these configurations.
5. Parking & vehicle circulation
The HMDA approval identifies 1Cellar for Block A but does not specify in the supplied extraction the number of parking spaces or a complete parking arrangement by building or level. The RERA filing does not establish parking counts or unit-wise allocations.
Promoter-sourced specifications describe basement car parking, parking signage, a common car-wash facility and a common EV-charging point; these are promoter-marketed descriptions, not evidence of sanctioned quantities, completed provision, or exclusive parking rights for a particular apartment.
6. Amenities, recreation & open spaces
The RERA amenity/status record reports progress for listed infrastructure and community items. Percentages below are filing-reported progress, not independently verified completion. Promoter-sourced amenity descriptions are identified separately.
| Description / size | No size or capacity supplied |
|---|---|
| Evidence source | RERA amenity status |
| Declared progress / verified status | 0% recorded; not independently verified |
| Description / size | No area supplied; HMDA approval requires the tot-lot to be fenced and maintained as greenery before occupancy certificate |
|---|---|
| Evidence source | RERA amenity status; HMDA approval |
| Declared progress / verified status | 10% recorded in RERA status; approval condition applies; completion not independently verified |
| Description / size | HMDA approval lists a club building with 959.32 sq. m built-up area; promoter marketing describes a “Nearly 10,000 Sft. Clubhouse” |
|---|---|
| Evidence source | HMDA approval; promoter-sourced descriptions |
| Declared progress / verified status | RERA community-building status is 0%; no independent completion verification |
| Description / size | Promoter-sourced descriptions include gym, multipurpose hall, indoor games, squash court, meditation/yoga centre, swimming pool, cricket net, children’s play area, walking/jogging track and landscaped areas; sizes and capacities not supplied |
|---|---|
| Evidence source | Promoter-sourced descriptions |
| Declared progress / verified status | No separate RERA progress or independent verification for these specific features supplied |
| Description / size | Promoter-sourced descriptions include reception, waiting lounge, banquet hall, elders’ seating and pergolas; sizes and capacities not supplied |
|---|---|
| Evidence source | Promoter-sourced descriptions |
| Declared progress / verified status | No separate RERA progress or independent verification supplied |
7. Utilities, building services & safety
The RERA infrastructure status gives progress percentages for several services. The HMDA approval also lists a transformer, garbage house, ETP, rainwater-harvesting structures and tot-lot, and requires the applicant to provide an ETP to standard specification. These records do not, by themselves, establish independent completion or statutory compliance.
| Evidence in supplied records | RERA amenity status marks water supply available; promoter-sourced specifications describe bore water, provision for a municipal-water connection, water treatment and 24-hour water facility. No source or storage capacity is supplied. |
|---|---|
| Status reported | RERA records 100% for water supply; completion not independently verified. |
| Evidence in supplied records | RERA records sewerage and treatment/disposal of sewage and sullage water; HMDA lists an ETP. Promoter-sourced specifications describe an STP and reuse of treated sewage for landscaping/flushing. |
|---|---|
| Status reported | Sewerage: 90%; treatment/disposal: 75% in RERA status. No independent verification or capacity supplied. |
| Evidence in supplied records | RERA records storm-water drains and water conservation/rainwater harvesting; HMDA lists rainwater-harvesting structures. |
|---|---|
| Status reported | Storm-water drains: 75%; water conservation/rainwater harvesting: 85%. |
| Evidence in supplied records | HMDA lists a transformer. RERA reports electrical meter room/sub-station/receiving station and energy management. Promoter-sourced specifications describe unit energy meters and DG backup. |
|---|---|
| Status reported | Meter room/sub-station/receiving station: 90%; energy management: 85%. No capacity or independent completion evidence supplied. |
| Evidence in supplied records | Promoter-sourced specifications describe six-person lifts; the supplied HMDA approval extraction does not state lift numbers or capacities. |
|---|---|
| Status reported | Promoter-sourced description only; installation/completion not independently verified. |
| Evidence in supplied records | RERA amenity status lists fire protection/fire-safety requirements without a completion percentage. Promoter-sourced material mentions fire-fighting equipment. |
|---|---|
| Status reported | No RERA progress percentage or clearance evidence supplied. |
| Evidence in supplied records | HMDA lists a garbage house; RERA status records solid-waste management and disposal. |
|---|---|
| Status reported | RERA records 80%; completion not independently verified. |
| Evidence in supplied records | No project-specific evidence of accessible routes, ramps or accessible parking is supplied. |
|---|---|
| Status reported | Not disclosed in supplied records. |
8. Location, access & connectivity
The registered location is Bowrampet, Dundigal Gandimaisamma mandal, Medchal-Malkajgiri district, PIN 500043, on SY NO 536. The RERA filing records the eastern boundary as “20-0 WIDE ROAD”; the HMDA approval refers to an 18 mt. road width and delegates the approval context to Bowrampet (V) and Dundigal Municipality.
A geocoded location record identifies Bowrampet, Medak Road, Bowrampet, Dundigal mandal, Medchal–Malkajgiri, Telangana, 500043. A sampled connectivity record gives the nearest sampled Outer Ring Road interchange as approximately 11.1 km.
The promoter’s published location description places the project near HP Petrol Bunk and DPS Road, Bowrampet; the promoter also states travel-time claims for ORR Exit No. 4, Miyapur Metro Station, schools and hospitals. Those are promoter-sourced descriptions, not independently measured travel times in the supplied evidence.
9. Developer & development status
The registered promoter is SUNSHINE INFRA PRIVATE LIMITED, a private limited company. The supplied corporate identifiers include CIN: U45309TG2016PTC110193 and GSTIN: 36AAXCS1847J1ZJ. The company’s RERA-recorded address is Flat No. 402, Sai Ram Nilayam, Bowrampet, Dundigal Gandimaisamma, Medchal-Malkajgiri, Telangana 500043.
The RERA record identifies KONDA REDDY VENNAPUSA as authorized signatory. The promoter’s Form B affidavit, dated 5/07/2023, declares the land free from encumbrances and undertakes completion by 27/02/2029. The RERA header separately states proposed completion as 27/06/2029; both dates are recorded here as filed declarations, without treating either as proof of construction progress or completion.
The HMDA approval covers four residential blocks and one club building. RERA’s infrastructure-status record reports progress on selected items, including water supply, sewerage, storm-water drainage, waste management, rainwater harvesting, energy management and electrical facilities; it does not provide a single independently verified overall construction percentage. No occupancy certificate is included in the supplied material.
10. Approvals, official records & documents
TG-RERA Form C certificate, P02200006843: Registration of SUNSHINE GREEN MEADOWS; validity stated as 04/09/2023–27/02/2029, subject to the Act and rules.
HMDA Technical Approval No. 022337/MED/R1/U6/HMDA/02042019, dated 27/02/2023: Technical approval for the proposed development on Survey No. 536, Bowrampet; identifies four residential blocks and a club, their stated floor configurations and approval conditions. The document says building plans are to be sanctioned by the Executive Authority in conformity with the technical approval.
HMDA approval references: Records registered mortgages 1944/2023 and 1945/2023, dated 25.01.2023, and registered gift deed 2860 of 2023, dated 02.02.2023, relating respectively to built-up areas mortgaged in HMDA’s favour and road-affected area gifted to Dundigal Municipality, as described in the approval.
Form B declaration: Promoter affidavit dated 5/07/2023, signed by authorized signatory Konda Reddy Vennapusa, with title, encumbrance and completion declarations.
Other filed project documents: The supplied register includes title-search materials, encumbrance statements, an allotment-letter form and agreement-for-sale form; these are indexed separately in the report’s relevant sections.
Layout / occupancy evidence: The supplied RERA document list contains a layout-plan request/upload entry, but no extracted approved layout plan is available here. No occupancy or completion certificate is included in the supplied project evidence.
Frequently asked questions
Is SUNSHINE GREEN MEADOWS registered with Telangana RERA?
Yes. SUNSHINE GREEN MEADOWS is registered with the Telangana Real Estate Regulatory Authority as P02200006843; the registration status is New Project.
Who is the developer of SUNSHINE GREEN MEADOWS?
The promoter named in the RERA registration is SUNSHINE INFRA PRIVATE LIMITED.
Where is SUNSHINE GREEN MEADOWS located?
SUNSHINE GREEN MEADOWS is in BOWRAMPET, Dundigal Gandimaisamma, Medchal-Malkajgiri, Telangana (500043).
When will SUNSHINE GREEN MEADOWS be completed?
The promoter's proposed date of completion filed with RERA is 27/06/2029. This is the promoter's declaration, not a guarantee.
More projects in Bowrampet





