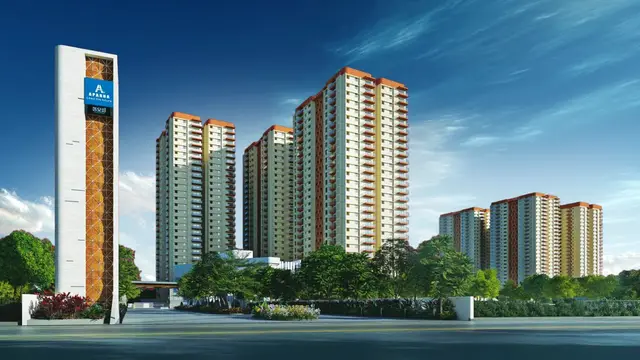
Sumanth Sai Daimond Heights
SUMANTH SAI CONSTRUCTIONS · Medchal-Malkajgiri · RERA P02200008632
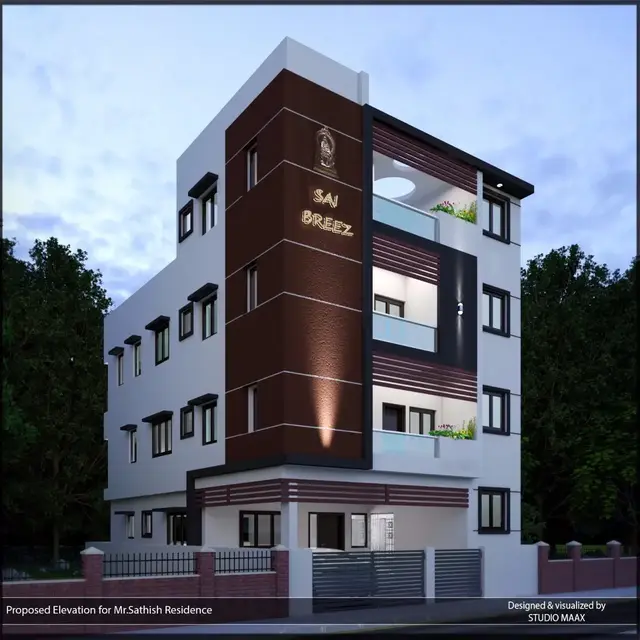
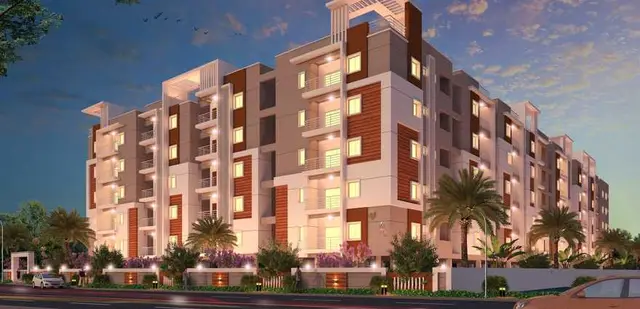
SUMANTH SAI DAIMOND HEIGHTS is a residential apartment project at MANDALARAMULAMMA ENCLAVE, Qutballapur Mandal, Medchal-Malkajgiri District. The registered promoter developing it is SUMANTH SAI CONSTRUCTIONS. The project occupies 743.11 sq. m and comprises one residential building with 1 Stilt + 5 upper floors and 15 3BHK units. It is registered with TG-RERA as P02200008632, with proposed completion by 06-04-2027.
01What we found
Read from TG-RERA filings, approvals, land and registration records and court records. A court case is counted only when the court record states this project's survey number with its village, or names the project.
02Check before you pay
9 items to check before you pay, 4 high - from the title chain, court records and approvals, each with what to ask the builder or your advocate. An item may not be a problem with the project: records can be incomplete.
1. Project at a glance
Project identity
| Item | Project record |
|---|---|
| Registered project name | SUMANTH SAI DAIMOND HEIGHTS RERA record |
| Project type / phase | Residential apartment project; phase or separately named registered portion: not disclosed. RERA record RERA filing |
| TG-RERA registration | P02200008632. The registration certificate states validity from 14/08/2024 to 06/04/2027; the portal record gives the same dates in text. RERA record Approvals record |
| Registration status | Registered; certificate validity is subject to any extension by the Authority. This is the registration period, not the project completion deadline. |
| Registered promoter | SUMANTH SAI CONSTRUCTIONS; entity type recorded as Partnership. RERA filing Corporate record |
Land and geographic identity
| Item | Project record |
|---|---|
| Locality / site description | MANDALARAMULAMMA ENCLAVE, Plot No. 44; the building-permit record describes the locality as Meenakshi Estates. RERA filing |
| Revenue village | Jeedimetla Village (also rendered JEEDIMETLA in the approval record). RERA record |
| Mandal | Qutballapur (approval records also render this as QUTHBULLAPUR / Qutubullapur). RERA record |
| District / PIN | Medchal-Malkajgiri; 500055. RERA record |
| Project survey numbers | 53P, 55P, 56P in the TG-RERA project record; the sanctioned-plan description specifies 53 PART, 55 PART & 56 PART. No further project subdivision numbers are supplied. RERA record RERA filing |
| Site area | RERA land record: total area 743.11 sq. m and net area 743.11 sq. m. The building-permit record also gives plot and net plot area as 743.11 sq. m. RERA filing |
| Boundaries | Not supplied in the project record. Land records |
Development identity
| Item | Project record |
|---|---|
| Sanctioning authority | Greater Hyderabad Municipal Corporation (GHMC). Approvals record |
| Principal building-permit approval | 0524/GHMC/KPL/2024-BP, approved 06 April 2024; file no. 000440/GHMC/0194/KPL2/2024-BP. Approvals record |
| Sanctioned use and building | Residential building; one building identified in the plan as BLDG (YAKANARAYANA). |
| Sanctioned floors | 1 Stilt + 5 upper floors. The approval record lists building height as 14.99 and the plan lists TOTAL HEIGHT 20.19mt. and 17.69 mt. from GL excluding Stilt Floor; the height fields are reproduced as stated in the approval extracts. |
| Approved built-up area | 1,818.80 Sq.Mt. residential upper floors; the plan separately states TOTAL PROPOSED BUILT UP AREA EXCLUDING PARKING 1818.80, TOTAL PROPOSED BUILT UP AREA INCLUDING PARKING 2220.90, TOTAL BUA 2229.90, NET BUA 1818.80, and PARKING AREA 402.10. |
| RERA-declared building area | 1818.8 sq. m approved built-up area; 185.96 sq. m mortgage area. RERA filing |
| Unit count | 15 dwelling units in the sanctioned-plan extract and 15 in the TG-RERA unit record. RERA unit table |
Offering and status
| Item | Project record |
|---|---|
| RERA-filed configuration | 3BHK, 15 units; filed saleable area 153.07 sq. m per unit. RERA unit table |
| Booked / available | Portal reading: 0 booked; 15 available. The booking record has no as-of date, so these counts are indicative rather than a dated confirmation. RERA unit table |
| Construction stage | The supplied records establish a building permit and commencement/completion conditions, but do not provide a verified current construction-progress percentage or site inspection. RERA amenities |
| Completion deadline | The promoter’s Form B declaration states 06-04-2027; the building-permit extract states construction to be completed before 06 April, 2027. These are completion dates, separate from TG-RERA registration validity. |
| OC / completion certificate | No occupancy or completion certificate is supplied. GHMC’s permit requires an OC before occupation. The evidence does not establish whether any portion has since received one. |
2. The project story
SUMANTH SAI DAIMOND HEIGHTS is registered with TG-RERA as a residential apartment project on Plot No. 44 in Mandalaramulamma Enclave, Jeedimetla Village, Qutballapur Mandal, Medchal-Malkajgiri District. Its registered land description identifies survey numbers 53P, 55P and 56P; the GHMC plan describes them as parts of survey numbers 53, 55 and 56. RERA record RERA filing
The approved scheme is one residential building, 1 Stilt + 5 upper floors, with 15 dwelling units. The TG-RERA filing lists all 15 as 3BHK units. The supplied records do not establish current construction progress, completion of amenities, or an issued OC; the marketing description is not used as evidence of the project’s present physical status. RERA unit table
3. Master plan, architecture & building design
The GHMC building-permit plan is for a single residential building on a 743.11 sq. m plot, with 1 Stilt + 5 upper floors and 15 dwelling units. It records 1,818.80 Sq.Mt. for residential upper floors and gives separate figures for built-up area and parking; these area categories should not be treated as interchangeable. The plan’s stated figures are: TOTAL PROPOSED BUILT UP AREA EXCLUDING PARKING 1818.80, TOTAL PROPOSED BUILT UP AREA INCLUDING PARKING 2220.90, TOTAL BUA 2229.90, NET BUA 1818.80, and PARKING AREA 402.10.
The supplied plan extract does not provide a reliable complete account of the building footprint, flats per floor, lift and stair arrangements, internal circulation, or phase organization. It records VACANT PLOT AREA 341.06 and conditions relating to a tot-lot and peripheral greenery, but the available evidence does not establish their completed or independently verified status.
4. Homes, configurations & floor plans
TG-RERA records 15 3BHK units, each with a filed saleable area of 153.07 sq. m. The portal reading shows 0 booked and 15 available, but has no stated as-of date. RERA unit table
The drawing measurement is software-derived from the approved floor-plan drawing, not a RERA-filed carpet-area disclosure. It estimates 3BHK carpet area at 107.3–107.9 sq. m (median 107.6 sq. m; 1159 sq. ft. median), based on two measured designs, and records 30% loading. These measurements need review against the drawing and should not be substituted for the filed saleable area; saleable area includes a share of common areas, while carpet area is a different measure. Floor plans RERA unit details
| Configuration | Units | Booked | Available | RERA saleable area | Measured carpet area | Loading (if supplied) |
|---|---|---|---|---|---|---|
| 3BHK | 15 | 0 | 15 | 153.07 sq. m | 107.3–107.9 sq. m; median 107.6 sq. m (software-measured) | 30% |
The measured fifth-floor plan for flat 01 labels three bedrooms, toilets, living/dining, wash and kitchen areas. The supplied room schedule gives dimensions for these spaces, but they are drawing measurements rather than RERA-filed unit specifications. RERA unit details
5. Parking & vehicle circulation
The building-permit plan identifies parking at stilt level and gives a PARKING AREA 402.10; the permit extract separately reports Total Parking Area 233.3. The extracts do not provide a dependable parking-space count, a unit-wise allocation, visitor or accessible-space provisions, or a parking-to-home ratio. Parking shown or described in the plan does not by itself establish an exclusive allocation to a particular buyer.
GHMC’s permit conditions say that the stilt parking approved in the plan is to be used exclusively for vehicle parking and not converted or misused. The permit also requires parking places in buildings to provide EV-charging infrastructure under the cited directions; the supplied evidence does not establish installed chargers or their number.
6. Amenities, recreation & open spaces
The RERA amenity record lists the following items with 0% progress in the supplied extract. The GHMC plan also specifies certain facilities or conditions, but the available documents do not verify that these are built or operational. RERA amenities
| Facility | Description / size | Evidence source | Declared progress / verified status |
|---|---|---|---|
| Tot-lot / green strip | Tot-lot is required to be fenced and maintained as greenery; no size supplied. | GHMC permit plan | Permit condition; completion not verified. RERA amenity record shows 0% for Green Strip/TOT LOT/Park. |
| Community buildings | Size and facility details not supplied. | RERA amenity record RERA amenities | 0% recorded; completion not verified. |
| Internal roads and footpaths | Details and dimensions not supplied. | RERA amenity record RERA amenities | 0% recorded. |
| Street lighting | Details not supplied. | RERA amenity record RERA amenities | 0% recorded. |
No clubhouse, swimming pool, gym or indoor-game facility is established by the supplied TG-RERA or sanctioned-plan evidence.
7. Utilities, building services & safety
The GHMC plan lists water supply, electricity connections, rainwater harvesting, a transformer space, a garbage house, a septic tank and soak pit, a generator, emergency lighting and fire-safety equipment. It specifies an underground static water storage tank of 25, 000 lits. Capacity and a terrace tank of 25,000lits capacity for Residential buildings. These are plan-listed provisions; the evidence does not verify installation, commissioning or operating capacity.
| Evidence in the project record | Water supply listed in the plan and RERA amenity record; two tanks specified in the plan as above. |
|---|---|
| Status shown by supplied evidence | Plan-listed; RERA amenity record marks Water Supply YES, with 0% progress shown. Installation and supply source not verified. RERA amenities |
| Evidence in the project record | Plan lists septic tank and soak pit. RERA amenity record lists sewerage and storm-water drains. |
|---|---|
| Status shown by supplied evidence | Plan-listed; RERA record marks Sewerage YES and Storm Water Drains YES, with 0% progress shown. No STP capacity or completion evidence supplied. RERA amenities |
| Evidence in the project record | Plan lists a percolation pit and 8 rainwater-harvesting pits in the permit extract. |
|---|---|
| Status shown by supplied evidence | Required/listed; completion not verified. RERA record marks water conservation/rainwater harvesting YES, with 0% progress shown. RERA amenities |
| Evidence in the project record | Electricity connections, transformer space and generator are listed in the plan. |
|---|---|
| Status shown by supplied evidence | Plan-listed; installation and backup capacity not supplied. |
| Evidence in the project record | Permit extract lists fire extinguishers, hose reel, down corner, automatic sprinkler system and emergency lighting; it requires an occupancy Fire NOC before OC. |
|---|---|
| Status shown by supplied evidence | Listed or required by the permit; installation, testing and NOC are not evidenced. |
| Evidence in the project record | Garbage house is required within the premises; the RERA record lists solid-waste management and disposal. |
|---|---|
| Status shown by supplied evidence | Permit/RERA-listed; completion not verified. RERA record marks Solid Waste Management and Disposal YES, with 0% progress shown. RERA amenities |
| Evidence in the project record | Plan refers to broadband/digital connectivity infrastructure, antenna and a common duct to access the common telecom room. |
|---|---|
| Status shown by supplied evidence | Plan-listed; installation not verified. |
| Evidence in the project record | The supplied extracts do not state lift number/capacity, service lifts, accessible circulation details, CCTV or access-control arrangements. |
|---|---|
| Status shown by supplied evidence | Not established by the supplied project evidence. |
8. Location, access & connectivity
The registered site is at Jeedimetla Village, Qutballapur Mandal, Medchal-Malkajgiri District, PIN 500055, in the locality recorded as Mandalaramulamma Enclave. The building-permit record describes the site as Plot No. 44 and also names Meenakshi Estates. RERA record RERA filing
The plan identifies an 18 mt. road and contains conditions concerning the site abutting that road. The supplied location record gives the nearest sampled Outer Ring Road interchange at approximately 9.4 km. No verified public-transport or additional landmark distances are supplied. Location record
9. Developer & development status
The registered promoter is SUMANTH SAI CONSTRUCTIONS, recorded as a partnership. The project record lists GSTIN 36ACNFS8087L1Z4. The supplied promoter address is SAI RAM PLAZA, BANDARI LAYOUT, MANDALARAMULAMMA ENCLAVE, JEEDIMETLA, Qutballapur, Medchal-Malkajgiri, 500055. RERA filing Corporate record Parties record
The RERA Form B declaration by YAKANARAYANA MAKINENI for the promoter undertakes completion by 06-04-2027. The permit gives a completion deadline before 06 April, 2027. These are stated deadlines, not evidence of current construction progress. No construction-progress percentage or OC is supplied.
10. Approvals, official records & documents
| Identifier / scope | P02200008632; SUMANTH SAI DAIMOND HEIGHTS; validity 14/08/2024–06/04/2027. |
|---|
| Identifier / scope | 0524/GHMC/KPL/2024-BP; file no. 000440/GHMC/0194/KPL2/2024-BP; approved 06 April, 2024; residential building, 1 Stilt + 5 upper floors. |
|---|
| Identifier / scope | Plan for residential flats on Plot No. 44, survey nos. 53 PART, 55 PART & 56 PART, Mandalaramulamma Enclave, Jeedimetla Village. |
|---|
| Identifier / scope | Completion undertaking to 06-04-2027; promoter declaration concerning title, encumbrances, funds and approvals. |
|---|
| Identifier / scope | Not supplied. The permit states OC is required before occupation. |
|---|
| Identifier / scope | The supplied document is identified as a layout-plan submission, but the available extract does not establish a separate approved-layout number. |
|---|
The evidence establishes the TG-RERA registration and GHMC building permit described above. The supplied records do not include an OC or independently verified construction-progress record.
1. Project at a glance
Project identity
Registered project name: SUMANTH SAI DAIMOND HEIGHTS
Project type / phase: Residential apartment project; phase or separately named registered portion: not disclosed.
TG-RERA registration: P02200008632. The registration certificate states validity from 14/08/2024 to 06/04/2027; the portal record gives the same dates in text.
Registration status: Registered; certificate validity is subject to any extension by the Authority. This is the registration period, not the project completion deadline.
Registered promoter: SUMANTH SAI CONSTRUCTIONS; entity type recorded as Partnership.
Land and geographic identity
Locality / site description: MANDALARAMULAMMA ENCLAVE, Plot No. 44; the building-permit record describes the locality as Meenakshi Estates.
Revenue village: Jeedimetla Village (also rendered JEEDIMETLA in the approval record).
Mandal: Qutballapur (approval records also render this as QUTHBULLAPUR / Qutubullapur).
District / PIN: Medchal-Malkajgiri; 500055.
Project survey numbers: 53P, 55P, 56P in the TG-RERA project record; the sanctioned-plan description specifies 53 PART, 55 PART & 56 PART. No further project subdivision numbers are supplied.
Site area: RERA land record: total area 743.11 sq. m and net area 743.11 sq. m. The building-permit record also gives plot and net plot area as 743.11 sq. m.
Boundaries: Not supplied in the project record.
Development identity
Sanctioning authority: Greater Hyderabad Municipal Corporation (GHMC).
Principal building-permit approval: 0524/GHMC/KPL/2024-BP, approved 06 April 2024; file no. 000440/GHMC/0194/KPL2/2024-BP.
Sanctioned use and building: Residential building; one building identified in the plan as BLDG (YAKANARAYANA).
Sanctioned floors: 1 Stilt + 5 upper floors. The approval record lists building height as 14.99 and the plan lists TOTAL HEIGHT 20.19mt. and 17.69 mt. from GL excluding Stilt Floor; the height fields are reproduced as stated in the approval extracts.
Approved built-up area: 1,818.80 Sq.Mt. residential upper floors; the plan separately states TOTAL PROPOSED BUILT UP AREA EXCLUDING PARKING 1818.80, TOTAL PROPOSED BUILT UP AREA INCLUDING PARKING 2220.90, TOTAL BUA 2229.90, NET BUA 1818.80, and PARKING AREA 402.10.
RERA-declared building area: 1818.8 sq. m approved built-up area; 185.96 sq. m mortgage area.
Unit count: 15 dwelling units in the sanctioned-plan extract and 15 in the TG-RERA unit record.
Offering and status
RERA-filed configuration: 3BHK, 15 units; filed saleable area 153.07 sq. m per unit.
Booked / available: Portal reading: 0 booked; 15 available. The booking record has no as-of date, so these counts are indicative rather than a dated confirmation.
Construction stage: The supplied records establish a building permit and commencement/completion conditions, but do not provide a verified current construction-progress percentage or site inspection.
Completion deadline: The promoter’s Form B declaration states 06-04-2027; the building-permit extract states construction to be completed before 06 April, 2027. These are completion dates, separate from TG-RERA registration validity.
OC / completion certificate: No occupancy or completion certificate is supplied. GHMC’s permit requires an OC before occupation. The evidence does not establish whether any portion has since received one.
2. The project story
SUMANTH SAI DAIMOND HEIGHTS is registered with TG-RERA as a residential apartment project on Plot No. 44 in Mandalaramulamma Enclave, Jeedimetla Village, Qutballapur Mandal, Medchal-Malkajgiri District. Its registered land description identifies survey numbers 53P, 55P and 56P; the GHMC plan describes them as parts of survey numbers 53, 55 and 56.
The approved scheme is one residential building, 1 Stilt + 5 upper floors, with 15 dwelling units. The TG-RERA filing lists all 15 as 3BHK units. The supplied records do not establish current construction progress, completion of amenities, or an issued OC; the marketing description is not used as evidence of the project’s present physical status.
3. Master plan, architecture & building design
The GHMC building-permit plan is for a single residential building on a 743.11 sq. m plot, with 1 Stilt + 5 upper floors and 15 dwelling units. It records 1,818.80 Sq.Mt. for residential upper floors and gives separate figures for built-up area and parking; these area categories should not be treated as interchangeable. The plan’s stated figures are: TOTAL PROPOSED BUILT UP AREA EXCLUDING PARKING 1818.80, TOTAL PROPOSED BUILT UP AREA INCLUDING PARKING 2220.90, TOTAL BUA 2229.90, NET BUA 1818.80, and PARKING AREA 402.10.
The supplied plan extract does not provide a reliable complete account of the building footprint, flats per floor, lift and stair arrangements, internal circulation, or phase organization. It records VACANT PLOT AREA 341.06 and conditions relating to a tot-lot and peripheral greenery, but the available evidence does not establish their completed or independently verified status.
4. Homes, configurations & floor plans
TG-RERA records 15 3BHK units, each with a filed saleable area of 153.07 sq. m. The portal reading shows 0 booked and 15 available, but has no stated as-of date.
The drawing measurement is software-derived from the approved floor-plan drawing, not a RERA-filed carpet-area disclosure. It estimates 3BHK carpet area at 107.3–107.9 sq. m (median 107.6 sq. m; 1159 sq. ft. median), based on two measured designs, and records 30% loading. These measurements need review against the drawing and should not be substituted for the filed saleable area; saleable area includes a share of common areas, while carpet area is a different measure.
| Configuration | Units | Booked | Available | RERA saleable area | Measured carpet area | Loading (if supplied) |
|---|---|---|---|---|---|---|
| 3BHK | 15 | 0 | 15 | 153.07 sq. m | 107.3–107.9 sq. m; median 107.6 sq. m (software-measured) | 30% |
The measured fifth-floor plan for flat 01 labels three bedrooms, toilets, living/dining, wash and kitchen areas. The supplied room schedule gives dimensions for these spaces, but they are drawing measurements rather than RERA-filed unit specifications.
5. Parking & vehicle circulation
The building-permit plan identifies parking at stilt level and gives a PARKING AREA 402.10; the permit extract separately reports Total Parking Area 233.3. The extracts do not provide a dependable parking-space count, a unit-wise allocation, visitor or accessible-space provisions, or a parking-to-home ratio. Parking shown or described in the plan does not by itself establish an exclusive allocation to a particular buyer.
GHMC’s permit conditions say that the stilt parking approved in the plan is to be used exclusively for vehicle parking and not converted or misused. The permit also requires parking places in buildings to provide EV-charging infrastructure under the cited directions; the supplied evidence does not establish installed chargers or their number.
6. Amenities, recreation & open spaces
The RERA amenity record lists the following items with 0% progress in the supplied extract. The GHMC plan also specifies certain facilities or conditions, but the available documents do not verify that these are built or operational.
| Facility | Description / size | Evidence source | Declared progress / verified status |
|---|---|---|---|
| Tot-lot / green strip | Tot-lot is required to be fenced and maintained as greenery; no size supplied. | GHMC permit plan | Permit condition; completion not verified. RERA amenity record shows 0% for Green Strip/TOT LOT/Park. |
| Community buildings | Size and facility details not supplied. | RERA amenity record | 0% recorded; completion not verified. |
| Internal roads and footpaths | Details and dimensions not supplied. | RERA amenity record | 0% recorded. |
| Street lighting | Details not supplied. | RERA amenity record | 0% recorded. |
No clubhouse, swimming pool, gym or indoor-game facility is established by the supplied TG-RERA or sanctioned-plan evidence.
7. Utilities, building services & safety
The GHMC plan lists water supply, electricity connections, rainwater harvesting, a transformer space, a garbage house, a septic tank and soak pit, a generator, emergency lighting and fire-safety equipment. It specifies an underground static water storage tank of 25, 000 lits. Capacity and a terrace tank of 25,000lits capacity for Residential buildings. These are plan-listed provisions; the evidence does not verify installation, commissioning or operating capacity.
| Evidence in the project record | Water supply listed in the plan and RERA amenity record; two tanks specified in the plan as above. |
|---|---|
| Status shown by supplied evidence | Plan-listed; RERA amenity record marks Water Supply YES, with 0% progress shown. Installation and supply source not verified. |
| Evidence in the project record | Plan lists septic tank and soak pit. RERA amenity record lists sewerage and storm-water drains. |
|---|---|
| Status shown by supplied evidence | Plan-listed; RERA record marks Sewerage YES and Storm Water Drains YES, with 0% progress shown. No STP capacity or completion evidence supplied. |
| Evidence in the project record | Plan lists a percolation pit and 8 rainwater-harvesting pits in the permit extract. |
|---|---|
| Status shown by supplied evidence | Required/listed; completion not verified. RERA record marks water conservation/rainwater harvesting YES, with 0% progress shown. |
| Evidence in the project record | Electricity connections, transformer space and generator are listed in the plan. |
|---|---|
| Status shown by supplied evidence | Plan-listed; installation and backup capacity not supplied. |
| Evidence in the project record | Permit extract lists fire extinguishers, hose reel, down corner, automatic sprinkler system and emergency lighting; it requires an occupancy Fire NOC before OC. |
|---|---|
| Status shown by supplied evidence | Listed or required by the permit; installation, testing and NOC are not evidenced. |
| Evidence in the project record | Garbage house is required within the premises; the RERA record lists solid-waste management and disposal. |
|---|---|
| Status shown by supplied evidence | Permit/RERA-listed; completion not verified. RERA record marks Solid Waste Management and Disposal YES, with 0% progress shown. |
| Evidence in the project record | Plan refers to broadband/digital connectivity infrastructure, antenna and a common duct to access the common telecom room. |
|---|---|
| Status shown by supplied evidence | Plan-listed; installation not verified. |
| Evidence in the project record | The supplied extracts do not state lift number/capacity, service lifts, accessible circulation details, CCTV or access-control arrangements. |
|---|---|
| Status shown by supplied evidence | Not established by the supplied project evidence. |
8. Location, access & connectivity
The registered site is at Jeedimetla Village, Qutballapur Mandal, Medchal-Malkajgiri District, PIN 500055, in the locality recorded as Mandalaramulamma Enclave. The building-permit record describes the site as Plot No. 44 and also names Meenakshi Estates.
The plan identifies an 18 mt. road and contains conditions concerning the site abutting that road. The supplied location record gives the nearest sampled Outer Ring Road interchange at approximately 9.4 km. No verified public-transport or additional landmark distances are supplied.
9. Developer & development status
The registered promoter is SUMANTH SAI CONSTRUCTIONS, recorded as a partnership. The project record lists GSTIN 36ACNFS8087L1Z4. The supplied promoter address is SAI RAM PLAZA, BANDARI LAYOUT, MANDALARAMULAMMA ENCLAVE, JEEDIMETLA, Qutballapur, Medchal-Malkajgiri, 500055.
The RERA Form B declaration by YAKANARAYANA MAKINENI for the promoter undertakes completion by 06-04-2027. The permit gives a completion deadline before 06 April, 2027. These are stated deadlines, not evidence of current construction progress. No construction-progress percentage or OC is supplied.
10. Approvals, official records & documents
| Identifier / scope | P02200008632; SUMANTH SAI DAIMOND HEIGHTS; validity 14/08/2024–06/04/2027. |
|---|
| Identifier / scope | 0524/GHMC/KPL/2024-BP; file no. 000440/GHMC/0194/KPL2/2024-BP; approved 06 April, 2024; residential building, 1 Stilt + 5 upper floors. |
|---|
| Identifier / scope | Plan for residential flats on Plot No. 44, survey nos. 53 PART, 55 PART & 56 PART, Mandalaramulamma Enclave, Jeedimetla Village. |
|---|
| Identifier / scope | Completion undertaking to 06-04-2027; promoter declaration concerning title, encumbrances, funds and approvals. |
|---|
| Identifier / scope | Not supplied. The permit states OC is required before occupation. |
|---|
| Identifier / scope | The supplied document is identified as a layout-plan submission, but the available extract does not establish a separate approved-layout number. |
|---|
The evidence establishes the TG-RERA registration and GHMC building permit described above. The supplied records do not include an OC or independently verified construction-progress record.
Frequently asked questions
Is SUMANTH SAI DAIMOND HEIGHTS registered with Telangana RERA?
Yes. SUMANTH SAI DAIMOND HEIGHTS is registered with the Telangana Real Estate Regulatory Authority as P02200008632; the registration status is New Project.
Who is the developer of SUMANTH SAI DAIMOND HEIGHTS?
The promoter named in the RERA registration is SUMANTH SAI CONSTRUCTIONS.
Where is SUMANTH SAI DAIMOND HEIGHTS located?
SUMANTH SAI DAIMOND HEIGHTS is in JEEDIMETLA, Jeedimetla-Village, Qutballapur, Medchal-Malkajgiri, Telangana (500055).
When will SUMANTH SAI DAIMOND HEIGHTS be completed?
The promoter's proposed date of completion filed with RERA is 06/08/2027. This is the promoter's declaration, not a guarantee.
More projects in Jeedimetla