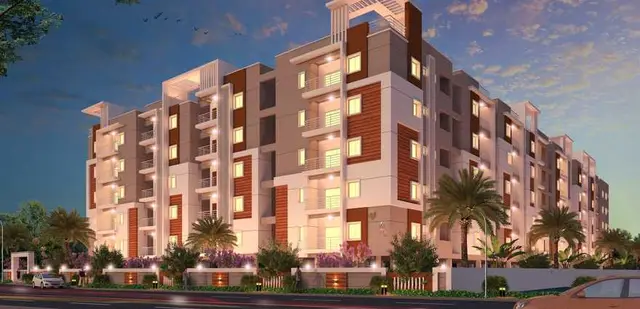
Aparna Greenscapes
APARNA CONSTRUCTIONS AND ESTATES PVT LTD · Medchal-Malkajgiri · RERA P02200006895
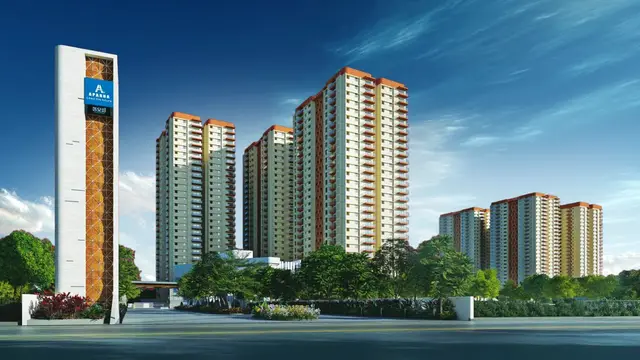
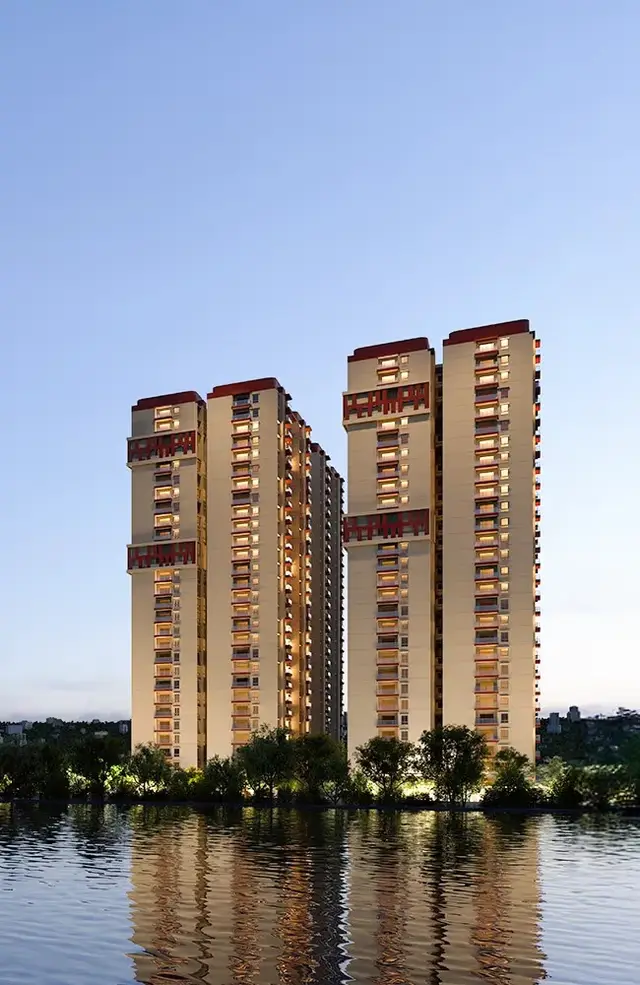
APARNA GREENSCAPES is a residential apartment project in Jeedimetla-Village, Qutballapur Mandal, Medchal-Malkajgiri District, developed by registered promoter Aparna Constructions And Estates Pvt Ltd. The project covers a net plot area of 56,202.09 sq. m and comprises seven residential blocks, A–G, and one clubhouse; the blocks have 26 or 28 upper floors, with Block A also having 3 Cellar floors. The RERA unit record lists 768 apartments in 2BHK, 3BHK, 4BHK and 5BHK configurations. Its TG-RERA registration is P02200006895, issued 06/09/2023, and the promoter’s declared completion date is 10.08.2028.
More from Aparna Constructions And Estates Pvt Ltd · 18 projects →
01What we found
Read from TG-RERA filings, approvals, land and registration records and court records. A court case is counted only when the court record states this project's survey number with its village, or names the project.
02Check before you pay
7 items to check before you pay, 3 high - from the title chain, court records and approvals, each with what to ask the builder or your advocate. An item may not be a problem with the project: records can be incomplete.
1. Project at a glance
Project identity
| Item | Project record |
|---|---|
| Registered project name | APARNA GREENSCAPES RERA record |
| Project type | Residential apartment project RERA record |
| Phase / registered portion | RERA records the project against Survey Nos. 44/P, 45/P, 47/P and 48/P; separate phase identifiers are not disclosed. |
| TG-RERA registration | P02200006895, granted under section 5; issued 06/09/2023. |
| Registration validity | 06/09/2023 to 10/08/2028, unless extended by the Authority. The registration certificate records no extension. |
| Registered promoter | Aparna Constructions And Estates Pvt Ltd |
| RERA status | The supplied certificate confirms registration. A later live-status verification is not included in this record. |
Land and geographic identity
| Item | Project record |
|---|---|
| Locality | Jeedimetla-Village; RERA locality is recorded as Jeedimetla-Village. |
| Revenue village | Jeedimetla Village; the GHMC permit labels it JEEDIMETLA. |
| Mandal | Qutballapur; the building permit spells it Qutubullapur. |
| District | Medchal-Malkajgiri; the building permit says MEDCHAL District. |
| PIN | 500055 |
| Project surveys | 44/P, 45/P, 47/P and 48/P |
| Site extent | GHMC permit: plot area 56,363.78 sq. m; road-affected area 161.69 sq. m; nala-affected area 0.0 sq. m; net plot area 56,202.09 sq. m. |
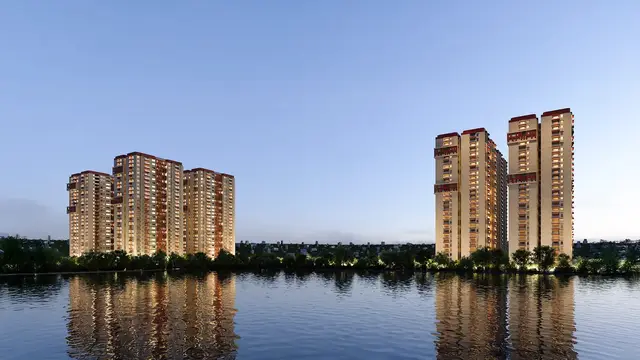
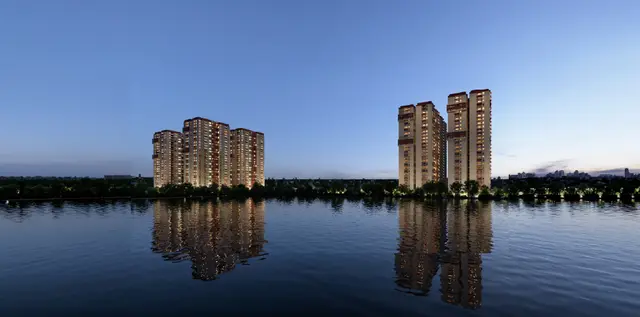
| Boundaries in the RERA project record | East: National Highway; West: Fox Saagar Lake; North: National Highway; South: Fox Saagar Lake. RERA filing |
Development identity
| Item | Project record |
|---|---|
| Sanctioning authority | Greater Hyderabad Municipal Corporation (GHMC) |
| Principal building permission | 2912/GHMC/KPL/2023-BP, approved 11 August 2023; file no. 003150/GHMC/1547/KPL1/2023-BP. |
| Approved built-up area | 277,715.35 sq. m as recorded in the project information. The permit extraction also records “Total Parking Area 111051.24” and “Ground to 3rd floors 27,992.38”; their precise area definitions are not supplied here. RERA filing |
| Buildings | Seven residential blocks, A–G, and one clubhouse are named in the permit. |
| Sanctioned floor configuration | Block A: 3 Cellar + 1 Ground + 28 upper floors; Blocks B and C: 1 Ground + 26 upper floors each; Blocks D–G: 1 Ground + 28 upper floors each; clubhouse: 1 Ground + 3 upper floors. |
| Height | The permit’s sanctioned parameters state Height(M) 92.40; the precise scope of that height figure is not further specified in the supplied extraction. |
| Parking levels | The permit describes cellar and stilt areas approved for parking, but the supplied project records do not give a sanctioned parking-space count or a complete parking-level schedule. |
| Approved and RERA-declared homes | The project record lists 768 total units across seven buildings. The supplied GHMC permit extraction does not state an approved unit total for comparison. RERA unit table |
Offering and status
| Item | Project record |
|---|---|
| RERA-filed configurations | 2BHK, 3BHK, 4BHK and 5BHK apartments. RERA unit table |
| RERA-filed saleable areas | 2BHK 208.5 sq. m; 3BHK 160.63 sq. m; 4BHK 188.75 sq. m; 5BHK 473.55 sq. m. RERA unit table |
| Booked / available | Portal-derived counts are 2BHK 2/18; 3BHK 22/268; 4BHK 55/311; 5BHK 14/78 (booked/available). The record carries no as-of date, so these figures are indicative. RERA unit table |
| Construction stage | The RERA amenity schedule records some works as having percentage progress, but the supplied data does not establish an independently inspected overall construction stage. RERA amenities |
| Completion dates | RERA promoter declaration: 10.08.2028; GHMC permit: construction to be completed before 11 August 2028; RERA certificate validity ends 10/08/2028. These are completion/registration dates, not evidence of completion. |
| Occupancy / completion certificate | No occupancy or completion certificate is supplied; the permit states an occupancy certificate is compulsory before occupation. The supplied permit extraction records completion as not certified. |
2. The project story
Aparna Greenscapes is registered as a residential apartment development on parts of four survey numbers in Jeedimetla Village, Qutballapur Mandal, Medchal-Malkajgiri District. The GHMC building permit describes seven residential blocks, A through G, plus a separate clubhouse. Block A has three cellar levels in the permit schedule; the other residential blocks are described from ground level upward, with 26 or 28 upper floors.
The RERA unit record lists 768 apartments in four configurations and shows 91 booked units in total by the supplied configuration counts. The portal figures have no as-of date and should be treated as indicative rather than a current sales position. RERA unit table
The project is registered through 10/08/2028, while the promoter’s Form B states a completion undertaking of 10.08.2028. No occupancy or completion certificate is in the supplied material. Percentage entries in the RERA amenity schedule relate to listed infrastructure and facilities; they do not independently verify the overall construction stage or completion of any tower. RERA amenities
3. Master plan, architecture & building design
The GHMC permit identifies a 56,363.78 sq. m plot area, 161.69 sq. m road-affected area, zero recorded nala-affected area and 56,202.09 sq. m net plot area. The project record separately reports approved built-up area of 277,715.35 sq. m. These are differently labelled area figures; the supplied material does not provide a complete area schedule that would define their relationship. RERA filing
The approved building schedule is:
| Building | Use | Permit floor description |
|---|---|---|
| Block A | Residential | 3 Cellar + 1 Ground + 28 upper floors |
| Block B | Residential | 1 Ground + 26 upper floors |
| Block C | Residential | 1 Ground + 26 upper floors |
| Block D | Residential | 1 Ground + 28 upper floors |
| Block E | Residential | 1 Ground + 28 upper floors |
| Block F | Residential | 1 Ground + 28 upper floors |
| Block G | Residential | 1 Ground + 28 upper floors |
| Clubhouse | Amenity | 1 Ground + 3 upper floors |
The permit extraction records a sanctioned height of 92.40 m, total parking area of 111051.24, and “Ground to 3rd floors” area of 27,992.38; the exact scope and units for the latter two figures are not clarified in the supplied extraction. Cellar and stilt areas approved for parking are to be used exclusively for vehicle parking, without partition walls or rolling shutters.
The permit identifies a tot-lot of 6619.1 and requires the tot-lot to be fenced and maintained as greenery. Its supplied extraction does not specify the unit for the tot-lot figure. Detailed drawing-derived information on typical floor arrangements, flats per floor, building footprints, lift and stair counts, internal circulation, landscape allocation, or residential-versus-common-area schedules is not available in the supplied records.
4. Homes, configurations & floor plans
The unit schedule below presents RERA-filed counts and saleable areas. The carpet figures and loading percentages are software-measured from approved floor-plan drawing geometry, not RERA-filed disclosures; the drawing review notes that these measurements need review. Carpet area is distinct from saleable area, which may include a home’s share of common areas. Balcony and utility areas are not the same as carpet area; the measured 2BHK example identifies the utility as excluded from carpet. RERA unit table Floor plans RERA unit details
| Configuration | Units | Booked | Available | RERA saleable area | Measured carpet area | Loading (if supplied) |
|---|---|---|---|---|---|---|
| 2BHK | 20 | 2 | 18 | 208.5 sq. m | 116.8–140.3 sq. m; median 129.7 sq. m | 38% (software-measured) |
| 3BHK | 290 | 22 | 268 | 160.63 sq. m | Not available | Not available |
| 4BHK | 366 | 55 | 311 | 188.75 sq. m | Not available | Not available |
| 5BHK | 92 | 14 | 78 | 473.55 sq. m | 322.3–353.5 sq. m; median 330.1 sq. m | 30% (software-measured) |
RERA unit table Floor plans RERA unit details
The drawing-derived 2BHK example (ground-floor plan, flat 08) includes living/dining, a master bedroom, bedroom, kitchen, two toilets and a utility. The measured room schedule gives the living/dining as 3.65 × 12.2 m, master bedroom 2.87 × 6.86 m, bedroom 3.65 × 3.65 m, kitchen 4.89 × 2.77 m, and utility 2.75 × 1.95 m. The software-measured 5BHK example is from a fifth-floor plan, flat 01, and includes living/dining, bedrooms, a kitchen and toilets. These are drawing-derived measurements and labels, not RERA-filed room schedules. RERA unit details
The available supplied floor-plan records cover measured designs for 2BHK and 5BHK; they do not provide measured carpet areas for 3BHK or 4BHK. The RERA-filed saleable areas remain the filed figures for all four configurations. Floor plans RERA unit table
5. Parking & vehicle circulation
The GHMC permit states that cellar and stilt areas approved for parking must be used exclusively for vehicle parking, without partition walls or rolling shutters. Block A is scheduled with three cellar levels; the supplied permit extraction does not provide a complete parking-level schedule for the other blocks.
No sanctioned count of car, two-wheeler, visitor or accessible parking spaces is supplied. The project record states a “Total Parking Area 111051.24,” but does not clarify its unit or provide a space count. Parking allotment to individual apartments, visitor arrangements, EV-charging locations, ramps, entries/exits and pedestrian separation are not established by the supplied material. A parking bay shown or provided in common project areas would not, by itself, establish exclusive ownership by an apartment buyer. RERA unit table
6. Amenities, recreation & open spaces
The permit names a clubhouse and records a tot-lot figure; the RERA amenity schedule lists facilities with “YES” availability and reported progress percentages. The schedule percentages are not independent verification of completed or operational facilities. RERA amenities
| Facility | Description / size | Evidence source | Declared progress / verified status |
|---|---|---|---|
| Clubhouse | 1 Ground + 3 upper floors; no area or capacity supplied | GHMC building permit | Sanctioned; no independently verified completion status supplied |
| Tot-lot / greenery | 6619.1; unit not stated | GHMC building permit | Sanctioned; amenity schedule reports Green Strip/TOT LOT/Park at 0%; not independently verified complete |
| Community buildings | No further description or size supplied | RERA amenity schedule | 20% reported |
| Internal roads and footpaths | No dimensions supplied | RERA amenity schedule | 2% reported |
| Water supply | No facility size supplied | RERA amenity schedule | 15% reported |
| Sewerage (chamber, lines, septic tank, STP) | No capacity supplied | RERA amenity schedule | 90% reported |
| Storm-water drains | No dimensions supplied | RERA amenity schedule | 60% reported |
| Fire protection and fire-safety requirements | No system details supplied | RERA amenity schedule | 80% reported |
RERA amenities
The supplied records do not provide a detailed clubhouse facility list, indoor or outdoor sports inventory, recreational capacities, or a complete landscaped-open-space schedule. No independent completion verification is supplied for the listed amenities. RERA amenities
7. Utilities, building services & safety
The RERA amenity schedule records water supply, sewerage including an STP, storm-water drains, water conservation and rainwater harvesting, electrical meter room/sub-station/receiving station, solid-waste management and fire-safety requirements. It reports progress for selected items, but does not give capacities or establish that these services are completed and operational. RERA amenities
The GHMC permit requires 11 rainwater-harvesting pits, space for a transformer within the site, and a garbage house within the premises. It also requires an occupancy certificate before occupation and an occupancy Fire NOC from the Director (EV&DM) before issuance of that certificate. The permit states that no construction is allowed in the MFL of the FTL and buffer zone of a lake, nala or drain, and that buffer-zone area is to be left for greenery. These are permit conditions; the supplied record does not establish their completion or compliance.
No water-source or storage capacity, STP capacity, treated-water reuse scheme, drainage capacity, electrical load or backup-generation capacity, lift count or capacity, fire-system specification, CCTV/security arrangement, or accessible-route details are supplied. The drawings or marketing material alone are not relied upon here to claim statutory compliance. RERA amenities
8. Location, access & connectivity
The registered project location is Jeedimetla-Village, Qutballapur Mandal, Medchal-Malkajgiri District, PIN 500055, on Survey Nos. 44/P, 45/P, 47/P and 48/P. The RERA land record identifies the site boundaries as National Highway to the east and north, and Fox Saagar Lake to the west and south. RERA filing
The supplied location record gives the nearest sampled Outer Ring Road interchange at approximately 8.8 km. No measured distances to public transport, local services or other landmarks, nor verified approach-road details, are included. Location record
9. Developer & development status
The registered legal promoter is Aparna Constructions And Estates Pvt Ltd, a company. The supplied corporate record lists GSTIN 36AADCA1031D1ZH. The Form B declaration gives the promoter’s registered office address as 802, Astral Heights, 6-3-352/2&3, Road No.1, Banjara Hills, Hyderabad; the RERA registration certificate separately lists the promoter office as Village: PUNJAGUTTA, Mandal: KHAIRTABAD, District: Hyderabad, Pin: 500034. Corporate record
The promoter’s Form B affidavit, signed by Managing Director Sannareddy Subramanyam Reddy and verified in Hyderabad on 21 August 2023, declares a completion undertaking of 10.08.2028 and describes the separate-account and project-fund obligations.
The supplied record contains no independently verified site progress report and no occupancy/completion certificate. The RERA amenity percentages are reported progress entries for listed facilities, not a verified overall construction percentage. RERA amenities
10. Approvals, official records & documents
| Identifier / date | P02200006895; issued 06/09/2023; valid to 10/08/2028 |
|---|---|
| What the supplied record establishes | Form C registration for APARNA GREENSCAPES under section 5; the certificate states the registration period and conditions. |
| Identifier / date | 2912/GHMC/KPL/2023-BP; approved 11 August 2023; file no. 003150/GHMC/1547/KPL1/2023-BP |
|---|---|
| What the supplied record establishes | Conditional building permission covering Blocks A–G and clubhouse on the stated survey parcels and site extent. The permit expressly states that it does not confer ownership rights. |
| Identifier / date | Permit conditions refer to submission of a commencement notice and completion notice and require an occupancy certificate before occupation. |
|---|---|
| What the supplied record establishes | No issued occupancy or completion certificate is supplied; the permit extraction records completion as not certified. |
| Identifier / date | Verified 21 August 2023 |
|---|---|
| What the supplied record establishes | Promoter declaration on project, funds, approvals and intended completion by 10.08.2028. |
| Identifier / date | Drawing document IDs 351198, 351206, 351207, 351209 (2BHK) and 351203, 351205 (5BHK) |
|---|---|
| What the supplied record establishes | Software-measured unit geometry is available for some configurations; it is not a RERA disclosure and is identified as requiring review. Floor plans RERA unit details |
| Identifier / date | Insurance Policy 5004/298396724/00/000 (17 July 2023); Notarised Affidavit 17883/2023; Air Force NOC Air HQ/S 17726/01/ATS (PC-MMMCCXL) (08.06.2022) |
|---|---|
| What the supplied record establishes | Identifiers appearing in the permit extraction; the supplied record does not separately provide the full underlying documents for each. |
1. Project at a glance
Project identity
Registered project name: APARNA GREENSCAPES
Project type: Residential apartment project
Phase / registered portion: RERA records the project against Survey Nos. 44/P, 45/P, 47/P and 48/P; separate phase identifiers are not disclosed.
TG-RERA registration: P02200006895, granted under section 5; issued 06/09/2023.
Registration validity: 06/09/2023 to 10/08/2028, unless extended by the Authority. The registration certificate records no extension.
Registered promoter: Aparna Constructions And Estates Pvt Ltd
RERA status: The supplied certificate confirms registration. A later live-status verification is not included in this record.
Land and geographic identity
Locality: Jeedimetla-Village; RERA locality is recorded as Jeedimetla-Village.
Revenue village: Jeedimetla Village; the GHMC permit labels it JEEDIMETLA.
Mandal: Qutballapur; the building permit spells it Qutubullapur.
District: Medchal-Malkajgiri; the building permit says MEDCHAL District.
PIN: 500055
Project surveys: 44/P, 45/P, 47/P and 48/P
Site extent: GHMC permit: plot area 56,363.78 sq. m; road-affected area 161.69 sq. m; nala-affected area 0.0 sq. m; net plot area 56,202.09 sq. m.
Boundaries in the RERA project record: East: National Highway; West: Fox Saagar Lake; North: National Highway; South: Fox Saagar Lake.
Development identity
Sanctioning authority: Greater Hyderabad Municipal Corporation (GHMC)
Principal building permission: 2912/GHMC/KPL/2023-BP, approved 11 August 2023; file no. 003150/GHMC/1547/KPL1/2023-BP.
Approved built-up area: 277,715.35 sq. m as recorded in the project information. The permit extraction also records “Total Parking Area 111051.24” and “Ground to 3rd floors 27,992.38”; their precise area definitions are not supplied here.
Buildings: Seven residential blocks, A–G, and one clubhouse are named in the permit.
Sanctioned floor configuration: Block A: 3 Cellar + 1 Ground + 28 upper floors; Blocks B and C: 1 Ground + 26 upper floors each; Blocks D–G: 1 Ground + 28 upper floors each; clubhouse: 1 Ground + 3 upper floors.
Height: The permit’s sanctioned parameters state Height(M) 92.40; the precise scope of that height figure is not further specified in the supplied extraction.
Parking levels: The permit describes cellar and stilt areas approved for parking, but the supplied project records do not give a sanctioned parking-space count or a complete parking-level schedule.
Approved and RERA-declared homes: The project record lists 768 total units across seven buildings. The supplied GHMC permit extraction does not state an approved unit total for comparison.
Offering and status
RERA-filed configurations: 2BHK, 3BHK, 4BHK and 5BHK apartments.
RERA-filed saleable areas: 2BHK 208.5 sq. m; 3BHK 160.63 sq. m; 4BHK 188.75 sq. m; 5BHK 473.55 sq. m.
Booked / available: Portal-derived counts are 2BHK 2/18; 3BHK 22/268; 4BHK 55/311; 5BHK 14/78 (booked/available). The record carries no as-of date, so these figures are indicative.
Construction stage: The RERA amenity schedule records some works as having percentage progress, but the supplied data does not establish an independently inspected overall construction stage.
Completion dates: RERA promoter declaration: 10.08.2028; GHMC permit: construction to be completed before 11 August 2028; RERA certificate validity ends 10/08/2028. These are completion/registration dates, not evidence of completion.
Occupancy / completion certificate: No occupancy or completion certificate is supplied; the permit states an occupancy certificate is compulsory before occupation. The supplied permit extraction records completion as not certified.
2. The project story
Aparna Greenscapes is registered as a residential apartment development on parts of four survey numbers in Jeedimetla Village, Qutballapur Mandal, Medchal-Malkajgiri District. The GHMC building permit describes seven residential blocks, A through G, plus a separate clubhouse. Block A has three cellar levels in the permit schedule; the other residential blocks are described from ground level upward, with 26 or 28 upper floors.
The RERA unit record lists 768 apartments in four configurations and shows 91 booked units in total by the supplied configuration counts. The portal figures have no as-of date and should be treated as indicative rather than a current sales position.
The project is registered through 10/08/2028, while the promoter’s Form B states a completion undertaking of 10.08.2028. No occupancy or completion certificate is in the supplied material. Percentage entries in the RERA amenity schedule relate to listed infrastructure and facilities; they do not independently verify the overall construction stage or completion of any tower.
3. Master plan, architecture & building design
The GHMC permit identifies a 56,363.78 sq. m plot area, 161.69 sq. m road-affected area, zero recorded nala-affected area and 56,202.09 sq. m net plot area. The project record separately reports approved built-up area of 277,715.35 sq. m. These are differently labelled area figures; the supplied material does not provide a complete area schedule that would define their relationship.
The approved building schedule is:
| Building | Use | Permit floor description |
|---|---|---|
| Block A | Residential | 3 Cellar + 1 Ground + 28 upper floors |
| Block B | Residential | 1 Ground + 26 upper floors |
| Block C | Residential | 1 Ground + 26 upper floors |
| Block D | Residential | 1 Ground + 28 upper floors |
| Block E | Residential | 1 Ground + 28 upper floors |
| Block F | Residential | 1 Ground + 28 upper floors |
| Block G | Residential | 1 Ground + 28 upper floors |
| Clubhouse | Amenity | 1 Ground + 3 upper floors |
The permit extraction records a sanctioned height of 92.40 m, total parking area of 111051.24, and “Ground to 3rd floors” area of 27,992.38; the exact scope and units for the latter two figures are not clarified in the supplied extraction. Cellar and stilt areas approved for parking are to be used exclusively for vehicle parking, without partition walls or rolling shutters.
The permit identifies a tot-lot of 6619.1 and requires the tot-lot to be fenced and maintained as greenery. Its supplied extraction does not specify the unit for the tot-lot figure. Detailed drawing-derived information on typical floor arrangements, flats per floor, building footprints, lift and stair counts, internal circulation, landscape allocation, or residential-versus-common-area schedules is not available in the supplied records.
4. Homes, configurations & floor plans
The unit schedule below presents RERA-filed counts and saleable areas. The carpet figures and loading percentages are software-measured from approved floor-plan drawing geometry, not RERA-filed disclosures; the drawing review notes that these measurements need review. Carpet area is distinct from saleable area, which may include a home’s share of common areas. Balcony and utility areas are not the same as carpet area; the measured 2BHK example identifies the utility as excluded from carpet.
| Configuration | Units | Booked | Available | RERA saleable area | Measured carpet area | Loading (if supplied) |
|---|---|---|---|---|---|---|
| 2BHK | 20 | 2 | 18 | 208.5 sq. m | 116.8–140.3 sq. m; median 129.7 sq. m | 38% (software-measured) |
| 3BHK | 290 | 22 | 268 | 160.63 sq. m | Not available | Not available |
| 4BHK | 366 | 55 | 311 | 188.75 sq. m | Not available | Not available |
| 5BHK | 92 | 14 | 78 | 473.55 sq. m | 322.3–353.5 sq. m; median 330.1 sq. m | 30% (software-measured) |
The drawing-derived 2BHK example (ground-floor plan, flat 08) includes living/dining, a master bedroom, bedroom, kitchen, two toilets and a utility. The measured room schedule gives the living/dining as 3.65 × 12.2 m, master bedroom 2.87 × 6.86 m, bedroom 3.65 × 3.65 m, kitchen 4.89 × 2.77 m, and utility 2.75 × 1.95 m. The software-measured 5BHK example is from a fifth-floor plan, flat 01, and includes living/dining, bedrooms, a kitchen and toilets. These are drawing-derived measurements and labels, not RERA-filed room schedules.
The available supplied floor-plan records cover measured designs for 2BHK and 5BHK; they do not provide measured carpet areas for 3BHK or 4BHK. The RERA-filed saleable areas remain the filed figures for all four configurations.
5. Parking & vehicle circulation
The GHMC permit states that cellar and stilt areas approved for parking must be used exclusively for vehicle parking, without partition walls or rolling shutters. Block A is scheduled with three cellar levels; the supplied permit extraction does not provide a complete parking-level schedule for the other blocks.
No sanctioned count of car, two-wheeler, visitor or accessible parking spaces is supplied. The project record states a “Total Parking Area 111051.24,” but does not clarify its unit or provide a space count. Parking allotment to individual apartments, visitor arrangements, EV-charging locations, ramps, entries/exits and pedestrian separation are not established by the supplied material. A parking bay shown or provided in common project areas would not, by itself, establish exclusive ownership by an apartment buyer.
6. Amenities, recreation & open spaces
The permit names a clubhouse and records a tot-lot figure; the RERA amenity schedule lists facilities with “YES” availability and reported progress percentages. The schedule percentages are not independent verification of completed or operational facilities.
| Facility | Description / size | Evidence source | Declared progress / verified status |
|---|---|---|---|
| Clubhouse | 1 Ground + 3 upper floors; no area or capacity supplied | GHMC building permit | Sanctioned; no independently verified completion status supplied |
| Tot-lot / greenery | 6619.1; unit not stated | GHMC building permit | Sanctioned; amenity schedule reports Green Strip/TOT LOT/Park at 0%; not independently verified complete |
| Community buildings | No further description or size supplied | RERA amenity schedule | 20% reported |
| Internal roads and footpaths | No dimensions supplied | RERA amenity schedule | 2% reported |
| Water supply | No facility size supplied | RERA amenity schedule | 15% reported |
| Sewerage (chamber, lines, septic tank, STP) | No capacity supplied | RERA amenity schedule | 90% reported |
| Storm-water drains | No dimensions supplied | RERA amenity schedule | 60% reported |
| Fire protection and fire-safety requirements | No system details supplied | RERA amenity schedule | 80% reported |
The supplied records do not provide a detailed clubhouse facility list, indoor or outdoor sports inventory, recreational capacities, or a complete landscaped-open-space schedule. No independent completion verification is supplied for the listed amenities.
7. Utilities, building services & safety
The RERA amenity schedule records water supply, sewerage including an STP, storm-water drains, water conservation and rainwater harvesting, electrical meter room/sub-station/receiving station, solid-waste management and fire-safety requirements. It reports progress for selected items, but does not give capacities or establish that these services are completed and operational.
The GHMC permit requires 11 rainwater-harvesting pits, space for a transformer within the site, and a garbage house within the premises. It also requires an occupancy certificate before occupation and an occupancy Fire NOC from the Director (EV&DM) before issuance of that certificate. The permit states that no construction is allowed in the MFL of the FTL and buffer zone of a lake, nala or drain, and that buffer-zone area is to be left for greenery. These are permit conditions; the supplied record does not establish their completion or compliance.
No water-source or storage capacity, STP capacity, treated-water reuse scheme, drainage capacity, electrical load or backup-generation capacity, lift count or capacity, fire-system specification, CCTV/security arrangement, or accessible-route details are supplied. The drawings or marketing material alone are not relied upon here to claim statutory compliance.
8. Location, access & connectivity
The registered project location is Jeedimetla-Village, Qutballapur Mandal, Medchal-Malkajgiri District, PIN 500055, on Survey Nos. 44/P, 45/P, 47/P and 48/P. The RERA land record identifies the site boundaries as National Highway to the east and north, and Fox Saagar Lake to the west and south.
The supplied location record gives the nearest sampled Outer Ring Road interchange at approximately 8.8 km. No measured distances to public transport, local services or other landmarks, nor verified approach-road details, are included.
9. Developer & development status
The registered legal promoter is Aparna Constructions And Estates Pvt Ltd, a company. The supplied corporate record lists GSTIN 36AADCA1031D1ZH. The Form B declaration gives the promoter’s registered office address as 802, Astral Heights, 6-3-352/2&3, Road No.1, Banjara Hills, Hyderabad; the RERA registration certificate separately lists the promoter office as Village: PUNJAGUTTA, Mandal: KHAIRTABAD, District: Hyderabad, Pin: 500034.
The promoter’s Form B affidavit, signed by Managing Director Sannareddy Subramanyam Reddy and verified in Hyderabad on 21 August 2023, declares a completion undertaking of 10.08.2028 and describes the separate-account and project-fund obligations.
The supplied record contains no independently verified site progress report and no occupancy/completion certificate. The RERA amenity percentages are reported progress entries for listed facilities, not a verified overall construction percentage.
10. Approvals, official records & documents
| Identifier / date | P02200006895; issued 06/09/2023; valid to 10/08/2028 |
|---|---|
| What the supplied record establishes | Form C registration for APARNA GREENSCAPES under section 5; the certificate states the registration period and conditions. |
| Identifier / date | 2912/GHMC/KPL/2023-BP; approved 11 August 2023; file no. 003150/GHMC/1547/KPL1/2023-BP |
|---|---|
| What the supplied record establishes | Conditional building permission covering Blocks A–G and clubhouse on the stated survey parcels and site extent. The permit expressly states that it does not confer ownership rights. |
| Identifier / date | Permit conditions refer to submission of a commencement notice and completion notice and require an occupancy certificate before occupation. |
|---|---|
| What the supplied record establishes | No issued occupancy or completion certificate is supplied; the permit extraction records completion as not certified. |
| Identifier / date | Verified 21 August 2023 |
|---|---|
| What the supplied record establishes | Promoter declaration on project, funds, approvals and intended completion by 10.08.2028. |
| Identifier / date | Drawing document IDs 351198, 351206, 351207, 351209 (2BHK) and 351203, 351205 (5BHK) |
|---|---|
| What the supplied record establishes | Software-measured unit geometry is available for some configurations; it is not a RERA disclosure and is identified as requiring review. |
| Identifier / date | Insurance Policy 5004/298396724/00/000 (17 July 2023); Notarised Affidavit 17883/2023; Air Force NOC Air HQ/S 17726/01/ATS (PC-MMMCCXL) (08.06.2022) |
|---|---|
| What the supplied record establishes | Identifiers appearing in the permit extraction; the supplied record does not separately provide the full underlying documents for each. |
Frequently asked questions
Is APARNA GREENSCAPES registered with Telangana RERA?
Yes. APARNA GREENSCAPES is registered with the Telangana Real Estate Regulatory Authority as P02200006895; the registration status is New Project.
Who is the developer of APARNA GREENSCAPES?
The promoter named in the RERA registration is APARNA CONSTRUCTIONS AND ESTATES PVT LTD.
Where is APARNA GREENSCAPES located?
APARNA GREENSCAPES is in Qutbullapur, Jeedimetla-Village, Qutballapur, Medchal-Malkajgiri, Telangana (500055).
When will APARNA GREENSCAPES be completed?
The promoter's proposed date of completion filed with RERA is 10/12/2028. This is the promoter's declaration, not a guarantee.
More projects in Jeedimetla