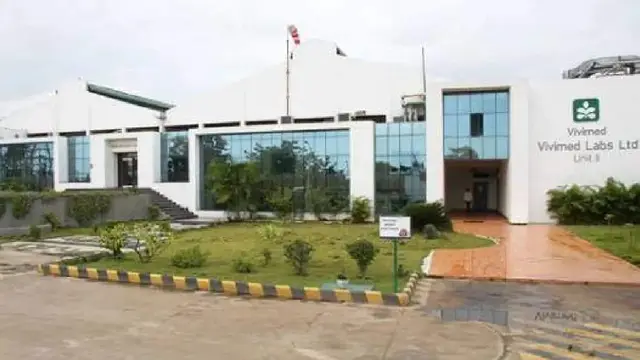
Anish Pride
ANISH HOMES PVT LTD · Medchal-Malkajgiri · RERA P02200010502
ANISH PRIDE is a residential apartment project in Jeedimetla Village, Qutballapur Mandal, Medchal-Malkajgiri District, being developed by registered promoter ANISH HOMES PVT LTD. The project covers 501.60 sq. m and comprises one residential building of 1 Stilt + 5 Floors, with 10 3BHK homes. Its TG-RERA registration number is P02200010502, and the proposed completion is 03/01/2029.
More from Anish Homes Pvt Ltd · 4 projects →
01What we found
Read from TG-RERA filings, approvals, land and registration records and court records. A court case is counted only when the court record states this project's survey number with its village, or names the project.
02Check before you pay
6 items to check before you pay, 2 high - from the title chain, court records and approvals, each with what to ask the builder or your advocate. An item may not be a problem with the project: records can be incomplete.
1. Project at a glance
Project identity
| Field | Record |
|---|---|
| Registered project name | ANISH PRIDE RERA record |
| Project type | Residential apartment project RERA record RERA filing |
| Phase / registered portion | No separate phase name is stated. TG-RERA registration is for the project on the identified Plot No. 10 and survey portions below. |
| TG-RERA registration | P02200010502 RERA record |
| Registration validity | 03/09/2025 to 03/09/2028; the certificate states three years from 03/09/2025 unless extended. This is the registration period, not the stated completion deadline. Approvals record |
| Registered promoter | ANISH HOMES PVT LTD, private limited company RERA record Corporate record |
| RERA status | Registration is recorded; the project is listed as New Project. RERA record Approvals record |
| Proposed completion | 03/01/2029 in the project information record. The Form B declaration separately states an undertaking to complete by 3rd SEPTEMBER, 2028. These are reported as recorded, without interpreting the difference. RERA filing |
Land and geographic identity
| Field | Record |
|---|---|
| Locality / address description | JEEDIMETLA VILLAGE; Plot No. 10, Mandala Ramulamma Enclave is named in the plan record. RERA filing |
| Revenue village | Jeedimetla-Village (also written “Jeedimetla” / “JEEDIMETLA VILLAGE” in the filed records) RERA record |
| Mandal | Qutballapur RERA record |
| District | Medchal-Malkajgiri RERA record |
| PIN | 500067 in the project identity and registration record RERA record |
| All project survey numbers | 53/P, 55/P and 56/P; the building plan describes them as 53 PART, 55 PART and 56 PART. RERA record |
| Plot / site extent | 501.60 sq. m; the building permit records plot area and net plot area as 501.6 Sq. Mtrs, with road-affected and NALA-affected area each recorded as 0. RERA filing |
| Boundaries | East: Plot No. 3; West: Road; North: Plot No. 11; South: Plot No. 9. RERA filing |
| Layout-document land description | A separate filed layout-plan document refers to survey numbers 53, 55 and 56 in Jeedimetla Village and gives extents as Ac-27/8 GTS; Ac - 21 /5G TS. It identifies a final layout plan for 50 plots. |
Development identity
| Field | Record |
|---|---|
| Sanctioning authority | Greater Hyderabad Municipal Corporation (GHMC) Approvals record |
| Principal building approval | Building Permit Order 0955/GHMC/SWBP/KPL2/2025, approved 03/09/2025; file no. 003244/GHMC/01743/SWBP/KPL2/2025. Approvals record |
| Approved building | One residential building: 1 Stilt + 5 Floors; sanctioned dwelling units: 10. |
| Approved area figures | Building plan records 1178.30 sq. m total proposed BUA excluding parking; 1413.96 sq. m total proposed BUA including parking; and 235.66 sq. m parking area. The plan record also separately states gross BUA 1428.34 sq. m and net BUA 1178.30 sq. m. |
| Site coverage / open area shown on plan | Proposed coverage 235.66 sq. m (47%); vacant plot area 248.07 sq. m. |
| Parking provision in plan | 4.00 car-parking spaces and 6.00 two-wheeler spaces; the permit identifies stilt/cellar parking as parking-only, although the supplied sanctioned configuration identifies 1 Stilt + 5 Floors. |
| Approved layout record | The filed layout-plan document is described as a FINAL LAYOUT PLAN, with 50 plots and proposed road width 12m/ft. The project building permit is for an apartment building on Plot No. 10. |
Offering and status
| Field | Record |
|---|---|
| RERA-filed configuration | 3BHK RERA unit table |
| RERA-filed saleable area | 146.8 sq. m per unit RERA unit table |
| Unit count / portal booking snapshot | 10 total; 0 booked; 10 available as last read from the TG-RERA portal. No as-of date is provided for the booking snapshot, so counts are indicative. RERA unit table |
| Construction stage | Project is listed as New Project; the available record supplies approvals and proposed development information, but no independently verified site-progress measurement. RERA record Approvals record |
| Completion and OC | Proposed completion is recorded as 03/01/2029; Form B states completion by 3rd SEPTEMBER, 2028. No occupancy certificate is supplied; the GHMC order requires an OC before occupation. RERA filing |
2. The project story
ANISH PRIDE is registered as a residential apartment project on a 501.60 sq. m site at Plot No. 10 in Jeedimetla Village, Qutballapur Mandal, Medchal-Malkajgiri District. The project parcel is identified in the registration and building-permit records as portions of survey numbers 53/P, 55/P and 56/P. RERA record RERA filing
The GHMC building permit describes one residential building of 1 Stilt + 5 Floors, with 10 dwelling units. TG-RERA records ten 3BHK units, all shown as available in the portal snapshot; that snapshot has no stated retrieval date. RERA unit table
The supplied evidence establishes the registration and building permit, but does not establish construction progress through an independent site inspection or provide an occupancy certificate. The permit says occupation requires an OC.
3. Master plan, architecture & building design
- The project’s building permit is for one residential building on a 501.6 sq. m plot, with 1 Stilt + 5 Floors and ten dwelling units. The plan record states proposed coverage of 235.66 sq. m (47%), vacant plot area of 248.07 sq. m, and setbacks of front 3.0 m, rear 5.25 m, side I 2.5 m and side II 3.5 m; the plan notes that 1.0m is transferred from Side1 to Rear.
- Area labels in the submitted plan are distinct: 1178.30 sq. m is stated as proposed BUA excluding parking / net BUA; 1413.96 sq. m is stated as proposed BUA including parking; 1428.34 sq. m is separately labelled gross BUA; and parking area is 235.66 sq. m. These are plan-record figures, not carpet or saleable area.
- The plan records a 4.5m Wide Drive Way, 2.5m Wide Corridor, a lift shown as 1.50X2.50m, a staircase, entrance gate, and a 1.5m height Compound Wall. It does not supply a supported description of flats per floor, lift capacity, or detailed internal circulation arrangements.
- The project filing also contains a layout-plan document describing a final layout for 50 plots in survey numbers 53, 55 and 56, with proposed road width 12m/ft. The building permit and RERA unit record describe ANISH PRIDE as the apartment development on Plot No. 10.
4. Homes, configurations & floor plans
| Configuration | Units | Booked | Available | RERA saleable area | Measured carpet area | Loading (if supplied) |
|---|---|---|---|---|---|---|
| 3BHK | 10 | 0 | 10 | 146.8 sq. m | 86.5–86.8 sq. m; median 86.7 sq. m | 41% |
Unit counts, booking/availability and saleable area are TG-RERA filing data; the booking snapshot has no as-of date and is indicative. Carpet figures are software measurements from the approved floor-plan drawing, not RERA disclosures, and the measurement record says four flat designs were measured and require review. RERA unit table RERA unit details Floor plans
The measured drawing record includes living/dining, kitchen, three bedrooms, toilets and two balconies in the illustrated flat. It gives kitchen dimensions of 2.8 × 2.7 m, bedroom dimensions of 3.3 × 3.1 m and 4.0 × 4.0 m, toilet dimensions of 2.4 × 1.2 m, 2.2 × 1.3 m and 1.3 × 2.2 m, and balcony dimensions of 1.2 × 2.7 m and 3.24 × 1.5 m. The drawing-based measurement identifies balconies as excluded from carpet area. RERA unit details
Carpet area is the measured dwelling area from the plan geometry; saleable area is the separate RERA-filed figure and includes the home’s share of common areas according to the supplied measurement caveat. Do not treat the software-derived carpet figure as a RERA area disclosure. Floor plans RERA unit table
5. Parking & vehicle circulation
- The building-plan record specifies 4.00 car-parking spaces, 6.00 two-wheeler spaces and 235.66 sq. m parking area. The building permit states that stilt/cellar areas approved for parking must remain exclusively for vehicle parking and must not be partitioned or converted to other use. The supplied records do not identify visitor or accessible parking counts, EV charger locations, or unit-specific parking allocations.
- The plan depicts a 4.5m Wide Drive Way. A drawn or sanctioned parking space does not, by itself, establish exclusive parking rights for a particular flat; the supplied project evidence does not provide unit-wise parking allocation.
6. Amenities, recreation & open spaces
| Description / size | GHMC condition requires the tot-lot to be fenced and maintained as greenery before OC. No size is supplied. |
|---|---|
| Declared progress / verified status | Sanction condition; completion not evidenced. |
| Description / size | 20 trees are specified; tree planting is required along the periphery and front, and a peripheral greenery strip is to be maintained. |
|---|---|
| Declared progress / verified status | Permit requirement; completion not evidenced. |
| Description / size | 3 rain water harvesting pits are specified; the plan also identifies a rainwater-harvesting structure/percolation pit. |
|---|---|
| Declared progress / verified status | Sanctioned/proposed; completion not evidenced. |
| Description / size | Septic tank is shown in the plan record. |
|---|---|
| Declared progress / verified status | Plan-listed; completion not evidenced. |
| Description / size | GHMC requires a garbage house within the premises. |
|---|---|
| Declared progress / verified status | Permit condition; completion not evidenced. |
| Description / size | Space for a transformer is required within the site. |
|---|---|
| Declared progress / verified status | Permit condition; completion not evidenced. |
| Description / size | Listed among RERA progress-report infrastructure items; recorded progress is 0%. |
|---|---|
| Evidence source | RERA amenities |
| Declared progress / verified status | RERA-reported progress; no independent completion verification supplied. |
| Description / size | Water supply is marked “YES”; sewerage is listed as chambers, lines, septic tank and STP. Recorded progress is 0%. |
|---|---|
| Evidence source | RERA amenities |
| Declared progress / verified status | RERA-listed; no independent completion verification supplied. |
| Description / size | Listed in the RERA infrastructure record; progress is 0%. |
|---|---|
| Evidence source | RERA amenities |
| Declared progress / verified status | RERA-reported progress; no independent completion verification supplied. |
| Description / size | Marked “YES”; recorded progress is 0%. |
|---|---|
| Evidence source | RERA amenities |
| Declared progress / verified status | RERA-listed; no independent completion verification supplied. |
| Description / size | Listed in the RERA infrastructure record and building-plan records; the permit requires fire-fighting installation and an Occupancy Fire NOC before OC. |
|---|---|
| Evidence source | RERA amenities |
| Declared progress / verified status | Required/listed; no completion or NOC supplied. |
| Description / size | Listed in the RERA infrastructure record; progress is 0%. |
|---|---|
| Evidence source | RERA amenities |
| Declared progress / verified status | No completion evidence supplied. |
Marketing-source amenities such as kids’ play areas, yoga areas, indoor games, power backup, CCTV and security are not established by the supplied sanctioned-plan or RERA progress evidence as completed project facilities. Promoter website RERA amenities
7. Utilities, building services & safety
- The RERA infrastructure record marks water supply “YES” and lists sewerage, septic tank/STP, storm-water drains, sewage/sullage treatment, solid-waste management, rainwater harvesting, energy management, fire safety and an electrical meter room/sub-station/receiving station; the listed progress percentages are 0%. These are record entries, not evidence of completed services. RERA amenities
- The building-plan record shows a septic tank, rainwater-harvesting structure, transformer space, garbage house and lift. The supplied plan states lift dimensions as 1.50X2.50m but gives no lift capacity or service-lift information.
- GHMC’s permit requires fire-fighting installation and an Occupancy Fire NOC before an OC; it also requires an HMWS&SB water-feasibility certificate at the time of the OC application. The permit makes the owner/developer and technical personnel responsible for structural safety and means-of-escape safety. No fire NOC, water-feasibility certificate, OC or evidence of completed installations is supplied.
- The permit also specifies rainwater harvesting, tree planting, peripheral greenery, a transformer space and a garbage house. It includes a requirement for parking places to provide EV charging infrastructure in accordance with the referenced requirements, but the supplied record does not state charger count or installation status.
8. Location, access & connectivity
The registered location is Jeedimetla-Village, Qutballapur Mandal, Medchal-Malkajgiri District, PIN 500067; the building plan places the site in Mandala Ramulamma Enclave, Jeedimetla Village. The plot boundaries recorded in the RERA land details are Plot No. 3 to the east, a road to the west, Plot No. 11 to the north and Plot No. 9 to the south. RERA record RERA filing RERA filing
The building-plan record lists existing and proposed road width as 9.0 m and depicts adjoining roads with widths stated as 9.0m, 18.29M(60'-0") and 27.43M(90'-0"). The separate layout-plan document states proposed road width 12m/ft.
The supplied location record gives the nearest sampled Outer Ring Road interchange as approximately 9.6 km. No public-transport details or verified travel times are supplied. Location record
9. Developer & development status
The registered promoter is ANISH HOMES PVT LTD, a private limited company, with GSTIN 36AAKCA2776Q1ZX. The RERA record lists its address as Mangapuram Colony, MANDALA RAMULAMMA ENCLAVE, JEEDIMETLA VILLAGE, Qutballapur, Medchal-Malkajgiri, 500067. Corporate record Parties record RERA filing
TG-RERA records NISHWITHA GANNAMANENI as a director and Phanendhar Thoonuri as authorised signatory. The building permit names the developer as ANISH HOMES P LTD, represented by T. Phanendhar. Parties record
The project is recorded as a new project with a building permit for one building and ten units. No independently verified construction-progress report or occupancy certificate is present in the supplied materials. The registration certificate requires quarterly updates. RERA record
10. Approvals, official records & documents
| Identifier / date | P02200010502; valid 03/09/2025–03/09/2028 |
|---|---|
| What the supplied record establishes | Form C certificate names ANISH HOMES PVT LTD as promoter and ANISH PRIDE as the project. |
| Identifier / date | 0955/GHMC/SWBP/KPL2/2025; 03/09/2025; file no. 003244/GHMC/01743/SWBP/KPL2/2025 |
|---|---|
| What the supplied record establishes | Permit for one residential building of 1 Stilt + 5 Floors and 10 units on 501.6 sq. m at Jeedimetla, survey portions 53p, 55p and 56p. |
| Identifier / date | 012695/GHMC/6245/KPL1/2023-FLT |
|---|---|
| What the supplied record establishes | Listed as an approved-layout reference in the building-permit record. |
| Identifier / date | Survey numbers 53, 55 and 56; 50 plots |
|---|---|
| What the supplied record establishes | Filed document is titled “FINAL LAYOUT PLAN” and identifies GHMC as authority. |
| Identifier / date | Plot No. 10; survey numbers 53 PART, 55 PART and 56 PART |
|---|---|
| What the supplied record establishes | Plan record gives building configuration, area, parking and site-layout details. |
| Identifier / date | 18 October 2025 |
|---|---|
| What the supplied record establishes | Promoter-authorised declaration includes completion and separate-account undertakings. |
| Identifier / date | Document 634031 |
|---|---|
| What the supplied record establishes | Proforma with blank allottee and payment particulars; it is not a completed allotment to a named buyer. |
| Identifier / date | Document 606727 |
|---|---|
| What the supplied record establishes | Supplied as a proforma with material particulars unfilled. |
| Identifier / date | 14933/2025, 10/07/2025 |
|---|---|
| What the supplied record establishes | The project record identifies 119.85 sq. m on the 5th Floor as mortgage area. |
| Identifier / date | 431190/44/2026/333, dated 23/06/2025 in the filed approval record |
|---|---|
| What the supplied record establishes | Policy number is recorded in the building-permit document. |
The GHMC permit states that occupancy requires an OC and sets out conditions to be met before issue; no OC is supplied in the reviewed project documents.
1. Project at a glance
Project identity
Registered project name: ANISH PRIDE
Project type: Residential apartment project
Phase / registered portion: No separate phase name is stated. TG-RERA registration is for the project on the identified Plot No. 10 and survey portions below.
TG-RERA registration: P02200010502
Registration validity: 03/09/2025 to 03/09/2028; the certificate states three years from 03/09/2025 unless extended. This is the registration period, not the stated completion deadline.
Registered promoter: ANISH HOMES PVT LTD, private limited company
RERA status: Registration is recorded; the project is listed as New Project.
Proposed completion: 03/01/2029 in the project information record. The Form B declaration separately states an undertaking to complete by 3rd SEPTEMBER, 2028. These are reported as recorded, without interpreting the difference.
Land and geographic identity
Locality / address description: JEEDIMETLA VILLAGE; Plot No. 10, Mandala Ramulamma Enclave is named in the plan record.
Revenue village: Jeedimetla-Village (also written “Jeedimetla” / “JEEDIMETLA VILLAGE” in the filed records)
Mandal: Qutballapur
District: Medchal-Malkajgiri
PIN: 500067 in the project identity and registration record
All project survey numbers: 53/P, 55/P and 56/P; the building plan describes them as 53 PART, 55 PART and 56 PART.
Plot / site extent: 501.60 sq. m; the building permit records plot area and net plot area as 501.6 Sq. Mtrs, with road-affected and NALA-affected area each recorded as 0.
Boundaries: East: Plot No. 3; West: Road; North: Plot No. 11; South: Plot No. 9.
Layout-document land description: A separate filed layout-plan document refers to survey numbers 53, 55 and 56 in Jeedimetla Village and gives extents as Ac-27/8 GTS; Ac - 21 /5G TS. It identifies a final layout plan for 50 plots.
Development identity
Sanctioning authority: Greater Hyderabad Municipal Corporation (GHMC)
Principal building approval: Building Permit Order 0955/GHMC/SWBP/KPL2/2025, approved 03/09/2025; file no. 003244/GHMC/01743/SWBP/KPL2/2025.
Approved building: One residential building: 1 Stilt + 5 Floors; sanctioned dwelling units: 10.
Approved area figures: Building plan records 1178.30 sq. m total proposed BUA excluding parking; 1413.96 sq. m total proposed BUA including parking; and 235.66 sq. m parking area. The plan record also separately states gross BUA 1428.34 sq. m and net BUA 1178.30 sq. m.
Site coverage / open area shown on plan: Proposed coverage 235.66 sq. m (47%); vacant plot area 248.07 sq. m.
Parking provision in plan: 4.00 car-parking spaces and 6.00 two-wheeler spaces; the permit identifies stilt/cellar parking as parking-only, although the supplied sanctioned configuration identifies 1 Stilt + 5 Floors.
Approved layout record: The filed layout-plan document is described as a FINAL LAYOUT PLAN, with 50 plots and proposed road width 12m/ft. The project building permit is for an apartment building on Plot No. 10.
Offering and status
RERA-filed configuration: 3BHK
RERA-filed saleable area: 146.8 sq. m per unit
Unit count / portal booking snapshot: 10 total; 0 booked; 10 available as last read from the TG-RERA portal. No as-of date is provided for the booking snapshot, so counts are indicative.
Construction stage: Project is listed as New Project; the available record supplies approvals and proposed development information, but no independently verified site-progress measurement.
Completion and OC: Proposed completion is recorded as 03/01/2029; Form B states completion by 3rd SEPTEMBER, 2028. No occupancy certificate is supplied; the GHMC order requires an OC before occupation.
2. The project story
ANISH PRIDE is registered as a residential apartment project on a 501.60 sq. m site at Plot No. 10 in Jeedimetla Village, Qutballapur Mandal, Medchal-Malkajgiri District. The project parcel is identified in the registration and building-permit records as portions of survey numbers 53/P, 55/P and 56/P.
The GHMC building permit describes one residential building of 1 Stilt + 5 Floors, with 10 dwelling units. TG-RERA records ten 3BHK units, all shown as available in the portal snapshot; that snapshot has no stated retrieval date.
The supplied evidence establishes the registration and building permit, but does not establish construction progress through an independent site inspection or provide an occupancy certificate. The permit says occupation requires an OC.
3. Master plan, architecture & building design
- The project’s building permit is for one residential building on a 501.6 sq. m plot, with 1 Stilt + 5 Floors and ten dwelling units. The plan record states proposed coverage of 235.66 sq. m (47%), vacant plot area of 248.07 sq. m, and setbacks of front 3.0 m, rear 5.25 m, side I 2.5 m and side II 3.5 m; the plan notes that 1.0m is transferred from Side1 to Rear.
- Area labels in the submitted plan are distinct: 1178.30 sq. m is stated as proposed BUA excluding parking / net BUA; 1413.96 sq. m is stated as proposed BUA including parking; 1428.34 sq. m is separately labelled gross BUA; and parking area is 235.66 sq. m. These are plan-record figures, not carpet or saleable area.
- The plan records a 4.5m Wide Drive Way, 2.5m Wide Corridor, a lift shown as 1.50X2.50m, a staircase, entrance gate, and a 1.5m height Compound Wall. It does not supply a supported description of flats per floor, lift capacity, or detailed internal circulation arrangements.
- The project filing also contains a layout-plan document describing a final layout for 50 plots in survey numbers 53, 55 and 56, with proposed road width 12m/ft. The building permit and RERA unit record describe ANISH PRIDE as the apartment development on Plot No. 10.
4. Homes, configurations & floor plans
| Configuration | Units | Booked | Available | RERA saleable area | Measured carpet area | Loading (if supplied) |
|---|---|---|---|---|---|---|
| 3BHK | 10 | 0 | 10 | 146.8 sq. m | 86.5–86.8 sq. m; median 86.7 sq. m | 41% |
Unit counts, booking/availability and saleable area are TG-RERA filing data; the booking snapshot has no as-of date and is indicative. Carpet figures are software measurements from the approved floor-plan drawing, not RERA disclosures, and the measurement record says four flat designs were measured and require review.
The measured drawing record includes living/dining, kitchen, three bedrooms, toilets and two balconies in the illustrated flat. It gives kitchen dimensions of 2.8 × 2.7 m, bedroom dimensions of 3.3 × 3.1 m and 4.0 × 4.0 m, toilet dimensions of 2.4 × 1.2 m, 2.2 × 1.3 m and 1.3 × 2.2 m, and balcony dimensions of 1.2 × 2.7 m and 3.24 × 1.5 m. The drawing-based measurement identifies balconies as excluded from carpet area.
Carpet area is the measured dwelling area from the plan geometry; saleable area is the separate RERA-filed figure and includes the home’s share of common areas according to the supplied measurement caveat. Do not treat the software-derived carpet figure as a RERA area disclosure.
5. Parking & vehicle circulation
- The building-plan record specifies 4.00 car-parking spaces, 6.00 two-wheeler spaces and 235.66 sq. m parking area. The building permit states that stilt/cellar areas approved for parking must remain exclusively for vehicle parking and must not be partitioned or converted to other use. The supplied records do not identify visitor or accessible parking counts, EV charger locations, or unit-specific parking allocations.
- The plan depicts a 4.5m Wide Drive Way. A drawn or sanctioned parking space does not, by itself, establish exclusive parking rights for a particular flat; the supplied project evidence does not provide unit-wise parking allocation.
6. Amenities, recreation & open spaces
| Description / size | GHMC condition requires the tot-lot to be fenced and maintained as greenery before OC. No size is supplied. |
|---|---|
| Declared progress / verified status | Sanction condition; completion not evidenced. |
| Description / size | 20 trees are specified; tree planting is required along the periphery and front, and a peripheral greenery strip is to be maintained. |
|---|---|
| Declared progress / verified status | Permit requirement; completion not evidenced. |
| Description / size | 3 rain water harvesting pits are specified; the plan also identifies a rainwater-harvesting structure/percolation pit. |
|---|---|
| Declared progress / verified status | Sanctioned/proposed; completion not evidenced. |
| Description / size | Septic tank is shown in the plan record. |
|---|---|
| Declared progress / verified status | Plan-listed; completion not evidenced. |
| Description / size | GHMC requires a garbage house within the premises. |
|---|---|
| Declared progress / verified status | Permit condition; completion not evidenced. |
| Description / size | Space for a transformer is required within the site. |
|---|---|
| Declared progress / verified status | Permit condition; completion not evidenced. |
| Description / size | Listed among RERA progress-report infrastructure items; recorded progress is 0%. |
|---|---|
| Declared progress / verified status | RERA-reported progress; no independent completion verification supplied. |
| Description / size | Water supply is marked “YES”; sewerage is listed as chambers, lines, septic tank and STP. Recorded progress is 0%. |
|---|---|
| Declared progress / verified status | RERA-listed; no independent completion verification supplied. |
| Description / size | Listed in the RERA infrastructure record; progress is 0%. |
|---|---|
| Declared progress / verified status | RERA-reported progress; no independent completion verification supplied. |
| Description / size | Marked “YES”; recorded progress is 0%. |
|---|---|
| Declared progress / verified status | RERA-listed; no independent completion verification supplied. |
| Description / size | Listed in the RERA infrastructure record and building-plan records; the permit requires fire-fighting installation and an Occupancy Fire NOC before OC. |
|---|---|
| Declared progress / verified status | Required/listed; no completion or NOC supplied. |
| Description / size | Listed in the RERA infrastructure record; progress is 0%. |
|---|---|
| Declared progress / verified status | No completion evidence supplied. |
Marketing-source amenities such as kids’ play areas, yoga areas, indoor games, power backup, CCTV and security are not established by the supplied sanctioned-plan or RERA progress evidence as completed project facilities.
7. Utilities, building services & safety
- The RERA infrastructure record marks water supply “YES” and lists sewerage, septic tank/STP, storm-water drains, sewage/sullage treatment, solid-waste management, rainwater harvesting, energy management, fire safety and an electrical meter room/sub-station/receiving station; the listed progress percentages are 0%. These are record entries, not evidence of completed services.
- The building-plan record shows a septic tank, rainwater-harvesting structure, transformer space, garbage house and lift. The supplied plan states lift dimensions as 1.50X2.50m but gives no lift capacity or service-lift information.
- GHMC’s permit requires fire-fighting installation and an Occupancy Fire NOC before an OC; it also requires an HMWS&SB water-feasibility certificate at the time of the OC application. The permit makes the owner/developer and technical personnel responsible for structural safety and means-of-escape safety. No fire NOC, water-feasibility certificate, OC or evidence of completed installations is supplied.
- The permit also specifies rainwater harvesting, tree planting, peripheral greenery, a transformer space and a garbage house. It includes a requirement for parking places to provide EV charging infrastructure in accordance with the referenced requirements, but the supplied record does not state charger count or installation status.
8. Location, access & connectivity
The registered location is Jeedimetla-Village, Qutballapur Mandal, Medchal-Malkajgiri District, PIN 500067; the building plan places the site in Mandala Ramulamma Enclave, Jeedimetla Village. The plot boundaries recorded in the RERA land details are Plot No. 3 to the east, a road to the west, Plot No. 11 to the north and Plot No. 9 to the south.
The building-plan record lists existing and proposed road width as 9.0 m and depicts adjoining roads with widths stated as 9.0m, 18.29M(60'-0") and 27.43M(90'-0"). The separate layout-plan document states proposed road width 12m/ft.
The supplied location record gives the nearest sampled Outer Ring Road interchange as approximately 9.6 km. No public-transport details or verified travel times are supplied.
9. Developer & development status
The registered promoter is ANISH HOMES PVT LTD, a private limited company, with GSTIN 36AAKCA2776Q1ZX. The RERA record lists its address as Mangapuram Colony, MANDALA RAMULAMMA ENCLAVE, JEEDIMETLA VILLAGE, Qutballapur, Medchal-Malkajgiri, 500067.
TG-RERA records NISHWITHA GANNAMANENI as a director and Phanendhar Thoonuri as authorised signatory. The building permit names the developer as ANISH HOMES P LTD, represented by T. Phanendhar.
The project is recorded as a new project with a building permit for one building and ten units. No independently verified construction-progress report or occupancy certificate is present in the supplied materials. The registration certificate requires quarterly updates.
10. Approvals, official records & documents
| Identifier / date | P02200010502; valid 03/09/2025–03/09/2028 |
|---|---|
| What the supplied record establishes | Form C certificate names ANISH HOMES PVT LTD as promoter and ANISH PRIDE as the project. |
| Identifier / date | 0955/GHMC/SWBP/KPL2/2025; 03/09/2025; file no. 003244/GHMC/01743/SWBP/KPL2/2025 |
|---|---|
| What the supplied record establishes | Permit for one residential building of 1 Stilt + 5 Floors and 10 units on 501.6 sq. m at Jeedimetla, survey portions 53p, 55p and 56p. |
| Identifier / date | 012695/GHMC/6245/KPL1/2023-FLT |
|---|---|
| What the supplied record establishes | Listed as an approved-layout reference in the building-permit record. |
| Identifier / date | Survey numbers 53, 55 and 56; 50 plots |
|---|---|
| What the supplied record establishes | Filed document is titled “FINAL LAYOUT PLAN” and identifies GHMC as authority. |
| Identifier / date | Plot No. 10; survey numbers 53 PART, 55 PART and 56 PART |
|---|---|
| What the supplied record establishes | Plan record gives building configuration, area, parking and site-layout details. |
| Identifier / date | 18 October 2025 |
|---|---|
| What the supplied record establishes | Promoter-authorised declaration includes completion and separate-account undertakings. |
| Identifier / date | Document 634031 |
|---|---|
| What the supplied record establishes | Proforma with blank allottee and payment particulars; it is not a completed allotment to a named buyer. |
| Identifier / date | Document 606727 |
|---|---|
| What the supplied record establishes | Supplied as a proforma with material particulars unfilled. |
| Identifier / date | 14933/2025, 10/07/2025 |
|---|---|
| What the supplied record establishes | The project record identifies 119.85 sq. m on the 5th Floor as mortgage area. |
| Identifier / date | 431190/44/2026/333, dated 23/06/2025 in the filed approval record |
|---|---|
| What the supplied record establishes | Policy number is recorded in the building-permit document. |
The GHMC permit states that occupancy requires an OC and sets out conditions to be met before issue; no OC is supplied in the reviewed project documents.
Frequently asked questions
Is ANISH PRIDE registered with Telangana RERA?
Yes. ANISH PRIDE is registered with the Telangana Real Estate Regulatory Authority as P02200010502; the registration status is New Project.
Who is the developer of ANISH PRIDE?
The promoter named in the RERA registration is ANISH HOMES PVT LTD.
Where is ANISH PRIDE located?
ANISH PRIDE is in JEEDIMETLA VILLAGE, Jeedimetla-Village, Qutballapur, Medchal-Malkajgiri, Telangana (500067).
When will ANISH PRIDE be completed?
The promoter's proposed date of completion filed with RERA is 03/01/2029. This is the promoter's declaration, not a guarantee.
More projects in Jeedimetla