Sulochana Gardenia
SS CONSTRUCTIONS · Mahabubnagar · RERA P01400001801
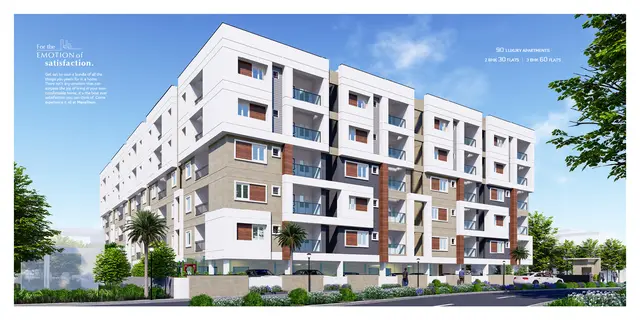
SULOCHANA GARDENIA is a residential apartment project in Venkateshwara Colony.W1, Mahabubnagar Urban, Mahabubnagar. It is being developed by registered promoter SS CONSTRUCTIONS. The project has a land area of 2,333.38 sq m and one proposed residential building with 1 Stilt + 5 upper floors, comprising 60 2BHK apartments. It is registered with TG-RERA as P01400001801, with proposed completion recorded as 30 - 09-2023.
More from S S Constructions · 4 projects →
01What we found
Read from TG-RERA filings, approvals, land and registration records and court records. A court case is counted only when the court record states this project's survey number with its village, or names the project.
02Check before you pay
7 items to check before you pay, 3 high - from the title chain, court records and approvals, each with what to ask the builder or your advocate. An item may not be a problem with the project: records can be incomplete.
Project at a glance
Project identity
| Item | Project record |
|---|---|
| Registered name | SULOCHANA GARDENIA RERA record |
| Project type | Residential apartment project RERA record RERA filing |
| Phase / registered portion | No separate phase name is disclosed; registration covers the project identified as SULOCHANA GARDENIA |
| TG-RERA registration | P01400001801; granted 20/03/2020; stated validity 20/03/2020–31/07/2025. The certificate does not record an extension. Registration validity is distinct from the completion date and from occupancy certification. RERA record |
| Registered promoter | SS CONSTRUCTIONS; partnership RERA filing Corporate record |
| RERA status in supplied record | The registration certificate records the above validity period. The supplied record does not establish a later extension or current registration status. |
Land and geographic identity
| Item | Project record |
|---|---|
| Locality | Venkateshwara Colony.W1 is stated in the building permit; the RERA registration certificate identifies Mahabubnagar Urban. |
| Revenue village | Not disclosed in the project identity fields or registration certificate. Title documents refer to Yenugonda Revenue village and Mahabubnagar town; parcel-level village identity should be checked against the registered land schedule. RERA filing |
| Mandal / district / PIN | Mahabubnagar Urban / Mahabubnagar / 509001 RERA record |
| Project survey numbers | RERA certificate: 222, 226, 227, 228. Building permit: 222, 222/1, 226, 227, 228. The subdivision 222/1 appears in the permit and is retained here as part of the project’s recorded identifiers. |
| Site extent | RERA land record: 2,333.38 sq m total and net area. Building permit: site area 2,333.88 m² and net area 2,333.88 m²; it separately records road-affected area of 140.49 m². These are figures as recorded in the respective documents. Land records |
| Boundaries | North: 40 FEET WIDE ROAD; South: 40 FEET WIDE ROAD; East: 40 FEET WIDE ROAD; West: PLOTS NO 11 AND 18 Land records |
Development identity
| Item | Project record |
|---|---|
| Sanctioning authority | MAHABOOBNAGAR Special Municipality Approvals record |
| Principal building approval | Building Permit Order 3063/W1/2019/3963, approved 31 July, 2019 Approvals record |
| Related layout identifier | Layout / Sub Divn. No. 02/2014/H appears in the permit record; the supplied record does not include an extracted approved layout drawing. |
| Approved built-up area | Permit records upper-floors area 5,953.20 m² and stilt area 1,389.20 m². The RERA project record lists approved built-up area as 5,953 sq m. These figures retain their respective document labels. RERA filing |
| Building arrangement | One proposed residential building: 1 Stilt + 5 upper floors; permit states height 14.95 m. |
| Parking levels / provision | Stilt and cellar are referred to in the permit conditions as parking areas; the extracted permit does not provide a parking-space count, and the project fields do not specify a cellar count. |
| Units | RERA record lists 1 approved building unit and 1 proposed building unit; unit inventory lists 60 apartments. The permit extract does not provide a separate sanctioned apartment count. RERA filing RERA unit table |
Offering and status
| Item | Project record |
|---|---|
| Configuration | 2BHK; 60 units filed with TG-RERA RERA unit table RERA unit details |
| RERA-filed saleable area | 360.15 sq m per recorded configuration; the filing also supplies 3877 sq ft. This is saleable area, not carpet area. RERA unit table RERA unit table |
| Booking / availability | Portal record shows 0 booked and 60 available, with no as-of date; treat counts as indicative, not current availability confirmation. RERA unit table |
| Construction stage | No independently verified construction-stage or site-progress record is supplied. Document index |
| Completion dates | RERA registration certificate validity ends 31/07/2025. The building permit states construction to be completed before 31 July, 2025. Form B declares a completion undertaking of 30 - 09-2023. These are completion/validity records, not evidence of completed construction. |
| Occupancy / completion certificate | The permit makes an occupancy certificate compulsory before occupation; the supplied permit extraction records completion_certified: false, and no occupancy or completion certificate is included. Document index |
The project story
- SULOCHANA GARDENIA is registered with TG-RERA as a residential apartment project at Mahabubnagar, with the building permit placing the site in Venkateshwara Colony.W1. The project’s recorded land identifiers are Survey Nos. 222, 226, 227 and 228; the building permit additionally includes Survey No. 222/1. The revenue village is not stated in the project identity fields. RERA record
- The municipality’s permit describes one dwelling building with a stilt and five upper floors. TG-RERA’s unit record lists 60 2BHK apartments. The permit and RERA registration record provide planned approvals and registration details, but the supplied evidence does not verify present construction progress, completion, or occupancy certification. The Form B affidavit contains a promoter-declared completion undertaking; it is not evidence that the undertaking was met. RERA unit table
Master plan, architecture & building design
- The building permit describes one proposed residential building, configured as 1 Stilt + 5 upper floors, with a stated height of 14.95 m. It records an upper-floors area of 5,953.20 m² and stilt area of 1,389.20 m²; separately, the RERA project fields list approved built-up area as 5,953 sq m. The permit gives site and net area as 2,333.88 m² and records road-affected area of 140.49 m². RERA filing
- The permit identifies tot-lot area as 14.95 m² and requires a periphery greenery strip. It also refers to a cellar and stilt approved for parking, but no extracted drawing or parking schedule is supplied to establish the detailed layout, number of parking spaces, or circulation arrangement. The two floor-plan drawings in the supplied record are scans pending measurement; there is no drawing-derived unit or room measurement available here. Floor plans
- The approved layout drawing, building footprint, apartment distribution by floor, lift and stair locations, entrances, internal circulation, and residential/common-area breakdown are not established by the supplied drawing-derived records. Document index Floor plans HMDA
Homes, configurations & floor plans
| Configuration | Units | Booked | Available | RERA saleable area | Measured carpet area | Loading (if supplied) |
|---|---|---|---|---|---|---|
| 2BHK | 60 | 0 | 60 | 360.15 sq m (also recorded as 3877 sq ft) | Not available: both supplied floor-plan scans are pending measurement | Not supplied |
RERA unit table RERA unit details Floor plans RERA unit table
The RERA-filed saleable-area figure is not a carpet-area measurement. The supplied floor-plan material has not been software-measured, so no drawing-based carpet area, room dimensions, balcony or utility areas, or loading figure can be stated. Booking and availability counts are portal figures without an as-of date. RERA unit details Floor plans RERA unit table
Parking & vehicle circulation
The building permit refers to cellar and stilt areas approved for parking and requires them to be used exclusively for vehicle parking, without partition walls or rolling shutters and without conversion to another use. The permit does not state a number of car or two-wheeler spaces, and the supplied project record does not establish visitor or accessible parking, ramp or driveway design, EV charging, or unit-specific parking allocations. A parking provision in the permit does not by itself establish exclusive allocation or ownership of a particular bay.
Amenities, recreation & open spaces
| Description / size | Permit lists 14.95 m²; requires fencing and maintenance as greenery before occupancy certificate |
|---|---|
| Evidence source | Sanctioned building permit |
| Declared progress / verified status | Required by permit; completion not verified |
| Description / size | Tree plantation and a greenery strip along the site periphery are required |
|---|---|
| Evidence source | Sanctioned building permit |
| Declared progress / verified status | Required by permit; completion not verified |
| Description / size | Listed by third-party vendor material; no size or project-filed completion evidence supplied |
|---|---|
| Evidence source | Vendor listing |
| Declared progress / verified status | Marketing/listing claim; not independently verified Promoter website |
| Description / size | Listed by third-party vendor material; no capacity or project-filed completion evidence supplied |
|---|---|
| Evidence source | Vendor listing |
| Declared progress / verified status | Marketing/listing claims; not independently verified Promoter website |
The TG-RERA amenity record lists a Green Strip/TOT LOT/Park as available, but records 0% progress for that entry. Other listed entries include internal roads and footpaths, street lighting and community buildings, also with 0% progress; no size or completion evidence is provided for them in the supplied material. RERA amenities
Utilities, building services & safety
- The building permit requires a rainwater-harvesting percolation pit, space for a transformer and a garbage house within the premises. It also requires the tot-lot to be fenced and maintained as greenery before an occupancy certificate, and states that water and electricity connections for public amenities will be provided only on production of an occupancy certificate. These are approval conditions, not confirmation that the facilities have been installed or commissioned.
- The RERA amenity record marks water supply, sewerage and storm-water drains as “YES,” but shows 0% progress. The supplied evidence does not specify water sources or storage, sewage treatment capacity or reuse, electrical-substation capacity or backup provision in the project filing, lift count or capacity, fire-system details, CCTV/access-control arrangements, or accessibility features. The permit places responsibility for structural and fire safety on the owner, builder/developer, architect and site engineer; the extracted record does not establish a separate fire clearance or completed fire-safety installation. RERA amenities
Location, access & connectivity
- The official project record identifies Mahabubnagar Urban, Mahabubnagar district, PIN 509001. The building permit names Venkateshwara Colony.W1; the RERA fields do not disclose a revenue village. The site boundaries recorded in the RERA land details are 40 FEET WIDE ROAD on the north, south and east, and PLOTS NO 11 AND 18 on the west. RERA record Land records
- Third-party vendor material describes the location as Srinivasa Colony, Mahbubnagar, Telangana, INDIA. No project-specific approach-road route, public-transport information, or verified landmark distance is supplied. Promoter website Location record
Developer & development status
- The registered promoter is SS CONSTRUCTIONS, identified in the project record as a partnership. The supplied corporate record lists its address as PARIMALA ENCLAVE, DAYANDAND NAGAR, SRINIVASA COLONY, Mahabubnagar Urban, Mahabubnagar, 509001, and identifies AYYAGIRI RAJ KUMAR as authorized signatory. A Telangana Registration and Stamps Department acknowledgment filed as a corporate document records M/S S S CONSTRUCTIONS in the Register of Firms as No. 629 of 2018. RERA filing Corporate record Parties record
- The RERA record identifies K SATHYANARAYAN AND OTHERS as landowners under a RevenueShare arrangement. The building permit describes the ownership/applicant parties and SS CONSTRUCTIONS as developer/builder. The supplied record does not establish current construction progress or current site status. Parties record
Approvals, official records & documents
| What it establishes | Registration for SULOCHANA GARDENIA; validity stated as 20/03/2020–31/07/2025; certificate includes project conditions |
|---|
| What it establishes | Mahabubnagar Special Municipality permit dated 31 July, 2019; proposed 1 Stilt + 5 upper floors residential building, with conditions |
|---|
| What it establishes | Identifier recorded in the building-permit material; no extracted approved layout drawing supplied |
|---|
| What it establishes | Promoter affidavit containing a declared title basis, encumbrance statement, RERA-account undertakings and completion undertaking of 30 - 09-2023 |
|---|
| What it establishes | Title reports, development-agreement material and encumbrance statement are present in the project file; see Land & Title for the full document register |
|---|---|
| Source | Document index |
| What it establishes | Not included in the supplied documents; permit extraction records completion certified as false |
|---|---|
| Source | Document index |
Project at a glance
Project identity
Registered name: SULOCHANA GARDENIA
Project type: Residential apartment project
Phase / registered portion: No separate phase name is disclosed; registration covers the project identified as SULOCHANA GARDENIA
TG-RERA registration: P01400001801; granted 20/03/2020; stated validity 20/03/2020–31/07/2025. The certificate does not record an extension. Registration validity is distinct from the completion date and from occupancy certification.
Registered promoter: SS CONSTRUCTIONS; partnership
RERA status in supplied record: The registration certificate records the above validity period. The supplied record does not establish a later extension or current registration status.
Land and geographic identity
Locality: Venkateshwara Colony.W1 is stated in the building permit; the RERA registration certificate identifies Mahabubnagar Urban.
Revenue village: Not disclosed in the project identity fields or registration certificate. Title documents refer to Yenugonda Revenue village and Mahabubnagar town; parcel-level village identity should be checked against the registered land schedule.
Mandal / district / PIN: Mahabubnagar Urban / Mahabubnagar / 509001
Project survey numbers: RERA certificate: 222, 226, 227, 228. Building permit: 222, 222/1, 226, 227, 228. The subdivision 222/1 appears in the permit and is retained here as part of the project’s recorded identifiers.
Site extent: RERA land record: 2,333.38 sq m total and net area. Building permit: site area 2,333.88 m² and net area 2,333.88 m²; it separately records road-affected area of 140.49 m². These are figures as recorded in the respective documents.
Boundaries: North: 40 FEET WIDE ROAD; South: 40 FEET WIDE ROAD; East: 40 FEET WIDE ROAD; West: PLOTS NO 11 AND 18
Development identity
Sanctioning authority: MAHABOOBNAGAR Special Municipality
Principal building approval: Building Permit Order 3063/W1/2019/3963, approved 31 July, 2019
Related layout identifier: Layout / Sub Divn. No. 02/2014/H appears in the permit record; the supplied record does not include an extracted approved layout drawing.
Approved built-up area: Permit records upper-floors area 5,953.20 m² and stilt area 1,389.20 m². The RERA project record lists approved built-up area as 5,953 sq m. These figures retain their respective document labels.
Building arrangement: One proposed residential building: 1 Stilt + 5 upper floors; permit states height 14.95 m.
Parking levels / provision: Stilt and cellar are referred to in the permit conditions as parking areas; the extracted permit does not provide a parking-space count, and the project fields do not specify a cellar count.
Units: RERA record lists 1 approved building unit and 1 proposed building unit; unit inventory lists 60 apartments. The permit extract does not provide a separate sanctioned apartment count.
Offering and status
Configuration: 2BHK; 60 units filed with TG-RERA
RERA-filed saleable area: 360.15 sq m per recorded configuration; the filing also supplies 3877 sq ft. This is saleable area, not carpet area.
Booking / availability: Portal record shows 0 booked and 60 available, with no as-of date; treat counts as indicative, not current availability confirmation.
Construction stage: No independently verified construction-stage or site-progress record is supplied.
Completion dates: RERA registration certificate validity ends 31/07/2025. The building permit states construction to be completed before 31 July, 2025. Form B declares a completion undertaking of 30 - 09-2023. These are completion/validity records, not evidence of completed construction.
Occupancy / completion certificate: The permit makes an occupancy certificate compulsory before occupation; the supplied permit extraction records completion_certified: false, and no occupancy or completion certificate is included.
The project story
- SULOCHANA GARDENIA is registered with TG-RERA as a residential apartment project at Mahabubnagar, with the building permit placing the site in Venkateshwara Colony.W1. The project’s recorded land identifiers are Survey Nos. 222, 226, 227 and 228; the building permit additionally includes Survey No. 222/1. The revenue village is not stated in the project identity fields.
- The municipality’s permit describes one dwelling building with a stilt and five upper floors. TG-RERA’s unit record lists 60 2BHK apartments. The permit and RERA registration record provide planned approvals and registration details, but the supplied evidence does not verify present construction progress, completion, or occupancy certification. The Form B affidavit contains a promoter-declared completion undertaking; it is not evidence that the undertaking was met.
Master plan, architecture & building design
- The building permit describes one proposed residential building, configured as 1 Stilt + 5 upper floors, with a stated height of 14.95 m. It records an upper-floors area of 5,953.20 m² and stilt area of 1,389.20 m²; separately, the RERA project fields list approved built-up area as 5,953 sq m. The permit gives site and net area as 2,333.88 m² and records road-affected area of 140.49 m².
- The permit identifies tot-lot area as 14.95 m² and requires a periphery greenery strip. It also refers to a cellar and stilt approved for parking, but no extracted drawing or parking schedule is supplied to establish the detailed layout, number of parking spaces, or circulation arrangement. The two floor-plan drawings in the supplied record are scans pending measurement; there is no drawing-derived unit or room measurement available here.
- The approved layout drawing, building footprint, apartment distribution by floor, lift and stair locations, entrances, internal circulation, and residential/common-area breakdown are not established by the supplied drawing-derived records.
Homes, configurations & floor plans
| Configuration | Units | Booked | Available | RERA saleable area | Measured carpet area | Loading (if supplied) |
|---|---|---|---|---|---|---|
| 2BHK | 60 | 0 | 60 | 360.15 sq m (also recorded as 3877 sq ft) | Not available: both supplied floor-plan scans are pending measurement | Not supplied |
The RERA-filed saleable-area figure is not a carpet-area measurement. The supplied floor-plan material has not been software-measured, so no drawing-based carpet area, room dimensions, balcony or utility areas, or loading figure can be stated. Booking and availability counts are portal figures without an as-of date.
Parking & vehicle circulation
The building permit refers to cellar and stilt areas approved for parking and requires them to be used exclusively for vehicle parking, without partition walls or rolling shutters and without conversion to another use. The permit does not state a number of car or two-wheeler spaces, and the supplied project record does not establish visitor or accessible parking, ramp or driveway design, EV charging, or unit-specific parking allocations. A parking provision in the permit does not by itself establish exclusive allocation or ownership of a particular bay.
Amenities, recreation & open spaces
| Description / size | Permit lists 14.95 m²; requires fencing and maintenance as greenery before occupancy certificate |
|---|---|
| Evidence source | Sanctioned building permit |
| Declared progress / verified status | Required by permit; completion not verified |
| Description / size | Tree plantation and a greenery strip along the site periphery are required |
|---|---|
| Evidence source | Sanctioned building permit |
| Declared progress / verified status | Required by permit; completion not verified |
| Description / size | Listed by third-party vendor material; no size or project-filed completion evidence supplied |
|---|---|
| Evidence source | Vendor listing |
| Declared progress / verified status | Marketing/listing claim; not independently verified |
| Description / size | Listed by third-party vendor material; no capacity or project-filed completion evidence supplied |
|---|---|
| Evidence source | Vendor listing |
| Declared progress / verified status | Marketing/listing claims; not independently verified |
The TG-RERA amenity record lists a Green Strip/TOT LOT/Park as available, but records 0% progress for that entry. Other listed entries include internal roads and footpaths, street lighting and community buildings, also with 0% progress; no size or completion evidence is provided for them in the supplied material.
Utilities, building services & safety
- The building permit requires a rainwater-harvesting percolation pit, space for a transformer and a garbage house within the premises. It also requires the tot-lot to be fenced and maintained as greenery before an occupancy certificate, and states that water and electricity connections for public amenities will be provided only on production of an occupancy certificate. These are approval conditions, not confirmation that the facilities have been installed or commissioned.
- The RERA amenity record marks water supply, sewerage and storm-water drains as “YES,” but shows 0% progress. The supplied evidence does not specify water sources or storage, sewage treatment capacity or reuse, electrical-substation capacity or backup provision in the project filing, lift count or capacity, fire-system details, CCTV/access-control arrangements, or accessibility features. The permit places responsibility for structural and fire safety on the owner, builder/developer, architect and site engineer; the extracted record does not establish a separate fire clearance or completed fire-safety installation.
Location, access & connectivity
- The official project record identifies Mahabubnagar Urban, Mahabubnagar district, PIN 509001. The building permit names Venkateshwara Colony.W1; the RERA fields do not disclose a revenue village. The site boundaries recorded in the RERA land details are 40 FEET WIDE ROAD on the north, south and east, and PLOTS NO 11 AND 18 on the west.
- Third-party vendor material describes the location as Srinivasa Colony, Mahbubnagar, Telangana, INDIA. No project-specific approach-road route, public-transport information, or verified landmark distance is supplied.
Developer & development status
- The registered promoter is SS CONSTRUCTIONS, identified in the project record as a partnership. The supplied corporate record lists its address as PARIMALA ENCLAVE, DAYANDAND NAGAR, SRINIVASA COLONY, Mahabubnagar Urban, Mahabubnagar, 509001, and identifies AYYAGIRI RAJ KUMAR as authorized signatory. A Telangana Registration and Stamps Department acknowledgment filed as a corporate document records M/S S S CONSTRUCTIONS in the Register of Firms as No. 629 of 2018.
- The RERA record identifies K SATHYANARAYAN AND OTHERS as landowners under a RevenueShare arrangement. The building permit describes the ownership/applicant parties and SS CONSTRUCTIONS as developer/builder. The supplied record does not establish current construction progress or current site status.
Approvals, official records & documents
| What it establishes | Registration for SULOCHANA GARDENIA; validity stated as 20/03/2020–31/07/2025; certificate includes project conditions |
|---|
| What it establishes | Mahabubnagar Special Municipality permit dated 31 July, 2019; proposed 1 Stilt + 5 upper floors residential building, with conditions |
|---|
| What it establishes | Identifier recorded in the building-permit material; no extracted approved layout drawing supplied |
|---|
| What it establishes | Promoter affidavit containing a declared title basis, encumbrance statement, RERA-account undertakings and completion undertaking of 30 - 09-2023 |
|---|
| What it establishes | Title reports, development-agreement material and encumbrance statement are present in the project file; see Land & Title for the full document register |
|---|
| What it establishes | Not included in the supplied documents; permit extraction records completion certified as false |
|---|
Frequently asked questions
Is SULOCHANA GARDENIA registered with Telangana RERA?
Yes. SULOCHANA GARDENIA is registered with the Telangana Real Estate Regulatory Authority as P01400001801; the registration status is New Project.
Who is the developer of SULOCHANA GARDENIA?
The promoter named in the RERA registration is SS CONSTRUCTIONS.
Where is SULOCHANA GARDENIA located?
SULOCHANA GARDENIA is in Mahabubnagar Urban, Mahabubnagar, Telangana (509001).
When will SULOCHANA GARDENIA be completed?
The promoter's proposed date of completion filed with RERA is 31/07/2025. This is the promoter's declaration, not a guarantee.
More projects in Mahabubnagar Urban