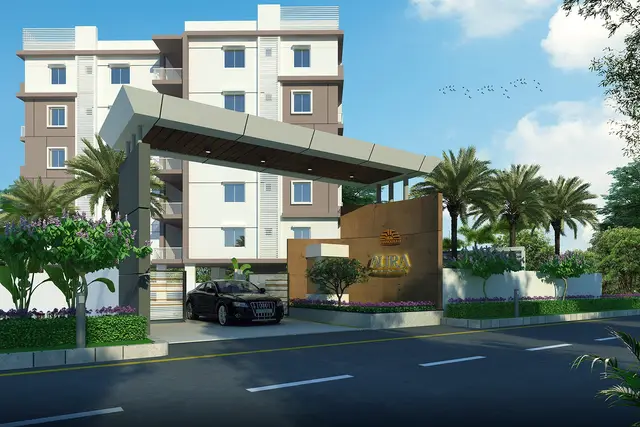
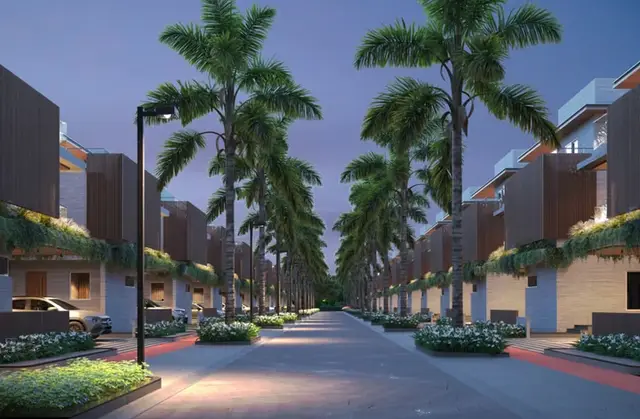
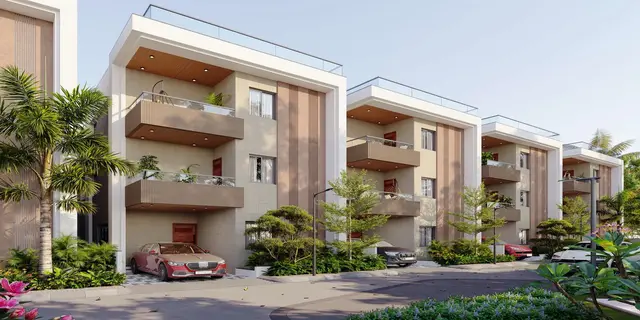
Sukrithi Avanthi Phase 3
SUBHA GRUHA PROJECTS INDIA PRIVATE LIMITED · Sangareddy · RERA P01100001684
SUKRITHI AVANTHI PHASE 3 is a residential plotted development in NANDIGON, Patancheru Mandal, Sangareddy District. It is being developed by SUBHA GRUHA PROJECTS INDIA PRIVATE LIMITED on a site of 17,584.26 sq.m. The layout identifies 54 plot numbers (1–54); no verified individual plot sizes are available. Its TG-RERA registration is P01100001684, and the registration certificate runs to 24/10/2023.
More from Subha Gruha Projects India Pvt Ltd · 8 projects →
01What we found
Read from TG-RERA filings, approvals, land and registration records and court records. A court case is counted only when the court record states this project's survey number with its village, or names the project.
02Check before you pay
6 items to check before you pay, 3 high - from the title chain, court records and approvals, each with what to ask the builder or your advocate. An item may not be a problem with the project: records can be incomplete.
1. Project at a glance
Project identity
| Field | Record |
|---|---|
| Registered project name | SUKRITHI AVANTHI PHASE 3 RERA record |
| Project type | Plotted development; HMDA records a residential open-plot layout. RERA record |
| Phase / registered portion | Phase 3; the registration covers Survey Nos. 143/P and 144/P. RERA record |
| TG-RERA registration | P01100001684 RERA record |
| Registration validity | 18/02/2020 to 24/10/2023; the supplied certificate records a three-year validity and no extension. Registration validity is separate from the layout-completion record. |
| Registered promoter | SUBHA GRUHA PROJECTS INDIA PRIVATE LIMITED RERA record |
| RERA-record status | The project is identified as “New Project”; the registration validity shown in the certificate has ended. RERA record |
Land and geographic identity
| Field | Record |
|---|---|
| Locality | NANDIGON RERA record |
| Revenue village | NANDIGAON; project documents also spell it “Nandigaon” and “Nandigama.” RERA record |
| Mandal | PATANCHERU / Patancheruvu RERA record |
| District | Sangareddy; the layout letter also renders this as “Sanga Reddy.” RERA record |
| PIN | 502300 RERA record |
| Project survey numbers | 143/P and 144/P RERA record |
| Registered site extent | 17,584.26 sq.m RERA filing |
| Net / total area | Total site area and net site area are each recorded as 17,584.26 sq.m. |
| Boundaries in RERA project record | East: SUBHAGRUHA LAYOUT; West: NEIGHBOURS LAND; North: SHANKARPALLY EXISTING ROAD; South: NEIGHBOURS LAND. RERA filing |
Development identity
| Field | Record |
|---|---|
| Sanctioning authority | Hyderabad Metropolitan Development Authority (HMDA) Approvals record |
| Principal layout approval | Final layout permit 000316/LO/Plg/HMDA/2019, dated 24 October 2019 in the approval record; the final layout letter is dated 31 July 2021. Approvals record |
| Approved built-up area | 0.00 built up area is stated for the open layout; individual plot-building permissions are a separate approval step. |
| Building / floor configuration | No apartment-building count or floor configuration is recorded for this plotted layout. |
| Layout organization | The drawing-derived layout record identifies 54 plot numbers (1–54); its plot-size extraction is incomplete. Layout record |
| Land-use areas in the RERA-filed layout record | Plotted area: 10,910.89 sq.m; layout roads: 4,655.97 sq.m; parks/open space: 1,563.87 sq.m; social infrastructure: 453.51 sq.m; amenities area: 0. |
| HMDA-mortgaged plots | Plots 1–8, stated as 1,734.82 sq.m in the draft layout letter; the final layout letter records relinquishment concerning the mortgaged plots. |
Offering and status
| Field | Record |
|---|---|
| Unit type | Residential plots; no apartment or villa configuration is established by the RERA project record. RERA record |
| RERA-filed plot-size range | Not available in the supplied RERA configuration records. The layout extraction identifies 54 numbered plots but does not provide verified individual plot sizes. Layout record |
| Booked / available counts | Not disclosed in the supplied evidence. RERA record Layout record |
| Development stage | HMDA’s final layout letter states that layout development works for Sukrithi Avanthi Phase 3 were certified complete. This is a document statement, not an independent current site inspection. |
| Completion dates | The registration certificate runs to 24/10/2023. The Form-B declaration gives an undertaking of 31-10-2022; these are different record entries, not a statement of current construction status. |
| Occupancy / completion certificate | No separate project occupancy certificate is identified in the supplied records. The HMDA final layout letter records layout-work completion; it is not presented here as an OC for individual buildings. |
2. The project story
SUKRITHI AVANTHI PHASE 3 is a residential plotted layout registered with TG-RERA over Survey Nos. 143/P and 144/P, in the NANDIGAON revenue village, Patancheru/Patancheruvu Mandal, Sangareddy District. The RERA-filed site extent is 17,584.26 sq.m. RERA record
The project offers plots rather than a RERA-recorded apartment building. The supplied layout extraction identifies plot numbers 1–54, but does not provide a complete plot-size schedule or booking inventory. Eight plots, numbered 1–8, were identified in the draft approval as mortgaged to HMDA; the final layout letter records a later relinquishment deed concerning the mortgaged plots. Layout record
HMDA’s final layout letter states that development works for the layout were certified complete. That statement concerns the layout works; the supplied documents do not establish completion or occupancy certification for any individual house subsequently built on a plot.
3. Master plan, architecture & building design
This is an open residential layout, not a multi-storey building project in the supplied RERA record. HMDA’s final layout approval describes residential plot use and records 0.00 built up area; the approval says individual building permission is to be considered separately under applicable building rules. No building count, height, floor configuration, building footprint, or apartment floor plan is supplied.
The layout drawing extraction reports 54 plots, numbered 1–54, but plot-size readings are incomplete and should not be treated as a verified schedule. Its layout land-use figures are: 10,910.89 sq.m plots, 4,655.97 sq.m roads, 1,563.87 sq.m parks/open space and 453.51 sq.m social infrastructure. The draft layout letter separately records 0 amenities area. Layout record
HMDA’s draft layout conditions describe development works including road formation, storm-water drains, underground drainage and a common septic tank/STP, internal water-supply lines, an overhead tank, electricity lines and street lights, a transformer, avenue plantation, park development and rainwater-harvesting pits. The final layout letter’s listed facilities and the RERA amenity progress fields are set out below; no individual-house design is evidenced.
4. Homes, configurations & floor plans
The RERA evidence identifies a plotted development. No RERA-filed unit configuration counts, plot-wise saleable areas, booked/available inventory, or measured plot areas are supplied. The drawing-derived layout record identifies 54 plot numbers (1–54), but its plot-size extraction is incomplete. RERA record Layout record
| Units | 54 plot numbers identified in the drawing-derived layout record; individual plot schedule not verified |
|---|---|
| Booked | Not disclosed |
| Available | Not disclosed |
| RERA saleable area | Not disclosed |
| Measured carpet area | Not applicable |
| Loading (if supplied) | Not supplied |
The supplied measured floor-plan record contains no measured units and identifies the three drawing sheets as having no flats. No carpet-area or room-measurement figures are therefore available for this plotted layout. Floor plans
5. Parking & vehicle circulation
No RERA-filed count of resident, visitor, accessible, or other parking spaces is available for this plotted layout. The supplied records do not establish plot-specific parking allocations, parking structures, ramps, or EV charging. RERA record
The layout approval references internal roads and footpaths, and the final layout letter lists road widths including 12.19m, 9.14m and 30.48m. The draft approval requires roads to remain open for public access and for neighbouring-site access; the final letter also states that roads are to remain open for free public access. These are layout-record statements, not evidence of current road condition.
6. Amenities, recreation & open spaces
The layout records include parks/open space and social infrastructure. The final layout letter lists water supply, sewerage, drainage disposal systems, street lighting, rainwater harvesting, plantation and greenery, a 2m wide cycle track, utility, sump, G.D, septic tank, transformer, harvesting pits and 4X4X6 BORE. The draft approval additionally specifies infrastructure works and waste-management arrangements. RERA amenity progress entries and the approval-document statements are distinct evidence types.
| Description / size | Layout roads: 4,655.97 sq.m; road widths listed in the final letter include 12.19, 12.19m, 9.14m, 12.19mR.D, 9.14m R.D and 30.48m. |
|---|---|
| Declared progress / verified status | RERA amenity record: YES, 100%; HMDA final letter records layout-work completion. No independent current site verification supplied. RERA amenities |
| Description / size | Parks/open space: 1,563.87 sq.m; final letter also lists plantation and greenery. |
|---|---|
| Declared progress / verified status | RERA amenity record: Green Strip/TOT LOT/Park, YES, 100%; no independent current site verification supplied. RERA amenities |
| Description / size | 453.51 sq.m |
|---|---|
| Declared progress / verified status | Area is recorded in the layout approval; no facility specification or delivery status is supplied. |
| Description / size | 2m wide |
|---|---|
| Declared progress / verified status | Listed in the final layout letter; no independent current site verification supplied. |
| Description / size | Listed as a layout facility |
|---|---|
| Declared progress / verified status | RERA amenity record: YES, 100%; no independent current site verification supplied. RERA amenities |
| Description / size | Listed as a layout facility |
|---|---|
| Declared progress / verified status | RERA amenity record shows 0%; no independent completion evidence supplied. RERA amenities |
| Description / size | Sewerage and drainage disposal systems listed; draft approval refers to underground drainage and a common septic tank/STP. |
|---|---|
| Declared progress / verified status | RERA sewerage and storm-water fields show 0%; no independent completion evidence supplied. RERA amenities |
| Description / size | Rainwater-harvesting structure and harvesting pits listed |
|---|---|
| Declared progress / verified status | RERA amenity record: YES, 100%; no independent current site verification supplied. RERA amenities |
| Description / size | Utility, sump, G.D, septic tank, transformer, harvesting pits and 4X4X6 BORE are listed; further capacities or detailed specifications are not supplied. |
|---|---|
| Declared progress / verified status | Listed in the final layout letter; no independent current site verification supplied. |
7. Utilities, building services & safety
The final layout letter lists water supply, sewerage, drainage disposal systems, street lighting and rainwater harvesting, and also names utility, sump, G.D, septic tank, transformer, harvesting pits and 4X4X6 BORE. The draft layout approval describes internal water-supply lines, an overhead tank, underground drainage, a common septic tank/STP, electrical supply lines, street lights and a transformer. No capacities, connection-source details, or independent current operating evidence are supplied.
The draft approval also lists solid-waste arrangements, source segregation, a bio-compost unit, underground storm-water drainage, paved footpaths and cycle tracks. The RERA amenity progress record shows 0% for water supply, sewerage, storm-water drains, treatment/disposal of sewage and sullage water, solid-waste management, energy management, fire protection and electrical meter room/sub-station/receiving station; it shows 100% for internal roads and footpaths, green strip/TOT LOT/park, street lighting, and water conservation/rainwater harvesting. These are recorded progress fields, not an independent inspection. RERA amenities
No project-specific evidence is supplied for fire-system design or clearance, backup power, security/CCTV, building lifts, accessible routes, or individual-house services. The layout approval notes a minimum 3m (10’0”) safety distance between buildings and high-tension electricity lines when individual residential building permission is considered.
8. Location, access & connectivity
The registered location is NANDIGON, NANDIGAON revenue village, Patancheru/Patancheruvu Mandal, Sangareddy District, Telangana, PIN 502300. The project boundary record identifies Shankarpally Existing Road on the north and neighbouring land to the south and west, with SUBHAGRUHA LAYOUT to the east. RERA record RERA filing
The location data provides the nearest sampled Outer Ring Road interchange at approximately 6.7 km. No public-transport details, verified journey times, or further measured distances are supplied. Location record
9. Developer & development status
The registered promoter is SUBHA GRUHA PROJECTS INDIA PRIVATE LIMITED, a private limited company. The supplied corporate identifier is GSTIN 36AAPCS0362R1ZC; the project record also includes company incorporation number U70l02AP20l0PTC07l399. RERA record Corporate record
The promoter address recorded for the project is LUMBINI JEWEL MALL, ROAD NO 2, NANDIGON, NANDIGON, PATANCHERU, Sangareddy, 502300. The supplied promoter website is https://subhagruha.com/project/hyderabad/sukrithi-avanthi. Parties record
HMDA’s final layout letter states that the layout development works were certified complete. The RERA registration certificate, separately, shows validity ending 24/10/2023 and records no extension. The supplied evidence does not establish current on-site condition, plot-by-plot development, or an occupancy certificate for individual houses.
10. Approvals, official records & documents
| Record | Supplied evidence |
|---|---|
| TG-RERA registration | Form C registration for SUKRITHI AVANTHI PHASE 3, number P01100001684, issued 18/02/2020; validity to 24/10/2023. |
| HMDA draft layout approval | Draft layout letter for Survey Nos. 143/P and 144/P, permit 000316/LO/Plg/HMDA/2019, dated 24 October 2019; records the layout area and approval conditions. |
| HMDA final layout letter | Final residential open-plot layout approval for 17,584.26 sq.m, dated 31 July 2021; identifies the same survey numbers and states layout works were certified complete. |
| HMDA relinquishment deed reference | Final layout letter records relinquishment deed 23990/2021, dated 29 June 2021, concerning the mortgaged plots. |
| Local-authority gift deed reference | Final layout letter records gift deed 3067/2017, dated 18-08-2017, concerning roads and open spaces taken over by the local authority. |
| Promoter Form-B declaration | Filed declaration by J. Srinivas, Managing Director, including a completion undertaking of 31-10-2022. |
| Sale-agreement document | Supplied agreement to sell identifies the plotted project and recites layout permit 000316/LO/Plg/HMDA/2019; it is not a plot-specific completed conveyance record. |
The supplied material does not include a separate occupancy certificate for individual houses or a verified current plot-wise booking schedule. The HMDA DPMS approved-layout lookup is recorded as unavailable through the public channel; this is a source-access limitation, not evidence of approval refusal. Document index HMDA
1. Project at a glance
Project identity
Registered project name: SUKRITHI AVANTHI PHASE 3
Project type: Plotted development; HMDA records a residential open-plot layout.
Phase / registered portion: Phase 3; the registration covers Survey Nos. 143/P and 144/P.
TG-RERA registration: P01100001684
Registration validity: 18/02/2020 to 24/10/2023; the supplied certificate records a three-year validity and no extension. Registration validity is separate from the layout-completion record.
Registered promoter: SUBHA GRUHA PROJECTS INDIA PRIVATE LIMITED
RERA-record status: The project is identified as “New Project”; the registration validity shown in the certificate has ended.
Land and geographic identity
Locality: NANDIGON
Revenue village: NANDIGAON; project documents also spell it “Nandigaon” and “Nandigama.”
Mandal: PATANCHERU / Patancheruvu
District: Sangareddy; the layout letter also renders this as “Sanga Reddy.”
PIN: 502300
Project survey numbers: 143/P and 144/P
Registered site extent: 17,584.26 sq.m
Net / total area: Total site area and net site area are each recorded as 17,584.26 sq.m.
Boundaries in RERA project record: East: SUBHAGRUHA LAYOUT; West: NEIGHBOURS LAND; North: SHANKARPALLY EXISTING ROAD; South: NEIGHBOURS LAND.
Development identity
Sanctioning authority: Hyderabad Metropolitan Development Authority (HMDA)
Principal layout approval: Final layout permit 000316/LO/Plg/HMDA/2019, dated 24 October 2019 in the approval record; the final layout letter is dated 31 July 2021.
Approved built-up area: 0.00 built up area is stated for the open layout; individual plot-building permissions are a separate approval step.
Building / floor configuration: No apartment-building count or floor configuration is recorded for this plotted layout.
Layout organization: The drawing-derived layout record identifies 54 plot numbers (1–54); its plot-size extraction is incomplete.
Land-use areas in the RERA-filed layout record: Plotted area: 10,910.89 sq.m; layout roads: 4,655.97 sq.m; parks/open space: 1,563.87 sq.m; social infrastructure: 453.51 sq.m; amenities area: 0.
HMDA-mortgaged plots: Plots 1–8, stated as 1,734.82 sq.m in the draft layout letter; the final layout letter records relinquishment concerning the mortgaged plots.
Offering and status
Unit type: Residential plots; no apartment or villa configuration is established by the RERA project record.
RERA-filed plot-size range: Not available in the supplied RERA configuration records. The layout extraction identifies 54 numbered plots but does not provide verified individual plot sizes.
Booked / available counts: Not disclosed in the supplied evidence.
Development stage: HMDA’s final layout letter states that layout development works for Sukrithi Avanthi Phase 3 were certified complete. This is a document statement, not an independent current site inspection.
Completion dates: The registration certificate runs to 24/10/2023. The Form-B declaration gives an undertaking of 31-10-2022; these are different record entries, not a statement of current construction status.
Occupancy / completion certificate: No separate project occupancy certificate is identified in the supplied records. The HMDA final layout letter records layout-work completion; it is not presented here as an OC for individual buildings.
2. The project story
SUKRITHI AVANTHI PHASE 3 is a residential plotted layout registered with TG-RERA over Survey Nos. 143/P and 144/P, in the NANDIGAON revenue village, Patancheru/Patancheruvu Mandal, Sangareddy District. The RERA-filed site extent is 17,584.26 sq.m.
The project offers plots rather than a RERA-recorded apartment building. The supplied layout extraction identifies plot numbers 1–54, but does not provide a complete plot-size schedule or booking inventory. Eight plots, numbered 1–8, were identified in the draft approval as mortgaged to HMDA; the final layout letter records a later relinquishment deed concerning the mortgaged plots.
HMDA’s final layout letter states that development works for the layout were certified complete. That statement concerns the layout works; the supplied documents do not establish completion or occupancy certification for any individual house subsequently built on a plot.
3. Master plan, architecture & building design
This is an open residential layout, not a multi-storey building project in the supplied RERA record. HMDA’s final layout approval describes residential plot use and records 0.00 built up area; the approval says individual building permission is to be considered separately under applicable building rules. No building count, height, floor configuration, building footprint, or apartment floor plan is supplied.
The layout drawing extraction reports 54 plots, numbered 1–54, but plot-size readings are incomplete and should not be treated as a verified schedule. Its layout land-use figures are: 10,910.89 sq.m plots, 4,655.97 sq.m roads, 1,563.87 sq.m parks/open space and 453.51 sq.m social infrastructure. The draft layout letter separately records 0 amenities area.
HMDA’s draft layout conditions describe development works including road formation, storm-water drains, underground drainage and a common septic tank/STP, internal water-supply lines, an overhead tank, electricity lines and street lights, a transformer, avenue plantation, park development and rainwater-harvesting pits. The final layout letter’s listed facilities and the RERA amenity progress fields are set out below; no individual-house design is evidenced.
4. Homes, configurations & floor plans
The RERA evidence identifies a plotted development. No RERA-filed unit configuration counts, plot-wise saleable areas, booked/available inventory, or measured plot areas are supplied. The drawing-derived layout record identifies 54 plot numbers (1–54), but its plot-size extraction is incomplete.
| Units | 54 plot numbers identified in the drawing-derived layout record; individual plot schedule not verified |
|---|---|
| Booked | Not disclosed |
| Available | Not disclosed |
| RERA saleable area | Not disclosed |
| Measured carpet area | Not applicable |
| Loading (if supplied) | Not supplied |
The supplied measured floor-plan record contains no measured units and identifies the three drawing sheets as having no flats. No carpet-area or room-measurement figures are therefore available for this plotted layout.
5. Parking & vehicle circulation
No RERA-filed count of resident, visitor, accessible, or other parking spaces is available for this plotted layout. The supplied records do not establish plot-specific parking allocations, parking structures, ramps, or EV charging.
The layout approval references internal roads and footpaths, and the final layout letter lists road widths including 12.19m, 9.14m and 30.48m. The draft approval requires roads to remain open for public access and for neighbouring-site access; the final letter also states that roads are to remain open for free public access. These are layout-record statements, not evidence of current road condition.
6. Amenities, recreation & open spaces
The layout records include parks/open space and social infrastructure. The final layout letter lists water supply, sewerage, drainage disposal systems, street lighting, rainwater harvesting, plantation and greenery, a 2m wide cycle track, utility, sump, G.D, septic tank, transformer, harvesting pits and 4X4X6 BORE. The draft approval additionally specifies infrastructure works and waste-management arrangements. RERA amenity progress entries and the approval-document statements are distinct evidence types.
| Description / size | Layout roads: 4,655.97 sq.m; road widths listed in the final letter include 12.19, 12.19m, 9.14m, 12.19mR.D, 9.14m R.D and 30.48m. |
|---|---|
| Declared progress / verified status | RERA amenity record: YES, 100%; HMDA final letter records layout-work completion. No independent current site verification supplied. |
| Description / size | Parks/open space: 1,563.87 sq.m; final letter also lists plantation and greenery. |
|---|---|
| Declared progress / verified status | RERA amenity record: Green Strip/TOT LOT/Park, YES, 100%; no independent current site verification supplied. |
| Description / size | 453.51 sq.m |
|---|---|
| Declared progress / verified status | Area is recorded in the layout approval; no facility specification or delivery status is supplied. |
| Description / size | 2m wide |
|---|---|
| Declared progress / verified status | Listed in the final layout letter; no independent current site verification supplied. |
| Description / size | Listed as a layout facility |
|---|---|
| Declared progress / verified status | RERA amenity record: YES, 100%; no independent current site verification supplied. |
| Description / size | Listed as a layout facility |
|---|---|
| Declared progress / verified status | RERA amenity record shows 0%; no independent completion evidence supplied. |
| Description / size | Sewerage and drainage disposal systems listed; draft approval refers to underground drainage and a common septic tank/STP. |
|---|---|
| Declared progress / verified status | RERA sewerage and storm-water fields show 0%; no independent completion evidence supplied. |
| Description / size | Rainwater-harvesting structure and harvesting pits listed |
|---|---|
| Declared progress / verified status | RERA amenity record: YES, 100%; no independent current site verification supplied. |
| Description / size | Utility, sump, G.D, septic tank, transformer, harvesting pits and 4X4X6 BORE are listed; further capacities or detailed specifications are not supplied. |
|---|---|
| Declared progress / verified status | Listed in the final layout letter; no independent current site verification supplied. |
7. Utilities, building services & safety
The final layout letter lists water supply, sewerage, drainage disposal systems, street lighting and rainwater harvesting, and also names utility, sump, G.D, septic tank, transformer, harvesting pits and 4X4X6 BORE. The draft layout approval describes internal water-supply lines, an overhead tank, underground drainage, a common septic tank/STP, electrical supply lines, street lights and a transformer. No capacities, connection-source details, or independent current operating evidence are supplied.
The draft approval also lists solid-waste arrangements, source segregation, a bio-compost unit, underground storm-water drainage, paved footpaths and cycle tracks. The RERA amenity progress record shows 0% for water supply, sewerage, storm-water drains, treatment/disposal of sewage and sullage water, solid-waste management, energy management, fire protection and electrical meter room/sub-station/receiving station; it shows 100% for internal roads and footpaths, green strip/TOT LOT/park, street lighting, and water conservation/rainwater harvesting. These are recorded progress fields, not an independent inspection.
No project-specific evidence is supplied for fire-system design or clearance, backup power, security/CCTV, building lifts, accessible routes, or individual-house services. The layout approval notes a minimum 3m (10’0”) safety distance between buildings and high-tension electricity lines when individual residential building permission is considered.
8. Location, access & connectivity
The registered location is NANDIGON, NANDIGAON revenue village, Patancheru/Patancheruvu Mandal, Sangareddy District, Telangana, PIN 502300. The project boundary record identifies Shankarpally Existing Road on the north and neighbouring land to the south and west, with SUBHAGRUHA LAYOUT to the east.
The location data provides the nearest sampled Outer Ring Road interchange at approximately 6.7 km. No public-transport details, verified journey times, or further measured distances are supplied.
9. Developer & development status
The registered promoter is SUBHA GRUHA PROJECTS INDIA PRIVATE LIMITED, a private limited company. The supplied corporate identifier is GSTIN 36AAPCS0362R1ZC; the project record also includes company incorporation number U70l02AP20l0PTC07l399.
The promoter address recorded for the project is LUMBINI JEWEL MALL, ROAD NO 2, NANDIGON, NANDIGON, PATANCHERU, Sangareddy, 502300. The supplied promoter website is https://subhagruha.com/project/hyderabad/sukrithi-avanthi.
HMDA’s final layout letter states that the layout development works were certified complete. The RERA registration certificate, separately, shows validity ending 24/10/2023 and records no extension. The supplied evidence does not establish current on-site condition, plot-by-plot development, or an occupancy certificate for individual houses.
10. Approvals, official records & documents
TG-RERA registration: Form C registration for SUKRITHI AVANTHI PHASE 3, number P01100001684, issued 18/02/2020; validity to 24/10/2023.
HMDA draft layout approval: Draft layout letter for Survey Nos. 143/P and 144/P, permit 000316/LO/Plg/HMDA/2019, dated 24 October 2019; records the layout area and approval conditions.
HMDA final layout letter: Final residential open-plot layout approval for 17,584.26 sq.m, dated 31 July 2021; identifies the same survey numbers and states layout works were certified complete.
HMDA relinquishment deed reference: Final layout letter records relinquishment deed 23990/2021, dated 29 June 2021, concerning the mortgaged plots.
Local-authority gift deed reference: Final layout letter records gift deed 3067/2017, dated 18-08-2017, concerning roads and open spaces taken over by the local authority.
Promoter Form-B declaration: Filed declaration by J. Srinivas, Managing Director, including a completion undertaking of 31-10-2022.
Sale-agreement document: Supplied agreement to sell identifies the plotted project and recites layout permit 000316/LO/Plg/HMDA/2019; it is not a plot-specific completed conveyance record.
The supplied material does not include a separate occupancy certificate for individual houses or a verified current plot-wise booking schedule. The HMDA DPMS approved-layout lookup is recorded as unavailable through the public channel; this is a source-access limitation, not evidence of approval refusal.
Other registrations of Sukrithi Avanthi
Frequently asked questions
Is SUKRITHI AVANTHI PHASE 3 registered with Telangana RERA?
Yes. SUKRITHI AVANTHI PHASE 3 is registered with the Telangana Real Estate Regulatory Authority as P01100001684; the registration status is New Project.
Who is the developer of SUKRITHI AVANTHI PHASE 3?
The promoter named in the RERA registration is SUBHA GRUHA PROJECTS INDIA PRIVATE LIMITED.
Where is SUKRITHI AVANTHI PHASE 3 located?
SUKRITHI AVANTHI PHASE 3 is in NANDIGON, NANDIGAON, PATANCHERU, Sangareddy, Telangana (502300).
When will SUKRITHI AVANTHI PHASE 3 be completed?
The promoter's proposed date of completion filed with RERA is 24/10/2023. This is the promoter's declaration, not a guarantee.
More projects in Nandigaon