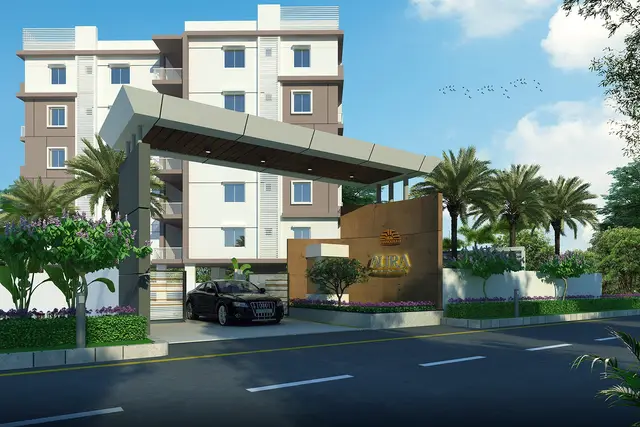
Bhavya Aspire Evora-2
BHAVYA ASPIREHOMES INDIA LLP · Sangareddy · RERA P01100010878
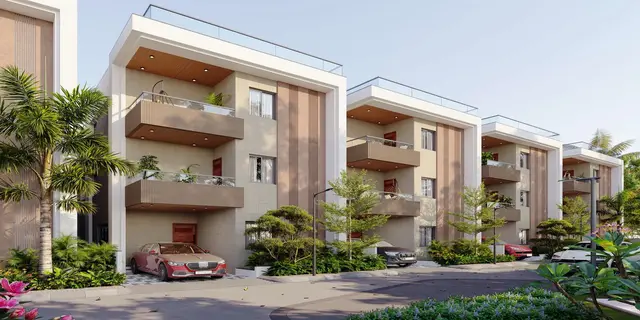
BHAVYA ASPIRE EVORA-2 is a residential gated layout with housing / villas in NANDIGAON, PATANCHERU Mandal, Sangareddy District, developed by the registered promoter BHAVYA ASPIREHOMES INDIA LLP. The site area is 288924.11 sq. m, and the RERA record lists 238 units, comprising 237 residential homes and one amenities building row; the homes are filed as G PLUS 2 FLOORS, with no bedroom configuration disclosed. The project is registered under TG-RERA number P01100010878, valid from 24/02/2026 to 24/02/2031, and the RERA header records proposed completion on 24/06/2031.
More from Bhavya Aspirehomes India LLP · 2 projects →
01What we found
Read from TG-RERA filings, approvals, land and registration records and court records. A court case is counted only when the court record states this project's survey number with its village, or names the project.
02Check before you pay
10 items to check before you pay, 3 high - from the title chain, court records and approvals, each with what to ask the builder or your advocate. An item may not be a problem with the project: records can be incomplete.
1. Project at a glance
Project identity
| Field | Project record |
|---|---|
| Registered project name | BHAVYA ASPIRE EVORA-2 RERA record |
| Project type | Residential; the filed development is a gated layout with housing / villas, rather than an apartment-tower scheme. RERA record RERA filing |
| Phase / registered portion | Phase 2, as identified in the vendor description; the TG-RERA certificate covers the stated project and survey numbers. A separate phase-boundary description is not supplied. Promoter website |
| TG-RERA registration | P01100010878 Approvals record |
| Registration validity | 24/02/2026 to 24/02/2031 (five years). This is registration validity, not the stated construction completion date. Approvals record |
| Registered promoter | BHAVYA ASPIREHOMES INDIA LLP RERA record Corporate record |
| RERA status | Registered; the certificate records validity dates. Approvals record |
Land and geographic identity
| Field | Project record |
|---|---|
| Locality / revenue village | NANDIGAON; the HMDA permission documents also use Nandigaon Village. RERA record |
| Mandal | PATANCHERU (also rendered Patancheru in the permission). RERA record |
| District | Sangareddy RERA record |
| PIN | 502300 RERA record RERA filing |
| Survey numbers as registered | SY NOS 165P,166P,167P,168P,169P,170P AND 171P |
| Site area / net area | 288924.11 sq. m site area; 276465.3 sq. m net area. |
| Road-affected area | 7047.88 sq. m in the filed permission area statement. |
| Boundaries | East: EXISTING SITE; West: DUKES LAND; North: BHASHYAM LAYOUT; South: PARADISE LAYOUT. RERA filing |
Development identity
| Field | Project record |
|---|---|
| Sanctioning authority | Hyderabad Metropolitan Development Authority (HMDA); the permission identifies Nandigaon Gram Panchayat as the issuing/delegated local body for the revised permit order. |
| Principal layout permit | 1742/HMDA/SWDL/2026, dated 21/02/2026 in the HMDA revised permission letter. |
| Filed plan / application reference | 002356/HMDA/00705/SWDL/SKP2/2025-ADD; addition-and-alteration drawings state approval date 16/02/2026. Approvals record |
| Approved built-up area | HMDA revised permission states Total Sanctioned Built Up Area 247719.15 (sq. m, as stated in the document). |
| Building / unit scale | The RERA record lists 238 units, comprising 237 residential homes and one amenities building row in the filing data. The revised layout permit separately states 561 dwelling units for the wider layout-with-housing approval. RERA unit table |
| Typical residential floors | Drawings identify residential buildings as Ground Floor + 2 Floors; stated building heights include 9.99 m from ground level. |
| Amenity building floors | Drawings show amenity blocks including 1 Cellar + Ground Floor + 3 Floors and 2 Cellars + Ground Floor + 3 Floors. |
| Parking | HMDA filing states proposed parking area 4593.96 sq. m and visitor parking area 286.49 sq. m; 29 villas are mortgaged to HMDA as specified in the permission. |
Offering and status
| Field | Project record |
|---|---|
| Homes described in RERA unit table | 237 homes filed as G PLUS 2 FLOORS, each with saleable area 412.4 sq. m; no home configuration such as bedroom count is disclosed in that RERA table. RERA unit table RERA unit table |
| Additional filed row | G PLUS 3 FLOORS, one row, 3900.0 sq. m; the filing data identifies this as not for sale, so it should not be treated as a purchasable home. RERA unit table |
| Booking / availability | Portal snapshot records 0 booked and 237 available in the G PLUS 2 FLOORS row, and 0 booked and 1 available in the G PLUS 3 FLOORS row. The portal extract provides no as-of date; counts are indicative, and the latter row is not a home offer. RERA unit table |
| Proposed completion | RERA header records 24/06/2031; Form B declaration states 24th FEB, 2031. RERA record |
| Construction stage | No independently verified site-progress measurement is supplied. The approval documents describe permitted/proposed buildings; they do not establish construction completion. |
| Occupancy / completion certificate | No occupancy or completion certificate is supplied for the project or any phase/tower. The HMDA documents state that an OC is required before occupation. |
2. The project story
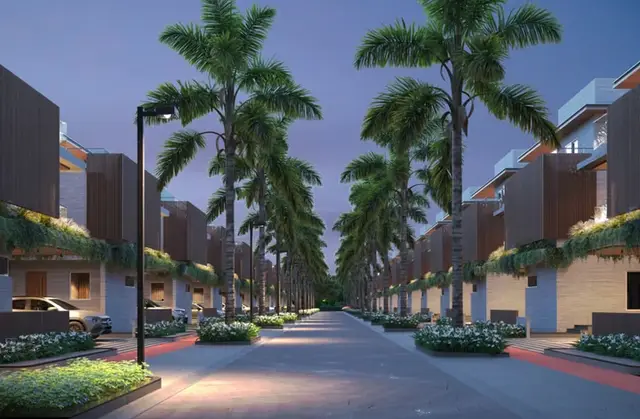
BHAVYA ASPIRE EVORA-2 is registered as a residential project in Nandigaon, Patancheru Mandal, Sangareddy District, on survey portions 165P, 166P, 167P, 168P, 169P, 170P and 171P. Its filed planning documents describe a gated layout with housing: individual residential buildings/villas arranged within a large plotted site, with amenity buildings, internal roads, open spaces and utility areas.
The RERA unit record identifies 237 home units, while the HMDA revised layout permission describes 561 dwelling units across its wider approved layout-with-housing record. The documents also identify 29 villas mortgaged to HMDA; the permission states that mortgaged villas may not be sold until the prescribed release conditions are met. These are approval and encumbrance details, not evidence of completed or available units. RERA unit table
Registration validity and the proposed completion dates are set out in the project records above. The supplied material does not include a verified construction-progress report or an OC for any identified phase or building. Approvals record RERA record
3. Master plan, architecture & building design
The HMDA revised permission describes a site area of 288924.11 sq. m, a net area of 276465.3 sq. m, and road-affected area of 7047.88 sq. m. Its area statement gives 247719.15 as total sanctioned built-up area. These are distinct site, net-land and built-up figures; the supplied record does not provide a project-wide carpet-area or FSI-counted-area total.
The development is organized as numerous individually numbered residential buildings, commonly shown as Ground Floor + 2 Floors, with building height typically stated as 9.99 m. The RERA filing’s 238-unit register is not a tower count: the plans depict separate villa/building identifiers, and the approval record includes additional units in the wider layout permission. No reliable single count of apartment towers or buildings by phase is supplied. RERA unit table
The layout area statement allocates 158808.22 sq. m (57.44%) to plotted area, 70135.07 sq. m (25.37%) to roads, 28940.96 sq. m (10.47%) to organized open space, 7647.89 sq. m (2.77%) to utilities, and 6032.53 sq. m (2.18%) to amenities. The drawing also lists 4898.15 sq. m (1.77%) as buffer area.
The plans identify internal roads and approach-road widths including 9.00 m, 12.00 m, 18.00 m, an existing 21.43 m road and a proposed 60.00 m road. They also mark canal/vagu/nala, lake and tank-bund buffers. These are drawing annotations; the supplied material does not establish the as-built condition or on-site completion of those roads and features.
4. Homes, configurations & floor plans
The RERA unit table does not provide a conventional bedroom configuration. It records “G PLUS 2 FLOORS” for the 237 homes and a separate “G PLUS 3 FLOORS” row for one non-sale building entry. Do not interpret either floor label as a bedroom count. RERA unit table RERA unit table
| Configuration | Units | Booked | Available | RERA saleable area | Measured carpet area | Loading (if supplied) |
|---|---|---|---|---|---|---|
| G PLUS 2 FLOORS (RERA filing label) | 237 | 0 | 237 | 412.4 sq. m | Not established for this RERA configuration | Not supplied |
| G PLUS 3 FLOORS (non-sale row; not a home offer) | 1 | 0 | 1 | 3900.0 sq. m | Not applicable | Not supplied |
The portal snapshot has no stated as-of date. Its booking and availability counts should therefore be treated as indicative, not as a current inventory confirmation. RERA unit table
Separately, software measurement of the approved floor-plan drawings identified 1BHK layouts, with carpet-area measurements across 36 measured flat designs: median 149.6 sq. m, range 86.6–284.6 sq. m (median 1610 sq. ft, range 932–3064 sq. ft). These measurements are drawing-derived, not RERA-filed configuration or area disclosures, and are flagged for review. They do not establish that 1BHK homes are included in the RERA unit register. Floor plans RERA unit details
Carpet area describes usable internal floor area; RERA saleable area is a separate filed figure and may include the unit’s share of common areas. No loading figure is supplied. The drawn plans contain room labels and dimensions, but the available extracted measurements are not sufficient to describe a verified typical floor arrangement or confirm the RERA-listed homes’ interior specifications. Floor plans RERA unit details
5. Parking & vehicle circulation
HMDA’s filed plan data states a proposed parking area of 4593.96 sq. m and visitor parking area of 286.49 sq. m. The available record does not state a confirmed number of car or two-wheeler spaces, accessible-parking provision, parking allotment for individual homes, or a spaces-per-home ratio.
The approval conditions say cellar and stilt parking, where approved, must remain exclusively for vehicle parking and not be partitioned or converted to another use. The supplied project information does not establish the number or location of cellar/stilt parking levels for the registered homes. The drawings also refer to Electric Vehicle Charging Infrastructure for parking areas; this is an approval requirement, not confirmation that chargers have been installed.
The layout drawings show internal roads and approach-road widths, including 9 m and 18 m internal roads. No separate verified description of vehicle entry/exit points, ramps, pedestrian separation or completed driveways is supplied.
6. Amenities, recreation & open spaces
The RERA amenity schedule lists internal roads and footpaths, water supply, sewerage, storm-water drains, green strips/tot-lots/parks, street lighting, sewage treatment/disposal, solid-waste management, rainwater harvesting, energy management, fire safety, electrical meter/sub-station/receiving station and recreational open space. The schedule records 0% progress for the listed items; it does not certify delivered facilities. RERA amenities
| Description / size | AMENITIES - 1: 3176.36 sq. m; AMENITIES - 2: 2856.17 sq. m; drawings show amenity structures with cellar(s), ground and three upper floors. |
|---|---|
| Declared progress / verified status | Proposed/approved drawing information; completion not verified. |
| Description / size | 28940.96 sq. m (10.47%) in the layout area statement. |
|---|---|
| Declared progress / verified status | Area is in the plan; development and handover are not confirmed. |
| Description / size | Multiple tot-lot and greenstrip labels appear in the drawings. The layout permit lists 28940.96 m² as Tot Lot. |
|---|---|
| Declared progress / verified status | Approval/drawing record only; no completion evidence supplied. |
| Description / size | Identified as “SPORTS COMPLEX”; no size or facilities list is established in the available extracts. |
|---|---|
| Declared progress / verified status | Shown in plans; completion not verified. |
| Description / size | Marked in the layout drawing. |
|---|---|
| Declared progress / verified status | Drawing reference; completion not verified. |
| Description / size | The RERA amenity schedule lists “Community Buildings” without a progress value or facility detail. |
|---|---|
| Evidence source | RERA amenities |
| Declared progress / verified status | No specific completed facility is confirmed. |
7. Utilities, building services & safety
The plans and permit documents identify a water-supply network, sump and overhead tank, internal water-supply pipelines, storm-water drains, underground drainage, and an STP or common septic tank/STP. They also specify rainwater-harvesting pits, with 34 pits stated in the revised permission order. These are planned or approval-recorded provisions, not independently verified operating services.
Electrical drawings identify a distribution transformer yard, transformer, electrical supply lines, street lighting and a 1500KVA notation. The supplied extracts do not establish installed capacity, backup-generation arrangements or live service connections. Approval conditions refer to EV charging infrastructure, dual piping for applicable uses, and digital-connectivity infrastructure; installation or commissioning is not verified.
The drawings show lifts and staircases in building-related details. The available record does not specify lift count, capacity or service-lift provision for the homes. Approval conditions require qualified technical supervision for services and fire-safety requirements, and the HMDA permission states that an occupancy fire NOC is required before OC. These conditions do not establish completed fire-safety systems or statutory clearance.
A garbage house, garbage bins, solid-waste management and a bio-compost unit are identified in the permit/drawings. The permission also calls for source segregation and space for waste handling; no operational status is supplied. Accessibility details are not sufficiently documented in the supplied project extracts.
8. Location, access & connectivity
The registered site is in NANDIGAON, Patancheru Mandal, Sangareddy District, PIN 502300. The filed plan locates it within the GHMC Patancheruvu Circle area and depicts internal roads and adjoining road alignments. RERA record
A sampled location record places the parcel centroid at 17.50693, 78.21920 and gives the nearest sampled Outer Ring Road interchange as approximately 5.0 km. This is a supplied location-data measurement, not a promoter travel-time claim. No verified public-transport routes or additional landmark distances are supplied. Location record Cadastral map
9. Developer & development status
The registered legal promoter is BHAVYA ASPIREHOMES INDIA LLP, an LLP, GSTIN 36ABAFB4335J1ZL. Its recorded address is 8-2-293/82/F/A 1 TO 3, BHAVYAS SPOORTHI BAWAN, NANDIGAON, NANDIGAON, PATANCHERU, Sangareddy, 502300. The RERA certificate identifies VENIGALLA ADITYA as representing the LLP; the project record also identifies VENIGALLA ANAND PRASAD as a partner. Corporate record Parties record
The project registration and proposed completion dates are set out in the project records above. The promoter’s Form B affidavit dated 17th DAY OF APR, 2026 undertakes completion by 24th FEB, 2031. The supplied material does not include verified progress or an OC. Approvals record RERA record
The promoter’s Form B states that the land is free from encumbrances and declares the project-fund, audit and pending-approval undertakings. These are promoter declarations, not independent verification of those matters.
10. Approvals, official records & documents
| Record | Available evidence |
|---|---|
| TG-RERA registration | Form C registration certificate for BHAVYA ASPIRE EVORA-2, number P01100010878, valid 24/02/2026–24/02/2031. |
| HMDA layout permission | Revised “LAYOUT WITH HOUSING - REVISED PERMISSION LETTER,” Layout Permit 1742/HMDA/SWDL/2026, dated 21/02/2026, for the stated Nandigaon survey portions. |
| Addition-and-alteration plans | Drawing extracts identify file 002356/HMDA/00705/SWDL/SKP2/2025-ADD, approval date 16/02/2026, and survey numbers 165P–171P. |
| Local-body permit record | Revised permit order from Nandigaon Gram Panchayat records 561 dwelling units, net area 276465.3 sq. m, and validity through 23/02/2031. |
| Promoter declaration | Form B by ADITYA VENIGALLA on behalf of the LLP, dated 17th DAY OF APR, 2026, including a completion undertaking and land/encumbrance declarations. |
| Encumbrance record | Filed encumbrance statement reports mortgage document 1015/2026, with HMDA as claimant, over the project survey numbers; the HMDA permission describes the mortgage as security connected with the layout conditions. |
| Completion / occupancy records | No project completion certificate or occupancy certificate is supplied. The HMDA documents state that an OC is required before occupation. |
| Other project documents | RERA-filed development agreements, supplementary share-allocation agreements, title-search material, the Form B declaration and an allotment-letter template are in the supplied document register. Document index |
The document set includes drawing extracts and permissions, but not a complete, independently verified as-built record or a project-specific OC. The HMDA permit conditions include requirements for construction in accordance with sanctioned plans, completion notice and occupancy certification.
1. Project at a glance
Project identity
Registered project name: BHAVYA ASPIRE EVORA-2
Project type: Residential; the filed development is a gated layout with housing / villas, rather than an apartment-tower scheme.
Phase / registered portion: Phase 2, as identified in the vendor description; the TG-RERA certificate covers the stated project and survey numbers. A separate phase-boundary description is not supplied.
TG-RERA registration: P01100010878
Registration validity: 24/02/2026 to 24/02/2031 (five years). This is registration validity, not the stated construction completion date.
Registered promoter: BHAVYA ASPIREHOMES INDIA LLP
RERA status: Registered; the certificate records validity dates.
Land and geographic identity
Locality / revenue village: NANDIGAON; the HMDA permission documents also use Nandigaon Village.
Mandal: PATANCHERU (also rendered Patancheru in the permission).
District: Sangareddy
PIN: 502300
Survey numbers as registered: SY NOS 165P,166P,167P,168P,169P,170P AND 171P
Site area / net area: 288924.11 sq. m site area; 276465.3 sq. m net area.
Road-affected area: 7047.88 sq. m in the filed permission area statement.
Boundaries: East: EXISTING SITE; West: DUKES LAND; North: BHASHYAM LAYOUT; South: PARADISE LAYOUT.
Development identity
Sanctioning authority: Hyderabad Metropolitan Development Authority (HMDA); the permission identifies Nandigaon Gram Panchayat as the issuing/delegated local body for the revised permit order.
Principal layout permit: 1742/HMDA/SWDL/2026, dated 21/02/2026 in the HMDA revised permission letter.
Filed plan / application reference: 002356/HMDA/00705/SWDL/SKP2/2025-ADD; addition-and-alteration drawings state approval date 16/02/2026.
Approved built-up area: HMDA revised permission states Total Sanctioned Built Up Area 247719.15 (sq. m, as stated in the document).
Building / unit scale: The RERA record lists 238 units, comprising 237 residential homes and one amenities building row in the filing data. The revised layout permit separately states 561 dwelling units for the wider layout-with-housing approval.
Typical residential floors: Drawings identify residential buildings as Ground Floor + 2 Floors; stated building heights include 9.99 m from ground level.
Amenity building floors: Drawings show amenity blocks including 1 Cellar + Ground Floor + 3 Floors and 2 Cellars + Ground Floor + 3 Floors.
Parking: HMDA filing states proposed parking area 4593.96 sq. m and visitor parking area 286.49 sq. m; 29 villas are mortgaged to HMDA as specified in the permission.
Offering and status
Homes described in RERA unit table: 237 homes filed as G PLUS 2 FLOORS, each with saleable area 412.4 sq. m; no home configuration such as bedroom count is disclosed in that RERA table.
Additional filed row: G PLUS 3 FLOORS, one row, 3900.0 sq. m; the filing data identifies this as not for sale, so it should not be treated as a purchasable home.
Booking / availability: Portal snapshot records 0 booked and 237 available in the G PLUS 2 FLOORS row, and 0 booked and 1 available in the G PLUS 3 FLOORS row. The portal extract provides no as-of date; counts are indicative, and the latter row is not a home offer.
Proposed completion: RERA header records 24/06/2031; Form B declaration states 24th FEB, 2031.
Construction stage: No independently verified site-progress measurement is supplied. The approval documents describe permitted/proposed buildings; they do not establish construction completion.
Occupancy / completion certificate: No occupancy or completion certificate is supplied for the project or any phase/tower. The HMDA documents state that an OC is required before occupation.
2. The project story
BHAVYA ASPIRE EVORA-2 is registered as a residential project in Nandigaon, Patancheru Mandal, Sangareddy District, on survey portions 165P, 166P, 167P, 168P, 169P, 170P and 171P. Its filed planning documents describe a gated layout with housing: individual residential buildings/villas arranged within a large plotted site, with amenity buildings, internal roads, open spaces and utility areas.
The RERA unit record identifies 237 home units, while the HMDA revised layout permission describes 561 dwelling units across its wider approved layout-with-housing record. The documents also identify 29 villas mortgaged to HMDA; the permission states that mortgaged villas may not be sold until the prescribed release conditions are met. These are approval and encumbrance details, not evidence of completed or available units.
Registration validity and the proposed completion dates are set out in the project records above. The supplied material does not include a verified construction-progress report or an OC for any identified phase or building.
3. Master plan, architecture & building design
The HMDA revised permission describes a site area of 288924.11 sq. m, a net area of 276465.3 sq. m, and road-affected area of 7047.88 sq. m. Its area statement gives 247719.15 as total sanctioned built-up area. These are distinct site, net-land and built-up figures; the supplied record does not provide a project-wide carpet-area or FSI-counted-area total.
The development is organized as numerous individually numbered residential buildings, commonly shown as Ground Floor + 2 Floors, with building height typically stated as 9.99 m. The RERA filing’s 238-unit register is not a tower count: the plans depict separate villa/building identifiers, and the approval record includes additional units in the wider layout permission. No reliable single count of apartment towers or buildings by phase is supplied.
The layout area statement allocates 158808.22 sq. m (57.44%) to plotted area, 70135.07 sq. m (25.37%) to roads, 28940.96 sq. m (10.47%) to organized open space, 7647.89 sq. m (2.77%) to utilities, and 6032.53 sq. m (2.18%) to amenities. The drawing also lists 4898.15 sq. m (1.77%) as buffer area.
The plans identify internal roads and approach-road widths including 9.00 m, 12.00 m, 18.00 m, an existing 21.43 m road and a proposed 60.00 m road. They also mark canal/vagu/nala, lake and tank-bund buffers. These are drawing annotations; the supplied material does not establish the as-built condition or on-site completion of those roads and features.
4. Homes, configurations & floor plans
The RERA unit table does not provide a conventional bedroom configuration. It records “G PLUS 2 FLOORS” for the 237 homes and a separate “G PLUS 3 FLOORS” row for one non-sale building entry. Do not interpret either floor label as a bedroom count.
| Configuration | Units | Booked | Available | RERA saleable area | Measured carpet area | Loading (if supplied) |
|---|---|---|---|---|---|---|
| G PLUS 2 FLOORS (RERA filing label) | 237 | 0 | 237 | 412.4 sq. m | Not established for this RERA configuration | Not supplied |
| G PLUS 3 FLOORS (non-sale row; not a home offer) | 1 | 0 | 1 | 3900.0 sq. m | Not applicable | Not supplied |
The portal snapshot has no stated as-of date. Its booking and availability counts should therefore be treated as indicative, not as a current inventory confirmation.
Separately, software measurement of the approved floor-plan drawings identified 1BHK layouts, with carpet-area measurements across 36 measured flat designs: median 149.6 sq. m, range 86.6–284.6 sq. m (median 1610 sq. ft, range 932–3064 sq. ft). These measurements are drawing-derived, not RERA-filed configuration or area disclosures, and are flagged for review. They do not establish that 1BHK homes are included in the RERA unit register.
Carpet area describes usable internal floor area; RERA saleable area is a separate filed figure and may include the unit’s share of common areas. No loading figure is supplied. The drawn plans contain room labels and dimensions, but the available extracted measurements are not sufficient to describe a verified typical floor arrangement or confirm the RERA-listed homes’ interior specifications.
5. Parking & vehicle circulation
HMDA’s filed plan data states a proposed parking area of 4593.96 sq. m and visitor parking area of 286.49 sq. m. The available record does not state a confirmed number of car or two-wheeler spaces, accessible-parking provision, parking allotment for individual homes, or a spaces-per-home ratio.
The approval conditions say cellar and stilt parking, where approved, must remain exclusively for vehicle parking and not be partitioned or converted to another use. The supplied project information does not establish the number or location of cellar/stilt parking levels for the registered homes. The drawings also refer to Electric Vehicle Charging Infrastructure for parking areas; this is an approval requirement, not confirmation that chargers have been installed.
The layout drawings show internal roads and approach-road widths, including 9 m and 18 m internal roads. No separate verified description of vehicle entry/exit points, ramps, pedestrian separation or completed driveways is supplied.
6. Amenities, recreation & open spaces
The RERA amenity schedule lists internal roads and footpaths, water supply, sewerage, storm-water drains, green strips/tot-lots/parks, street lighting, sewage treatment/disposal, solid-waste management, rainwater harvesting, energy management, fire safety, electrical meter/sub-station/receiving station and recreational open space. The schedule records 0% progress for the listed items; it does not certify delivered facilities.
| Description / size | AMENITIES - 1: 3176.36 sq. m; AMENITIES - 2: 2856.17 sq. m; drawings show amenity structures with cellar(s), ground and three upper floors. |
|---|---|
| Declared progress / verified status | Proposed/approved drawing information; completion not verified. |
| Description / size | 28940.96 sq. m (10.47%) in the layout area statement. |
|---|---|
| Declared progress / verified status | Area is in the plan; development and handover are not confirmed. |
| Description / size | Multiple tot-lot and greenstrip labels appear in the drawings. The layout permit lists 28940.96 m² as Tot Lot. |
|---|---|
| Declared progress / verified status | Approval/drawing record only; no completion evidence supplied. |
| Description / size | Identified as “SPORTS COMPLEX”; no size or facilities list is established in the available extracts. |
|---|---|
| Declared progress / verified status | Shown in plans; completion not verified. |
| Description / size | Marked in the layout drawing. |
|---|---|
| Declared progress / verified status | Drawing reference; completion not verified. |
| Description / size | The RERA amenity schedule lists “Community Buildings” without a progress value or facility detail. |
|---|---|
| Declared progress / verified status | No specific completed facility is confirmed. |
7. Utilities, building services & safety
The plans and permit documents identify a water-supply network, sump and overhead tank, internal water-supply pipelines, storm-water drains, underground drainage, and an STP or common septic tank/STP. They also specify rainwater-harvesting pits, with 34 pits stated in the revised permission order. These are planned or approval-recorded provisions, not independently verified operating services.
Electrical drawings identify a distribution transformer yard, transformer, electrical supply lines, street lighting and a 1500KVA notation. The supplied extracts do not establish installed capacity, backup-generation arrangements or live service connections. Approval conditions refer to EV charging infrastructure, dual piping for applicable uses, and digital-connectivity infrastructure; installation or commissioning is not verified.
The drawings show lifts and staircases in building-related details. The available record does not specify lift count, capacity or service-lift provision for the homes. Approval conditions require qualified technical supervision for services and fire-safety requirements, and the HMDA permission states that an occupancy fire NOC is required before OC. These conditions do not establish completed fire-safety systems or statutory clearance.
A garbage house, garbage bins, solid-waste management and a bio-compost unit are identified in the permit/drawings. The permission also calls for source segregation and space for waste handling; no operational status is supplied. Accessibility details are not sufficiently documented in the supplied project extracts.
8. Location, access & connectivity
The registered site is in NANDIGAON, Patancheru Mandal, Sangareddy District, PIN 502300. The filed plan locates it within the GHMC Patancheruvu Circle area and depicts internal roads and adjoining road alignments.
A sampled location record places the parcel centroid at 17.50693, 78.21920 and gives the nearest sampled Outer Ring Road interchange as approximately 5.0 km. This is a supplied location-data measurement, not a promoter travel-time claim. No verified public-transport routes or additional landmark distances are supplied.
9. Developer & development status
The registered legal promoter is BHAVYA ASPIREHOMES INDIA LLP, an LLP, GSTIN 36ABAFB4335J1ZL. Its recorded address is 8-2-293/82/F/A 1 TO 3, BHAVYAS SPOORTHI BAWAN, NANDIGAON, NANDIGAON, PATANCHERU, Sangareddy, 502300. The RERA certificate identifies VENIGALLA ADITYA as representing the LLP; the project record also identifies VENIGALLA ANAND PRASAD as a partner.
The project registration and proposed completion dates are set out in the project records above. The promoter’s Form B affidavit dated 17th DAY OF APR, 2026 undertakes completion by 24th FEB, 2031. The supplied material does not include verified progress or an OC.
The promoter’s Form B states that the land is free from encumbrances and declares the project-fund, audit and pending-approval undertakings. These are promoter declarations, not independent verification of those matters.
10. Approvals, official records & documents
TG-RERA registration: Form C registration certificate for BHAVYA ASPIRE EVORA-2, number P01100010878, valid 24/02/2026–24/02/2031.
HMDA layout permission: Revised “LAYOUT WITH HOUSING - REVISED PERMISSION LETTER,” Layout Permit 1742/HMDA/SWDL/2026, dated 21/02/2026, for the stated Nandigaon survey portions.
Addition-and-alteration plans: Drawing extracts identify file 002356/HMDA/00705/SWDL/SKP2/2025-ADD, approval date 16/02/2026, and survey numbers 165P–171P.
Local-body permit record: Revised permit order from Nandigaon Gram Panchayat records 561 dwelling units, net area 276465.3 sq. m, and validity through 23/02/2031.
Promoter declaration: Form B by ADITYA VENIGALLA on behalf of the LLP, dated 17th DAY OF APR, 2026, including a completion undertaking and land/encumbrance declarations.
Encumbrance record: Filed encumbrance statement reports mortgage document 1015/2026, with HMDA as claimant, over the project survey numbers; the HMDA permission describes the mortgage as security connected with the layout conditions.
Completion / occupancy records: No project completion certificate or occupancy certificate is supplied. The HMDA documents state that an OC is required before occupation.
Other project documents: RERA-filed development agreements, supplementary share-allocation agreements, title-search material, the Form B declaration and an allotment-letter template are in the supplied document register.
The document set includes drawing extracts and permissions, but not a complete, independently verified as-built record or a project-specific OC. The HMDA permit conditions include requirements for construction in accordance with sanctioned plans, completion notice and occupancy certification.
Frequently asked questions
Is BHAVYA ASPIRE EVORA-2 registered with Telangana RERA?
Yes. BHAVYA ASPIRE EVORA-2 is registered with the Telangana Real Estate Regulatory Authority as P01100010878; the registration status is New Project.
Who is the developer of BHAVYA ASPIRE EVORA-2?
The promoter named in the RERA registration is BHAVYA ASPIREHOMES INDIA LLP.
Where is BHAVYA ASPIRE EVORA-2 located?
BHAVYA ASPIRE EVORA-2 is in NANDIGAON, PATANCHERU, Sangareddy, Telangana (502300).
When will BHAVYA ASPIRE EVORA-2 be completed?
The promoter's proposed date of completion filed with RERA is 24/06/2031. This is the promoter's declaration, not a guarantee.
More projects in Nandigaon