Srr The Elites
SRR AVENUE LLP · Medchal-Malkajgiri · RERA P02200008784
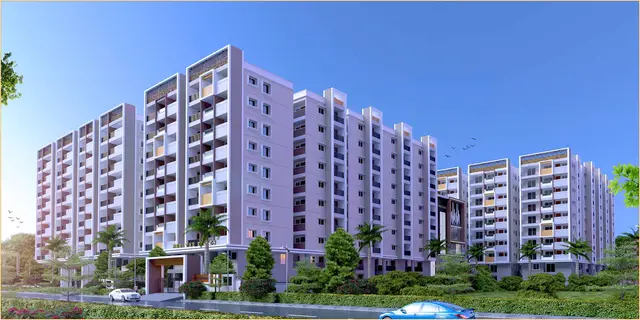
SRR THE ELITES is a residential apartment project in Bachupally, Bachupally Mandal, Medchal-Malkajgiri District. The registered promoter is SRR AVENUE LLP. The project covers 11,534.00 sq. m and comprises residential Blocks A, B and C and an Amenities Block; the residential blocks are 2 Cellars + 1 Ground + 9 upper floors, and the Amenities Block is 1 Ground + 4 upper floors. The RERA filing lists 328 homes: 189 2BHK and 139 3BHK units, with saleable areas of 111.16 sq. m and 156.64 sq. m respectively; its TG-RERA registration is P02200008784, and the proposed completion date is 28/12/2029.
01What we found
Read from TG-RERA filings, approvals, land and registration records and court records. A court case is counted only when the court record states this project's survey number with its village, or names the project.
02Check before you pay
7 items to check before you pay, 3 high - from the title chain, court records and approvals, each with what to ask the builder or your advocate. An item may not be a problem with the project: records can be incomplete.
1. Project at a glance
Project identity
| Item | Record |
|---|---|
| Registered project name | SRR THE ELITES RERA record |
| Project type | Residential apartment project RERA record RERA filing |
| Phase / registered portion | No phase name or separate phase description is disclosed. The registration and filed building permit cover the project on Survey Nos. 355/1 and 356/1. RERA record |
| TG-RERA registration | P02200008784 RERA record |
| Registration validity | 21 September 2024 to 28 August 2029, unless extended by the Authority. This is registration validity, not the project’s declared completion date. RERA record |
| Registered promoter | SRR AVENUE LLP, an LLP RERA record Corporate record |
| RERA status | Registered project; the supplied registration certificate is Form C. |
Land and geographic identity
| Item | Record |
|---|---|
| Locality / revenue village | Bachupally; the registered certificate identifies the revenue village as Bachupally. RERA record |
| Mandal / district / PIN | Bachupally Mandal, Medchal-Malkajgiri District, 500090 RERA record |
| Project survey numbers | 355/1 and 356/1; no further subdivision is stated in the project registration or permit. RERA record Land records |
| Registered site extent | 11,534.00 sq. m RERA filing |
| Total / net plot area | 11,534.00 sq. m total and 11,534.00 sq. m net in the building-permit plan. |
| Boundaries recorded in RERA filing | North: Survey No. 354; South: 40 feet road; East: Survey No. 357, Prime Meadows Project; West: Survey Nos. 352 and 353. RERA filing |
Development identity
| Item | Record |
|---|---|
| Sanctioning authority | Building Permit Order issued by Nizampet Municipal Corporation, recording the HMDA permit reference. |
| Principal approval | 013591/BP/HMDA/3031/MED/2023, approved 29 August 2024 Approvals record |
| Approved built-up area | The building-permit extraction records 63,155.29 sq. m total built-up area. It separately records 43,763.90 sq. m proposed built-up area excluding parking, 61,859.10 sq. m including parking, and 18,095.20 sq. m parking area. These are separately reported figures in the plan; they are not interchangeable measures. |
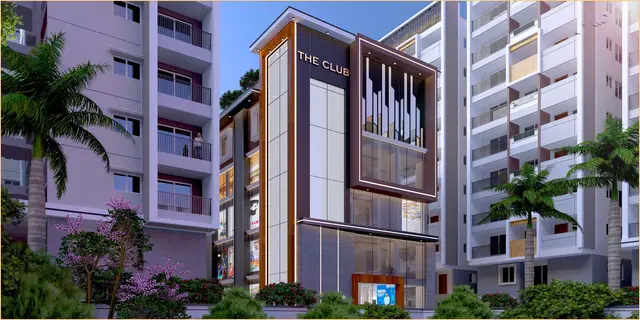
| Buildings and floors | Four blocks are described in the permit: residential Blocks A, B and C, and an Amenities Block. The plan records residential blocks as 2 Cellars + 1 Ground + 9 upper floors; the permit extraction describes the Amenities Block as 1 Ground + 4 upper floors. |
| Height | The layout-plan extraction records 33.70 mt. total height and a separate 18.99 mt. Amenities Block elevation height; the permit extraction’s sanctioned parameters state 29.7 for building height without a unit in that field. |
| Parking | Plan records 336 cars proposed, 18,095.20 sq. m parking area and cellar/stilt parking. |
| Approved / filed unit counts | The plan extraction records 328.00 units. Its block details identify 89 residential units in Block B, 100 in Block C and 139 in Block A (328 total); the Amenities Block is listed with 00 commercial units. |
Offering and status
| Item | Record |
|---|---|
| RERA-filed homes | 2BHK: 189 units; 3BHK: 139 units. RERA unit table |
| RERA-filed saleable area | 2BHK: 111.16 sq. m; 3BHK: 156.64 sq. m. RERA unit table |
| Booked / available | 2BHK: 28 booked / 161 available; 3BHK: 28 booked / 111 available. Portal counts have no supplied as-of date and are indicative. RERA unit table |
| Construction stage | The RERA amenities/infrastructure record reports varying completion percentages; it does not establish an independently verified overall construction stage. RERA amenities |
| Completion dates | Promoter Form B declares completion by 28/08/2029; the project header records proposed completion as 28/12/2029. These supplied records state different dates; the difference is for investigation elsewhere in the report. RERA record |
| Occupancy / completion certificate | No occupancy certificate or completion certificate is included in the supplied project documents. The building permit requires an occupancy certificate before occupation. |
2. The project story
SRR THE ELITES is registered as a residential apartment project in Bachupally, Medchal-Malkajgiri District, on Survey Nos. 355/1 and 356/1. Its building-permit record describes three residential blocks and a separate Amenities Block on an 11,534.00 sq. m site. The residential plans provide for two cellar levels and ground plus nine upper floors; the Amenities Block is described as ground plus four upper floors in the permit extraction. RERA record Land records
The RERA unit schedule lists 328 homes: 189 two-bedroom and 139 three-bedroom units. At the latest supplied portal read, 56 homes were booked and 272 were available, but the read has no as-of date and should be treated as indicative. RERA unit table See the construction and occupancy status above. RERA amenities
3. Master plan, architecture & building design
The filed building-permit plan records 11,534.00 sq. m as both minimum plot area and net plot area, 7,172.73 sq. m as vacant plot area, and 63,155.29 sq. m as total built-up area. The same plan separately lists 43,763.90 sq. m proposed built-up area excluding parking, 61,859.10 sq. m including parking, 42,104.29 sq. m net built-up area and 18,095.20 sq. m parking area. These are plan-reported categories, not carpet-area or saleable-area figures.
The plan identifies 139 residential units in Block A, 89 in Block B and 100 in Block C; the Amenities Block is recorded as having no commercial units. The permit extraction describes all three residential blocks as ground plus nine upper floors, with cellar levels recorded in the plan, and the Amenities Block as ground plus four upper floors. The drawing text also refers to two floors of TDR utilization.
The supplied material does not establish block footprints, flat counts per floor, lift or stair arrangements, internal circulation, or a verified phase-by-phase construction sequence. The permit describes cellar/stilt areas as parking-only and requires construction to follow the technically approved plans.
4. Homes, configurations & floor plans
The RERA filing provides unit counts and saleable areas. Software measurements taken from the approved floor-plan drawings provide carpet-area estimates; these are not RERA-filed disclosures, are based on drawing geometry, and require review. Saleable area and carpet area are different measures: saleable area includes the home’s share of common areas, while the measured carpet-area figure is derived from the drawn unit geometry. No separate balcony or utility measurements are supplied here. RERA unit table Floor plans RERA unit details
| Configuration | Units | Booked | Available | RERA saleable area | Measured carpet area | Loading (if supplied) |
|---|---|---|---|---|---|---|
| 2BHK | 189 | 28 | 161 | 111.16 sq. m | Software-measured range 67.5–93.0 sq. m; median 77.3 sq. m | 30% |
| 3BHK | 139 | 28 | 111 | 156.64 sq. m | Software-measured range 96.9–130.0 sq. m; median 104.2 sq. m | 33% |
The supplied drawing examples show a 2BHK layout with living, dining/kitchen, bedrooms, toilets and wash area, and a 3BHK layout with living/dining, kitchen, bedrooms and toilets. The cited room dimensions are measurements of individual drawn examples, not a representation that every unit of that configuration has the same layout. RERA unit details
5. Parking & vehicle circulation
The building-permit plan records 336 cars proposed, a 18,095.20 sq. m parking area and 9,810.60 sq. m required parking area. It identifies cellar/stilt parking and states that those areas are to be used for vehicle parking. The approved layout-plan conditions also require parking places to provide electric-vehicle charging infrastructure. These are plan and permit provisions; the supplied documents do not establish completed parking, visitor or accessible-space counts, an allocation to any particular apartment, or exclusive ownership of a drawn bay.
The permit requires the approach road to be developed and maintained as a black-topped road before release of the occupancy certificate. The supplied extracts do not provide a detailed account of parking ramps, internal driveways or pedestrian separation.
6. Amenities, recreation & open spaces
The filed plan lists recreational tot lots and amenities. The RERA progress record reports percentages for several community and open-space categories; it does not state that those items have been independently inspected or verified as complete. Promoter website claims are identified separately as marketed descriptions. RERA amenities Promoter website
| Description / size | 154.32 sq. m |
|---|---|
| Evidence source | Filed plan |
| Declared progress / verified status | Plan-listed; no facility-specific completion percentage supplied. |
| Description / size | 243.59 sq. m |
|---|---|
| Evidence source | Filed plan |
| Declared progress / verified status | Plan-listed; no facility-specific completion percentage supplied. |
| Description / size | 156.38 sq. m |
|---|---|
| Evidence source | Filed plan |
| Declared progress / verified status | Plan-listed; no facility-specific completion percentage supplied. |
| Description / size | 245.41 sq. m |
|---|---|
| Evidence source | Filed plan |
| Declared progress / verified status | Plan-listed; no facility-specific completion percentage supplied. |
| Description / size | 421.06 sq. m |
|---|---|
| Evidence source | Filed plan |
| Declared progress / verified status | Plan-listed; no facility-specific completion percentage supplied. |
| Description / size | RERA progress record lists both categories as available and reports 35% and 80% respectively. |
|---|---|
| Evidence source | RERA amenities record RERA amenities |
| Declared progress / verified status | Portal-reported percentages; not independently verified. |
| Description / size | Listed in the filed plan; the plan extract gives no individual areas. |
|---|---|
| Evidence source | Filed plan |
| Declared progress / verified status | Plan-listed; no facility-specific completion percentage supplied. |
| Description / size | Listed in the filed plan; no individual areas or capacities supplied. |
|---|---|
| Evidence source | Filed plan |
| Declared progress / verified status | Plan-listed; no facility-specific completion percentage supplied. |
| Description / size | RERA progress record reports 60%. |
|---|---|
| Evidence source | RERA amenities record RERA amenities |
| Declared progress / verified status | Portal-reported percentage; not independently verified. |
| Description / size | Promoter website list; sizes and capacities are not supplied. |
|---|---|
| Evidence source | Promoter website listing Promoter website |
| Declared progress / verified status | Marketing claims; not established as sanctioned or delivered by the supplied amenity list. |
7. Utilities, building services & safety
The permit and plan list utility and safety provisions, while the RERA amenities record supplies reported progress percentages for selected services. These records establish what is specified or reported, not independent confirmation of installation, operation or statutory compliance. RERA amenities
| Service | Supplied evidence |
|---|---|
| Water | The plan lists potable-water, drinking-water and flush-water tanks, a sump and a fire-water tank. RERA reports water supply at 80%. The promoter separately markets domestic water through a water-softening plant. RERA amenities Promoter website |
| Sewerage, drainage and reuse | Plan lists a 290 KLD STP, drainage/sewerage disposal and dual piping; the permit lists an STP. RERA reports sewerage at 90%, sewage/sullage treatment and disposal at 100%, and storm-water drains at 70%. The promoter markets recycled STP water for landscaping and flushing. RERA amenities Promoter website |
| Rainwater | Rainwater-harvesting structures are listed in the permit; RERA reports water conservation/rainwater harvesting at 100%. This is a portal-reported percentage, not independent verification. RERA amenities |
| Electrical supply and backup | Permit lists a transformer, generator, emergency lighting and electrical meter/substation/receiving-station provisions; RERA reports the electrical category at 80%. The promoter markets 100% apartment power backup. RERA amenities Promoter website |
| EV charging | EV charging infrastructure is required by the filed plan conditions. Installation or operational status is not established. |
| Fire and life safety | Permit lists firefighting installations. The filed plan requires an automatic sprinkler system if basement area exceeds 200 sq. m and includes fire-safety conditions. RERA reports the fire-protection/fire-safety category at 70%. No fire clearance or independently verified completion is supplied. RERA amenities |
| Waste | Permit lists a garbage house. RERA reports solid-waste management and disposal at 0%; no further disposal or segregation details are supplied. RERA amenities |
| Lifts and accessibility | The supplied records do not specify lift numbers, types or capacities. The promoter markets access ramps at entrances; the supplied permit extracts do not establish their completion. Promoter website |
| Security | The promoter markets 24×7 security and CCTV surveillance. No project-specific installation or completion evidence is supplied here. Promoter website |
8. Location, access & connectivity
The registered location is Bachupally, Bachupally Mandal, Medchal-Malkajgiri District, Telangana 500090, on Survey Nos. 355/1 and 356/1. The RERA filing records the southern boundary as a 40 feet road; the filed plan describes a 12.0 m (40'0") wide south road. The promoter website describes the location as opposite SLG Hospital, but the supplied official location record does not provide measured distances to landmarks or public transport. RERA record RERA filing Promoter website
The only supplied distance-based location record is a software location entry giving Financial District (Nanakramguda) — 1.2 km. This is an available connectivity record, not a stated travel time. Promoter website claims about travel times and nearby destinations are not used as verified connectivity measurements. Location record
9. Developer & development status
The registered promoter is SRR AVENUE LLP, an LLP, with GSTIN 36AEQFS7286G1Z9. The supplied promoter address is Sri Dheera’s North East Building, Ravindra COP HSL, Bachupally, Bachupally, Medchal-Malkajgiri, 500090. The project’s RERA record identifies KASIREDDY VEMANA REDDY @ KASIREDDY YAMUNA REDDY as a revenue-share landowner/promoter. Corporate record Parties record RERA record
The project registration is valid through 28 August 2029 unless extended. The header’s proposed completion date is 28/12/2029, while the promoter’s Form B completion undertaking states 28/08/2029. No overall independently verified construction-completion percentage is included in the supplied materials. RERA record
10. Approvals, official records & documents
| Record | Supplied document / details |
|---|---|
| TG-RERA registration | Form C certificate for SRR THE ELITES, registration P02200008784, valid 21/09/2024–28/08/2029 unless extended. |
| Building permit | Nizampet Municipal Corporation Building Permit Order 013591/BP/HMDA/3031/MED/2023, dated 29 August 2024, for the project on Survey Nos. 355/1 and 356/1; records the HMDA permit reference. |
| Plan / layout drawing | Filed plan with file reference TS/073570/2023, dated 05-12-2023 in the drawing records, containing the block, floor, area, parking and facility particulars summarized above. |
| Promoter Form B | Affidavit-cum-declaration by SRR AVENUE LLP designated partners, dated 27 AUG 2024; includes promoter declarations and completion undertaking. |
| Commencement / occupancy records | A Building Permit Order is supplied under the commencement-certificate document record. No separate occupancy or completion certificate is supplied. The permit states that occupancy certification is required before occupation and that mortgaged built-up area may be registered only after an occupancy certificate is produced. |
| Other project-filed records | Registration certificate and permit conditions include requirements concerning parking, STP, fire safety, EV charging, rainwater harvesting and other services; the supplied documents do not establish that all such provisions have been completed. |
1. Project at a glance
Project identity
Registered project name: SRR THE ELITES
Project type: Residential apartment project
Phase / registered portion: No phase name or separate phase description is disclosed. The registration and filed building permit cover the project on Survey Nos. 355/1 and 356/1.
TG-RERA registration: P02200008784
Registration validity: 21 September 2024 to 28 August 2029, unless extended by the Authority. This is registration validity, not the project’s declared completion date.
Registered promoter: SRR AVENUE LLP, an LLP
RERA status: Registered project; the supplied registration certificate is Form C.
Land and geographic identity
Locality / revenue village: Bachupally; the registered certificate identifies the revenue village as Bachupally.
Mandal / district / PIN: Bachupally Mandal, Medchal-Malkajgiri District, 500090
Project survey numbers: 355/1 and 356/1; no further subdivision is stated in the project registration or permit.
Registered site extent: 11,534.00 sq. m
Total / net plot area: 11,534.00 sq. m total and 11,534.00 sq. m net in the building-permit plan.
Boundaries recorded in RERA filing: North: Survey No. 354; South: 40 feet road; East: Survey No. 357, Prime Meadows Project; West: Survey Nos. 352 and 353.
Development identity
Sanctioning authority: Building Permit Order issued by Nizampet Municipal Corporation, recording the HMDA permit reference.
Principal approval: 013591/BP/HMDA/3031/MED/2023, approved 29 August 2024
Approved built-up area: The building-permit extraction records 63,155.29 sq. m total built-up area. It separately records 43,763.90 sq. m proposed built-up area excluding parking, 61,859.10 sq. m including parking, and 18,095.20 sq. m parking area. These are separately reported figures in the plan; they are not interchangeable measures.
Buildings and floors: Four blocks are described in the permit: residential Blocks A, B and C, and an Amenities Block. The plan records residential blocks as 2 Cellars + 1 Ground + 9 upper floors; the permit extraction describes the Amenities Block as 1 Ground + 4 upper floors.
Height: The layout-plan extraction records 33.70 mt. total height and a separate 18.99 mt. Amenities Block elevation height; the permit extraction’s sanctioned parameters state 29.7 for building height without a unit in that field.
Parking: Plan records 336 cars proposed, 18,095.20 sq. m parking area and cellar/stilt parking.
Approved / filed unit counts: The plan extraction records 328.00 units. Its block details identify 89 residential units in Block B, 100 in Block C and 139 in Block A (328 total); the Amenities Block is listed with 00 commercial units.
Offering and status
RERA-filed homes: 2BHK: 189 units; 3BHK: 139 units.
RERA-filed saleable area: 2BHK: 111.16 sq. m; 3BHK: 156.64 sq. m.
Booked / available: 2BHK: 28 booked / 161 available; 3BHK: 28 booked / 111 available. Portal counts have no supplied as-of date and are indicative.
Construction stage: The RERA amenities/infrastructure record reports varying completion percentages; it does not establish an independently verified overall construction stage.
Completion dates: Promoter Form B declares completion by 28/08/2029; the project header records proposed completion as 28/12/2029. These supplied records state different dates; the difference is for investigation elsewhere in the report.
Occupancy / completion certificate: No occupancy certificate or completion certificate is included in the supplied project documents. The building permit requires an occupancy certificate before occupation.
2. The project story
SRR THE ELITES is registered as a residential apartment project in Bachupally, Medchal-Malkajgiri District, on Survey Nos. 355/1 and 356/1. Its building-permit record describes three residential blocks and a separate Amenities Block on an 11,534.00 sq. m site. The residential plans provide for two cellar levels and ground plus nine upper floors; the Amenities Block is described as ground plus four upper floors in the permit extraction.
The RERA unit schedule lists 328 homes: 189 two-bedroom and 139 three-bedroom units. At the latest supplied portal read, 56 homes were booked and 272 were available, but the read has no as-of date and should be treated as indicative. See the construction and occupancy status above.
3. Master plan, architecture & building design
The filed building-permit plan records 11,534.00 sq. m as both minimum plot area and net plot area, 7,172.73 sq. m as vacant plot area, and 63,155.29 sq. m as total built-up area. The same plan separately lists 43,763.90 sq. m proposed built-up area excluding parking, 61,859.10 sq. m including parking, 42,104.29 sq. m net built-up area and 18,095.20 sq. m parking area. These are plan-reported categories, not carpet-area or saleable-area figures.
The plan identifies 139 residential units in Block A, 89 in Block B and 100 in Block C; the Amenities Block is recorded as having no commercial units. The permit extraction describes all three residential blocks as ground plus nine upper floors, with cellar levels recorded in the plan, and the Amenities Block as ground plus four upper floors. The drawing text also refers to two floors of TDR utilization.
The supplied material does not establish block footprints, flat counts per floor, lift or stair arrangements, internal circulation, or a verified phase-by-phase construction sequence. The permit describes cellar/stilt areas as parking-only and requires construction to follow the technically approved plans.
4. Homes, configurations & floor plans
The RERA filing provides unit counts and saleable areas. Software measurements taken from the approved floor-plan drawings provide carpet-area estimates; these are not RERA-filed disclosures, are based on drawing geometry, and require review. Saleable area and carpet area are different measures: saleable area includes the home’s share of common areas, while the measured carpet-area figure is derived from the drawn unit geometry. No separate balcony or utility measurements are supplied here.
| Configuration | Units | Booked | Available | RERA saleable area | Measured carpet area | Loading (if supplied) |
|---|---|---|---|---|---|---|
| 2BHK | 189 | 28 | 161 | 111.16 sq. m | Software-measured range 67.5–93.0 sq. m; median 77.3 sq. m | 30% |
| 3BHK | 139 | 28 | 111 | 156.64 sq. m | Software-measured range 96.9–130.0 sq. m; median 104.2 sq. m | 33% |
The supplied drawing examples show a 2BHK layout with living, dining/kitchen, bedrooms, toilets and wash area, and a 3BHK layout with living/dining, kitchen, bedrooms and toilets. The cited room dimensions are measurements of individual drawn examples, not a representation that every unit of that configuration has the same layout.
5. Parking & vehicle circulation
The building-permit plan records 336 cars proposed, a 18,095.20 sq. m parking area and 9,810.60 sq. m required parking area. It identifies cellar/stilt parking and states that those areas are to be used for vehicle parking. The approved layout-plan conditions also require parking places to provide electric-vehicle charging infrastructure. These are plan and permit provisions; the supplied documents do not establish completed parking, visitor or accessible-space counts, an allocation to any particular apartment, or exclusive ownership of a drawn bay.
The permit requires the approach road to be developed and maintained as a black-topped road before release of the occupancy certificate. The supplied extracts do not provide a detailed account of parking ramps, internal driveways or pedestrian separation.
6. Amenities, recreation & open spaces
The filed plan lists recreational tot lots and amenities. The RERA progress record reports percentages for several community and open-space categories; it does not state that those items have been independently inspected or verified as complete. Promoter website claims are identified separately as marketed descriptions.
| Description / size | 154.32 sq. m |
|---|---|
| Evidence source | Filed plan |
| Declared progress / verified status | Plan-listed; no facility-specific completion percentage supplied. |
| Description / size | 243.59 sq. m |
|---|---|
| Evidence source | Filed plan |
| Declared progress / verified status | Plan-listed; no facility-specific completion percentage supplied. |
| Description / size | 156.38 sq. m |
|---|---|
| Evidence source | Filed plan |
| Declared progress / verified status | Plan-listed; no facility-specific completion percentage supplied. |
| Description / size | 245.41 sq. m |
|---|---|
| Evidence source | Filed plan |
| Declared progress / verified status | Plan-listed; no facility-specific completion percentage supplied. |
| Description / size | 421.06 sq. m |
|---|---|
| Evidence source | Filed plan |
| Declared progress / verified status | Plan-listed; no facility-specific completion percentage supplied. |
| Description / size | RERA progress record lists both categories as available and reports 35% and 80% respectively. |
|---|---|
| Evidence source | RERA amenities record |
| Declared progress / verified status | Portal-reported percentages; not independently verified. |
| Description / size | Listed in the filed plan; the plan extract gives no individual areas. |
|---|---|
| Evidence source | Filed plan |
| Declared progress / verified status | Plan-listed; no facility-specific completion percentage supplied. |
| Description / size | Listed in the filed plan; no individual areas or capacities supplied. |
|---|---|
| Evidence source | Filed plan |
| Declared progress / verified status | Plan-listed; no facility-specific completion percentage supplied. |
| Description / size | RERA progress record reports 60%. |
|---|---|
| Evidence source | RERA amenities record |
| Declared progress / verified status | Portal-reported percentage; not independently verified. |
| Description / size | Promoter website list; sizes and capacities are not supplied. |
|---|---|
| Evidence source | Promoter website listing |
| Declared progress / verified status | Marketing claims; not established as sanctioned or delivered by the supplied amenity list. |
7. Utilities, building services & safety
The permit and plan list utility and safety provisions, while the RERA amenities record supplies reported progress percentages for selected services. These records establish what is specified or reported, not independent confirmation of installation, operation or statutory compliance.
Water: The plan lists potable-water, drinking-water and flush-water tanks, a sump and a fire-water tank. RERA reports water supply at 80%. The promoter separately markets domestic water through a water-softening plant.
Sewerage, drainage and reuse: Plan lists a 290 KLD STP, drainage/sewerage disposal and dual piping; the permit lists an STP. RERA reports sewerage at 90%, sewage/sullage treatment and disposal at 100%, and storm-water drains at 70%. The promoter markets recycled STP water for landscaping and flushing.
Rainwater: Rainwater-harvesting structures are listed in the permit; RERA reports water conservation/rainwater harvesting at 100%. This is a portal-reported percentage, not independent verification.
Electrical supply and backup: Permit lists a transformer, generator, emergency lighting and electrical meter/substation/receiving-station provisions; RERA reports the electrical category at 80%. The promoter markets 100% apartment power backup.
EV charging: EV charging infrastructure is required by the filed plan conditions. Installation or operational status is not established.
Fire and life safety: Permit lists firefighting installations. The filed plan requires an automatic sprinkler system if basement area exceeds 200 sq. m and includes fire-safety conditions. RERA reports the fire-protection/fire-safety category at 70%. No fire clearance or independently verified completion is supplied.
Waste: Permit lists a garbage house. RERA reports solid-waste management and disposal at 0%; no further disposal or segregation details are supplied.
Lifts and accessibility: The supplied records do not specify lift numbers, types or capacities. The promoter markets access ramps at entrances; the supplied permit extracts do not establish their completion.
Security: The promoter markets 24×7 security and CCTV surveillance. No project-specific installation or completion evidence is supplied here.
8. Location, access & connectivity
The registered location is Bachupally, Bachupally Mandal, Medchal-Malkajgiri District, Telangana 500090, on Survey Nos. 355/1 and 356/1. The RERA filing records the southern boundary as a 40 feet road; the filed plan describes a 12.0 m (40'0") wide south road. The promoter website describes the location as opposite SLG Hospital, but the supplied official location record does not provide measured distances to landmarks or public transport.
The only supplied distance-based location record is a software location entry giving Financial District (Nanakramguda) — 1.2 km. This is an available connectivity record, not a stated travel time. Promoter website claims about travel times and nearby destinations are not used as verified connectivity measurements.
9. Developer & development status
The registered promoter is SRR AVENUE LLP, an LLP, with GSTIN 36AEQFS7286G1Z9. The supplied promoter address is Sri Dheera’s North East Building, Ravindra COP HSL, Bachupally, Bachupally, Medchal-Malkajgiri, 500090. The project’s RERA record identifies KASIREDDY VEMANA REDDY @ KASIREDDY YAMUNA REDDY as a revenue-share landowner/promoter.
The project registration is valid through 28 August 2029 unless extended. The header’s proposed completion date is 28/12/2029, while the promoter’s Form B completion undertaking states 28/08/2029. No overall independently verified construction-completion percentage is included in the supplied materials.
10. Approvals, official records & documents
TG-RERA registration: Form C certificate for SRR THE ELITES, registration P02200008784, valid 21/09/2024–28/08/2029 unless extended.
Building permit: Nizampet Municipal Corporation Building Permit Order 013591/BP/HMDA/3031/MED/2023, dated 29 August 2024, for the project on Survey Nos. 355/1 and 356/1; records the HMDA permit reference.
Plan / layout drawing: Filed plan with file reference TS/073570/2023, dated 05-12-2023 in the drawing records, containing the block, floor, area, parking and facility particulars summarized above.
Promoter Form B: Affidavit-cum-declaration by SRR AVENUE LLP designated partners, dated 27 AUG 2024; includes promoter declarations and completion undertaking.
Commencement / occupancy records: A Building Permit Order is supplied under the commencement-certificate document record. No separate occupancy or completion certificate is supplied. The permit states that occupancy certification is required before occupation and that mortgaged built-up area may be registered only after an occupancy certificate is produced.
Other project-filed records: Registration certificate and permit conditions include requirements concerning parking, STP, fire safety, EV charging, rainwater harvesting and other services; the supplied documents do not establish that all such provisions have been completed.
Frequently asked questions
Is SRR THE ELITES registered with Telangana RERA?
Yes. SRR THE ELITES is registered with the Telangana Real Estate Regulatory Authority as P02200008784; the registration status is New Project.
Who is the developer of SRR THE ELITES?
The promoter named in the RERA registration is SRR AVENUE LLP.
Where is SRR THE ELITES located?
SRR THE ELITES is in BACHUPALLY, Medchal-Malkajgiri, Telangana (500090).
When will SRR THE ELITES be completed?
The promoter's proposed date of completion filed with RERA is 28/12/2029. This is the promoter's declaration, not a guarantee.
More projects in Bachupally





