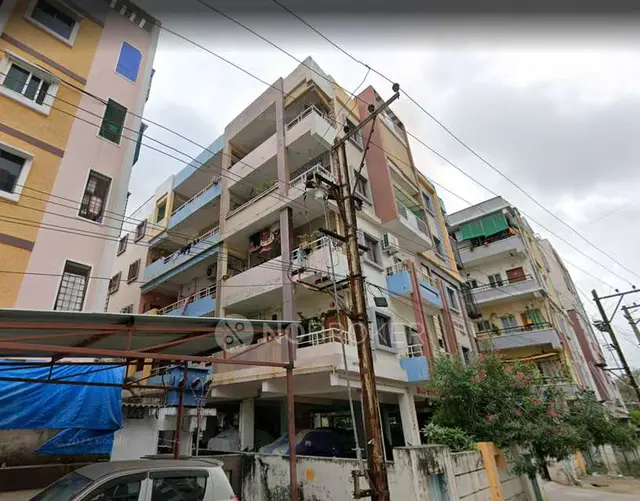
SRIRAMs ALN PRANAVI ENCLAVE
SRIRAM PROJECTS · Medchal-Malkajgiri · RERA P02200007208
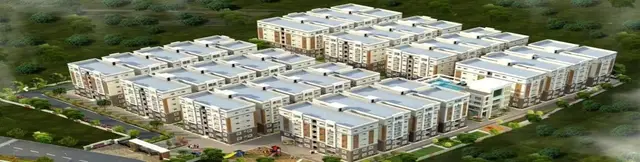
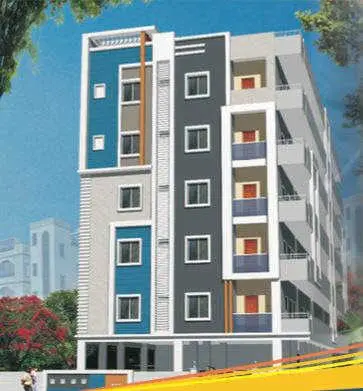
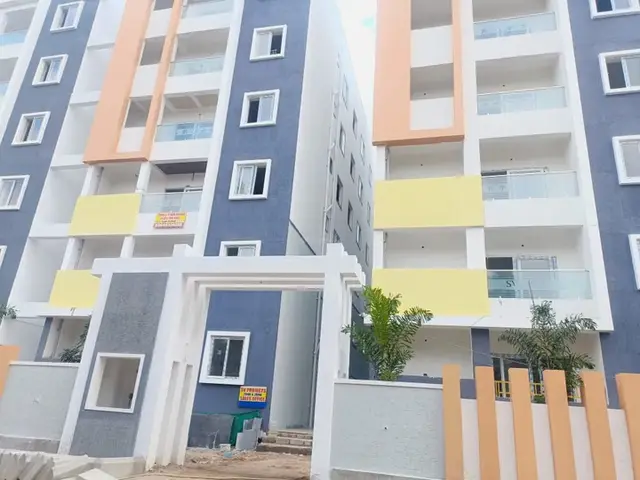
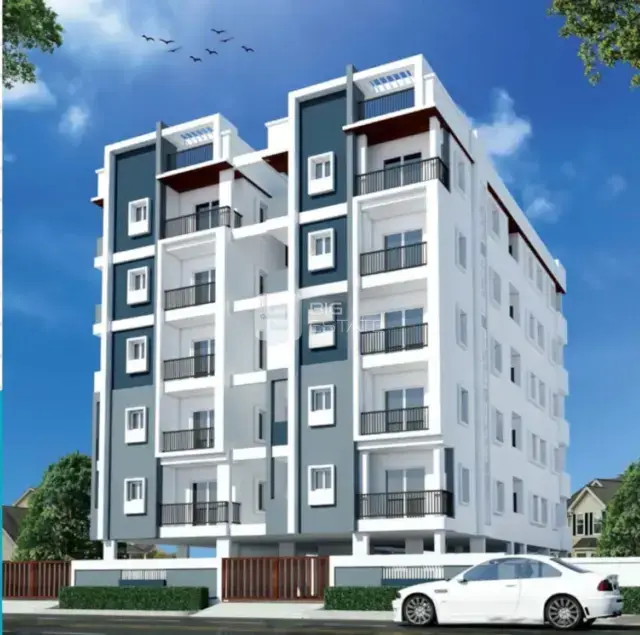
SRIRAMs ALN PRANAVI ENCLAVE is a residential apartment project in Suraram Village, Qutballapur Mandal, Medchal-Malkajgiri District. The registered promoter developing it is SRIRAM PROJECTS, a partnership. The project occupies 581.40 sq. m and comprises one residential building with 1 Stilt + 5 upper floors and 20 2BHK apartments, each with a filed saleable area of 90.6 sq. m. It is registered with TG-RERA under P02200007208, with a proposed completion date of 15 September 2026.
01What we found
Read from TG-RERA filings, approvals, land and registration records and court records. A court case is counted only when the court record states this project's survey number with its village, or names the project.
02Check before you pay
7 items to check before you pay, 3 high - from the title chain, court records and approvals, each with what to ask the builder or your advocate. An item may not be a problem with the project: records can be incomplete.
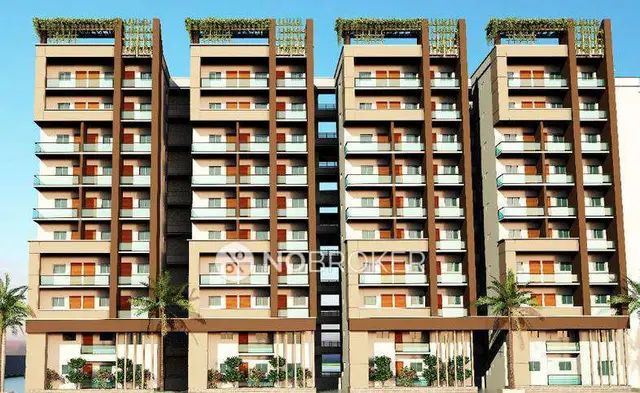
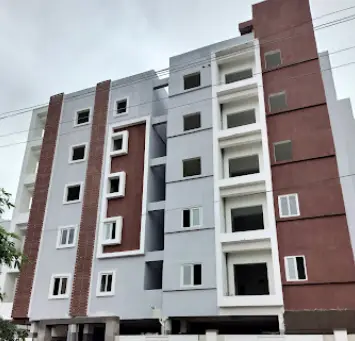
1. Project at a glance
Project identity
| Field | Record |
|---|---|
| Registered project name | SRIRAMs ALN PRANAVI ENCLAVE RERA record |
| Project type | Residential apartment project RERA record |
| Phase / registered portion | Phase is not separately identified. The registration identifies the project on Survey Nos. 95/Part and 96/Part, at Plot Nos. 7, 8 and 9/North Part. |
| TG-RERA registration | P02200007208, granted under section 5; valid 04/11/2023 to 15/09/2026. This is registration validity, not an occupancy certificate. |
| Registered promoter | SRIRAM PROJECTS, a partnership. RERA record Corporate record |
| RERA status in supplied record | Registration certificate on file; no extension is recorded in the certificate data. |
Land and geographic identity
| Field | Record |
|---|---|
| Locality | Suraram Village; the registration record spells the village “Suraram Villege.” RERA record |
| Revenue village | Suraram Village; also recorded as SURARAM in GHMC documents. RERA record |
| Mandal | Qutballapur; also spelled Qutubullapur in the GHMC approval record. RERA record |
| District / PIN | Medchal-Malkajgiri; PIN 500055. RERA record |
| Project survey identifiers | 95/Part and 96/Part; GHMC records render these as 95/PART and 96/PART. Land records |
| Plot identifiers | 7, 8 and 9/North Part. RERA filing |
| Registered site extent | 581.40 sq. m in the RERA/GHMC project records. RERA filing |
| Net / total area | GHMC building-permit record: plot area 581.4 sq. m, road-affected area 0.0, nala-affected area 0.0, and net plot area 581.4 sq. m. |
| Boundaries | East: Neighbours Land; West: Road; North: Plot No. 6; South: Plot No. 9 South Part. RERA filing |
Development identity
| Field | Record |
|---|---|
| Sanctioning authority | Greater Hyderabad Municipal Corporation (GHMC). Approvals record |
| Principal building approval | 3446/GHMC/KPL/2023-BP, approved 15 September 2023; file number 009252/GHMC/4603/KPL2/2023-BP. Approvals record |
| Approved built-up area | 1,461.85 sq. m residential upper-floor area, as stated in the building permit. |
| Building count / configuration | One residential building, recorded as 1 Stilt + 5 upper floors. RERA filing |
| Height | 14.88 m as per sanctioned plan. |
| Parking provision in permit | Total parking area 292.4 sq. m; the supplied record does not state a parking-space count. |
| Unit count | 20 RERA-filed 2BHK units. The project information records one building unit; the filed unit inventory lists 20 apartments. RERA unit table RERA unit details |
| Mortgage entry in permit | GHMC permit records a 160.84 sq. m mortgaged built-up area on the 4th floor, under reference 23446/2023. |
Offering and status
| Field | Record |
|---|---|
| Unit type and filed saleable area | 2BHK; 90.6 sq. m saleable area per filed configuration. RERA unit table RERA unit details |
| Booked / available | 0 booked; 20 available, as last read from the TG-RERA portal; no as-of date is supplied, so these counts are indicative. RERA unit table |
| Completion deadline | The promoter’s Form B undertaking states completion within 3 years from permission, identified as 15 September 2026; the building permit also gives 15 September 2026 as the completion deadline. |
| Occupancy certificate | GHMC Occupancy Certificate 0847/GHMC/KPL/2025-OC, dated 30 April 2025, concerns the identified SRIRAM (PROJECT) building on this site and certifies it fit for occupation. Approvals record |
| Construction stage | The supplied records include an OC for the identified building; no separate current site-progress measurement is provided. |
2. The project story
This is a single-building residential apartment project registered as SRIRAMs ALN PRANAVI ENCLAVE, on Plot Nos. 7, 8 and 9/North Part in Survey Nos. 95/Part and 96/Part, Suraram Village, Qutballapur, Medchal-Malkajgiri. The GHMC building permit describes a residential building of 1 Stilt + 5 upper floors on a 581.4 sq. m site. RERA record
The RERA unit record lists 20 2BHK apartments, all with a filed saleable area of 90.6 sq. m. It shows 0 booked and 20 available, but the portal extract has no as-of date. RERA unit table RERA unit details
GHMC issued an occupancy certificate for the identified building on 30 April 2025, stating that the inspected building is fit for occupation. This is distinct from the project’s RERA registration validity and the stated completion deadline of 15 September 2026. The supplied material does not give an independently verified, current site-progress percentage.
3. Master plan, architecture & building design
The filed building permit identifies one residential building on a site of 581.4 sq. m, with 1,461.85 sq. m of residential upper-floor area and a sanctioned height of 14.88 m. The recorded arrangement is 1 Stilt + 5 upper floors; no basement, podium, flat-per-floor arrangement, lift count, stair details, internal circulation plan, or phase-wise building layout is available in the supplied extracts.
The permit records total parking area of 292.4 sq. m. It also lists one rainwater-harvesting pit and a garbage house within the premises; its conditions require transformer space and a fenced tot-lot, although the permit’s amenities record says “Tot-Lot NA.” The GHMC OC records a tot-lot area of 0 sq. m.
The OC records 1,461.85 sq. m as floor area under the sanctioned plan and 1,567.66 sq. m as floor area under the site building plan. It also records setback differences. These are reproduced here as figures in the GHMC document; this Overview does not assess their implications.
No supplied drawing-derived record establishes a separate FSI-counted area, gross built-up area, common-area distribution, building footprint, open-space area, or landscape plan. The 90.6 sq. m apartment figure is RERA-filed saleable area, not carpet area. RERA unit details
4. Homes, configurations & floor plans
| Configuration | Units | Booked | Available | RERA saleable area | Measured carpet area | Loading (if supplied) |
|---|---|---|---|---|---|---|
| 2BHK | 20 | 0 | 20 | 90.6 sq. m | 63.3–66.8 sq. m; median 65.1 sq. m | 28% |
The unit count, booking figures and saleable area are from the TG-RERA filing; the booking counts have no supplied as-of date. Carpet-area measurements are software-measured from the approved floor-plan drawing, not RERA-filed figures, and the record flags two measured designs for review. Four 2BHK designs were measured. RERA unit table RERA unit details Floor plans
The drawing panel identified as “TYPICAL - 1, 2, 3& 5 FLOOR PLAN” includes a flat labelled 04. Its listed rooms include a living/kitchen, wash area, two bedrooms and two toilets. Room dimensions shown for that flat range from 1.35 m × 3.78 m for the wash area to 5.14 m × 3.78 m for the living/kitchen; these are drawing measurements, not RERA room-area disclosures. RERA unit details
Carpet area measures the home’s usable internal floor area; saleable area is the separately filed area and may include a share of common areas. The supplied record does not provide RERA-filed balcony or utility areas or a unit-specific allocation of common-area loading. RERA unit details Floor plans
5. Parking & vehicle circulation
The GHMC permit records 292.4 sq. m of total parking area, also recorded at the same area in the OC. It does not state the number of parking bays or identify resident, visitor, accessible or two-wheeler spaces.
The RERA unit record marks the 2BHK configuration as mortgaged, and the permit records 160.84 sq. m of mortgaged built-up area on the 4th floor under reference 23446/2023. The supplied records do not establish a buyer’s exclusive parking allocation, parking-level arrangement beyond the stilt configuration, ramp or driveway design, pedestrian separation, or EV-charging provision. RERA unit table
6. Amenities, recreation & open spaces
The following project amenities and service items appear in the supplied RERA amenities record. Its entries show 0% progress for the listed items; “YES” indicates availability as entered in that record, not independently verified completion. RERA amenities
| Facility | Description / size | Evidence source | Declared progress / verified status |
|---|---|---|---|
| Green strip / tot-lot / park | Area not stated in the amenities record; GHMC OC records tot-lot area as 0 sq. m. | RERA amenities | RERA amenities record: marked available, 0%; no independent completion verification supplied. |
| Water conservation / rainwater harvesting | GHMC permit records 1 rainwater-harvesting pit. | RERA amenities | RERA amenities record: marked available, 0%; GHMC OC records 1 as per sanctioned plan and 1 as per site building plan. |
| Community buildings | No size or facility details supplied. | RERA amenities | 0% in RERA amenities record. |
| Aggregate recreational open space | Area not stated. | RERA amenities | 0% in RERA amenities record. |
A third-party vendor record lists club house, indoor games, kids’ play areas, common garden, landscaped garden, normal parks, and related facilities. These are promoter-marketed/vendor-listed claims, not established as sanctioned or delivered facilities by the supplied RERA/approval documents. Promoter website
7. Utilities, building services & safety
| Service | Supplied record |
|---|---|
| Water | RERA amenities record marks water supply “YES” and 0% progress. The source, storage capacity and treatment arrangements are not specified. RERA amenities |
| Sewerage / drainage | Sewerage and storm-water-drain items are listed at 0% in the RERA amenities record. The vendor lists an STP, but no supplied approval or completion record verifies it. RERA amenities Promoter website |
| Rainwater harvesting | GHMC permit specifies one rainwater-harvesting pit; the OC records one under both sanctioned-plan and site-building-plan entries. |
| Electrical | GHMC permit requires transformer space on site. The supplied records do not specify supply capacity, substation details, backup power, or EV charging. |
| Vertical transportation | No lift count, capacity, or service-lift details are supplied. Document index |
| Fire and life safety | The permit states an Occupancy Fire NOC is to be obtained from the Director (EV&DM) before issue of the OC. The supplied extract does not identify the NOC document or its issue date. |
| Waste | GHMC permit requires a garbage house within the premises. The RERA amenities record lists solid-waste management and disposal at 0%. RERA amenities |
| Accessibility / security | No project-specific accessibility or security details are established in the supplied RERA and approval extracts. The vendor lists security, CCTV and gated-community features as marketed claims. Promoter website |
8. Location, access & connectivity
The registered location is Suraram Village, Qutballapur, Medchal-Malkajgiri, Telangana, PIN 500055. The site is identified by Survey Nos. 95/Part and 96/Part, Plot Nos. 7, 8 and 9/North Part. RERA record
The supplied location record gives the nearest sampled Outer Ring Road interchange at approximately 39.1 km. This is a location-data estimate; no other measured distance or travel time is provided. Location record
A vendor record describes the project as behind Wipro SEZ and refers to future metro connectivity. These are vendor-provided location statements, not independently established access details in the supplied project records. Promoter website
9. Developer & development status
The registered promoter is SRIRAM PROJECTS, recorded as a partnership. The supplied corporate identifier is GSTIN 36AFBFS5193N1ZD. The named authorised signatory is NAGA MANI REDDY TIRUMALA REDDY; BHAVANI VUDUGULA is also recorded as a partner. Corporate record RERA filing Parties record
The TG-RERA certificate lists the promoter office as Village: Serilingampally, Mandal: Serilingampally, District: Ranga Reddy, PIN 500049. A different project/address entry records Flat No. 305, BHAVYAS MAJESTIC ENCLAVE, Madhava Nagar Colony, Suraram Village, Qutballapur, Medchal-Malkajgiri, PIN 500055. No official contact number, email or website is supplied. Parties record RERA filing
The promoter’s Form B declares a completion undertaking tied to 15 September 2026. GHMC issued an OC for the identified building dated 30 April 2025. The available records do not provide a current site-progress measurement or a separate phase-wise completion status.
10. Approvals, official records & documents
| Identifier / date | P02200007208; issued 04/11/2023, valid to 15/09/2026 |
|---|---|
| Scope and source | Project registration; Form C certificate. |
| Identifier / date | 3446/GHMC/KPL/2023-BP; 15 September 2023 |
|---|---|
| Scope and source | Residential building at Survey Nos. 95/PART and 96/PART, Suraram; 1 Stilt + 5 upper floors. |
| Identifier / date | 009252/GHMC/4603/KPL2/2023-BP |
|---|---|
| Scope and source | File number associated with the building permit. |
| Identifier / date | 0847/GHMC/KPL/2025-OC; 30 April 2025 |
|---|---|
| Scope and source | OC for the identified SRIRAM (PROJECT) building on Plot Nos. 7, 8 and 9/North Part, Survey Nos. 95/PART and 96/PART. |
| Identifier / date | Application 003682/GHMC/1612/KPL2/2025-OC; proceedings 0847/GHMC/KPL/2025-OC |
|---|---|
| Scope and source | GHMC occupancy-certificate record. |
| Identifier / date | Declaration dated “gth Day of OCTOBER, 2023” |
|---|---|
| Scope and source | Promoter declaration covering the project and completion undertaking. |
| Identifier / date | Document 365692, dated 14.10.2023 |
|---|---|
| Scope and source | Advocate title opinion for the project land; see Land & Title for its scope and qualifications. |
| Identifier / date | Document 365697; registration reference 21293/2023 |
|---|---|
| Scope and source | Filed title material concerning development rights for the schedule property. |
| Identifier / date | Document 365698; deed 6144/2020 |
|---|---|
| Scope and source | Filed title-chain document cited in the title material. |
The supplied record also includes a partially completed proforma Agreement for Sale; it does not identify a particular allottee or unit.
1. Project at a glance
Project identity
Registered project name: SRIRAMs ALN PRANAVI ENCLAVE
Project type: Residential apartment project
Phase / registered portion: Phase is not separately identified. The registration identifies the project on Survey Nos. 95/Part and 96/Part, at Plot Nos. 7, 8 and 9/North Part.
TG-RERA registration: P02200007208, granted under section 5; valid 04/11/2023 to 15/09/2026. This is registration validity, not an occupancy certificate.
Registered promoter: SRIRAM PROJECTS, a partnership.
RERA status in supplied record: Registration certificate on file; no extension is recorded in the certificate data.
Land and geographic identity
Locality: Suraram Village; the registration record spells the village “Suraram Villege.”
Revenue village: Suraram Village; also recorded as SURARAM in GHMC documents.
Mandal: Qutballapur; also spelled Qutubullapur in the GHMC approval record.
District / PIN: Medchal-Malkajgiri; PIN 500055.
Project survey identifiers: 95/Part and 96/Part; GHMC records render these as 95/PART and 96/PART.
Plot identifiers: 7, 8 and 9/North Part.
Registered site extent: 581.40 sq. m in the RERA/GHMC project records.
Net / total area: GHMC building-permit record: plot area 581.4 sq. m, road-affected area 0.0, nala-affected area 0.0, and net plot area 581.4 sq. m.
Boundaries: East: Neighbours Land; West: Road; North: Plot No. 6; South: Plot No. 9 South Part.
Development identity
Sanctioning authority: Greater Hyderabad Municipal Corporation (GHMC).
Principal building approval: 3446/GHMC/KPL/2023-BP, approved 15 September 2023; file number 009252/GHMC/4603/KPL2/2023-BP.
Approved built-up area: 1,461.85 sq. m residential upper-floor area, as stated in the building permit.
Building count / configuration: One residential building, recorded as 1 Stilt + 5 upper floors.
Height: 14.88 m as per sanctioned plan.
Parking provision in permit: Total parking area 292.4 sq. m; the supplied record does not state a parking-space count.
Unit count: 20 RERA-filed 2BHK units. The project information records one building unit; the filed unit inventory lists 20 apartments.
Mortgage entry in permit: GHMC permit records a 160.84 sq. m mortgaged built-up area on the 4th floor, under reference 23446/2023.
Offering and status
Unit type and filed saleable area: 2BHK; 90.6 sq. m saleable area per filed configuration.
Booked / available: 0 booked; 20 available, as last read from the TG-RERA portal; no as-of date is supplied, so these counts are indicative.
Completion deadline: The promoter’s Form B undertaking states completion within 3 years from permission, identified as 15 September 2026; the building permit also gives 15 September 2026 as the completion deadline.
Occupancy certificate: GHMC Occupancy Certificate 0847/GHMC/KPL/2025-OC, dated 30 April 2025, concerns the identified SRIRAM (PROJECT) building on this site and certifies it fit for occupation.
Construction stage: The supplied records include an OC for the identified building; no separate current site-progress measurement is provided.
2. The project story
This is a single-building residential apartment project registered as SRIRAMs ALN PRANAVI ENCLAVE, on Plot Nos. 7, 8 and 9/North Part in Survey Nos. 95/Part and 96/Part, Suraram Village, Qutballapur, Medchal-Malkajgiri. The GHMC building permit describes a residential building of 1 Stilt + 5 upper floors on a 581.4 sq. m site.
The RERA unit record lists 20 2BHK apartments, all with a filed saleable area of 90.6 sq. m. It shows 0 booked and 20 available, but the portal extract has no as-of date.
GHMC issued an occupancy certificate for the identified building on 30 April 2025, stating that the inspected building is fit for occupation. This is distinct from the project’s RERA registration validity and the stated completion deadline of 15 September 2026. The supplied material does not give an independently verified, current site-progress percentage.
3. Master plan, architecture & building design
The filed building permit identifies one residential building on a site of 581.4 sq. m, with 1,461.85 sq. m of residential upper-floor area and a sanctioned height of 14.88 m. The recorded arrangement is 1 Stilt + 5 upper floors; no basement, podium, flat-per-floor arrangement, lift count, stair details, internal circulation plan, or phase-wise building layout is available in the supplied extracts.
The permit records total parking area of 292.4 sq. m. It also lists one rainwater-harvesting pit and a garbage house within the premises; its conditions require transformer space and a fenced tot-lot, although the permit’s amenities record says “Tot-Lot NA.” The GHMC OC records a tot-lot area of 0 sq. m.
The OC records 1,461.85 sq. m as floor area under the sanctioned plan and 1,567.66 sq. m as floor area under the site building plan. It also records setback differences. These are reproduced here as figures in the GHMC document; this Overview does not assess their implications.
No supplied drawing-derived record establishes a separate FSI-counted area, gross built-up area, common-area distribution, building footprint, open-space area, or landscape plan. The 90.6 sq. m apartment figure is RERA-filed saleable area, not carpet area.
4. Homes, configurations & floor plans
| Configuration | Units | Booked | Available | RERA saleable area | Measured carpet area | Loading (if supplied) |
|---|---|---|---|---|---|---|
| 2BHK | 20 | 0 | 20 | 90.6 sq. m | 63.3–66.8 sq. m; median 65.1 sq. m | 28% |
The unit count, booking figures and saleable area are from the TG-RERA filing; the booking counts have no supplied as-of date. Carpet-area measurements are software-measured from the approved floor-plan drawing, not RERA-filed figures, and the record flags two measured designs for review. Four 2BHK designs were measured.
The drawing panel identified as “TYPICAL - 1, 2, 3& 5 FLOOR PLAN” includes a flat labelled 04. Its listed rooms include a living/kitchen, wash area, two bedrooms and two toilets. Room dimensions shown for that flat range from 1.35 m × 3.78 m for the wash area to 5.14 m × 3.78 m for the living/kitchen; these are drawing measurements, not RERA room-area disclosures.
Carpet area measures the home’s usable internal floor area; saleable area is the separately filed area and may include a share of common areas. The supplied record does not provide RERA-filed balcony or utility areas or a unit-specific allocation of common-area loading.
5. Parking & vehicle circulation
The GHMC permit records 292.4 sq. m of total parking area, also recorded at the same area in the OC. It does not state the number of parking bays or identify resident, visitor, accessible or two-wheeler spaces.
The RERA unit record marks the 2BHK configuration as mortgaged, and the permit records 160.84 sq. m of mortgaged built-up area on the 4th floor under reference 23446/2023. The supplied records do not establish a buyer’s exclusive parking allocation, parking-level arrangement beyond the stilt configuration, ramp or driveway design, pedestrian separation, or EV-charging provision.
6. Amenities, recreation & open spaces
The following project amenities and service items appear in the supplied RERA amenities record. Its entries show 0% progress for the listed items; “YES” indicates availability as entered in that record, not independently verified completion.
| Facility | Description / size | Evidence source | Declared progress / verified status |
|---|---|---|---|
| Green strip / tot-lot / park | Area not stated in the amenities record; GHMC OC records tot-lot area as 0 sq. m. | RERA amenities record: marked available, 0%; no independent completion verification supplied. | |
| Water conservation / rainwater harvesting | GHMC permit records 1 rainwater-harvesting pit. | RERA amenities record: marked available, 0%; GHMC OC records 1 as per sanctioned plan and 1 as per site building plan. | |
| Community buildings | No size or facility details supplied. | 0% in RERA amenities record. | |
| Aggregate recreational open space | Area not stated. | 0% in RERA amenities record. |
A third-party vendor record lists club house, indoor games, kids’ play areas, common garden, landscaped garden, normal parks, and related facilities. These are promoter-marketed/vendor-listed claims, not established as sanctioned or delivered facilities by the supplied RERA/approval documents.
7. Utilities, building services & safety
Water: RERA amenities record marks water supply “YES” and 0% progress. The source, storage capacity and treatment arrangements are not specified.
Sewerage / drainage: Sewerage and storm-water-drain items are listed at 0% in the RERA amenities record. The vendor lists an STP, but no supplied approval or completion record verifies it.
Rainwater harvesting: GHMC permit specifies one rainwater-harvesting pit; the OC records one under both sanctioned-plan and site-building-plan entries.
Electrical: GHMC permit requires transformer space on site. The supplied records do not specify supply capacity, substation details, backup power, or EV charging.
Vertical transportation: No lift count, capacity, or service-lift details are supplied.
Fire and life safety: The permit states an Occupancy Fire NOC is to be obtained from the Director (EV&DM) before issue of the OC. The supplied extract does not identify the NOC document or its issue date.
Waste: GHMC permit requires a garbage house within the premises. The RERA amenities record lists solid-waste management and disposal at 0%.
Accessibility / security: No project-specific accessibility or security details are established in the supplied RERA and approval extracts. The vendor lists security, CCTV and gated-community features as marketed claims.
8. Location, access & connectivity
The registered location is Suraram Village, Qutballapur, Medchal-Malkajgiri, Telangana, PIN 500055. The site is identified by Survey Nos. 95/Part and 96/Part, Plot Nos. 7, 8 and 9/North Part.
The supplied location record gives the nearest sampled Outer Ring Road interchange at approximately 39.1 km. This is a location-data estimate; no other measured distance or travel time is provided.
A vendor record describes the project as behind Wipro SEZ and refers to future metro connectivity. These are vendor-provided location statements, not independently established access details in the supplied project records.
9. Developer & development status
The registered promoter is SRIRAM PROJECTS, recorded as a partnership. The supplied corporate identifier is GSTIN 36AFBFS5193N1ZD. The named authorised signatory is NAGA MANI REDDY TIRUMALA REDDY; BHAVANI VUDUGULA is also recorded as a partner.
The TG-RERA certificate lists the promoter office as Village: Serilingampally, Mandal: Serilingampally, District: Ranga Reddy, PIN 500049. A different project/address entry records Flat No. 305, BHAVYAS MAJESTIC ENCLAVE, Madhava Nagar Colony, Suraram Village, Qutballapur, Medchal-Malkajgiri, PIN 500055. No official contact number, email or website is supplied.
The promoter’s Form B declares a completion undertaking tied to 15 September 2026. GHMC issued an OC for the identified building dated 30 April 2025. The available records do not provide a current site-progress measurement or a separate phase-wise completion status.
10. Approvals, official records & documents
| Identifier / date | P02200007208; issued 04/11/2023, valid to 15/09/2026 |
|---|---|
| Scope and source | Project registration; Form C certificate. |
| Identifier / date | 3446/GHMC/KPL/2023-BP; 15 September 2023 |
|---|---|
| Scope and source | Residential building at Survey Nos. 95/PART and 96/PART, Suraram; 1 Stilt + 5 upper floors. |
| Identifier / date | 009252/GHMC/4603/KPL2/2023-BP |
|---|---|
| Scope and source | File number associated with the building permit. |
| Identifier / date | 0847/GHMC/KPL/2025-OC; 30 April 2025 |
|---|---|
| Scope and source | OC for the identified SRIRAM (PROJECT) building on Plot Nos. 7, 8 and 9/North Part, Survey Nos. 95/PART and 96/PART. |
| Identifier / date | Application 003682/GHMC/1612/KPL2/2025-OC; proceedings 0847/GHMC/KPL/2025-OC |
|---|---|
| Scope and source | GHMC occupancy-certificate record. |
| Identifier / date | Declaration dated “gth Day of OCTOBER, 2023” |
|---|---|
| Scope and source | Promoter declaration covering the project and completion undertaking. |
| Identifier / date | Document 365692, dated 14.10.2023 |
|---|---|
| Scope and source | Advocate title opinion for the project land; see Land & Title for its scope and qualifications. |
| Identifier / date | Document 365697; registration reference 21293/2023 |
|---|---|
| Scope and source | Filed title material concerning development rights for the schedule property. |
| Identifier / date | Document 365698; deed 6144/2020 |
|---|---|
| Scope and source | Filed title-chain document cited in the title material. |
The supplied record also includes a partially completed proforma Agreement for Sale; it does not identify a particular allottee or unit.
Frequently asked questions
Is SRIRAMs ALN PRANAVI ENCLAVE registered with Telangana RERA?
Yes. SRIRAMs ALN PRANAVI ENCLAVE is registered with the Telangana Real Estate Regulatory Authority as P02200007208; the registration status is New Project.
Who is the developer of SRIRAMs ALN PRANAVI ENCLAVE?
The promoter named in the RERA registration is SRIRAM PROJECTS.
Where is SRIRAMs ALN PRANAVI ENCLAVE located?
SRIRAMs ALN PRANAVI ENCLAVE is in Suraram Village, Suraram Villege, Qutballapur, Medchal-Malkajgiri, Telangana (500055).
When will SRIRAMs ALN PRANAVI ENCLAVE be completed?
The promoter's proposed date of completion filed with RERA is 15/09/2026. This is the promoter's declaration, not a guarantee.
More projects in Suraram Villege