Sriram Arcade
SRIRAM CONSTRUCTIONS · Sangareddy · RERA P01100000395
SRIRAM ARCADE is a residential apartment project in Ameenpur, Ameenpur Mandal, Sangareddy District, developed by the registered promoter SRIRAM CONSTRUCTIONS. The project covers 1,114.84 sq. m. and comprises one residential building with 1 Stilt + 5 floors and 25 apartments: 20 2BHK and 5 3BHK. It is registered with TG-RERA under P01100000395, with a proposed completion date of 13/12/2022.
01What we found
Read from TG-RERA filings, approvals, land and registration records and court records. A court case is counted only when the court record states this project's survey number with its village, or names the project.
02Check before you pay
8 items to check before you pay, 3 high - from the title chain, court records and approvals, each with what to ask the builder or your advocate. An item may not be a problem with the project: records can be incomplete.
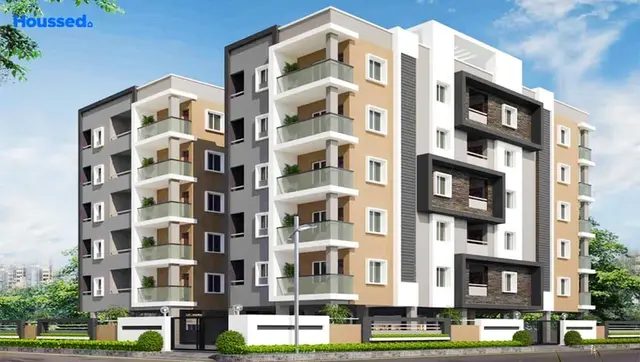
1. Project at a glance
Project identity
| Field | Project record |
|---|---|
| Registered project name | SRIRAM ARCADE RERA record |
| Project type | Residential apartment project RERA record |
| Phase / registered portion | Phase not separately identified; registration is for the project recorded on Survey No. 160 RERA record |
| TG-RERA registration number | P01100000395 RERA record |
| Registration validity | 8 March 2019 to 13 December 2022; the certificate says three years and allows extension only in accordance with the Act and Rules. No extension is recorded in the supplied certificate. RERA record |
| Registered promoter | SRIRAM CONSTRUCTIONS; the Form B identifies M/s. SRIRAM CONSTRUCTIONS. RERA record |
| RERA status | Recorded as On-Going Project in the RERA project record. The registration certificate’s stated validity end date is separate from the project’s completion date and occupancy-certificate status. RERA record |
Land and geographic identity
| Field | Project record |
|---|---|
| Locality | Ameenpur RERA record RERA filing |
| Revenue village | Ameenpur in the RERA project record; the HMDA technical approval describes the village as Ameenapur. RERA record |
| Mandal | Ameenpur in the HMDA technical approval; not disclosed in the RERA identity fields. Land records |
| District | Sangareddy in the RERA record; the technical approval says Sanga Reddy District. RERA record |
| PIN | 502032 RERA record |
| Project survey number(s) | Survey No. 160; no subdivision is recorded in the supplied project identity. RERA record Land records |
| Plot identifiers | 208, 209, 222 (eastern side part), 222 (western part), 223 and 224 RERA filing |
| Site area | 1,114.84 sq. m. total and net area in the RERA record; the HMDA technical approval also states 1,114.84 sq. m. RERA filing |
| Recorded affected area | 0 sq. m. for road widening/FTL/nala widening in the RERA land fields RERA filing |
| Boundaries | East: 40 FT ROAD; West: 40 FT ROAD; North: 40 FT ROAD; South: Plot No. 207 AND 225 RERA filing |
Development identity
| Field | Project record |
|---|---|
| Technical approval authority | Hyderabad Metropolitan Development Authority (HMDA) |
| Principal approval number / date | 010774/SKP/R1/U6/HMDA/18042018, technically approved 14/06/2018 Approvals record |
| Approved built-up area | 2,467.35 sq. m. is recorded as the built-up area in the technical approval parameters. The same extraction separately records 3,011.6 sq. m. as total built-up area; the supplied record does not explain the distinction. |
| Building count and form | One residential building; HMDA identifies it as “PROP (RAMA RAO)”. RERA filing |
| Sanctioned floor configuration | 1 Stilt + 5 upper floors; the supplied extraction does not separately identify a basement or podium. |
| Parking levels / count | No parking count or parking-level schedule is available in the supplied project records. The technical approval says no parking or construction is to be made in setback areas. |
| Unit count | HMDA-approved-plan field: 1 building unit; RERA unit record: 25 apartments (20 2BHK and 5 3BHK). These are different record fields, and the supplied material does not define the “building units” field further. RERA filing RERA unit table |
Offering and status
| Field | Project record |
|---|---|
| Configurations | 2BHK and 3BHK apartments RERA unit table |
| RERA-filed saleable areas | 2BHK: 106.37 sq. m.; 3BHK: 145.39 sq. m. RERA unit table RERA unit details |
| Portal booking / availability | Portal record shows 0 booked and 20 available 2BHK units, and 0 booked and 5 available 3BHK units. No as-of date is supplied; counts are indicative. RERA unit table RERA unit details |
| Construction stage | No current construction-progress percentage or independently verified site-stage evidence is supplied. The RERA record labels the project On-Going. RERA record RERA amenities |
| Completion dates | Original and revised proposed completion date: 13/12/2022 RERA record |
| Occupancy / completion certificate | No project occupancy or completion certificate is supplied in the records reviewed. The technical approval says to approach HMDA for an Occupancy Certificate after completion in accordance with the sanctioned plan. |
2. The project story
- SRIRAM ARCADE is recorded with TG-RERA as a residential apartment project in Ameenpur, Sangareddy, on Survey No. 160, covering plot identifiers 208, 209, 222 (eastern and western parts), 223 and 224. The registered site extent is 1,114.84 sq. m. RERA record RERA filing
- The supplied HMDA technical approval describes one residential building, “PROP (RAMA RAO),” with one stilt and five upper floors. The RERA unit record lists 25 homes: 20 two-bedroom apartments and 5 three-bedroom apartments. The supplied records do not establish a current construction stage, handover status, or that any portion has received an occupancy certificate. The completion date recorded by RERA is 13 December 2022; that date is not itself proof of completion or OC issuance. RERA unit table RERA record
- The project’s RERA portal counts show all 25 units as available and none booked, but the record has no as-of date. Treat these counts as a dated-status limitation, not a current inventory confirmation. RERA unit table RERA unit details
3. Master plan, architecture & building design
- The project record describes a single residential building on a 1,114.84 sq. m. site. HMDA’s technical approval identifies the building as “PROP (RAMA RAO)” and records a configuration of 1 Stilt + 5 floors. No basement or podium is identified in the supplied extraction. RERA filing
- The approval extraction records 2,467.35 sq. m. as built-up area and separately gives 3,011.6 sq. m. as total built-up area; their definitions are not supplied. The mortgage area is recorded as 276.12 sq. m. in the RERA fields, while the approval extraction describes 276.11 sq. m. as 11.19% of built-up area mortgaged on the first floor to the Metropolitan Commissioner, HMDA. RERA filing
- The HMDA approval requires the building plans to be sanctioned by the Executive Authority in conformity with the technically approved plans. The supplied records do not include a readable floor-by-floor drawing or sufficient architectural detail to verify the building footprint, flats per floor, lift and stair arrangements, entrances, internal circulation, landscaping, open-space layout or residential/common-area distribution. The two listed floor-plan drawings have no measured unit layouts in the supplied drawing data. Floor plans
4. Homes, configurations & floor plans
The following unit counts and saleable areas are from the TG-RERA record. The portal booking and availability counts have no supplied as-of date. RERA unit table RERA unit details
| Configuration | Units | Booked | Available | RERA saleable area | Measured carpet area | Loading (if supplied) |
|---|---|---|---|---|---|---|
| 2BHK | 20 | 0 | 20 | 106.37 sq. m. | Not measured in supplied drawings | Not supplied |
| 3BHK | 5 | 0 | 5 | 145.39 sq. m. | Not measured in supplied drawings | Not supplied |
The floor-plan record says the available drawings were not measured and records two drawings with no flats identified. Consequently, there are no software-measured carpet areas or room dimensions available for this overview. RERA-filed saleable area is presented separately; the supplied evidence does not provide a breakdown into carpet area, balconies, utility areas or common-area loading. Floor plans RERA unit details
5. Parking & vehicle circulation
- No sanctioned parking-space count, resident or visitor allocation, accessible parking provision, parking-level schedule, ramp or driveway arrangement, EV-charging provision, or unit-specific parking allocation is established by the supplied records. A RERA-filed project amenity list includes “Visitor Parking” and “Reserved Parking,” but provides no counts or allocation details; these entries do not establish exclusive parking rights for a particular apartment. Promoter website
- The HMDA technical approval states that no parking or construction shall be made in setback areas.
6. Amenities, recreation & open spaces
The RERA-filed amenities record lists several site facilities, but its supplied progress percentages are 0 for the listed works. This is not independent verification of whether a facility has been constructed or is operating. The technical approval also specifies certain site provisions. The following table separates those records from third-party vendor-listed features. RERA amenities Promoter website
| Facility | Description / size | Evidence source | Declared progress / verified status |
|---|---|---|---|
| Internal roads & footpaths | No size or specification supplied | TG-RERA amenities RERA amenities | 0%; not independently verified |
| Green strip / tot lot / park | No area or specification supplied | TG-RERA amenities RERA amenities | 0%; not independently verified |
| Community buildings | No size or description supplied | TG-RERA amenities RERA amenities | 0%; not independently verified |
| Recreational open space | Aggregate area not supplied | TG-RERA amenities RERA amenities | 0%; not independently verified |
| Society office | No size supplied | Vendor-listed amenity Promoter website | Vendor listing; no progress or completion evidence supplied |
| Convenience store | No size supplied | Vendor-listed amenity Promoter website | Vendor listing; no progress or completion evidence supplied |
| Indoor games / recreation and kids’ club | No areas or capacities supplied | Vendor-listed amenities Promoter website | Vendor listing; no progress or completion evidence supplied |
| Children’s play area / kids’ pool | No size or capacity supplied | Vendor-listed amenities Promoter website | Vendor listing; no progress or completion evidence supplied |
| Gazebo and senior-citizen sitting area | No size supplied | Vendor-listed amenities Promoter website | Vendor listing; no progress or completion evidence supplied |
| Multipurpose play court and cycle track | No dimensions supplied | Vendor-listed amenities Promoter website | Vendor listing; no progress or completion evidence supplied |
| Gym | No area or equipment details supplied | Vendor-listed amenity Promoter website | Vendor listing; no progress or completion evidence supplied |
| Transformer and garbage house | Required as site provisions in the technical approval | HMDA technical approval | Approval condition; completion not verified |
7. Utilities, building services & safety
- The RERA amenities record marks water supply, sewerage, storm-water drains, rainwater harvesting and an electrical meter room/substation/receiving station as available, while the corresponding progress fields are 0%. These are filing entries; the supplied records do not confirm installed capacity, commissioning or current operation. RERA amenities
- HMDA’s technical approval requires rainwater-harvesting structures and provision for a transformer and garbage house. The approval extraction also lists a generator and ETP among amenities/utilities, but does not give capacities or evidence of installation.
- The vendor list mentions 24-hour water supply, water storage, power backup, sewage treatment, organic-waste conversion, CCTV surveillance, security, fire-fighting systems and a lift. These are vendor-listed claims; no project-specific capacity, commissioning or independent completion evidence is supplied. The approval references Fire Service department norms, but the available material does not establish a fire clearance or completed fire-safety systems. Promoter website
- The supplied records do not establish lift count or capacity, accessible routes or ramps, sewerage-treatment capacity, water source or storage capacity, electrical backup capacity, waste-segregation arrangements, or a commissioned safety system. RERA amenities Promoter website Document index
8. Location, access & connectivity
- The official project record places SRIRAM ARCADE in Ameenpur, Sangareddy, PIN 502032, on Survey No. 160. The HMDA approval describes the revenue village as Ameenapur, Ameenpur Mandal, Sanga Reddy District. RERA record Land records
- The RERA land fields record 40 FT ROAD along the east, west and north boundaries, with Plot No. 207 AND 225 to the south. No project-specific public-transport information or verified distance measurements to local facilities are supplied. RERA filing Location record
- A supplied location record gives a distance of 1.2 km to Financial District (Nanakramguda); it does not specify the measurement method. The vendor material refers generally to connection to the Nehru Outer Ring Road, without a measured distance or travel time. Location record Promoter website
9. Developer & development status
- The registered promoter is SRIRAM CONSTRUCTIONS, recorded as a partnership in the project record. A partnership deed summary identifies Kolagotla Prabhakara Reddy and Ganduri Aravinda Gosh as partners, with equal profit-and-loss shares. RERA record Parties record
- The Form B affidavit was made by Ganduri Aravinda Gosh, identified as a partner and authorized signatory, and verified in Hyderabad on 5 February 2019. It declares that the project would be completed by 13 December 2022 and sets out the promoter’s undertakings regarding approvals and project funds. These are promoter declarations, not independent verification of completion or current progress.
- The supplied record gives the promoter’s address as Rajarajeswari Nilayam, Matrusri Nagar, Ameenpur, Sangareddy, 502032. No official website or project contact details are supplied. The RERA record identifies one building and no separate phases; no current construction-progress percentage or project occupancy certificate is supplied. Parties record RERA record Document index
10. Approvals, official records & documents
| Identifier / date | P01100000395; issued 08/03/2019; valid to 13/12/2022 |
|---|---|
| What the supplied record establishes | Form C registration for SRIRAM ARCADE under section 5; certificate includes a separate-account condition. |
| Identifier / date | 010774/SKP/R1/U6/HMDA/18042018; 14/06/2018 |
|---|---|
| What the supplied record establishes | Technical approval for a residential building on Survey No. 160, Ameenapur Village, Ameenpur Mandal, Sanga Reddy District; it directs that the building plans be sanctioned by the Executive Authority in conformity with the technical approval. |
| Identifier / date | Verified 5 February 2019 |
|---|---|
| What the supplied record establishes | Promoter affidavit identifying the landowners, the development agreement-cum-GPA basis, and project and funds-management undertakings. |
| Identifier / date | Dated 03/01/2019 |
|---|---|
| What the supplied record establishes | Advocate’s report on title and development documents for the identified plots in Survey No. 160. |
| Identifier / date | Filed with RERA; searched period shown as 01-01-1989 to 30-01-2019 |
|---|---|
| What the supplied record establishes | Project-filed encumbrance record; a fresh current search is not included in this overview. |
| Identifier / date | Drawing document 33855; drawing stamp read as 14-06-2018 |
|---|---|
| What the supplied record establishes | The supplied drawing record is not available as an extracted, reviewable floor plan; unit-level drawing measurements are not supplied. Approvals record Floor plans |
| Identifier / date | Not supplied |
|---|---|
| What the supplied record establishes | No project occupancy or completion certificate is present in the supplied project documents. The HMDA technical approval states that the applicant should approach HMDA for an OC after completing the building as per the sanctioned plan. |
1. Project at a glance
Project identity
Registered project name: SRIRAM ARCADE
Project type: Residential apartment project
Phase / registered portion: Phase not separately identified; registration is for the project recorded on Survey No. 160
TG-RERA registration number: P01100000395
Registration validity: 8 March 2019 to 13 December 2022; the certificate says three years and allows extension only in accordance with the Act and Rules. No extension is recorded in the supplied certificate.
Registered promoter: SRIRAM CONSTRUCTIONS; the Form B identifies M/s. SRIRAM CONSTRUCTIONS.
RERA status: Recorded as On-Going Project in the RERA project record. The registration certificate’s stated validity end date is separate from the project’s completion date and occupancy-certificate status.
Land and geographic identity
Locality: Ameenpur
Revenue village: Ameenpur in the RERA project record; the HMDA technical approval describes the village as Ameenapur.
Mandal: Ameenpur in the HMDA technical approval; not disclosed in the RERA identity fields.
District: Sangareddy in the RERA record; the technical approval says Sanga Reddy District.
PIN: 502032
Project survey number(s): Survey No. 160; no subdivision is recorded in the supplied project identity.
Plot identifiers: 208, 209, 222 (eastern side part), 222 (western part), 223 and 224
Site area: 1,114.84 sq. m. total and net area in the RERA record; the HMDA technical approval also states 1,114.84 sq. m.
Recorded affected area: 0 sq. m. for road widening/FTL/nala widening in the RERA land fields
Boundaries: East: 40 FT ROAD; West: 40 FT ROAD; North: 40 FT ROAD; South: Plot No. 207 AND 225
Development identity
Technical approval authority: Hyderabad Metropolitan Development Authority (HMDA)
Principal approval number / date: 010774/SKP/R1/U6/HMDA/18042018, technically approved 14/06/2018
Approved built-up area: 2,467.35 sq. m. is recorded as the built-up area in the technical approval parameters. The same extraction separately records 3,011.6 sq. m. as total built-up area; the supplied record does not explain the distinction.
Building count and form: One residential building; HMDA identifies it as “PROP (RAMA RAO)”.
Sanctioned floor configuration: 1 Stilt + 5 upper floors; the supplied extraction does not separately identify a basement or podium.
Parking levels / count: No parking count or parking-level schedule is available in the supplied project records. The technical approval says no parking or construction is to be made in setback areas.
Unit count: HMDA-approved-plan field: 1 building unit; RERA unit record: 25 apartments (20 2BHK and 5 3BHK). These are different record fields, and the supplied material does not define the “building units” field further.
Offering and status
Configurations: 2BHK and 3BHK apartments
RERA-filed saleable areas: 2BHK: 106.37 sq. m.; 3BHK: 145.39 sq. m.
Portal booking / availability: Portal record shows 0 booked and 20 available 2BHK units, and 0 booked and 5 available 3BHK units. No as-of date is supplied; counts are indicative.
Construction stage: No current construction-progress percentage or independently verified site-stage evidence is supplied. The RERA record labels the project On-Going.
Completion dates: Original and revised proposed completion date: 13/12/2022
Occupancy / completion certificate: No project occupancy or completion certificate is supplied in the records reviewed. The technical approval says to approach HMDA for an Occupancy Certificate after completion in accordance with the sanctioned plan.
2. The project story
- SRIRAM ARCADE is recorded with TG-RERA as a residential apartment project in Ameenpur, Sangareddy, on Survey No. 160, covering plot identifiers 208, 209, 222 (eastern and western parts), 223 and 224. The registered site extent is 1,114.84 sq. m.
- The supplied HMDA technical approval describes one residential building, “PROP (RAMA RAO),” with one stilt and five upper floors. The RERA unit record lists 25 homes: 20 two-bedroom apartments and 5 three-bedroom apartments. The supplied records do not establish a current construction stage, handover status, or that any portion has received an occupancy certificate. The completion date recorded by RERA is 13 December 2022; that date is not itself proof of completion or OC issuance.
- The project’s RERA portal counts show all 25 units as available and none booked, but the record has no as-of date. Treat these counts as a dated-status limitation, not a current inventory confirmation.
3. Master plan, architecture & building design
- The project record describes a single residential building on a 1,114.84 sq. m. site. HMDA’s technical approval identifies the building as “PROP (RAMA RAO)” and records a configuration of 1 Stilt + 5 floors. No basement or podium is identified in the supplied extraction.
- The approval extraction records 2,467.35 sq. m. as built-up area and separately gives 3,011.6 sq. m. as total built-up area; their definitions are not supplied. The mortgage area is recorded as 276.12 sq. m. in the RERA fields, while the approval extraction describes 276.11 sq. m. as 11.19% of built-up area mortgaged on the first floor to the Metropolitan Commissioner, HMDA.
- The HMDA approval requires the building plans to be sanctioned by the Executive Authority in conformity with the technically approved plans. The supplied records do not include a readable floor-by-floor drawing or sufficient architectural detail to verify the building footprint, flats per floor, lift and stair arrangements, entrances, internal circulation, landscaping, open-space layout or residential/common-area distribution. The two listed floor-plan drawings have no measured unit layouts in the supplied drawing data.
4. Homes, configurations & floor plans
The following unit counts and saleable areas are from the TG-RERA record. The portal booking and availability counts have no supplied as-of date.
| Configuration | Units | Booked | Available | RERA saleable area | Measured carpet area | Loading (if supplied) |
|---|---|---|---|---|---|---|
| 2BHK | 20 | 0 | 20 | 106.37 sq. m. | Not measured in supplied drawings | Not supplied |
| 3BHK | 5 | 0 | 5 | 145.39 sq. m. | Not measured in supplied drawings | Not supplied |
The floor-plan record says the available drawings were not measured and records two drawings with no flats identified. Consequently, there are no software-measured carpet areas or room dimensions available for this overview. RERA-filed saleable area is presented separately; the supplied evidence does not provide a breakdown into carpet area, balconies, utility areas or common-area loading.
5. Parking & vehicle circulation
- No sanctioned parking-space count, resident or visitor allocation, accessible parking provision, parking-level schedule, ramp or driveway arrangement, EV-charging provision, or unit-specific parking allocation is established by the supplied records. A RERA-filed project amenity list includes “Visitor Parking” and “Reserved Parking,” but provides no counts or allocation details; these entries do not establish exclusive parking rights for a particular apartment.
- The HMDA technical approval states that no parking or construction shall be made in setback areas.
6. Amenities, recreation & open spaces
The RERA-filed amenities record lists several site facilities, but its supplied progress percentages are 0 for the listed works. This is not independent verification of whether a facility has been constructed or is operating. The technical approval also specifies certain site provisions. The following table separates those records from third-party vendor-listed features.
| Facility | Description / size | Evidence source | Declared progress / verified status |
|---|---|---|---|
| Internal roads & footpaths | No size or specification supplied | TG-RERA amenities | 0%; not independently verified |
| Green strip / tot lot / park | No area or specification supplied | TG-RERA amenities | 0%; not independently verified |
| Community buildings | No size or description supplied | TG-RERA amenities | 0%; not independently verified |
| Recreational open space | Aggregate area not supplied | TG-RERA amenities | 0%; not independently verified |
| Society office | No size supplied | Vendor-listed amenity | Vendor listing; no progress or completion evidence supplied |
| Convenience store | No size supplied | Vendor-listed amenity | Vendor listing; no progress or completion evidence supplied |
| Indoor games / recreation and kids’ club | No areas or capacities supplied | Vendor-listed amenities | Vendor listing; no progress or completion evidence supplied |
| Children’s play area / kids’ pool | No size or capacity supplied | Vendor-listed amenities | Vendor listing; no progress or completion evidence supplied |
| Gazebo and senior-citizen sitting area | No size supplied | Vendor-listed amenities | Vendor listing; no progress or completion evidence supplied |
| Multipurpose play court and cycle track | No dimensions supplied | Vendor-listed amenities | Vendor listing; no progress or completion evidence supplied |
| Gym | No area or equipment details supplied | Vendor-listed amenity | Vendor listing; no progress or completion evidence supplied |
| Transformer and garbage house | Required as site provisions in the technical approval | HMDA technical approval | Approval condition; completion not verified |
7. Utilities, building services & safety
- The RERA amenities record marks water supply, sewerage, storm-water drains, rainwater harvesting and an electrical meter room/substation/receiving station as available, while the corresponding progress fields are 0%. These are filing entries; the supplied records do not confirm installed capacity, commissioning or current operation.
- HMDA’s technical approval requires rainwater-harvesting structures and provision for a transformer and garbage house. The approval extraction also lists a generator and ETP among amenities/utilities, but does not give capacities or evidence of installation.
- The vendor list mentions 24-hour water supply, water storage, power backup, sewage treatment, organic-waste conversion, CCTV surveillance, security, fire-fighting systems and a lift. These are vendor-listed claims; no project-specific capacity, commissioning or independent completion evidence is supplied. The approval references Fire Service department norms, but the available material does not establish a fire clearance or completed fire-safety systems.
- The supplied records do not establish lift count or capacity, accessible routes or ramps, sewerage-treatment capacity, water source or storage capacity, electrical backup capacity, waste-segregation arrangements, or a commissioned safety system.
8. Location, access & connectivity
- The official project record places SRIRAM ARCADE in Ameenpur, Sangareddy, PIN 502032, on Survey No. 160. The HMDA approval describes the revenue village as Ameenapur, Ameenpur Mandal, Sanga Reddy District.
- The RERA land fields record 40 FT ROAD along the east, west and north boundaries, with Plot No. 207 AND 225 to the south. No project-specific public-transport information or verified distance measurements to local facilities are supplied.
- A supplied location record gives a distance of 1.2 km to Financial District (Nanakramguda); it does not specify the measurement method. The vendor material refers generally to connection to the Nehru Outer Ring Road, without a measured distance or travel time.
9. Developer & development status
- The registered promoter is SRIRAM CONSTRUCTIONS, recorded as a partnership in the project record. A partnership deed summary identifies Kolagotla Prabhakara Reddy and Ganduri Aravinda Gosh as partners, with equal profit-and-loss shares.
- The Form B affidavit was made by Ganduri Aravinda Gosh, identified as a partner and authorized signatory, and verified in Hyderabad on 5 February 2019. It declares that the project would be completed by 13 December 2022 and sets out the promoter’s undertakings regarding approvals and project funds. These are promoter declarations, not independent verification of completion or current progress.
- The supplied record gives the promoter’s address as Rajarajeswari Nilayam, Matrusri Nagar, Ameenpur, Sangareddy, 502032. No official website or project contact details are supplied. The RERA record identifies one building and no separate phases; no current construction-progress percentage or project occupancy certificate is supplied.
10. Approvals, official records & documents
| Identifier / date | P01100000395; issued 08/03/2019; valid to 13/12/2022 |
|---|---|
| What the supplied record establishes | Form C registration for SRIRAM ARCADE under section 5; certificate includes a separate-account condition. |
| Identifier / date | 010774/SKP/R1/U6/HMDA/18042018; 14/06/2018 |
|---|---|
| What the supplied record establishes | Technical approval for a residential building on Survey No. 160, Ameenapur Village, Ameenpur Mandal, Sanga Reddy District; it directs that the building plans be sanctioned by the Executive Authority in conformity with the technical approval. |
| Identifier / date | Verified 5 February 2019 |
|---|---|
| What the supplied record establishes | Promoter affidavit identifying the landowners, the development agreement-cum-GPA basis, and project and funds-management undertakings. |
| Identifier / date | Dated 03/01/2019 |
|---|---|
| What the supplied record establishes | Advocate’s report on title and development documents for the identified plots in Survey No. 160. |
| Identifier / date | Filed with RERA; searched period shown as 01-01-1989 to 30-01-2019 |
|---|---|
| What the supplied record establishes | Project-filed encumbrance record; a fresh current search is not included in this overview. |
| Identifier / date | Drawing document 33855; drawing stamp read as 14-06-2018 |
|---|---|
| What the supplied record establishes | The supplied drawing record is not available as an extracted, reviewable floor plan; unit-level drawing measurements are not supplied. |
| Identifier / date | Not supplied |
|---|---|
| What the supplied record establishes | No project occupancy or completion certificate is present in the supplied project documents. The HMDA technical approval states that the applicant should approach HMDA for an OC after completing the building as per the sanctioned plan. |
Frequently asked questions
Is SRIRAM ARCADE registered with Telangana RERA?
Yes. SRIRAM ARCADE is registered with the Telangana Real Estate Regulatory Authority as P01100000395; the registration status is On-Going Project.
Who is the developer of SRIRAM ARCADE?
The promoter named in the RERA registration is SRIRAM CONSTRUCTIONS.
Where is SRIRAM ARCADE located?
SRIRAM ARCADE is in Ameenpur, Sangareddy, Telangana (502032).
When will SRIRAM ARCADE be completed?
The promoter's proposed date of completion filed with RERA is 13/12/2022. This is the promoter's declaration, not a guarantee.
More projects in Sangareddy





