Srinidhi Hill Park
SRINIDHI PROJECTS · Medchal-Malkajgiri · RERA P02200001542
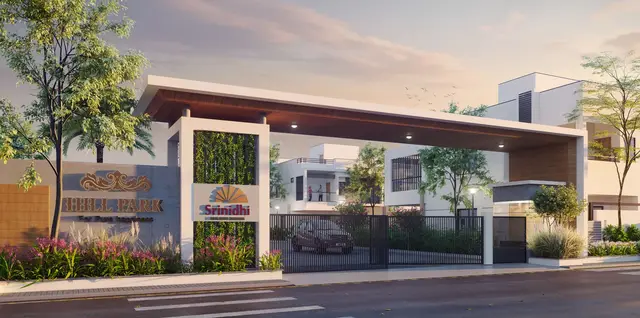
SRINIDHI HILL PARK is a residential project described in the HMDA approval as a plotted layout with housing under a gated community, located in Bachupally, Bachupally Mandal, Medchal-Malkajgiri district. The registered promoter is Srinidhi Projects. The total site area is 39025.89 sq.m, and the records identify 135 plots and 135 RERA-filed units in a 3BHK configuration, with a saleable area of 203.15 sq.m per unit; the floor configuration is not established. The project is registered under TG-RERA number P02200001542, with a proposed completion date of 01/10/2024.
More from Srinidhi Projects · 2 projects →
01What we found
Read from TG-RERA filings, approvals, land and registration records and court records. A court case is counted only when the court record states this project's survey number with its village, or names the project.
02Check before you pay
12 items to check before you pay, 4 high - from the title chain, court records and approvals, each with what to ask the builder or your advocate. An item may not be a problem with the project: records can be incomplete.
1. Project at a glance
Project identity
| Item | Project record |
|---|---|
| Registered project name | SRINIDHI HILL PARK RERA record |
| Project type | Residential; the HMDA approval record describes a plotted layout with housing under a gated community. RERA record |
| Phase / registered portion | Phase not separately identified in the supplied record. Registration covers the survey numbers listed below. |
| TG-RERA registration | P02200001542, granted 27/12/2019; registration validity is stated as 27/12/2019 to 01/10/2024. The supplied certificate records no extension. |
| Registered promoter | Srinidhi Projects (also styled M/s SRINIDHI PROJECTS in project documents); entity type is recorded as partnership. RERA record Corporate record |
| RERA status in supplied record | The certificate’s stated validity ended on 01/10/2024; no extension is recorded in the supplied evidence. Registration validity is distinct from the project completion date and the stated occupancy-certificate status. |
Land and geographic identity
| Item | Project record |
|---|---|
| Locality | BACHUPALLE / Bachupally RERA record |
| Revenue village | Bachupally; the HMDA approval document uses Bachpalle Village. RERA record |
| Mandal | Bachupally RERA record |
| District | Medchal-Malkajgiri RERA record |
| PIN | 500090 RERA record |
| Project survey numbers / subdivisions | 85/PART, 113/PART, 114/PART, 115/PART, 119/PART, 120&121/PART (TG-RERA certificate). |
| HMDA approval survey references | 85/Part, 113/Part, 114/Part, 115, 119/Part, 120 and 121. |
| Total site area | 39025.89 sq.m Land records |
| Net site area | 38314.54 sq.m Land records |
| Area affected by road widening / FTL / nala widening | 711.35 sq.m RERA filing |
| Boundaries | East: CTS NO; West: CTS NO; North: CTS NO; South: CTS NO. RERA filing |
Development identity
| Item | Project record |
|---|---|
| Sanctioning authority | Hyderabad Metropolitan Development Authority (HMDA) Approvals record |
| Principal approval | Layout Permit No. 000296/LO/Plg/HMDA/2019, approved 01 October 2019; application No. 024237/MED/LT/U6/HMDA/31052019. Approvals record |
| Approved built-up area | 21762.09 sq.m is recorded as approved built-up area in the project information. The HMDA layout area statement separately labels 21762.09 as plotted area; these descriptions are retained as recorded. RERA filing |
| Layout arrangement | 135 plotted units are shown in the drawing-derived record; plot sizes are not available from that extraction. Layout record |
| Floor configuration / height | Not established by the supplied project record. |
| Parking levels / counts | Not established by the supplied project record. |
| Unit count | TG-RERA filing records 135 total building units and 135 proposed units; the drawing-derived layout record identifies plots numbered 1 to 135. RERA filing Layout record |
Offering and status
| Item | Project record |
|---|---|
| RERA-filed configuration | 3BHK, 135 units. RERA unit table |
| RERA-filed saleable area | 203.15 sq.m per unit. RERA unit table |
| Booked / available | Portal-derived record shows 0 booked and 135 available; no as-of date is supplied, so these figures are indicative rather than a dated live inventory statement. RERA unit table |
| Completion date declared at registration | 01/10/2024 |
| Architect’s completion certificate | Form–1A dated 14.10.2024 certifies completion of the registered project and identifies an occupancy certificate. |
| Occupancy certificate stated in Form–1A | G1/68-B/LP/LBC/NMC/2021-2022, dated 31/12/2021; the certificate describes it as issued by HMDA. The supplied evidence does not specify a tower-by-tower scope. |
| Construction stage | The architect’s certificate reports overall project completion; no independent site inspection or current physical-progress verification is supplied. |
2. The project story
SRINIDHI HILL PARK is registered as a residential project at Bachupally in Medchal-Malkajgiri district. Its RERA and HMDA records identify a land parcel spanning the listed survey numbers, with the HMDA approval describing a gated-community layout with housing. The layout drawing extraction identifies 135 numbered plots, while the RERA filing records 135 units and a 3BHK configuration. RERA record Layout record RERA unit table
The registration certificate records a completion date of 01/10/2024. An architect’s Form–1A dated 14.10.2024 certifies completion of the registered project and refers to the stated occupancy certificate dated 31/12/2021. These are documentary certifications; the supplied material does not include an independent inspection confirming present site conditions or item-by-item delivery of facilities.
3. Master plan, architecture & building design
The HMDA layout record gives a total site area of 39025.89 sq.m and net site area of 38314.54 sq.m. Its area statement allocates the net layout area as follows: 21762.09 plotted area, 11167.19 layout road area, 4955.01 open space and 430.26 amenities area. These are figures in the HMDA approval record; they do not establish the detailed dimensions or current completion of each component.
The drawing-derived layout record identifies plots numbered 1 to 135, but does not provide plot sizes. The available material does not establish villa-by-villa footprints, building elevations, floor configurations, parking arrangements, or the number and placement of buildings. Layout record
The HMDA approval includes conditions for approach and internal roads, open spaces, drainage, utilities and other layout works. The approval document is a draft layout letter and states that the plan was forwarded to Nizampet Municipality for further action; the supplied evidence does not establish completion of each condition.
4. Homes, configurations & floor plans
The TG-RERA unit record lists 135 units in the 3BHK configuration, with a filed saleable area of 203.15 sq.m per unit. Its portal-derived booking figures are 0 booked and 135 available, but the record has no as-of date. The available drawing-measurement extraction covers 1BHK plans, but does not match a configuration in the RERA filing; it should not be treated as the project’s RERA-filed offering. Those software-measured areas are described in the source as requiring review and are not included as a 3BHK carpet-area figure. Saleable area and carpet area are different measures: the supplied record gives a RERA saleable area, but does not provide a measured carpet area for the filed 3BHK configuration. No unit-specific room dimensions or floor-plan arrangement for the RERA-listed 3BHK units are established here. RERA unit table RERA unit details Floor plans
| Configuration | Units | Booked | Available | RERA saleable area | Measured carpet area | Loading (if supplied) |
|---|---|---|---|---|---|---|
| 3BHK | 135 | 0 | 135 | 203.15 sq.m | Not supplied for this RERA configuration | Not supplied |
5. Parking & vehicle circulation
The supplied evidence does not establish sanctioned parking counts, resident or visitor allocations, parking levels, accessible spaces, ramps, EV charging, or legally documented parking allotments. The HMDA approval sets out a condition for a 40ft wide approach to the site and internal roads; it does not, in the supplied extract, document parking provision or a specific vehicle-circulation plan.
6. Amenities, recreation & open spaces
The HMDA record identifies 4955.01 of open space and 430.26 of amenities area. It also describes development works that include parks, greenery and infrastructure; the supplied evidence does not verify delivery of individual recreational amenities. The TG-RERA amenities record lists 14 categories, each with progress shown as 0. RERA amenities
| Description / size | Open space 4955.01; approval also refers to park development and handing over open spaces/parks to the local body by registered gift deed. |
|---|---|
| Evidence source | HMDA layout record |
| Declared progress / verified status | Approval requirement; completion or handover not independently verified. |
| Description / size | 430.26 |
|---|---|
| Evidence source | HMDA layout record |
| Declared progress / verified status | Area recorded in approval; specific facilities and completion status not established. |
| Description / size | Listed as a RERA amenities category. |
|---|---|
| Evidence source | TG-RERA amenities record RERA amenities |
| Declared progress / verified status | Progress recorded as 0. |
| Description / size | Listed as a RERA amenities category. |
|---|---|
| Evidence source | TG-RERA amenities record RERA amenities |
| Declared progress / verified status | Progress recorded as 0. |
| Description / size | Listed as a RERA amenities category; HMDA approval also requires internal roads and an approach road. |
|---|---|
| Evidence source | TG-RERA amenities record RERA amenities |
| Declared progress / verified status | Progress recorded as 0 in RERA amenities record; physical completion not verified. |
7. Utilities, building services & safety
The HMDA approval describes required layout infrastructure including drainage and nala channelization, independent sewerage disposal and protected water supply with overhead tank and sumps, underground utility ducting, street lighting and electricity facilities. It also refers to a common septic tank/STP, water supply source, transformer and rainwater-harvesting pits. These are stated approval conditions or development provisions; the supplied record does not establish their capacities or verify installation and operation.
The RERA amenities record separately lists water supply, sewerage, storm-water drains, street lighting, sewage and sullage-water treatment, solid-waste management, rainwater harvesting, energy management, fire protection and an electrical meter room/sub-station/receiving station. Each category is recorded with progress at 0. No system capacities, fire-system details, lift provision, backup-power provision, security arrangements or accessibility details are established in the supplied project record. RERA amenities
8. Location, access & connectivity
The registered location is Bachupally, Bachupally Mandal, Medchal-Malkajgiri district, PIN 500090. The HMDA approval document identifies Bachpalle Village and requires a 40ft wide approach to the site; the supplied material does not identify the connecting public road or verify that the approach has been completed. RERA record
A supplied location record gives HITEC City as 10.9 km away. No other independently measured access distances or public-transport details are provided. Location record
9. Developer & development status
The registered promoter is Srinidhi Projects, recorded as a partnership. The supplied record identifies an address at B, NIZAMPET, BACHPALLE, BACHUPALLE, Bachupally, Medchal-Malkajgiri, 500090; it names Chilakala Ramana Reddy as authorized signatory and Allu Raman Reddy and Bathula Venu Madhava Reddy as partners. Corporate record Parties record
The promoter’s Form-B declaration dated 14/08/2019 undertakes to complete the project by 01/10/2024. The architect’s Form–1A dated 14.10.2024 certifies overall completion of the registered project. The supplied record does not provide an independent construction-progress assessment.
10. Approvals, official records & documents
| Identifier / date | P02200001542; issued 27/12/2019; stated validity to 01/10/2024 |
|---|---|
| What the supplied document records | Form ‘C’ records registration of SRINIDHI HILL PARK and the listed survey numbers. No extension is recorded in the supplied certificate. |
| Identifier / date | Layout Permit No. 000296/LO/Plg/HMDA/2019; 01 October 2019 |
|---|---|
| What the supplied document records | Draft layout letter for a gated-community housing layout; records the site-area statement, survey references, conditions and mortgage over specified plots. |
| Identifier / date | Mortgage Deed No. 16305/2019, dated 11/7/2019 |
|---|---|
| What the supplied document records | The document identifies Plot Nos. Villa-1, 115, 116, 129, 130, 134 and 135, extent 1624.5 Sq.Mt., in favour of M.C., HMDA. |
| Identifier / date | 14/08/2019 |
|---|---|
| What the supplied document records | Authorized signatory Chilakala Ramana Reddy declares the promoter’s title/development-document basis, encumbrance position and project undertakings. |
| Identifier / date | 14.10.2024 |
|---|---|
| What the supplied document records | Certifies overall completion of the registered project and identifies occupancy certificate No. G1/68-B/LP/LBC/NMC/2021-2022, dated 31/12/2021. |
| Identifier / date | Drawing source document 82855; 2 sheets |
|---|---|
| What the supplied document records | Software-derived reading identifies plots numbered 1 to 135 and an area statement; plot sizes are not available in the extraction. Layout record |
1. Project at a glance
Project identity
Registered project name: SRINIDHI HILL PARK
Project type: Residential; the HMDA approval record describes a plotted layout with housing under a gated community.
Phase / registered portion: Phase not separately identified in the supplied record. Registration covers the survey numbers listed below.
TG-RERA registration: P02200001542, granted 27/12/2019; registration validity is stated as 27/12/2019 to 01/10/2024. The supplied certificate records no extension.
Registered promoter: Srinidhi Projects (also styled M/s SRINIDHI PROJECTS in project documents); entity type is recorded as partnership.
RERA status in supplied record: The certificate’s stated validity ended on 01/10/2024; no extension is recorded in the supplied evidence. Registration validity is distinct from the project completion date and the stated occupancy-certificate status.
Land and geographic identity
Locality: BACHUPALLE / Bachupally
Revenue village: Bachupally; the HMDA approval document uses Bachpalle Village.
Mandal: Bachupally
District: Medchal-Malkajgiri
PIN: 500090
Project survey numbers / subdivisions: 85/PART, 113/PART, 114/PART, 115/PART, 119/PART, 120&121/PART (TG-RERA certificate).
HMDA approval survey references: 85/Part, 113/Part, 114/Part, 115, 119/Part, 120 and 121.
Total site area: 39025.89 sq.m
Net site area: 38314.54 sq.m
Area affected by road widening / FTL / nala widening: 711.35 sq.m
Boundaries: East: CTS NO; West: CTS NO; North: CTS NO; South: CTS NO.
Development identity
Sanctioning authority: Hyderabad Metropolitan Development Authority (HMDA)
Principal approval: Layout Permit No. 000296/LO/Plg/HMDA/2019, approved 01 October 2019; application No. 024237/MED/LT/U6/HMDA/31052019.
Approved built-up area: 21762.09 sq.m is recorded as approved built-up area in the project information. The HMDA layout area statement separately labels 21762.09 as plotted area; these descriptions are retained as recorded.
Layout arrangement: 135 plotted units are shown in the drawing-derived record; plot sizes are not available from that extraction.
Floor configuration / height: Not established by the supplied project record.
Parking levels / counts: Not established by the supplied project record.
Unit count: TG-RERA filing records 135 total building units and 135 proposed units; the drawing-derived layout record identifies plots numbered 1 to 135.
Offering and status
RERA-filed configuration: 3BHK, 135 units.
RERA-filed saleable area: 203.15 sq.m per unit.
Booked / available: Portal-derived record shows 0 booked and 135 available; no as-of date is supplied, so these figures are indicative rather than a dated live inventory statement.
Completion date declared at registration: 01/10/2024
Architect’s completion certificate: Form–1A dated 14.10.2024 certifies completion of the registered project and identifies an occupancy certificate.
Occupancy certificate stated in Form–1A: G1/68-B/LP/LBC/NMC/2021-2022, dated 31/12/2021; the certificate describes it as issued by HMDA. The supplied evidence does not specify a tower-by-tower scope.
Construction stage: The architect’s certificate reports overall project completion; no independent site inspection or current physical-progress verification is supplied.
2. The project story
SRINIDHI HILL PARK is registered as a residential project at Bachupally in Medchal-Malkajgiri district. Its RERA and HMDA records identify a land parcel spanning the listed survey numbers, with the HMDA approval describing a gated-community layout with housing. The layout drawing extraction identifies 135 numbered plots, while the RERA filing records 135 units and a 3BHK configuration.
The registration certificate records a completion date of 01/10/2024. An architect’s Form–1A dated 14.10.2024 certifies completion of the registered project and refers to the stated occupancy certificate dated 31/12/2021. These are documentary certifications; the supplied material does not include an independent inspection confirming present site conditions or item-by-item delivery of facilities.
3. Master plan, architecture & building design
The HMDA layout record gives a total site area of 39025.89 sq.m and net site area of 38314.54 sq.m. Its area statement allocates the net layout area as follows: 21762.09 plotted area, 11167.19 layout road area, 4955.01 open space and 430.26 amenities area. These are figures in the HMDA approval record; they do not establish the detailed dimensions or current completion of each component.
The drawing-derived layout record identifies plots numbered 1 to 135, but does not provide plot sizes. The available material does not establish villa-by-villa footprints, building elevations, floor configurations, parking arrangements, or the number and placement of buildings.
The HMDA approval includes conditions for approach and internal roads, open spaces, drainage, utilities and other layout works. The approval document is a draft layout letter and states that the plan was forwarded to Nizampet Municipality for further action; the supplied evidence does not establish completion of each condition.
4. Homes, configurations & floor plans
The TG-RERA unit record lists 135 units in the 3BHK configuration, with a filed saleable area of 203.15 sq.m per unit. Its portal-derived booking figures are 0 booked and 135 available, but the record has no as-of date. The available drawing-measurement extraction covers 1BHK plans, but does not match a configuration in the RERA filing; it should not be treated as the project’s RERA-filed offering. Those software-measured areas are described in the source as requiring review and are not included as a 3BHK carpet-area figure. Saleable area and carpet area are different measures: the supplied record gives a RERA saleable area, but does not provide a measured carpet area for the filed 3BHK configuration. No unit-specific room dimensions or floor-plan arrangement for the RERA-listed 3BHK units are established here.
| Configuration | Units | Booked | Available | RERA saleable area | Measured carpet area | Loading (if supplied) |
|---|---|---|---|---|---|---|
| 3BHK | 135 | 0 | 135 | 203.15 sq.m | Not supplied for this RERA configuration | Not supplied |
5. Parking & vehicle circulation
The supplied evidence does not establish sanctioned parking counts, resident or visitor allocations, parking levels, accessible spaces, ramps, EV charging, or legally documented parking allotments. The HMDA approval sets out a condition for a 40ft wide approach to the site and internal roads; it does not, in the supplied extract, document parking provision or a specific vehicle-circulation plan.
6. Amenities, recreation & open spaces
The HMDA record identifies 4955.01 of open space and 430.26 of amenities area. It also describes development works that include parks, greenery and infrastructure; the supplied evidence does not verify delivery of individual recreational amenities. The TG-RERA amenities record lists 14 categories, each with progress shown as 0.
| Description / size | Open space 4955.01; approval also refers to park development and handing over open spaces/parks to the local body by registered gift deed. |
|---|---|
| Evidence source | HMDA layout record |
| Declared progress / verified status | Approval requirement; completion or handover not independently verified. |
| Description / size | 430.26 |
|---|---|
| Evidence source | HMDA layout record |
| Declared progress / verified status | Area recorded in approval; specific facilities and completion status not established. |
| Description / size | Listed as a RERA amenities category. |
|---|---|
| Evidence source | TG-RERA amenities record |
| Declared progress / verified status | Progress recorded as 0. |
| Description / size | Listed as a RERA amenities category. |
|---|---|
| Evidence source | TG-RERA amenities record |
| Declared progress / verified status | Progress recorded as 0. |
| Description / size | Listed as a RERA amenities category; HMDA approval also requires internal roads and an approach road. |
|---|---|
| Evidence source | TG-RERA amenities record |
| Declared progress / verified status | Progress recorded as 0 in RERA amenities record; physical completion not verified. |
7. Utilities, building services & safety
The HMDA approval describes required layout infrastructure including drainage and nala channelization, independent sewerage disposal and protected water supply with overhead tank and sumps, underground utility ducting, street lighting and electricity facilities. It also refers to a common septic tank/STP, water supply source, transformer and rainwater-harvesting pits. These are stated approval conditions or development provisions; the supplied record does not establish their capacities or verify installation and operation.
The RERA amenities record separately lists water supply, sewerage, storm-water drains, street lighting, sewage and sullage-water treatment, solid-waste management, rainwater harvesting, energy management, fire protection and an electrical meter room/sub-station/receiving station. Each category is recorded with progress at 0. No system capacities, fire-system details, lift provision, backup-power provision, security arrangements or accessibility details are established in the supplied project record.
8. Location, access & connectivity
The registered location is Bachupally, Bachupally Mandal, Medchal-Malkajgiri district, PIN 500090. The HMDA approval document identifies Bachpalle Village and requires a 40ft wide approach to the site; the supplied material does not identify the connecting public road or verify that the approach has been completed.
A supplied location record gives HITEC City as 10.9 km away. No other independently measured access distances or public-transport details are provided.
9. Developer & development status
The registered promoter is Srinidhi Projects, recorded as a partnership. The supplied record identifies an address at B, NIZAMPET, BACHPALLE, BACHUPALLE, Bachupally, Medchal-Malkajgiri, 500090; it names Chilakala Ramana Reddy as authorized signatory and Allu Raman Reddy and Bathula Venu Madhava Reddy as partners.
The promoter’s Form-B declaration dated 14/08/2019 undertakes to complete the project by 01/10/2024. The architect’s Form–1A dated 14.10.2024 certifies overall completion of the registered project. The supplied record does not provide an independent construction-progress assessment.
10. Approvals, official records & documents
| Identifier / date | P02200001542; issued 27/12/2019; stated validity to 01/10/2024 |
|---|---|
| What the supplied document records | Form ‘C’ records registration of SRINIDHI HILL PARK and the listed survey numbers. No extension is recorded in the supplied certificate. |
| Identifier / date | Layout Permit No. 000296/LO/Plg/HMDA/2019; 01 October 2019 |
|---|---|
| What the supplied document records | Draft layout letter for a gated-community housing layout; records the site-area statement, survey references, conditions and mortgage over specified plots. |
| Identifier / date | Mortgage Deed No. 16305/2019, dated 11/7/2019 |
|---|---|
| What the supplied document records | The document identifies Plot Nos. Villa-1, 115, 116, 129, 130, 134 and 135, extent 1624.5 Sq.Mt., in favour of M.C., HMDA. |
| Identifier / date | 14/08/2019 |
|---|---|
| What the supplied document records | Authorized signatory Chilakala Ramana Reddy declares the promoter’s title/development-document basis, encumbrance position and project undertakings. |
| Identifier / date | 14.10.2024 |
|---|---|
| What the supplied document records | Certifies overall completion of the registered project and identifies occupancy certificate No. G1/68-B/LP/LBC/NMC/2021-2022, dated 31/12/2021. |
| Identifier / date | Drawing source document 82855; 2 sheets |
|---|---|
| What the supplied document records | Software-derived reading identifies plots numbered 1 to 135 and an area statement; plot sizes are not available in the extraction. |
Frequently asked questions
Is SRINIDHI HILL PARK registered with Telangana RERA?
Yes. SRINIDHI HILL PARK is registered with the Telangana Real Estate Regulatory Authority as P02200001542; the registration status is New Project.
Who is the developer of SRINIDHI HILL PARK?
The promoter named in the RERA registration is SRINIDHI PROJECTS.
Where is SRINIDHI HILL PARK located?
SRINIDHI HILL PARK is in BACHUPALLE, Bachupally, Medchal-Malkajgiri, Telangana (500090).
When will SRINIDHI HILL PARK be completed?
The promoter's proposed date of completion filed with RERA is 01/10/2024. This is the promoter's declaration, not a guarantee.
More projects in Bachupally





