Sri Satya Residency
SMS INFRASTRUCTURE · Sangareddy · RERA P01100006956
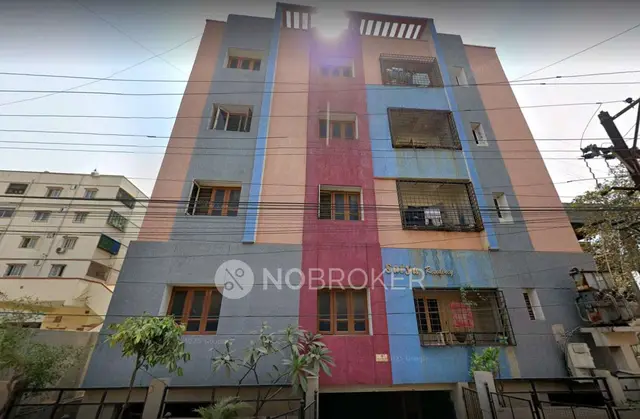
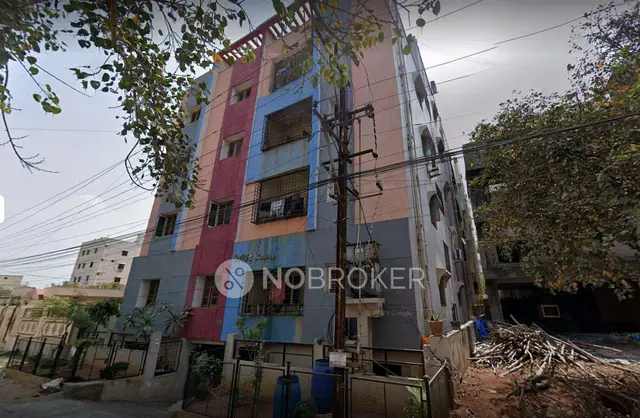
SRI SATYA RESIDENCY is a residential apartment project in Ameenpur, Ameenpur Mandal, Sangareddy district, developed by the registered promoter SMS INFRASTRUCTURE. It is on a registered site extent of 778.22 m² and comprises one residential building with 1 Stilt + 5 upper floors and 20 two-bedroom apartments, each with a RERA-filed saleable area of 76.1 m². The project is registered with TG-RERA as P01100006956, and its proposed completion is 30/07/2025.
01What we found
Read from TG-RERA filings, approvals, land and registration records and court records. A court case is counted only when the court record states this project's survey number with its village, or names the project.
02Check before you pay
8 items to check before you pay, 3 high - from the title chain, court records and approvals, each with what to ask the builder or your advocate. An item may not be a problem with the project: records can be incomplete.
1. Project at a glance
Project identity
| Item | Project record |
|---|---|
| Registered project name | SRI SATYA RESIDENCY RERA record |
| Project type | Residential apartment project RERA record |
| Phase / registered portion | Phase designation not disclosed; registration identifies Plot Nos. 356, 357, 358, 359, 360 & 361 |
| TG-RERA registration | P01100006956, granted under section 5; registration certificate issued 16/09/2023 |
| Registration validity | 16/09/2023 to 30/07/2025; certificate records no extension |
| Registered promoter | SMS INFRASTRUCTURE |
| RERA status | Registration validity has expired; a Form–1A architect’s certificate records an occupancy certificate for the project, detailed below. Registration validity and occupancy status are separate records. |
Land and geographic identity
| Item | Project record |
|---|---|
| Locality | Ameenpur / Ameenapur as recorded in project documents RERA record |
| Revenue village | AMEENAPUR in the project record; the building approval and architect’s completion certificate refer to AMEENPUR RERA record |
| Mandal | AMEENPUR in the project record; the completion certificate states PATANCHERU (M) RERA record |
| District | Sangareddy RERA record |
| PIN | 502302 RERA record |
| Survey identity | Sy. No. 670/AAA; the filed title materials also describe land in Survey Nos. 670/A & 670/B, and the 2003 title deed identifies Sy. No. 670/6. RERA record |
| Plots | 356, 357, 358, 359, 360 & 361 |
| Registered site extent | 778.22 m² total; 31.41 m² road-affected area; 746.81 m² net area RERA filing |
| Boundaries | East: 25 ft wide road; West: 30 ft wide road; North: others’ land; South: Plot Nos. 355 and 362 RERA filing |
Development identity
| Item | Project record |
|---|---|
| Sanctioning authority | Ameenpur Municipality/Municipal Corporation |
| Principal building approval | 0046/BP/3121/2022, approved 30 July 2022; file no. 001486/BP/DTCP/3121/0016/2022 Approvals record |
| Approved building | One residential building, described in the approval as 1 Stilt + 5 upper floors |
| Approved area figures | Residential area: 1,902.30 m²; stilt area: 403.58 m²; site area: 778.22 m²; net area: 746.81 m². The record does not label the residential-area figure as a carpet or saleable area. |
| Approved height | 14.50 m |
| Building / unit counts | One building and 20 apartment units appear in the RERA record; the building approval describes one residential building. RERA filing RERA unit table |
| Parking | Stilt parking is referenced in the sanction conditions; no total sanctioned parking-space count is established in the supplied record. |
Offering and status
| Item | Project record |
|---|---|
| RERA-filed configuration | 2-bedroom apartments, filed under “DOUBLE BEDROOM” and “DOUBLE BEDRROM” RERA unit table |
| RERA-filed units and saleable area | 20 units; 76.1 m² saleable area per unit RERA unit table |
| Booking snapshot | Portal-derived filing data records 0 booked and 20 available; no as-of date is supplied, so these counts are indicative rather than a current sales confirmation. RERA unit table |
| Promoter completion undertaking | 30/07/2025 |
| Building-permit completion deadline | Construction to be completed before 30 July 2025 |
| Occupancy certificate | The architect’s Form–1A certificate records OC No. 0139/OC/3121/2024, issued by Ameenpur Municipal Corporation on 20 December 2024, and certifies the registered project as completed in all aspects. The certificate identifies Survey No. 670/AAA/ and Plots 356–361. |
2. The project story
SRI SATYA RESIDENCY is a single-building residential apartment project registered with TG-RERA as P01100006956. The project record places it at Ameenpur/Ameenapur in Sangareddy district, on the registered land identity Sy. No. 670/AAA and Plots 356–361. The building permit describes one residential building with a stilt and five upper floors. RERA record
The RERA filing lists 20 two-bedroom apartments. Its unit snapshot reports all 20 as available and none booked, but does not give a snapshot date. The project’s architect-filed Form–1A records an occupancy certificate issued on 20 December 2024 and certifies overall completion. This is documentary certification; the supplied materials do not independently verify present physical condition or current occupation. RERA unit table
3. Master plan, architecture & building design
- The building approval identifies a single residential building, 1 Stilt + 5 upper floors, with a sanctioned height of 14.50 m. It records a site area of 778.22 m², road-affected area of 31.41 m², net area of 746.81 m², residential area of 1,902.30 m² and stilt area of 403.58 m². These are approval-record figures; the document does not identify the residential-area figure as carpet area, saleable area or FSI-counted area.
- The approval requires the sanctioned plan to be followed and states that the permission does not confer ownership rights. Its recorded conditions also include a tot-lot to be fenced and maintained as greenery, transformer space, rainwater-harvesting structure (percolation pit) and a garbage house. The supplied materials do not provide enough drawing-derived detail to describe building footprint, flat distribution by floor, lift and stair arrangement, or internal circulation.
4. Homes, configurations & floor plans
| Configuration | Units | Booked | Available | RERA saleable area | Measured carpet area | Loading (if supplied) |
|---|---|---|---|---|---|---|
| 2BHK | 20 | 0 | 20 | 76.1 m² per unit | 71.7–74.7 m²; median 72.8 m², software-measured from approved floor-plan drawings | Not supplied |
- The RERA filing records 19 units as “DOUBLE BEDROOM” and one as “DOUBLE BEDRROM”; both are normalized as 2BHK. The filing reports 76.1 m² saleable area for each. RERA unit table RERA unit table
- Software measurement of the approved drawing geometry covers six flat designs and estimates carpet area at 71.7–74.7 m² (median 72.8 m²; 771–804 sq ft, median 783 sq ft). These are drawing-based measurements, not RERA-filed carpet-area disclosures, and are stated to need review. The RERA saleable-area figure is distinct: saleable area may include a proportionate share of common areas, while carpet area concerns the apartment’s net usable floor area under the Act’s definition. Floor plans RERA unit details
- One measured typical-floor unit drawing labels a living room, kitchen, wash area, dining area, two bedrooms and a utility area; the utility is identified as excluded from the software-measured carpet area. The supplied evidence does not establish that this particular drawing layout applies identically to every apartment. RERA unit details
5. Parking & vehicle circulation
The building approval refers to the stilt as approved for parking and requires it to be used exclusively for vehicle parking, without partition walls or rolling shutters. It also states that the mortgaged built-up area may be registered only after an occupancy certificate is produced. No total count of sanctioned car or two-wheeler spaces, visitor or accessible spaces, parking allocation to individual apartments, or vehicle-ramp arrangement is established in the supplied project record.
6. Amenities, recreation & open spaces
The following separates approval-record items from RERA project-progress disclosures and third-party listing claims. A reported percentage is not independent verification of delivery.
| Facility | Description / size | Evidence source | Declared progress / verified status |
|---|---|---|---|
| Tot-lot / greenery | Approval condition requires the tot-lot to be fenced and maintained as greenery; no size supplied | Building approval | Required before issue of the occupancy certificate; no independent site verification supplied |
| Green strip / tot-lot / park | RERA amenity-progress entry; no area supplied | RERA amenity record RERA amenities | Marked “YES”; progress recorded as 0% |
| Swimming pool | Listed in third-party vendor amenities; no size supplied | Vendor listing Promoter website | Marketing/listing claim; delivery not verified |
| Gym | Listed in third-party vendor amenities; no size supplied | Vendor listing Promoter website | Marketing/listing claim; delivery not verified |
| Children’s play area | Listed in third-party vendor amenities; no size supplied | Vendor listing Promoter website | Marketing/listing claim; delivery not verified |
| Clubhouse | Listed in third-party vendor amenities; no size supplied | Vendor listing Promoter website | Marketing/listing claim; delivery not verified |
The supplied evidence does not establish other project-specific clubhouse or indoor facilities, sports facilities, or measured recreational-open-space area. RERA amenities Promoter website
7. Utilities, building services & safety
| Service | Evidence in the project record |
|---|---|
| Water | RERA amenity record marks Water Supply “YES” with 50% progress; it does not specify a source or storage capacity. A third-party vendor listing describes borewell water supply and 24×7 water supply; these are listing claims, not independently verified operating conditions. RERA amenities Promoter website |
| Sewerage and drainage | RERA amenity record marks sewerage, including chamber/lines/septic tank/STP, “YES” but records 0% progress; treatment and disposal of sewage and sullage water and storm-water drains each show 0%. The vendor listing mentions an STP, without project-specific verification. RERA amenities Promoter website |
| Rainwater harvesting | Building approval lists a rainwater-harvesting structure (percolation pit); the RERA amenity record marks water conservation/rainwater harvesting “YES” and records 0% progress. RERA amenities |
| Electrical | Approval requires space for a transformer. The RERA amenity record marks electrical meter room/sub-station/receiving station “YES” and records 0% progress; no capacity is supplied. RERA amenities |
| Lifts and backup | A vendor listing mentions a lift and power backup; capacities and project-specific completion verification are not supplied. Promoter website |
| Fire and life safety | The RERA amenity record shows fire protection and fire-safety requirements at 0% progress. The supplied evidence does not document particular fire systems or a project-specific fire clearance. RERA amenities |
| Waste | Building approval lists a garbage house; the vendor listing also claims waste management. Promoter website |
| Security and accessibility | Security and CCTV are vendor-listed claims. The supplied project record does not establish their installation or accessible circulation provisions. Promoter website |
8. Location, access & connectivity
The registered project location is Ameenpur/Ameenapur, Ameenpur Mandal, Sangareddy district, Telangana, PIN 502302. The building approval records road boundaries on the east (25 ft wide road) and west (30 ft wide road). A supplied location record gives the nearest sampled Outer Ring Road interchange as approximately 8.4 km; this is a measured location-record distance, not a travel-time claim. RERA record RERA filing Location record
No public-transport route, named local landmark or project-specific access-road description is established in the supplied evidence. A vendor listing describes the location as Ameenpur, Miyapur, Hyderabad and makes general connectivity statements; those are third-party listing claims, not used here as verified project access information. Promoter website
9. Developer & development status
The registered promoter is SMS INFRASTRUCTURE, identified in the RERA record as a partnership. Its supplied GSTIN is 36AERFS4708Q1Z2. The RERA registration certificate lists the promoter office as Village SR Nagar, Ameerpet Mandal, Hyderabad District, PIN 500038; the project information separately gives an address at Sri Hari Nilayam, beside Vora Towers, Ameenpur, Sangareddy, PIN 502302. These are the office and project-location records, respectively. Corporate record Parties record
The RERA-filed Form-B declaration by Sridevi Bonthu identifies her as land owner and undertakes completion by 30/07/2025. The building approval and the architect’s completion certificate identify a single building; the latter records the project’s occupancy certificate dated 20 December 2024 and certifies overall completion. No separate phase-wise construction progress or independently verified current site condition is supplied.
10. Approvals, official records & documents
| Identifier / date | P01100006956, issued 16/09/2023; valid to 30/07/2025 |
|---|---|
| What the supplied record establishes | Registration of SRI SATYA RESIDENCY under section 5; certificate includes a 70% separate-account condition. |
| Identifier / date | 0046/BP/3121/2022, 30 July 2022; file no. 001486/BP/DTCP/3121/0016/2022 |
|---|---|
| What the supplied record establishes | Ameenpur Municipality/Municipal Corporation approval for the residential building on Plot Nos. 356–361, Sy. No. 670/AAA. |
| Identifier / date | OC No. 0139/OC/3121/2024, 20 December 2024 |
|---|---|
| What the supplied record establishes | Form–1A identifies the project and RERA number, records the municipal occupancy certificate, and certifies overall completion. |
| Identifier / date | Dated 09-09-2023 |
|---|---|
| What the supplied record establishes | Advocate’s opinion concerning title materials for Plot Nos. 356–361, Survey Nos. 670/A & 670/B; see the title report for its stated scope. |
| Identifier / date | Statement 145159977, search period 01-01-1994 to 04-09-2023 |
|---|---|
| What the supplied record establishes | Filed Telangana Registration and Stamps Department statement; it lists transactions concerning the property. |
| Identifier / date | 11 AUG 2023 |
|---|---|
| What the supplied record establishes | Promoter/land-owner declaration, including a completion undertaking of 30/07/2025. |
| Identifier / date | Document 351876 |
|---|---|
| What the supplied record establishes | Drawing source used for software-measured unit geometry; the measurement is not a RERA disclosure. |
1. Project at a glance
Project identity
Registered project name: SRI SATYA RESIDENCY
Project type: Residential apartment project
Phase / registered portion: Phase designation not disclosed; registration identifies Plot Nos. 356, 357, 358, 359, 360 & 361
TG-RERA registration: P01100006956, granted under section 5; registration certificate issued 16/09/2023
Registration validity: 16/09/2023 to 30/07/2025; certificate records no extension
Registered promoter: SMS INFRASTRUCTURE
RERA status: Registration validity has expired; a Form–1A architect’s certificate records an occupancy certificate for the project, detailed below. Registration validity and occupancy status are separate records.
Land and geographic identity
Locality: Ameenpur / Ameenapur as recorded in project documents
Revenue village: AMEENAPUR in the project record; the building approval and architect’s completion certificate refer to AMEENPUR
Mandal: AMEENPUR in the project record; the completion certificate states PATANCHERU (M)
District: Sangareddy
PIN: 502302
Survey identity: Sy. No. 670/AAA; the filed title materials also describe land in Survey Nos. 670/A & 670/B, and the 2003 title deed identifies Sy. No. 670/6.
Plots: 356, 357, 358, 359, 360 & 361
Registered site extent: 778.22 m² total; 31.41 m² road-affected area; 746.81 m² net area
Boundaries: East: 25 ft wide road; West: 30 ft wide road; North: others’ land; South: Plot Nos. 355 and 362
Development identity
Sanctioning authority: Ameenpur Municipality/Municipal Corporation
Principal building approval: 0046/BP/3121/2022, approved 30 July 2022; file no. 001486/BP/DTCP/3121/0016/2022
Approved building: One residential building, described in the approval as 1 Stilt + 5 upper floors
Approved area figures: Residential area: 1,902.30 m²; stilt area: 403.58 m²; site area: 778.22 m²; net area: 746.81 m². The record does not label the residential-area figure as a carpet or saleable area.
Approved height: 14.50 m
Building / unit counts: One building and 20 apartment units appear in the RERA record; the building approval describes one residential building.
Parking: Stilt parking is referenced in the sanction conditions; no total sanctioned parking-space count is established in the supplied record.
Offering and status
RERA-filed configuration: 2-bedroom apartments, filed under “DOUBLE BEDROOM” and “DOUBLE BEDRROM”
RERA-filed units and saleable area: 20 units; 76.1 m² saleable area per unit
Booking snapshot: Portal-derived filing data records 0 booked and 20 available; no as-of date is supplied, so these counts are indicative rather than a current sales confirmation.
Promoter completion undertaking: 30/07/2025
Building-permit completion deadline: Construction to be completed before 30 July 2025
Occupancy certificate: The architect’s Form–1A certificate records OC No. 0139/OC/3121/2024, issued by Ameenpur Municipal Corporation on 20 December 2024, and certifies the registered project as completed in all aspects. The certificate identifies Survey No. 670/AAA/ and Plots 356–361.
2. The project story
SRI SATYA RESIDENCY is a single-building residential apartment project registered with TG-RERA as P01100006956. The project record places it at Ameenpur/Ameenapur in Sangareddy district, on the registered land identity Sy. No. 670/AAA and Plots 356–361. The building permit describes one residential building with a stilt and five upper floors.
The RERA filing lists 20 two-bedroom apartments. Its unit snapshot reports all 20 as available and none booked, but does not give a snapshot date. The project’s architect-filed Form–1A records an occupancy certificate issued on 20 December 2024 and certifies overall completion. This is documentary certification; the supplied materials do not independently verify present physical condition or current occupation.
3. Master plan, architecture & building design
- The building approval identifies a single residential building, 1 Stilt + 5 upper floors, with a sanctioned height of 14.50 m. It records a site area of 778.22 m², road-affected area of 31.41 m², net area of 746.81 m², residential area of 1,902.30 m² and stilt area of 403.58 m². These are approval-record figures; the document does not identify the residential-area figure as carpet area, saleable area or FSI-counted area.
- The approval requires the sanctioned plan to be followed and states that the permission does not confer ownership rights. Its recorded conditions also include a tot-lot to be fenced and maintained as greenery, transformer space, rainwater-harvesting structure (percolation pit) and a garbage house. The supplied materials do not provide enough drawing-derived detail to describe building footprint, flat distribution by floor, lift and stair arrangement, or internal circulation.
4. Homes, configurations & floor plans
| Configuration | Units | Booked | Available | RERA saleable area | Measured carpet area | Loading (if supplied) |
|---|---|---|---|---|---|---|
| 2BHK | 20 | 0 | 20 | 76.1 m² per unit | 71.7–74.7 m²; median 72.8 m², software-measured from approved floor-plan drawings | Not supplied |
- The RERA filing records 19 units as “DOUBLE BEDROOM” and one as “DOUBLE BEDRROM”; both are normalized as 2BHK. The filing reports 76.1 m² saleable area for each.
- Software measurement of the approved drawing geometry covers six flat designs and estimates carpet area at 71.7–74.7 m² (median 72.8 m²; 771–804 sq ft, median 783 sq ft). These are drawing-based measurements, not RERA-filed carpet-area disclosures, and are stated to need review. The RERA saleable-area figure is distinct: saleable area may include a proportionate share of common areas, while carpet area concerns the apartment’s net usable floor area under the Act’s definition.
- One measured typical-floor unit drawing labels a living room, kitchen, wash area, dining area, two bedrooms and a utility area; the utility is identified as excluded from the software-measured carpet area. The supplied evidence does not establish that this particular drawing layout applies identically to every apartment.
5. Parking & vehicle circulation
The building approval refers to the stilt as approved for parking and requires it to be used exclusively for vehicle parking, without partition walls or rolling shutters. It also states that the mortgaged built-up area may be registered only after an occupancy certificate is produced. No total count of sanctioned car or two-wheeler spaces, visitor or accessible spaces, parking allocation to individual apartments, or vehicle-ramp arrangement is established in the supplied project record.
6. Amenities, recreation & open spaces
The following separates approval-record items from RERA project-progress disclosures and third-party listing claims. A reported percentage is not independent verification of delivery.
| Facility | Description / size | Evidence source | Declared progress / verified status |
|---|---|---|---|
| Tot-lot / greenery | Approval condition requires the tot-lot to be fenced and maintained as greenery; no size supplied | Building approval | Required before issue of the occupancy certificate; no independent site verification supplied |
| Green strip / tot-lot / park | RERA amenity-progress entry; no area supplied | RERA amenity record | Marked “YES”; progress recorded as 0% |
| Swimming pool | Listed in third-party vendor amenities; no size supplied | Vendor listing | Marketing/listing claim; delivery not verified |
| Gym | Listed in third-party vendor amenities; no size supplied | Vendor listing | Marketing/listing claim; delivery not verified |
| Children’s play area | Listed in third-party vendor amenities; no size supplied | Vendor listing | Marketing/listing claim; delivery not verified |
| Clubhouse | Listed in third-party vendor amenities; no size supplied | Vendor listing | Marketing/listing claim; delivery not verified |
The supplied evidence does not establish other project-specific clubhouse or indoor facilities, sports facilities, or measured recreational-open-space area.
7. Utilities, building services & safety
Water: RERA amenity record marks Water Supply “YES” with 50% progress; it does not specify a source or storage capacity. A third-party vendor listing describes borewell water supply and 24×7 water supply; these are listing claims, not independently verified operating conditions.
Sewerage and drainage: RERA amenity record marks sewerage, including chamber/lines/septic tank/STP, “YES” but records 0% progress; treatment and disposal of sewage and sullage water and storm-water drains each show 0%. The vendor listing mentions an STP, without project-specific verification.
Rainwater harvesting: Building approval lists a rainwater-harvesting structure (percolation pit); the RERA amenity record marks water conservation/rainwater harvesting “YES” and records 0% progress.
Electrical: Approval requires space for a transformer. The RERA amenity record marks electrical meter room/sub-station/receiving station “YES” and records 0% progress; no capacity is supplied.
Lifts and backup: A vendor listing mentions a lift and power backup; capacities and project-specific completion verification are not supplied.
Fire and life safety: The RERA amenity record shows fire protection and fire-safety requirements at 0% progress. The supplied evidence does not document particular fire systems or a project-specific fire clearance.
Waste: Building approval lists a garbage house; the vendor listing also claims waste management.
Security and accessibility: Security and CCTV are vendor-listed claims. The supplied project record does not establish their installation or accessible circulation provisions.
8. Location, access & connectivity
The registered project location is Ameenpur/Ameenapur, Ameenpur Mandal, Sangareddy district, Telangana, PIN 502302. The building approval records road boundaries on the east (25 ft wide road) and west (30 ft wide road). A supplied location record gives the nearest sampled Outer Ring Road interchange as approximately 8.4 km; this is a measured location-record distance, not a travel-time claim.
No public-transport route, named local landmark or project-specific access-road description is established in the supplied evidence. A vendor listing describes the location as Ameenpur, Miyapur, Hyderabad and makes general connectivity statements; those are third-party listing claims, not used here as verified project access information.
9. Developer & development status
The registered promoter is SMS INFRASTRUCTURE, identified in the RERA record as a partnership. Its supplied GSTIN is 36AERFS4708Q1Z2. The RERA registration certificate lists the promoter office as Village SR Nagar, Ameerpet Mandal, Hyderabad District, PIN 500038; the project information separately gives an address at Sri Hari Nilayam, beside Vora Towers, Ameenpur, Sangareddy, PIN 502302. These are the office and project-location records, respectively.
The RERA-filed Form-B declaration by Sridevi Bonthu identifies her as land owner and undertakes completion by 30/07/2025. The building approval and the architect’s completion certificate identify a single building; the latter records the project’s occupancy certificate dated 20 December 2024 and certifies overall completion. No separate phase-wise construction progress or independently verified current site condition is supplied.
10. Approvals, official records & documents
| Identifier / date | P01100006956, issued 16/09/2023; valid to 30/07/2025 |
|---|---|
| What the supplied record establishes | Registration of SRI SATYA RESIDENCY under section 5; certificate includes a 70% separate-account condition. |
| Identifier / date | 0046/BP/3121/2022, 30 July 2022; file no. 001486/BP/DTCP/3121/0016/2022 |
|---|---|
| What the supplied record establishes | Ameenpur Municipality/Municipal Corporation approval for the residential building on Plot Nos. 356–361, Sy. No. 670/AAA. |
| Identifier / date | OC No. 0139/OC/3121/2024, 20 December 2024 |
|---|---|
| What the supplied record establishes | Form–1A identifies the project and RERA number, records the municipal occupancy certificate, and certifies overall completion. |
| Identifier / date | Dated 09-09-2023 |
|---|---|
| What the supplied record establishes | Advocate’s opinion concerning title materials for Plot Nos. 356–361, Survey Nos. 670/A & 670/B; see the title report for its stated scope. |
| Identifier / date | Statement 145159977, search period 01-01-1994 to 04-09-2023 |
|---|---|
| What the supplied record establishes | Filed Telangana Registration and Stamps Department statement; it lists transactions concerning the property. |
| Identifier / date | 11 AUG 2023 |
|---|---|
| What the supplied record establishes | Promoter/land-owner declaration, including a completion undertaking of 30/07/2025. |
| Identifier / date | Document 351876 |
|---|---|
| What the supplied record establishes | Drawing source used for software-measured unit geometry; the measurement is not a RERA disclosure. |
Frequently asked questions
Is SRI SATYA RESIDENCY registered with Telangana RERA?
Yes. SRI SATYA RESIDENCY is registered with the Telangana Real Estate Regulatory Authority as P01100006956; the registration status is New Project.
Who is the developer of SRI SATYA RESIDENCY?
The promoter named in the RERA registration is SMS INFRASTRUCTURE.
Where is SRI SATYA RESIDENCY located?
SRI SATYA RESIDENCY is in Ameenpur, AMEENAPUR, Sangareddy, Telangana (502302).
When will SRI SATYA RESIDENCY be completed?
The promoter's proposed date of completion filed with RERA is 30/07/2025. This is the promoter's declaration, not a guarantee.
More projects in Ameenapur





