Sri Padmavathi Projects
SRI PADMAVATHI PROJECTS · Medchal-Malkajgiri · RERA P02200000720
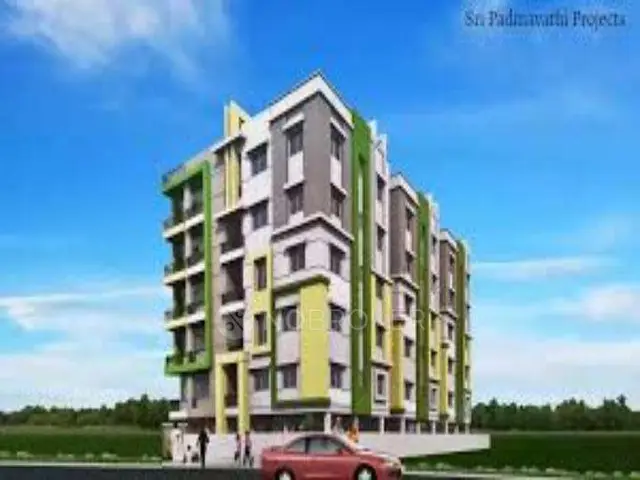
SRI PADMAVATHI PROJECTS is a residential apartment project in Bachupally, Bachupally Mandal, Medchal-Malkajgiri District, developed by the registered promoter SRI PADMAVATHI PROJECTS. The project occupies 501.68 sq. m and comprises one building with 1 Stilt + 5 floors and 10 3BHK apartments. It is registered under TG-RERA P02200000720, with a proposed completion date of 09/06/2024.
More from Sri Padmavathi Projects · 3 projects →
01What we found
Read from TG-RERA filings, approvals, land and registration records and court records. A court case is counted only when the court record states this project's survey number with its village, or names the project.
02Check before you pay
11 items to check before you pay, 5 high - from the title chain, court records and approvals, each with what to ask the builder or your advocate. An item may not be a problem with the project: records can be incomplete.
1. Project at a glance
Project identity
| Item | Record |
|---|---|
| Registered project name | SRI PADMAVATHI PROJECTS RERA record |
| Project type | Residential apartment project RERA record RERA filing |
| Phase / registered portion | No separate phase name or phase identifier disclosed. The RERA record lists one building and 10 units. RERA filing RERA unit table |
| TG-RERA registration | P02200000720, issued 10/05/2019; stated validity 10/05/2019–09/06/2024. Approvals record |
| Registered promoter | SRI PADMAVATHI PROJECTS; entity type is recorded as Partnership. Corporate record RERA filing |
| RERA status | The project record describes it as On-Going Project. The registration certificate’s stated validity ended 09/06/2024; no extension is recorded in the supplied evidence. Registration validity and the completion deadline are separate matters. RERA record RERA filing Approvals record |
Land and geographic identity
| Item | Record |
|---|---|
| Locality | Bachupally RERA record RERA filing |
| Revenue village | Bachupally; some filed documents spell this “Bachpalle” or “Bachipally.” RERA record |
| Mandal | Bachupally RERA record |
| District | Medchal-Malkajgiri RERA record |
| PIN | 500090 RERA record |
| Project survey numbers and subdivisions | 155(PART), 162, 163, 164 AND 165(PART) RERA record Land records |
| Registered site extent | 501.68 sq. m; the title and development documents also describe the extent as 600 sq. yds or 501.6 sq. m. RERA filing |
| Total / net area | Total area 501.68 sq. m; net area 501.68 sq. m. Filed road-widening/FTL/nala-affected area: 0 sq. m. RERA filing |
| Boundaries | East: Plot No. 12; West: Plot No. 15; North: Plot Nos. 5 and 6; South: 60-feet-wide road. RERA filing |
Development identity
| Item | Record |
|---|---|
| Sanctioning authority | Hyderabad Metropolitan Development Authority (HMDA) technical approval; the letter directs the applicant to approach the Executive Authority of Pragathinagar Grampanchayath for sanction and release. Approvals record |
| Principal approval | 004044/MED/R1/U6/HMDA/07102017, dated 09 June 2018. Approvals record |
| Building form in technical approval | 1 Stilt + 5 floors; the supplied approval extract does not identify a basement or podium. |
| Approved built-up area | HMDA extract lists Built up Area: 1102.1 (unit not stated in that entry); it separately records Total Built up Mortgage area: 1322.52 Sq.mts. The RERA filing also records approved built-up area as 1322.52 sq. m. These are distinct entries in the supplied records. RERA filing |
| Building / block count | One building is recorded in the RERA land details; one block/tower is listed in the unit summary. RERA filing RERA unit table |
| Units | RERA record: 10 total proposed building units and 10 units in the 3BHK configuration. RERA filing RERA unit table |
| Parking | The technical approval says the stilt is to be used exclusively for vehicle parking. A sanctioned parking-space count is not supplied. |
Offering and status
| Item | Record |
|---|---|
| Unit type | 3BHK apartments RERA unit table |
| RERA-filed saleable area | 131.92 sq. m per unit (recorded as 1,420 sq. ft in the unit data). RERA unit table RERA unit details |
| Booked / available | 0 booked; 10 available, as last read from the TG-RERA portal; the record provides no as-of date, so counts are indicative. RERA unit table RERA unit details |
| Construction stage | Project is labelled On-Going Project; no independently verified site-progress percentage or current construction-stage report is supplied. RERA record RERA filing |
| Completion dates | Original proposed completion: 09/06/2024; revised proposed completion: 09/06/2024. RERA record RERA filing |
| Occupancy / completion certificate | No occupancy or completion certificate is included in the supplied project evidence; certificate status is therefore not established by this record. Scope: the registered project/building. Document index Approvals record |
2. The project story
SRI PADMAVATHI PROJECTS is registered as a residential apartment development in Bachupally, on the stated portion of Survey Nos. 155, 162, 163, 164 and 165. The site is recorded as Plot Nos. 13 and 14, with a total/net area of 501.68 sq. m and a 60-feet-wide road on its southern boundary. RERA record RERA filing
The RERA record lists one building and 10 proposed units, all in the 3BHK configuration. HMDA’s technical approval describes a 1-stilt-plus-5-floor building. The file identifies the project as ongoing, but the supplied evidence does not establish a current, independently inspected construction stage or confirm that any portion has received an occupancy certificate. RERA filing RERA unit table RERA record Document index
3. Master plan, architecture & building design
The RERA filing records a 501.68 sq. m site and 1322.52 sq. m approved built-up area. HMDA’s technical-approval extract separately lists “Built up Area: 1102.1” and “Total Built up Mortgage area: 1322.52 Sq.mts”; the extract does not state a unit for the 1102.1 figure. These entries are reproduced as recorded, without treating them as interchangeable area measures. RERA filing RERA filing
The approval describes a proposed residential building with 1 Stilt + 5 floors. The RERA land details and unit summary each indicate one building/block and 10 apartments. The supplied evidence does not include readable floor-plan measurements or sufficient drawing-derived detail to describe flats per floor, footprint, lifts, stairs, entrances, circulation, or internal arrangement. The filed layout-plan document is listed but not extracted. RERA filing RERA unit table Document index
4. Homes, configurations & floor plans
The RERA unit record lists ten 3BHK apartments, each with a filed saleable area of 131.92 sq. m (1,420 sq. ft). Booked and available counts are portal figures without an as-of date and should be treated as indicative. RERA unit table RERA unit details
| Configuration | Units | Booked | Available | RERA saleable area | Measured carpet area | Loading (if supplied) |
|---|---|---|---|---|---|---|
| 3BHK | 10 | 0 | 10 | 131.92 sq. m (1,420 sq. ft) | Not measured from supplied drawings | Not supplied |
The floor-plan record reports two drawings, neither measured and neither identified as containing flats. Accordingly, no software-measured carpet area, room dimensions, balcony or utility measurements are available. Saleable area is the RERA-filed figure; it is not a drawing-based carpet-area measurement. Floor plans RERA unit details
5. Parking & vehicle circulation
HMDA’s technical approval requires the stilt to be used exclusively for vehicle parking and says it should not be partitioned or converted. The available approval extract does not specify a parking-space count, parking allocation by apartment, visitor or accessible parking, or ramp and driveway arrangements. A parking bay or designated stilt area does not, by itself, establish exclusive ownership or allocation to a particular unit. RERA filing
6. Amenities, recreation & open spaces
The RERA amenities record lists project infrastructure and facilities, but the supplied progress entries are 0% where reported. “YES” entries indicate availability as recorded in the filing, not independently verified completion. RERA amenities
| Group | Facility | Description / size | Evidence source | Declared progress / verified status |
|---|---|---|---|---|
| Landscape / open space | Green Strip/TOT LOT/Park | Size not supplied | RERA amenities | Listed “YES”; progress 0%; not independently verified |
| Convenience / community | Community Buildings | Details not supplied | RERA amenities | Progress 0%; not independently verified |
The amenities register also lists water supply, sewerage, storm-water drains, street lighting, sewage/sullage treatment and disposal, solid-waste management, water conservation/rainwater harvesting, energy management, fire protection and safety, an electrical meter room/sub-station/receiving station, internal roads and footpaths, and aggregate recreational open space. These site utilities and services are described in section 7. RERA amenities
The promoter-marketing record lists a swimming pool, gym, children’s play area, clubhouse and covered car parking; these are marketing claims, not established here as sanctioned or delivered facilities. Promoter website
7. Utilities, building services & safety
The RERA amenities record marks water supply, sewerage, storm-water drains, water conservation/rainwater harvesting, and an electrical meter room/sub-station/receiving station as “YES”; it supplies no capacities or completion evidence. Other listed items include internal roads and footpaths, street lighting, treatment and disposal of sewage and sullage, solid-waste management, energy management, fire protection and safety requirements. Their recorded progress is 0% where shown, and independent completion is not established. RERA amenities
HMDA’s technical-approval conditions specify requirements concerning water supply and sewerage sources, treatment and disposal, prevention of drainage overflow, rainwater-harvesting structures, a transformer and a garbage house. These are approval conditions; the supplied evidence does not establish that the facilities have been completed or tested.
No project-specific evidence supplied here establishes water-source or storage capacity, an STP’s capacity, electrical backup, lift numbers or capacities, fire-system installation or clearance, CCTV/security arrangements, waste-segregation arrangements, or accessible ramps and circulation. RERA amenities Document index
8. Location, access & connectivity
The registered project location is Bachupally village and locality, Bachupally Mandal, Medchal-Malkajgiri District, PIN 500090. The recorded site boundaries identify a 60-feet-wide road to the south. RERA record RERA filing
The supplied location record gives HITEC City as an anchor at 8.8 km. It does not provide measured distances to public transport or other landmarks. The promoter-marketing record describes Bachupally as the nearest landmark and refers generally to nearby bus stops and railway stations, without naming them or giving distances; these are marketing statements, not measured connectivity data. Location record Promoter website
9. Developer & development status
The registered promoter is SRI PADMAVATHI PROJECTS, recorded as a partnership. The listed partners include NUVVURU SUPRIYA; NUVVURU PADMA PRASANNA REDDY is listed as authorised signatory. A 2019 RERA Form-B declaration is made by NUVVURU PADMA PRASANNA REDDY as managing partner and authorised representative. Corporate record Parties record
The supplied registration certificate lists a Hyderabad office address and PIN 500096; the project location PIN recorded elsewhere is 500090. No official promoter website or contact details are supplied in this evidence. RERA record
The RERA record describes the project as ongoing and gives 09/06/2024 as both the original and revised proposed completion date. The supplied record does not include a current progress certificate, an extension order, or an occupancy/completion certificate. The Form-B declaration dated 15 February 2019 states a promoter undertaking to complete by 31/December/2019; this is a promoter declaration in that filed document. RERA record RERA filing Document index
10. Approvals, official records & documents
| Record | Evidence and scope |
|---|---|
| TG-RERA registration | FORM ‘C’, registration P02200000720, granted to SRI PADMAVATHI PROJECTS; stated validity 10/05/2019–09/06/2024. |
| HMDA technical approval | Approval 004044/MED/R1/U6/HMDA/07102017, dated 09 June 2018; concerns a proposed residential building at Plot Nos. 13 and 14, Block 128, on the stated survey lands, with 1 Stilt + 5 floors. The letter directs the applicant to approach the Executive Authority of Pragathinagar Grampanchayath for sanction and release. |
| Title and development documents filed with RERA | Title opinion and supporting title-chain documents are listed as documents 48756, 48757, 48758 and 50990; the filed title opinion describes a registered Development Agreement-cum-GPA No. 10876/2017. Document index |
| Encumbrance statement | Document 19483 records a search for 01-10:2007 to 15-09-2017 and lists entries including a 2016 Rectification Deed and 2017 Development Agreement. |
| RERA declarations and sale-form documents | Form-B declaration (48762), blank-template allotment letter (48760), and partially filled agreement-for-sale form (48761) are supplied; the latter two do not establish a completed unit sale. Document index |
| Layout and occupancy records | A layout-plan document is listed but not extracted. No occupancy/completion certificate is supplied. Document index |
1. Project at a glance
Project identity
Registered project name: SRI PADMAVATHI PROJECTS
Project type: Residential apartment project
Phase / registered portion: No separate phase name or phase identifier disclosed. The RERA record lists one building and 10 units.
TG-RERA registration: P02200000720, issued 10/05/2019; stated validity 10/05/2019–09/06/2024.
Registered promoter: SRI PADMAVATHI PROJECTS; entity type is recorded as Partnership.
RERA status: The project record describes it as On-Going Project. The registration certificate’s stated validity ended 09/06/2024; no extension is recorded in the supplied evidence. Registration validity and the completion deadline are separate matters.
Land and geographic identity
Locality: Bachupally
Revenue village: Bachupally; some filed documents spell this “Bachpalle” or “Bachipally.”
Mandal: Bachupally
District: Medchal-Malkajgiri
PIN: 500090
Project survey numbers and subdivisions: 155(PART), 162, 163, 164 AND 165(PART)
Registered site extent: 501.68 sq. m; the title and development documents also describe the extent as 600 sq. yds or 501.6 sq. m.
Total / net area: Total area 501.68 sq. m; net area 501.68 sq. m. Filed road-widening/FTL/nala-affected area: 0 sq. m.
Boundaries: East: Plot No. 12; West: Plot No. 15; North: Plot Nos. 5 and 6; South: 60-feet-wide road.
Development identity
Sanctioning authority: Hyderabad Metropolitan Development Authority (HMDA) technical approval; the letter directs the applicant to approach the Executive Authority of Pragathinagar Grampanchayath for sanction and release.
Principal approval: 004044/MED/R1/U6/HMDA/07102017, dated 09 June 2018.
Building form in technical approval: 1 Stilt + 5 floors; the supplied approval extract does not identify a basement or podium.
Approved built-up area: HMDA extract lists Built up Area: 1102.1 (unit not stated in that entry); it separately records Total Built up Mortgage area: 1322.52 Sq.mts. The RERA filing also records approved built-up area as 1322.52 sq. m. These are distinct entries in the supplied records.
Building / block count: One building is recorded in the RERA land details; one block/tower is listed in the unit summary.
Units: RERA record: 10 total proposed building units and 10 units in the 3BHK configuration.
Parking: The technical approval says the stilt is to be used exclusively for vehicle parking. A sanctioned parking-space count is not supplied.
Offering and status
Unit type: 3BHK apartments
RERA-filed saleable area: 131.92 sq. m per unit (recorded as 1,420 sq. ft in the unit data).
Booked / available: 0 booked; 10 available, as last read from the TG-RERA portal; the record provides no as-of date, so counts are indicative.
Construction stage: Project is labelled On-Going Project; no independently verified site-progress percentage or current construction-stage report is supplied.
Completion dates: Original proposed completion: 09/06/2024; revised proposed completion: 09/06/2024.
Occupancy / completion certificate: No occupancy or completion certificate is included in the supplied project evidence; certificate status is therefore not established by this record. Scope: the registered project/building.
2. The project story
SRI PADMAVATHI PROJECTS is registered as a residential apartment development in Bachupally, on the stated portion of Survey Nos. 155, 162, 163, 164 and 165. The site is recorded as Plot Nos. 13 and 14, with a total/net area of 501.68 sq. m and a 60-feet-wide road on its southern boundary.
The RERA record lists one building and 10 proposed units, all in the 3BHK configuration. HMDA’s technical approval describes a 1-stilt-plus-5-floor building. The file identifies the project as ongoing, but the supplied evidence does not establish a current, independently inspected construction stage or confirm that any portion has received an occupancy certificate.
3. Master plan, architecture & building design
The RERA filing records a 501.68 sq. m site and 1322.52 sq. m approved built-up area. HMDA’s technical-approval extract separately lists “Built up Area: 1102.1” and “Total Built up Mortgage area: 1322.52 Sq.mts”; the extract does not state a unit for the 1102.1 figure. These entries are reproduced as recorded, without treating them as interchangeable area measures.
The approval describes a proposed residential building with 1 Stilt + 5 floors. The RERA land details and unit summary each indicate one building/block and 10 apartments. The supplied evidence does not include readable floor-plan measurements or sufficient drawing-derived detail to describe flats per floor, footprint, lifts, stairs, entrances, circulation, or internal arrangement. The filed layout-plan document is listed but not extracted.
4. Homes, configurations & floor plans
The RERA unit record lists ten 3BHK apartments, each with a filed saleable area of 131.92 sq. m (1,420 sq. ft). Booked and available counts are portal figures without an as-of date and should be treated as indicative.
| Configuration | Units | Booked | Available | RERA saleable area | Measured carpet area | Loading (if supplied) |
|---|---|---|---|---|---|---|
| 3BHK | 10 | 0 | 10 | 131.92 sq. m (1,420 sq. ft) | Not measured from supplied drawings | Not supplied |
The floor-plan record reports two drawings, neither measured and neither identified as containing flats. Accordingly, no software-measured carpet area, room dimensions, balcony or utility measurements are available. Saleable area is the RERA-filed figure; it is not a drawing-based carpet-area measurement.
5. Parking & vehicle circulation
HMDA’s technical approval requires the stilt to be used exclusively for vehicle parking and says it should not be partitioned or converted. The available approval extract does not specify a parking-space count, parking allocation by apartment, visitor or accessible parking, or ramp and driveway arrangements. A parking bay or designated stilt area does not, by itself, establish exclusive ownership or allocation to a particular unit.
6. Amenities, recreation & open spaces
The RERA amenities record lists project infrastructure and facilities, but the supplied progress entries are 0% where reported. “YES” entries indicate availability as recorded in the filing, not independently verified completion.
| Group | Facility | Description / size | Evidence source | Declared progress / verified status |
|---|---|---|---|---|
| Landscape / open space | Green Strip/TOT LOT/Park | Size not supplied | Listed “YES”; progress 0%; not independently verified | |
| Convenience / community | Community Buildings | Details not supplied | Progress 0%; not independently verified |
The amenities register also lists water supply, sewerage, storm-water drains, street lighting, sewage/sullage treatment and disposal, solid-waste management, water conservation/rainwater harvesting, energy management, fire protection and safety, an electrical meter room/sub-station/receiving station, internal roads and footpaths, and aggregate recreational open space. These site utilities and services are described in section 7.
The promoter-marketing record lists a swimming pool, gym, children’s play area, clubhouse and covered car parking; these are marketing claims, not established here as sanctioned or delivered facilities.
7. Utilities, building services & safety
The RERA amenities record marks water supply, sewerage, storm-water drains, water conservation/rainwater harvesting, and an electrical meter room/sub-station/receiving station as “YES”; it supplies no capacities or completion evidence. Other listed items include internal roads and footpaths, street lighting, treatment and disposal of sewage and sullage, solid-waste management, energy management, fire protection and safety requirements. Their recorded progress is 0% where shown, and independent completion is not established.
HMDA’s technical-approval conditions specify requirements concerning water supply and sewerage sources, treatment and disposal, prevention of drainage overflow, rainwater-harvesting structures, a transformer and a garbage house. These are approval conditions; the supplied evidence does not establish that the facilities have been completed or tested.
No project-specific evidence supplied here establishes water-source or storage capacity, an STP’s capacity, electrical backup, lift numbers or capacities, fire-system installation or clearance, CCTV/security arrangements, waste-segregation arrangements, or accessible ramps and circulation.
8. Location, access & connectivity
The registered project location is Bachupally village and locality, Bachupally Mandal, Medchal-Malkajgiri District, PIN 500090. The recorded site boundaries identify a 60-feet-wide road to the south.
The supplied location record gives HITEC City as an anchor at 8.8 km. It does not provide measured distances to public transport or other landmarks. The promoter-marketing record describes Bachupally as the nearest landmark and refers generally to nearby bus stops and railway stations, without naming them or giving distances; these are marketing statements, not measured connectivity data.
9. Developer & development status
The registered promoter is SRI PADMAVATHI PROJECTS, recorded as a partnership. The listed partners include NUVVURU SUPRIYA; NUVVURU PADMA PRASANNA REDDY is listed as authorised signatory. A 2019 RERA Form-B declaration is made by NUVVURU PADMA PRASANNA REDDY as managing partner and authorised representative.
The supplied registration certificate lists a Hyderabad office address and PIN 500096; the project location PIN recorded elsewhere is 500090. No official promoter website or contact details are supplied in this evidence.
The RERA record describes the project as ongoing and gives 09/06/2024 as both the original and revised proposed completion date. The supplied record does not include a current progress certificate, an extension order, or an occupancy/completion certificate. The Form-B declaration dated 15 February 2019 states a promoter undertaking to complete by 31/December/2019; this is a promoter declaration in that filed document.
10. Approvals, official records & documents
TG-RERA registration: FORM ‘C’, registration P02200000720, granted to SRI PADMAVATHI PROJECTS; stated validity 10/05/2019–09/06/2024.
HMDA technical approval: Approval 004044/MED/R1/U6/HMDA/07102017, dated 09 June 2018; concerns a proposed residential building at Plot Nos. 13 and 14, Block 128, on the stated survey lands, with 1 Stilt + 5 floors. The letter directs the applicant to approach the Executive Authority of Pragathinagar Grampanchayath for sanction and release.
Title and development documents filed with RERA: Title opinion and supporting title-chain documents are listed as documents 48756, 48757, 48758 and 50990; the filed title opinion describes a registered Development Agreement-cum-GPA No. 10876/2017.
Encumbrance statement: Document 19483 records a search for 01-10:2007 to 15-09-2017 and lists entries including a 2016 Rectification Deed and 2017 Development Agreement.
RERA declarations and sale-form documents: Form-B declaration (48762), blank-template allotment letter (48760), and partially filled agreement-for-sale form (48761) are supplied; the latter two do not establish a completed unit sale.
Layout and occupancy records: A layout-plan document is listed but not extracted. No occupancy/completion certificate is supplied.
Frequently asked questions
Is SRI PADMAVATHI PROJECTS registered with Telangana RERA?
Yes. SRI PADMAVATHI PROJECTS is registered with the Telangana Real Estate Regulatory Authority as P02200000720; the registration status is On-Going Project.
Who is the developer of SRI PADMAVATHI PROJECTS?
The promoter named in the RERA registration is SRI PADMAVATHI PROJECTS.
Where is SRI PADMAVATHI PROJECTS located?
SRI PADMAVATHI PROJECTS is in BACHUPALLY, Medchal-Malkajgiri, Telangana (500090).
When will SRI PADMAVATHI PROJECTS be completed?
The promoter's proposed date of completion filed with RERA is 09/06/2024. This is the promoter's declaration, not a guarantee.
More projects in Bachupally





