Sri Mythri
SRINIVASA CONSTRUCTIONS · Medchal-Malkajgiri · RERA P02200000553
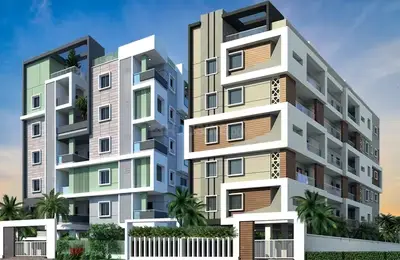
SRI MYTHRI is a residential apartment project in SAFILGUDA, Medchal mandal, Medchal-Malkajgiri district, developed by the registered promoter SRINIVASA CONSTRUCTIONS. The registered site extent is 508.1 sq. m, and the project records one proposed residential building, Building - A (PROPOSED RESI), with Stilt + 5 floors and 10 3BHK apartments. Its TG-RERA registration number is P02200000553, and its proposed completion date is 16/05/2024.
01What we found
Read from TG-RERA filings, approvals, land and registration records and court records. A court case is counted only when the court record states this project's survey number with its village, or names the project.
02Check before you pay
8 items to check before you pay, 3 high - from the title chain, court records and approvals, each with what to ask the builder or your advocate. An item may not be a problem with the project: records can be incomplete.
1. Project at a glance
Project identity
| Field | Record |
|---|---|
| Registered name | SRI MYTHRI RERA record |
| Project type | Residential apartment project RERA record RERA filing |
| Phase / registered portion | No phase name or phase-wise registration is disclosed; the registration is for the project recorded as SRI MYTHRI RERA record |
| TG-RERA registration | P02200000553, granted 02/04/2019; registration certificate states validity through 16/05/2024 RERA record |
| Registered promoter | SRINIVASA CONSTRUCTIONS RERA record Corporate record |
| RERA status | The project record labels it “On-Going Project.” Registration validity ended 16/05/2024; no extension is recorded in the supplied registration certificate RERA record |
Land and geographic identity
| Field | Record |
|---|---|
| Locality / revenue village | Locality: SAFILGUDA; village field: Medchal 1. The GHMC building-permit record identifies OLD SAFIL GUDA RERA record RERA filing |
| Mandal / district / PIN | Medchal / Medchal-Malkajgiri / 500047 RERA record |
| Project survey number / subdivision | 303/1/E RERA record Land records |
| Registered site extent | 508.1 sq. m (also recorded as total area 508.1 sq. m and net area 508.10 sq. m in the project land fields) RERA filing |
| Boundaries recorded in RERA land fields | North: 30WIDE ROAD; South: 335-1; East: PLAT 41; West: LAND RERA filing |
| Plot reference in permit / certificate | Plot 41 PART & 42 in the building-permit record; Plot No. 41 in the RERA certificate |
Development identity
| Field | Record |
|---|---|
| Sanctioning authority | Greater Hyderabad Municipal Corporation (GHMC) Approvals record |
| Principal building permission | Approval No. 2/C17/08316/2018; File No. 2/C17/05517/2018; dated 16. May, 2018 Approvals record |
| Approved building configuration | One proposed residential building, Building - A (PROPOSED RESI), Stilt + 5, height 14.75 m |
| Approved area figures | Site area 508.1 m2; net area 508.1 m2; upper floors area 1,165.90 m2; parking floors area 303.02 m2 |
| Approved built-up area | The supplied permit extract gives upper-floors and parking-floors areas separately, but does not provide a single total approved built-up-area figure |
| Building and unit counts | One building unit is recorded in the RERA land fields; the RERA unit record lists 10 3BHK apartments RERA filing RERA unit table |
| Parking levels / provision | The permit records parking floors area of 303.02 m2 and requires approved cellar and stilt areas to be used for parking; a sanctioned parking-space count is not supplied |
| Approved versus RERA-declared counts | The RERA land fields record 1 proposed building unit; RERA’s unit record lists 10 apartments. A separate sanctioned apartment-count figure is not provided in the supplied permit extract RERA filing RERA unit table |
Offering and status
| Field | Record |
|---|---|
| RERA-filed configuration | 3BHK RERA unit table RERA unit details |
| RERA-filed saleable area | 139.35 sq. m per listed 3BHK configuration RERA unit table RERA unit details |
| Units / booking status | 10 units; 0 booked and 10 available in the portal-derived unit record. The record has no as-of date, so counts are indicative RERA unit table |
| Registration validity | 02/04/2019 to 16/05/2024, as stated in the registration certificate |
| Completion dates | Proposed and revised proposed completion: 16/05/2024 RERA record RERA filing |
| Construction stage | Project record says “On-Going Project”; no independently verified site-progress percentage or construction-stage report is supplied RERA filing RERA amenities |
| Occupancy / completion certificate | No occupancy certificate or completion certificate is identified in the supplied documents; OC status is therefore not established by the supplied record Document index |
2. The project story
SRI MYTHRI is recorded with TG-RERA as a residential apartment project at Safilguda, in the village field Medchal 1, Medchal mandal, Medchal-Malkajgiri district. Its identified land is survey 303/1/E, with a registered site extent of 508.1 sq. m. RERA record Land records
The GHMC permit record describes one proposed residential building, Building A, configured Stilt + 5 and 14.75 m high. The RERA unit record lists ten 3BHK apartments. These are the recorded development and offering particulars; the supplied materials do not establish current physical construction progress or delivery status through an independent site inspection. RERA unit table RERA filing
The project is labelled “On-Going Project” in the RERA record, while the stated proposed and revised completion date is 16/05/2024. The supplied file set does not include an occupancy or completion certificate, so it does not establish that the building has been certified for occupation. RERA record RERA filing Document index
3. Master plan, architecture & building design
The GHMC building-permit extract describes a single proposed residential building, Building - A (PROPOSED RESI), with Stilt + 5 floors and a height of 14.75 m. It records a site area and net area of 508.1 m2, upper floors area of 1,165.90 m2, and parking floors area of 303.02 m2. These area figures are reported as separately labelled in the permit extract; it does not supply a single total approved built-up-area figure.
The permit also records 25 Trees and a Tot-lot (m2) 119.32. It identifies setbacks as Front 3.5 m, Rear 3.5 m, Side I 3.5 m, Side II 8. No architectural drawing-derived account of flats per floor, lifts, stairs, entries, circulation or internal road arrangement is supplied here.
The RERA file includes a plan-related document record, but the supplied material does not provide a complete drawing set or evidence of a multi-phase or multi-tower arrangement. The listed building form should therefore be read as the permit-filed configuration, not as independently verified construction. Document index
4. Homes, configurations & floor plans
The TG-RERA unit record lists 10 3BHK apartments, with 0 booked and 10 available in the portal-derived data. The booking figures have no stated as-of date. RERA-filed saleable area is 139.35 sq. m per unit. RERA unit table RERA unit details
| Configuration | Units | Booked | Available | RERA saleable area | Measured carpet area | Loading (if supplied) |
|---|---|---|---|---|---|---|
| 3BHK | 10 | 0 | 10 | 139.35 sq. m | Software-measured median 91.1 sq. m; range 75.4–103.9 sq. m | 35% (software-derived) |
The carpet-area figures and loading are software measurements from floor-plan drawing geometry in document 44053, not RERA-filed area disclosures; the source notes that the measured geometry needs review. The RERA saleable area is a separate filing figure and includes the home’s share of common areas; carpet area is the net usable floor area and does not include exclusive balcony/verandah or open-terrace area. No measured balcony or utility-area figures are supplied. Floor plans RERA unit details
Four 3BHK flat designs were measured from the drawing record. A typical-plan panel is labelled “TYPICAL - 1, 3, 4& 5 FLOOR PLAN” and includes a living/dining area, kitchen, bedrooms, toilets and a wash area; the supplied measurements are software-derived and should be checked against the drawing. RERA unit details
5. Parking & vehicle circulation
The permit records 303.02 m2 of parking floors area and states that the approved cellar and stilt areas are to be used exclusively for vehicle parking. It does not provide a count of car or two-wheeler spaces, identify visitor or accessible bays, or establish a unit-by-unit parking allocation.
The supplied records do not establish parking access points, ramp arrangement, pedestrian separation, mechanical parking or EV charging. A parking area shown or described in the approval is not evidence of exclusive parking ownership or an allocation to a particular apartment. Document index
6. Amenities, recreation & open spaces
The GHMC permit records a tot-lot of 119.32 m2 and 25 Trees. It also specifies a rainwater-harvesting structure (percolation pit), transformer space and a garbage house. The RERA amenities schedule marks some site amenities as “YES” but records 0 progress for each listed item; this is not evidence that the facilities have been completed. RERA amenities
| Facility | Description / size | Evidence source | Declared progress / verified status |
|---|---|---|---|
| Green strip / tot-lot | Tot-lot 119.32 m2; permit also records 25 Trees | GHMC permit; RERA amenities schedule RERA amenities | RERA schedule: available “YES,” progress 0; completion not independently verified |
| Community buildings | No size or facility details supplied | RERA amenities schedule RERA amenities | Progress 0 |
| Aggregate recreational open space | No area supplied | RERA amenities schedule RERA amenities | Progress 0 |
The supplied RERA amenities schedule does not provide documented clubhouse, indoor recreation, sports or convenience-facility details. Amenities listed on third-party vendor pages are not treated here as RERA-filed or sanctioned facilities. RERA amenities Promoter website
7. Utilities, building services & safety
The RERA amenities schedule marks water supply, sewerage, rainwater harvesting/water conservation, energy management, fire-protection and fire-safety requirements, and electrical meter room/sub-station/receiving station as “YES”; each has a recorded progress value of 0. The schedule does not give capacities, source details or evidence of completed installation. RERA amenities
The GHMC permit requires a rainwater-harvesting percolation pit, space for a transformer, and a garbage house. It also requires an occupancy certificate before occupation and states that public water and electricity connections will be provided only on production of an occupancy certificate. These are permit conditions, not evidence that the facilities have been installed or that an OC has been issued.
The supplied records do not establish water storage or treatment capacity, an STP design or reuse system, backup-power capacity, lift count or capacity, CCTV/access-control arrangements, accessible circulation, or completed fire-safety installations. RERA amenities Document index
8. Location, access & connectivity
The registered location fields identify SAFILGUDA, village Medchal 1, Medchal mandal, Medchal-Malkajgiri district, PIN 500047. The GHMC permit describes the site as OLD SAFIL GUDA. RERA record RERA filing
The location record supplies an approximate distance of 1.2 km to the nearest sampled Outer Ring Road interchange. No measured distances to public transport, schools, hospitals or other landmarks are supplied in this record. Location record
9. Developer & development status
The registered promoter is SRINIVASA CONSTRUCTIONS, recorded as a partnership. Its registered office address is SRINIVASA NILAYAM, VANI NAGAR, SAFILGUDA, SAFILGUDA, Medchal, Medchal-Malkajgiri, 500047. The supplied promoter data identifies RADHIKA MADHURI N as partner and SREENIVASULU K as authorised signatory; no official contact details or promoter website are supplied. Corporate record Parties record
A RERA Form B declaration filed under the promoter name identifies four project promoters—B. SATHIS REDDY, B. RAJA SEKHAR REDDY, E. VENKATA REDDY and T. SUPRAJA—and records SRINIVASULU KUMBHAGIRI as the authorised signatory representing SRINIVASA CONSTRUCTIONS. The declaration undertakes completion by May 2019.
The registration certificate records project validity through 16/05/2024, and the project fields give 16/05/2024 as both proposed and revised completion date. No extension is recorded in the supplied certificate, and no OC or completion certificate is supplied. The project’s listed RERA status is “On-Going Project”; the available record does not independently verify the current site stage. RERA record Document index
10. Approvals, official records & documents
| Identifier / date | P02200000553; issued 02/04/2019; valid through 16/05/2024 |
|---|---|
| What the supplied record establishes | Registration certificate for SRI MYTHRI; includes project survey 303/1/E and registration conditions |
| Identifier / date | Approval No. 2/C17/08316/2018; File No. 2/C17/05517/2018; 16. May, 2018 |
|---|---|
| What the supplied record establishes | Conditional permission for the proposed residential Building A, Stilt + 5, on a site stated as 508.1 m2 |
| Identifier / date | Document 23393 |
|---|---|
| What the supplied record establishes | Promoter-filed affidavit covering title, encumbrance, completion undertaking, project funds, audit and pending approvals |
| Identifier / date | Documents 44880, 44928, 44930, 44933 |
|---|---|
| What the supplied record establishes | Advocate’s title opinion, development agreement and sale-deed records are included in the RERA file Document index |
| Identifier / date | Documents 44050 and 44045 |
|---|---|
| What the supplied record establishes | Encumbrance records are included in the RERA file Document index |
| Identifier / date | Document 44053 |
|---|---|
| What the supplied record establishes | Drawing source used for software-measured 3BHK carpet-area analysis; measurements are not RERA disclosures Floor plans |
| Identifier / date | Document 44053 |
|---|---|
| What the supplied record establishes | RERA document register identifies a layout-plan item; a complete authority-stamped layout plan is not established by the supplied material Document index |
| Identifier / date | Not supplied in the reviewed documents |
|---|---|
| What the supplied record establishes | OC/completion status is not established by the available file set Document index |
The GHMC permit includes conditions concerning adherence to the sanctioned plan, commencement and completion notices, OC before occupation, parking use, rainwater harvesting, tree planting and other site and building requirements. This overview records the permit and its filed particulars; detailed condition-by-condition review belongs in the Approvals section.
1. Project at a glance
Project identity
Registered name: SRI MYTHRI
Project type: Residential apartment project
Phase / registered portion: No phase name or phase-wise registration is disclosed; the registration is for the project recorded as SRI MYTHRI
TG-RERA registration: P02200000553, granted 02/04/2019; registration certificate states validity through 16/05/2024
Registered promoter: SRINIVASA CONSTRUCTIONS
RERA status: The project record labels it “On-Going Project.” Registration validity ended 16/05/2024; no extension is recorded in the supplied registration certificate
Land and geographic identity
Locality / revenue village: Locality: SAFILGUDA; village field: Medchal 1. The GHMC building-permit record identifies OLD SAFIL GUDA
Mandal / district / PIN: Medchal / Medchal-Malkajgiri / 500047
Project survey number / subdivision: 303/1/E
Registered site extent: 508.1 sq. m (also recorded as total area 508.1 sq. m and net area 508.10 sq. m in the project land fields)
Boundaries recorded in RERA land fields: North: 30WIDE ROAD; South: 335-1; East: PLAT 41; West: LAND
Plot reference in permit / certificate: Plot 41 PART & 42 in the building-permit record; Plot No. 41 in the RERA certificate
Development identity
Sanctioning authority: Greater Hyderabad Municipal Corporation (GHMC)
Principal building permission: Approval No. 2/C17/08316/2018; File No. 2/C17/05517/2018; dated 16. May, 2018
Approved building configuration: One proposed residential building, Building - A (PROPOSED RESI), Stilt + 5, height 14.75 m
Approved area figures: Site area 508.1 m2; net area 508.1 m2; upper floors area 1,165.90 m2; parking floors area 303.02 m2
Approved built-up area: The supplied permit extract gives upper-floors and parking-floors areas separately, but does not provide a single total approved built-up-area figure
Building and unit counts: One building unit is recorded in the RERA land fields; the RERA unit record lists 10 3BHK apartments
Parking levels / provision: The permit records parking floors area of 303.02 m2 and requires approved cellar and stilt areas to be used for parking; a sanctioned parking-space count is not supplied
Approved versus RERA-declared counts: The RERA land fields record 1 proposed building unit; RERA’s unit record lists 10 apartments. A separate sanctioned apartment-count figure is not provided in the supplied permit extract
Offering and status
RERA-filed configuration: 3BHK
RERA-filed saleable area: 139.35 sq. m per listed 3BHK configuration
Units / booking status: 10 units; 0 booked and 10 available in the portal-derived unit record. The record has no as-of date, so counts are indicative
Registration validity: 02/04/2019 to 16/05/2024, as stated in the registration certificate
Completion dates: Proposed and revised proposed completion: 16/05/2024
Construction stage: Project record says “On-Going Project”; no independently verified site-progress percentage or construction-stage report is supplied
Occupancy / completion certificate: No occupancy certificate or completion certificate is identified in the supplied documents; OC status is therefore not established by the supplied record
2. The project story
SRI MYTHRI is recorded with TG-RERA as a residential apartment project at Safilguda, in the village field Medchal 1, Medchal mandal, Medchal-Malkajgiri district. Its identified land is survey 303/1/E, with a registered site extent of 508.1 sq. m.
The GHMC permit record describes one proposed residential building, Building A, configured Stilt + 5 and 14.75 m high. The RERA unit record lists ten 3BHK apartments. These are the recorded development and offering particulars; the supplied materials do not establish current physical construction progress or delivery status through an independent site inspection.
The project is labelled “On-Going Project” in the RERA record, while the stated proposed and revised completion date is 16/05/2024. The supplied file set does not include an occupancy or completion certificate, so it does not establish that the building has been certified for occupation.
3. Master plan, architecture & building design
The GHMC building-permit extract describes a single proposed residential building, Building - A (PROPOSED RESI), with Stilt + 5 floors and a height of 14.75 m. It records a site area and net area of 508.1 m2, upper floors area of 1,165.90 m2, and parking floors area of 303.02 m2. These area figures are reported as separately labelled in the permit extract; it does not supply a single total approved built-up-area figure.
The permit also records 25 Trees and a Tot-lot (m2) 119.32. It identifies setbacks as Front 3.5 m, Rear 3.5 m, Side I 3.5 m, Side II 8. No architectural drawing-derived account of flats per floor, lifts, stairs, entries, circulation or internal road arrangement is supplied here.
The RERA file includes a plan-related document record, but the supplied material does not provide a complete drawing set or evidence of a multi-phase or multi-tower arrangement. The listed building form should therefore be read as the permit-filed configuration, not as independently verified construction.
4. Homes, configurations & floor plans
The TG-RERA unit record lists 10 3BHK apartments, with 0 booked and 10 available in the portal-derived data. The booking figures have no stated as-of date. RERA-filed saleable area is 139.35 sq. m per unit.
| Configuration | Units | Booked | Available | RERA saleable area | Measured carpet area | Loading (if supplied) |
|---|---|---|---|---|---|---|
| 3BHK | 10 | 0 | 10 | 139.35 sq. m | Software-measured median 91.1 sq. m; range 75.4–103.9 sq. m | 35% (software-derived) |
The carpet-area figures and loading are software measurements from floor-plan drawing geometry in document 44053, not RERA-filed area disclosures; the source notes that the measured geometry needs review. The RERA saleable area is a separate filing figure and includes the home’s share of common areas; carpet area is the net usable floor area and does not include exclusive balcony/verandah or open-terrace area. No measured balcony or utility-area figures are supplied.
Four 3BHK flat designs were measured from the drawing record. A typical-plan panel is labelled “TYPICAL - 1, 3, 4& 5 FLOOR PLAN” and includes a living/dining area, kitchen, bedrooms, toilets and a wash area; the supplied measurements are software-derived and should be checked against the drawing.
5. Parking & vehicle circulation
The permit records 303.02 m2 of parking floors area and states that the approved cellar and stilt areas are to be used exclusively for vehicle parking. It does not provide a count of car or two-wheeler spaces, identify visitor or accessible bays, or establish a unit-by-unit parking allocation.
The supplied records do not establish parking access points, ramp arrangement, pedestrian separation, mechanical parking or EV charging. A parking area shown or described in the approval is not evidence of exclusive parking ownership or an allocation to a particular apartment.
6. Amenities, recreation & open spaces
The GHMC permit records a tot-lot of 119.32 m2 and 25 Trees. It also specifies a rainwater-harvesting structure (percolation pit), transformer space and a garbage house. The RERA amenities schedule marks some site amenities as “YES” but records 0 progress for each listed item; this is not evidence that the facilities have been completed.
| Facility | Description / size | Evidence source | Declared progress / verified status |
|---|---|---|---|
| Green strip / tot-lot | Tot-lot 119.32 m2; permit also records 25 Trees | GHMC permit; RERA amenities schedule | RERA schedule: available “YES,” progress 0; completion not independently verified |
| Community buildings | No size or facility details supplied | RERA amenities schedule | Progress 0 |
| Aggregate recreational open space | No area supplied | RERA amenities schedule | Progress 0 |
The supplied RERA amenities schedule does not provide documented clubhouse, indoor recreation, sports or convenience-facility details. Amenities listed on third-party vendor pages are not treated here as RERA-filed or sanctioned facilities.
7. Utilities, building services & safety
The RERA amenities schedule marks water supply, sewerage, rainwater harvesting/water conservation, energy management, fire-protection and fire-safety requirements, and electrical meter room/sub-station/receiving station as “YES”; each has a recorded progress value of 0. The schedule does not give capacities, source details or evidence of completed installation.
The GHMC permit requires a rainwater-harvesting percolation pit, space for a transformer, and a garbage house. It also requires an occupancy certificate before occupation and states that public water and electricity connections will be provided only on production of an occupancy certificate. These are permit conditions, not evidence that the facilities have been installed or that an OC has been issued.
The supplied records do not establish water storage or treatment capacity, an STP design or reuse system, backup-power capacity, lift count or capacity, CCTV/access-control arrangements, accessible circulation, or completed fire-safety installations.
8. Location, access & connectivity
The registered location fields identify SAFILGUDA, village Medchal 1, Medchal mandal, Medchal-Malkajgiri district, PIN 500047. The GHMC permit describes the site as OLD SAFIL GUDA.
The location record supplies an approximate distance of 1.2 km to the nearest sampled Outer Ring Road interchange. No measured distances to public transport, schools, hospitals or other landmarks are supplied in this record.
9. Developer & development status
The registered promoter is SRINIVASA CONSTRUCTIONS, recorded as a partnership. Its registered office address is SRINIVASA NILAYAM, VANI NAGAR, SAFILGUDA, SAFILGUDA, Medchal, Medchal-Malkajgiri, 500047. The supplied promoter data identifies RADHIKA MADHURI N as partner and SREENIVASULU K as authorised signatory; no official contact details or promoter website are supplied.
A RERA Form B declaration filed under the promoter name identifies four project promoters—B. SATHIS REDDY, B. RAJA SEKHAR REDDY, E. VENKATA REDDY and T. SUPRAJA—and records SRINIVASULU KUMBHAGIRI as the authorised signatory representing SRINIVASA CONSTRUCTIONS. The declaration undertakes completion by May 2019.
The registration certificate records project validity through 16/05/2024, and the project fields give 16/05/2024 as both proposed and revised completion date. No extension is recorded in the supplied certificate, and no OC or completion certificate is supplied. The project’s listed RERA status is “On-Going Project”; the available record does not independently verify the current site stage.
10. Approvals, official records & documents
| Identifier / date | P02200000553; issued 02/04/2019; valid through 16/05/2024 |
|---|---|
| What the supplied record establishes | Registration certificate for SRI MYTHRI; includes project survey 303/1/E and registration conditions |
| Identifier / date | Approval No. 2/C17/08316/2018; File No. 2/C17/05517/2018; 16. May, 2018 |
|---|---|
| What the supplied record establishes | Conditional permission for the proposed residential Building A, Stilt + 5, on a site stated as 508.1 m2 |
| Identifier / date | Document 23393 |
|---|---|
| What the supplied record establishes | Promoter-filed affidavit covering title, encumbrance, completion undertaking, project funds, audit and pending approvals |
| Identifier / date | Documents 44880, 44928, 44930, 44933 |
|---|---|
| What the supplied record establishes | Advocate’s title opinion, development agreement and sale-deed records are included in the RERA file |
| Identifier / date | Documents 44050 and 44045 |
|---|---|
| What the supplied record establishes | Encumbrance records are included in the RERA file |
| Identifier / date | Document 44053 |
|---|---|
| What the supplied record establishes | Drawing source used for software-measured 3BHK carpet-area analysis; measurements are not RERA disclosures |
| Identifier / date | Document 44053 |
|---|---|
| What the supplied record establishes | RERA document register identifies a layout-plan item; a complete authority-stamped layout plan is not established by the supplied material |
| Identifier / date | Not supplied in the reviewed documents |
|---|---|
| What the supplied record establishes | OC/completion status is not established by the available file set |
The GHMC permit includes conditions concerning adherence to the sanctioned plan, commencement and completion notices, OC before occupation, parking use, rainwater harvesting, tree planting and other site and building requirements. This overview records the permit and its filed particulars; detailed condition-by-condition review belongs in the Approvals section.
Frequently asked questions
Is SRI MYTHRI registered with Telangana RERA?
Yes. SRI MYTHRI is registered with the Telangana Real Estate Regulatory Authority as P02200000553; the registration status is On-Going Project.
Who is the developer of SRI MYTHRI?
The promoter named in the RERA registration is SRINIVASA CONSTRUCTIONS.
Where is SRI MYTHRI located?
SRI MYTHRI is in SAFILGUDA, Medchal 1, Medchal, Medchal-Malkajgiri, Telangana (500047).
When will SRI MYTHRI be completed?
The promoter's proposed date of completion filed with RERA is 16/05/2024. This is the promoter's declaration, not a guarantee.
More projects in Medchal 1