Avanis Pride
AVANI INFRA & DEVELOPERS · Medchal-Malkajgiri · RERA P02200003782
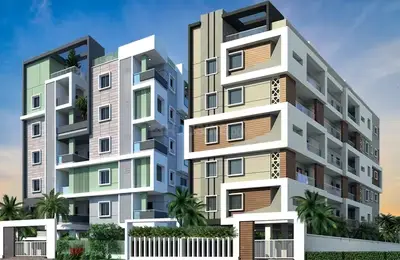
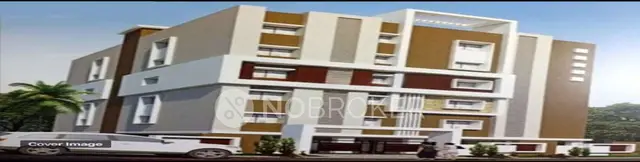
AVANIS PRIDE is a residential apartment project in Medchal 1, Medchal, Medchal Mandal, Medchal-Malkajgiri District. The registered promoter is Avani Infra & Developers. The project has a registered site extent of 723.70 Sq. Mt. and one residential building configured as 1Stilt + 5, with 20 2BHK apartments. Its TG-RERA registration number is P02200003782, and the proposed completion date is 30/11/2026.
More from Avani Infra & Developers · 3 projects →
01What we found
Read from TG-RERA filings, approvals, land and registration records and court records. A court case is counted only when the court record states this project's survey number with its village, or names the project.
02Check before you pay
9 items to check before you pay, 3 high - from the title chain, court records and approvals, each with what to ask the builder or your advocate. An item may not be a problem with the project: records can be incomplete.
1. Project at a glance
Project identity
| Item | Project record |
|---|---|
| Registered project name | AVANIS PRIDE RERA record |
| Project type | Residential apartment project RERA record |
| Phase / registered portion | Phase not separately identified in the supplied record; registration is for the project on the stated plots and survey numbers |
| TG-RERA registration | P02200003782, granted under section 5; certificate issued 20/12/2021 |
| Registration validity | Certificate states 20/12/2021 to 25/07/2026. This is registration validity, not the construction completion deadline. |
| Registered promoter | Avani Infra & Developers |
| RERA status | The certificate records registration. Its stated validity ended 25/07/2026; the supplied record does not establish a later extension or current registration status. |
Land and geographic identity
| Item | Project record |
|---|---|
| Locality / plot identification | Medchal 1, Medchal; Plot Nos. 29 and 30 |
| Revenue village | Medchal Village (also recorded as Medchal 1 in the project registration record) |
| Mandal | Medchal |
| District | Medchal-Malkajgiri |
| PIN | 501401 |
| Survey numbers / subdivisions | Survey Nos. 619; 621 to 632; 744 P to 748. The certificate’s list expands these as 619, 621, 622, 623, 624, 625, 626, 627, 628, 629, 630, 631, 632, 744, 745, 746, 747 and 748; it does not specify further subdivisions. |
| Registered site extent | 723.70 Sq. Mt. |
| Boundaries | North: Plot No. 28; South: Plot No. 30 Part; East: Plot No. 29 Part and 30 part; West: 33ft Wide Road. RERA filing |
Development identity
| Item | Project record |
|---|---|
| Sanctioning authority | Hyderabad Metropolitan Development Authority (HMDA); the letter delegates the next sanction/release step to Medchal Municipality/Nagara Panchayath. |
| Principal approval | Technical approval No. 035021/MED/R1/U6/HMDA/05032020, dated 26/11/2020. |
| Approved built-up area | The approval lists Built up Area 1823.55; it separately lists Proposed Built-up Area 2233.58. These are the figures as recorded in the approval; the supplied extraction does not further define the area basis. |
| Building count | One residential building is identified in the project record. RERA filing |
| Sanctioned configuration | 1Stilt + 5 floors; the approval also records building height 14.99 (unit not stated in the extracted field). |
| Parking levels / provision | Stilt is part of the approved configuration; the letter says the stilt/cellar must be used exclusively for vehicle parking. No parking-space count is established in the supplied record. |
| Unit count | Approved plan: 1 building unit; RERA record: 20 residential apartments, all 2BHK. RERA filing RERA unit table |
Offering and status
| Item | Project record |
|---|---|
| Unit type | 2BHK apartments RERA unit table |
| RERA-filed saleable area | 107.5 sq.m per 2BHK RERA unit table |
| Booking snapshot | 0 booked; 20 available, as last read from the TG-RERA portal; no as-of date is supplied, so counts are indicative. RERA unit table |
| Completion undertaking | Form B declares completion by 25th July 2026. |
| Proposed completion in project header | 30/11/2026 RERA record |
| Construction stage | The supplied material does not provide a current construction-progress percentage or independently verified site status. RERA amenities |
| Occupancy / completion certificate | No occupancy or completion certificate is identified in the supplied project records. The HMDA approval requires an occupancy certificate before occupation. |
2. The project story
AVANIS PRIDE is registered as a residential apartment project on Plot Nos. 29 and 30 in Medchal, Medchal Mandal, Medchal-Malkajgiri District. The project record identifies a single building and 20 2BHK apartments. The registration identifies the land as Survey Nos. 619, 621 to 632 and 744 P to 748, with a registered site extent of 723.70 Sq. Mt. RERA unit table
HMDA’s technical approval describes a residential building configured as 1Stilt + 5. The approval records a mortgage of 212.94 Sq.mtrs of first-floor built-up area in favour of the Metropolitan Commissioner, HMDA, under Document No. 6411/2020 dated 05.08.2020.
The promoter’s Form B declares completion by 25th July 2026; the project header separately records a proposed completion date of 30/11/2026. These dates are presented as recorded, without treating them as evidence of actual progress or completion. No current construction stage, completion certificate or occupancy certificate is established by the supplied records. RERA record
3. Master plan, architecture & building design
The supplied HMDA technical approval identifies one residential building on Plot Nos. 29 and 30, with a 1Stilt + 5-floor configuration. It records a site extent of 723.70 Sq. Mt. and lists Built up Area 1823.55 and Proposed Built-up Area 2233.58. The extracted record does not specify FSI-counted area, gross built-up area, or carpet area as separate approval metrics.
The approval records a first-floor mortgage area of 212.94 Sq.mtrs, described as 10.00% of built-up area, under Document No. 6411/2020. It requires the mortgaged built-up area to be allowed for registration only after an occupancy certificate is produced.
Drawing-derived detail is limited to the supplied floor-plan measurement record: six 2BHK flat designs were measured from the drawing identified as doc 187440. The available material does not establish the number of flats per floor, building footprint, lift or stair arrangement, entries/exits, or detailed circulation and landscape layout. RERA unit details Floor plans
4. Homes, configurations & floor plans
| Configuration | Units | Booked | Available | RERA saleable area | Measured carpet area | Loading (if supplied) |
|---|---|---|---|---|---|---|
| 2BHK | 20 | 0 | 20 | 107.5 sq.m | Median 71.8 sq.m; measured range 62.0–74.5 sq.m | 33% |
Unit count, bookings, availability and saleable area are RERA-filed figures; the booking snapshot has no stated as-of date. Carpet measurements and loading are software-measured from floor-plan drawing geometry, not RERA disclosures, and are flagged as needing review. The drawing set records six measured 2BHK designs. RERA unit table RERA unit details Floor plans
The supplied typical-floor drawing measurement identifies a hall, kitchen, two bedrooms, a toilet and a wash area; a utility area is separately marked and excluded from the measured carpet area. One example drawing lists the utility dimensions as 1.2 × 3.35 m. These are drawing-based measurements, not independently verified built dimensions. RERA unit details
Carpet area is the software-measured internal area and is distinct from RERA saleable area, which may include the home’s proportionate share of common areas. The supplied record does not establish a separate RERA-filed carpet-area figure. Floor plans RERA unit details
5. Parking & vehicle circulation
The sanctioned configuration includes a stilt level, and the HMDA approval directs that the stilt/cellar be used exclusively for vehicle parking, without partition walls or rolling shutters. It also states that the number of units sanctioned must not be increased without prior GHMC approval.
No sanctioned count of car or two-wheeler spaces, visitor or accessible spaces, mechanical parking, EV charging, ramp arrangement, or unit-by-unit parking allocation is established in the supplied material. The approval’s parking instruction does not by itself establish an exclusive parking entitlement for any apartment.
6. Amenities, recreation & open spaces
The RERA amenity record lists certain facilities as available, but records 0% progress for the listed items. “Available” in the filing is not independent confirmation of completion. RERA amenities
| Facility | Description / size | Evidence source | Declared progress / verified status |
|---|---|---|---|
| Green Strip/TOT LOT/Park | Size not supplied | RERA amenity record RERA amenities; HMDA approval requires the tot-lot to be fenced and maintained as greenery before occupancy certificate | Marked “YES”; 0% recorded; completion not independently verified |
| Solid Waste Management and Disposal | Details not supplied | RERA amenity record RERA amenities | Marked “YES”; 0% recorded; completion not independently verified |
| Water Conservation, Rain Water Harvesting | Details not supplied | RERA amenity record RERA amenities; HMDA approval requires rainwater-harvesting structures | Marked “YES”; 0% recorded; completion not independently verified |
| Internal Roads & Footpaths | No design or size supplied | RERA amenity record RERA amenities | 0% recorded |
| Street Lighting | Details not supplied | RERA amenity record RERA amenities | 0% recorded |
| Community Buildings | Details not supplied | RERA amenity record RERA amenities | 0% recorded |
| Aggregate area of recreational open space | Area not supplied | RERA amenity record RERA amenities | 0% recorded |
| Indoor games / sports | No facility details or size in the RERA amenity record; listed in third-party vendor material only | Vendor Promoter website | Marketing/listing information; no RERA progress or independent completion verification supplied |
7. Utilities, building services & safety
| Service | Evidence in the supplied record |
|---|---|
| Water | The RERA amenity record marks Water Supply “YES” but records 0% progress. A third-party vendor listing mentions bore-well water and 24×7 water supply; these claims are not established as RERA-filed or completed facilities. RERA amenities Promoter website |
| Sewerage / drainage | Sewerage and storm-water drains are listed in the RERA amenity record at 0% progress. HMDA’s approval refers to future public sewerage and water-supply systems and pro-rata charges when demanded; it also requires an ETP. No capacity, operating status or completion evidence is supplied. RERA amenities |
| Rainwater harvesting | The RERA record marks water conservation/rainwater harvesting “YES” at 0% progress; HMDA’s approval requires rainwater-harvesting structures. No installed-system or capacity evidence is supplied. RERA amenities |
| Electrical | The RERA amenity record marks an electrical meter room/sub-station/receiving station “YES” at 0% progress. HMDA’s approval requires transformer space and records a transformer among the proposed amenities/utilities. RERA amenities |
| Lifts and plumbing | HMDA’s approval says sanitation, plumbing, fire-safety requirements, lifts and electrical installations are to be executed under qualified technical personnel; it does not give lift count, capacity or completion status. |
| Fire and life safety | Fire protection and fire-safety requirements are listed at 0% progress in the RERA amenity record. No supplied evidence establishes installed systems, clearances or completed compliance. RERA amenities |
| Waste | Solid-waste management is marked “YES” at 0% progress in the RERA amenity record; HMDA’s approval also requires a garbage house within the premises. RERA amenities |
| Accessibility, security and backup | No project-specific RERA evidence of accessible routes, CCTV, security arrangements or power-backup capacity is supplied. Such features appear in third-party vendor material only. Promoter website |
The HMDA approval also requires construction-material controls to protect pedestrians and neighbours, prohibits storing construction materials or debris on public roads, and specifies inspections during construction. These are approval conditions, not evidence that the requirements have been completed or complied with.
8. Location, access & connectivity
The registered location is Medchal 1, Medchal, in Medchal Mandal, Medchal-Malkajgiri District, PIN 501401. The approval identifies Plot Nos. 29 and 30 and records a 33ft Wide Road along the western boundary. RERA filing
The supplied location record gives the nearest sampled Outer Ring Road interchange at approximately 1.2 km. This is a recorded approximate distance; no travel time is supplied. Location record
The vendor listing mentions Vignan School at 1.5 km, Medchal Huda Park at 2.5 km, Navya Nursing Home at 1.7 km, and Nizamabad Road / NH 44 at approximately 2.5 km. These are third-party listing claims, not TG-RERA disclosures. Promoter website
9. Developer & development status
The registered promoter is Avani Infra & Developers, recorded as a partnership. The project record gives GSTIN 36ABRFA3061F1ZH. The registration certificate lists the promoter’s office as Village Serilingampally, Mandal Serilingampally, District Ranga Reddy, PIN 500049. Corporate record
The project’s Form B affidavit was made by K Omprakash Reddy as authorized signatory and dated 21-9-2021. It declares legal title to the project land, states that the land is free from encumbrances, and undertakes completion by 25th July 2026. These are promoter declarations in the filed affidavit.
The project header separately records a proposed completion date of 30/11/2026. No supplied progress update establishes the current construction stage, and no occupancy certificate or completion certificate is provided. Registration validity, the promoter’s completion undertaking and the header’s proposed completion date are distinct records. RERA record
10. Approvals, official records & documents
| Record | What the supplied record establishes |
|---|---|
| TG-RERA registration certificate | FORM C registration for AVANIS PRIDE, No. P02200003782, issued 20/12/2021; certificate states validity through 25/07/2026. |
| HMDA technical approval | Approval No. 035021/MED/R1/U6/HMDA/05032020, dated 26/11/2020, for a residential 1Stilt + 5 building on Plot Nos. 29 and 30 in the listed survey numbers. The letter requires the building plans to be sanctioned by the Executive Authority in conformity with the HMDA technical approval. |
| Mortgage record in approval | HMDA letter records 212.94 Sq.mtrs of first-floor built-up area mortgaged in favour of the Metropolitan Commissioner, HMDA, under Document No. 6411/2020, dated 05.08.2020. |
| Form B affidavit | Promoter declaration dated 21-9-2021, including the declared title/encumbrance statements and completion undertaking. |
| Floor-plan drawing | Drawing record 187440 is the source for the software-measured 2BHK floor-plan information; measurements are not RERA disclosures and need review. Floor plans |
| Occupancy / completion certificate | Not identified in the supplied documents. The HMDA approval states that occupancy requires an occupancy certificate from the Executive Authority. |
The supplied HMDA letter is identified as a technical approval and directs the applicant to approach the local Executive Authority for sanction and release. A separate final local-authority building sanction or occupancy/completion certificate is not established in the materials reviewed here.
1. Project at a glance
Project identity
Registered project name: AVANIS PRIDE
Project type: Residential apartment project
Phase / registered portion: Phase not separately identified in the supplied record; registration is for the project on the stated plots and survey numbers
TG-RERA registration: P02200003782, granted under section 5; certificate issued 20/12/2021
Registration validity: Certificate states 20/12/2021 to 25/07/2026. This is registration validity, not the construction completion deadline.
Registered promoter: Avani Infra & Developers
RERA status: The certificate records registration. Its stated validity ended 25/07/2026; the supplied record does not establish a later extension or current registration status.
Land and geographic identity
Locality / plot identification: Medchal 1, Medchal; Plot Nos. 29 and 30
Revenue village: Medchal Village (also recorded as Medchal 1 in the project registration record)
Mandal: Medchal
District: Medchal-Malkajgiri
PIN: 501401
Survey numbers / subdivisions: Survey Nos. 619; 621 to 632; 744 P to 748. The certificate’s list expands these as 619, 621, 622, 623, 624, 625, 626, 627, 628, 629, 630, 631, 632, 744, 745, 746, 747 and 748; it does not specify further subdivisions.
Registered site extent: 723.70 Sq. Mt.
Boundaries: North: Plot No. 28; South: Plot No. 30 Part; East: Plot No. 29 Part and 30 part; West: 33ft Wide Road.
Development identity
Sanctioning authority: Hyderabad Metropolitan Development Authority (HMDA); the letter delegates the next sanction/release step to Medchal Municipality/Nagara Panchayath.
Principal approval: Technical approval No. 035021/MED/R1/U6/HMDA/05032020, dated 26/11/2020.
Approved built-up area: The approval lists Built up Area 1823.55; it separately lists Proposed Built-up Area 2233.58. These are the figures as recorded in the approval; the supplied extraction does not further define the area basis.
Building count: One residential building is identified in the project record.
Sanctioned configuration: 1Stilt + 5 floors; the approval also records building height 14.99 (unit not stated in the extracted field).
Parking levels / provision: Stilt is part of the approved configuration; the letter says the stilt/cellar must be used exclusively for vehicle parking. No parking-space count is established in the supplied record.
Unit count: Approved plan: 1 building unit; RERA record: 20 residential apartments, all 2BHK.
Offering and status
Unit type: 2BHK apartments
RERA-filed saleable area: 107.5 sq.m per 2BHK
Booking snapshot: 0 booked; 20 available, as last read from the TG-RERA portal; no as-of date is supplied, so counts are indicative.
Completion undertaking: Form B declares completion by 25th July 2026.
Proposed completion in project header: 30/11/2026
Construction stage: The supplied material does not provide a current construction-progress percentage or independently verified site status.
Occupancy / completion certificate: No occupancy or completion certificate is identified in the supplied project records. The HMDA approval requires an occupancy certificate before occupation.
2. The project story
AVANIS PRIDE is registered as a residential apartment project on Plot Nos. 29 and 30 in Medchal, Medchal Mandal, Medchal-Malkajgiri District. The project record identifies a single building and 20 2BHK apartments. The registration identifies the land as Survey Nos. 619, 621 to 632 and 744 P to 748, with a registered site extent of 723.70 Sq. Mt.
HMDA’s technical approval describes a residential building configured as 1Stilt + 5. The approval records a mortgage of 212.94 Sq.mtrs of first-floor built-up area in favour of the Metropolitan Commissioner, HMDA, under Document No. 6411/2020 dated 05.08.2020.
The promoter’s Form B declares completion by 25th July 2026; the project header separately records a proposed completion date of 30/11/2026. These dates are presented as recorded, without treating them as evidence of actual progress or completion. No current construction stage, completion certificate or occupancy certificate is established by the supplied records.
3. Master plan, architecture & building design
The supplied HMDA technical approval identifies one residential building on Plot Nos. 29 and 30, with a 1Stilt + 5-floor configuration. It records a site extent of 723.70 Sq. Mt. and lists Built up Area 1823.55 and Proposed Built-up Area 2233.58. The extracted record does not specify FSI-counted area, gross built-up area, or carpet area as separate approval metrics.
The approval records a first-floor mortgage area of 212.94 Sq.mtrs, described as 10.00% of built-up area, under Document No. 6411/2020. It requires the mortgaged built-up area to be allowed for registration only after an occupancy certificate is produced.
Drawing-derived detail is limited to the supplied floor-plan measurement record: six 2BHK flat designs were measured from the drawing identified as doc 187440. The available material does not establish the number of flats per floor, building footprint, lift or stair arrangement, entries/exits, or detailed circulation and landscape layout.
4. Homes, configurations & floor plans
| Configuration | Units | Booked | Available | RERA saleable area | Measured carpet area | Loading (if supplied) |
|---|---|---|---|---|---|---|
| 2BHK | 20 | 0 | 20 | 107.5 sq.m | Median 71.8 sq.m; measured range 62.0–74.5 sq.m | 33% |
Unit count, bookings, availability and saleable area are RERA-filed figures; the booking snapshot has no stated as-of date. Carpet measurements and loading are software-measured from floor-plan drawing geometry, not RERA disclosures, and are flagged as needing review. The drawing set records six measured 2BHK designs.
The supplied typical-floor drawing measurement identifies a hall, kitchen, two bedrooms, a toilet and a wash area; a utility area is separately marked and excluded from the measured carpet area. One example drawing lists the utility dimensions as 1.2 × 3.35 m. These are drawing-based measurements, not independently verified built dimensions.
Carpet area is the software-measured internal area and is distinct from RERA saleable area, which may include the home’s proportionate share of common areas. The supplied record does not establish a separate RERA-filed carpet-area figure.
5. Parking & vehicle circulation
The sanctioned configuration includes a stilt level, and the HMDA approval directs that the stilt/cellar be used exclusively for vehicle parking, without partition walls or rolling shutters. It also states that the number of units sanctioned must not be increased without prior GHMC approval.
No sanctioned count of car or two-wheeler spaces, visitor or accessible spaces, mechanical parking, EV charging, ramp arrangement, or unit-by-unit parking allocation is established in the supplied material. The approval’s parking instruction does not by itself establish an exclusive parking entitlement for any apartment.
6. Amenities, recreation & open spaces
The RERA amenity record lists certain facilities as available, but records 0% progress for the listed items. “Available” in the filing is not independent confirmation of completion.
| Facility | Description / size | Evidence source | Declared progress / verified status |
|---|---|---|---|
| Green Strip/TOT LOT/Park | Size not supplied | RERA amenity record; HMDA approval requires the tot-lot to be fenced and maintained as greenery before occupancy certificate | Marked “YES”; 0% recorded; completion not independently verified |
| Solid Waste Management and Disposal | Details not supplied | RERA amenity record | Marked “YES”; 0% recorded; completion not independently verified |
| Water Conservation, Rain Water Harvesting | Details not supplied | RERA amenity record; HMDA approval requires rainwater-harvesting structures | Marked “YES”; 0% recorded; completion not independently verified |
| Internal Roads & Footpaths | No design or size supplied | RERA amenity record | 0% recorded |
| Street Lighting | Details not supplied | RERA amenity record | 0% recorded |
| Community Buildings | Details not supplied | RERA amenity record | 0% recorded |
| Aggregate area of recreational open space | Area not supplied | RERA amenity record | 0% recorded |
| Indoor games / sports | No facility details or size in the RERA amenity record; listed in third-party vendor material only | Vendor | Marketing/listing information; no RERA progress or independent completion verification supplied |
7. Utilities, building services & safety
Water: The RERA amenity record marks Water Supply “YES” but records 0% progress. A third-party vendor listing mentions bore-well water and 24×7 water supply; these claims are not established as RERA-filed or completed facilities.
Sewerage / drainage: Sewerage and storm-water drains are listed in the RERA amenity record at 0% progress. HMDA’s approval refers to future public sewerage and water-supply systems and pro-rata charges when demanded; it also requires an ETP. No capacity, operating status or completion evidence is supplied.
Rainwater harvesting: The RERA record marks water conservation/rainwater harvesting “YES” at 0% progress; HMDA’s approval requires rainwater-harvesting structures. No installed-system or capacity evidence is supplied.
Electrical: The RERA amenity record marks an electrical meter room/sub-station/receiving station “YES” at 0% progress. HMDA’s approval requires transformer space and records a transformer among the proposed amenities/utilities.
Lifts and plumbing: HMDA’s approval says sanitation, plumbing, fire-safety requirements, lifts and electrical installations are to be executed under qualified technical personnel; it does not give lift count, capacity or completion status.
Fire and life safety: Fire protection and fire-safety requirements are listed at 0% progress in the RERA amenity record. No supplied evidence establishes installed systems, clearances or completed compliance.
Waste: Solid-waste management is marked “YES” at 0% progress in the RERA amenity record; HMDA’s approval also requires a garbage house within the premises.
Accessibility, security and backup: No project-specific RERA evidence of accessible routes, CCTV, security arrangements or power-backup capacity is supplied. Such features appear in third-party vendor material only.
The HMDA approval also requires construction-material controls to protect pedestrians and neighbours, prohibits storing construction materials or debris on public roads, and specifies inspections during construction. These are approval conditions, not evidence that the requirements have been completed or complied with.
8. Location, access & connectivity
The registered location is Medchal 1, Medchal, in Medchal Mandal, Medchal-Malkajgiri District, PIN 501401. The approval identifies Plot Nos. 29 and 30 and records a 33ft Wide Road along the western boundary.
The supplied location record gives the nearest sampled Outer Ring Road interchange at approximately 1.2 km. This is a recorded approximate distance; no travel time is supplied.
The vendor listing mentions Vignan School at 1.5 km, Medchal Huda Park at 2.5 km, Navya Nursing Home at 1.7 km, and Nizamabad Road / NH 44 at approximately 2.5 km. These are third-party listing claims, not TG-RERA disclosures.
9. Developer & development status
The registered promoter is Avani Infra & Developers, recorded as a partnership. The project record gives GSTIN 36ABRFA3061F1ZH. The registration certificate lists the promoter’s office as Village Serilingampally, Mandal Serilingampally, District Ranga Reddy, PIN 500049.
The project’s Form B affidavit was made by K Omprakash Reddy as authorized signatory and dated 21-9-2021. It declares legal title to the project land, states that the land is free from encumbrances, and undertakes completion by 25th July 2026. These are promoter declarations in the filed affidavit.
The project header separately records a proposed completion date of 30/11/2026. No supplied progress update establishes the current construction stage, and no occupancy certificate or completion certificate is provided. Registration validity, the promoter’s completion undertaking and the header’s proposed completion date are distinct records.
10. Approvals, official records & documents
TG-RERA registration certificate: FORM C registration for AVANIS PRIDE, No. P02200003782, issued 20/12/2021; certificate states validity through 25/07/2026.
HMDA technical approval: Approval No. 035021/MED/R1/U6/HMDA/05032020, dated 26/11/2020, for a residential 1Stilt + 5 building on Plot Nos. 29 and 30 in the listed survey numbers. The letter requires the building plans to be sanctioned by the Executive Authority in conformity with the HMDA technical approval.
Mortgage record in approval: HMDA letter records 212.94 Sq.mtrs of first-floor built-up area mortgaged in favour of the Metropolitan Commissioner, HMDA, under Document No. 6411/2020, dated 05.08.2020.
Form B affidavit: Promoter declaration dated 21-9-2021, including the declared title/encumbrance statements and completion undertaking.
Floor-plan drawing: Drawing record 187440 is the source for the software-measured 2BHK floor-plan information; measurements are not RERA disclosures and need review.
Occupancy / completion certificate: Not identified in the supplied documents. The HMDA approval states that occupancy requires an occupancy certificate from the Executive Authority.
The supplied HMDA letter is identified as a technical approval and directs the applicant to approach the local Executive Authority for sanction and release. A separate final local-authority building sanction or occupancy/completion certificate is not established in the materials reviewed here.
Frequently asked questions
Is AVANIS PRIDE registered with Telangana RERA?
Yes. AVANIS PRIDE is registered with the Telangana Real Estate Regulatory Authority as P02200003782; the registration status is New Project.
Who is the developer of AVANIS PRIDE?
The promoter named in the RERA registration is AVANI INFRA & DEVELOPERS.
Where is AVANIS PRIDE located?
AVANIS PRIDE is in Medchal, Medchal 1, Medchal-Malkajgiri, Telangana (501401).
When will AVANIS PRIDE be completed?
The promoter's proposed date of completion filed with RERA is 30/11/2026. This is the promoter's declaration, not a guarantee.
More projects in Medchal 1