SRI MAHAVISHNUs JUBILEE WIND PARK
SRI MAHAVISHNU INFRA LLP · Rangareddy · RERA P02400008081
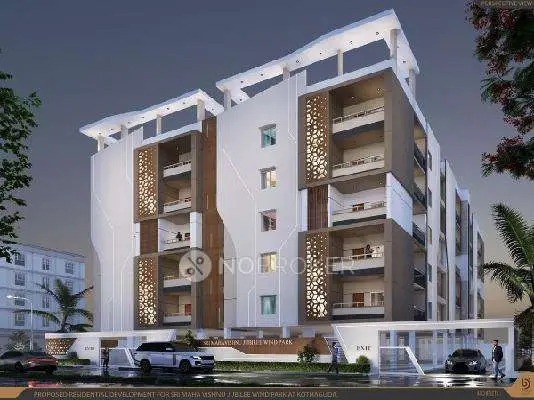
SRI MAHAVISHNUs JUBILEE WIND PARK is a residential apartment project in Kothaguda, Serilingampally Mandal, Ranga Reddy District. It is being developed by registered promoter SRI MAHAVISHNU INFRA LLP on a site of 1973.24 sq. m, with one proposed residential building comprising 1 Cellar + 1 Stilt + 5 upper floors and 30 3BHK homes, each with a RERA saleable area of 215.69 sq. m. The project is registered under TG-RERA number P02400008081, with proposed completion on 16/02/2027.
More from Sri Mahavishnu Infra LLP · 5 projects →
01What we found
Read from TG-RERA filings, approvals, land and registration records and court records. A court case is counted only when the court record states this project's survey number with its village, or names the project.
02Check before you pay
12 items to check before you pay, 4 high - from the title chain, court records and approvals, each with what to ask the builder or your advocate. An item may not be a problem with the project: records can be incomplete.
1. Project at a glance
Project identity
| Item | Project record |
|---|---|
| Registered name | SRI MAHAVISHNUs JUBILEE WIND PARK RERA record |
| Project type / registered portion | Residential apartment project; the evidence identifies one registered project and one proposed residential building. A separate phase name or phase number is not disclosed. RERA record |
| TG-RERA registration | P02400008081 RERA record |
| Registration validity | 19/04/2024 to 16/02/2027. This is the registration-validity period, not a statement that the building has an occupancy certificate. RERA record |
| Registered promoter / RERA status | SRI MAHAVISHNU INFRA LLP; project status recorded as New Project. RERA record Corporate record |
| Project completion date | The RERA record gives proposed completion as 16/02/2027; the Form B declaration also states a completion undertaking of 16th РЕВ, 2027. RERA record |
Land and geographic identity
| Item | Project record |
|---|---|
| Locality and revenue villages | Kothaguda locality; the registered location and filed documents identify Kothaguda Village and Kondapur Village. RERA record |
| Mandal / district / PIN | Serilingampally Mandal, Ranga Reddy District, 500084. RERA record |
| Project survey numbers as recorded | 26, 26/A, 27, 28, 29, 30, 31 AND 32/PART OF KOTHAGUDA; SY NOS 32, 32/A, 32/E, 33, 33/A, 33/E, 34, 34A, 34/E, 35, 35/A, 35E. The building-permit extraction also lists 32/PART and places the identified surveys across Kothaguda and Kondapur villages. |
| Plot identifiers | Plot Nos. 113, 114 and 115. |
| Site extent | 1973.24 sq. m; the filed plan records both minimum plot area and net plot area as 1973.24. Land records |
| Boundaries | East: Plot No. 116; west: Plot Nos. 112 and 111 and 110; north: Others plots; south: 40 feet wide road. RERA filing |
| Road references in plan | The plan lists 12.00MT WIDE MAINROAD, 18 mt. road width, and 4.50mts. |
Development identity
| Item | Project record |
|---|---|
| Sanctioning authority and principal approval | Greater Hyderabad Municipal Corporation (GHMC) Building Permit Order 5630/GHMC/SLP/2024-BP, approved 16 February, 2024; file no. 011650/GHMC/5743/SLP1/2023-BP. Approvals record |
| Approved building use and form | One proposed residential building: 1 Cellar + 1 Stilt + 5 upper floors. The permit extraction records NO OF FLOORS: 6 and building height figures of 14.75 MT. (excluding stilt), 17.95 mt. from GL, and Total Ht. 20.95mt. |
| Approved built-up area | The filed plan separately states TOTAL BUA 7792.84, TOTAL PROPOSED BUILT UP AREA EXCLUDING PARKING 5205.75, TOTAL PROPOSED BUILT UP AREA INCLUDING PARKING 7714.05, and PARKING AREA 2508.30. The building-permit extraction records upper-floor area 5,205.75 Sq.Mt., cellar area 1418.6 Sq.Mt., stilt area 1089.7 Sq.Mt., and total parking area 2540.95. |
| Building and unit counts | 1 building; 30 units are recorded in the RERA unit data and layout-plan extraction. RERA record RERA unit table |
| Parking in approval record | The filed plan states No of Cars Proposed 34, Required Parking Area 1717.89, and Proposed Parking Area 2508.30. The permit extraction separately records total parking area 2540.95. |
Offering and status
| Item | Project record |
|---|---|
| Configuration and RERA saleable area | 3BHK; 215.69 sq. m saleable area per unit in the RERA unit record. RERA unit table RERA unit details |
| Booked / available | 0 booked; 30 available, as last read from the TG-RERA portal; the portal record carries no as-of date, so these counts are indicative. RERA unit table |
| Construction stage | The project is recorded as a New Project. A current site-verified construction stage is not supplied. RERA-listing and completion-certificate fields do not establish construction progress. RERA record Document index |
| Completion deadline | 16/02/2027, as the proposed project completion date. RERA record |
| Occupancy certificate (OC) | No project-specific OC is evidenced in the supplied records. GHMC’s permit conditions require an OC before occupation; the supplied Form 1A architect’s certificate has blank project-specific fields. |
2. The project story
- The project is a RERA-registered residential apartment project in Kothaguda, Serilingampally Mandal, Ranga Reddy District, on a site identified by Plot Nos. 113, 114 and 115 and survey references spanning Kothaguda and Kondapur villages. The approval record describes one residential building with a cellar, stilt and five upper floors; the RERA unit record lists 30 three-bedroom apartments. RERA record RERA unit table
- The project’s RERA completion target is 16 February 2027. The supplied evidence does not establish current construction progress through an independently verified site inspection, nor does it establish a project-specific occupancy certificate. The building permit requires an occupancy certificate before occupation. RERA record
3. Master plan, architecture & building design
- The filed GHMC plan describes a single proposed residential building on a 1973.24 site, with 1 Cellar + 1 Stilt + 5 upper floors. It records a vacant plot area of 850.86, total BUA of 7792.84, net BUA of 5205.75, and parking area of 2508.30. These are the plan’s stated figures; the permit extraction also itemises upper floors, cellar and stilt areas and separately states total parking area 2540.95.
- The plan lists a tot-lot, green strip, distribution transformer, garbage pit, rainwater harvesting, water sump, generator room, watchman room, security guard booth, lift and parking. It also gives setbacks as Front 3, Rear 5, Side I 3, Side II 7. Detailed floor-by-floor apartment arrangement, flats per floor, building footprint dimensions, number of lifts, stair configuration and residential common-area schedule are not established by the supplied extractions.
- The approval is for a residential building. No separate commercial component or phase-wise building arrangement is identified in the supplied project record.
4. Homes, configurations & floor plans
- The RERA filing lists 30 units in a 3BHK configuration, with RERA saleable area of 215.69 sq. m per unit. The portal-derived booking record shows 0 booked and 30 available, but has no as-of date. RERA unit table RERA unit details
| Configuration | Units | Booked | Available | RERA saleable area | Measured carpet area | Loading (if supplied) |
|---|---|---|---|---|---|---|
| 3BHK | 30 | 0 | 30 | 215.69 sq. m | Software-measured median 135.3 sq. m; range 113.5–174.7 sq. m | 37% |
- The carpet-area figures and loading are software measurements from approved floor-plan drawing geometry, not RERA-filed disclosures; the measurement record notes 12 measured flat designs and 3 requiring review. Drawing labels include bedrooms, living/dining, kitchen, toilets, a 1.98 M. WIDE BALC and a utility area. Measurements should be checked against the drawing. Floor plans RERA unit details
- Carpet area describes the measured internal floor area in the drawing; the RERA saleable area is a separate filed figure and is not a substitute for a drawing-based carpet measurement. Balcony and utility spaces are identified separately in the measured drawing record; no project-specific breakdown of common-area loading is supplied. Floor plans RERA unit details
5. Parking & vehicle circulation
- The GHMC plan records 34 proposed cars, a required parking area of 1717.89, and a proposed parking area of 2508.30. It places parking in the cellar and stilt; a permit condition says these areas are to be used exclusively for vehicle parking and not converted or partitioned. The permit extraction separately records total parking area 2540.95.
- The supplied evidence does not state visitor or accessible parking counts, two-wheeler spaces, EV-charging installation status, parking allocation by apartment, or whether any particular bay is assigned to a buyer. The sanctioned parking provision should not be read as proof of exclusive ownership or unit-level allocation.
6. Amenities, recreation & open spaces
- The RERA amenities record marks several project infrastructure and facility categories as available, but records 0% progress for each listed item. The approval plan also names site features and conditions. These records indicate filed or approved provision, not independently verified completion. RERA amenities
| Description / size | Listed as a project facility; the plan requires a fenced tot-lot maintained as greenery. No size supplied. |
|---|---|
| Evidence source | RERA amenities |
| Declared progress / verified status | RERA amenity record: 0%; completion not independently verified. |
| Description / size | Listed in RERA amenities; no dimensions or progress narrative supplied. |
|---|---|
| Evidence source | RERA amenities |
| Declared progress / verified status | RERA amenity record: 0%; completion not independently verified. |
| Description / size | Listed in RERA amenities; no specification supplied. |
|---|---|
| Evidence source | RERA amenities |
| Declared progress / verified status | RERA amenity record: 0%; completion not independently verified. |
| Description / size | Category appears in the RERA amenities record; no facility or size is specified. |
|---|---|
| Evidence source | RERA amenities |
| Declared progress / verified status | No progress percentage recorded; not independently verified. |
| Description / size | Listed in the approved plan; number and capacity not supplied. |
|---|---|
| Declared progress / verified status | Approved-plan feature; installation status not established. |
| Description / size | Listed in the approved plan; sizes not supplied. |
|---|---|
| Declared progress / verified status | Approved-plan features; completion not independently verified. |
- The amenities data also lists water supply, sewerage, storm-water drains, sewage/sullage treatment and disposal, solid-waste management, water conservation/rainwater harvesting, energy management, fire protection and electrical meter/sub-station/receiving-station categories; these are addressed under utilities and safety below. RERA amenities
7. Utilities, building services & safety
- The RERA amenities record lists water supply, sewerage, storm-water drains, treatment and disposal of sewage and sullage, solid-waste management and disposal, rainwater harvesting, fire protection, and electrical meter-room/sub-station/receiving-station facilities. Each is recorded at 0% progress; the supplied record does not give completion verification or operational capacities. RERA amenities
- The building-plan extraction specifies separate underground static water storage of 25,000 litres and a separate terrace tank of 25,000 litres for residential buildings. It also lists rainwater harvesting and a water sump; the building-permit extraction records 3 rainwater-harvesting pits and space for a transformer. The plan requires a garbage house within the premises.
- The permit requires an Occupancy FIRE NOC from the Director (EV&DM) before issue of the occupancy certificate. It also requires services and utilities—including storm-water disposal, sewerage, rainwater-harvesting pits and garbage disposal—to follow plans submitted to GHMC. No project-specific fire NOC or OC is supplied. The plan mentions a lift but gives no number, capacity or service-lift detail.
- The GHMC plan includes a condition requiring parking places to provide EV-charging infrastructure under the cited standards, but the supplied material does not establish that charging equipment has been installed or is operational. No generator capacity, sewage-treatment capacity, water source, reuse volumes, CCTV/access-control specification, accessibility layout or accessible-parking provision is stated in the project-specific approval extraction.
8. Location, access & connectivity
- The registered location is Kothaguda, Serilingampally Mandal, Ranga Reddy District, Telangana, PIN 500084; the filed land and approval records identify both Kothaguda and Kondapur revenue villages. The site is bounded to the south by a 40 feet wide road, and the plan references a 12.00MT WIDE MAINROAD, 18 mt. road width and 4.50mts. RERA record RERA filing
- The supplied location record gives HITEC City — 2.4 km. No travel time, public-transport details, or measured distances to other landmarks are supplied. Location record
9. Developer & development status
- The registered legal promoter is SRI MAHAVISHNU INFRA LLP, an LLP, associated in the project records with GSTIN 36AEJFS6979P1ZR. The listed authorized signatories are KANDULA SRINIVASA RAO and RAYUDU MOHAN RAO. The promoter’s address in the project record is GSK TOWERS, AMMERI BAGH, KONDAPUR, KOTHAGUDA, Serilingampally, Ranga Reddy, 500084. Corporate record Parties record RERA filing
- The registration certificate identifies Sri Mahavishnu Infra LLP as promoter and records the project’s registration validity. Form B, signed by an authorized signatory for the LLP, declares a completion undertaking of 16th РЕВ, 2027. These are promoter-filed statements; current construction progress and completion are not independently established by the supplied data. Document index
10. Approvals, official records & documents
| Identifier / date | P02400008081; valid 19/04/2024–16/02/2027 |
|---|---|
| Scope and evidence | Form C certificate for SRI MAHAVISHNUs JUBILEE WIND PARK; includes promoter and location details. |
| Identifier / date | 5630/GHMC/SLP/2024-BP; 16 February, 2024 |
|---|---|
| Scope and evidence | Sanction for the proposed residential building; file no. 011650/GHMC/5743/SLP1/2023-BP. |
| Identifier / date | LRS/549/CR-12/WEST ZONE/GHMC/2012 appears as the approved-layout/LRS proceeding reference in the permit extraction. |
|---|---|
| Scope and evidence | The supplied plan describes Plot Nos. 113, 114 and 115 and the proposed residential building. |
| Identifier / date | GHMC Building Permit Order, doc 427910 |
|---|---|
| Scope and evidence | The document is titled “Commencement Certificates for each building in each phase,” but its extracted content is the building permit order. A separate project-specific commencement notice or certificate is not supplied. |
| Identifier / date | No project-specific OC supplied |
|---|---|
| Scope and evidence | The architect’s Form 1A is a blank form; GHMC’s permit conditions require an OC before occupation. |
| Identifier / date | Form B, 19 March 2024 |
|---|---|
| Scope and evidence | Project declaration by SRI MAHAVISHNU INFRA LLP, represented by KANDULA SRINIVASA RAO. |
| Identifier / date | Title search report 427903; title materials 427897, 427898, 427900, 427902 |
|---|---|
| Scope and evidence | Filed title and instrument materials relating to the project land. Document index |
| Identifier / date | Encumbrance statement 152912250, doc 427905 |
|---|---|
| Scope and evidence | Filed encumbrance statement. |
1. Project at a glance
Project identity
Registered name: SRI MAHAVISHNUs JUBILEE WIND PARK
Project type / registered portion: Residential apartment project; the evidence identifies one registered project and one proposed residential building. A separate phase name or phase number is not disclosed.
TG-RERA registration: P02400008081
Registration validity: 19/04/2024 to 16/02/2027. This is the registration-validity period, not a statement that the building has an occupancy certificate.
Registered promoter / RERA status: SRI MAHAVISHNU INFRA LLP; project status recorded as New Project.
Project completion date: The RERA record gives proposed completion as 16/02/2027; the Form B declaration also states a completion undertaking of 16th РЕВ, 2027.
Land and geographic identity
Locality and revenue villages: Kothaguda locality; the registered location and filed documents identify Kothaguda Village and Kondapur Village.
Mandal / district / PIN: Serilingampally Mandal, Ranga Reddy District, 500084.
Project survey numbers as recorded: 26, 26/A, 27, 28, 29, 30, 31 AND 32/PART OF KOTHAGUDA; SY NOS 32, 32/A, 32/E, 33, 33/A, 33/E, 34, 34A, 34/E, 35, 35/A, 35E. The building-permit extraction also lists 32/PART and places the identified surveys across Kothaguda and Kondapur villages.
Plot identifiers: Plot Nos. 113, 114 and 115.
Site extent: 1973.24 sq. m; the filed plan records both minimum plot area and net plot area as 1973.24.
Boundaries: East: Plot No. 116; west: Plot Nos. 112 and 111 and 110; north: Others plots; south: 40 feet wide road.
Road references in plan: The plan lists 12.00MT WIDE MAINROAD, 18 mt. road width, and 4.50mts.
Development identity
Sanctioning authority and principal approval: Greater Hyderabad Municipal Corporation (GHMC) Building Permit Order 5630/GHMC/SLP/2024-BP, approved 16 February, 2024; file no. 011650/GHMC/5743/SLP1/2023-BP.
Approved building use and form: One proposed residential building: 1 Cellar + 1 Stilt + 5 upper floors. The permit extraction records NO OF FLOORS: 6 and building height figures of 14.75 MT. (excluding stilt), 17.95 mt. from GL, and Total Ht. 20.95mt.
Approved built-up area: The filed plan separately states TOTAL BUA 7792.84, TOTAL PROPOSED BUILT UP AREA EXCLUDING PARKING 5205.75, TOTAL PROPOSED BUILT UP AREA INCLUDING PARKING 7714.05, and PARKING AREA 2508.30. The building-permit extraction records upper-floor area 5,205.75 Sq.Mt., cellar area 1418.6 Sq.Mt., stilt area 1089.7 Sq.Mt., and total parking area 2540.95.
Building and unit counts: 1 building; 30 units are recorded in the RERA unit data and layout-plan extraction.
Parking in approval record: The filed plan states No of Cars Proposed 34, Required Parking Area 1717.89, and Proposed Parking Area 2508.30. The permit extraction separately records total parking area 2540.95.
Offering and status
Configuration and RERA saleable area: 3BHK; 215.69 sq. m saleable area per unit in the RERA unit record.
Booked / available: 0 booked; 30 available, as last read from the TG-RERA portal; the portal record carries no as-of date, so these counts are indicative.
Construction stage: The project is recorded as a New Project. A current site-verified construction stage is not supplied. RERA-listing and completion-certificate fields do not establish construction progress.
Completion deadline: 16/02/2027, as the proposed project completion date.
Occupancy certificate (OC): No project-specific OC is evidenced in the supplied records. GHMC’s permit conditions require an OC before occupation; the supplied Form 1A architect’s certificate has blank project-specific fields.
2. The project story
- The project is a RERA-registered residential apartment project in Kothaguda, Serilingampally Mandal, Ranga Reddy District, on a site identified by Plot Nos. 113, 114 and 115 and survey references spanning Kothaguda and Kondapur villages. The approval record describes one residential building with a cellar, stilt and five upper floors; the RERA unit record lists 30 three-bedroom apartments.
- The project’s RERA completion target is 16 February 2027. The supplied evidence does not establish current construction progress through an independently verified site inspection, nor does it establish a project-specific occupancy certificate. The building permit requires an occupancy certificate before occupation.
3. Master plan, architecture & building design
- The filed GHMC plan describes a single proposed residential building on a 1973.24 site, with 1 Cellar + 1 Stilt + 5 upper floors. It records a vacant plot area of 850.86, total BUA of 7792.84, net BUA of 5205.75, and parking area of 2508.30. These are the plan’s stated figures; the permit extraction also itemises upper floors, cellar and stilt areas and separately states total parking area 2540.95.
- The plan lists a tot-lot, green strip, distribution transformer, garbage pit, rainwater harvesting, water sump, generator room, watchman room, security guard booth, lift and parking. It also gives setbacks as Front 3, Rear 5, Side I 3, Side II 7. Detailed floor-by-floor apartment arrangement, flats per floor, building footprint dimensions, number of lifts, stair configuration and residential common-area schedule are not established by the supplied extractions.
- The approval is for a residential building. No separate commercial component or phase-wise building arrangement is identified in the supplied project record.
4. Homes, configurations & floor plans
- The RERA filing lists 30 units in a 3BHK configuration, with RERA saleable area of 215.69 sq. m per unit. The portal-derived booking record shows 0 booked and 30 available, but has no as-of date.
| Configuration | Units | Booked | Available | RERA saleable area | Measured carpet area | Loading (if supplied) |
|---|---|---|---|---|---|---|
| 3BHK | 30 | 0 | 30 | 215.69 sq. m | Software-measured median 135.3 sq. m; range 113.5–174.7 sq. m | 37% |
- The carpet-area figures and loading are software measurements from approved floor-plan drawing geometry, not RERA-filed disclosures; the measurement record notes 12 measured flat designs and 3 requiring review. Drawing labels include bedrooms, living/dining, kitchen, toilets, a 1.98 M. WIDE BALC and a utility area. Measurements should be checked against the drawing.
- Carpet area describes the measured internal floor area in the drawing; the RERA saleable area is a separate filed figure and is not a substitute for a drawing-based carpet measurement. Balcony and utility spaces are identified separately in the measured drawing record; no project-specific breakdown of common-area loading is supplied.
5. Parking & vehicle circulation
- The GHMC plan records 34 proposed cars, a required parking area of 1717.89, and a proposed parking area of 2508.30. It places parking in the cellar and stilt; a permit condition says these areas are to be used exclusively for vehicle parking and not converted or partitioned. The permit extraction separately records total parking area 2540.95.
- The supplied evidence does not state visitor or accessible parking counts, two-wheeler spaces, EV-charging installation status, parking allocation by apartment, or whether any particular bay is assigned to a buyer. The sanctioned parking provision should not be read as proof of exclusive ownership or unit-level allocation.
6. Amenities, recreation & open spaces
- The RERA amenities record marks several project infrastructure and facility categories as available, but records 0% progress for each listed item. The approval plan also names site features and conditions. These records indicate filed or approved provision, not independently verified completion.
| Facility | Description / size | Evidence source | Declared progress / verified status |
|---|---|---|---|
| Green strip / tot-lot / park | Listed as a project facility; the plan requires a fenced tot-lot maintained as greenery. No size supplied. | RERA amenity record: 0%; completion not independently verified. | |
| Internal roads and footpaths | Listed in RERA amenities; no dimensions or progress narrative supplied. | RERA amenity record: 0%; completion not independently verified. | |
| Street lighting | Listed in RERA amenities; no specification supplied. | RERA amenity record: 0%; completion not independently verified. | |
| Community buildings | Category appears in the RERA amenities record; no facility or size is specified. | No progress percentage recorded; not independently verified. | |
| Lift | Listed in the approved plan; number and capacity not supplied. | Approved-plan feature; installation status not established. | |
| Watchman room and security guard booth | Listed in the approved plan; sizes not supplied. | Approved-plan features; completion not independently verified. |
- The amenities data also lists water supply, sewerage, storm-water drains, sewage/sullage treatment and disposal, solid-waste management, water conservation/rainwater harvesting, energy management, fire protection and electrical meter/sub-station/receiving-station categories; these are addressed under utilities and safety below.
7. Utilities, building services & safety
- The RERA amenities record lists water supply, sewerage, storm-water drains, treatment and disposal of sewage and sullage, solid-waste management and disposal, rainwater harvesting, fire protection, and electrical meter-room/sub-station/receiving-station facilities. Each is recorded at 0% progress; the supplied record does not give completion verification or operational capacities.
- The building-plan extraction specifies separate underground static water storage of 25,000 litres and a separate terrace tank of 25,000 litres for residential buildings. It also lists rainwater harvesting and a water sump; the building-permit extraction records 3 rainwater-harvesting pits and space for a transformer. The plan requires a garbage house within the premises.
- The permit requires an Occupancy FIRE NOC from the Director (EV&DM) before issue of the occupancy certificate. It also requires services and utilities—including storm-water disposal, sewerage, rainwater-harvesting pits and garbage disposal—to follow plans submitted to GHMC. No project-specific fire NOC or OC is supplied. The plan mentions a lift but gives no number, capacity or service-lift detail.
- The GHMC plan includes a condition requiring parking places to provide EV-charging infrastructure under the cited standards, but the supplied material does not establish that charging equipment has been installed or is operational. No generator capacity, sewage-treatment capacity, water source, reuse volumes, CCTV/access-control specification, accessibility layout or accessible-parking provision is stated in the project-specific approval extraction.
8. Location, access & connectivity
- The registered location is Kothaguda, Serilingampally Mandal, Ranga Reddy District, Telangana, PIN 500084; the filed land and approval records identify both Kothaguda and Kondapur revenue villages. The site is bounded to the south by a 40 feet wide road, and the plan references a 12.00MT WIDE MAINROAD, 18 mt. road width and 4.50mts.
- The supplied location record gives HITEC City — 2.4 km. No travel time, public-transport details, or measured distances to other landmarks are supplied.
9. Developer & development status
- The registered legal promoter is SRI MAHAVISHNU INFRA LLP, an LLP, associated in the project records with GSTIN 36AEJFS6979P1ZR. The listed authorized signatories are KANDULA SRINIVASA RAO and RAYUDU MOHAN RAO. The promoter’s address in the project record is GSK TOWERS, AMMERI BAGH, KONDAPUR, KOTHAGUDA, Serilingampally, Ranga Reddy, 500084.
- The registration certificate identifies Sri Mahavishnu Infra LLP as promoter and records the project’s registration validity. Form B, signed by an authorized signatory for the LLP, declares a completion undertaking of 16th РЕВ, 2027. These are promoter-filed statements; current construction progress and completion are not independently established by the supplied data.
10. Approvals, official records & documents
| Identifier / date | P02400008081; valid 19/04/2024–16/02/2027 |
|---|---|
| Scope and evidence | Form C certificate for SRI MAHAVISHNUs JUBILEE WIND PARK; includes promoter and location details. |
| Identifier / date | 5630/GHMC/SLP/2024-BP; 16 February, 2024 |
|---|---|
| Scope and evidence | Sanction for the proposed residential building; file no. 011650/GHMC/5743/SLP1/2023-BP. |
| Identifier / date | LRS/549/CR-12/WEST ZONE/GHMC/2012 appears as the approved-layout/LRS proceeding reference in the permit extraction. |
|---|---|
| Scope and evidence | The supplied plan describes Plot Nos. 113, 114 and 115 and the proposed residential building. |
| Identifier / date | GHMC Building Permit Order, doc 427910 |
|---|---|
| Scope and evidence | The document is titled “Commencement Certificates for each building in each phase,” but its extracted content is the building permit order. A separate project-specific commencement notice or certificate is not supplied. |
| Identifier / date | No project-specific OC supplied |
|---|---|
| Scope and evidence | The architect’s Form 1A is a blank form; GHMC’s permit conditions require an OC before occupation. |
| Identifier / date | Form B, 19 March 2024 |
|---|---|
| Scope and evidence | Project declaration by SRI MAHAVISHNU INFRA LLP, represented by KANDULA SRINIVASA RAO. |
| Identifier / date | Title search report 427903; title materials 427897, 427898, 427900, 427902 |
|---|---|
| Scope and evidence | Filed title and instrument materials relating to the project land. |
| Identifier / date | Encumbrance statement 152912250, doc 427905 |
|---|---|
| Scope and evidence | Filed encumbrance statement. |
Frequently asked questions
Is SRI MAHAVISHNUs JUBILEE WIND PARK registered with Telangana RERA?
Yes. SRI MAHAVISHNUs JUBILEE WIND PARK is registered with the Telangana Real Estate Regulatory Authority as P02400008081; the registration status is New Project.
Who is the developer of SRI MAHAVISHNUs JUBILEE WIND PARK?
The promoter named in the RERA registration is SRI MAHAVISHNU INFRA LLP.
Where is SRI MAHAVISHNUs JUBILEE WIND PARK located?
SRI MAHAVISHNUs JUBILEE WIND PARK is in KOTHAGUDA, Serilingampally, Rangareddy, Telangana (500084).
When will SRI MAHAVISHNUs JUBILEE WIND PARK be completed?
The promoter's proposed date of completion filed with RERA is 16/02/2027. This is the promoter's declaration, not a guarantee.
More projects in Kothaguda