Sr Heights
srbuilders · Rangareddy · RERA P02400000576
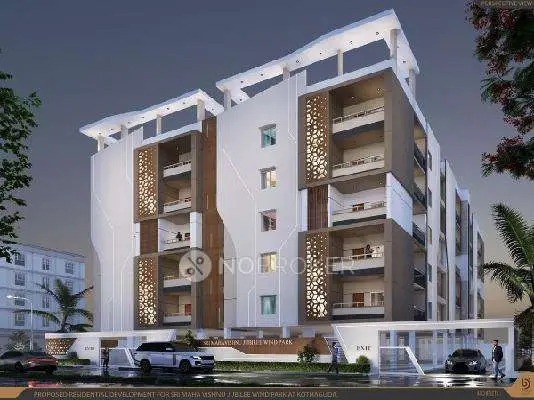
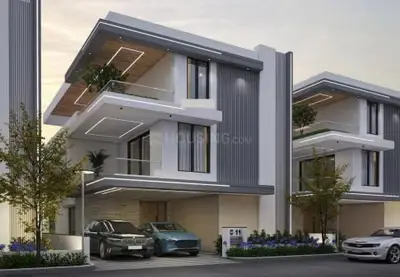
SR HEIGHTS is a residential apartment project in NARNE CENTRAL PARK PHASE -II, Kothaguda, Serilingampally, Ranga Reddy. The registered promoter developing it is Srbuilders. The project covers 517 sq.mts and comprises one proposed residential building with Stilt + 5 floors and 10 THREE BEDROOM / 3BHK units, each with a RERA-filed saleable area of 111.94 sq.m. Its TG-RERA registration number is P02400000576, and its proposed completion date is 31/03/2021.
01What we found
Read from TG-RERA filings, approvals, land and registration records and court records. A court case is counted only when the court record states this project's survey number with its village, or names the project.
02Check before you pay
9 items to check before you pay, 4 high - from the title chain, court records and approvals, each with what to ask the builder or your advocate. An item may not be a problem with the project: records can be incomplete.
Project at a glance
Project identity
| Item | Project record |
|---|---|
| Registered name and type | SR HEIGHTS; residential apartment project. RERA record |
| Registered portion / phase | The RERA certificate identifies plots 102 And 103 at Kothaguda, Serilingampally; the building permit identifies Central Park Layout, Phase-II. No separate phase registration name is stated. |
| TG-RERA registration | P02400000576, issued 09/04/2019; registration stated to run from 09/04/2019 through 31/03/2021. RERA record |
| Registered promoter and status | Srbuilders (also styled SR BUILDERS / M/s.S.R.BUILDERS in filed documents); project status is recorded as On-Going Project. The RERA certificate says registration is not extended. RERA record |
| Entity type | Partnership in the project record. RERA filing |
Land and geographic identity
| Item | Project record |
|---|---|
| Locality / layout | NARNE CENTRAL PARK PHASE -II; Central Park Layout, Phase-II is named in the building permit. RERA filing |
| Revenue village | Kothaguda (the building permit also renders the village name as “KONDAOUR VILLAGE”). RERA record |
| Mandal / district / PIN | Serilingampally / Ranga Reddy / 500084. RERA record |
| Project survey number(s) | Survey No. 218/4. No subdivision is supplied for this project parcel. RERA filing |
| Site extent | RERA land details state 517 sq.mts total and net area; the GHMC permit states 517 m2 extent and Net Area(m2) 517. RERA filing |
| Plot identifiers | 102 And 103 in the RERA certificate. |
| Boundaries (RERA filing) | East: PLOT NO 101; West: ROAD; North: NEIGHBOURS LAND; South: ROAD. RERA filing |
Development identity
| Item | Project record |
|---|---|
| Sanctioning authority | Greater Hyderabad Municipal Corporation (GHMC). |
| Principal building approval | PERMIT No. 2/C11/07992/2018, approved 08 May, 2018; file number 2/C11/05085/2018. Approvals record |
| Approved building configuration | One proposed residential building, Stilt + 5; sanctioned height 14.99 m. |
| Approved built-up area | Residential 5 1,256.20 as stated in the permit’s sanctioned parameters; the project record separately lists approved built-up area 1256.20 sqmts. RERA filing |
| Building and unit counts | One building; 10 units in the RERA unit record. The permit requires that sanctioned unit numbers not be increased without GHMC’s prior approval; an approved-plan unit count is not separately provided in the extracted permit fields. RERA filing RERA unit table |
| Layout/subdivision reference | 3570/MP2/HUDA/94, listed on the building permit. |
Offering and status
| Item | Project record |
|---|---|
| Unit type | THREE BEDROOM / 3BHK. RERA unit table RERA unit details |
| RERA-filed saleable area | 111.94 sq.m per unit. RERA unit table |
| Units / booking status | 10 total; 0 booked, 10 available in the portal-derived record. No as-of date is supplied for the booking counts, so they are indicative rather than a current availability confirmation. RERA unit table |
| Construction stage / progress | Project record states 90% completeness; the record does not identify the measurement date or independently verify on-site progress. RERA record |
| Completion dates | Original and revised proposed completion dates are both 31/03/2021. This is the stated completion deadline, separate from registration validity. RERA record |
| Occupancy / completion certificate | No occupancy or completion certificate is identified in the supplied project record. The permit requires a completion notice and occupancy certificate before occupation. The available evidence does not establish the certificate status for the building. Document index |
The project story
SR HEIGHTS is recorded as a single-building residential apartment development on Survey No. 218/4 in Kothaguda, Serilingampally, in the Central Park Layout, Phase-II area. The filed site extent is 517 sq.mts, and the GHMC building permit describes a proposed residential building with a Stilt + 5 configuration. RERA record RERA filing
The RERA unit record lists ten three-bedroom apartments, with zero booked and ten available as last reflected in that record; no booking-record date is supplied. The project record reports 90% completeness, but the evidence provided does not establish the date of that progress figure or verify construction status through an independent site inspection. The filed completion date is 31/03/2021; no occupancy or completion certificate is identified in the supplied documents. RERA unit table RERA record Document index
Master plan, architecture & building design
The GHMC building permit describes one proposed residential building on a 517 m2 site, with Stilt + 5 floors and a sanctioned height of 14.99 m. Its sanctioned parameters list residential area as 1,256.20 and stilt area as 315.97; the project record also lists approved built-up area as 1256.20 sqmts. These are recorded as approved-plan figures, not carpet or saleable areas. RERA filing
The permit records a Compound Wall 83.08 RM, 18 mt. road width, and a setback entry of 3.5. It lists Tot-lot (m2) 0, No. of RWHPs 8, and 25 Trees. The supplied extracted plan data does not detail the building footprint, floor-by-floor apartment arrangement, lifts, staircases, entry/exit layout, internal circulation, or open-space distribution beyond those listed items.
Homes, configurations & floor plans
| Configuration | Units | Booked | Available | RERA saleable area | Measured carpet area | Loading (if supplied) |
|---|---|---|---|---|---|---|
| 3BHK (filed as THREE BEDROOM) | 10 | 0 | 10 | 111.94 sq.m | Software-measured: median 90.7 sq.m; range 85.1–94.4 sq.m across four measured designs | 19% |
RERA saleable area is the filed unit-area figure; it is not the same measure as drawing-based carpet area. Carpet-area measurements above were produced by software from the approved floor-plan drawing geometry, are flagged as needing review, and are not RERA disclosures. The floor-plan record notes that saleable area also includes the home’s share of common areas. RERA unit table Floor plans RERA unit details
The measured typical-floor plan panel is labelled “TYPICAL - 2, 3, 4& 5 FLOOR PLAN” and identifies flat 02. Its room labels include bedrooms, living/dining, kitchen, toilets, wash area and balconies. The drawing-derived room dimensions are available in the supplied record, but are software-extracted and should be checked against the drawing. RERA unit details
Parking & vehicle circulation
The RERA filing records a mortgage area of 128.01 sq.m; that figure is not a parking count or unit parking allocation. The extracted GHMC permit and RERA unit data supplied here do not establish the sanctioned number of car or two-wheeler spaces, visitor or accessible spaces, parking layout or levels beyond the building’s stilt configuration, or parking allocation to individual apartments. RERA filing RERA unit table
The permit identifies an 18 mt. road width and requires space for a transformer, but the supplied information does not describe a parking ramp, driveway arrangement, pedestrian separation or EV charging provision.
Amenities, recreation & open spaces
| Description / size | Listed as available: YES; permit separately lists Tot-lot (m2) 0. |
|---|---|
| Evidence source | RERA amenities |
| Declared progress / verified status | RERA amenity record shows 0% progress; not independently verified. |
| Description / size | Listed as available: YES; permit specifies No. of RWHPs 8 and requires a rainwater-harvesting structure (percolation pit). |
|---|---|
| Evidence source | RERA amenities |
| Declared progress / verified status | RERA amenity record shows 0% progress; no independent completion verification. |
| Description / size | 25 Trees in the permit. |
|---|---|
| Declared progress / verified status | Sanctioned-permit entry; completion not independently verified. |
| Description / size | Listed in the RERA amenities record. |
|---|---|
| Evidence source | RERA amenities |
| Declared progress / verified status | Progress shown as 0%; no facility size or completion evidence supplied. |
The RERA amenities record also lists internal roads and footpaths, street lighting, treatment and disposal of sewage and sullage water, solid-waste management and disposal, energy management, and aggregate recreational open space. Those entries show 0% progress in the supplied record. RERA amenities
Utilities, building services & safety
The RERA amenities record marks Water Supply, Sewerage (Chamber, Lines, Septic Tank, STP), Storm Water Drains, Water Conservation, Rain water Harvesting, Fire Protection And Fire Safety Requirements, and Electrical Meter Room, Sub-Station, Receiving Station as “YES”; each corresponding item shows 0% progress. These are RERA-record entries, not independent confirmation that the systems are installed or operational. RERA amenities
The GHMC permit requires a rainwater-harvesting structure, space for a transformer, a garbage house within the premises, and construction-worker safety. It also states that a completion notice and occupancy certificate are required before occupation. The supplied evidence does not give water sources or storage/treatment capacities, STP capacity or reuse arrangements, electrical backup, lift number or capacity, fire-system specifications, CCTV/access-control details, waste-segregation arrangements, or accessibility features. Document index RERA amenities
Location, access & connectivity
The registered project location is NARNE CENTRAL PARK PHASE -II, Kothaguda, Serilingampally, Ranga Reddy, Telangana, 500084, on Survey No. 218/4. The supplied geocode identifies the area as SubCentre Kothaguda (Urban), Kothaguda, Ward 104 Kondapur, Greater Hyderabad Municipal Corporation West Zone, Hyderabad, Serilingampalle mandal, Ranga Reddy, Telangana, 500084. RERA record RERA filing Location record
Supplied location records list the following distances: medical clinic, 0.3 km; unnamed park, 0.3 km; unnamed school, 0.3 km; Andhra Bank, 0.5 km; KLH University GBS, 0.9 km; Divyasree Omega, 0.8 km; Kondapur Bus Depot, 1.3 km; NIGHT BAZAR, 1.3 km; HITEC City railway station, 1.1 km; and HITEC City metro, 1.9 km. These are location-record distances; no travel times are supplied. Location record
Developer & development status
The registered promoter is Srbuilders, identified in the project record as a Partnership. Project documents also use SR BUILDERS and M/s.S.R.BUILDERS. The RERA filing lists partners SHALINI REDDY DUMPA and PRUDHVI MADHUKAR REDDY POLEMREDDY, and authorized signatories VENKATA SUBBA REDDY POLEM REDDY and VENUGOPALAREDDY DUMPA. RERA record RERA filing Parties record
The project record gives the promoter address as COMFORT CASTLE, PRATHAP REDDY LAYOUT, NARNE CENTRAL PARK, NARNE CENTRAL PARK PHASE -II, Serilingampally, Ranga Reddy, 500084. The registration certificate separately lists a promoter office in Village: Nizampet, Mandal: Bachupally, District: Medchal-Malkajgiri, Pin: 500072. Parties record
The Form B declaration is made for SR BUILDERS by DUMPA VENUGOPALA REDDY. It declares a legal-title basis and that the land is free from encumbrances, and includes undertakings concerning project funds, audits, approvals and allottee treatment; the completion period is blank in the OCR extraction. These are promoter declarations, not independent verification of those matters.
Approvals, official records & documents
| Record | What the supplied evidence identifies |
|---|---|
| TG-RERA registration certificate | Form C for SR HEIGHTS, registration P02400000576, issued 09/04/2019, with validity stated through 31/03/2021; the certificate indicates no extension. |
| GHMC building permit | PERMIT No. 2/C11/07992/2018, file 2/C11/05085/2018, approved 08 May, 2018, for a proposed residential building on Survey No. 218/4 in Kondapur Village. |
| Plan drawing | Drawing 2/C11/07992/2018, with a stamp dated 09-05-2018 read from the drawing text layer and identified as needing review. Approvals record |
| Layout / subdivision reference | 3570/MP2/HUDA/94, recorded on the GHMC building permit. A publicly reachable approved-layout lookup is not available in the supplied record. HMDA |
| Form B declaration | Promoter affidavit-cum-declaration by DUMPA VENUGOPALA REDDY for SR BUILDERS; the extracted completion undertaking is incomplete. |
| Occupancy / completion certificate | No certificate is identified among the supplied project documents; the GHMC permit states that an occupancy certificate is compulsory before occupation. Document index |
The supplied project materials do not include a separately extracted occupancy certificate, a detailed building-plan schedule, or independent verification of construction progress and amenity completion. Document index RERA amenities
Project at a glance
Project identity
Registered name and type: SR HEIGHTS; residential apartment project.
Registered portion / phase: The RERA certificate identifies plots 102 And 103 at Kothaguda, Serilingampally; the building permit identifies Central Park Layout, Phase-II. No separate phase registration name is stated.
TG-RERA registration: P02400000576, issued 09/04/2019; registration stated to run from 09/04/2019 through 31/03/2021.
Registered promoter and status: Srbuilders (also styled SR BUILDERS / M/s.S.R.BUILDERS in filed documents); project status is recorded as On-Going Project. The RERA certificate says registration is not extended.
Entity type: Partnership in the project record.
Land and geographic identity
Locality / layout: NARNE CENTRAL PARK PHASE -II; Central Park Layout, Phase-II is named in the building permit.
Revenue village: Kothaguda (the building permit also renders the village name as “KONDAOUR VILLAGE”).
Mandal / district / PIN: Serilingampally / Ranga Reddy / 500084.
Project survey number(s): Survey No. 218/4. No subdivision is supplied for this project parcel.
Site extent: RERA land details state 517 sq.mts total and net area; the GHMC permit states 517 m2 extent and Net Area(m2) 517.
Plot identifiers: 102 And 103 in the RERA certificate.
Boundaries (RERA filing): East: PLOT NO 101; West: ROAD; North: NEIGHBOURS LAND; South: ROAD.
Development identity
Sanctioning authority: Greater Hyderabad Municipal Corporation (GHMC).
Principal building approval: PERMIT No. 2/C11/07992/2018, approved 08 May, 2018; file number 2/C11/05085/2018.
Approved building configuration: One proposed residential building, Stilt + 5; sanctioned height 14.99 m.
Approved built-up area: Residential 5 1,256.20 as stated in the permit’s sanctioned parameters; the project record separately lists approved built-up area 1256.20 sqmts.
Building and unit counts: One building; 10 units in the RERA unit record. The permit requires that sanctioned unit numbers not be increased without GHMC’s prior approval; an approved-plan unit count is not separately provided in the extracted permit fields.
Layout/subdivision reference: 3570/MP2/HUDA/94, listed on the building permit.
Offering and status
Unit type: THREE BEDROOM / 3BHK.
RERA-filed saleable area: 111.94 sq.m per unit.
Units / booking status: 10 total; 0 booked, 10 available in the portal-derived record. No as-of date is supplied for the booking counts, so they are indicative rather than a current availability confirmation.
Construction stage / progress: Project record states 90% completeness; the record does not identify the measurement date or independently verify on-site progress.
Completion dates: Original and revised proposed completion dates are both 31/03/2021. This is the stated completion deadline, separate from registration validity.
Occupancy / completion certificate: No occupancy or completion certificate is identified in the supplied project record. The permit requires a completion notice and occupancy certificate before occupation. The available evidence does not establish the certificate status for the building.
The project story
SR HEIGHTS is recorded as a single-building residential apartment development on Survey No. 218/4 in Kothaguda, Serilingampally, in the Central Park Layout, Phase-II area. The filed site extent is 517 sq.mts, and the GHMC building permit describes a proposed residential building with a Stilt + 5 configuration.
The RERA unit record lists ten three-bedroom apartments, with zero booked and ten available as last reflected in that record; no booking-record date is supplied. The project record reports 90% completeness, but the evidence provided does not establish the date of that progress figure or verify construction status through an independent site inspection. The filed completion date is 31/03/2021; no occupancy or completion certificate is identified in the supplied documents.
Master plan, architecture & building design
The GHMC building permit describes one proposed residential building on a 517 m2 site, with Stilt + 5 floors and a sanctioned height of 14.99 m. Its sanctioned parameters list residential area as 1,256.20 and stilt area as 315.97; the project record also lists approved built-up area as 1256.20 sqmts. These are recorded as approved-plan figures, not carpet or saleable areas.
The permit records a Compound Wall 83.08 RM, 18 mt. road width, and a setback entry of 3.5. It lists Tot-lot (m2) 0, No. of RWHPs 8, and 25 Trees. The supplied extracted plan data does not detail the building footprint, floor-by-floor apartment arrangement, lifts, staircases, entry/exit layout, internal circulation, or open-space distribution beyond those listed items.
Homes, configurations & floor plans
| Configuration | Units | Booked | Available | RERA saleable area | Measured carpet area | Loading (if supplied) |
|---|---|---|---|---|---|---|
| 3BHK (filed as THREE BEDROOM) | 10 | 0 | 10 | 111.94 sq.m | Software-measured: median 90.7 sq.m; range 85.1–94.4 sq.m across four measured designs | 19% |
RERA saleable area is the filed unit-area figure; it is not the same measure as drawing-based carpet area. Carpet-area measurements above were produced by software from the approved floor-plan drawing geometry, are flagged as needing review, and are not RERA disclosures. The floor-plan record notes that saleable area also includes the home’s share of common areas.
The measured typical-floor plan panel is labelled “TYPICAL - 2, 3, 4& 5 FLOOR PLAN” and identifies flat 02. Its room labels include bedrooms, living/dining, kitchen, toilets, wash area and balconies. The drawing-derived room dimensions are available in the supplied record, but are software-extracted and should be checked against the drawing.
Parking & vehicle circulation
The RERA filing records a mortgage area of 128.01 sq.m; that figure is not a parking count or unit parking allocation. The extracted GHMC permit and RERA unit data supplied here do not establish the sanctioned number of car or two-wheeler spaces, visitor or accessible spaces, parking layout or levels beyond the building’s stilt configuration, or parking allocation to individual apartments.
The permit identifies an 18 mt. road width and requires space for a transformer, but the supplied information does not describe a parking ramp, driveway arrangement, pedestrian separation or EV charging provision.
Amenities, recreation & open spaces
| Facility | Description / size | Evidence source | Declared progress / verified status |
|---|---|---|---|
| Green strip / tot lot / park | Listed as available: YES; permit separately lists Tot-lot (m2) 0. | RERA amenity record shows 0% progress; not independently verified. | |
| Water conservation / rainwater harvesting | Listed as available: YES; permit specifies No. of RWHPs 8 and requires a rainwater-harvesting structure (percolation pit). | RERA amenity record shows 0% progress; no independent completion verification. | |
| Trees | 25 Trees in the permit. | Sanctioned-permit entry; completion not independently verified. | |
| Community buildings | Listed in the RERA amenities record. | Progress shown as 0%; no facility size or completion evidence supplied. |
The RERA amenities record also lists internal roads and footpaths, street lighting, treatment and disposal of sewage and sullage water, solid-waste management and disposal, energy management, and aggregate recreational open space. Those entries show 0% progress in the supplied record.
Utilities, building services & safety
The RERA amenities record marks Water Supply, Sewerage (Chamber, Lines, Septic Tank, STP), Storm Water Drains, Water Conservation, Rain water Harvesting, Fire Protection And Fire Safety Requirements, and Electrical Meter Room, Sub-Station, Receiving Station as “YES”; each corresponding item shows 0% progress. These are RERA-record entries, not independent confirmation that the systems are installed or operational.
The GHMC permit requires a rainwater-harvesting structure, space for a transformer, a garbage house within the premises, and construction-worker safety. It also states that a completion notice and occupancy certificate are required before occupation. The supplied evidence does not give water sources or storage/treatment capacities, STP capacity or reuse arrangements, electrical backup, lift number or capacity, fire-system specifications, CCTV/access-control details, waste-segregation arrangements, or accessibility features.
Location, access & connectivity
The registered project location is NARNE CENTRAL PARK PHASE -II, Kothaguda, Serilingampally, Ranga Reddy, Telangana, 500084, on Survey No. 218/4. The supplied geocode identifies the area as SubCentre Kothaguda (Urban), Kothaguda, Ward 104 Kondapur, Greater Hyderabad Municipal Corporation West Zone, Hyderabad, Serilingampalle mandal, Ranga Reddy, Telangana, 500084.
Supplied location records list the following distances: medical clinic, 0.3 km; unnamed park, 0.3 km; unnamed school, 0.3 km; Andhra Bank, 0.5 km; KLH University GBS, 0.9 km; Divyasree Omega, 0.8 km; Kondapur Bus Depot, 1.3 km; NIGHT BAZAR, 1.3 km; HITEC City railway station, 1.1 km; and HITEC City metro, 1.9 km. These are location-record distances; no travel times are supplied.
Developer & development status
The registered promoter is Srbuilders, identified in the project record as a Partnership. Project documents also use SR BUILDERS and M/s.S.R.BUILDERS. The RERA filing lists partners SHALINI REDDY DUMPA and PRUDHVI MADHUKAR REDDY POLEMREDDY, and authorized signatories VENKATA SUBBA REDDY POLEM REDDY and VENUGOPALAREDDY DUMPA.
The project record gives the promoter address as COMFORT CASTLE, PRATHAP REDDY LAYOUT, NARNE CENTRAL PARK, NARNE CENTRAL PARK PHASE -II, Serilingampally, Ranga Reddy, 500084. The registration certificate separately lists a promoter office in Village: Nizampet, Mandal: Bachupally, District: Medchal-Malkajgiri, Pin: 500072.
The Form B declaration is made for SR BUILDERS by DUMPA VENUGOPALA REDDY. It declares a legal-title basis and that the land is free from encumbrances, and includes undertakings concerning project funds, audits, approvals and allottee treatment; the completion period is blank in the OCR extraction. These are promoter declarations, not independent verification of those matters.
Approvals, official records & documents
TG-RERA registration certificate: Form C for SR HEIGHTS, registration P02400000576, issued 09/04/2019, with validity stated through 31/03/2021; the certificate indicates no extension.
GHMC building permit: PERMIT No. 2/C11/07992/2018, file 2/C11/05085/2018, approved 08 May, 2018, for a proposed residential building on Survey No. 218/4 in Kondapur Village.
Plan drawing: Drawing 2/C11/07992/2018, with a stamp dated 09-05-2018 read from the drawing text layer and identified as needing review.
Layout / subdivision reference: 3570/MP2/HUDA/94, recorded on the GHMC building permit. A publicly reachable approved-layout lookup is not available in the supplied record.
Form B declaration: Promoter affidavit-cum-declaration by DUMPA VENUGOPALA REDDY for SR BUILDERS; the extracted completion undertaking is incomplete.
Occupancy / completion certificate: No certificate is identified among the supplied project documents; the GHMC permit states that an occupancy certificate is compulsory before occupation.
The supplied project materials do not include a separately extracted occupancy certificate, a detailed building-plan schedule, or independent verification of construction progress and amenity completion.
Frequently asked questions
Is SR HEIGHTS registered with Telangana RERA?
Yes. SR HEIGHTS is registered with the Telangana Real Estate Regulatory Authority as P02400000576; the registration status is On-Going Project.
Who is the developer of SR HEIGHTS?
The promoter named in the RERA registration is srbuilders.
Where is SR HEIGHTS located?
SR HEIGHTS is in NARNE CENTRAL PARK PHASE -II, Kothaguda, Serilingampally, Rangareddy, Telangana (500084).
When will SR HEIGHTS be completed?
The promoter's proposed date of completion filed with RERA is 31/03/2021. This is the promoter's declaration, not a guarantee.
More projects in Kothaguda