The Business Square
M/s. BOORUGU INFRA PROJECTS PVT LTD, M/s. SRI VAISHNAOI AUTOMOBILES INDIA PVT LTD and OTHERS · Rangareddy · RERA P02400004383
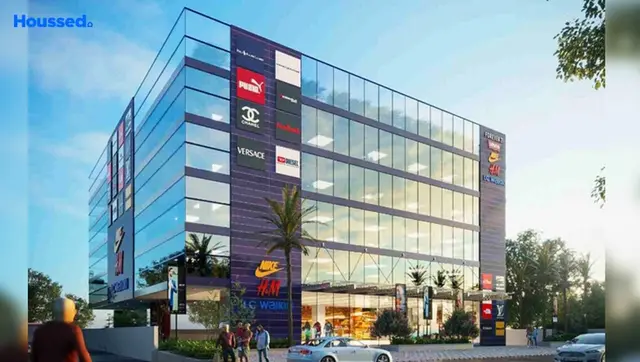
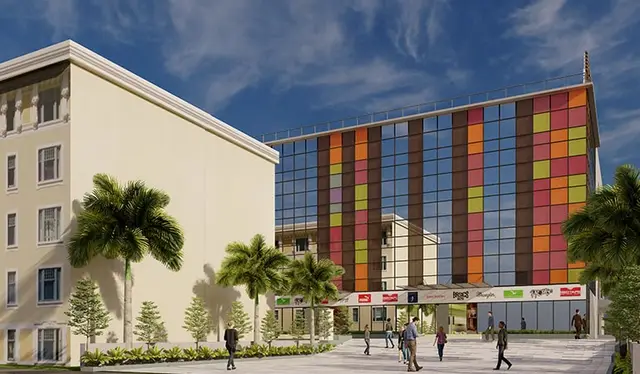
THE BUSINESS SQUARE is a commercial project in Kothaguda, Serilingampally Mandal, Ranga Reddy District. It is being developed by M/S. Boorugu Infra Projects Pvt Ltd, M/S. Sri Vaishnaoi Automobiles India Pvt Ltd And Others. The project has a site area of 2341.89 m² and one building with 2 Cellar + Ground + 4 upper floors; its RERA unit schedule lists 14 floor-labelled entries with saleable areas ranging from 251.1–830.24 m², without a normalized commercial configuration. It is registered under TG-RERA number P02400004383, and the proposed completion date is 27th August 2027.
01What we found
Read from TG-RERA filings, approvals, land and registration records and court records. A court case is counted only when the court record states this project's survey number with its village, or names the project.
02Check before you pay
7 items to check before you pay, 3 high - from the title chain, court records and approvals, each with what to ask the builder or your advocate. An item may not be a problem with the project: records can be incomplete.
1. Project at a glance
Project identity
| Item | Project record |
|---|---|
| Registered project name | THE BUSINESS SQUARE RERA record |
| Project type | Commercial; the filed building-permit and occupancy-certificate extracts describe commercial building construction. RERA record |
| Phase / registered portion | The registration is for the project recorded as THE BUSINESS SQUARE. A separately identified phase is not disclosed in the supplied records. RERA record |
| TG-RERA registration | P02400004383 RERA record |
| Registration validity | 04/04/2022 to 27/08/2027; the certificate states a five-year period, subject to extension by the Authority under the Act and rules. This is registration validity, not an occupancy certificate. |
| Registered promoter | M/S. Boorugu Infra Projects Pvt Ltd, M/S. Sri Vaishnaoi Automobiles India Pvt Ltd And Others RERA record |
| RERA status in supplied record | The certificate records registration under section 5. The supplied record does not identify an extension. |
Land and geographic identity
| Item | Project record |
|---|---|
| Locality / revenue village | Kothaguda / Kothaguda RERA record |
| Mandal | Serilingampally RERA record |
| District | Ranga Reddy RERA record |
| PIN | 500084 RERA record |
| Project survey number(s) as filed | 36 PART; the building permit and occupancy certificate also state 36PART / 36 PART. No further project subdivision is specified in the supplied records. RERA record |
| Site area | 2341.89 m² total; 367.82 m² road-affected area; 1974.07 m² net area. The building-permit extract records surrender of the road-affected portion to GHMC without compensation. RERA filing |
| Boundaries in RERA filing | East: Kothaguda Village Boundary; West: 100 Feet Wide Road; North: 30 Feet Wide Road; South: Survey No 36 Part. RERA filing |
| Cadastral parcel reference | The supplied cadastral record identifies 36PART as a whole-survey match, with survey extent 11,344.48 m²; that is a survey-record figure, not the registered project site extent. Cadastral map |
Development identity
| Item | Project record |
|---|---|
| Sanctioning authority | Greater Hyderabad Municipal Corporation (GHMC) |
| Principal building approval | Building Permit Order 1/C20/09353/2021, approved 27 August, 2021 Approvals record |
| Approved built-up area | RERA project filing: 6109.01 m². The GHMC occupancy-certificate extract records floor area 6108.99 m² as per both sanctioned plan and site building plan. RERA filing |
| Building count | One building, identified in the building-permit extract as BLDG-1 (COMMERCIAL). RERA filing |
| Sanctioned configuration | 2 Cellar + Ground + 4 upper floors; sanctioned height 14.95 m. |
| Parking levels / area | Two cellar parking levels; sanctioned parking area 2,175.70 m². A number of parking spaces is not supplied. |
| Approved versus RERA-filed units | One building unit is recorded as approved and one as proposed in the land-details filing. The RERA unit table lists 14 floor-labelled entries, all shown as available in the latest supplied portal extract; see the offering section below. RERA filing RERA unit table RERA unit details |
Offering and status
| Item | Project record |
|---|---|
| RERA-filed unit descriptions | 14 entries labelled by floor and number, from GROUND FLOOR 1 through upper-floor entries; the filing does not provide a normalized commercial configuration. RERA unit details RERA unit table |
| RERA-filed saleable area | Range 251.1–830.24 m² across the 14 entries. RERA unit details RERA unit table |
| Booked / available | 0 booked / 14 available, as last read from the TG-RERA portal; the extract has no as-of date, so counts are indicative. These are filed floor-labelled entries, not independently confirmed current inventory. RERA unit table RERA unit details |
| Construction stage | A GHMC occupancy certificate is supplied for the commercial building. This establishes an occupancy-certified building within the certificate’s stated scope; it does not establish the status of any other phase. |
| Completion timeline | Promoter’s Form B declares completion by 27th August 2027; the permit also states construction to be completed before 27 August, 2027. |
| Occupancy certificate | GHMC Occupancy Certificate 3291/GHMC/SLP/2024-OC, dated 25 October, 2024; the extract records completion notice submitted 21 August, 2024 and identifies Survey No. 36 PART, Kothaguda. |
2. The project story
The RERA-registered project is a commercial development in Kothaguda village, Serilingampally Mandal, Ranga Reddy District. Its filed site schedule identifies Survey No. 36 PART and a total site area of 2341.89 m², including a recorded 367.82 m² road-affected portion and 1974.07 m² net area. The building permit describes one commercial building with two cellar levels, a ground floor and four upper floors. RERA record RERA filing
The RERA unit schedule contains 14 floor-labelled entries, with filed saleable areas ranging from 251.1 m² to 830.24 m². The filing does not classify those entries as offices, shops or other specific commercial unit types, so the schedule is reported as filed rather than re-labelled. The latest portal extract shows zero booked and 14 available, but has no as-of date. RERA unit details RERA unit table RERA unit table
GHMC issued an occupancy certificate for the commercial building in October 2024. That certificate is evidence of occupancy certification for the building identified in its extract; the supplied records do not give independently verified current site progress beyond that certificate.
3. Master plan, architecture & building design
The GHMC building permit identifies a single commercial building, BLDG-1, on a site of 2341.89 m², with 1974.07 m² recorded as net area after a 367.82 m² road-affected portion. The approved configuration is 2 Cellar + Ground + 4 upper floors, with a stated height of 14.95 m.
The permit’s commercial floor-area figures are 1,065.35 m² for the ground floor and 5,043.64 m² for four upper floors, with 2,175.70 m² of cellar parking area. The occupancy-certificate extract records total floor area of 6108.99 m² as per the sanctioned plan and site building plan. Separately, the RERA filing lists approved built-up area as 6109.01 m². These are retained as the distinct figures and labels provided in the records; no FSI-counted, carpet-area or building-footprint figure is supplied. RERA filing
The permit also records a 166.91 RM compound wall, 34 Trees, 0 m² tot-lot area, and front, side and rear setbacks. The supplied material does not provide a measured building footprint, internal floor plans, lift or stair arrangement, floor-by-floor circulation plan, or a site landscaping plan.
4. Homes, configurations & floor plans
This is a commercial project, and the RERA filing does not identify a normalized office/shop configuration. It lists floor-labelled entries instead. The filed unit schedule and area figures are:
| Configuration | Units | Booked | Available | RERA saleable area | Measured carpet area | Loading (if supplied) |
|---|---|---|---|---|---|---|
| Floor-labelled entries; configuration not normalized in filing | 14 | 0 | 14 | 251.1–830.24 m² | Not supplied | Not supplied |
RERA unit details RERA unit table
The floor-plan review contains two drawings, both recorded as having no flats; no software-measured carpet areas are available. Accordingly, no drawing-derived room sizes or measured carpet areas can be reported. The RERA saleable figures are filing data and should not be read as carpet area. Floor plans
5. Parking & vehicle circulation
The GHMC building permit approves two cellar levels for parking and records a cellar parking area of 2,175.70 m². It states that approved cellars and stilts are to be used exclusively for vehicle parking without partition walls or rolling shutters. The occupancy-certificate extract also records parking area of 2175.7 m².
No sanctioned number of car or two-wheeler spaces, visitor or accessible-space count, ramp dimensions, parking allocation schedule, or unit-specific exclusive parking entitlement is supplied. The RERA unit record marks the three first-floor entries as mortgaged; that unit-table flag does not establish a parking allocation. RERA unit table
6. Amenities, recreation & open spaces
The following facilities are stated in the supplied project records. RERA progress values are reported as filed; they are not independent verification of delivery.
| Facility | Description / size | Evidence source | Declared progress / verified status |
|---|---|---|---|
| Rainwater harvesting | GHMC permit requires a rainwater-harvesting structure (percolation pit); the occupancy-certificate extract lists RWH. | Permit requirement and OC extract reference; no independent operational verification supplied. | |
| Water supply | RERA amenity table: available “YES”. | RERA amenities | Declared 50% progress. |
| Sewerage | RERA amenity table lists sewerage (chamber, lines, septic tank, STP), available “YES”. | RERA amenities | Declared 0% progress. |
| Storm-water drains | RERA amenity table: available “YES”. | RERA amenities | Declared 0% progress. |
| Green strip / tot-lot / park | RERA amenity table: available “YES”; permit records tot-lot area 0 m². | RERA amenities | Declared 0% progress. |
| Community buildings | Listed in RERA amenity table. | RERA amenities | Declared 0% progress. |
| Water conservation / rainwater harvesting | Listed as available “YES” in the RERA amenity table. | RERA amenities | Declared 0% progress. |
| Fire protection and fire-safety requirements | Listed as available “YES” in the RERA amenity table. | RERA amenities | Declared 0% progress; no independent verification supplied. |
| Electrical meter room / substation / receiving station | Listed as available “YES” in the RERA amenity table; permit requires transformer space. | RERA amenities | Declared 0% progress. |
The vendor-supplied amenity list also mentions a clubhouse, children’s play area, conference room, community hall, party hall and cafeteria, but the supplied project records do not establish their sanctioned status, size or completion. They are therefore not presented as confirmed project facilities. Promoter website
7. Utilities, building services & safety
The GHMC permit requires transformer space, a garbage house within the premises, a rainwater-harvesting structure and an ETP. The RERA amenity table lists water supply, sewerage, storm-water drains, water conservation/rainwater harvesting, fire protection and an electrical meter room/substation/receiving station, each with its own availability and progress entry. These records describe requirements or declared infrastructure; they do not independently establish that the systems are installed, operational or cleared by the relevant authority. RERA amenities
The permit requires the applicant to submit a commencement notice before construction and a completion notice after completion, and states that an occupancy certificate is compulsory before occupation. The supplied occupancy certificate is identified in the project evidence index below. No water-source or storage capacity, sewage-treatment capacity, electrical supply or backup capacity, lift count/capacity, fire-system specifications, security system, waste-segregation arrangement or accessibility details are supplied.
8. Location, access & connectivity
The registered location is Kothaguda, Serilingampally Mandal, Ranga Reddy District, Telangana, PIN 500084. The filed boundaries identify a 100 Feet Wide Road to the west and a 30 Feet Wide Road to the north. The building-permit extract refers to 18 mt. road widths. RERA record RERA filing
The supplied location record gives HITEC City as 1.9 km from the cadastral parcel centroid. A separate vendor record describes the address as near Lotus Arcadia, Miyapur Road, Kothaguda, and lists other transport distances; those vendor statements are not used here as verified connectivity measurements. Location record Promoter website
9. Developer & development status
The registered promoter is M/S. Boorugu Infra Projects Pvt Ltd, M/S. Sri Vaishnaoi Automobiles India Pvt Ltd And Others; the RERA filing describes the organization type as “Others” and the organization as joint developers. The recorded GSTIN is 36AAGCB5911J1ZN. RERA record Corporate record RERA filing
The RERA certificate gives the promoter office location as Hyderabad, PIN 500033, without a street address or contact details. The project address record lists 8-2-293/A/1355B, Road No 45, Kothaguda, Serilingampally, Ranga Reddy, 500084 under address details; it is not identified there as the registered office. RERA filing
Promoter Form B declares the completion period through 27th August 2027. The GHMC occupancy certificate is for the commercial building on Survey No. 36 PART, Kothaguda; the supplied records do not identify a separate registered phase or another tower.
10. Approvals, official records & documents
| Identifier / date | P02400004383; issued 04/04/2022 |
|---|---|
| Scope and supplied evidence | Form C records registration of THE BUSINESS SQUARE, valid through 27/08/2027, with separate-account and other stated conditions. |
| Identifier / date | 1/C20/09353/2021; approved 27 August, 2021 |
|---|---|
| Scope and supplied evidence | Building Permit Order for commercial construction on Survey No. 36PART, Kothaguda; identifies two cellar levels, ground floor and four upper floors. |
| Identifier / date | 1/C20/19114/2019 |
|---|---|
| Scope and supplied evidence | Cited with the building permit. |
| Identifier / date | 3291/GHMC/SLP/2024-OC; dated 25 October, 2024 |
|---|---|
| Scope and supplied evidence | Certificate extract identifies the commercial building at Survey No. 36 PART, Kothaguda, and records completion notice dated 21 August, 2024. Application number: 009198/GHMC/4273/SLP1/2024-OC. |
| Identifier / date | 223290, drawing stamp read as 1/C20/09353/2021, dated 30-08-2021 |
|---|---|
| Scope and supplied evidence | Filed as a layout-plan document, but the supplied extraction is not a readable plan description; the drawing stamp is noted as needing review. |
| Identifier / date | 223324 |
|---|---|
| Scope and supplied evidence | Promoter declaration includes the completion undertaking and statements on title, encumbrances and project funds. |
The supplied record does not provide a readable detailed approved plan set or an independently verified current construction-progress report. GHMC permit conditions and their complete scope should be reviewed in the approvals materials.
1. Project at a glance
Project identity
Registered project name: THE BUSINESS SQUARE
Project type: Commercial; the filed building-permit and occupancy-certificate extracts describe commercial building construction.
Phase / registered portion: The registration is for the project recorded as THE BUSINESS SQUARE. A separately identified phase is not disclosed in the supplied records.
TG-RERA registration: P02400004383
Registration validity: 04/04/2022 to 27/08/2027; the certificate states a five-year period, subject to extension by the Authority under the Act and rules. This is registration validity, not an occupancy certificate.
Registered promoter: M/S. Boorugu Infra Projects Pvt Ltd, M/S. Sri Vaishnaoi Automobiles India Pvt Ltd And Others
RERA status in supplied record: The certificate records registration under section 5. The supplied record does not identify an extension.
Land and geographic identity
Locality / revenue village: Kothaguda / Kothaguda
Mandal: Serilingampally
District: Ranga Reddy
PIN: 500084
Project survey number(s) as filed: 36 PART; the building permit and occupancy certificate also state 36PART / 36 PART. No further project subdivision is specified in the supplied records.
Site area: 2341.89 m² total; 367.82 m² road-affected area; 1974.07 m² net area. The building-permit extract records surrender of the road-affected portion to GHMC without compensation.
Boundaries in RERA filing: East: Kothaguda Village Boundary; West: 100 Feet Wide Road; North: 30 Feet Wide Road; South: Survey No 36 Part.
Cadastral parcel reference: The supplied cadastral record identifies 36PART as a whole-survey match, with survey extent 11,344.48 m²; that is a survey-record figure, not the registered project site extent.
Development identity
Sanctioning authority: Greater Hyderabad Municipal Corporation (GHMC)
Principal building approval: Building Permit Order 1/C20/09353/2021, approved 27 August, 2021
Approved built-up area: RERA project filing: 6109.01 m². The GHMC occupancy-certificate extract records floor area 6108.99 m² as per both sanctioned plan and site building plan.
Building count: One building, identified in the building-permit extract as BLDG-1 (COMMERCIAL).
Sanctioned configuration: 2 Cellar + Ground + 4 upper floors; sanctioned height 14.95 m.
Parking levels / area: Two cellar parking levels; sanctioned parking area 2,175.70 m². A number of parking spaces is not supplied.
Approved versus RERA-filed units: One building unit is recorded as approved and one as proposed in the land-details filing. The RERA unit table lists 14 floor-labelled entries, all shown as available in the latest supplied portal extract; see the offering section below.
Offering and status
RERA-filed unit descriptions: 14 entries labelled by floor and number, from GROUND FLOOR 1 through upper-floor entries; the filing does not provide a normalized commercial configuration.
RERA-filed saleable area: Range 251.1–830.24 m² across the 14 entries.
Booked / available: 0 booked / 14 available, as last read from the TG-RERA portal; the extract has no as-of date, so counts are indicative. These are filed floor-labelled entries, not independently confirmed current inventory.
Construction stage: A GHMC occupancy certificate is supplied for the commercial building. This establishes an occupancy-certified building within the certificate’s stated scope; it does not establish the status of any other phase.
Completion timeline: Promoter’s Form B declares completion by 27th August 2027; the permit also states construction to be completed before 27 August, 2027.
Occupancy certificate: GHMC Occupancy Certificate 3291/GHMC/SLP/2024-OC, dated 25 October, 2024; the extract records completion notice submitted 21 August, 2024 and identifies Survey No. 36 PART, Kothaguda.
2. The project story
The RERA-registered project is a commercial development in Kothaguda village, Serilingampally Mandal, Ranga Reddy District. Its filed site schedule identifies Survey No. 36 PART and a total site area of 2341.89 m², including a recorded 367.82 m² road-affected portion and 1974.07 m² net area. The building permit describes one commercial building with two cellar levels, a ground floor and four upper floors.
The RERA unit schedule contains 14 floor-labelled entries, with filed saleable areas ranging from 251.1 m² to 830.24 m². The filing does not classify those entries as offices, shops or other specific commercial unit types, so the schedule is reported as filed rather than re-labelled. The latest portal extract shows zero booked and 14 available, but has no as-of date.
GHMC issued an occupancy certificate for the commercial building in October 2024. That certificate is evidence of occupancy certification for the building identified in its extract; the supplied records do not give independently verified current site progress beyond that certificate.
3. Master plan, architecture & building design
The GHMC building permit identifies a single commercial building, BLDG-1, on a site of 2341.89 m², with 1974.07 m² recorded as net area after a 367.82 m² road-affected portion. The approved configuration is 2 Cellar + Ground + 4 upper floors, with a stated height of 14.95 m.
The permit’s commercial floor-area figures are 1,065.35 m² for the ground floor and 5,043.64 m² for four upper floors, with 2,175.70 m² of cellar parking area. The occupancy-certificate extract records total floor area of 6108.99 m² as per the sanctioned plan and site building plan. Separately, the RERA filing lists approved built-up area as 6109.01 m². These are retained as the distinct figures and labels provided in the records; no FSI-counted, carpet-area or building-footprint figure is supplied.
The permit also records a 166.91 RM compound wall, 34 Trees, 0 m² tot-lot area, and front, side and rear setbacks. The supplied material does not provide a measured building footprint, internal floor plans, lift or stair arrangement, floor-by-floor circulation plan, or a site landscaping plan.
4. Homes, configurations & floor plans
This is a commercial project, and the RERA filing does not identify a normalized office/shop configuration. It lists floor-labelled entries instead. The filed unit schedule and area figures are:
| Configuration | Units | Booked | Available | RERA saleable area | Measured carpet area | Loading (if supplied) |
|---|---|---|---|---|---|---|
| Floor-labelled entries; configuration not normalized in filing | 14 | 0 | 14 | 251.1–830.24 m² | Not supplied | Not supplied |
The floor-plan review contains two drawings, both recorded as having no flats; no software-measured carpet areas are available. Accordingly, no drawing-derived room sizes or measured carpet areas can be reported. The RERA saleable figures are filing data and should not be read as carpet area.
5. Parking & vehicle circulation
The GHMC building permit approves two cellar levels for parking and records a cellar parking area of 2,175.70 m². It states that approved cellars and stilts are to be used exclusively for vehicle parking without partition walls or rolling shutters. The occupancy-certificate extract also records parking area of 2175.7 m².
No sanctioned number of car or two-wheeler spaces, visitor or accessible-space count, ramp dimensions, parking allocation schedule, or unit-specific exclusive parking entitlement is supplied. The RERA unit record marks the three first-floor entries as mortgaged; that unit-table flag does not establish a parking allocation.
6. Amenities, recreation & open spaces
The following facilities are stated in the supplied project records. RERA progress values are reported as filed; they are not independent verification of delivery.
| Facility | Description / size | Evidence source | Declared progress / verified status |
|---|---|---|---|
| Rainwater harvesting | GHMC permit requires a rainwater-harvesting structure (percolation pit); the occupancy-certificate extract lists RWH. | Permit requirement and OC extract reference; no independent operational verification supplied. | |
| Water supply | RERA amenity table: available “YES”. | Declared 50% progress. | |
| Sewerage | RERA amenity table lists sewerage (chamber, lines, septic tank, STP), available “YES”. | Declared 0% progress. | |
| Storm-water drains | RERA amenity table: available “YES”. | Declared 0% progress. | |
| Green strip / tot-lot / park | RERA amenity table: available “YES”; permit records tot-lot area 0 m². | Declared 0% progress. | |
| Community buildings | Listed in RERA amenity table. | Declared 0% progress. | |
| Water conservation / rainwater harvesting | Listed as available “YES” in the RERA amenity table. | Declared 0% progress. | |
| Fire protection and fire-safety requirements | Listed as available “YES” in the RERA amenity table. | Declared 0% progress; no independent verification supplied. | |
| Electrical meter room / substation / receiving station | Listed as available “YES” in the RERA amenity table; permit requires transformer space. | Declared 0% progress. |
The vendor-supplied amenity list also mentions a clubhouse, children’s play area, conference room, community hall, party hall and cafeteria, but the supplied project records do not establish their sanctioned status, size or completion. They are therefore not presented as confirmed project facilities.
7. Utilities, building services & safety
The GHMC permit requires transformer space, a garbage house within the premises, a rainwater-harvesting structure and an ETP. The RERA amenity table lists water supply, sewerage, storm-water drains, water conservation/rainwater harvesting, fire protection and an electrical meter room/substation/receiving station, each with its own availability and progress entry. These records describe requirements or declared infrastructure; they do not independently establish that the systems are installed, operational or cleared by the relevant authority.
The permit requires the applicant to submit a commencement notice before construction and a completion notice after completion, and states that an occupancy certificate is compulsory before occupation. The supplied occupancy certificate is identified in the project evidence index below. No water-source or storage capacity, sewage-treatment capacity, electrical supply or backup capacity, lift count/capacity, fire-system specifications, security system, waste-segregation arrangement or accessibility details are supplied.
8. Location, access & connectivity
The registered location is Kothaguda, Serilingampally Mandal, Ranga Reddy District, Telangana, PIN 500084. The filed boundaries identify a 100 Feet Wide Road to the west and a 30 Feet Wide Road to the north. The building-permit extract refers to 18 mt. road widths.
The supplied location record gives HITEC City as 1.9 km from the cadastral parcel centroid. A separate vendor record describes the address as near Lotus Arcadia, Miyapur Road, Kothaguda, and lists other transport distances; those vendor statements are not used here as verified connectivity measurements.
9. Developer & development status
The registered promoter is M/S. Boorugu Infra Projects Pvt Ltd, M/S. Sri Vaishnaoi Automobiles India Pvt Ltd And Others; the RERA filing describes the organization type as “Others” and the organization as joint developers. The recorded GSTIN is 36AAGCB5911J1ZN.
The RERA certificate gives the promoter office location as Hyderabad, PIN 500033, without a street address or contact details. The project address record lists 8-2-293/A/1355B, Road No 45, Kothaguda, Serilingampally, Ranga Reddy, 500084 under address details; it is not identified there as the registered office.
Promoter Form B declares the completion period through 27th August 2027. The GHMC occupancy certificate is for the commercial building on Survey No. 36 PART, Kothaguda; the supplied records do not identify a separate registered phase or another tower.
10. Approvals, official records & documents
| Identifier / date | P02400004383; issued 04/04/2022 |
|---|---|
| Scope and supplied evidence | Form C records registration of THE BUSINESS SQUARE, valid through 27/08/2027, with separate-account and other stated conditions. |
| Identifier / date | 1/C20/09353/2021; approved 27 August, 2021 |
|---|---|
| Scope and supplied evidence | Building Permit Order for commercial construction on Survey No. 36PART, Kothaguda; identifies two cellar levels, ground floor and four upper floors. |
| Identifier / date | 1/C20/19114/2019 |
|---|---|
| Scope and supplied evidence | Cited with the building permit. |
| Identifier / date | 3291/GHMC/SLP/2024-OC; dated 25 October, 2024 |
|---|---|
| Scope and supplied evidence | Certificate extract identifies the commercial building at Survey No. 36 PART, Kothaguda, and records completion notice dated 21 August, 2024. Application number: 009198/GHMC/4273/SLP1/2024-OC. |
| Identifier / date | 223290, drawing stamp read as 1/C20/09353/2021, dated 30-08-2021 |
|---|---|
| Scope and supplied evidence | Filed as a layout-plan document, but the supplied extraction is not a readable plan description; the drawing stamp is noted as needing review. |
| Identifier / date | 223324 |
|---|---|
| Scope and supplied evidence | Promoter declaration includes the completion undertaking and statements on title, encumbrances and project funds. |
The supplied record does not provide a readable detailed approved plan set or an independently verified current construction-progress report. GHMC permit conditions and their complete scope should be reviewed in the approvals materials.
Frequently asked questions
Is THE BUSINESS SQUARE registered with Telangana RERA?
Yes. THE BUSINESS SQUARE is registered with the Telangana Real Estate Regulatory Authority as P02400004383; the registration status is New Project.
Who is the developer of THE BUSINESS SQUARE?
The promoter named in the RERA registration is M/s. BOORUGU INFRA PROJECTS PVT LTD, M/s. SRI VAISHNAOI AUTOMOBILES INDIA PVT LTD and OTHERS.
Where is THE BUSINESS SQUARE located?
THE BUSINESS SQUARE is in Kothaguda, Serilingampally, Rangareddy, Telangana (500084).
When will THE BUSINESS SQUARE be completed?
The promoter's proposed date of completion filed with RERA is 27/08/2027. This is the promoter's declaration, not a guarantee.
More projects in Kothaguda