Sri Krishna Tara
Kolla · Hyderabad · RERA P02500008446
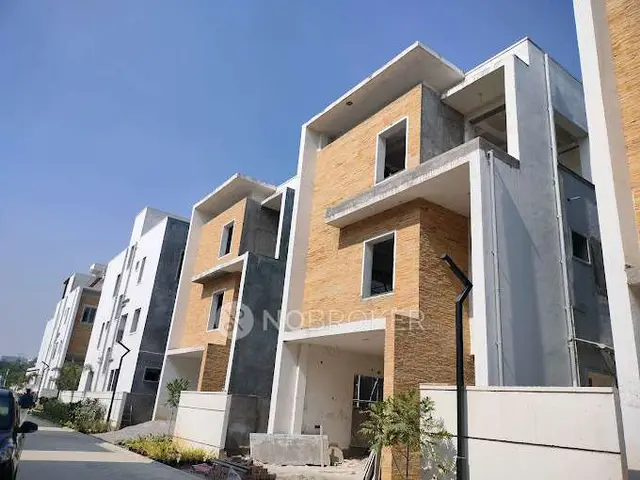
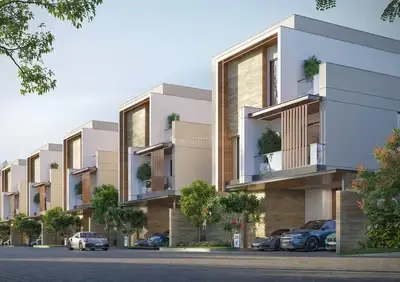
SRI KRISHNA TARA is a residential apartment project in INRAHIMBAGH, One More Nagar, Golconda, Hyderabad. The registered promoter is Kolla Krishna Prasad. The registered site has a net area of 542.61 sq.m, and the project comprises one residential block with 1 stilt + 5 upper floors and 15 apartments in 1BHK, 2BHK and 3BHK configurations. Its TG-RERA registration number is P02500008446, with a revised proposed completion date of 01/11/2024.
01What we found
Read from TG-RERA filings, approvals, land and registration records and court records. A court case is counted only when the court record states this project's survey number with its village, or names the project.
02Check before you pay
7 items to check before you pay, 2 high - from the title chain, court records and approvals, each with what to ask the builder or your advocate. An item may not be a problem with the project: records can be incomplete.
1. Project at a glance
Project identity
| Item | Project record |
|---|---|
| Registered name | SRI KRISHNA TARA RERA record |
| Project type | Residential apartment project RERA record RERA filing |
| Phase / registered portion | Phase not stated in the supplied registration record. The registered site is identified as Survey No. 137. |
| TG-RERA registration | P02500008446 RERA record |
| Registration validity | 3 July 2024 to 1 November 2024, as stated on the Form C certificate. Registration validity is separate from the completion deadline and the later occupancy certificate. RERA record |
| Registered promoter | Kolla Krishna Prasad |
| RERA status in project record | On-Going Project RERA record RERA filing |
Land and geographic identity
| Item | Project record |
|---|---|
| Locality / street | INRAHIMBAGH; One More Nagar RERA filing |
| Revenue village | IbrhimBagh (also rendered as Ibrahimbagh / Ibrahim Bagh in project documents) RERA record |
| Mandal / district / PIN | Golconda / Hyderabad / 500031 RERA record RERA filing |
| Survey number(s) and subdivision(s) | Survey No. 137; no subdivision is stated in the TG-RERA project record. RERA record |
| Registered site extent | TG-RERA land record: total area 561.14 sq.m, affected area 18.53 sq.m, net area 542.61 sq.m. RERA filing |
| Building-permit site figures | The filed building-permit extraction states plot area 561.14 sq.m, road-affected area 18.53 sq.m, and net plot area 535.65 sq.m. |
| Boundaries in project record | East: 40FT ROAD; West: 25FT ROAD; North: PLOT NO 57 58; South: 30FT ROAD. RERA filing |
| Project address stated on permit | Ibrahimbagh, Golconda, Hyderabad, Telangana. |
Development identity
| Item | Project record |
|---|---|
| Sanctioning authority | Greater Hyderabad Municipal Corporation (GHMC) Approvals record |
| Principal building permit | 1645/GHMC/KHB/2021-BP, dated 30 December 2021 Approvals record |
| File number | 000994/GHMC/0585/KHB2/2021-BP |
| Approved building configuration | One residential block: 1 Stilt + 5 upper floors. The permit extraction records building height as 15; the building-plan extraction also records 15.00 MT. and a total height of 19.76mt. |
| Approved built-up area | The building-permit extraction records residential upper-floor area 1,238.25 Sq.Mt. |
| Parking in approval record | Stilt parking area 257.65 Sq.Mt.; the plan extraction records PROPOSED NUMBER OF PARKINGS 0. A count of parking bays is not established by the supplied record. |
| Unit count | TG-RERA unit record: 15 total units. The building-plan extraction does not supply a unit count. RERA unit table |
Offering and status
| Item | Project record |
|---|---|
| Configurations | 1BHK, 2BHK and 3BHK RERA unit table |
| RERA-filed saleable areas | 1BHK: 65.0 sq.m; 2BHK: 85.0 sq.m; 3BHK: 120.0 sq.m RERA unit table |
| Booked / available | 1BHK: 0 / 5; 2BHK: 0 / 5; 3BHK: 1 / 4. Counts are from the TG-RERA portal record; it carries no as-of date and should be treated as indicative. RERA unit table |
| Completion dates stated in RERA record | Original proposed completion: 30/12/2024; revised proposed completion: 01/11/2024 RERA record RERA filing |
| Occupancy certificate status | A GHMC occupancy certificate extraction is supplied for the residential building, dated 10/12/2025, for 1 stilt floor and 5 upper floors. |
| Construction stage | The supplied amenity-progress record gives partial reported percentages for some infrastructure items; it does not establish a current, independently inspected construction stage. RERA amenities |
2. The project story
Sri Krishna Tara is recorded with TG-RERA as a residential apartment project on Survey No. 137 in IbrhimBagh, Golconda, Hyderabad. The project record describes one building and 15 apartments across 1BHK, 2BHK and 3BHK configurations. The GHMC building permit describes a single residential block with a stilt level and five upper floors. RERA record RERA filing RERA unit table
The RERA record gives completion dates of 30 December 2024 and 1 November 2024 (original and revised, respectively). The supplied GHMC occupancy-certificate extraction is dated 10 December 2025 and identifies the same street address and a building with one stilt floor and five upper floors. An architect’s completion certificate is also supplied. These are documentary records; the supplied material does not include an independent site inspection or current physical-progress verification. RERA record RERA filing
3. Master plan, architecture & building design
The filed building-plan information describes a single block for residential apartment use, with 1 stilt + 5 upper floors. The GHMC permit records a residential upper-floor area of 1,238.25 Sq.Mt. and stilt parking area of 257.65 Sq.Mt. The plan extraction separately records BUILT UP AREA 1251.13, 1508.73, and TOTAL NET BUA 1248.13; the supplied extraction does not label these figures sufficiently to assign them confidently to particular area definitions, so they are not treated here as interchangeable with the permit’s residential upper-floor area.
The plan extraction records a proposed coverage area of 270.52 and a vacant plot area of 265.12, but the supplied material does not establish the measurement basis for further comparison. The building-plan extract also records a total height of 19.76mt., 17.75 mt. from GL, and 15.00 mt. Excluding Stilt Floor.
The supplied floor-plan record includes a second-floor plan used for software measurement of one 2BHK and one 3BHK design. It does not provide a complete verified description of all floor layouts, flats per floor, lifts, stairs, entrances or circulation. The drawings record an individual flat as 03 and another as 01; these labels are not taken as a count of homes on a floor. Floor plans
4. Homes, configurations & floor plans
The TG-RERA record lists 15 apartments: five each of 1BHK, 2BHK and 3BHK. The saleable areas below are RERA-filed figures. Software measurement from the supplied approved-plan drawing gives carpet-area measurements for one 2BHK and one 3BHK design; these are drawing-based measurements, not RERA disclosures, and the source notes that they need review. RERA unit table Floor plans
| Configuration | Units | Booked | Available | RERA saleable area | Measured carpet area | Loading (if supplied) |
|---|---|---|---|---|---|---|
| 1BHK | 5 | 0 | 5 | 65.0 sq.m | Not measured in supplied drawing data | — |
| 2BHK | 5 | 0 | 5 | 85.0 sq.m | 59.9 sq.m (software-measured) | 30% (software-derived from drawing record) |
| 3BHK | 5 | 1 | 4 | 120.0 sq.m | 77.8 sq.m (software-measured) | 35% (software-derived from drawing record) |
- The measured 2BHK plan shows a master bedroom, bedroom, hall, kitchen, common toilet and balcony; the listed room dimensions include a master bedroom of 2.77 × 3.62 m, bedroom of 2.77 × 3.5 m, hall of 5.03 × 2.75 m, kitchen of 1.86 × 2.7 m, and balcony of 2.75 × 4.28 m. RERA unit details
- The measured 3BHK plan shows three bedrooms, hall, kitchen, attached and common toilets, and balconies. Listed dimensions include a master bedroom of 3.44 × 3.61 m, hall of 5.79 × 3.71 m, kitchen of 2.66 × 3.21 m, and one balcony of 1.5 × 4.63 m. These room dimensions and carpet-area measurements are software-measured from the plan, not RERA-filed areas. RERA unit details
- Carpet area is the net usable apartment floor area under the statutory definition; the RERA-filed saleable-area figures are a separate measure and are not presented as carpet area. The supplied record does not provide a RERA-filed carpet-area figure for the 1BHK. Floor plans RERA unit table
5. Parking & vehicle circulation
The GHMC building-permit extraction records a stilt parking area of 257.65 Sq.Mt.; the building-plan extraction records total parking area 257.60 and “PROPOSED NUMBER OF PARKINGS 0.” The available evidence therefore does not establish a count of parking spaces, visitor or accessible spaces, or a unit-wise parking allocation.
The building-plan extraction specifies one entry and one exit to the premises, each with a minimum width of 4.5mts. and height clearance of 5mts. This is an approval-record requirement; the supplied material does not independently verify its implementation.
6. Amenities, recreation & open spaces
The project’s RERA amenities record provides progress percentages for common infrastructure items. It lists no recorded percentage for community buildings or aggregate recreational open space. Separately, the building-plan extraction includes conditions for a tot-lot, rainwater-harvesting structure and garbage house. These are approval-record provisions, not evidence that the facilities are complete. RERA amenities
| Facility | Description / size | Evidence source | Declared progress / verified status |
|---|---|---|---|
| Tot-lot / green strip | Tot-lot; no size supplied | GHMC building-permit condition; RERA amenities record RERA amenities | RERA record lists “Green Strip/TOT LOT/Park” at 0%; completion not independently verified |
| Aggregate recreational open space | No area supplied | RERA amenities record RERA amenities | 0% recorded |
| Internal roads & footpaths | No size supplied | RERA amenities record RERA amenities | 0% recorded |
| Street lighting | No quantity supplied | RERA amenities record RERA amenities | 0% recorded |
| Community buildings | No facility or size specified | RERA amenities record RERA amenities | 0% recorded |
| Water supply | No source or capacity supplied here | RERA amenities record RERA amenities | Available: YES; 50% recorded |
| Sewerage (chamber, lines, septic tank, STP) | No capacity supplied | RERA amenities record RERA amenities | Available: YES; 50% recorded |
| Storm-water drains | No size supplied | RERA amenities record RERA amenities | Available: YES; 50% recorded |
| Water conservation / rainwater harvesting | Permit condition specifies a rainwater-harvesting structure (percolation pit); OC extraction records 1.0 sanctioned and 1.0 completion rainwater-harvesting pits | RERA amenities record; | RERA record: 40%; OC extraction records one pit as completed |
| Solid-waste management and disposal | GHMC permit condition requires a garbage house within the premises | RERA amenities record; | RERA record: 0%; completion not independently verified |
7. Utilities, building services & safety
- The building-plan extraction specifies a separate underground static water-storage tank of 25,000 litres and a separate terrace tank of 25,000 litres for residential buildings. It also records “Capacity=12,000 Ltrs.” and “SUMP 2.0X2.0X2.0”; the supplied extraction does not clarify the relationship between those entries and the 25,000-litre tank requirements. The permit condition states that public water and electricity connections are to be provided only on production of an occupancy certificate.
- For wastewater and drainage, the plan extraction lists a septic tank and soak pit; the RERA amenities record lists sewerage and storm-water drains, each at 50%. No STP capacity, reuse arrangement or storm-water system capacity is supplied. The vendor’s amenity listing mentions an STP, but that is a third-party listing, not a RERA or approval-record confirmation. RERA amenities Promoter website
- For electrical and safety provisions, the plan extraction requires a generator as an alternate electricity source and emergency lighting in corridors, common passages and the staircase. The GHMC permit requires space for a transformer and specifies fire-fighting installations and an occupancy fire NOC before issue of an occupancy certificate. The supplied evidence does not state lift count or capacity, backup capacity, or independent verification of installed fire systems.
- The permit also requires a rainwater-harvesting structure, a garbage house, and use of the stilt parking area for parking. The supplied record does not establish accessible circulation provisions, CCTV, security systems, EV charging, or the completed operational status of these services.
8. Location, access & connectivity
- The registered project location is IbrhimBagh, Golconda mandal, Hyderabad district, PIN 500031, at One More Nagar in the locality recorded as INRAHIMBAGH. The building-permit extraction describes the site as Ibrahimbagh, Golconda, Hyderabad. RERA record RERA filing
- The land record identifies roads on the east, west and south boundaries: 40FT ROAD, 25FT ROAD and 30FT ROAD, respectively. The building-plan extraction also lists road widths of 9.00 mt, 12.00 MT, 30'-0" and 40'-0". The supplied record does not establish public-transport routes or measured distances to local services. RERA filing
- The location dataset lists HITEC City at 6.9 km as an anchor connectivity distance; no travel time is supplied. Location record
9. Developer & development status
- The TG-RERA registration certificate names Kolla Krishna Prasad as promoter. The supplied certificate lists an address of Flat No, 402, 403, Ranga Reddy, 500089, Telangana. The evidence does not establish the promoter’s legal-entity type, corporate registration identifier, official website or project-specific contact details.
- The promoter’s Form B declaration, dated 30* May of 2024, states that the land has legal title with Ayesha Farooqui and Rahamath Farooqui, that the land is free from encumbrances, and that the project would be completed by 30 December 2024. These are promoter declarations in the filed form.
- The project record provides no independent current-site progress report. RERA amenities percentages are reported record values, while the supplied GHMC occupancy-certificate extraction and architect’s certificate are documentary completion evidence for a residential building. RERA amenities
10. Approvals, official records & documents
| Record | Supplied evidence |
|---|---|
| TG-RERA registration | Form C for SRI KRISHNA TARA, registration P02500008446; promoter named as Kolla Krishna Prasad. |
| GHMC building permit | Permit 1645/GHMC/KHB/2021-BP, dated 30 December 2021; file no. 000994/GHMC/0585/KHB2/2021-BP; residential building of 1 stilt + 5 upper floors. |
| Building-plan details | Filed building-plan extraction identifies a single residential block and records plan dimensions, services and conditions. |
| Layout-plan document | A layout-plan extraction is supplied for “SUHANA CITY,” with survey numbers 122, 136, 137, 135 (Part) and 143; the extract does not establish its relationship to this apartment project’s registered site. |
| GHMC occupancy certificate | OC extraction identifies 008714/GHMC/04047/SWOC/KHB2/2025, dated 10/12/2025, for a residential building with one stilt floor and five upper floors. |
| Architect’s completion certificate | Form–1A extraction identifies RERA registration P02500008446 and an occupancy-certificate reference dated 10/12/2025. |
| Promoter declaration | Form B filed by K.Krishna Prasad, including declarations concerning title, encumbrances, project funds and completion undertaking. |
1. Project at a glance
Project identity
Registered name: SRI KRISHNA TARA
Project type: Residential apartment project
Phase / registered portion: Phase not stated in the supplied registration record. The registered site is identified as Survey No. 137.
TG-RERA registration: P02500008446
Registration validity: 3 July 2024 to 1 November 2024, as stated on the Form C certificate. Registration validity is separate from the completion deadline and the later occupancy certificate.
Registered promoter: Kolla Krishna Prasad
RERA status in project record: On-Going Project
Land and geographic identity
Locality / street: INRAHIMBAGH; One More Nagar
Revenue village: IbrhimBagh (also rendered as Ibrahimbagh / Ibrahim Bagh in project documents)
Mandal / district / PIN: Golconda / Hyderabad / 500031
Survey number(s) and subdivision(s): Survey No. 137; no subdivision is stated in the TG-RERA project record.
Registered site extent: TG-RERA land record: total area 561.14 sq.m, affected area 18.53 sq.m, net area 542.61 sq.m.
Building-permit site figures: The filed building-permit extraction states plot area 561.14 sq.m, road-affected area 18.53 sq.m, and net plot area 535.65 sq.m.
Boundaries in project record: East: 40FT ROAD; West: 25FT ROAD; North: PLOT NO 57 58; South: 30FT ROAD.
Project address stated on permit: Ibrahimbagh, Golconda, Hyderabad, Telangana.
Development identity
Sanctioning authority: Greater Hyderabad Municipal Corporation (GHMC)
Principal building permit: 1645/GHMC/KHB/2021-BP, dated 30 December 2021
File number: 000994/GHMC/0585/KHB2/2021-BP
Approved building configuration: One residential block: 1 Stilt + 5 upper floors. The permit extraction records building height as 15; the building-plan extraction also records 15.00 MT. and a total height of 19.76mt.
Approved built-up area: The building-permit extraction records residential upper-floor area 1,238.25 Sq.Mt.
Parking in approval record: Stilt parking area 257.65 Sq.Mt.; the plan extraction records PROPOSED NUMBER OF PARKINGS 0. A count of parking bays is not established by the supplied record.
Unit count: TG-RERA unit record: 15 total units. The building-plan extraction does not supply a unit count.
Offering and status
Configurations: 1BHK, 2BHK and 3BHK
RERA-filed saleable areas: 1BHK: 65.0 sq.m; 2BHK: 85.0 sq.m; 3BHK: 120.0 sq.m
Booked / available: 1BHK: 0 / 5; 2BHK: 0 / 5; 3BHK: 1 / 4. Counts are from the TG-RERA portal record; it carries no as-of date and should be treated as indicative.
Completion dates stated in RERA record: Original proposed completion: 30/12/2024; revised proposed completion: 01/11/2024
Occupancy certificate status: A GHMC occupancy certificate extraction is supplied for the residential building, dated 10/12/2025, for 1 stilt floor and 5 upper floors.
Construction stage: The supplied amenity-progress record gives partial reported percentages for some infrastructure items; it does not establish a current, independently inspected construction stage.
2. The project story
Sri Krishna Tara is recorded with TG-RERA as a residential apartment project on Survey No. 137 in IbrhimBagh, Golconda, Hyderabad. The project record describes one building and 15 apartments across 1BHK, 2BHK and 3BHK configurations. The GHMC building permit describes a single residential block with a stilt level and five upper floors.
The RERA record gives completion dates of 30 December 2024 and 1 November 2024 (original and revised, respectively). The supplied GHMC occupancy-certificate extraction is dated 10 December 2025 and identifies the same street address and a building with one stilt floor and five upper floors. An architect’s completion certificate is also supplied. These are documentary records; the supplied material does not include an independent site inspection or current physical-progress verification.
3. Master plan, architecture & building design
The filed building-plan information describes a single block for residential apartment use, with 1 stilt + 5 upper floors. The GHMC permit records a residential upper-floor area of 1,238.25 Sq.Mt. and stilt parking area of 257.65 Sq.Mt. The plan extraction separately records BUILT UP AREA 1251.13, 1508.73, and TOTAL NET BUA 1248.13; the supplied extraction does not label these figures sufficiently to assign them confidently to particular area definitions, so they are not treated here as interchangeable with the permit’s residential upper-floor area.
The plan extraction records a proposed coverage area of 270.52 and a vacant plot area of 265.12, but the supplied material does not establish the measurement basis for further comparison. The building-plan extract also records a total height of 19.76mt., 17.75 mt. from GL, and 15.00 mt. Excluding Stilt Floor.
The supplied floor-plan record includes a second-floor plan used for software measurement of one 2BHK and one 3BHK design. It does not provide a complete verified description of all floor layouts, flats per floor, lifts, stairs, entrances or circulation. The drawings record an individual flat as 03 and another as 01; these labels are not taken as a count of homes on a floor.
4. Homes, configurations & floor plans
The TG-RERA record lists 15 apartments: five each of 1BHK, 2BHK and 3BHK. The saleable areas below are RERA-filed figures. Software measurement from the supplied approved-plan drawing gives carpet-area measurements for one 2BHK and one 3BHK design; these are drawing-based measurements, not RERA disclosures, and the source notes that they need review.
| Configuration | Units | Booked | Available | RERA saleable area | Measured carpet area | Loading (if supplied) |
|---|---|---|---|---|---|---|
| 1BHK | 5 | 0 | 5 | 65.0 sq.m | Not measured in supplied drawing data | — |
| 2BHK | 5 | 0 | 5 | 85.0 sq.m | 59.9 sq.m (software-measured) | 30% (software-derived from drawing record) |
| 3BHK | 5 | 1 | 4 | 120.0 sq.m | 77.8 sq.m (software-measured) | 35% (software-derived from drawing record) |
- The measured 2BHK plan shows a master bedroom, bedroom, hall, kitchen, common toilet and balcony; the listed room dimensions include a master bedroom of 2.77 × 3.62 m, bedroom of 2.77 × 3.5 m, hall of 5.03 × 2.75 m, kitchen of 1.86 × 2.7 m, and balcony of 2.75 × 4.28 m.
- The measured 3BHK plan shows three bedrooms, hall, kitchen, attached and common toilets, and balconies. Listed dimensions include a master bedroom of 3.44 × 3.61 m, hall of 5.79 × 3.71 m, kitchen of 2.66 × 3.21 m, and one balcony of 1.5 × 4.63 m. These room dimensions and carpet-area measurements are software-measured from the plan, not RERA-filed areas.
- Carpet area is the net usable apartment floor area under the statutory definition; the RERA-filed saleable-area figures are a separate measure and are not presented as carpet area. The supplied record does not provide a RERA-filed carpet-area figure for the 1BHK.
5. Parking & vehicle circulation
The GHMC building-permit extraction records a stilt parking area of 257.65 Sq.Mt.; the building-plan extraction records total parking area 257.60 and “PROPOSED NUMBER OF PARKINGS 0.” The available evidence therefore does not establish a count of parking spaces, visitor or accessible spaces, or a unit-wise parking allocation.
The building-plan extraction specifies one entry and one exit to the premises, each with a minimum width of 4.5mts. and height clearance of 5mts. This is an approval-record requirement; the supplied material does not independently verify its implementation.
6. Amenities, recreation & open spaces
The project’s RERA amenities record provides progress percentages for common infrastructure items. It lists no recorded percentage for community buildings or aggregate recreational open space. Separately, the building-plan extraction includes conditions for a tot-lot, rainwater-harvesting structure and garbage house. These are approval-record provisions, not evidence that the facilities are complete.
| Facility | Description / size | Evidence source | Declared progress / verified status |
|---|---|---|---|
| Tot-lot / green strip | Tot-lot; no size supplied | GHMC building-permit condition; RERA amenities record | RERA record lists “Green Strip/TOT LOT/Park” at 0%; completion not independently verified |
| Aggregate recreational open space | No area supplied | RERA amenities record | 0% recorded |
| Internal roads & footpaths | No size supplied | RERA amenities record | 0% recorded |
| Street lighting | No quantity supplied | RERA amenities record | 0% recorded |
| Community buildings | No facility or size specified | RERA amenities record | 0% recorded |
| Water supply | No source or capacity supplied here | RERA amenities record | Available: YES; 50% recorded |
| Sewerage (chamber, lines, septic tank, STP) | No capacity supplied | RERA amenities record | Available: YES; 50% recorded |
| Storm-water drains | No size supplied | RERA amenities record | Available: YES; 50% recorded |
| Water conservation / rainwater harvesting | Permit condition specifies a rainwater-harvesting structure (percolation pit); OC extraction records 1.0 sanctioned and 1.0 completion rainwater-harvesting pits | RERA amenities record; | RERA record: 40%; OC extraction records one pit as completed |
| Solid-waste management and disposal | GHMC permit condition requires a garbage house within the premises | RERA amenities record; | RERA record: 0%; completion not independently verified |
7. Utilities, building services & safety
- The building-plan extraction specifies a separate underground static water-storage tank of 25,000 litres and a separate terrace tank of 25,000 litres for residential buildings. It also records “Capacity=12,000 Ltrs.” and “SUMP 2.0X2.0X2.0”; the supplied extraction does not clarify the relationship between those entries and the 25,000-litre tank requirements. The permit condition states that public water and electricity connections are to be provided only on production of an occupancy certificate.
- For wastewater and drainage, the plan extraction lists a septic tank and soak pit; the RERA amenities record lists sewerage and storm-water drains, each at 50%. No STP capacity, reuse arrangement or storm-water system capacity is supplied. The vendor’s amenity listing mentions an STP, but that is a third-party listing, not a RERA or approval-record confirmation.
- For electrical and safety provisions, the plan extraction requires a generator as an alternate electricity source and emergency lighting in corridors, common passages and the staircase. The GHMC permit requires space for a transformer and specifies fire-fighting installations and an occupancy fire NOC before issue of an occupancy certificate. The supplied evidence does not state lift count or capacity, backup capacity, or independent verification of installed fire systems.
- The permit also requires a rainwater-harvesting structure, a garbage house, and use of the stilt parking area for parking. The supplied record does not establish accessible circulation provisions, CCTV, security systems, EV charging, or the completed operational status of these services.
8. Location, access & connectivity
- The registered project location is IbrhimBagh, Golconda mandal, Hyderabad district, PIN 500031, at One More Nagar in the locality recorded as INRAHIMBAGH. The building-permit extraction describes the site as Ibrahimbagh, Golconda, Hyderabad.
- The land record identifies roads on the east, west and south boundaries: 40FT ROAD, 25FT ROAD and 30FT ROAD, respectively. The building-plan extraction also lists road widths of 9.00 mt, 12.00 MT, 30'-0" and 40'-0". The supplied record does not establish public-transport routes or measured distances to local services.
- The location dataset lists HITEC City at 6.9 km as an anchor connectivity distance; no travel time is supplied.
9. Developer & development status
- The TG-RERA registration certificate names Kolla Krishna Prasad as promoter. The supplied certificate lists an address of Flat No, 402, 403, Ranga Reddy, 500089, Telangana. The evidence does not establish the promoter’s legal-entity type, corporate registration identifier, official website or project-specific contact details.
- The promoter’s Form B declaration, dated 30* May of 2024, states that the land has legal title with Ayesha Farooqui and Rahamath Farooqui, that the land is free from encumbrances, and that the project would be completed by 30 December 2024. These are promoter declarations in the filed form.
- The project record provides no independent current-site progress report. RERA amenities percentages are reported record values, while the supplied GHMC occupancy-certificate extraction and architect’s certificate are documentary completion evidence for a residential building.
10. Approvals, official records & documents
TG-RERA registration: Form C for SRI KRISHNA TARA, registration P02500008446; promoter named as Kolla Krishna Prasad.
GHMC building permit: Permit 1645/GHMC/KHB/2021-BP, dated 30 December 2021; file no. 000994/GHMC/0585/KHB2/2021-BP; residential building of 1 stilt + 5 upper floors.
Building-plan details: Filed building-plan extraction identifies a single residential block and records plan dimensions, services and conditions.
Layout-plan document: A layout-plan extraction is supplied for “SUHANA CITY,” with survey numbers 122, 136, 137, 135 (Part) and 143; the extract does not establish its relationship to this apartment project’s registered site.
GHMC occupancy certificate: OC extraction identifies 008714/GHMC/04047/SWOC/KHB2/2025, dated 10/12/2025, for a residential building with one stilt floor and five upper floors.
Architect’s completion certificate: Form–1A extraction identifies RERA registration P02500008446 and an occupancy-certificate reference dated 10/12/2025.
Promoter declaration: Form B filed by K.Krishna Prasad, including declarations concerning title, encumbrances, project funds and completion undertaking.
Frequently asked questions
Is SRI KRISHNA TARA registered with Telangana RERA?
Yes. SRI KRISHNA TARA is registered with the Telangana Real Estate Regulatory Authority as P02500008446; the registration status is On-Going Project.
Who is the developer of SRI KRISHNA TARA?
The promoter named in the RERA registration is Kolla.
Where is SRI KRISHNA TARA located?
SRI KRISHNA TARA is in INRAHIMBAGH, IbrhimBagh, Golconda, Hyderabad, Telangana (500031).
When will SRI KRISHNA TARA be completed?
The promoter's proposed date of completion filed with RERA is 30/12/2024. This is the promoter's declaration, not a guarantee.
More projects in Ibrhimbagh