Vessella Serene
VESSELLA PROJECTS PRIVATE LIMITED · Hyderabad · RERA P02500009802
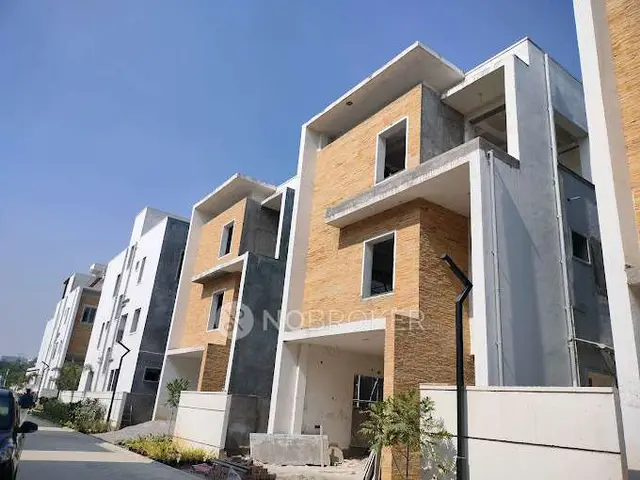
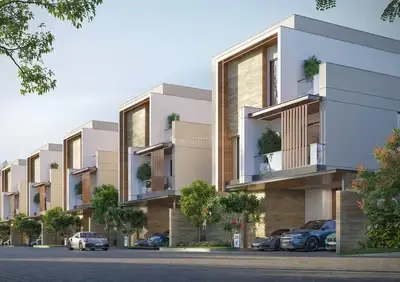
VESSELLA SERENE is a residential gated-community project in IbrhimBagh, Golconda Mandal, Hyderabad District. It is being developed by registered promoter VESSELLA PROJECTS PRIVATE LIMITED on a total site area of 52,344.27 sq.m, with 85 individual villas and an amenities building; the villas are Ground Floor + 2 Floors, and the filed configurations are 1BHK, 2BHK and 3BHK. The project is registered with TG-RERA under P02500009802, with proposed completion on 25/10/2030.
01What we found
Read from TG-RERA filings, approvals, land and registration records and court records. A court case is counted only when the court record states this project's survey number with its village, or names the project.
02Check before you pay
10 items to check before you pay, 4 high - from the title chain, court records and approvals, each with what to ask the builder or your advocate. An item may not be a problem with the project: records can be incomplete.
1. Project at a glance
Project identity
| Item | Project record |
|---|---|
| Registered project name | VESSELLA SERENE RERA record |
| Project type / registered portion | Residential; TG-RERA records this as a new project. The GHMC permit describes a gated community layout with housing and individual villas. A separate phase identifier is not disclosed in the reviewed records. RERA record RERA filing |
| TG-RERA registration | P02500009802 RERA record |
| Registration validity | 26/06/2025 to 25/06/2030, unless extended by the Authority. This is the registration period, not the project completion deadline. |
| Registered promoter | VESSELLA PROJECTS PRIVATE LIMITED RERA record |
| RERA status | Registration certificate on record; the project is recorded as a new project. RERA record |
Land and geographic identity
| Item | Project record |
|---|---|
| Locality / revenue village | IbrhimBagh in the TG-RERA registration record; the GHMC permit identifies Ibrahimbagh (V). RERA record |
| Mandal / district / PIN | Golconda / Hyderabad / 500031. RERA record |
| All project survey numbers and subdivisions | 185(P), 186(P), 187(P), 188(P), 189, 189(P), 190, 191(P), 192, 193, 194, 195(P), 196, 197, 251, 252, 253(P), 254 and 255. The GHMC drawing text also lists 253 as well as 253 (P). RERA record |
| Site area | Total: 52,344.27 sq.m; net: 49,069.62 sq.m. The GHMC layout statement lists the total and net layout areas separately. Land records |
| Boundaries | North: road; south, east and west: neighbours’ land, as recorded in the project land details. Land records |
Development identity
| Item | Project record |
|---|---|
| Sanctioning authority | Greater Hyderabad Municipal Corporation (GHMC). Approvals record |
| Principal permit / approval | GHMC LAYOUT WITH HOUSING – PERMIT ORDER, approval number 0284/GHMC/SWDL/KHB1/2025, dated 26/06/2025. The permit also identifies file number 001373/GHMC/00877/SWDL/KHB1/2025. Approvals record |
| Approved built-up area | 41,781.74 sq.m, stated as total sanctioned built-up area in the permit record. Approvals record |
| Approved development form | 85 individual villas, each described as Ground Floor + 2 Floors, and an amenities building described as 2 Cellars + Ground Floor + 2 Floors. The permit’s building-count field says “No. of Buildings 1”; the extracted permit separately identifies the villas and amenities building. |
| Heights / amenities building area | Permit entries give villa heights of 9.9 m and 11.85 m, amenities-building height of 13.73 m, and amenities-building area of 464.95 sq.m. |
| Parking | Permit records Parking Area Proposed Area (sq.m) 2466.28. It does not establish a count of parking spaces or individual allocations. |
| Unit-count record | GHMC permit: 85 dwelling units / villas. The TG-RERA unit table is recorded separately in the offering table below; it contains 258 normalized units across filed configurations and other rows. RERA unit table |
Offering and status
| Item | Project record |
|---|---|
| TG-RERA filed configurations | 1BHK: 150; 2BHK: 103; 3BHK: 2. The RERA-recorded unit table also includes one “OTHER ROOM” row, which is not a filed residential configuration. RERA unit table RERA unit details |
| Booking / availability snapshot | Portal-extracted counts show 0 booked and 150 available 1BHK; 0 booked and 103 available 2BHK; 0 booked and 2 available 3BHK. The portal data supplied has no as-of date; treat these as indicative, not a current live inventory confirmation. RERA unit table RERA unit details |
| Completion date | TG-RERA project information records proposed completion as 25/10/2030. The Form-B declaration states a six-year completion undertaking; no revised completion date is supplied. RERA record RERA filing |
| Construction stage | No construction-progress percentage or independently verified site-stage report is supplied. The RERA amenity records show 0% progress for each listed item. RERA amenities |
| Occupancy / completion certificate | No occupancy certificate or completion certificate is supplied for the project. GHMC’s permit conditions require completion notice and an occupancy certificate before occupation. |
2. The project story
The registered project is a residential gated-community development at IbrhimBagh/Ibrahimbagh, Golconda Mandal, Hyderabad. Its GHMC permit describes a layout with 85 individual villas and a separate amenities building. The sanctioned villa form is Ground Floor + 2 Floors; the amenities building is permitted with 2 Cellars, Ground Floor and 2 Floors. RERA record
The GHMC drawing’s land-use statement allocates 27,420.28 sq.m to plotted area, 1,089.24 sq.m to amenities plot area, 13,361.94 sq.m to roads, 6,062.18 sq.m to organized open space, 2,179.01 sq.m to buffer zone and 1,131.63 sq.m to utility area. These are plan-record figures, not evidence that the facilities or works are complete.
The promoter’s RERA filing proposes completion by 25/10/2030, but the evidence supplied does not establish construction progress on site. Likewise, registration is not evidence of completion or occupation approval: no project OC or completion certificate is included in the reviewed documents. RERA record RERA amenities
3. Master plan, architecture & building design
The approved GHMC layout records a total site area of 52,344.27 sq.m and a net layout area of 49,069.62 sq.m. Its stated land-use areas are: 27,420.28 sq.m plotted area; 1,089.24 sq.m amenities plot area; 13,361.94 sq.m roads; 6,062.18 sq.m organized open space; 2,179.01 sq.m buffer zone; 1,131.63 sq.m utility area; and 0.00 sq.m social infrastructure, common parking and green belt areas.
The permit describes 85 villas, generally Ground Floor + 2 Floors, and an amenities block with 2 Cellars + Ground Floor + 2 Floors. The extracted permit gives 41,781.74 sq.m as total sanctioned built-up area; that is the approved built-up-area figure and should not be treated as carpet area or saleable area. Villa-height entries are 9.9 m and 11.85 m; the amenities building is listed at 13.73 m.
The drawing-derived road-width entries include 60.0 m, 60m, 12.19m, 12.18m, 12.0M, 10.0M, 9.0M, 10.06m, 9.14m, 10.05m, 9.0m, 60.00 Mtrs and 30.48m. The permit also records an existing and proposed road width of 60.0 m.
The plan extract contains numerous villa plot-area entries and a “villa area” series, but does not provide a single complete, verified villa-by-villa schedule in the supplied data. The layout-derived plot count is 85, read from the drawing’s printed plot numbers; the supplied extraction cautions that plot count and sizes should be checked against the drawing. Layout record
4. Homes, configurations & floor plans
The TG-RERA unit table is recorded in apartment-style 1BHK, 2BHK and 3BHK categories, while the GHMC permit describes 85 individual villas. The supplied material does not establish a reconciled villa-by-villa sales schedule, so the RERA configuration data below is presented as filed rather than translated into villa configurations. RERA unit table
| Configuration | Units | Booked | Available | RERA saleable area | Measured carpet area | Loading (if supplied) |
|---|---|---|---|---|---|---|
| 1BHK | 150 | 0 | 150 | 142.81 sq.m | Software-measured from approved drawing: median 126.7 sq.m; range 73.8–140.9 sq.m (8 designs measured) | Not supplied |
| 2BHK | 103 | 0 | 103 | 193.87 sq.m | Not measured in supplied drawing extraction | Not supplied |
| 3BHK | 2 | 0 | 2 | 219.19 sq.m | Not supplied | Not supplied |
The carpet-area figures are software measurements from drawing geometry, not RERA disclosures; the supplied measurement record says they need review. Carpet area is distinct from the RERA-filed saleable area, which is described in the supplied measurement notes as including the home’s share of common areas. A complete room-by-room description is not available: the extracted 1BHK plan sample identifies a kitchen and dining area, servant room, drawing room, toilet/WC and bedroom, but does not provide a complete typical-plan schedule. RERA unit details Floor plans
The RERA unit table additionally contains “CONFERENCE HALL,” “MARRIAGE HALL,” and “OTHER ROOM” rows. These are not presented here as homes for sale or residential configurations. The “OTHER ROOM” label is retained as filed because its nature is not established by the supplied extraction. RERA unit table RERA unit table
5. Parking & vehicle circulation
The permit records a proposed parking area of 2466.28 sq.m. The site-plan data also records 0.00 sq.m as common parking area in the land-use statement, while the permit conditions state that cellar and stilt parking approved in the plan must be used exclusively for vehicle parking. The supplied material does not establish a sanctioned number of spaces, visitor or accessible spaces, or parking allocations to individual buyers.
The permit requires one entry and one exit, each with a minimum width of 4.5 m and height clearance of 5 m. It does not provide evidence of completed access works or establish exclusive ownership of any drawn parking bay.
6. Amenities, recreation & open spaces
The GHMC plan identifies an amenities plot of 1,089.24 sq.m, an amenities building of 464.95 sq.m, and organized open space of 6,062.18 sq.m. The permit lists 13 tot-lot entries, but the supplied extracted measurements contain differing plan labels and values; this overview therefore reports the organized open-space figure and does not treat an individual tot-lot measurement as a verified delivered facility.
| Description / size | GHMC permit lists 464.95 sq.m; 2 Cellars + Ground Floor + 2 Floors. Specific indoor facilities are not established by the permit extract. |
|---|---|
| Declared progress / verified status | No completed status supplied; RERA amenity progress is recorded as 0%. |
| Description / size | 6,062.18 sq.m in the layout land-use statement. |
|---|---|
| Declared progress / verified status | Plan allocation, not evidence of completed landscaping. |
| Description / size | Tot-lot areas are shown in the drawing extract; no single consolidated, independently verified schedule is supplied. |
|---|---|
| Declared progress / verified status | No completed status supplied; RERA amenity progress is recorded as 0%. |
| Description / size | RERA lists “Community Buildings” and aggregate recreational open space as available in the amenities schedule. |
|---|---|
| Evidence source | RERA amenities |
| Declared progress / verified status | RERA schedule marks the items “YES” and progress 0%; this is not proof of completion. |
Promoter-marketed facilities such as a swimming pool, gymnasium, clubhouse and sports facilities are not treated as sanctioned or delivered amenities here; the supplied GHMC and RERA records do not establish their specific design or completion status. Promoter website RERA amenities
7. Utilities, building services & safety
The RERA amenities schedule lists water supply, sewerage and sewage treatment/disposal, storm-water drains, street lighting, solid-waste management, rainwater harvesting, energy management, fire protection, an electrical meter room/sub-station/receiving station, internal roads and footpaths. Each is marked “YES,” but the progress column is 0% for the listed items; this is a filed provision, not confirmation of completed services. RERA amenities
The GHMC plan extract identifies utility land and labels facilities including a public utility area, transformer space, garbage house, utility sump, municipal-water sump, treated-water sump, untreated-water sump, pump room, drain sump, hydro-pneumatic system, electrical transformer and STP/WTP. The supplied records do not state capacities or verify installation or operation.
GHMC’s permit conditions require a rainwater-harvesting structure/percolation pit, garbage house and transformer space. The same permit record lists 0 rainwater-harvesting pits, so the supplied evidence does not establish a completed pit. The permit also specifies fire-safety provisions including generator backup, emergency lighting, fire extinguishers, manual alarm system, hose reel/downcomer and water storage tanks of 25,000 litres underground and 25,000 litres at terrace level for residential buildings; these are permit conditions, not evidence of installation or statutory clearance.
The permit requires an occupancy Fire NOC before issue of the occupancy certificate and requires services such as sanitation, plumbing, fire safety and electrical installations to be carried out under qualified technical supervision. No fire NOC, service commissioning record, or occupancy certificate is included in the reviewed project evidence.
8. Location, access & connectivity
The registered location is IbrhimBagh, Golconda Mandal, Hyderabad District, PIN 500031; the GHMC permit names Ibrahimbagh Village. The supplied geocode is for Ibrahimbagh Road, Ward 66 Langar Houz, Hyderabad, at 17.3767677, 78.381442. RERA record Location record
The location record supplies one measured connectivity distance: Financial District (Nanakramguda), 5.9 km. No other independently measured road distances or public-transport information is supplied. Location record
9. Developer & development status
The registered legal promoter is VESSELLA PROJECTS PRIVATE LIMITED, a private limited company. Its supplied corporate identifier is GSTIN 36AAJCV8374N1ZD. The RERA registration certificate names the company as promoter; the GHMC permit identifies Vessella Projects Pvt. Ltd. as developer/DA-cum-GPA holder. Corporate record
The promoter’s supplied address is 1st Floor, East Block, Cyber Meadows, Kondapur, IbrahimBagh, Golconda, Hyderabad, 500031. The RERA certificate separately lists the promoter address as Hyderabad, PIN 500084; a registered office address is not otherwise established by the supplied corporate record. The supplied official project website is https://vessellaprojects.com/hyderabad/vessella-serene/. Parties record RERA filing
The Form-B declaration, made through director Pyreddy Prashanth Reddy, records a six-year completion undertaking. TG-RERA’s project information records the proposed completion date as 25/10/2030. No construction-progress percentage or independently verified site-progress report is supplied, and no OC or completion certificate is on record in the reviewed material. RERA record RERA amenities
10. Approvals, official records & documents
| Record | What the supplied document establishes |
|---|---|
| TG-RERA registration certificate — | Form C certificate for VESSELLA SERENE, registration P02500009802, promoter VESSELLA PROJECTS PRIVATE LIMITED, with validity from 26/06/2025 to 25/06/2030. |
| GHMC permit order — | Conditional “LAYOUT WITH HOUSING – PERMIT ORDER,” approval 0284/GHMC/SWDL/KHB1/2025, dated 26/06/2025; describes 85 individual villas and an amenities building. |
| GHMC layout drawing / plan record — | Layout, site-area and land-use information, including the survey schedule and site allocation figures reported above. |
| Promoter Form-B declaration — | Promoter declaration concerning title, encumbrances, separate-account obligations and a six-year completion undertaking; this is a promoter declaration, not an independent title determination. |
| TG-RERA amenities schedule — RERA amenities | Lists project infrastructure and amenity categories, each with progress recorded as 0%. |
| Occupancy / completion records | No project occupancy or completion certificate is included in the evidence reviewed. GHMC’s permit conditions require completion notice and an occupancy certificate before occupation. |
1. Project at a glance
Project identity
Registered project name: VESSELLA SERENE
Project type / registered portion: Residential; TG-RERA records this as a new project. The GHMC permit describes a gated community layout with housing and individual villas. A separate phase identifier is not disclosed in the reviewed records.
TG-RERA registration: P02500009802
Registration validity: 26/06/2025 to 25/06/2030, unless extended by the Authority. This is the registration period, not the project completion deadline.
Registered promoter: VESSELLA PROJECTS PRIVATE LIMITED
RERA status: Registration certificate on record; the project is recorded as a new project.
Land and geographic identity
Locality / revenue village: IbrhimBagh in the TG-RERA registration record; the GHMC permit identifies Ibrahimbagh (V).
Mandal / district / PIN: Golconda / Hyderabad / 500031.
All project survey numbers and subdivisions: 185(P), 186(P), 187(P), 188(P), 189, 189(P), 190, 191(P), 192, 193, 194, 195(P), 196, 197, 251, 252, 253(P), 254 and 255. The GHMC drawing text also lists 253 as well as 253 (P).
Site area: Total: 52,344.27 sq.m; net: 49,069.62 sq.m. The GHMC layout statement lists the total and net layout areas separately.
Boundaries: North: road; south, east and west: neighbours’ land, as recorded in the project land details.
Development identity
Sanctioning authority: Greater Hyderabad Municipal Corporation (GHMC).
Principal permit / approval: GHMC LAYOUT WITH HOUSING – PERMIT ORDER, approval number 0284/GHMC/SWDL/KHB1/2025, dated 26/06/2025. The permit also identifies file number 001373/GHMC/00877/SWDL/KHB1/2025.
Approved built-up area: 41,781.74 sq.m, stated as total sanctioned built-up area in the permit record.
Approved development form: 85 individual villas, each described as Ground Floor + 2 Floors, and an amenities building described as 2 Cellars + Ground Floor + 2 Floors. The permit’s building-count field says “No. of Buildings 1”; the extracted permit separately identifies the villas and amenities building.
Heights / amenities building area: Permit entries give villa heights of 9.9 m and 11.85 m, amenities-building height of 13.73 m, and amenities-building area of 464.95 sq.m.
Parking: Permit records Parking Area Proposed Area (sq.m) 2466.28. It does not establish a count of parking spaces or individual allocations.
Unit-count record: GHMC permit: 85 dwelling units / villas. The TG-RERA unit table is recorded separately in the offering table below; it contains 258 normalized units across filed configurations and other rows.
Offering and status
TG-RERA filed configurations: 1BHK: 150; 2BHK: 103; 3BHK: 2. The RERA-recorded unit table also includes one “OTHER ROOM” row, which is not a filed residential configuration.
Booking / availability snapshot: Portal-extracted counts show 0 booked and 150 available 1BHK; 0 booked and 103 available 2BHK; 0 booked and 2 available 3BHK. The portal data supplied has no as-of date; treat these as indicative, not a current live inventory confirmation.
Completion date: TG-RERA project information records proposed completion as 25/10/2030. The Form-B declaration states a six-year completion undertaking; no revised completion date is supplied.
Construction stage: No construction-progress percentage or independently verified site-stage report is supplied. The RERA amenity records show 0% progress for each listed item.
Occupancy / completion certificate: No occupancy certificate or completion certificate is supplied for the project. GHMC’s permit conditions require completion notice and an occupancy certificate before occupation.
2. The project story
The registered project is a residential gated-community development at IbrhimBagh/Ibrahimbagh, Golconda Mandal, Hyderabad. Its GHMC permit describes a layout with 85 individual villas and a separate amenities building. The sanctioned villa form is Ground Floor + 2 Floors; the amenities building is permitted with 2 Cellars, Ground Floor and 2 Floors.
The GHMC drawing’s land-use statement allocates 27,420.28 sq.m to plotted area, 1,089.24 sq.m to amenities plot area, 13,361.94 sq.m to roads, 6,062.18 sq.m to organized open space, 2,179.01 sq.m to buffer zone and 1,131.63 sq.m to utility area. These are plan-record figures, not evidence that the facilities or works are complete.
The promoter’s RERA filing proposes completion by 25/10/2030, but the evidence supplied does not establish construction progress on site. Likewise, registration is not evidence of completion or occupation approval: no project OC or completion certificate is included in the reviewed documents.
3. Master plan, architecture & building design
The approved GHMC layout records a total site area of 52,344.27 sq.m and a net layout area of 49,069.62 sq.m. Its stated land-use areas are: 27,420.28 sq.m plotted area; 1,089.24 sq.m amenities plot area; 13,361.94 sq.m roads; 6,062.18 sq.m organized open space; 2,179.01 sq.m buffer zone; 1,131.63 sq.m utility area; and 0.00 sq.m social infrastructure, common parking and green belt areas.
The permit describes 85 villas, generally Ground Floor + 2 Floors, and an amenities block with 2 Cellars + Ground Floor + 2 Floors. The extracted permit gives 41,781.74 sq.m as total sanctioned built-up area; that is the approved built-up-area figure and should not be treated as carpet area or saleable area. Villa-height entries are 9.9 m and 11.85 m; the amenities building is listed at 13.73 m.
The drawing-derived road-width entries include 60.0 m, 60m, 12.19m, 12.18m, 12.0M, 10.0M, 9.0M, 10.06m, 9.14m, 10.05m, 9.0m, 60.00 Mtrs and 30.48m. The permit also records an existing and proposed road width of 60.0 m.
The plan extract contains numerous villa plot-area entries and a “villa area” series, but does not provide a single complete, verified villa-by-villa schedule in the supplied data. The layout-derived plot count is 85, read from the drawing’s printed plot numbers; the supplied extraction cautions that plot count and sizes should be checked against the drawing.
4. Homes, configurations & floor plans
The TG-RERA unit table is recorded in apartment-style 1BHK, 2BHK and 3BHK categories, while the GHMC permit describes 85 individual villas. The supplied material does not establish a reconciled villa-by-villa sales schedule, so the RERA configuration data below is presented as filed rather than translated into villa configurations.
| Configuration | Units | Booked | Available | RERA saleable area | Measured carpet area | Loading (if supplied) |
|---|---|---|---|---|---|---|
| 1BHK | 150 | 0 | 150 | 142.81 sq.m | Software-measured from approved drawing: median 126.7 sq.m; range 73.8–140.9 sq.m (8 designs measured) | Not supplied |
| 2BHK | 103 | 0 | 103 | 193.87 sq.m | Not measured in supplied drawing extraction | Not supplied |
| 3BHK | 2 | 0 | 2 | 219.19 sq.m | Not supplied | Not supplied |
The carpet-area figures are software measurements from drawing geometry, not RERA disclosures; the supplied measurement record says they need review. Carpet area is distinct from the RERA-filed saleable area, which is described in the supplied measurement notes as including the home’s share of common areas. A complete room-by-room description is not available: the extracted 1BHK plan sample identifies a kitchen and dining area, servant room, drawing room, toilet/WC and bedroom, but does not provide a complete typical-plan schedule.
The RERA unit table additionally contains “CONFERENCE HALL,” “MARRIAGE HALL,” and “OTHER ROOM” rows. These are not presented here as homes for sale or residential configurations. The “OTHER ROOM” label is retained as filed because its nature is not established by the supplied extraction.
5. Parking & vehicle circulation
The permit records a proposed parking area of 2466.28 sq.m. The site-plan data also records 0.00 sq.m as common parking area in the land-use statement, while the permit conditions state that cellar and stilt parking approved in the plan must be used exclusively for vehicle parking. The supplied material does not establish a sanctioned number of spaces, visitor or accessible spaces, or parking allocations to individual buyers.
The permit requires one entry and one exit, each with a minimum width of 4.5 m and height clearance of 5 m. It does not provide evidence of completed access works or establish exclusive ownership of any drawn parking bay.
6. Amenities, recreation & open spaces
The GHMC plan identifies an amenities plot of 1,089.24 sq.m, an amenities building of 464.95 sq.m, and organized open space of 6,062.18 sq.m. The permit lists 13 tot-lot entries, but the supplied extracted measurements contain differing plan labels and values; this overview therefore reports the organized open-space figure and does not treat an individual tot-lot measurement as a verified delivered facility.
| Description / size | GHMC permit lists 464.95 sq.m; 2 Cellars + Ground Floor + 2 Floors. Specific indoor facilities are not established by the permit extract. |
|---|---|
| Declared progress / verified status | No completed status supplied; RERA amenity progress is recorded as 0%. |
| Description / size | 6,062.18 sq.m in the layout land-use statement. |
|---|---|
| Declared progress / verified status | Plan allocation, not evidence of completed landscaping. |
| Description / size | Tot-lot areas are shown in the drawing extract; no single consolidated, independently verified schedule is supplied. |
|---|---|
| Declared progress / verified status | No completed status supplied; RERA amenity progress is recorded as 0%. |
| Description / size | RERA lists “Community Buildings” and aggregate recreational open space as available in the amenities schedule. |
|---|---|
| Declared progress / verified status | RERA schedule marks the items “YES” and progress 0%; this is not proof of completion. |
Promoter-marketed facilities such as a swimming pool, gymnasium, clubhouse and sports facilities are not treated as sanctioned or delivered amenities here; the supplied GHMC and RERA records do not establish their specific design or completion status.
7. Utilities, building services & safety
The RERA amenities schedule lists water supply, sewerage and sewage treatment/disposal, storm-water drains, street lighting, solid-waste management, rainwater harvesting, energy management, fire protection, an electrical meter room/sub-station/receiving station, internal roads and footpaths. Each is marked “YES,” but the progress column is 0% for the listed items; this is a filed provision, not confirmation of completed services.
The GHMC plan extract identifies utility land and labels facilities including a public utility area, transformer space, garbage house, utility sump, municipal-water sump, treated-water sump, untreated-water sump, pump room, drain sump, hydro-pneumatic system, electrical transformer and STP/WTP. The supplied records do not state capacities or verify installation or operation.
GHMC’s permit conditions require a rainwater-harvesting structure/percolation pit, garbage house and transformer space. The same permit record lists 0 rainwater-harvesting pits, so the supplied evidence does not establish a completed pit. The permit also specifies fire-safety provisions including generator backup, emergency lighting, fire extinguishers, manual alarm system, hose reel/downcomer and water storage tanks of 25,000 litres underground and 25,000 litres at terrace level for residential buildings; these are permit conditions, not evidence of installation or statutory clearance.
The permit requires an occupancy Fire NOC before issue of the occupancy certificate and requires services such as sanitation, plumbing, fire safety and electrical installations to be carried out under qualified technical supervision. No fire NOC, service commissioning record, or occupancy certificate is included in the reviewed project evidence.
8. Location, access & connectivity
The registered location is IbrhimBagh, Golconda Mandal, Hyderabad District, PIN 500031; the GHMC permit names Ibrahimbagh Village. The supplied geocode is for Ibrahimbagh Road, Ward 66 Langar Houz, Hyderabad, at 17.3767677, 78.381442.
The location record supplies one measured connectivity distance: Financial District (Nanakramguda), 5.9 km. No other independently measured road distances or public-transport information is supplied.
9. Developer & development status
The registered legal promoter is VESSELLA PROJECTS PRIVATE LIMITED, a private limited company. Its supplied corporate identifier is GSTIN 36AAJCV8374N1ZD. The RERA registration certificate names the company as promoter; the GHMC permit identifies Vessella Projects Pvt. Ltd. as developer/DA-cum-GPA holder.
The promoter’s supplied address is 1st Floor, East Block, Cyber Meadows, Kondapur, IbrahimBagh, Golconda, Hyderabad, 500031. The RERA certificate separately lists the promoter address as Hyderabad, PIN 500084; a registered office address is not otherwise established by the supplied corporate record. The supplied official project website is https://vessellaprojects.com/hyderabad/vessella-serene/.
The Form-B declaration, made through director Pyreddy Prashanth Reddy, records a six-year completion undertaking. TG-RERA’s project information records the proposed completion date as 25/10/2030. No construction-progress percentage or independently verified site-progress report is supplied, and no OC or completion certificate is on record in the reviewed material.
10. Approvals, official records & documents
TG-RERA registration certificate —: Form C certificate for VESSELLA SERENE, registration P02500009802, promoter VESSELLA PROJECTS PRIVATE LIMITED, with validity from 26/06/2025 to 25/06/2030.
GHMC permit order —: Conditional “LAYOUT WITH HOUSING – PERMIT ORDER,” approval 0284/GHMC/SWDL/KHB1/2025, dated 26/06/2025; describes 85 individual villas and an amenities building.
GHMC layout drawing / plan record —: Layout, site-area and land-use information, including the survey schedule and site allocation figures reported above.
Promoter Form-B declaration —: Promoter declaration concerning title, encumbrances, separate-account obligations and a six-year completion undertaking; this is a promoter declaration, not an independent title determination.
TG-RERA amenities schedule —: Lists project infrastructure and amenity categories, each with progress recorded as 0%.
Occupancy / completion records: No project occupancy or completion certificate is included in the evidence reviewed. GHMC’s permit conditions require completion notice and an occupancy certificate before occupation.
Frequently asked questions
Is VESSELLA SERENE registered with Telangana RERA?
Yes. VESSELLA SERENE is registered with the Telangana Real Estate Regulatory Authority as P02500009802; the registration status is New Project.
Who is the developer of VESSELLA SERENE?
The promoter named in the RERA registration is VESSELLA PROJECTS PRIVATE LIMITED.
Where is VESSELLA SERENE located?
VESSELLA SERENE is in IBRAHIMBAGH, IbrhimBagh, Golconda, Hyderabad, Telangana (500031).
When will VESSELLA SERENE be completed?
The promoter's proposed date of completion filed with RERA is 25/10/2030. This is the promoter's declaration, not a guarantee.
More projects in Ibrhimbagh