Soulscape
PRUDENT ESTATES · Hyderabad · RERA P02500010983
SOULSCAPE is a residential gated-community villa development in Ibrahimbagh, Golconda Mandal, Hyderabad District, developed by registered promoter PRUDENT ESTATES. It covers a total site area of 19966.36 sq.m and includes 29 dwelling units, each arranged as Ground Floor + 2 Upper Floors, together with a clubhouse; the RERA-filed villa configurations are TRIPLEX VILLA GF, TRIPLEX VILLA 2F and TRIPLEX VILLA 1F, with saleable areas of 170.92–198.07 sq.m. The project is registered under TG-RERA registration P02500010983, valid from 25/03/2026 to 25/03/2029, with a proposed completion date of 25/07/2029.
01What we found
Read from TG-RERA filings, approvals, land and registration records and court records. A court case is counted only when the court record states this project's survey number with its village, or names the project.
02Check before you pay
6 items to check before you pay, 2 high - from the title chain, court records and approvals, each with what to ask the builder or your advocate. An item may not be a problem with the project: records can be incomplete.
1. Project at a glance
Project identity
| Item | Record |
|---|---|
| Registered project name | SOULSCAPE RERA record |
| Project type | Residential gated-community villa development / layout with housing RERA record |
| Phase or registered portion | No separate phase designation is disclosed. The registration identifies the project land by the surveys listed below. |
| TG-RERA registration | P02500010983 RERA record |
| Registration validity | 25/03/2026 to 25/03/2029 RERA record |
| Registered promoter | PRUDENT ESTATES RERA record |
| RERA status | Registered; the certificate states a three-year validity period, subject to any extension in accordance with the Act and Rules. |
Land and geographic identity
| Item | Record |
|---|---|
| Locality | Ibrahimbagh / Ibrahim Bagh RERA record |
| Revenue village | IbrhimBagh (also written Ibrahimbagh Village / Ibrahim Bagh Village in the filed records) RERA record |
| Mandal / district / PIN | Golconda / Hyderabad / 500031 RERA record |
| Project survey numbers | 155/A, 156, 157, 158, 159 |
| Site extent | 19966.36 sq.m total site area; 18118.87 sq.m net layout area; 1847.49 sq.m road-affected area |
| Boundaries recorded in RERA project information | East: Neighbours Property; West: Neighbours Property and Road; North: Existing Nala; South: Neighbours Land RERA filing |
Development identity
| Item | Record |
|---|---|
| Sanctioning authority | Greater Hyderabad Municipal Corporation (GHMC) |
| Principal approval | 3273/GHMC/SWDL/GLC1/2026, approved 25/03/2026 Approvals record |
| Application / file number | 014359/GHMC/06652/SWDL/GLC1/2026 Approvals record |
| Approved built-up area | 17493.79 sq.m, recorded as total sanctioned built-up area |
| Buildings / dwellings | GHMC permit records 1 project-level building entry and 29 dwelling units; the permit lists 29 individual villas, each Ground Floor + 2 Upper Floors, and a separate clubhouse building |
| Sanctioned floor configuration | Villas: Ground Floor + 2 Upper Floors. Clubhouse: 1 Cellar + Ground Floor + 2 Upper Floors. |
| Parking provision in filed plan | Proposed parking area 1459.62 sq.m and visitor parking area 57.46 sq.m; the clubhouse has a cellar parking area recorded as 1048.31 sq.m. Parking is not presented here as a verified count of spaces. |
| Sanctioned vs RERA-declared unit counts | GHMC permit: 29 dwelling units. The RERA unit table lists 29 units each under three floor labels—“TRIPLEX VILLA 1F”, “TRIPLEX VILLA 2F” and “TRIPLEX VILLA GF”—for a total of 87 listed unit entries; these are reported as filed, not reconciled here to the permit’s dwelling-unit count. RERA unit details |
Offering and status
| Item | Record |
|---|---|
| RERA-filed configuration | Villa, entered as TRIPLEX VILLA 1F, TRIPLEX VILLA 2F and TRIPLEX VILLA GF RERA unit details |
| RERA-filed saleable area | 170.92–198.07 sq.m across the filed villa floor entries RERA unit details |
| Booking / availability | Portal-derived snapshot lists 87 entries, 0 booked and 87 available; the underlying record has no as-of date, so counts are indicative. RERA unit table |
| Construction stage | New project in the RERA filing; no construction-progress percentage or independent site-progress verification is supplied. RERA record RERA filing |
| Completion dates | Promoter’s RERA declaration and GHMC permit state completion by 25/03/2029. The project header separately records a proposed completion date of 25/07/2029. RERA record |
| Occupancy certificate | No occupancy certificate is supplied in the reviewed evidence. The GHMC permit requires completion notice and occupancy certification before occupation and delivery of possession. |
2. The project story
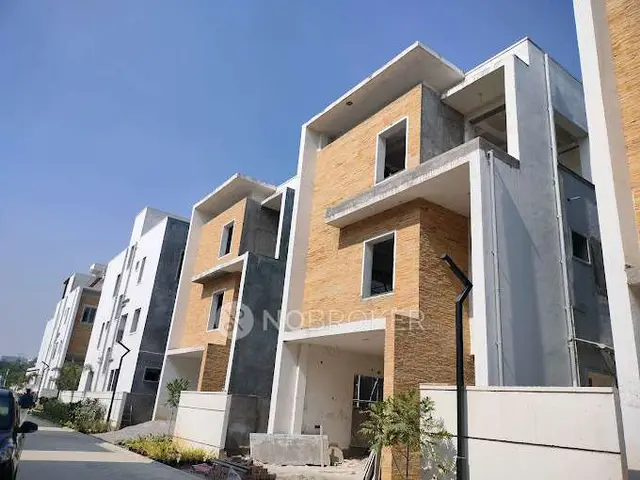
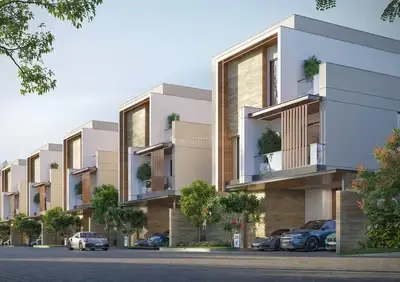
SOULSCAPE is filed as a residential gated-community villa project at Ibrahimbagh in Golconda Mandal, Hyderabad District. Its GHMC permit and layout drawing describe 29 triplex villas, each arranged over a ground floor and two upper floors, together with a clubhouse. The permit’s clubhouse configuration includes a cellar level and two upper floors. The project is therefore organized as a villa layout with shared amenity and circulation areas, rather than as an apartment tower scheme.
The filed site area is 19966.36 sq.m, of which 18118.87 sq.m is recorded as net layout area after a road-affected area of 1847.49 sq.m. The drawing shows internal roads, open-space areas, utility land and an amenities plot. GHMC’s permit conditions include forming the approach and abutting roads, surrendering the road-affected portion, and handing over specified areas through registered gift deed before occupancy certification.
The RERA certificate is valid from 25/03/2026 to 25/03/2029. The permit records a completion deadline of 25/03/2029, and the promoter’s Form B also undertakes completion by that date. No reliable construction-progress measurement or occupancy certificate is included in the supplied record; consequently, the permit and proposed facilities should not be read as evidence that construction or amenities are complete.
3. Master plan, architecture & building design
The GHMC-filed plan describes a 29-villa layout with Ground Floor + 2 Upper Floors for the villas and a clubhouse with 1 Cellar + Ground Floor + 2 Upper Floors. The permit records an overall sanctioned built-up area of 17493.79 sq.m. It also gives individual villa and clubhouse areas; these include gross and net built-up-area figures and are not saleable or carpet-area figures.
The layout drawing’s area statement is based on a net layout area of 18118.87 sq.m:
| Layout use | Area | Share printed on drawing |
|---|---|---|
| Plotted Area | 9722.17 sq.m | 53.66% |
| Amenities Plot Area | 1378.35 sq.m | 7.61% |
| Road Area | 4607.48 sq.m | 25.43% |
| Organized Open Space Area | 1811.97 sq.m | 10.00% |
| Utility Area | 354.09 sq.m | 1.95% |
| Future Development Area | 244.84 sq.m | 1.35% |
| Buffer Area | 0.00 sq.m | 0% |
| Social Infrastructure Area | 0.00 sq.m | 0% |
| Common Parking Area | 0.00 sq.m | 0% |
| Green Belt Area | 0.00 sq.m | 0% |
| Total Layout Area | 18118.87 sq.m | 100% |
The drawing identifies internal road widths including 12 m main internal roads, a proposed 24 m sub-road and other road widths shown on the plan. The permit also requires road formation and surrender of the road-affected site portion. Specific landscape design, building footprints for the full scheme, and phase-wise organization are not independently detailed in the supplied evidence.
The clubhouse is recorded at a proposed height of 12.55 m, with a cellar parking area of 1048.31 sq.m. The permit records its total sanctioned net built-up area as 1405.31 sq.m; its gross built-up area is recorded as 2673.50 sq.m. Villa heights in the permit include 11.25 m and 9.99 m, depending on the listed villa type. These are plan figures, not measurements of completed construction.
4. Homes, configurations & floor plans
The TG-RERA filing lists the villa configuration in three floor-labelled rows. It reports the corresponding unit counts and saleable areas below. The filing does not provide a matching 1BHK villa configuration in this unit table. RERA unit details
| Configuration | Units | Booked | Available | RERA saleable area | Measured carpet area | Loading (if supplied) |
|---|---|---|---|---|---|---|
| TRIPLEX VILLA GF | 29 | 0 | 29 | 170.92 sq.m | Not supplied for this RERA configuration | Not supplied |
| TRIPLEX VILLA 2F | 29 | 0 | 29 | 187.9 sq.m | Not supplied for this RERA configuration | Not supplied |
| TRIPLEX VILLA 1F | 29 | 0 | 29 | 198.07 sq.m | Not supplied for this RERA configuration | Not supplied |
RERA unit details
The filed labels refer to floors of a triplex villa and should not be interpreted as 87 separate complete villas. The GHMC permit describes 29 dwelling units. The supplied unit table does not explain how the three RERA floor-labelled rows relate to that sanctioned dwelling-unit count. Booking and availability figures are portal-derived and undated in the supplied data. RERA unit details RERA unit table
A software-measured 1BHK configuration appears in the drawing-derived data, but it is not matched to the RERA-filed villa configuration. Its measured carpet area has a median of 166.6 sq.m, range 129.2–180.0 sq.m, based on seven measured designs. These are software measurements from drawing geometry, not RERA-filed areas, and the record marks all seven as needing review. Carpet area is distinct from RERA saleable area, which may include a proportionate share of common areas; no loading figure is supplied. Floor plans RERA unit details
5. Parking & vehicle circulation
The GHMC-filed layout records proposed parking area of 1459.62 sq.m and visitor parking area of 57.46 sq.m. The clubhouse permit records 1048.31 sq.m of net parking area in its cellar. No verified count of parking spaces, accessible spaces, two-wheeler spaces or allocation by villa is available in the supplied evidence.
The permit condition states that cellar and stilt areas approved for parking are to be used exclusively for vehicle parking and not converted or misused. It also requires EV charging infrastructure in parking places under the cited requirements. The drawing identifies internal roads and an approach-road arrangement, but the supplied evidence does not establish separate pedestrian circulation, a parking-space allocation to individual purchasers, or the current installation status of EV charging.
6. Amenities, recreation & open spaces
The filed layout identifies a clubhouse, open-space areas, tot-lot and utility areas. It names several proposed facilities, but the evidence does not establish their completion or operation.
| Facility | Description / size | Evidence source | Declared progress / verified status |
|---|---|---|---|
| Clubhouse | 1 Cellar + Ground Floor + 2 Upper Floors; gross built-up area 2673.50 sq.m, net built-up area 1405.31 sq.m | GHMC permit and layout | Plan/permit evidence; completion not verified |
| Swimming pool | No size or capacity supplied | Layout amenity listing | Listed on drawing; completion not verified |
| Indoor games | No size supplied | Layout amenity listing | Listed on drawing; completion not verified |
| Yoga / aerobics | No size supplied | Layout amenity listing | Listed on drawing; completion not verified |
| Association office | No size supplied | Layout amenity listing | Listed on drawing; completion not verified |
| Tot-lot / play area | The permit’s area table records 0 for Tot Lot; conditions separately require a fenced tot-lot maintained as greenery before occupancy certification | GHMC permit and layout | Requirement/listing only; completion not verified |
| Organized open space | 1811.97 sq.m, printed as 10.00% of net layout area | Layout area statement | Drawing-derived allocation; site completion not verified |
| Green strip | Green strip is listed; no separate area supplied | Layout amenity listing | Listed on drawing; completion not verified |
7. Utilities, building services & safety
The TG-RERA amenity record marks internal roads and footpaths, water supply, sewerage, storm-water drains, street lighting, community buildings, sewage and sullage treatment/disposal, solid-waste management, rainwater harvesting, fire protection, and electrical meter/substation/receiving facilities as “YES.” The same record does not provide a verified completion percentage for most items; the entries are disclosures, not evidence of completed services. RERA amenities
The GHMC permit requires a rainwater-harvesting structure, transformer space and a garbage house. The layout lists a modular STP, organic waste converter, generator and rainwater harvesting among proposed utility items. No capacities, detailed design specifications or independent completion evidence for these systems are supplied.
The permit requires fire-fighting installations and means-of-escape safety provisions, an Occupancy Fire NOC before issue of the occupancy certificate, and supervision of services such as sanitation, plumbing, fire safety, lifts and electrical installations by qualified technical personnel. It also requires EV-charging infrastructure in parking areas. These are approval conditions; the evidence supplied does not demonstrate that the required systems have been installed, tested or certified.
8. Location, access & connectivity
The registered project location is IbrhimBagh, Golconda, Hyderabad, 500031, with the project land identified in the registered record as Survey Nos. 155/A, 156, 157, 158 and 159. The filed plan labels the location Ibrahimbagh Village and shows the site adjoining an existing nala to the north, neighbours’ land to the south and neighbouring property/road to the east and west. RERA filing
The GHMC plan shows internal roads and identifies road widths including a 12 m main internal approach road, 12 m main road and proposed 24 m sub-road. The permit requires formation of the approach and abutting roads. No verified public-transport details or measured distances to nearby landmarks are supplied in the project-location record. The listed connectivity distance to Financial District (Nanakramguda) is 5.9 km. Location record
9. Developer & development status
The registered legal promoter is PRUDENT ESTATES, identified in the RERA filing as a partnership. Its listed partners are Grandcity Avenues Private Limited, Madras Escon Private Limited and NSL Estates Private Limited. The authorized signatory named in the supplied records is Yasangi Madhu Babu. The stated GSTIN is 36AAMFP5774G1ZR. Corporate record Parties record
The promoter’s address in the filing is NSL Icon, 4th Floor, Road No.12, Ibrahimbagh, Golconda, Hyderabad, 500031. The supplied evidence does not provide an official project contact telephone number or website. Parties record
The RERA certificate and GHMC permit identify the project, but no independently verified construction-progress report, completion certificate or occupancy certificate is supplied. The promoter’s Form B declares a completion date of 25/03/2029; the GHMC permit also records completion before that date.
10. Approvals, official records & documents
| Identifier / date | P02500010983, valid 25/03/2026–25/03/2029 |
|---|---|
| Scope and evidence | Form C certificate for SOULSCAPE, promoter PRUDENT ESTATES; identifies the project surveys and registered location. |
| Identifier / date | File 014359/GHMC/06652/SWDL/GLC1/2026; approved 25/03/2026 |
|---|---|
| Scope and evidence | Proposed gated-community villa layout for Survey Nos. 155/A, 156, 157, 158 and 159; includes layout area statement and conditions. |
| Identifier / date | Approval 3273/GHMC/SWDL/GLC1/2026; approved 25/03/2026 |
|---|---|
| Scope and evidence | Permit for 29 dwelling units, with building configuration and conditions; the document also records commencement and completion notice requirements. |
| Identifier / date | Dated April 2026 |
|---|---|
| Scope and evidence | Promoter declaration including the stated completion undertaking of 25/03/2029. |
No occupancy or completion certificate is included in the supplied evidence. The permit requires completion notice and occupancy certification before occupation, and sets conditions regarding roads, handover of specified areas, parking, services and safety.
1. Project at a glance
Project identity
Registered project name: SOULSCAPE
Project type: Residential gated-community villa development / layout with housing
Phase or registered portion: No separate phase designation is disclosed. The registration identifies the project land by the surveys listed below.
TG-RERA registration: P02500010983
Registration validity: 25/03/2026 to 25/03/2029
Registered promoter: PRUDENT ESTATES
RERA status: Registered; the certificate states a three-year validity period, subject to any extension in accordance with the Act and Rules.
Land and geographic identity
Locality: Ibrahimbagh / Ibrahim Bagh
Revenue village: IbrhimBagh (also written Ibrahimbagh Village / Ibrahim Bagh Village in the filed records)
Mandal / district / PIN: Golconda / Hyderabad / 500031
Project survey numbers: 155/A, 156, 157, 158, 159
Site extent: 19966.36 sq.m total site area; 18118.87 sq.m net layout area; 1847.49 sq.m road-affected area
Boundaries recorded in RERA project information: East: Neighbours Property; West: Neighbours Property and Road; North: Existing Nala; South: Neighbours Land
Development identity
Sanctioning authority: Greater Hyderabad Municipal Corporation (GHMC)
Principal approval: 3273/GHMC/SWDL/GLC1/2026, approved 25/03/2026
Application / file number: 014359/GHMC/06652/SWDL/GLC1/2026
Approved built-up area: 17493.79 sq.m, recorded as total sanctioned built-up area
Buildings / dwellings: GHMC permit records 1 project-level building entry and 29 dwelling units; the permit lists 29 individual villas, each Ground Floor + 2 Upper Floors, and a separate clubhouse building
Sanctioned floor configuration: Villas: Ground Floor + 2 Upper Floors. Clubhouse: 1 Cellar + Ground Floor + 2 Upper Floors.
Parking provision in filed plan: Proposed parking area 1459.62 sq.m and visitor parking area 57.46 sq.m; the clubhouse has a cellar parking area recorded as 1048.31 sq.m. Parking is not presented here as a verified count of spaces.
Sanctioned vs RERA-declared unit counts: GHMC permit: 29 dwelling units. The RERA unit table lists 29 units each under three floor labels—“TRIPLEX VILLA 1F”, “TRIPLEX VILLA 2F” and “TRIPLEX VILLA GF”—for a total of 87 listed unit entries; these are reported as filed, not reconciled here to the permit’s dwelling-unit count.
Offering and status
RERA-filed configuration: Villa, entered as TRIPLEX VILLA 1F, TRIPLEX VILLA 2F and TRIPLEX VILLA GF
RERA-filed saleable area: 170.92–198.07 sq.m across the filed villa floor entries
Booking / availability: Portal-derived snapshot lists 87 entries, 0 booked and 87 available; the underlying record has no as-of date, so counts are indicative.
Construction stage: New project in the RERA filing; no construction-progress percentage or independent site-progress verification is supplied.
Completion dates: Promoter’s RERA declaration and GHMC permit state completion by 25/03/2029. The project header separately records a proposed completion date of 25/07/2029.
Occupancy certificate: No occupancy certificate is supplied in the reviewed evidence. The GHMC permit requires completion notice and occupancy certification before occupation and delivery of possession.
2. The project story
SOULSCAPE is filed as a residential gated-community villa project at Ibrahimbagh in Golconda Mandal, Hyderabad District. Its GHMC permit and layout drawing describe 29 triplex villas, each arranged over a ground floor and two upper floors, together with a clubhouse. The permit’s clubhouse configuration includes a cellar level and two upper floors. The project is therefore organized as a villa layout with shared amenity and circulation areas, rather than as an apartment tower scheme.
The filed site area is 19966.36 sq.m, of which 18118.87 sq.m is recorded as net layout area after a road-affected area of 1847.49 sq.m. The drawing shows internal roads, open-space areas, utility land and an amenities plot. GHMC’s permit conditions include forming the approach and abutting roads, surrendering the road-affected portion, and handing over specified areas through registered gift deed before occupancy certification.
The RERA certificate is valid from 25/03/2026 to 25/03/2029. The permit records a completion deadline of 25/03/2029, and the promoter’s Form B also undertakes completion by that date. No reliable construction-progress measurement or occupancy certificate is included in the supplied record; consequently, the permit and proposed facilities should not be read as evidence that construction or amenities are complete.
3. Master plan, architecture & building design
The GHMC-filed plan describes a 29-villa layout with Ground Floor + 2 Upper Floors for the villas and a clubhouse with 1 Cellar + Ground Floor + 2 Upper Floors. The permit records an overall sanctioned built-up area of 17493.79 sq.m. It also gives individual villa and clubhouse areas; these include gross and net built-up-area figures and are not saleable or carpet-area figures.
The layout drawing’s area statement is based on a net layout area of 18118.87 sq.m:
| Layout use | Area | Share printed on drawing |
|---|---|---|
| Plotted Area | 9722.17 sq.m | 53.66% |
| Amenities Plot Area | 1378.35 sq.m | 7.61% |
| Road Area | 4607.48 sq.m | 25.43% |
| Organized Open Space Area | 1811.97 sq.m | 10.00% |
| Utility Area | 354.09 sq.m | 1.95% |
| Future Development Area | 244.84 sq.m | 1.35% |
| Buffer Area | 0.00 sq.m | 0% |
| Social Infrastructure Area | 0.00 sq.m | 0% |
| Common Parking Area | 0.00 sq.m | 0% |
| Green Belt Area | 0.00 sq.m | 0% |
| Total Layout Area | 18118.87 sq.m | 100% |
The drawing identifies internal road widths including 12 m main internal roads, a proposed 24 m sub-road and other road widths shown on the plan. The permit also requires road formation and surrender of the road-affected site portion. Specific landscape design, building footprints for the full scheme, and phase-wise organization are not independently detailed in the supplied evidence.
The clubhouse is recorded at a proposed height of 12.55 m, with a cellar parking area of 1048.31 sq.m. The permit records its total sanctioned net built-up area as 1405.31 sq.m; its gross built-up area is recorded as 2673.50 sq.m. Villa heights in the permit include 11.25 m and 9.99 m, depending on the listed villa type. These are plan figures, not measurements of completed construction.
4. Homes, configurations & floor plans
The TG-RERA filing lists the villa configuration in three floor-labelled rows. It reports the corresponding unit counts and saleable areas below. The filing does not provide a matching 1BHK villa configuration in this unit table.
| Configuration | Units | Booked | Available | RERA saleable area | Measured carpet area | Loading (if supplied) |
|---|---|---|---|---|---|---|
| TRIPLEX VILLA GF | 29 | 0 | 29 | 170.92 sq.m | Not supplied for this RERA configuration | Not supplied |
| TRIPLEX VILLA 2F | 29 | 0 | 29 | 187.9 sq.m | Not supplied for this RERA configuration | Not supplied |
| TRIPLEX VILLA 1F | 29 | 0 | 29 | 198.07 sq.m | Not supplied for this RERA configuration | Not supplied |
The filed labels refer to floors of a triplex villa and should not be interpreted as 87 separate complete villas. The GHMC permit describes 29 dwelling units. The supplied unit table does not explain how the three RERA floor-labelled rows relate to that sanctioned dwelling-unit count. Booking and availability figures are portal-derived and undated in the supplied data.
A software-measured 1BHK configuration appears in the drawing-derived data, but it is not matched to the RERA-filed villa configuration. Its measured carpet area has a median of 166.6 sq.m, range 129.2–180.0 sq.m, based on seven measured designs. These are software measurements from drawing geometry, not RERA-filed areas, and the record marks all seven as needing review. Carpet area is distinct from RERA saleable area, which may include a proportionate share of common areas; no loading figure is supplied.
5. Parking & vehicle circulation
The GHMC-filed layout records proposed parking area of 1459.62 sq.m and visitor parking area of 57.46 sq.m. The clubhouse permit records 1048.31 sq.m of net parking area in its cellar. No verified count of parking spaces, accessible spaces, two-wheeler spaces or allocation by villa is available in the supplied evidence.
The permit condition states that cellar and stilt areas approved for parking are to be used exclusively for vehicle parking and not converted or misused. It also requires EV charging infrastructure in parking places under the cited requirements. The drawing identifies internal roads and an approach-road arrangement, but the supplied evidence does not establish separate pedestrian circulation, a parking-space allocation to individual purchasers, or the current installation status of EV charging.
6. Amenities, recreation & open spaces
The filed layout identifies a clubhouse, open-space areas, tot-lot and utility areas. It names several proposed facilities, but the evidence does not establish their completion or operation.
| Facility | Description / size | Evidence source | Declared progress / verified status |
|---|---|---|---|
| Clubhouse | 1 Cellar + Ground Floor + 2 Upper Floors; gross built-up area 2673.50 sq.m, net built-up area 1405.31 sq.m | GHMC permit and layout | Plan/permit evidence; completion not verified |
| Swimming pool | No size or capacity supplied | Layout amenity listing | Listed on drawing; completion not verified |
| Indoor games | No size supplied | Layout amenity listing | Listed on drawing; completion not verified |
| Yoga / aerobics | No size supplied | Layout amenity listing | Listed on drawing; completion not verified |
| Association office | No size supplied | Layout amenity listing | Listed on drawing; completion not verified |
| Tot-lot / play area | The permit’s area table records 0 for Tot Lot; conditions separately require a fenced tot-lot maintained as greenery before occupancy certification | GHMC permit and layout | Requirement/listing only; completion not verified |
| Organized open space | 1811.97 sq.m, printed as 10.00% of net layout area | Layout area statement | Drawing-derived allocation; site completion not verified |
| Green strip | Green strip is listed; no separate area supplied | Layout amenity listing | Listed on drawing; completion not verified |
7. Utilities, building services & safety
The TG-RERA amenity record marks internal roads and footpaths, water supply, sewerage, storm-water drains, street lighting, community buildings, sewage and sullage treatment/disposal, solid-waste management, rainwater harvesting, fire protection, and electrical meter/substation/receiving facilities as “YES.” The same record does not provide a verified completion percentage for most items; the entries are disclosures, not evidence of completed services.
The GHMC permit requires a rainwater-harvesting structure, transformer space and a garbage house. The layout lists a modular STP, organic waste converter, generator and rainwater harvesting among proposed utility items. No capacities, detailed design specifications or independent completion evidence for these systems are supplied.
The permit requires fire-fighting installations and means-of-escape safety provisions, an Occupancy Fire NOC before issue of the occupancy certificate, and supervision of services such as sanitation, plumbing, fire safety, lifts and electrical installations by qualified technical personnel. It also requires EV-charging infrastructure in parking areas. These are approval conditions; the evidence supplied does not demonstrate that the required systems have been installed, tested or certified.
8. Location, access & connectivity
The registered project location is IbrhimBagh, Golconda, Hyderabad, 500031, with the project land identified in the registered record as Survey Nos. 155/A, 156, 157, 158 and 159. The filed plan labels the location Ibrahimbagh Village and shows the site adjoining an existing nala to the north, neighbours’ land to the south and neighbouring property/road to the east and west.
The GHMC plan shows internal roads and identifies road widths including a 12 m main internal approach road, 12 m main road and proposed 24 m sub-road. The permit requires formation of the approach and abutting roads. No verified public-transport details or measured distances to nearby landmarks are supplied in the project-location record. The listed connectivity distance to Financial District (Nanakramguda) is 5.9 km.
9. Developer & development status
The registered legal promoter is PRUDENT ESTATES, identified in the RERA filing as a partnership. Its listed partners are Grandcity Avenues Private Limited, Madras Escon Private Limited and NSL Estates Private Limited. The authorized signatory named in the supplied records is Yasangi Madhu Babu. The stated GSTIN is 36AAMFP5774G1ZR.
The promoter’s address in the filing is NSL Icon, 4th Floor, Road No.12, Ibrahimbagh, Golconda, Hyderabad, 500031. The supplied evidence does not provide an official project contact telephone number or website.
The RERA certificate and GHMC permit identify the project, but no independently verified construction-progress report, completion certificate or occupancy certificate is supplied. The promoter’s Form B declares a completion date of 25/03/2029; the GHMC permit also records completion before that date.
10. Approvals, official records & documents
| Identifier / date | P02500010983, valid 25/03/2026–25/03/2029 |
|---|---|
| Scope and evidence | Form C certificate for SOULSCAPE, promoter PRUDENT ESTATES; identifies the project surveys and registered location. |
| Identifier / date | File 014359/GHMC/06652/SWDL/GLC1/2026; approved 25/03/2026 |
|---|---|
| Scope and evidence | Proposed gated-community villa layout for Survey Nos. 155/A, 156, 157, 158 and 159; includes layout area statement and conditions. |
| Identifier / date | Approval 3273/GHMC/SWDL/GLC1/2026; approved 25/03/2026 |
|---|---|
| Scope and evidence | Permit for 29 dwelling units, with building configuration and conditions; the document also records commencement and completion notice requirements. |
| Identifier / date | Dated April 2026 |
|---|---|
| Scope and evidence | Promoter declaration including the stated completion undertaking of 25/03/2029. |
No occupancy or completion certificate is included in the supplied evidence. The permit requires completion notice and occupancy certification before occupation, and sets conditions regarding roads, handover of specified areas, parking, services and safety.
Frequently asked questions
Is SOULSCAPE registered with Telangana RERA?
Yes. SOULSCAPE is registered with the Telangana Real Estate Regulatory Authority as P02500010983; the registration status is New Project.
Who is the developer of SOULSCAPE?
The promoter named in the RERA registration is PRUDENT ESTATES.
Where is SOULSCAPE located?
SOULSCAPE is in Ibrahimbagh, IbrhimBagh, Golconda, Hyderabad, Telangana (500031).
When will SOULSCAPE be completed?
The promoter's proposed date of completion filed with RERA is 25/07/2029. This is the promoter's declaration, not a guarantee.
More projects in Ibrhimbagh