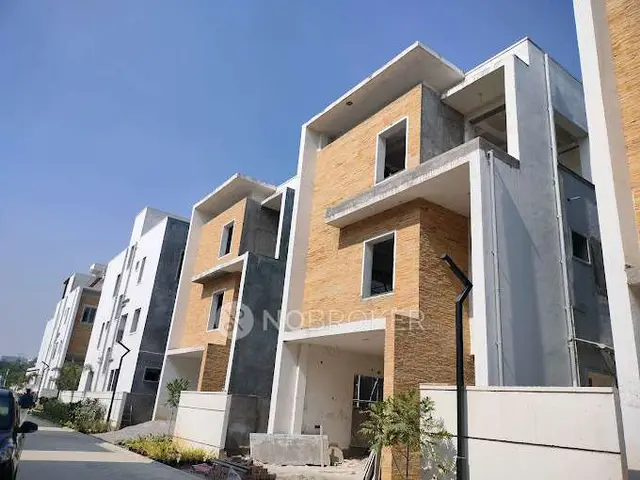
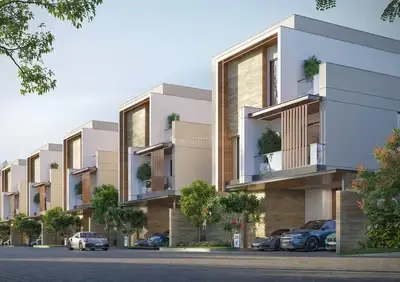
Sattva Amora Villas
POORNA BUILD TECH PRIVATE LIMITED · Hyderabad · RERA P02500010774
SATTVA AMORA VILLAS is a residential villa project at Ramdevguda 7b, Ibrahim Bagh Village, Golconda mandal, Hyderabad district. The registered promoter is POORNA BUILD TECH PRIVATE LIMITED. The project has a total site/layout area of 26,789.09 sq. m and 43 buildings—42 villas and 1 club house—with villas and the club house described as Ground + 2 upper floors; the 42 villas are filed under VILLA and VILLA NO 4 configurations. Its TG-RERA registration is P02500010774, and the proposed completion date is 11/04/2029.
01What we found
Read from TG-RERA filings, approvals, land and registration records and court records. A court case is counted only when the court record states this project's survey number with its village, or names the project.
02Check before you pay
5 items to check before you pay, 3 high - from the title chain, court records and approvals, each with what to ask the builder or your advocate. An item may not be a problem with the project: records can be incomplete.
1. Project at a glance
Project identity
| Item | Record |
|---|---|
| Registered project name | SATTVA AMORA VILLAS RERA record |
| Project type | Residential villa project RERA record |
| Phase / registered portion | Phase is not separately identified in the supplied record. The registration covers the project at Survey Nos. 56 PART and 57/2 PART; the filed layout and GHMC permit describe a gated-community layout with housing. RERA record |
| TG-RERA registration | P02500010774 RERA record |
| Registration validity | 11 December 2025 to 11 December 2028; the certificate describes a three-year validity period. This is registration validity, not the project completion deadline. RERA record |
| Registered promoter | POORNA BUILD TECH PRIVATE LIMITED, a private limited company RERA record Corporate record |
| RERA status | Registered; certificate is Form C. |
Land and geographic identity
| Item | Record |
|---|---|
| Locality / site description | Ramdevguda 7b, Ibrahim Bagh Village; the RERA location field gives a longer GHMC town-planning description for the gated-community layout in Survey Nos. 56 Part and 57/2 Part. RERA record |
| Revenue village | Ibrahim Bagh in the GHMC permit; the RERA registration records IbrhimBagh. |
| Mandal / district / PIN | Golconda / Hyderabad / 500031 RERA record |
| Survey numbers and subdivisions | 56 PART and 57/2 PART; the sanctioned permit states 56 Part and 57/2Part. RERA record |
| Site extent and area statement | Total site/layout area: 26,789.09 sq. m; area affected by road widening: 791.53 sq. m; net area: 25,830.54 sq. m. RERA filing |
| Boundaries in RERA filing | North: ROAD; south, east and west: OTHERS LAND. RERA filing |
| Separate plan-drawing description | The drawing describes land measuring 32724 SQUARE YARDS OR 27361.51 SQUARE METERS and also refers to 430 SQUARE YARDS EQUIVALENT 33154 SQUARE YARDS; these are reproduced as recorded in that drawing. |
Development identity
| Item | Record |
|---|---|
| Sanctioning authority | Greater Hyderabad Municipal Corporation (GHMC) |
| Principal permit | Layout with Housing Permit Order 6276/GHMC/KHB/2025-LO, approved 11 December 2025 Approvals record |
| Related file number | 013758/GHMC/6755/KHB1/2023-LO |
| Approved built-up area | GHMC extracted sanction parameters state total sanctioned built-up area of 23524.3. The drawing separately records proposed built-up area of 22707.64, both excluding and including parking. These are the respective figures recorded in the supplied documents. |
| Buildings and homes | Permit parameters state 43 buildings, 42 dwelling units and 1 amenity. The RERA filing records 43 total building units, comprising 42 villas and 1 club house. RERA filing RERA unit table |
| Floor configuration | The RERA-filed plan extraction describes villas as Ground + 2 upper floors and the club house as Ground + 2 upper floors. The other supplied layout-plan extraction records the building count as NO OF FLOORS: 3. |
| Height recorded in permit | Villas: 9.95 m; club house: 9.45 m. |
| Parking and access noted in documents | The extracted drawing records 460.71 sq. m as common parking area and lists open parking. The permit specifies minimum entry/exit width of 4.5 m and height clearance of 5 m; detailed bay counts and allocation are not established in the supplied record. |
| Roads and open-space components | Drawing area statement records roads 5434.18 sq. m, organized open space/park 2640.59 sq. m, utility area 448.66 sq. m, buffer-zone area 1965.56 sq. m, and common parking area 460.71 sq. m. |
Offering and status
| Item | Record |
|---|---|
| RERA-filed homes | 42 villas, filed under VILLA and VILLA NO 4 configurations RERA unit table RERA unit details |
| RERA-filed saleable area | 633.88–643.59 sq. m RERA unit table RERA unit details |
| Booked / available | Portal-derived filing data shows 0 booked / 42 available; the supplied record does not state an as-of date, so these counts are indicative. RERA unit table RERA unit details |
| Construction stage | No independently verified construction-progress evidence or dated site-progress record is supplied. The plans and permit describe proposed development. |
| Completion dates | GHMC permit: construction to commence before 11/06/2026 and complete before 11/12/2028. The RERA Form B declaration also undertakes completion by 11 December 2028. The project header separately records proposed completion as 11/04/2029. RERA record |
| Occupancy certificate | No occupancy certificate is included in the supplied documents; the permit requires an OC before occupation. The supplied evidence does not establish completion or OC for any villa or the club house. |
2. The project story
SATTVA AMORA VILLAS is registered as a residential villa development in Ibrahim Bagh, Golconda mandal, Hyderabad district. The RERA filing identifies land in Survey Nos. 56 PART and 57/2 PART. The GHMC permit describes the site at Ramdevguda 7b and approves a layout with housing, recording 42 dwelling units and one amenity building. RERA record
The filed residential offer comprises 42 villas; a three-storey club house is also shown in the plan records. The extracted permit describes villas as Ground + 2 upper floors, with recorded building heights of 9.95 m for villas and 9.45 m for the club house. These are approved-plan descriptions, not evidence that construction is complete. RERA unit table
The supplied record contains proposed completion dates and a promoter completion undertaking, but no independent construction-progress verification and no occupancy certificate. GHMC’s permit states that an occupancy certificate is required before a building is occupied.
3. Master plan, architecture & building design
The GHMC-filed permit describes a residential layout with 43 buildings: 42 dwelling units and one amenity. Its extracted schedule identifies the villas and club house as Ground + 2 upper floors. Villa height is recorded as 9.95 m and club-house height as 9.45 m. No basement, podium, tower arrangement or villa-by-villa floor-plan dimensions are established in the supplied evidence.
The filed layout drawing records a net layout area of 25830.54 sq. m and a land-use breakdown including 14880.70 sq. m plotted area, 5434.18 sq. m roads, 2640.59 sq. m organized open space/park, 448.66 sq. m utility area, 1965.56 sq. m buffer-zone area and 460.71 sq. m common parking area. The same drawing records proposed built-up area of 22707.64, including and excluding parking. Separately, the GHMC permit extraction records total sanctioned built-up area of 23524.3. These are distinct figures appearing in the respective supplied records; the evidence does not provide a verified FSI-counted area.
The permit extraction lists internal roads of 9.00 m, 9.15 m and 12.00 m, and references 20.00 m existing and 36.00 m proposed roads. It also lists green strips, tot-lots, a club house, utility areas, transformer space, an STP, a garbage house and rainwater harvesting. These are plan/permit records, not confirmation of delivery.
4. Homes, configurations & floor plans
| Configuration | Units | Booked | Available | RERA saleable area | Measured carpet area | Loading (if supplied) |
|---|---|---|---|---|---|---|
| Villa (filed as “VILLA”) | 41 | 0 | 41 | 633.88 sq. m | Not established | Not supplied |
| Villa (filed as “VILLA NO 4”) | 1 | 0 | 1 | 643.59 sq. m | Not established | Not supplied |
RERA-filed villa saleable areas are shown above. The portal-derived booking counts have no supplied as-of date and should be treated as indicative. The available drawing-measurement record does not provide a usable carpet-area measurement for the filed villa configuration; no carpet area or loading figure is therefore stated. [unit_types] RERA unit details Floor plans
The plan extraction identifies individual villa groupings and a club house, but the supplied evidence does not provide reliable room schedules, room dimensions, balcony or utility measurements, or typical internal villa layouts.
5. Parking & vehicle circulation
The layout drawing records 460.71 sq. m as common parking area and lists open parking. It does not establish a count of parking spaces, visitor or accessible bays, EV charging, or parking allocation to individual villas. A parking-area designation in a plan does not by itself establish an exclusive parking entitlement for a buyer.
The permit requires minimum entry/exit width of 4.5 m and height clearance of 5 m. The drawing also identifies internal roads, including 9.00 m, 9.15 m and 12.00 m widths. The supplied material does not document a separate pedestrian circulation plan or a parking-space-per-home ratio.
6. Amenities, recreation & open spaces
| Description / size | One amenity building; Ground + 2 upper floors; height recorded as 9.45 m |
|---|---|
| Evidence source | GHMC permit extraction and layout plan |
| Declared progress / verified status | Shown in plan/permit records; completion not independently verified |
| Description / size | 2640.59 sq. m recorded as Tot-Lot / organized open space/park; drawing names multiple tot-lots |
|---|---|
| Evidence source | GHMC permit extraction and layout plan |
| Declared progress / verified status | Plan-recorded; completion not independently verified |
| Description / size | Green strip and avenue plantation are listed |
|---|---|
| Evidence source | Layout plan and permit |
| Declared progress / verified status | Plan/permit item; completion not independently verified |
| Description / size | Internal roads are listed; drawing records road widths of 9.00 m, 9.15 m and 12.00 m |
|---|---|
| Evidence source | Layout plan |
| Declared progress / verified status | Plan-recorded; completion not independently verified |
| Description / size | RERA amenity schedule records community buildings as available in the project scope |
|---|---|
| Evidence source | RERA amenities |
| Declared progress / verified status | Schedule records availability as “YES”; progress field is 0 and no completed status is verified |
| Description / size | The layout area statement records 0.00 sq. m for social infrastructure |
|---|---|
| Evidence source | Layout plan |
| Declared progress / verified status | Area statement |
| Description / size | Swimming pool, gym, indoor games room and community hall are listed on a vendor source |
|---|---|
| Evidence source | Promoter website |
| Declared progress / verified status | Marketing claims only; not established as sanctioned or delivered by the supplied project records |
The RERA amenity schedule also lists green strip/tot-lot/park, water supply, sewerage and sewage treatment, storm-water drains, street lighting, solid-waste management, rainwater harvesting, energy management, fire protection, electrical meter room/sub-station/receiving station and aggregate recreational open space. Its progress entries are 0; the schedule does not establish completed facilities. RERA amenities
7. Utilities, building services & safety
The permit extraction lists underground drainage, an STP, storm-water disposal, rainwater-harvesting pits, a transformer, street lighting, avenue plantation and a garbage house. It also records 4 rainwater-harvesting structures. These are plan/permit provisions; the supplied evidence does not establish installed capacity, operational status or completed works.
A separate layout-plan extraction records an underground static water-storage tank capacity of 25,000 litres and a terrace tank of 25,000 litres for residential buildings. The permit requires submission of a water-feasibility certificate; no such certificate is identified in the supplied evidence.
The permit requires compliance with fire-safety requirements and refers to a Fire Services Department NOC and fire-fighting installations. It also states that structural safety and fire-safety requirements are the responsibility of the owner, builder/developer, architect and site engineer. No project-specific fire NOC, lift schedule, backup-power capacity, CCTV/security design, accessibility plan or service capacity is established by the supplied project records.
8. Location, access & connectivity
The registered location is IbrhimBagh, Golconda, Hyderabad, 500031, with the GHMC permit describing the site at Ramdevguda 7b, Ibrahim Bagh Village. The project land is identified as Survey Nos. 56 PART and 57/2 PART.
The permit drawing identifies a 20.00 m existing road, a 36.00 m proposed road and internal roads; the permit also requires formation of the abutting roads and the proposed 36.0 m master-plan road before release of the occupancy certificate. These are approval conditions, not confirmation that the road works have been completed.
A supplied location record gives HITEC City — 6.9 km. The vendor separately lists Vasavi College of Engineering at 0.4 Km and Bhashyam Blooms the Global School at 1.4 Km; those are vendor-provided connectivity claims, not independently verified distances. Location record Promoter website
9. Developer & development status
The registered promoter is POORNA BUILD TECH PRIVATE LIMITED, a private limited company, with GSTIN 36AAHCP5741K1Z2. Its RERA-listed address is SATTVA KNOWLEDGE CITY, RAIDURG, Hyderabad, Telangana, 500031. The Form C certificate gives a promoter address at Rai Darga, Serilingampally, Ranga Reddy, PIN 500081. Corporate record RERA record
The promoter’s Form B declaration, dated 16 January 2026, undertakes completion by 11 December 2028. GHMC’s permit records a construction commencement deadline before 11/06/2026 and completion before 11/12/2028. The registration is valid through 11 December 2028; these dates serve different purposes. No site-progress certification or occupancy certificate is included in the supplied evidence.
The TG-RERA filing identifies landowners SEEMA GUPTA, VISHESH GUPTA and SAGAR GUPTA. The development-agreement records describe a revenue-share arrangement, with 52.5% allocated to landowners and 47.5% to the developer. Parties record
10. Approvals, official records & documents
| Identifier / date | P02500010774; valid 11 December 2025–11 December 2028 |
|---|---|
| What the supplied record establishes | Registration of SATTVA AMORA VILLAS and its registered promoter and location |
| Identifier / date | 6276/GHMC/KHB/2025-LO; 11 December 2025 |
|---|---|
| What the supplied record establishes | Permit for a gated-community layout with housing on Survey Nos. 56 Part and 57/2Part, subject to conditions |
| Identifier / date | 013758/GHMC/6755/KHB1/2023-LO |
|---|---|
| What the supplied record establishes | File reference appearing in the supplied permit extraction |
| Identifier / date | TS/036510/2024 |
|---|---|
| What the supplied record establishes | Layout drawing with area statement, roads, open space and listed site components |
| Identifier / date | 16 January 2026 |
|---|---|
| What the supplied record establishes | Promoter declaration including the completion undertaking and other RERA declarations |
| Identifier / date | Not supplied |
|---|---|
| What the supplied record establishes | No OC or completion certificate is established in the evidence provided; the GHMC permit says an OC is compulsory before occupation. |
1. Project at a glance
Project identity
Registered project name: SATTVA AMORA VILLAS
Project type: Residential villa project
Phase / registered portion: Phase is not separately identified in the supplied record. The registration covers the project at Survey Nos. 56 PART and 57/2 PART; the filed layout and GHMC permit describe a gated-community layout with housing.
TG-RERA registration: P02500010774
Registration validity: 11 December 2025 to 11 December 2028; the certificate describes a three-year validity period. This is registration validity, not the project completion deadline.
Registered promoter: POORNA BUILD TECH PRIVATE LIMITED, a private limited company
RERA status: Registered; certificate is Form C.
Land and geographic identity
Locality / site description: Ramdevguda 7b, Ibrahim Bagh Village; the RERA location field gives a longer GHMC town-planning description for the gated-community layout in Survey Nos. 56 Part and 57/2 Part.
Revenue village: Ibrahim Bagh in the GHMC permit; the RERA registration records IbrhimBagh.
Mandal / district / PIN: Golconda / Hyderabad / 500031
Survey numbers and subdivisions: 56 PART and 57/2 PART; the sanctioned permit states 56 Part and 57/2Part.
Site extent and area statement: Total site/layout area: 26,789.09 sq. m; area affected by road widening: 791.53 sq. m; net area: 25,830.54 sq. m.
Boundaries in RERA filing: North: ROAD; south, east and west: OTHERS LAND.
Separate plan-drawing description: The drawing describes land measuring 32724 SQUARE YARDS OR 27361.51 SQUARE METERS and also refers to 430 SQUARE YARDS EQUIVALENT 33154 SQUARE YARDS; these are reproduced as recorded in that drawing.
Development identity
Sanctioning authority: Greater Hyderabad Municipal Corporation (GHMC)
Principal permit: Layout with Housing Permit Order 6276/GHMC/KHB/2025-LO, approved 11 December 2025
Related file number: 013758/GHMC/6755/KHB1/2023-LO
Approved built-up area: GHMC extracted sanction parameters state total sanctioned built-up area of 23524.3. The drawing separately records proposed built-up area of 22707.64, both excluding and including parking. These are the respective figures recorded in the supplied documents.
Buildings and homes: Permit parameters state 43 buildings, 42 dwelling units and 1 amenity. The RERA filing records 43 total building units, comprising 42 villas and 1 club house.
Floor configuration: The RERA-filed plan extraction describes villas as Ground + 2 upper floors and the club house as Ground + 2 upper floors. The other supplied layout-plan extraction records the building count as NO OF FLOORS: 3.
Height recorded in permit: Villas: 9.95 m; club house: 9.45 m.
Parking and access noted in documents: The extracted drawing records 460.71 sq. m as common parking area and lists open parking. The permit specifies minimum entry/exit width of 4.5 m and height clearance of 5 m; detailed bay counts and allocation are not established in the supplied record.
Roads and open-space components: Drawing area statement records roads 5434.18 sq. m, organized open space/park 2640.59 sq. m, utility area 448.66 sq. m, buffer-zone area 1965.56 sq. m, and common parking area 460.71 sq. m.
Offering and status
RERA-filed homes: 42 villas, filed under VILLA and VILLA NO 4 configurations
RERA-filed saleable area: 633.88–643.59 sq. m
Booked / available: Portal-derived filing data shows 0 booked / 42 available; the supplied record does not state an as-of date, so these counts are indicative.
Construction stage: No independently verified construction-progress evidence or dated site-progress record is supplied. The plans and permit describe proposed development.
Completion dates: GHMC permit: construction to commence before 11/06/2026 and complete before 11/12/2028. The RERA Form B declaration also undertakes completion by 11 December 2028. The project header separately records proposed completion as 11/04/2029.
Occupancy certificate: No occupancy certificate is included in the supplied documents; the permit requires an OC before occupation. The supplied evidence does not establish completion or OC for any villa or the club house.
2. The project story
SATTVA AMORA VILLAS is registered as a residential villa development in Ibrahim Bagh, Golconda mandal, Hyderabad district. The RERA filing identifies land in Survey Nos. 56 PART and 57/2 PART. The GHMC permit describes the site at Ramdevguda 7b and approves a layout with housing, recording 42 dwelling units and one amenity building.
The filed residential offer comprises 42 villas; a three-storey club house is also shown in the plan records. The extracted permit describes villas as Ground + 2 upper floors, with recorded building heights of 9.95 m for villas and 9.45 m for the club house. These are approved-plan descriptions, not evidence that construction is complete.
The supplied record contains proposed completion dates and a promoter completion undertaking, but no independent construction-progress verification and no occupancy certificate. GHMC’s permit states that an occupancy certificate is required before a building is occupied.
3. Master plan, architecture & building design
The GHMC-filed permit describes a residential layout with 43 buildings: 42 dwelling units and one amenity. Its extracted schedule identifies the villas and club house as Ground + 2 upper floors. Villa height is recorded as 9.95 m and club-house height as 9.45 m. No basement, podium, tower arrangement or villa-by-villa floor-plan dimensions are established in the supplied evidence.
The filed layout drawing records a net layout area of 25830.54 sq. m and a land-use breakdown including 14880.70 sq. m plotted area, 5434.18 sq. m roads, 2640.59 sq. m organized open space/park, 448.66 sq. m utility area, 1965.56 sq. m buffer-zone area and 460.71 sq. m common parking area. The same drawing records proposed built-up area of 22707.64, including and excluding parking. Separately, the GHMC permit extraction records total sanctioned built-up area of 23524.3. These are distinct figures appearing in the respective supplied records; the evidence does not provide a verified FSI-counted area.
The permit extraction lists internal roads of 9.00 m, 9.15 m and 12.00 m, and references 20.00 m existing and 36.00 m proposed roads. It also lists green strips, tot-lots, a club house, utility areas, transformer space, an STP, a garbage house and rainwater harvesting. These are plan/permit records, not confirmation of delivery.
4. Homes, configurations & floor plans
| Configuration | Units | Booked | Available | RERA saleable area | Measured carpet area | Loading (if supplied) |
|---|---|---|---|---|---|---|
| Villa (filed as “VILLA”) | 41 | 0 | 41 | 633.88 sq. m | Not established | Not supplied |
| Villa (filed as “VILLA NO 4”) | 1 | 0 | 1 | 643.59 sq. m | Not established | Not supplied |
RERA-filed villa saleable areas are shown above. The portal-derived booking counts have no supplied as-of date and should be treated as indicative. The available drawing-measurement record does not provide a usable carpet-area measurement for the filed villa configuration; no carpet area or loading figure is therefore stated. [unit_types]
The plan extraction identifies individual villa groupings and a club house, but the supplied evidence does not provide reliable room schedules, room dimensions, balcony or utility measurements, or typical internal villa layouts.
5. Parking & vehicle circulation
The layout drawing records 460.71 sq. m as common parking area and lists open parking. It does not establish a count of parking spaces, visitor or accessible bays, EV charging, or parking allocation to individual villas. A parking-area designation in a plan does not by itself establish an exclusive parking entitlement for a buyer.
The permit requires minimum entry/exit width of 4.5 m and height clearance of 5 m. The drawing also identifies internal roads, including 9.00 m, 9.15 m and 12.00 m widths. The supplied material does not document a separate pedestrian circulation plan or a parking-space-per-home ratio.
6. Amenities, recreation & open spaces
| Description / size | One amenity building; Ground + 2 upper floors; height recorded as 9.45 m |
|---|---|
| Evidence source | GHMC permit extraction and layout plan |
| Declared progress / verified status | Shown in plan/permit records; completion not independently verified |
| Description / size | 2640.59 sq. m recorded as Tot-Lot / organized open space/park; drawing names multiple tot-lots |
|---|---|
| Evidence source | GHMC permit extraction and layout plan |
| Declared progress / verified status | Plan-recorded; completion not independently verified |
| Description / size | Green strip and avenue plantation are listed |
|---|---|
| Evidence source | Layout plan and permit |
| Declared progress / verified status | Plan/permit item; completion not independently verified |
| Description / size | Internal roads are listed; drawing records road widths of 9.00 m, 9.15 m and 12.00 m |
|---|---|
| Evidence source | Layout plan |
| Declared progress / verified status | Plan-recorded; completion not independently verified |
| Description / size | RERA amenity schedule records community buildings as available in the project scope |
|---|---|
| Declared progress / verified status | Schedule records availability as “YES”; progress field is 0 and no completed status is verified |
| Description / size | The layout area statement records 0.00 sq. m for social infrastructure |
|---|---|
| Evidence source | Layout plan |
| Declared progress / verified status | Area statement |
| Description / size | Swimming pool, gym, indoor games room and community hall are listed on a vendor source |
|---|---|
| Declared progress / verified status | Marketing claims only; not established as sanctioned or delivered by the supplied project records |
The RERA amenity schedule also lists green strip/tot-lot/park, water supply, sewerage and sewage treatment, storm-water drains, street lighting, solid-waste management, rainwater harvesting, energy management, fire protection, electrical meter room/sub-station/receiving station and aggregate recreational open space. Its progress entries are 0; the schedule does not establish completed facilities.
7. Utilities, building services & safety
The permit extraction lists underground drainage, an STP, storm-water disposal, rainwater-harvesting pits, a transformer, street lighting, avenue plantation and a garbage house. It also records 4 rainwater-harvesting structures. These are plan/permit provisions; the supplied evidence does not establish installed capacity, operational status or completed works.
A separate layout-plan extraction records an underground static water-storage tank capacity of 25,000 litres and a terrace tank of 25,000 litres for residential buildings. The permit requires submission of a water-feasibility certificate; no such certificate is identified in the supplied evidence.
The permit requires compliance with fire-safety requirements and refers to a Fire Services Department NOC and fire-fighting installations. It also states that structural safety and fire-safety requirements are the responsibility of the owner, builder/developer, architect and site engineer. No project-specific fire NOC, lift schedule, backup-power capacity, CCTV/security design, accessibility plan or service capacity is established by the supplied project records.
8. Location, access & connectivity
The registered location is IbrhimBagh, Golconda, Hyderabad, 500031, with the GHMC permit describing the site at Ramdevguda 7b, Ibrahim Bagh Village. The project land is identified as Survey Nos. 56 PART and 57/2 PART.
The permit drawing identifies a 20.00 m existing road, a 36.00 m proposed road and internal roads; the permit also requires formation of the abutting roads and the proposed 36.0 m master-plan road before release of the occupancy certificate. These are approval conditions, not confirmation that the road works have been completed.
A supplied location record gives HITEC City — 6.9 km. The vendor separately lists Vasavi College of Engineering at 0.4 Km and Bhashyam Blooms the Global School at 1.4 Km; those are vendor-provided connectivity claims, not independently verified distances.
9. Developer & development status
The registered promoter is POORNA BUILD TECH PRIVATE LIMITED, a private limited company, with GSTIN 36AAHCP5741K1Z2. Its RERA-listed address is SATTVA KNOWLEDGE CITY, RAIDURG, Hyderabad, Telangana, 500031. The Form C certificate gives a promoter address at Rai Darga, Serilingampally, Ranga Reddy, PIN 500081.
The promoter’s Form B declaration, dated 16 January 2026, undertakes completion by 11 December 2028. GHMC’s permit records a construction commencement deadline before 11/06/2026 and completion before 11/12/2028. The registration is valid through 11 December 2028; these dates serve different purposes. No site-progress certification or occupancy certificate is included in the supplied evidence.
The TG-RERA filing identifies landowners SEEMA GUPTA, VISHESH GUPTA and SAGAR GUPTA. The development-agreement records describe a revenue-share arrangement, with 52.5% allocated to landowners and 47.5% to the developer.
10. Approvals, official records & documents
| Identifier / date | P02500010774; valid 11 December 2025–11 December 2028 |
|---|---|
| What the supplied record establishes | Registration of SATTVA AMORA VILLAS and its registered promoter and location |
| Identifier / date | 6276/GHMC/KHB/2025-LO; 11 December 2025 |
|---|---|
| What the supplied record establishes | Permit for a gated-community layout with housing on Survey Nos. 56 Part and 57/2Part, subject to conditions |
| Identifier / date | 013758/GHMC/6755/KHB1/2023-LO |
|---|---|
| What the supplied record establishes | File reference appearing in the supplied permit extraction |
| Identifier / date | TS/036510/2024 |
|---|---|
| What the supplied record establishes | Layout drawing with area statement, roads, open space and listed site components |
| Identifier / date | 16 January 2026 |
|---|---|
| What the supplied record establishes | Promoter declaration including the completion undertaking and other RERA declarations |
| Identifier / date | Not supplied |
|---|---|
| What the supplied record establishes | No OC or completion certificate is established in the evidence provided; the GHMC permit says an OC is compulsory before occupation. |
Frequently asked questions
Is SATTVA AMORA VILLAS registered with Telangana RERA?
Yes. SATTVA AMORA VILLAS is registered with the Telangana Real Estate Regulatory Authority as P02500010774; the registration status is New Project.
Who is the developer of SATTVA AMORA VILLAS?
The promoter named in the RERA registration is POORNA BUILD TECH PRIVATE LIMITED.
Where is SATTVA AMORA VILLAS located?
SATTVA AMORA VILLAS is in GHMC - Town Planning Section - Head Office- Issue of Layout with Housing Under Gated Community (With Compound Wall) in S, IbrhimBagh, Golconda, Hyderabad, Telangana (500031).
When will SATTVA AMORA VILLAS be completed?
The promoter's proposed date of completion filed with RERA is 11/04/2029. This is the promoter's declaration, not a guarantee.
More projects in Ibrhimbagh